

Made in Milan: Nine Production Towers That Rewrite the Factory as Public Space
A network of vertical factories along Milan's metro lines reintroduces manufacturing to the city center as civic architecture.


What happens when a city famous for making things stops making them? Milan, the engine room of Made in Italy, spent decades hollowing out its productive core, replacing workshops and factories with offices, residential blocks, and retail. Made in Milan refuses to accept that trajectory as inevitable. Instead, it proposes something both provocative and spatially rigorous: a metropolitan system of nine production towers, threaded along existing metro lines, that treat manufacturing not as a nuisance to be banished but as a public act worth celebrating.
Shortlisted at UnIATA '18, the project by Manon Lhomme situates itself within Milan's post-industrial condition and works backward through the city's territorial history to extract operative principles: connectivity, density, adaptability. The result is a distributed productive infrastructure that operates simultaneously at the metropolitan scale and the scale of the individual visitor standing beneath a robotic assembly line.
A Factory Lifted on Pilotis: Ground-Level Porosity as Civic Strategy
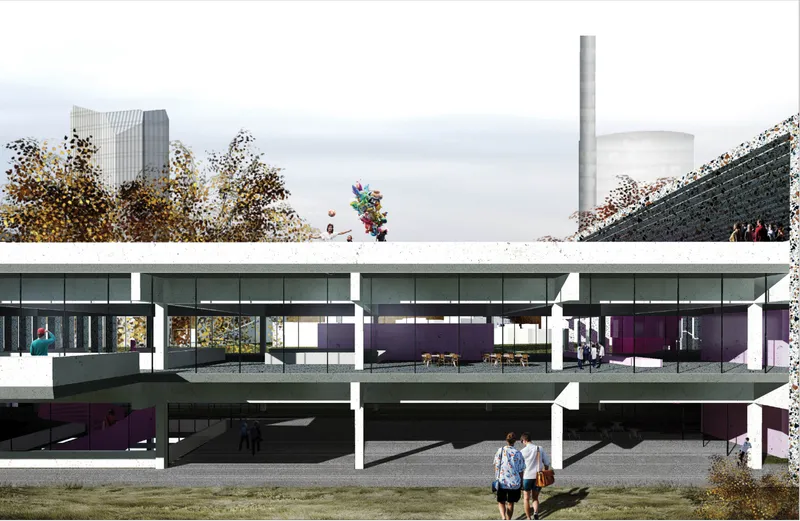
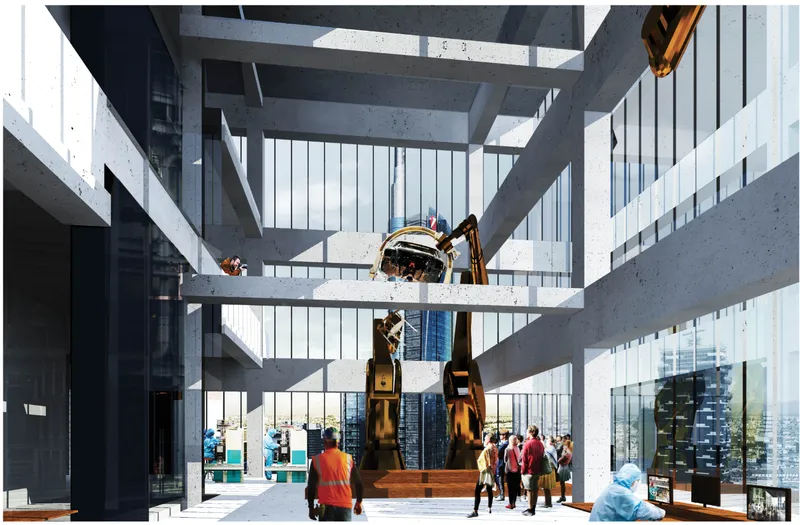
The elevated concrete volume, resting on slender white pilotis with continuous glazing above, signals the project's core spatial move: production lifted off the ground to liberate the street for public life. Visitors pass freely beneath the structure, and the ground plane remains porous, hosting exhibitions, workshops, retail, and civic programs. There is no fence, no loading dock facing the sidewalk. The factory announces itself as a place you walk into, not around.
Inside, a triple-height atrium framed by exposed concrete beams and vertical glazing functions as the threshold between city and production. Visitors gather around a central sculptural element in a space that reads more as a cultural institution than an industrial hall. This is the magasin d'usine in action: a hybrid space where making, displaying, and learning overlap without hierarchy. The structural frankness of the concrete grid is deliberate. It references industrial typologies while operating at the civic register of a museum or library.
Deus in Machina: Making Production Visible
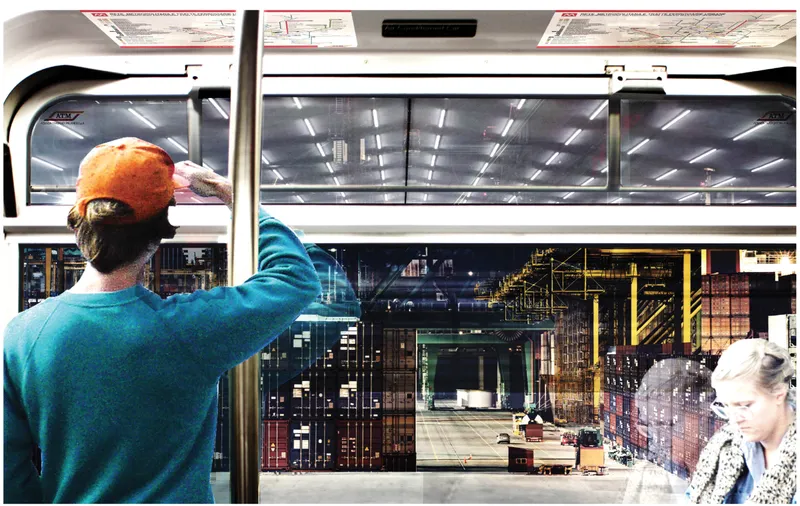
Lhomme borrows the concept of Deus in Machina to describe an architecture that exposes its own inner workings rather than concealing them. Robotic arms, automated systems, and precision machinery become spatial and visual elements, not hidden back-of-house operations. The image of a visitor pointing at a photo-collage display on an illuminated wall captures this ethos: production is something to be witnessed, studied, and debated. Fabrication, assembly, storage, and exhibition are stacked vertically within each tower, and the boundaries between these stages are deliberately porous, so the journey of a product from raw material to finished object becomes legible to anyone walking through the building.
Nine Towers, One Metro System: Infrastructure as Architectural Armature
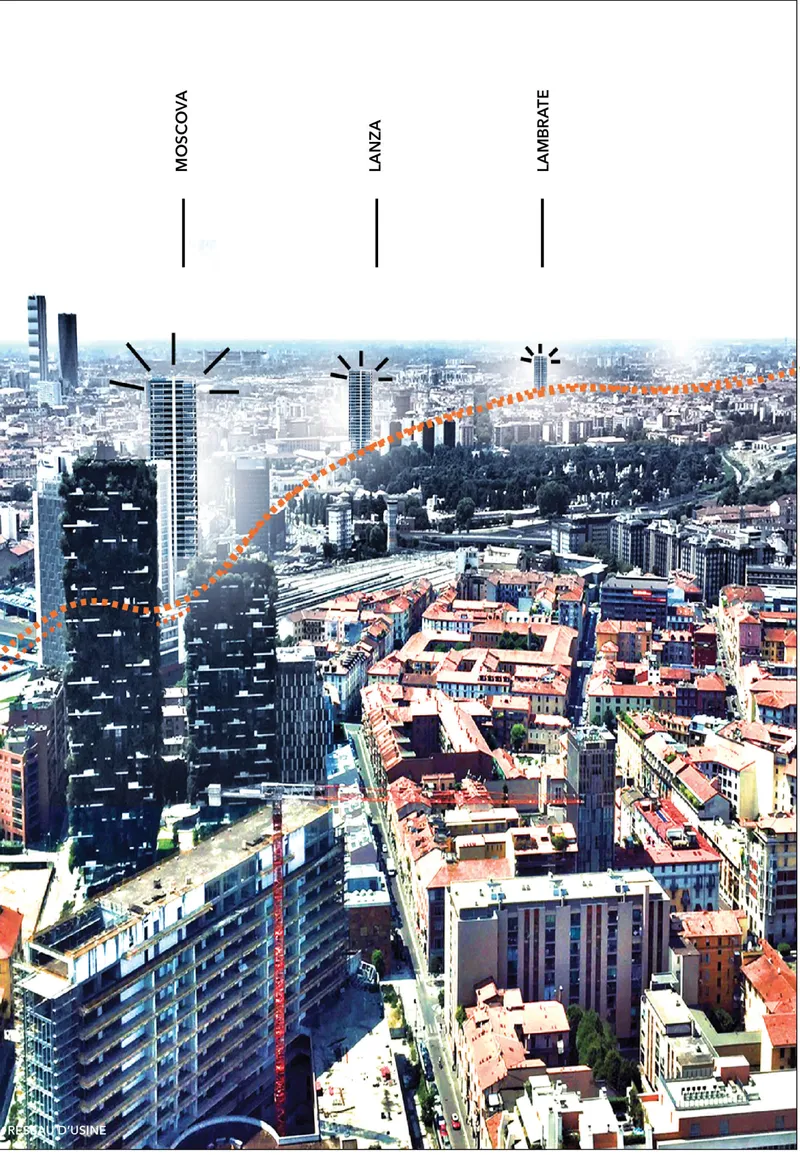
The aerial diagram makes the metropolitan argument legible. Sight lines radiate from three towers across the urban fabric, illustrating how the network of nine production nodes is not scattered at random but positioned strategically along Milan's metro lines. Each tower sits near a station, transforming transit infrastructure into a logistical artery that moves materials, workers, and visitors between specialized nodes. Gioia, Moscova, Lambrate, Porta Genova: each neighborhood becomes a productive district with its own specialization, from precision mechanics and industrial design to logistics and cultural manufacturing.
The project's historical analysis underpins this distribution. Lhomme traces Milan's evolution from a nineteenth-century industrial hub, where production structured radial growth and shaped neighborhoods, to its current post-industrial condition. Rather than nostalgically reconstructing that past, she extracts the logic of connectivity and density and reapplies it through contemporary typologies. The metro line replaces the rail siding; the tower replaces the factory shed.
Sectional Logic: Podium, Tower, and the Vertical Mix
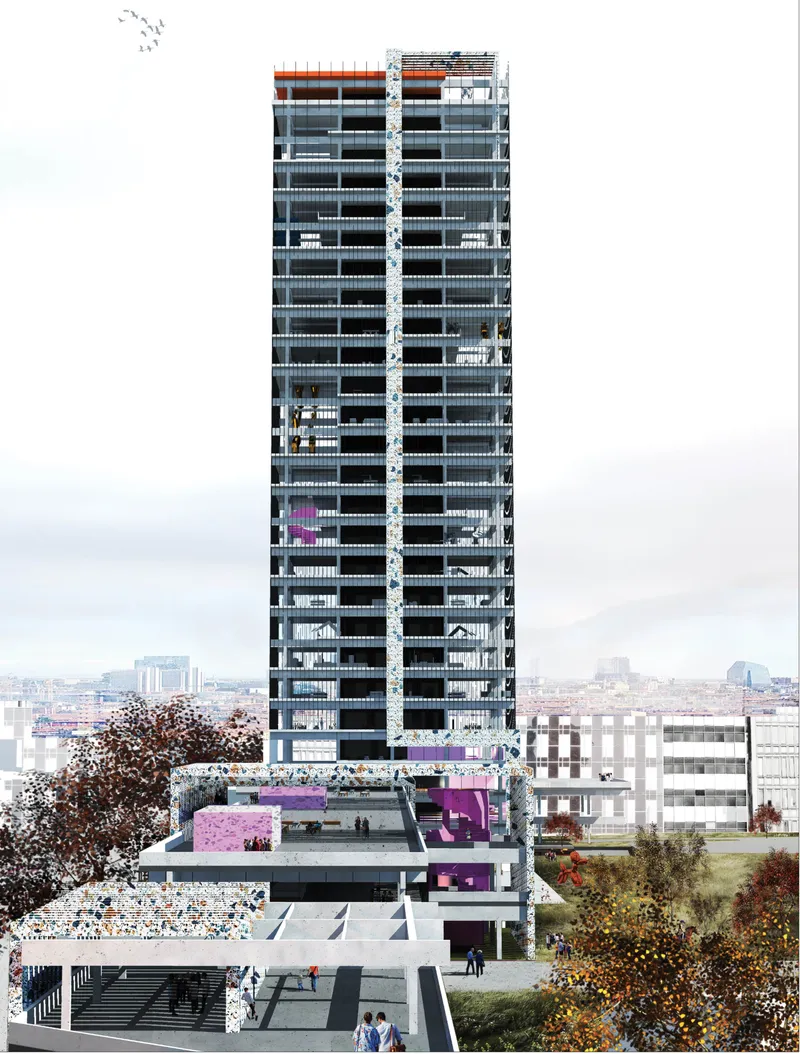
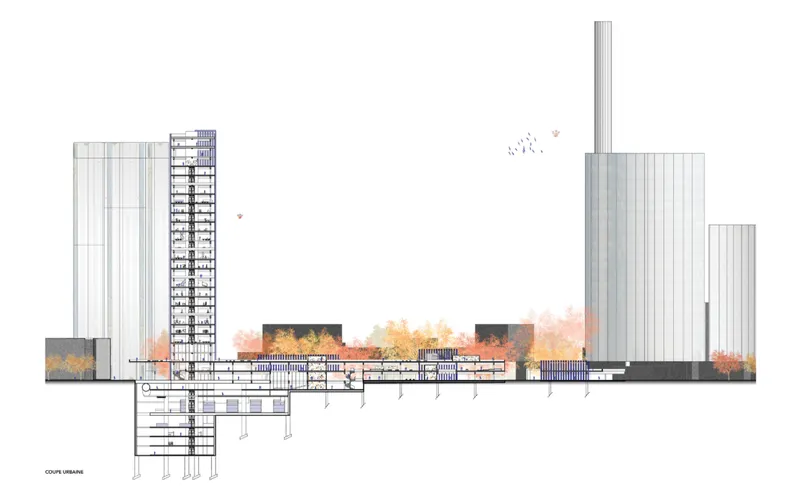
The section drawings reveal how the architectural proposition works in vertical terms. A landscaped podium mediates between the city and the tower above, absorbing public programs, workshops, and exhibition spaces at ground and lower levels. The tower rises with exposed structure, its floor plates stacking production, offices, research spaces, and collective amenities. The presence of an industrial chimney in the sectional elevation is telling: it is not a relic but a functional and symbolic marker that announces the building's productive identity against the skyline.
The vertical mix is the project's insurance against mono-functional drift. By interleaving production floors with workspaces, research labs, and public amenities, each tower resists becoming a sealed industrial silo. Production does not displace urban life; it intensifies it. The autumn trees at the base, drawn with careful specificity, remind us that this is not an abstract diagram but a proposal grounded in Milan's climate, materials, and daily rhythms.
Why This Project Matters
The dominant narrative in European urbanism treats production as something that belongs elsewhere: in the periphery, in another country, behind a screen. Made in Milan challenges that assumption with spatial precision rather than polemic alone. By tying production towers to existing metro infrastructure, embedding them in specific neighborhoods with distinct productive vocations, and opening their ground floors to the public, Lhomme demonstrates that manufacturing and metropolitan life are not incompatible. They are, in fact, mutually reinforcing.
What elevates the project beyond urban theory is its commitment to the architectural section. The transparency of the production floors, the civic generosity of the pilotis and atria, the deliberate exposure of robotic systems as spatial spectacle: these are design decisions, not slogans. In a moment when cities compete on consumption and experience economies, Made in Milan argues that the most radical amenity a metropolis can offer is the ability to watch, understand, and participate in the act of making.
View the Full Project
About the Designers
Designer: Manon Lhomme
Enter a Design Competition on uni.xyz
uni.xyz runs architecture and design competitions year-round that reward proposals with spatial conviction and real site intelligence.
Project credits: Made in Milan by Manon Lhomme UnIATA ’18 (uni.xyz).


Popular Articles
Popular articles from the community


Temporary Home for Dogs: A Reversed Zoo Rethinks Animal Shelter Architecture
In Bucharest, a sinuous corridor and freed landscape flip the logic of containment, designing a shelter that works to make itself unnecessary.

Opera on the Sea: Driftwood Logic Shapes a Timber Opera House on Estonia's Coast
Trevor Orgill's opera house translates the entangled drift of floating timber into a civic building where wood, water, and music converge.

Cloaked Colonization: A Mobile Underwater Habitat That Moves Like a Fish
Micah Abaya's shortlisted EHC Pacific entry reimagines ocean settlement as a dispersed network of self-sustaining architectural organisms.

Singing Woman: An Opera House That Performs Before the Curtain Rises
Ovidiu Cristian Pavel's conceptual opera house translates Estonia's choral identity into a sculpted waterfront landmark facing the Baltic Sea.

Similar Reads
You might also enjoy these articles

Yenisei Monitoring Center: A Sun-and-Moon Sphere Anchors a Research Campus on Siberia's Great River
In Krasnoyarsk, shifting square blocks, a glazed central sphere and descending window rhythms turn river science into a public spectacle on the Yenisei.

Andretta Artist's Village: A Node-Based Masterplan That Lets the Hills Write the Plan
A cultural landscape strategy for Palampur's artist colony threads studios, residences and stages along a porous spine shaped by the Dhauladhar terrain.

Street Children Rehabilitation Center: A Brick Campus That Eases Children From Street to Safety
A low-rise courtyard campus where learning streets, uthans and shaded verandahs stage a gradual passage from street into protective, family-scale life.

The NEON Culture: A Field of Pavilions Built for the 24-Hour City
Smaran Alva spreads galleries, stages, clubs and markets across a varied site, treating light, sound and ramped movement as the real building materials.

Explore Conceptual Architecture Competitions
Discover active competitions in this discipline

Challenge to reimagine the Iron Throne

Photograph architecture without architects

Illustrate the lost glory of Angkor Wat - Render Challenge

Design challenge to reuse E-waste
Comments (0)
Please login or sign up to add comments
No comments yet. Be the first to comment!