

Mallol Builds a Cedar Ark on the Misty Slopes of Panama's Volcán Barú
A 220-square-meter timber pavilion in the Chiriquí highlands wraps around a boulder, a river, and the rituals of cloud forest life.


At 2,000 meters above sea level, where mist rolls through Geisha coffee plantations on the flanks of Volcán Barú, Mallol has planted a residential pavilion that behaves less like a house and more like a piece of topography. El Arca, completed in 2024 in Nueva Suiza, Panama, takes its name from a dry leaf fallen to the ground: a single curved roof, clad in cedar shingles, that shelters 220 square meters of living space while bridging the gap between a rushing mountain stream and terraced highland gardens.
What makes the project genuinely compelling is its total commitment to locality. The cedar is harvested from the property itself. The stone comes from the immediate terrain. The joinery was executed entirely by hand by local craftsmen Amílcar and Abdiel Rodríguez, and the entire supply and labor chain stayed within the Chiriquí highlands. In an era when "local materials" often means a single accent wall of reclaimed wood, El Arca is the real thing: a building whose every surface could be traced back to its own hillside.
A Roof That Falls Like a Leaf

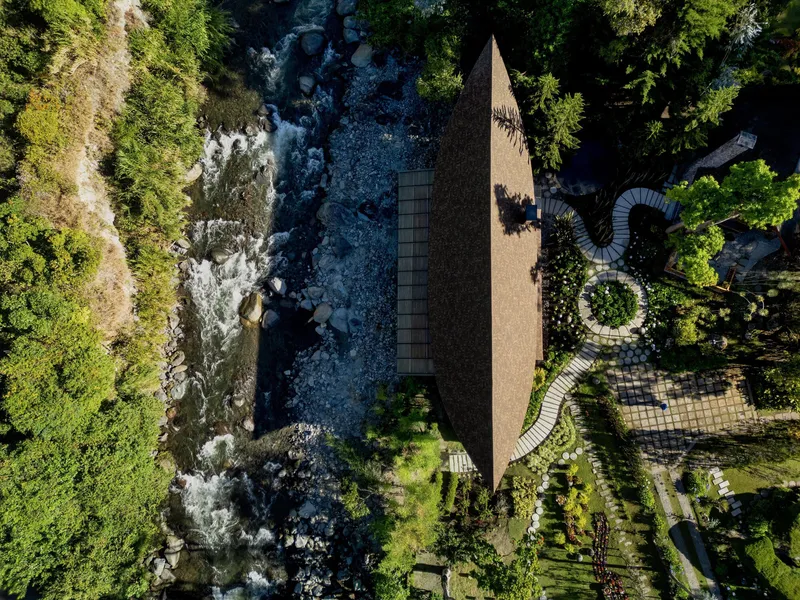
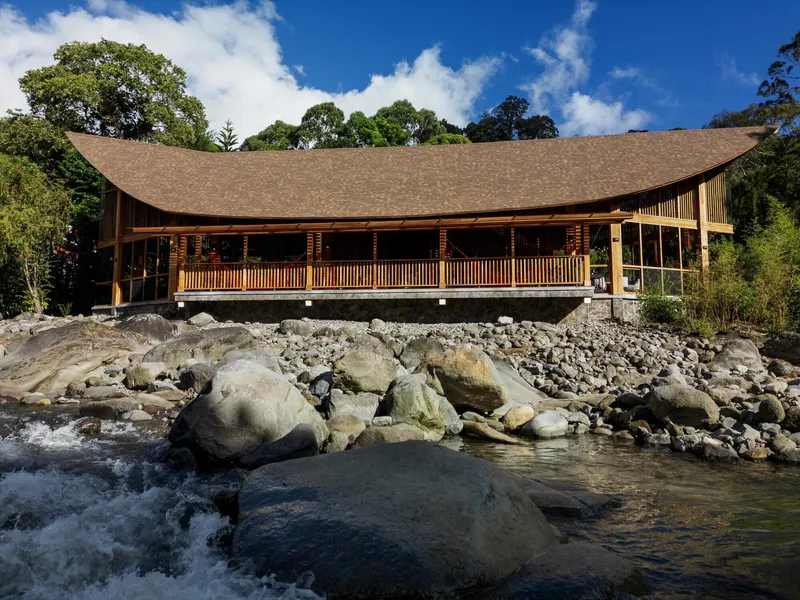
Seen from above, the pavilion reads as a narrow, boat-shaped form pressed between the river and the gardens. The roof is the project's primary architectural gesture: a steep, continuous curve of cedar shingles that cantilevers dramatically over the rushing stream on one side and the stone terraces on the other. It is not a gable, not a shed, not a barrel vault, but something closer to a crease, a folded surface that responds to the relentless rain and mist of the highland climate by shedding water in every direction.
The aerial views make the strategy legible. The roof's elongated profile keeps the plan tight and efficient, minimizing the building's footprint on the slope while maximizing its relationship to the stream. It floats over the boulders below like a canopy, letting the landscape pass beneath it rather than stopping at its walls.
Cedar from the Ground Up
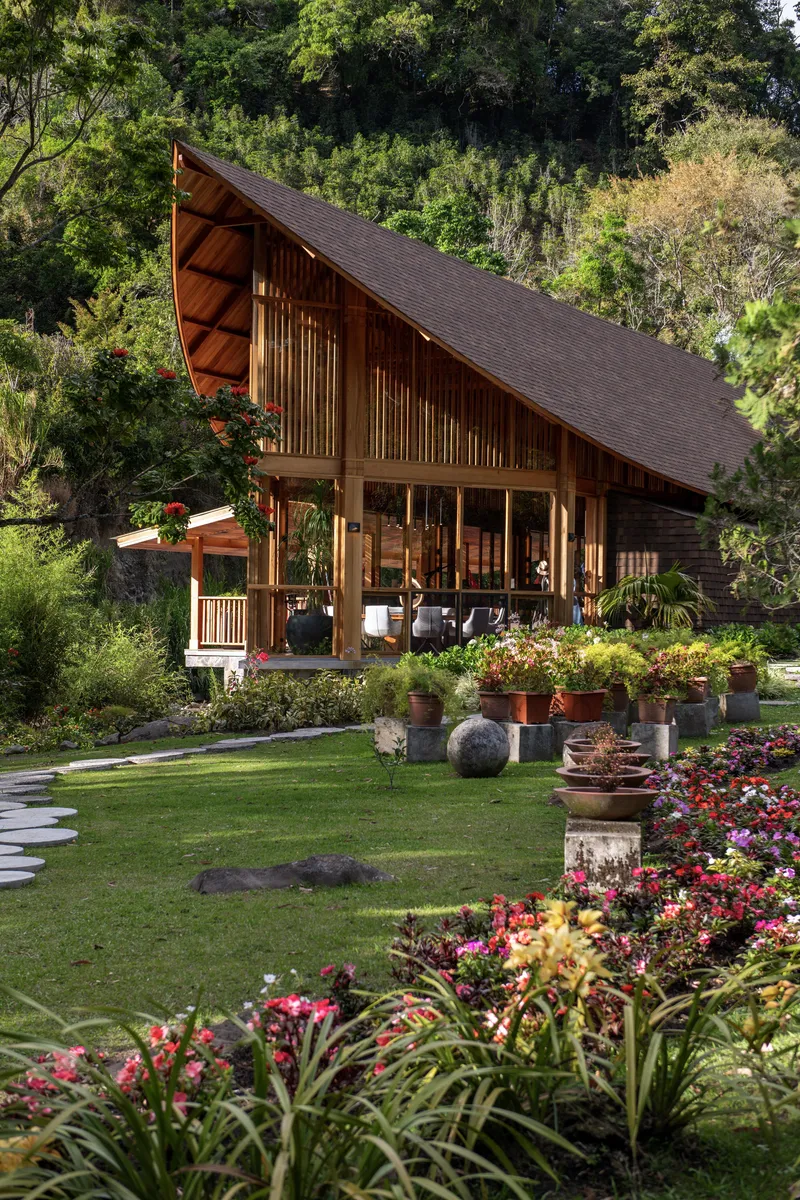
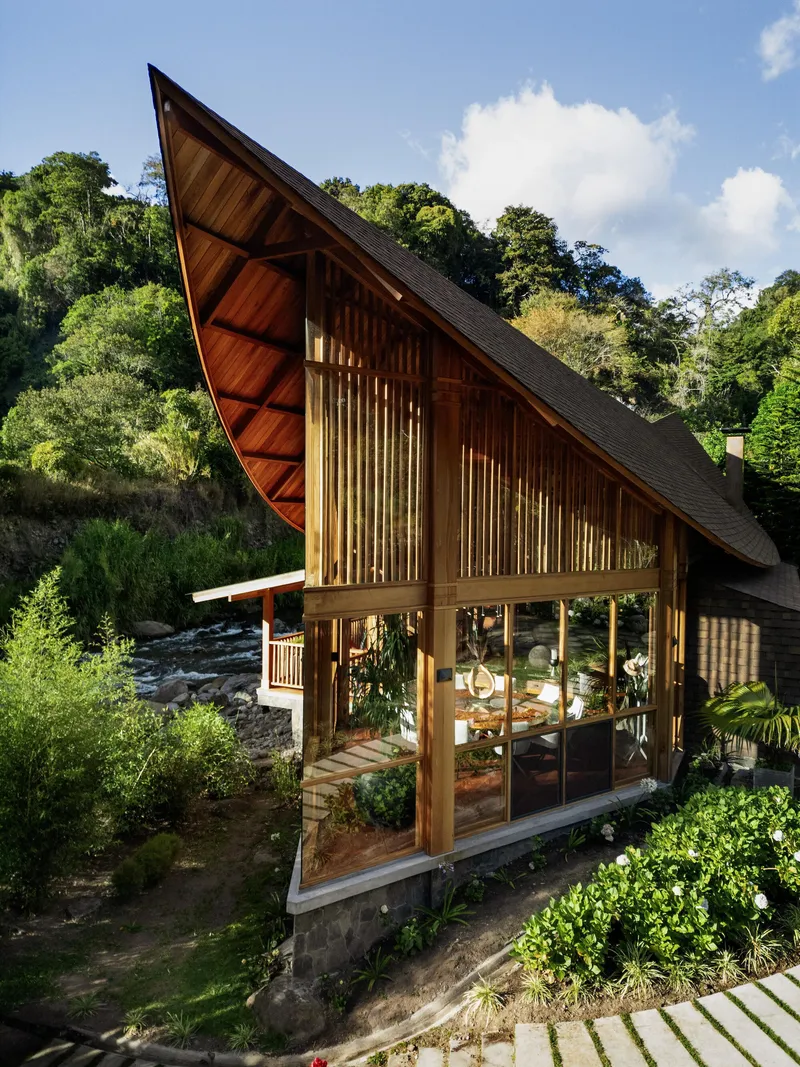
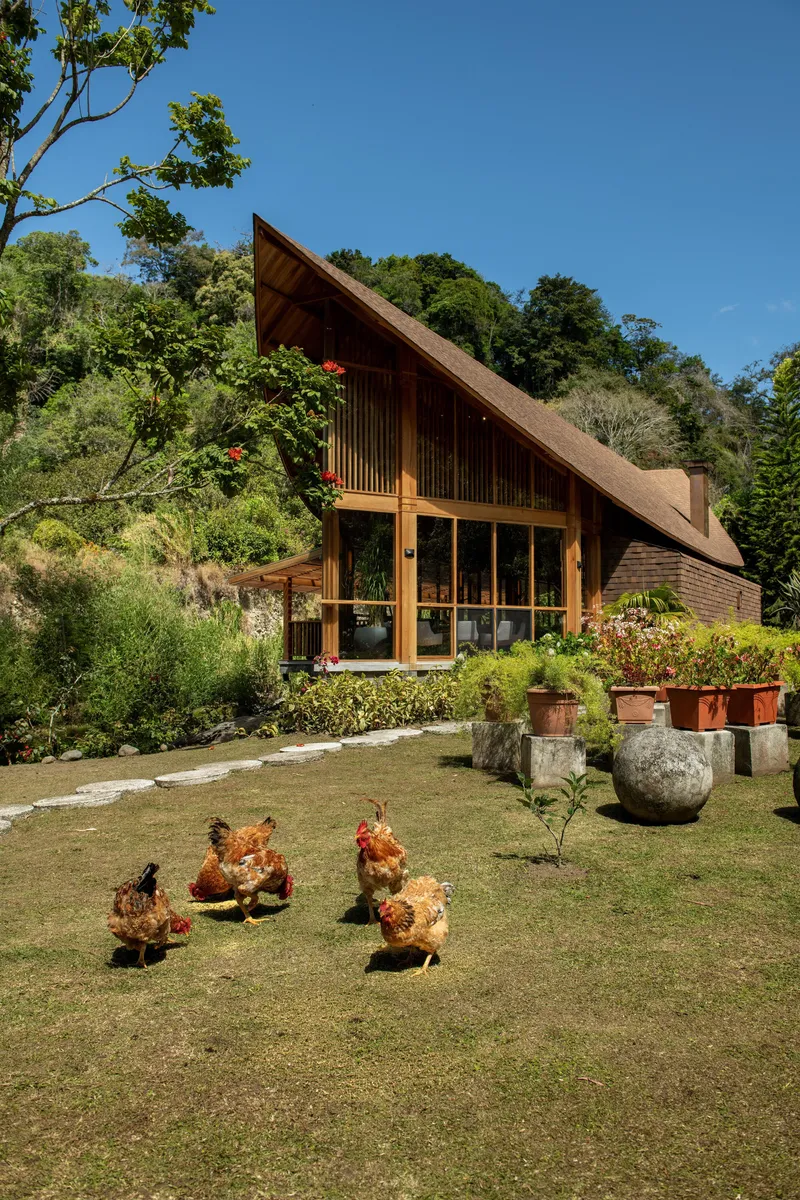
The material palette is almost monastic in its restraint: cedar timber for the structural frame, the wall cladding, the floors, the exposed ceilings, and the exterior shingle envelope. Floor-to-ceiling glass fills the intervals between the timber columns, but the dominant experience is wood in every state, from rough-sawn verticals to finely finished interior surfaces. The vertical slat screens that wrap portions of the facade serve a dual purpose, filtering the highland light while providing privacy and wind protection.
The exposed timber structure inside defines the volume. There is no drywall, no suspended ceiling, no effort to conceal the way loads travel through the building. The soaring gabled interior, visible through the glazed lower level, turns the structural logic into spatial drama. This is hand-built architecture in the most literal sense, and the quality of the joinery is visible in every connection.
Living Between the River and the Garden
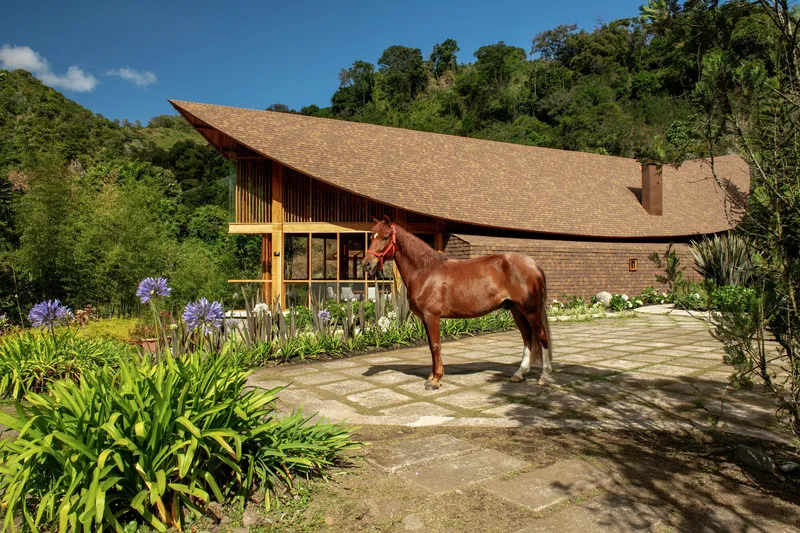
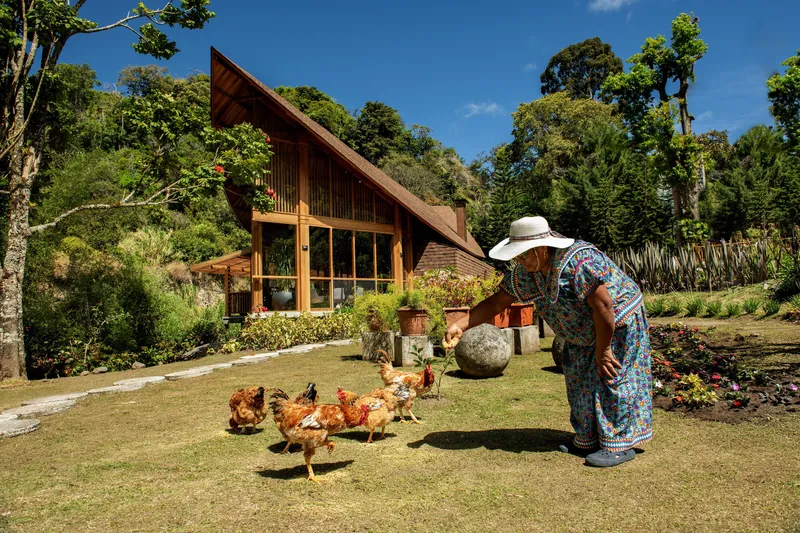
The plan unfolds on a single level, organizing living, dining, and resting areas along a linear axis oriented toward the surrounding cloud forest. On the river side, the building hovers over boulders and rushing water. On the garden side, it opens onto a cultivated landscape of endemic plants, flowering beds, and stone-paved terraces where horses graze and chickens wander freely. The line between interior and exterior is deliberately porous.
A massive boulder sits at the center of the structure, preserved in place and enclosed by cedar framing and glass as an interior garden. This is the decision that tells you the most about Mallol's design ethos: rather than blast or excavate or relocate, they built around it. The rock becomes a piece of furniture, an anchor, a reminder that the building is a guest on this slope.
Thresholds and Terraces
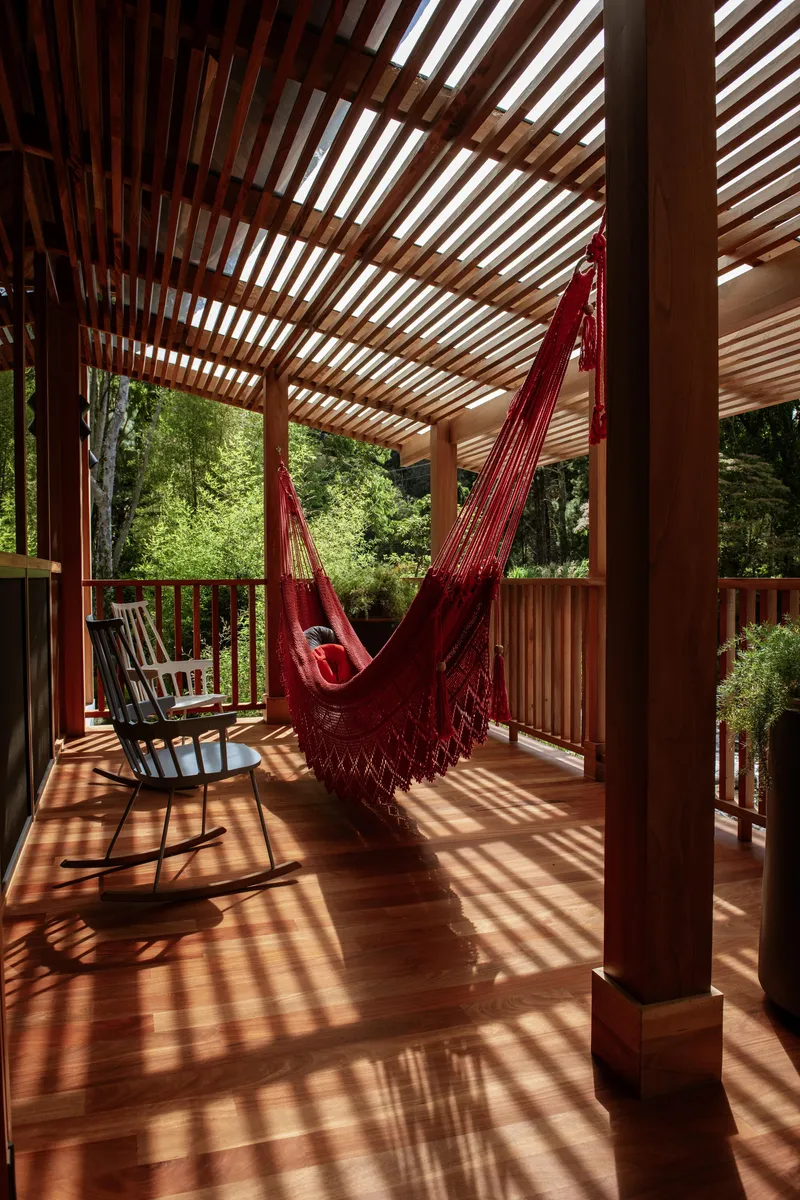
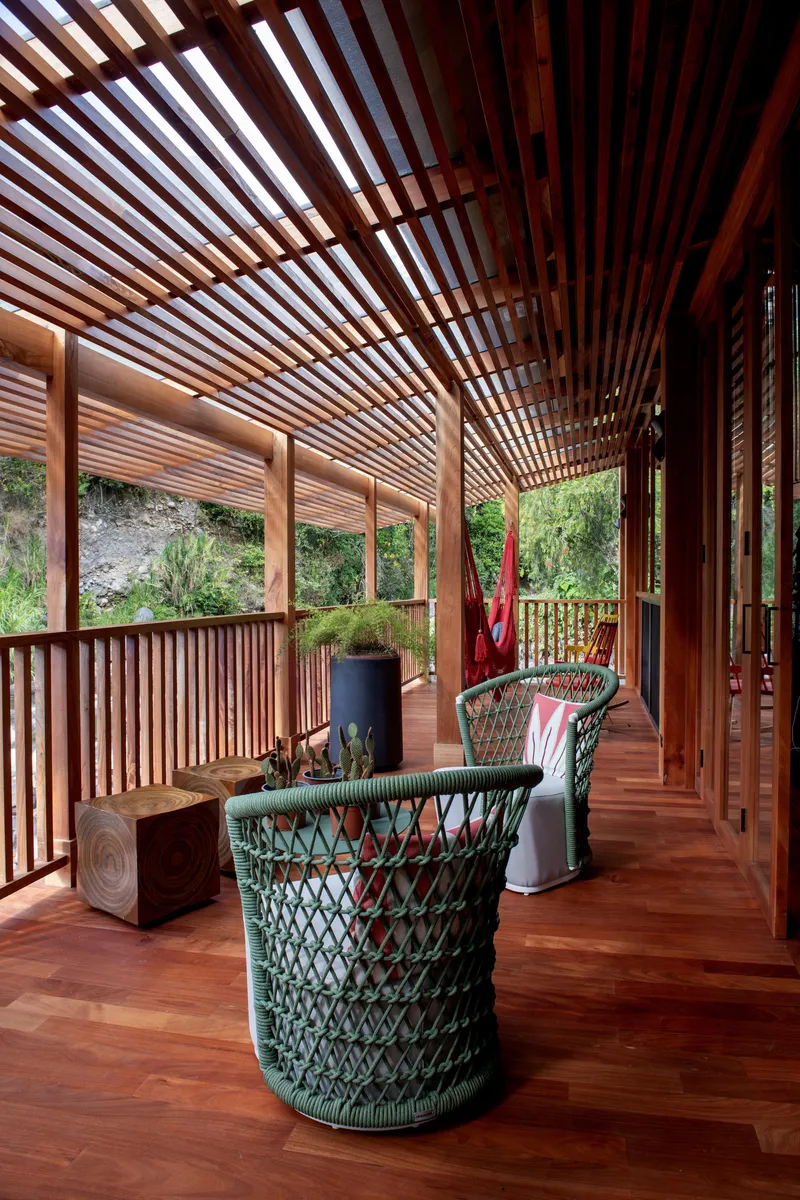
The covered terraces are among the pavilion's most successful spaces. A slatted timber pergola casts dappled shadows onto the deck, where a red hammock stretches across the view. On the hillside elevation, woven chairs line a railing that overlooks layers of vegetation dropping away into the valley. These are rooms without walls, calibrated for the kind of slow, weather-watching stillness that a highland climate invites.
The shelter strategy is critical here. At this altitude, conditions shift from sun to mist to downpour within minutes. The deep overhangs and continuous roof allow the terraces to remain usable in nearly any weather, extending the livable area of the 220-square-meter plan well beyond its enclosed footprint.
A Landscape Left Largely Alone
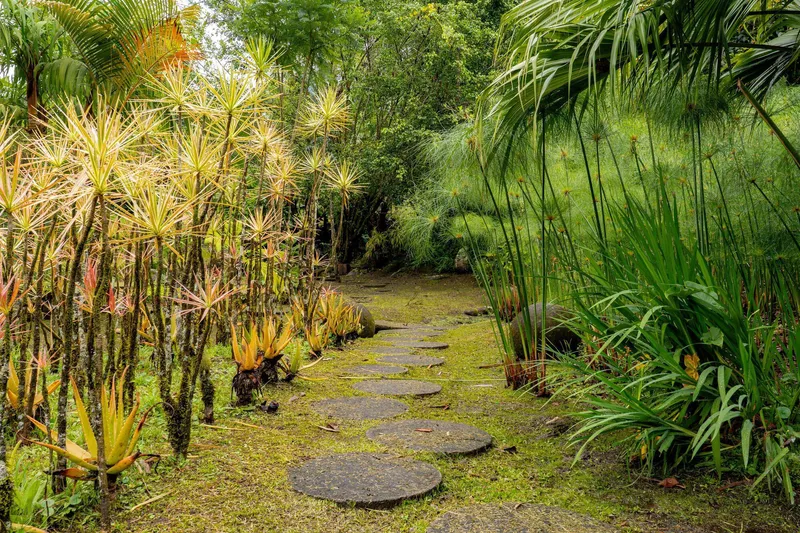
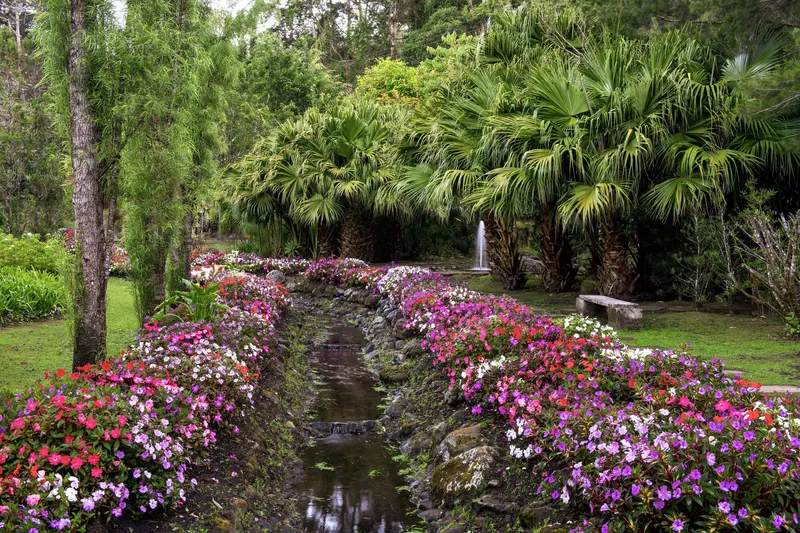
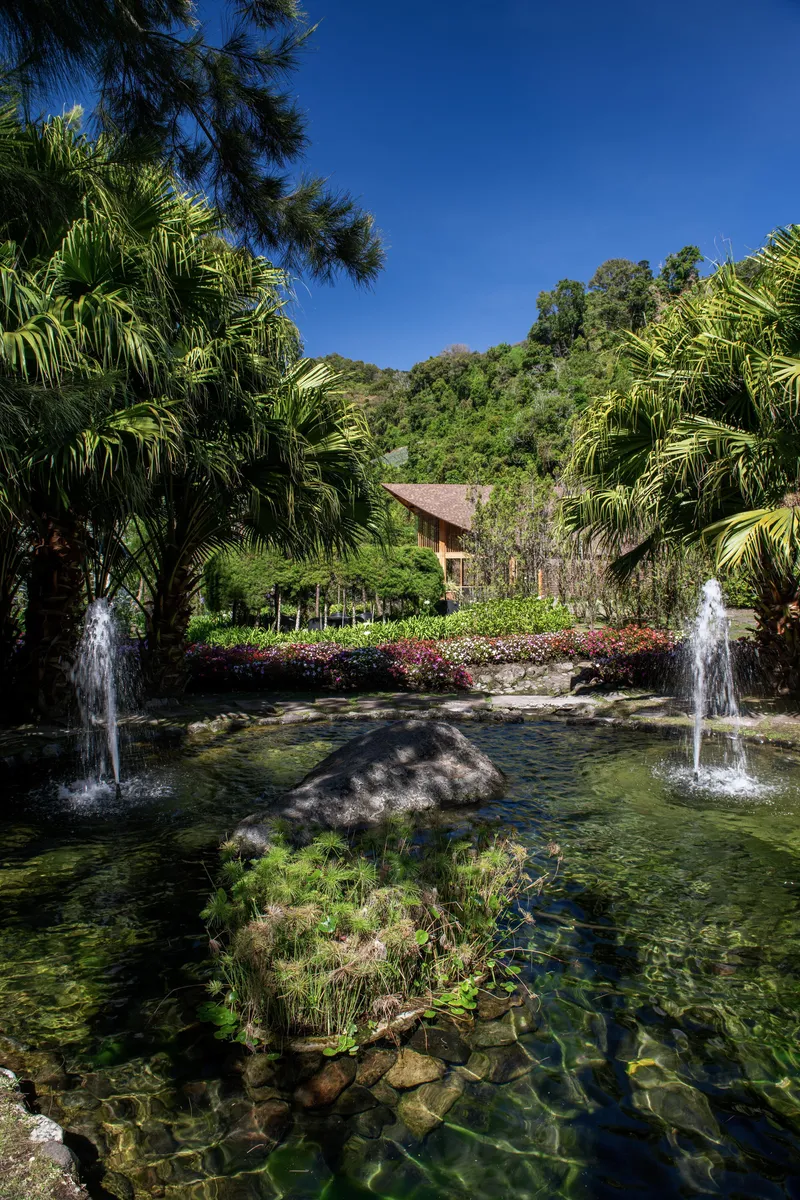
The site strategy is one of careful negotiation. The mountain river flows along the edge of the property undisturbed, its stone-lined banks planted with flowering species that stabilize the soil without domesticating the waterway. Circular stepping stone paths wind through moss-covered ground flanked by palms and papyrus, connecting garden rooms that feel discovered rather than designed. A shallow pond with two fountains and planted islands introduces a moment of geometric calm amid the wilder vegetation.
Endemic plants are integrated into the cultivated beds, blurring the line between garden and cloud forest. The overall effect is of a landscape that was already here and simply received a few gentle edits. That impression may be partly theatrical, but the restraint is real: minimal grading, no retaining walls, and a building footprint that defers to the existing topography.
Arrival and Approach


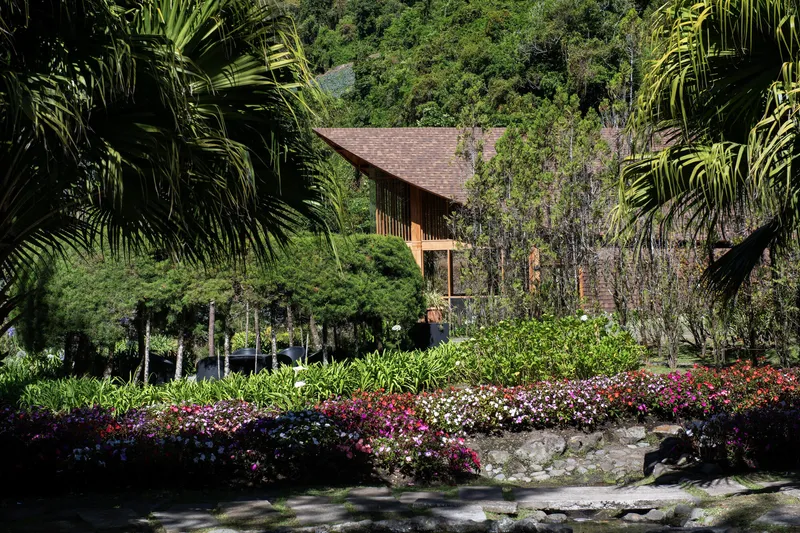
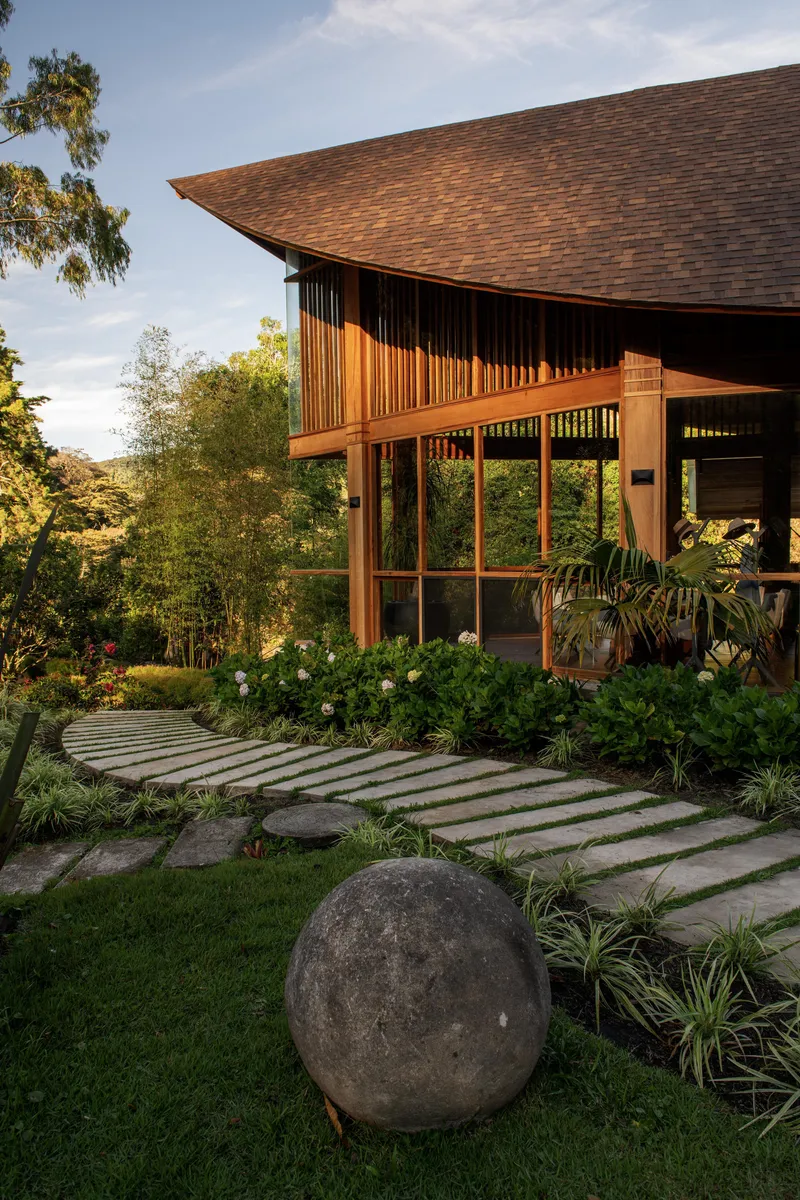
The sequence of arrival is slow and deliberate. Circular stepping stones cross the lawn in a loose arc, framed by planted beds and trees that obscure the building until the last moment. There is no driveway, no portico, no front door in the conventional sense. You walk through the garden to reach the house, and by the time you arrive, the boundary between the two has already dissolved.
A spherical stone ornament marks the threshold, a subtle nod to the boulders in the river below. The timber-screened entrance compresses the view before releasing it into the tall interior volume. It is a choreographed experience that rewards patience, a quality that aligns neatly with the unhurried pace of highland life.
Plans and Drawings
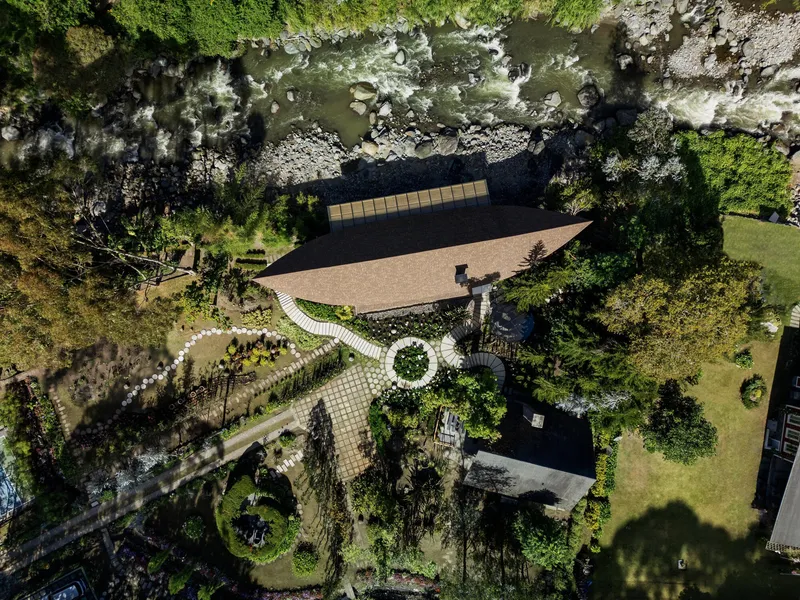
The aerial site diagram reveals the pavilion's relationship to the river, the garden pathways, and the circular planted feature that anchors the landscape composition. The narrow building footprint, oriented lengthwise along the slope, keeps the structure from obstructing the natural drainage patterns while positioning every room within sight of the water or the valley.
Why This Project Matters
El Arca matters because it demonstrates that radical locality is still a viable design strategy. In a discipline increasingly captivated by parametric geometry and imported material palettes, Mallol chose to build with cedar felled on the property, stone quarried from the terrain, and joinery executed by hand by two craftsmen from the region. The entire project, from supply chain to labor, stayed within the Chiriquí highlands. That is not nostalgia. That is a coherent position on how architecture should relate to its ground.
The result is a building that feels inevitable rather than imposed. Its roof echoes the slope. Its materials will weather into the color of the surrounding forest. Its plan bends around a boulder instead of removing it. At 220 square meters, El Arca is small enough to be dismissed as a weekend retreat, but its ideas, about shelter, about craft, about the ethics of building in fragile landscapes, operate at a scale much larger than its footprint.
El Arca Residential Pavilion by Mallol. Located in Nueva Suiza, Chiriquí, Panama. 220 m². Completed in 2024. Photography by Pepe Calavera and Alfredo Maiquez.
About the Studio
Share Your Own Work on uni.xyz
If projects like this are the kind of work you want to make, uni.xyz is a place to publish your own, find collaborators, and enter design competitions.


Popular Articles
Popular articles from the community


LT2A and OPEN Architectes Thread a Brick and Glass High School Through a Wooded Belgian Campus
In Braine-l'Alleud, a 3,000 m² wing for Collège Cardinal Mercier pairs pale brick with a glazed colonnade, deferring to a small chapel and a dense wood.

GROUP A Strips a 1969 Rotterdam Harbor Headquarters to Its Frame and Wraps It in Timber Louvers
In Rotterdam's M4H harbor district, Ferro Offices reuses a 1969 frame, adds one timber storey and reaches BREEAM-NL Outstanding.

Architekt Andreas Gruber Scatters 23 Dark Timber Chalets Across a South Tyrolean Forest Edge
In Molini di Tures, Amonti Chalets breaks a resort into a hamlet of gabled timber houses, with parking, storage and services pushed into the slope.

Jaramillo Van Sluys Arquitectura and Urbanismo Turn a Demolished Registry Lot in Quito into an Orchard Plaza
In Quito's Centro Histórico, a 2,800 m² plaza exposes the San Agustín convent wall and redraws its lost Augustinian orchard in volcanic stone.

Similar Reads
You might also enjoy these articles


LAVA Architecten Gives Vocational Education a Sawtooth-Roofed Face on a Mechelen School Campus
In Mechelen, Belgium, a 2,053 m² STEM school on a 6×6 m grid turns workshops and classrooms into rooms that can be rearranged as teaching changes.

KEMA Studio Turns a Derelict Marvila Attic into a 60 m² Lighthouse Apartment Above Lisbon
In Lisbon's Marvila district, a rebuilt roof, four skylights and two plywood volumes turn an unlivable attic into a bright home facing the Tagus.

Pixel Gardens: One Repeated Module Stacked Into a Terraced Social Housing Tower for Famagusta
Salem Bader's shortlisted housing tower builds a vertical neighbourhood from one repeated module, offsetting units to carve terraces, light and air.

Bao Huynh Watercolor Atelier: A Serene Art Retreat in Hội An
Bao Huynh Watercolor Atelier in Hội An blends multifunctional art spaces, sustainable design, local materials, and family-friendly living in a serene environment.

Explore Residential Building Competitions
Discover active competitions in this discipline

Challenge to design a portable theatre

Challenge to design a portable music platform

Challenge to design an open learning module for the elderly

Challenge to design mud housing for contemporary communities
Comments (0)
Please login or sign up to add comments
No comments yet. Be the first to comment!