

Manitouwaba Lake House by Daymark
A modern lakefront cottage where stepped timber volumes follow the land, framing water views and celebrating family life.


Nestled along the serene shores of Manitouwaba Lake in Seguin, Canada, this contemporary lake house by Daymark reimagines the family cottage as a place of continuity, memory, and forward-looking design. Conceived for a young couple and their three children, the project goes beyond the idea of a seasonal retreat, it becomes an architectural bridge between generations.
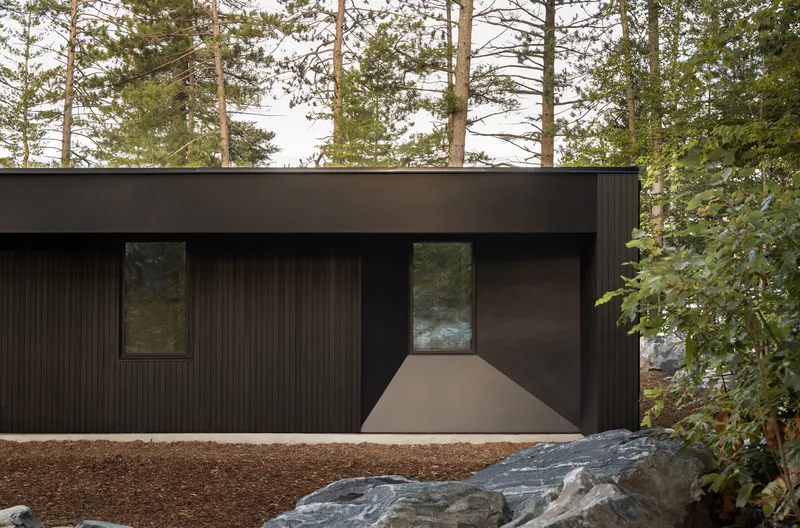
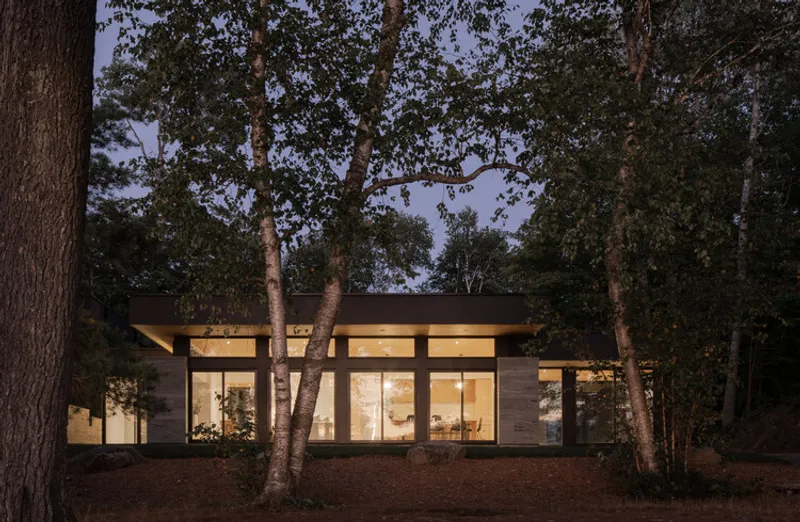
The site itself carries deep personal significance. Located beside the family’s original legacy cottage, two adjacent properties were thoughtfully merged to create a single, expansive landscape capable of holding both heritage and future aspirations. Rather than competing with its surroundings, the new Manitouwaba Lake House is rooted in a philosophy of responsiveness, allowing the land to guide form, scale, and spatial organization.
Daymark approached the design by embracing the site’s gentle slope and dense woodland, using topography as the primary design generator. The result is a series of low-profile, stepped volumes that stretch horizontally across the terrain, mirroring the natural descent toward the lake. This composition transforms the gradual elevation change into a defining architectural gesture, lending the home a sense of calm movement and grounded presence.
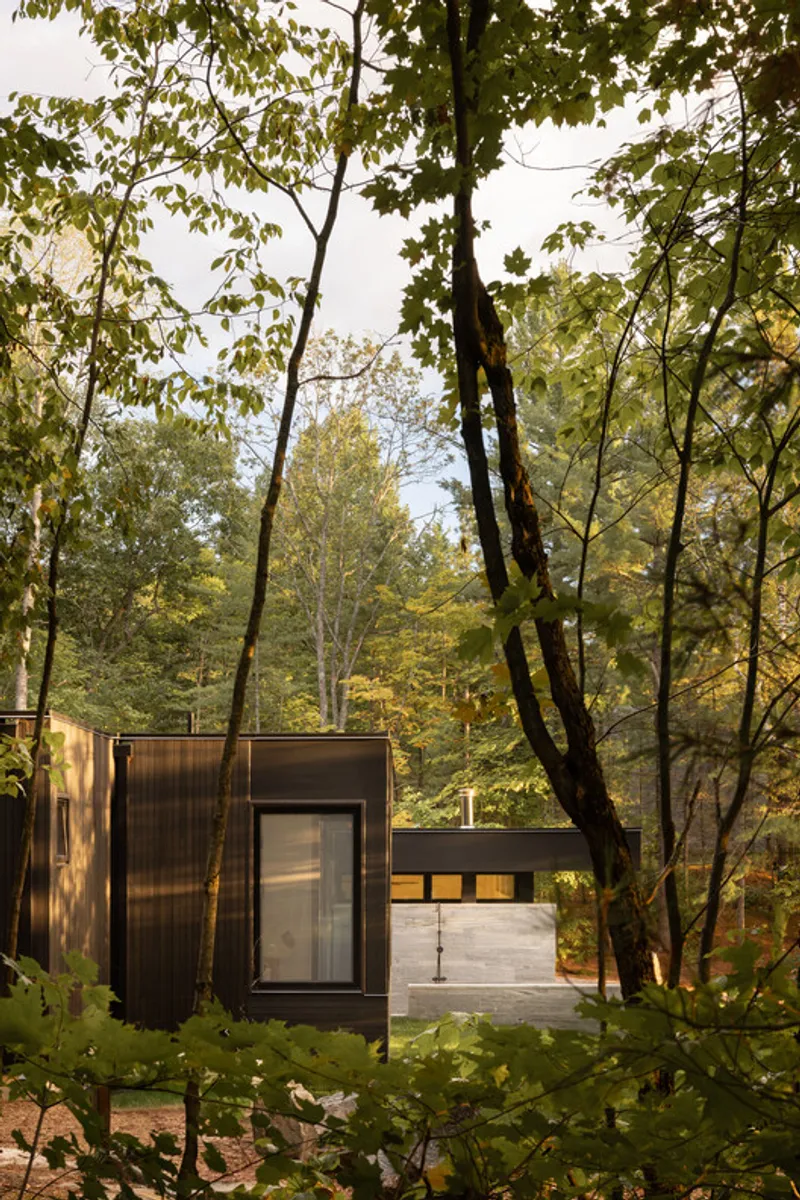
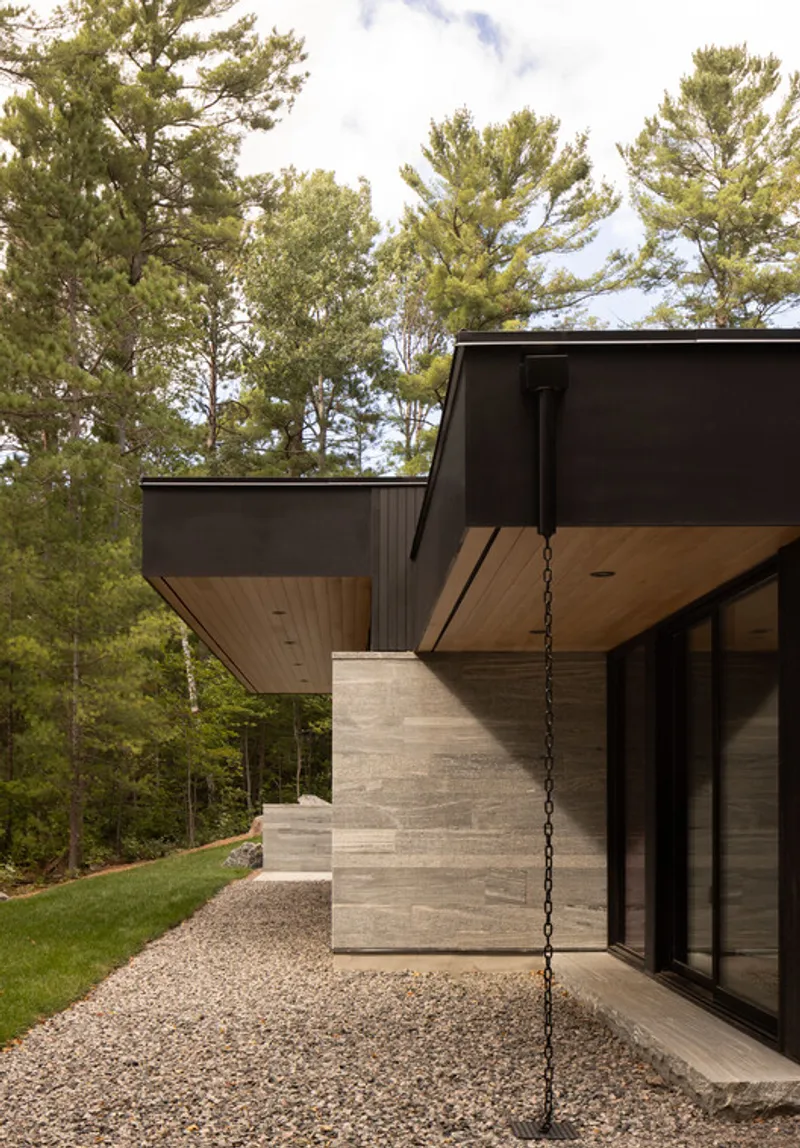
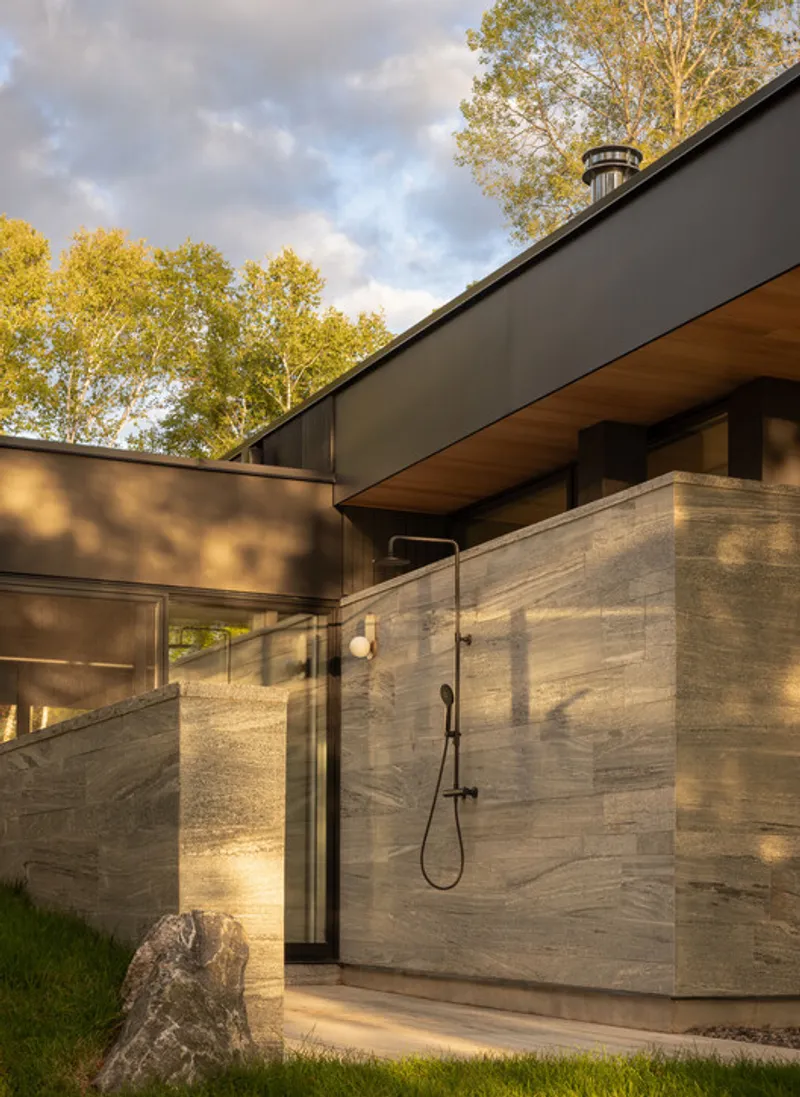
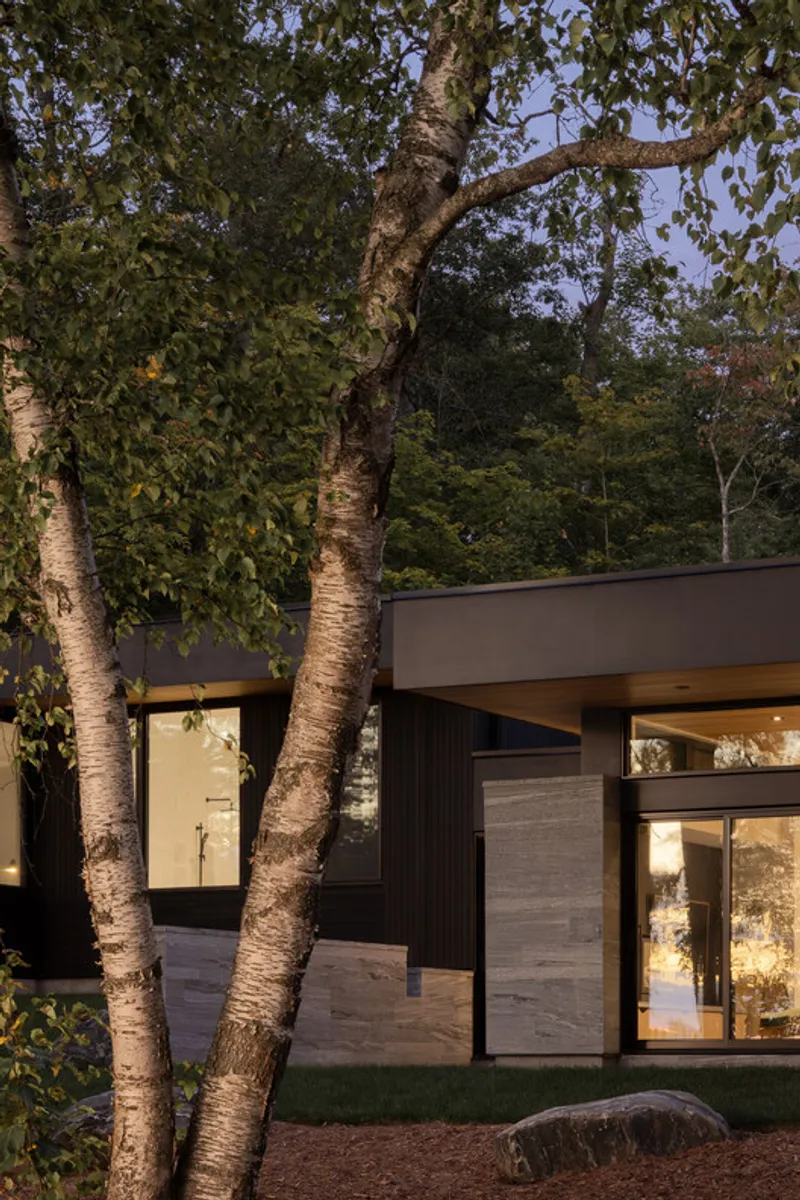
Clad in black-stained timber, the elongated forms sit confidently at the water’s edge while maintaining a quiet dialogue with the surrounding forest. The material palette reinforces the home’s connection to nature, allowing the architecture to recede visually and age gracefully alongside its environment.
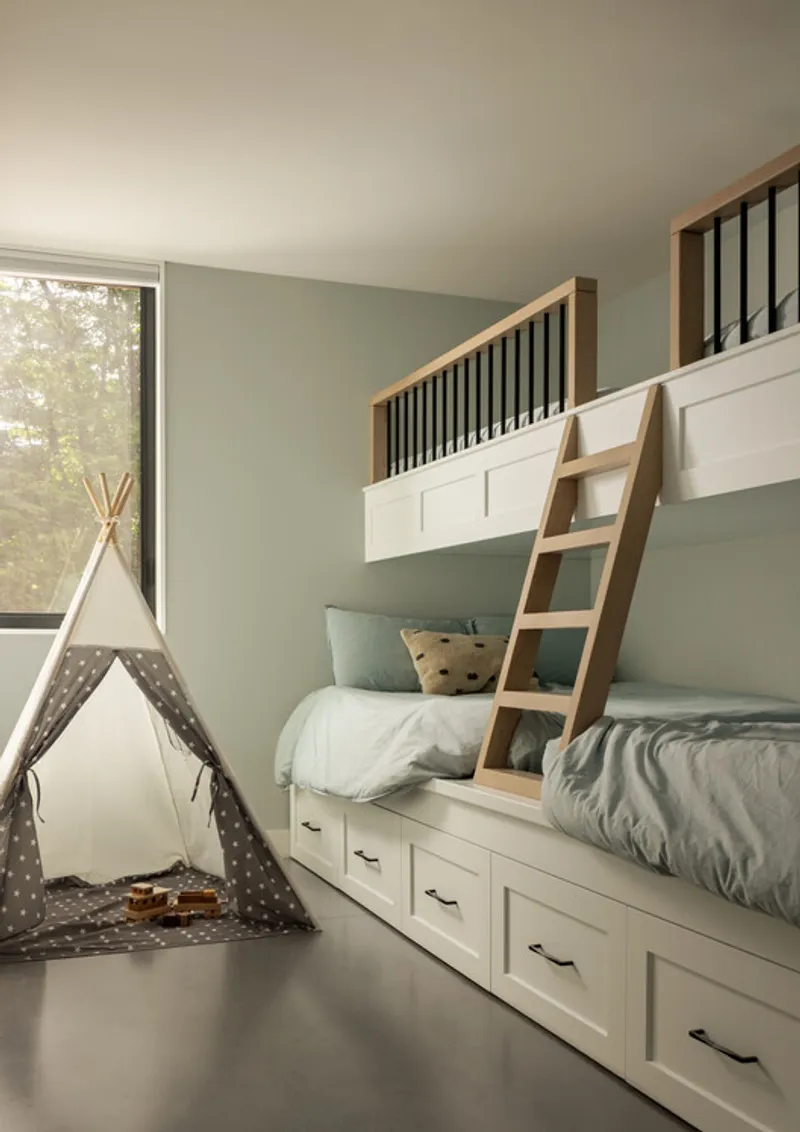
Inside, the spatial layout balances openness with intimacy. Public living areas: including the kitchen, dining space, living room, office, and primary bedroom, are all oriented toward expansive lake views, ensuring that daily life remains anchored to the water. In contrast, private bedrooms and service spaces are carefully embedded into the landscape, offering sheltered forest views and a sense of retreat.
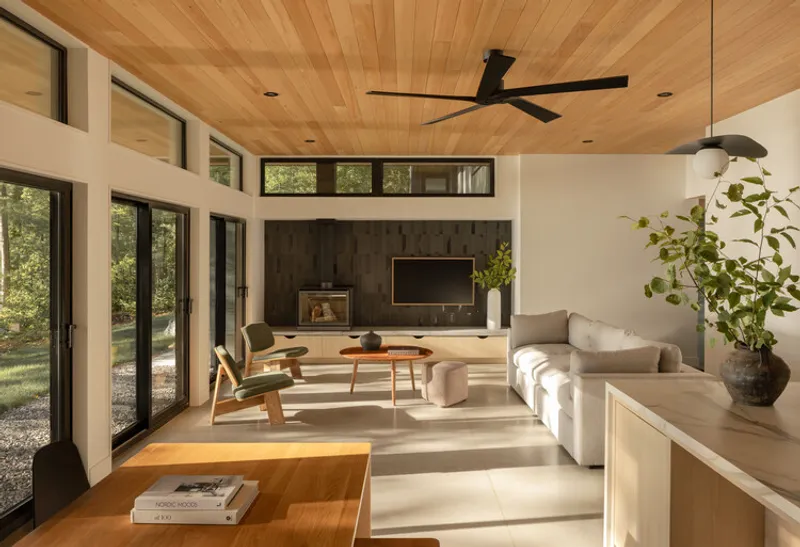
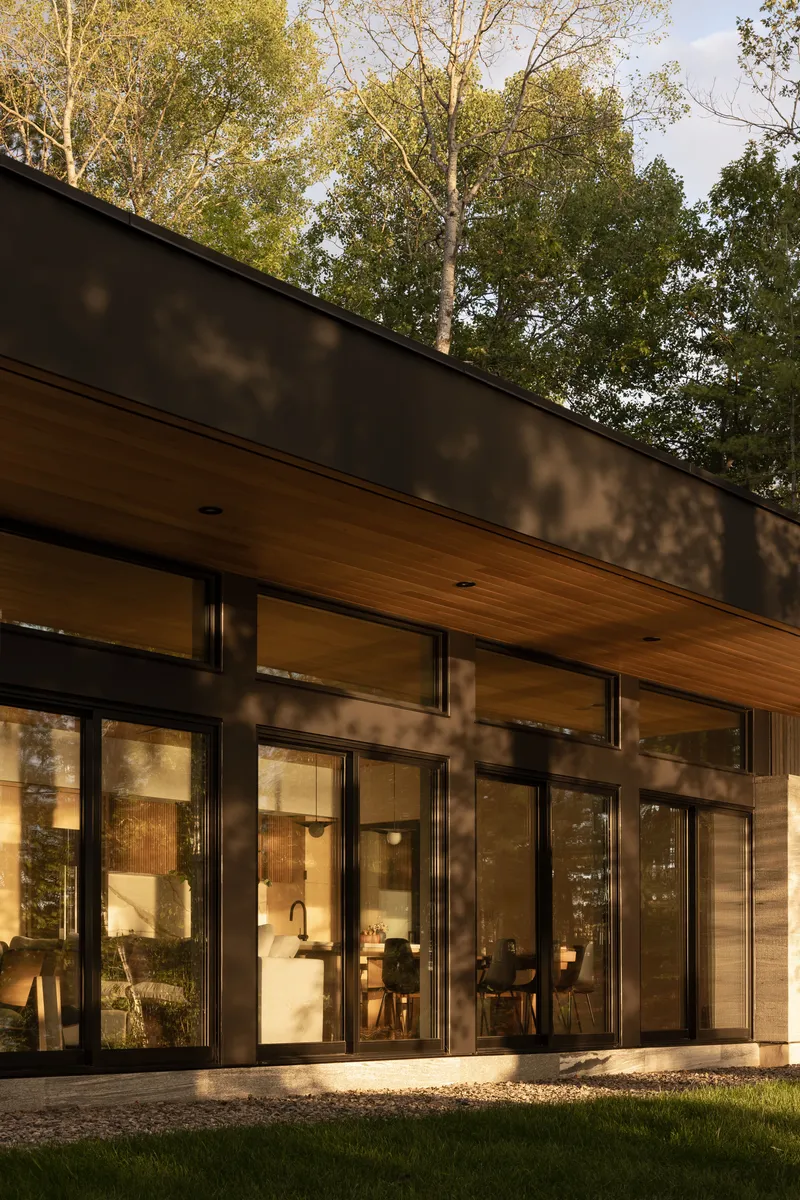
A defining element of the design is Daymark’s signature use of glazed connectors, which link each volume into a cohesive whole. These transparent passages create a fluid sequence of framed views, natural light, and visual pauses. Moving through the house becomes an experiential journey, where the lake is continuously revealed, concealed, and rediscovered.
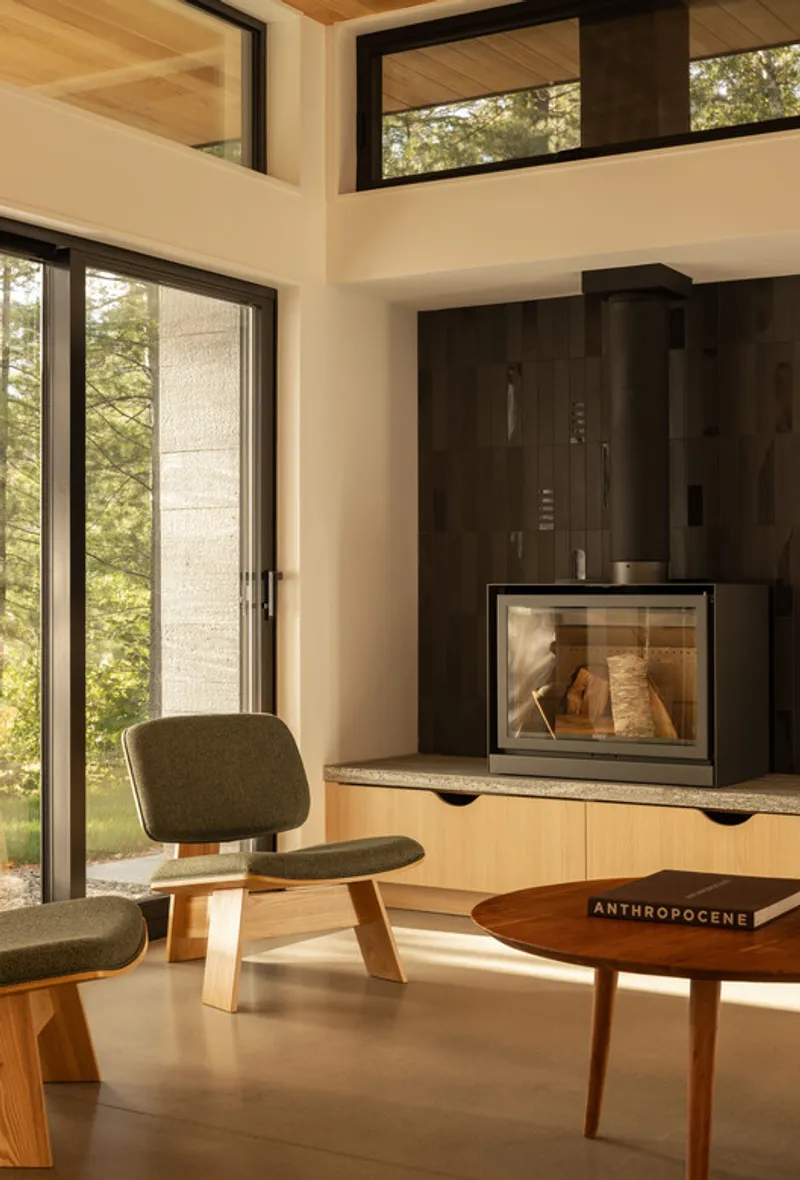
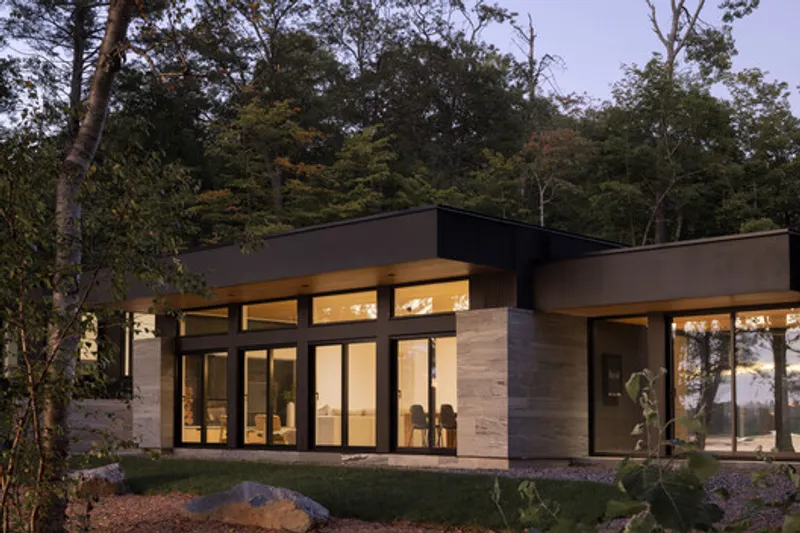
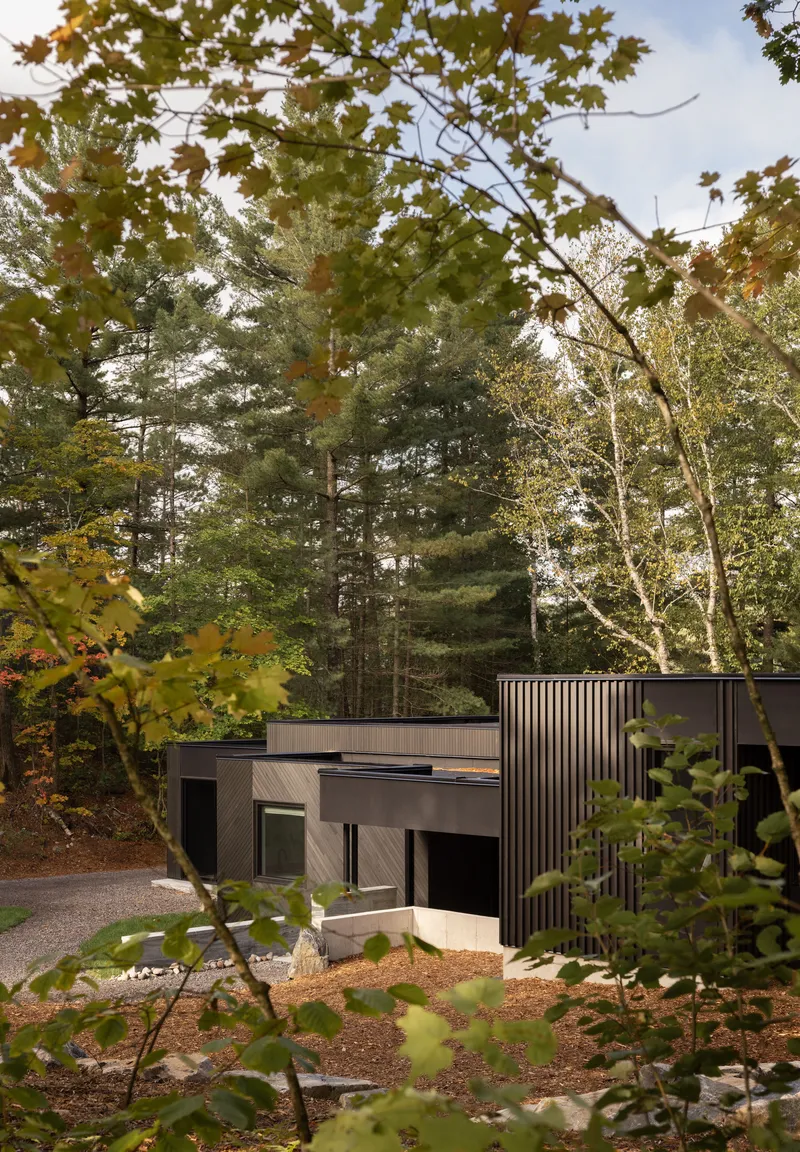
The Manitouwaba Lake House ultimately stands as a refined yet family-friendly modern cottage, bold without excess, playful without losing restraint. By amplifying the site’s quiet strengths rather than overpowering them, Daymark delivers an architecture that feels timeless, contextual, and deeply personal. It is a retreat where landscape, architecture, and family legacy converge into a single, enduring narrative.
All the photographs are works of Adrian Ozimek


Popular Articles
Popular articles from the community


Temporary Home for Dogs: A Reversed Zoo Rethinks Animal Shelter Architecture
In Bucharest, a sinuous corridor and freed landscape flip the logic of containment, designing a shelter that works to make itself unnecessary.

Manzana Morphosis: Stretching Barcelona's Grid into a Living Landscape for 2050
A radical reworking of the Eixample manzana turns density into a tool for generous public space, vertical ecology, and environmental performance.

Cloaked Colonization: A Mobile Underwater Habitat That Moves Like a Fish
Micah Abaya's shortlisted EHC Pacific entry reimagines ocean settlement as a dispersed network of self-sustaining architectural organisms.

Tsunami Convergenics: Turning Catastrophic Ocean Forces into Underwater Housing Infrastructure
A speculative underwater settlement off the coast of Onagawa, Japan, treats tsunamis and typhoons as energy sources rather than threats.

Similar Reads
You might also enjoy these articles


Hodi-Mandai Geram
Project Function: Preservation and revitalization of the Intangible heritage and socio-spatial identity of the Hodi by Housing, Cultural Memory Center, Sacred Grove, landscape, local tourism economy


Olio Towers: A Mid-Rise for Performers That Fuses Housing, Rehearsal, and Stage
Located blocks from Houston's Theater District, this modular tower stacks living units around a central performance atrium.

Oasis: Modular Green Housing Carved into Dhaka's Urban Fabric
A shortlisted Plugin Housing entry reclaims unauthorized settlements in Dhaka with stepped concrete volumes, green roofs, and ventilation-driven design.

Black Hole: A Floating Megastructure for the Post-Physical Era
Emiliano Mazzarotto envisions a spherical, self-scaling arena where e-sports, digital hotels, and holographic stadiums replace traditional public space.

Explore Lake Front Development Competitions
Discover active competitions in this discipline

Challenge to reimagine the Iron Throne

Photograph architecture without architects

Illustrate the lost glory of Angkor Wat - Render Challenge

Design challenge to reuse E-waste
Comments (0)
Please login or sign up to add comments
No comments yet. Be the first to comment!