
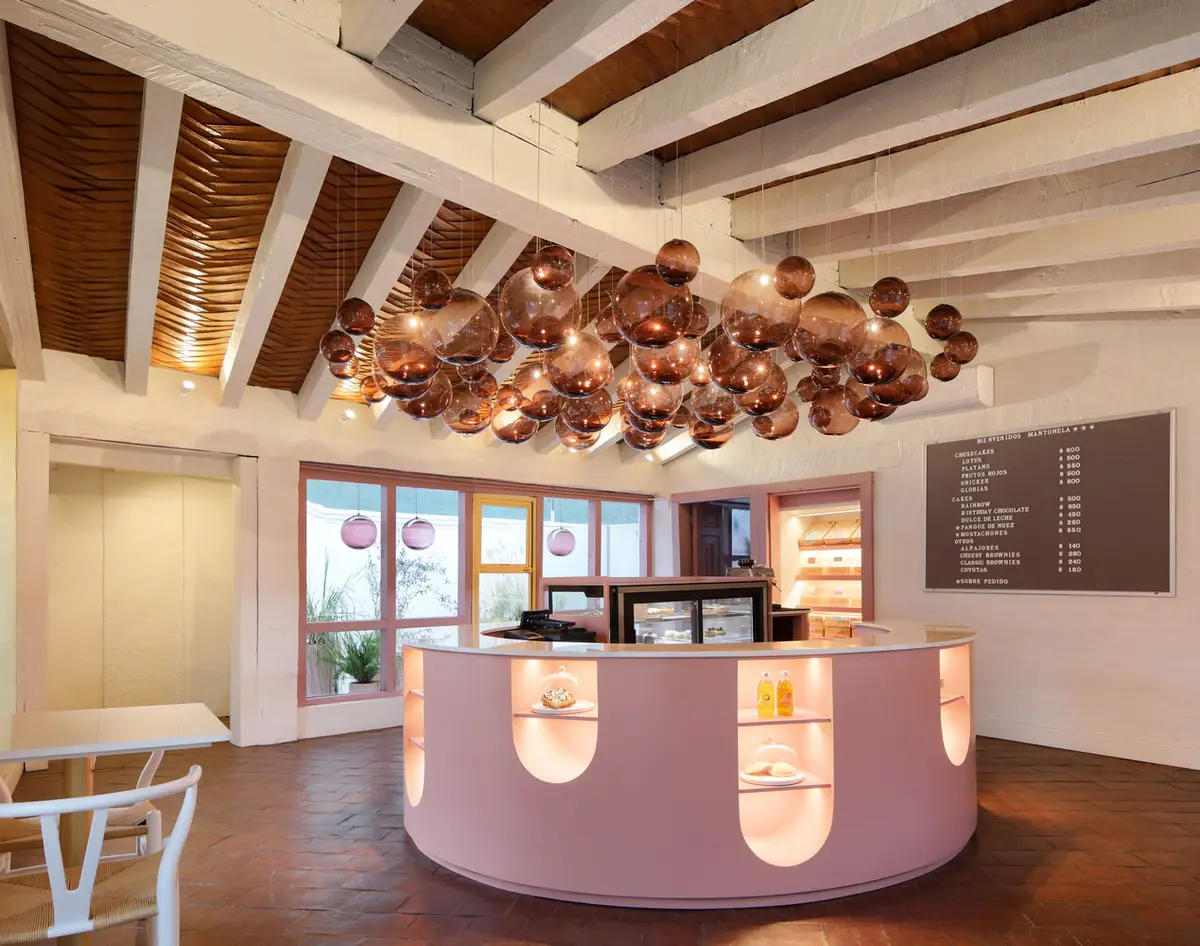
MANTONELA Showroom by Daniela Bucio Sistos & Taller de Arquitectura y Diseño
Mantonela showroom in Morelia blends Marie Antoinette-inspired elegance with modern design, featuring handcrafted chandeliers, curved pink bar, and preserved historic materials.


This 75 m² pastry showroom in Morelia, Michoacán, designed by Daniela Bucio Sistos // Taller de Arquitectura y Diseño, showcases a refined approach to interior architecture. Completed in 2023, the space blends warm textures, delicate materiality, and inviting spatial composition, captured beautifully through Dane Alonso’s photography.
A Sweet Encounter: Mantonela Pastry Showroom
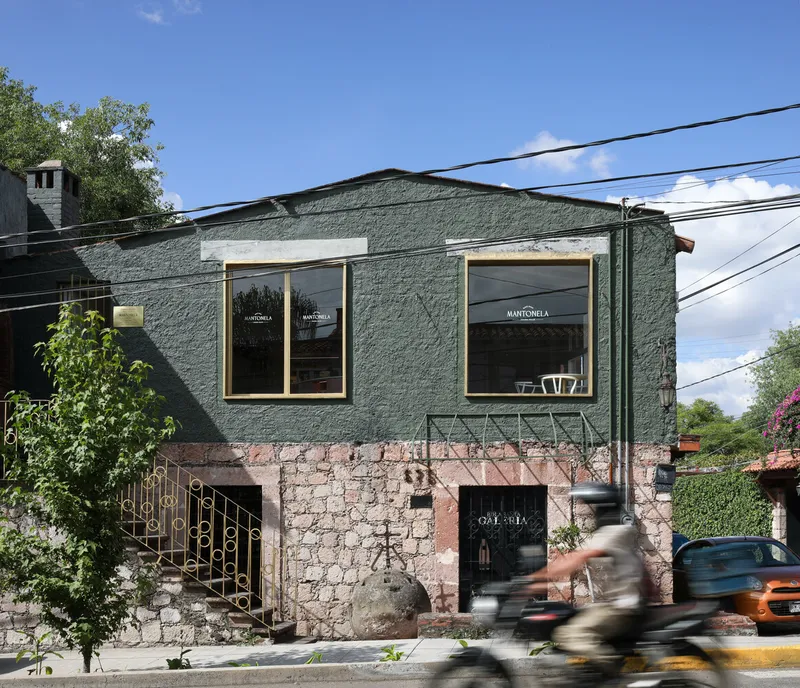
Mantonela is a charming pastry showroom situated on the second floor of a mid-20th century building in La Loma, Morelia. Designed by Daniela Bucio Sistos and her team at Taller de Arquitectura y Diseño, the project transforms a former production space into an elegant showroom with the essence of Marie Antoinette-inspired aesthetics. By simplifying historical motifs and carefully integrating modern elements, the space balances sophistication and whimsy.
Exterior Design: Green Façade & Distinctive Ironwork
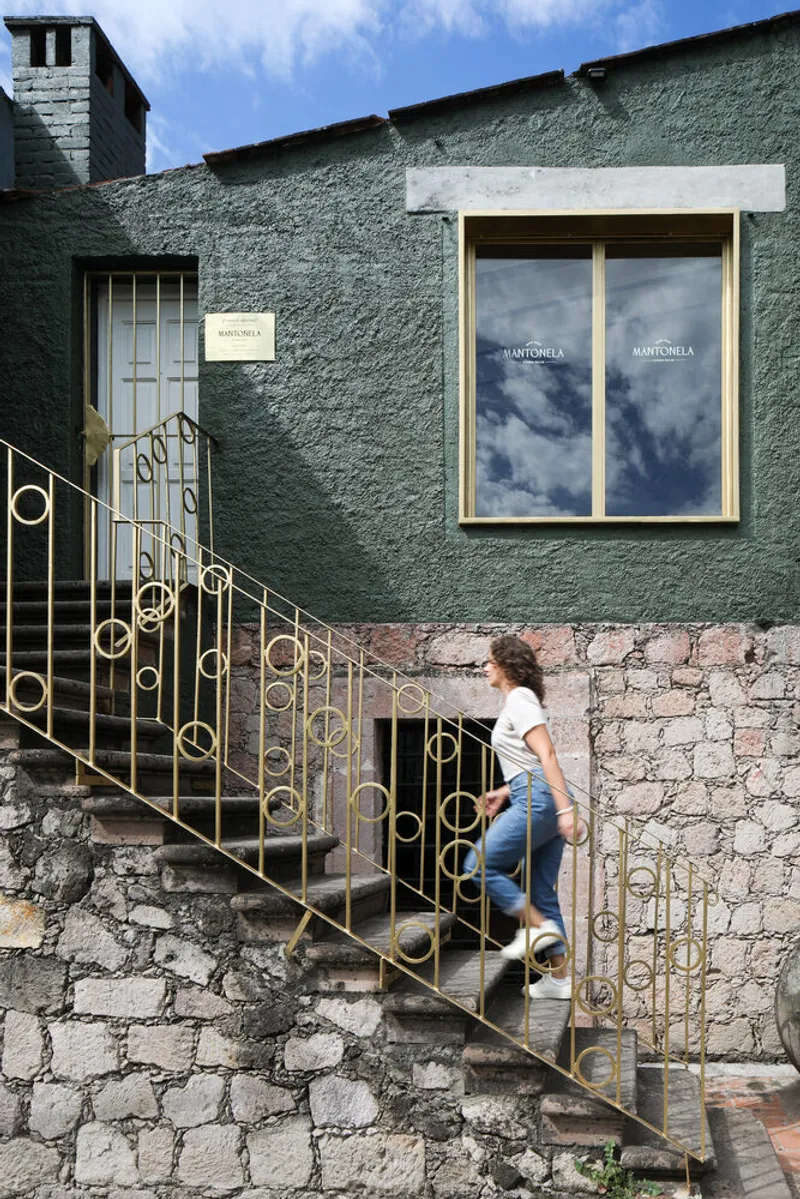
The showroom’s green façade creates a visual link to Santomate, the renowned restaurant closely associated with Mantonela’s dessert production. To make the showroom inviting, the architects redesigned the façade with new patterns and distinctive ironwork on doors and windows, differentiating it from the surrounding structure. The existing railing was repainted and carefully updated to complement the vibrant exterior palette.
Interior Transformation: Light, Color, and Craftsmanship
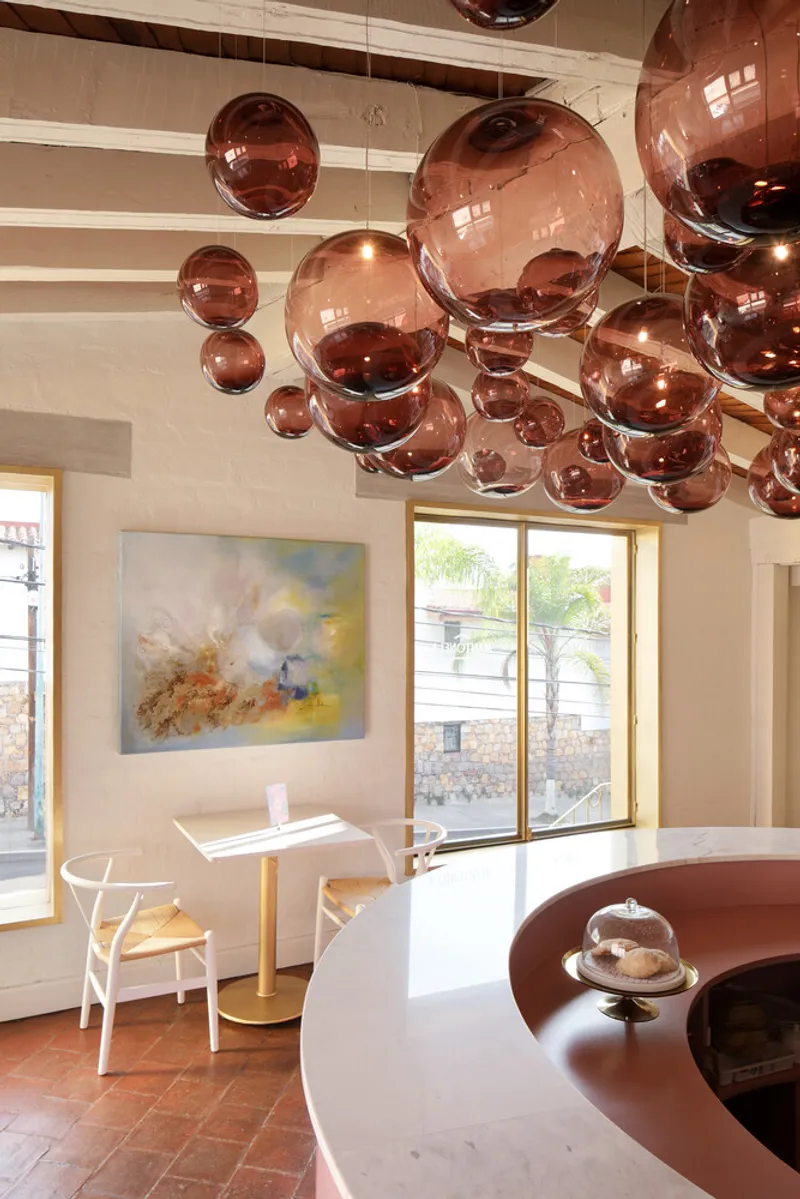
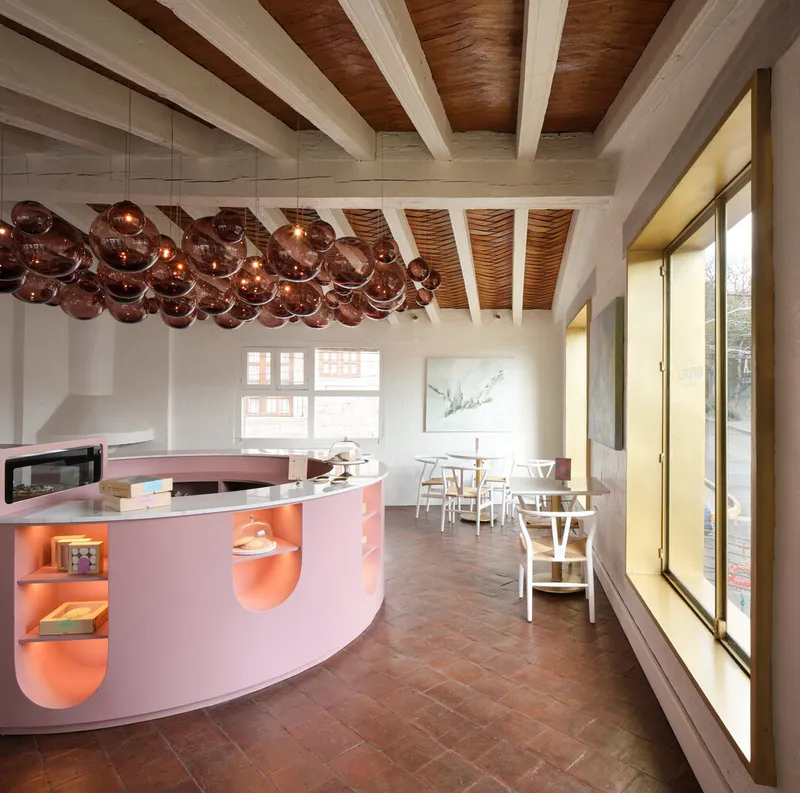
Stepping inside Mantonela, visitors experience a dramatic shift in atmosphere. The once dark wooden beams and brick walls are now painted white, brightening the interior while preserving authentic materials such as tejamanil and traditional tile flooring, which maintain the historical essence of the site.
A highlight of the interior is the handcrafted chandelier, created using pink blown glass spheres handmade in Jalisco, which adds a playful yet elegant touch to the exhibition bar ceiling. This reinterpretation of a classical crystal chandelier bridges traditional craftsmanship with contemporary design.
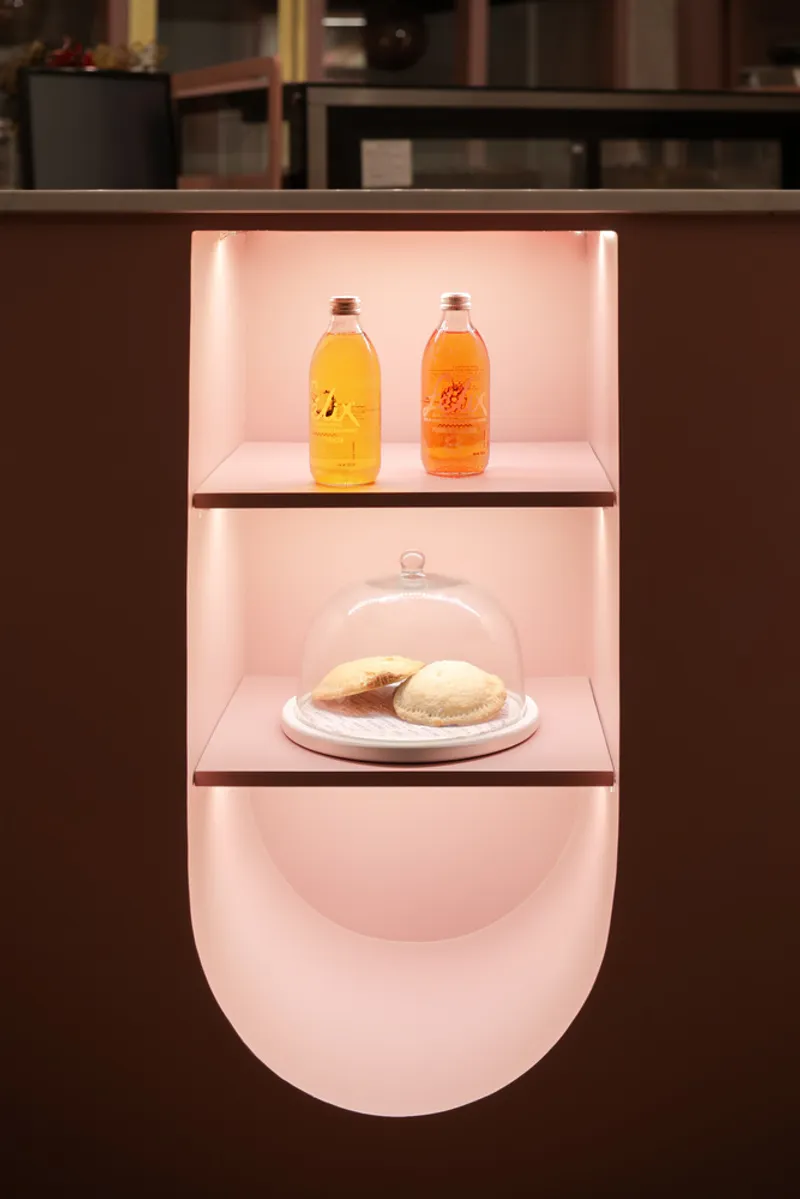
Curved Display Bar: Breaking Orthogonality
At the heart of the showroom is a semi-circular display bar, strategically positioned to break the space’s rigid orthogonal lines. This design invites visitors to explore the bar along its curve, discovering a different dessert at each section of the vibrant pink counter. Opposite the bar, a large window opens to a previously service-only patio, now transformed into a small garden with pink pots, adding a touch of greenery and enhancing the showroom experience.
Preserving the Past, Designing the Future
Mantonela perfectly illustrates how careful adaptive reuse and interior architecture can breathe new life into a historic building. By balancing preservation with innovation, Daniela Bucio Sistos has created a pastry showroom that celebrates craftsmanship, color, and experiential design.
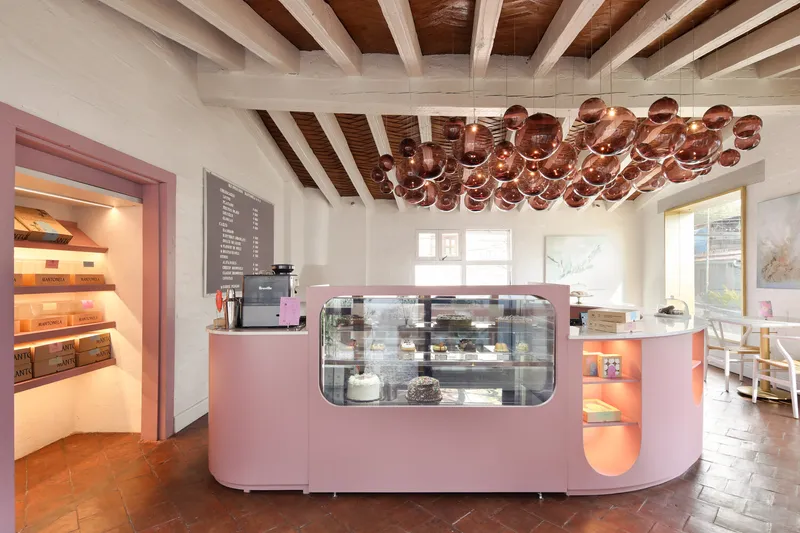
All photographs are works of Dane Alonso


Popular Articles
Popular articles from the community


LT2A and OPEN Architectes Thread a Brick and Glass High School Through a Wooded Belgian Campus
In Braine-l'Alleud, a 3,000 m² wing for Collège Cardinal Mercier pairs pale brick with a glazed colonnade, deferring to a small chapel and a dense wood.

Architekt Andreas Gruber Scatters 23 Dark Timber Chalets Across a South Tyrolean Forest Edge
In Molini di Tures, Amonti Chalets breaks a resort into a hamlet of gabled timber houses, with parking, storage and services pushed into the slope.

U.GA Architects Wraps an Oval Rooftop Pool in Curved Board-Formed Concrete on Busan's Jeollidan-gil
In Busan's Jeonpo-dong, a 454 m² mixed-use block stacks a neighborhood facility, guest rooms and an oval rooftop pool inside spiraling concrete walls.

GROUP A Strips a 1969 Rotterdam Harbor Headquarters to Its Frame and Wraps It in Timber Louvers
In Rotterdam's M4H harbor district, Ferro Offices reuses a 1969 frame, adds one timber storey and reaches BREEAM-NL Outstanding.

Similar Reads
You might also enjoy these articles


Hodi-Mandai Geram
Project Function: Preservation and revitalization of the Intangible heritage and socio-spatial identity of the Hodi by Housing, Cultural Memory Center, Sacred Grove, landscape, local tourism economy


Olio Towers: A Mid-Rise for Performers That Fuses Housing, Rehearsal, and Stage
Located blocks from Houston's Theater District, this modular tower stacks living units around a central performance atrium.

Oasis: Modular Green Housing Carved into Dhaka's Urban Fabric
A shortlisted Plugin Housing entry reclaims unauthorized settlements in Dhaka with stepped concrete volumes, green roofs, and ventilation-driven design.

Black Hole: A Floating Megastructure for the Post-Physical Era
Emiliano Mazzarotto envisions a spherical, self-scaling arena where e-sports, digital hotels, and holographic stadiums replace traditional public space.

Explore Mexican Design Competitions
Discover active competitions in this discipline

Challenge to design luxury tourism on rails

Challenge to reimagine the Iron Throne

Photograph architecture without architects

VR headsets Storefront design competition
Comments (0)
Please login or sign up to add comments
No comments yet. Be the first to comment!