

Marc Mimram Arranges Eight Buildings Around a Five-Acre Park to Unify a Scattered Research Campus
AgroParisTech's new 65,000 m² campus on the Plateau de Saclay consolidates dispersed Parisian research facilities into a single coherent landscape.


For decades, AgroParisTech and INRAE operated out of sites scattered across the Île-de-France region, a fragmentation that made collaboration between researchers, students, and staff more aspirational than practical. Marc Mimram's new 65,000 m² campus on the Plateau de Saclay, completed in 2022 with construction partner Eiffage, solves that problem with decisive spatial logic: eight buildings organized around a two-hectare wooded park, housing 2,000 students and 1,350 faculty, researchers, and technicians under one coherent plan.
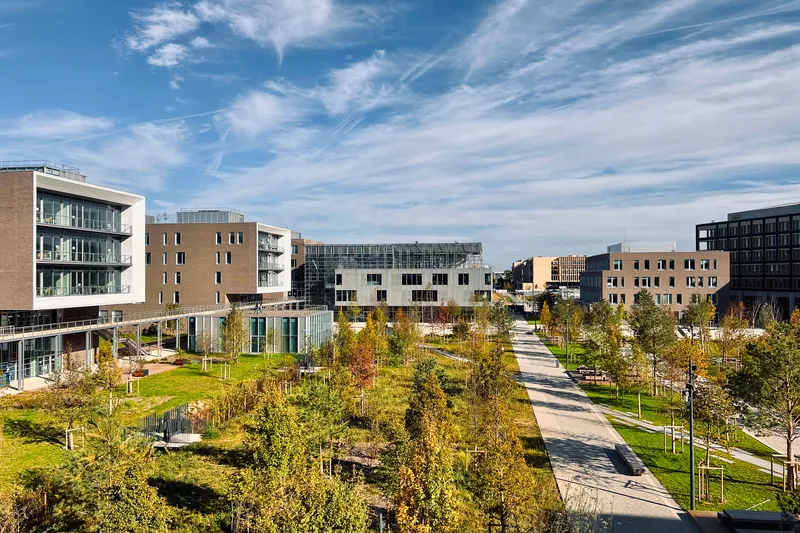
What makes the project worth studying is not the scale alone but how Mimram treats a research campus as a piece of landscape urbanism. Rather than isolating buildings by function, the design places five teaching volumes and two large research buildings around a single central garden that is open to the surrounding Corbeville neighborhood and future public square. The park is not leftover space; it is the organizing principle, crossed by the central road that structures the district and threaded with stormwater ponds, native plantings, and pedestrian bridges. The architecture defers to this landscape, using a restrained palette of ochre limestone, brick, and expanded aluminum mesh to give each building identity without competing for attention.
The Park as Organizing Principle
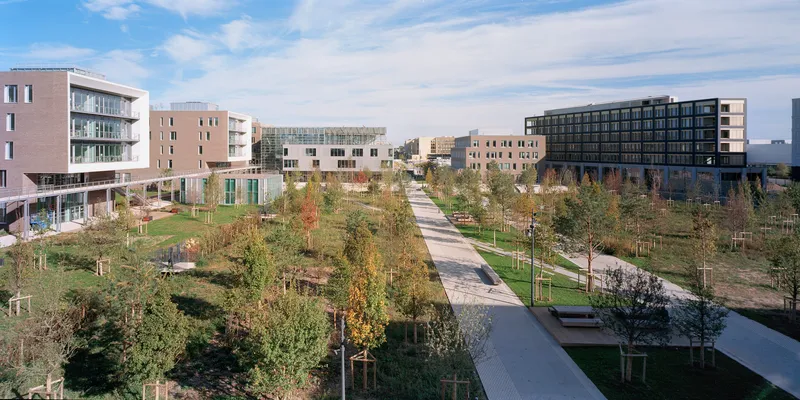
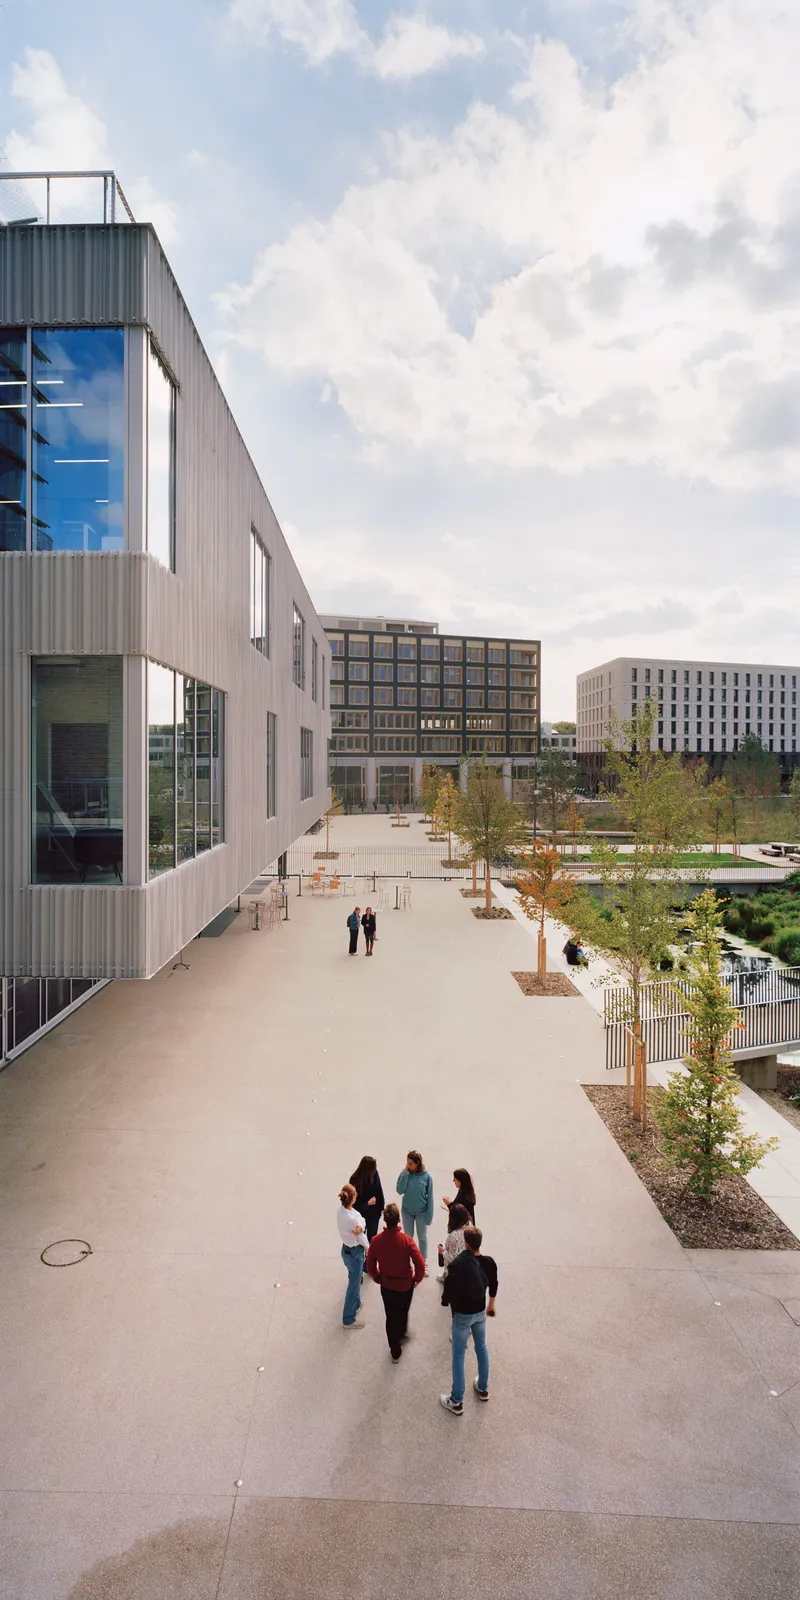
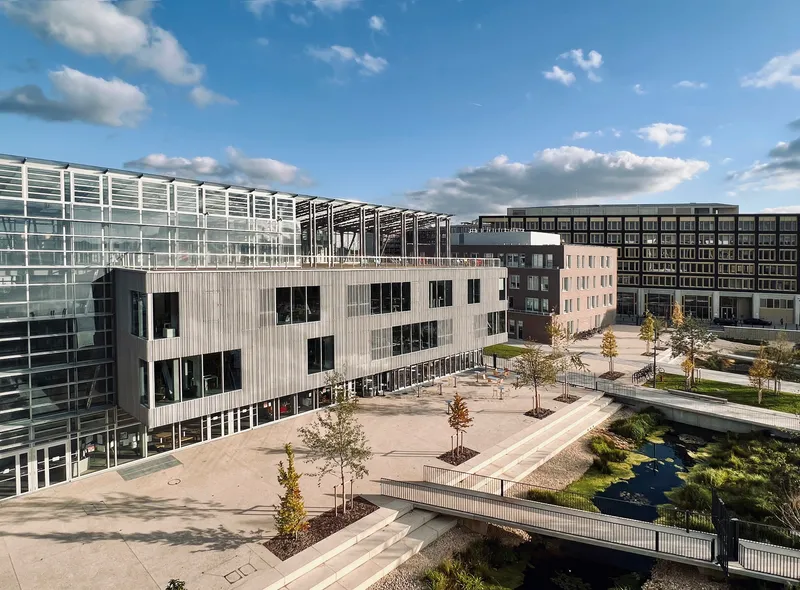
From the air, the campus reads as a clearing ringed by volumes of varying height and character, connected by winding paths and framed views. The five-acre park at its center does the work that a corridor or atrium would do in a conventional building: it links programs, encourages chance encounters, and provides orientation. Autumn color and young trees give the space a temporal dimension that will only deepen as the landscape matures.
At ground level, the park is generous. Groups gather near planted beds, researchers cross between buildings on foot, and the scale stays human despite the enormous program. The stepped paving of the central courtyard grades gently down toward the garden, pulling pedestrian traffic into the green heart rather than channeling it along building edges. It is an approach that trusts landscape to do structural social work, and the populated images suggest it is succeeding.
Water, Wetlands, and the Naturalized Edge
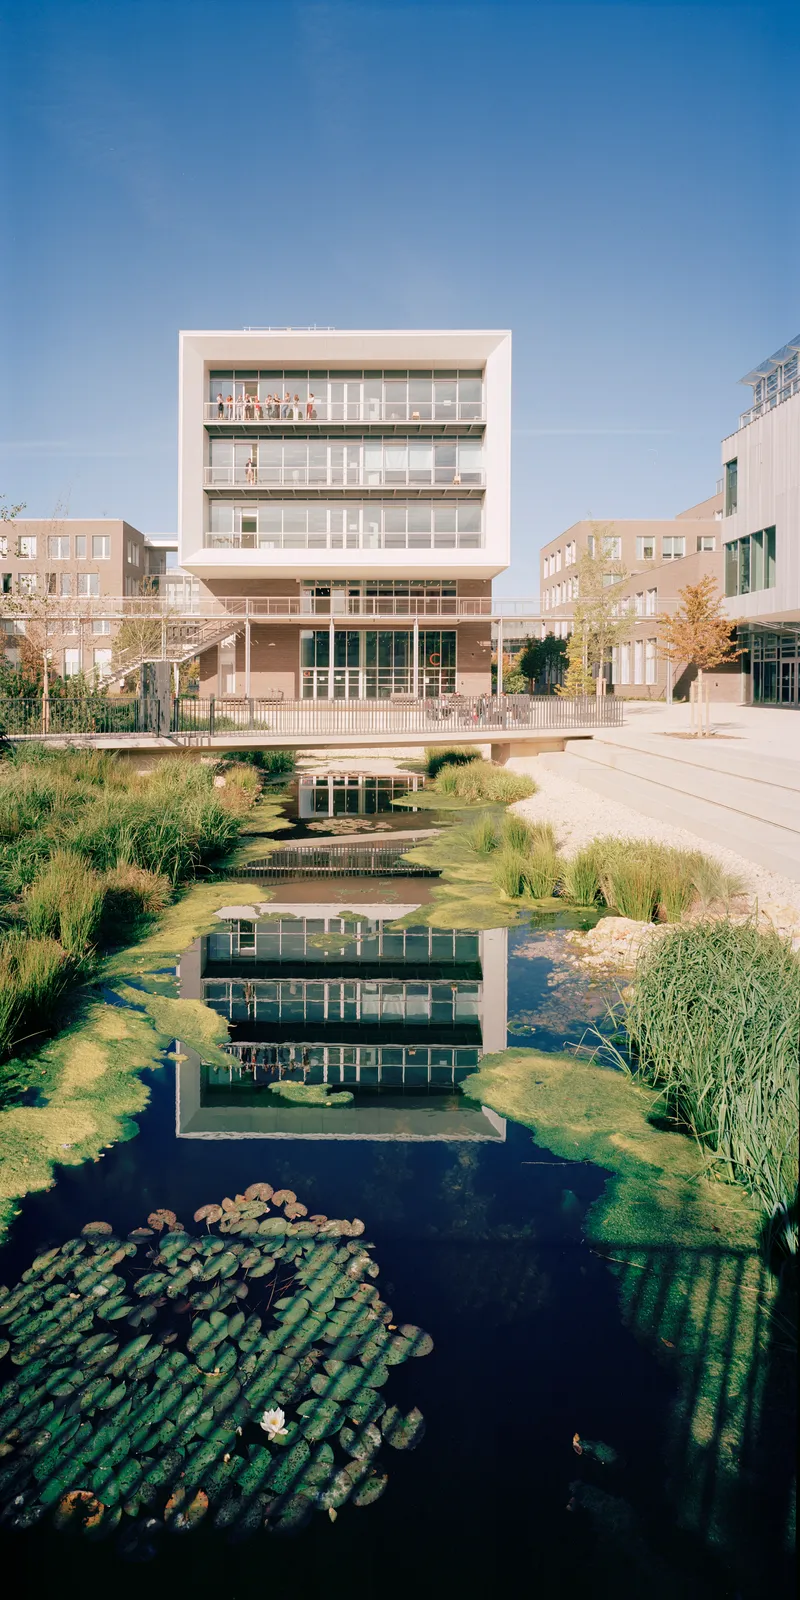

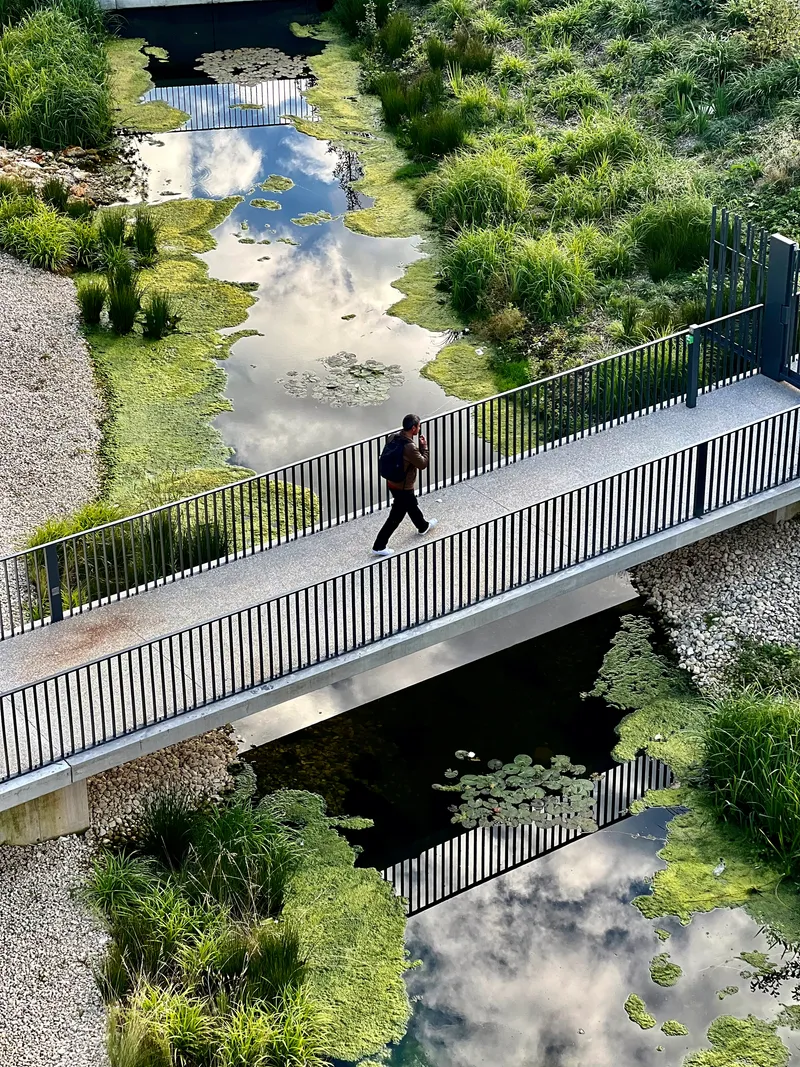
The campus edges dissolve into naturalized stormwater ponds bordered by native grasses and lily pads. These are not decorative water features; they manage runoff from 95,000 m² of built surface and open ground, integrating ecological infrastructure into the daily experience of crossing the site. The pale vertical cladding reflected in still water gives the buildings a quieter register than their street-facing facades.
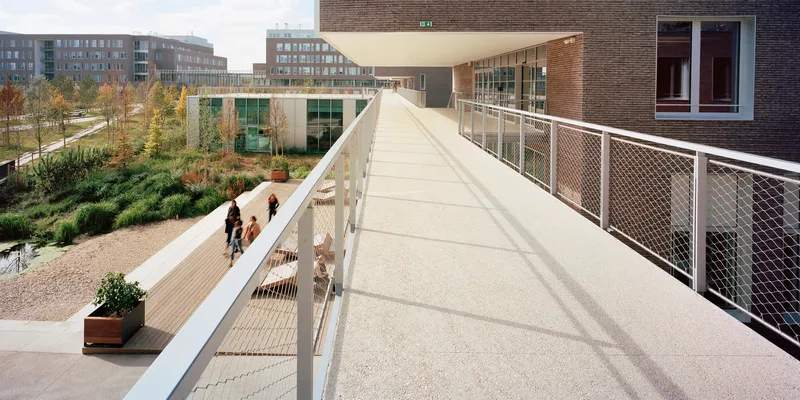
Pedestrian bridges, some with metal mesh railings and others with vertical steel bars, span these wet zones and connect residential and teaching blocks. They establish a gentle rhythm of crossing: dry land to water to dry land, building to garden to building. For a campus devoted to agricultural and environmental science, the choice to foreground water ecology rather than bury it in underground cisterns is both practical and pedagogically resonant.
Facade Strategy: Limestone, Brick, and Mesh
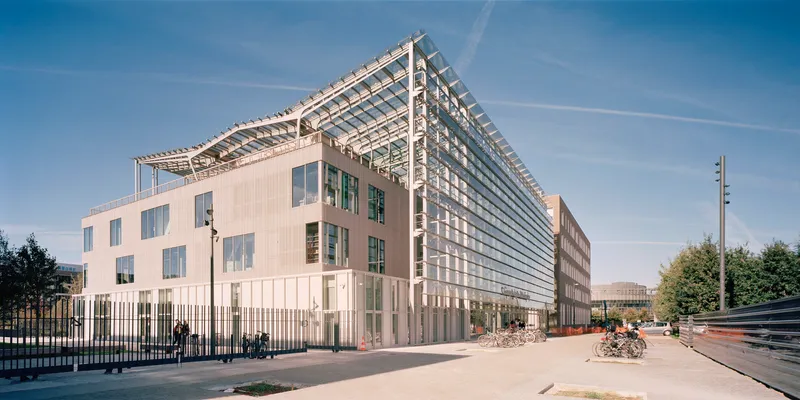

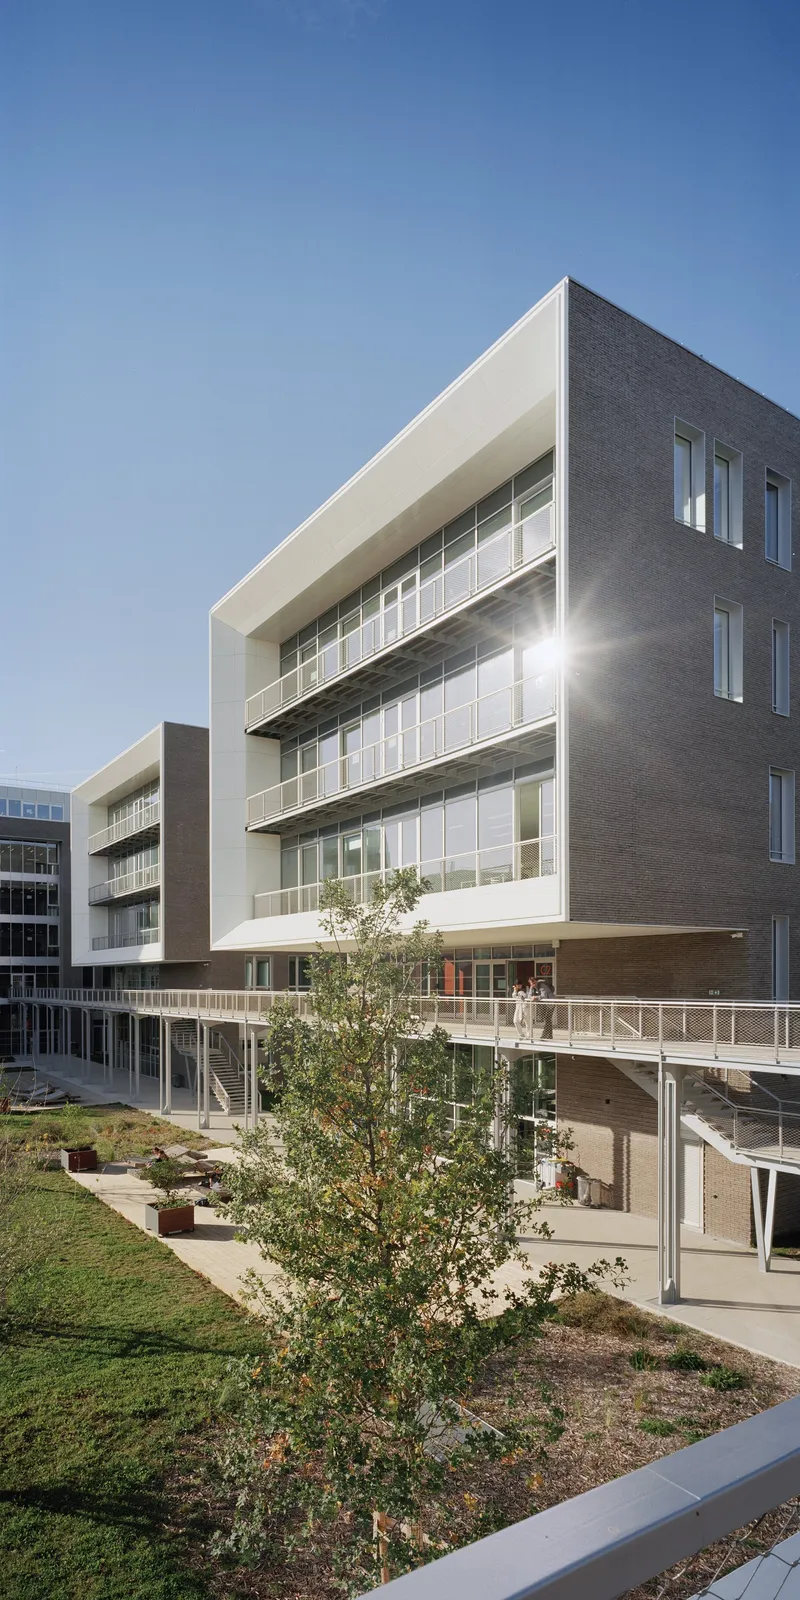
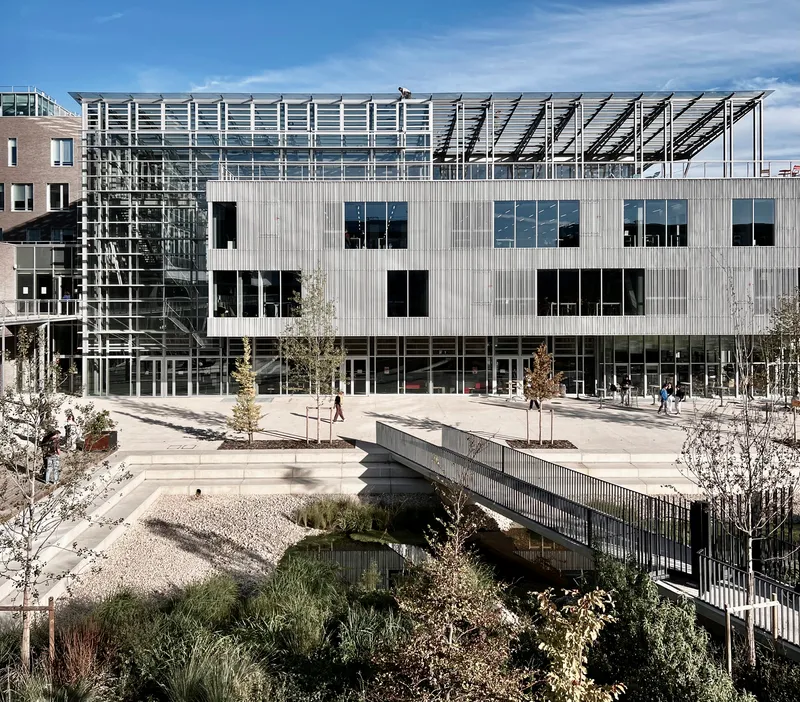
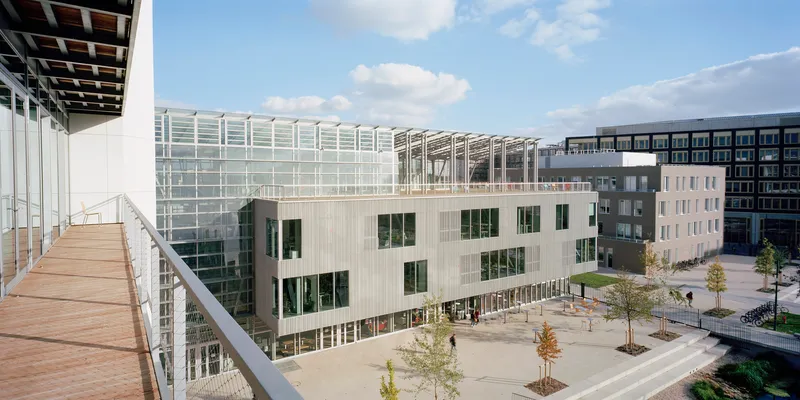
Mimram deploys three primary materials across the eight buildings to differentiate them without breaking the ensemble. Ochre limestone panels appear as large mineral elements on several facades, lending warmth and mass. Brick volumes, perforated with generous openings, anchor corners and frame courtyards. Between these heavier elements, expanded aluminum mesh (anodized in a natural tone) wraps sections of the envelope, filtering daylight while reducing solar gain.
The corrugated metal cladding and BiOnde panels that appear on library and laboratory facades add a lighter, more industrial register. Spanning up to five meters with minimal supports, these ribbed panels provide structural depth at the building skin, eliminating the need for heavy subframes. The result is a campus that reads as materially varied from building to building but chromatically unified: everything sits within a warm, muted range of white, ochre, and gray.
The Bioclimatic Forum
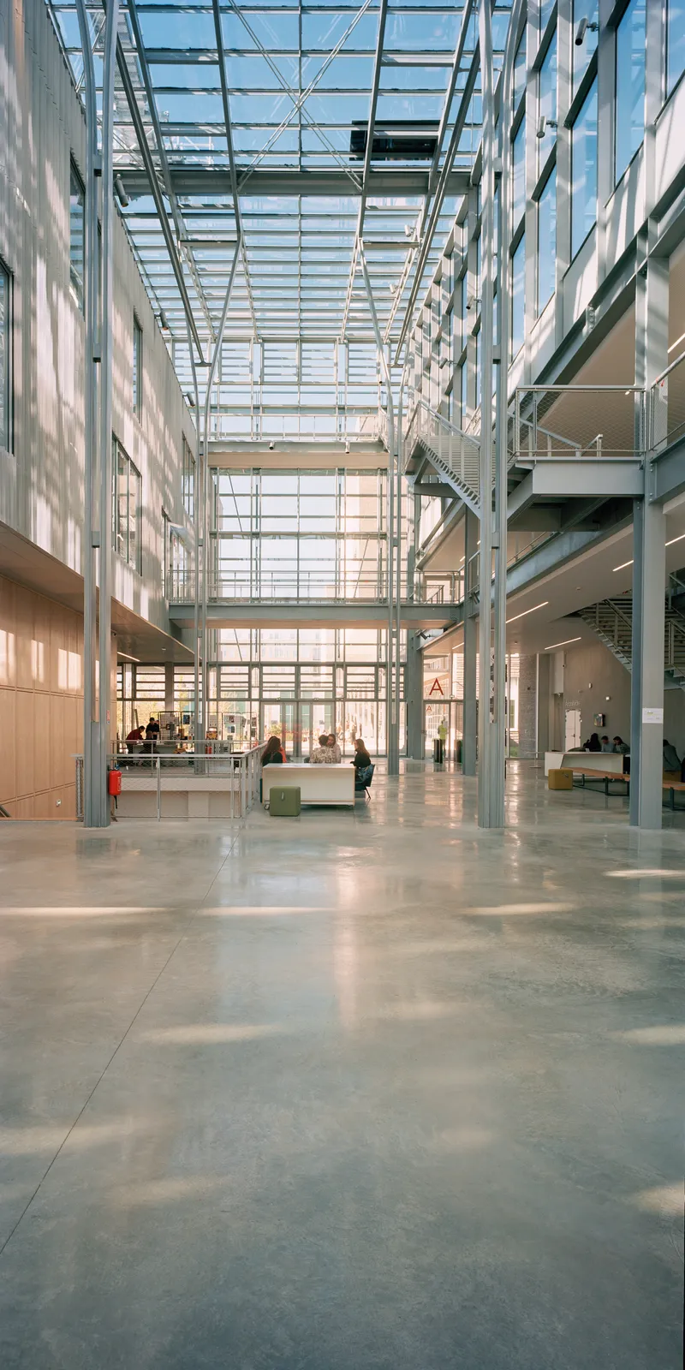
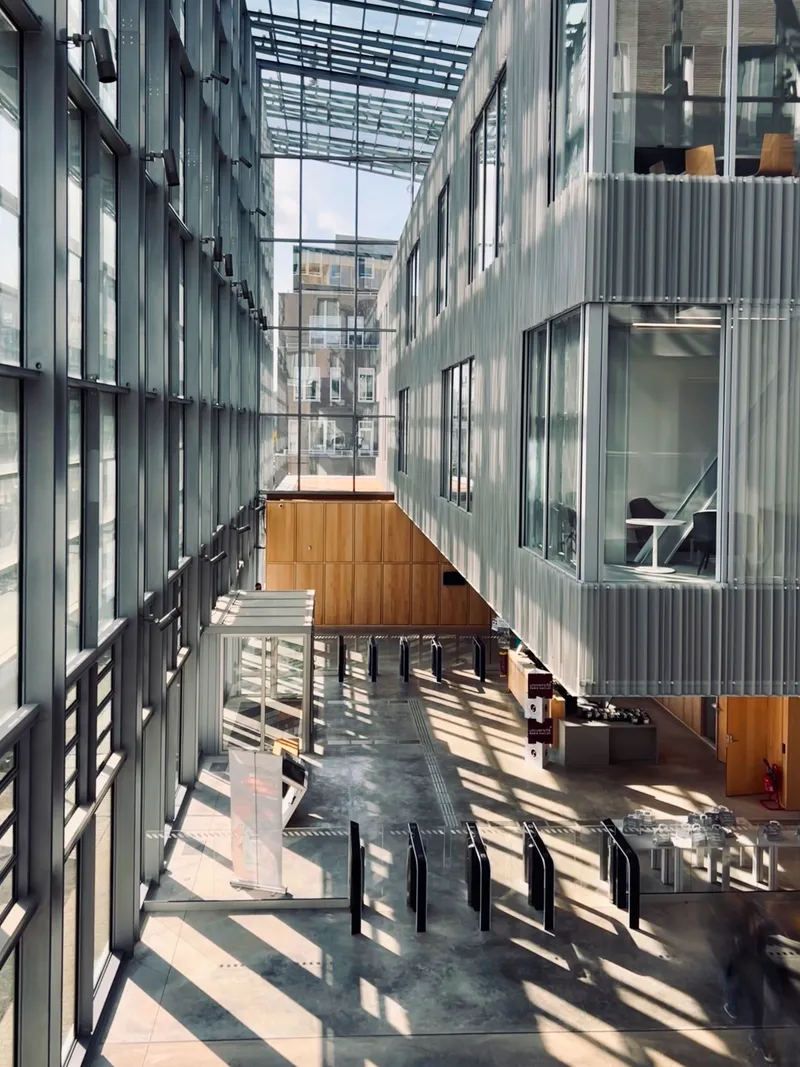
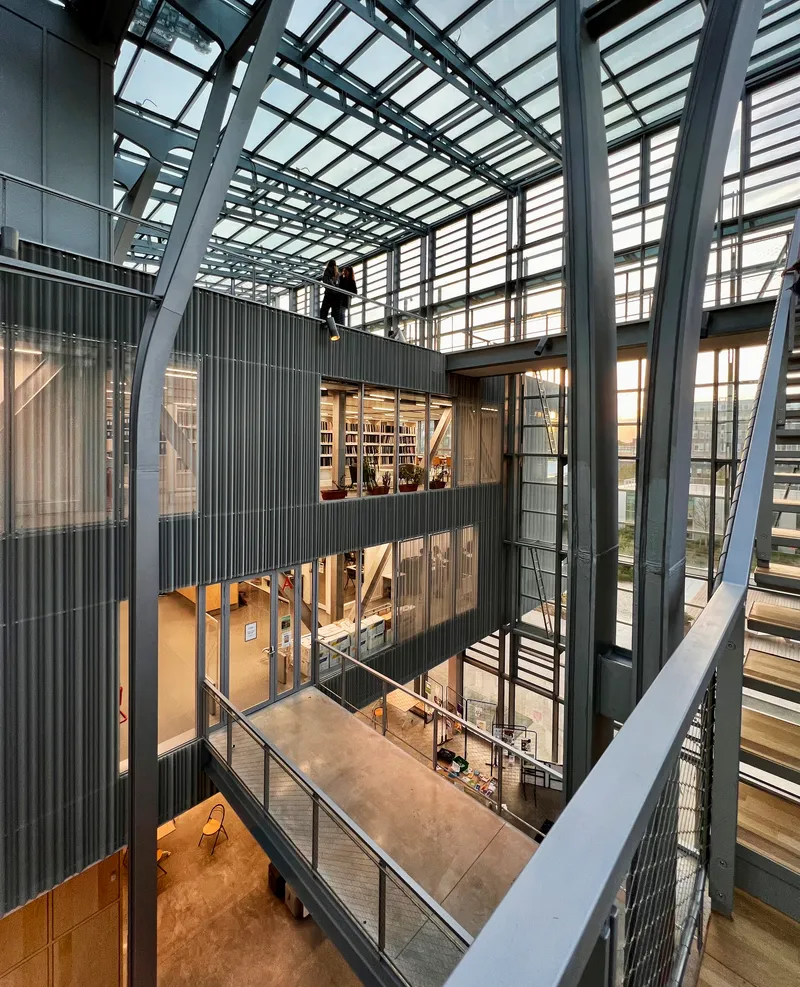
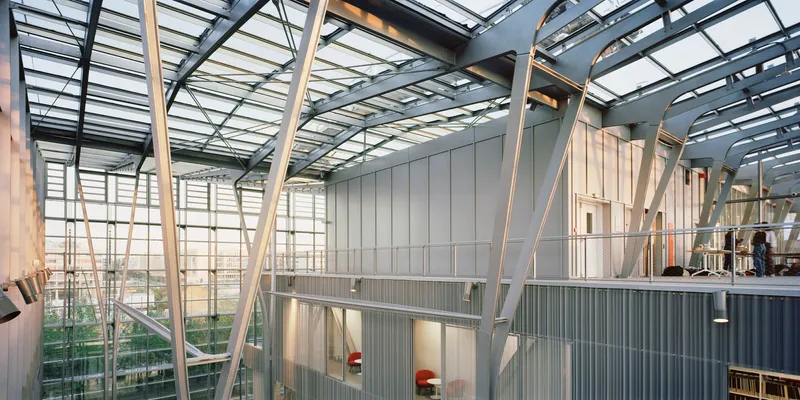

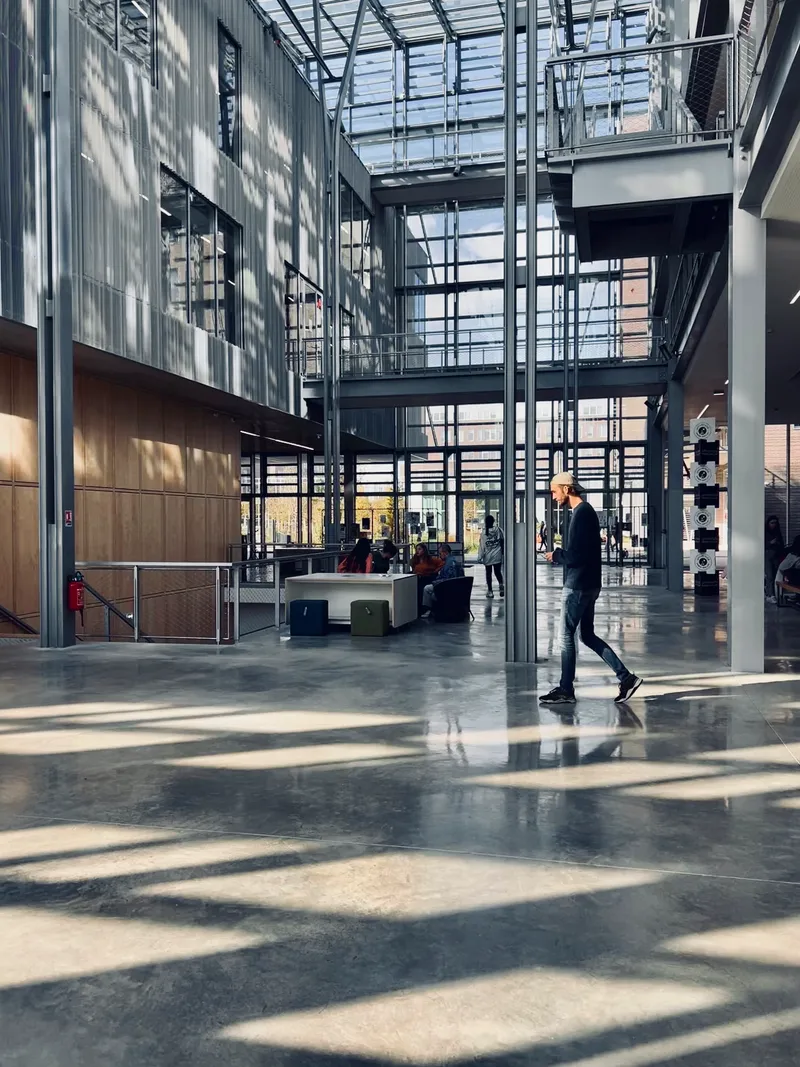
The Forum entrance building operates as the campus threshold, sheltered beneath a large bioclimatic glass canopy that Mimram explicitly references to experimental greenhouse design. Steel columns rise through a multi-story atrium, casting sharp shadows across polished concrete floors. The structure is not merely decorative; the glass roof and its louver system regulate heat gain, contributing to a 30-year energy performance commitment calculated through dynamic thermal simulation.
Inside, corrugated metal volumes are suspended between exposed steel frames, creating a layered section where bridges, balconies, and open voids stack programs vertically while maintaining visual continuity. Patterned sunlight sweeps across the atrium floor as the sun moves, giving the interior a clock-like quality. At dusk, the diagonal steel trusses above the metal-clad volumes glow with reflected light, turning the Forum into a lantern visible from the park.
Interior Sequences and Vertical Circulation
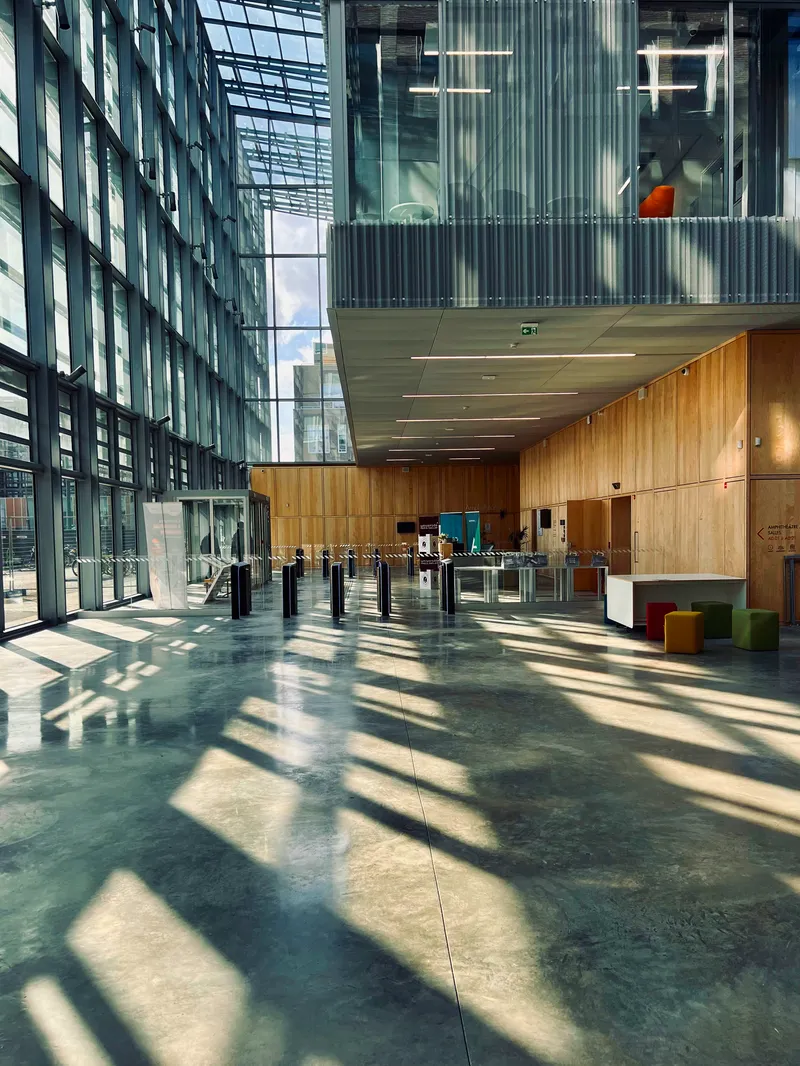
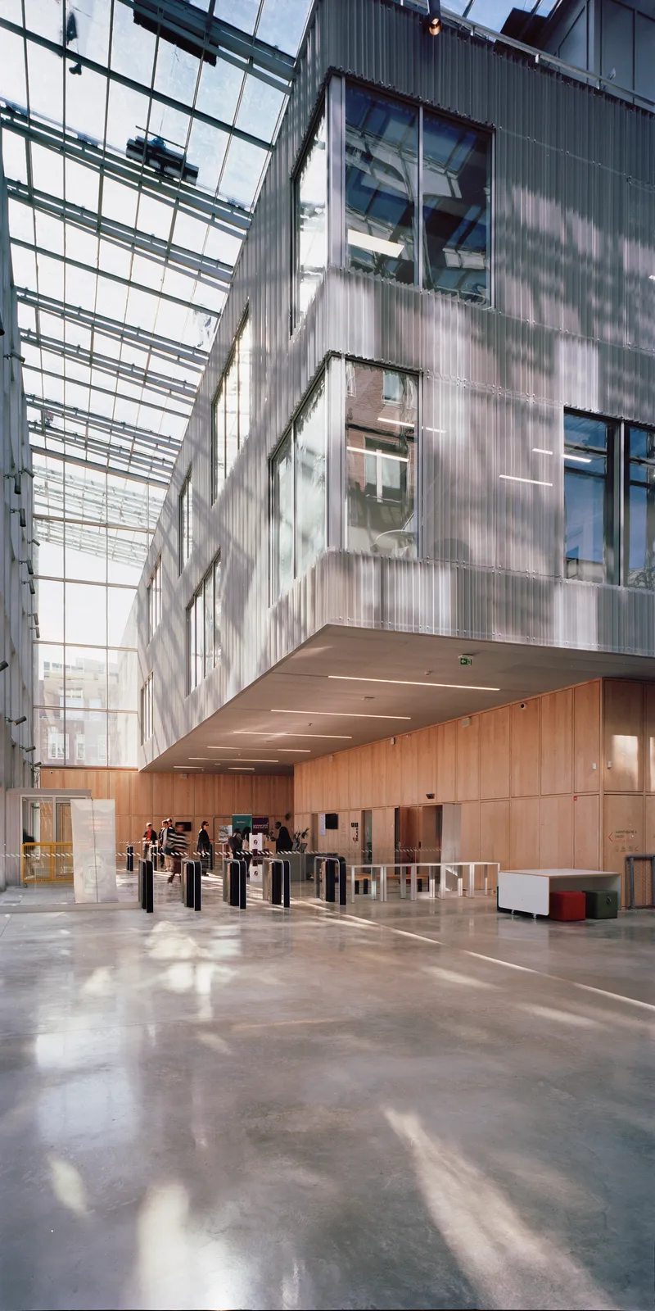

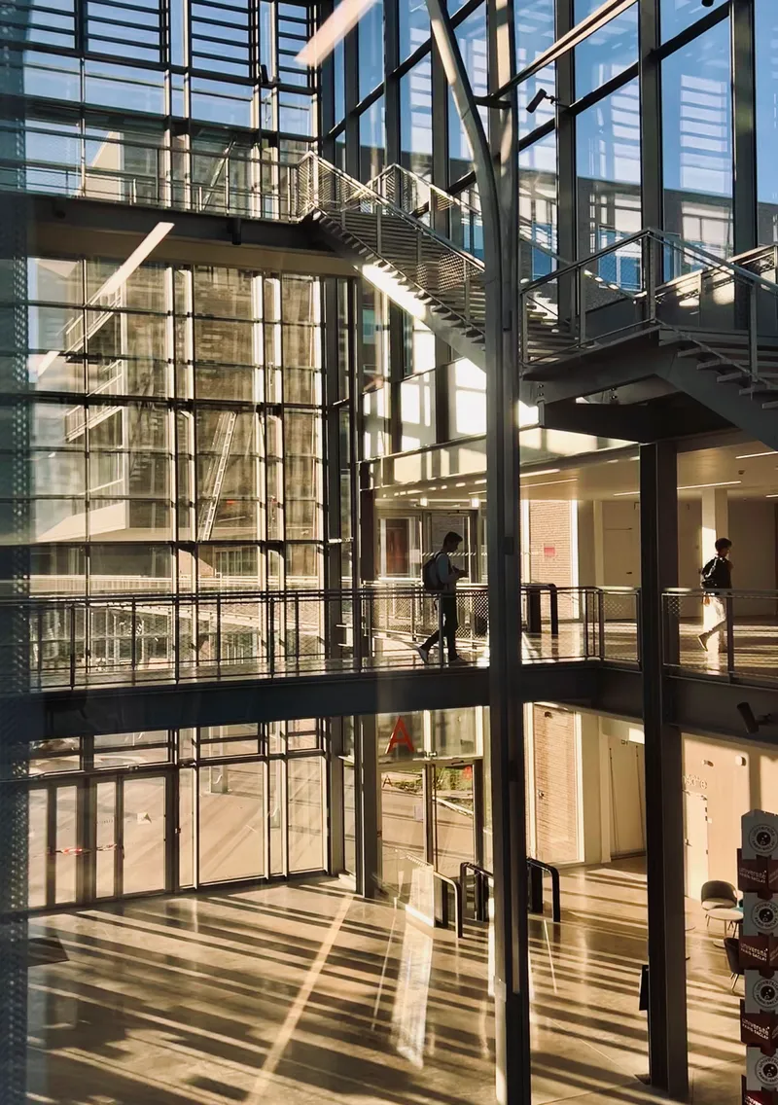
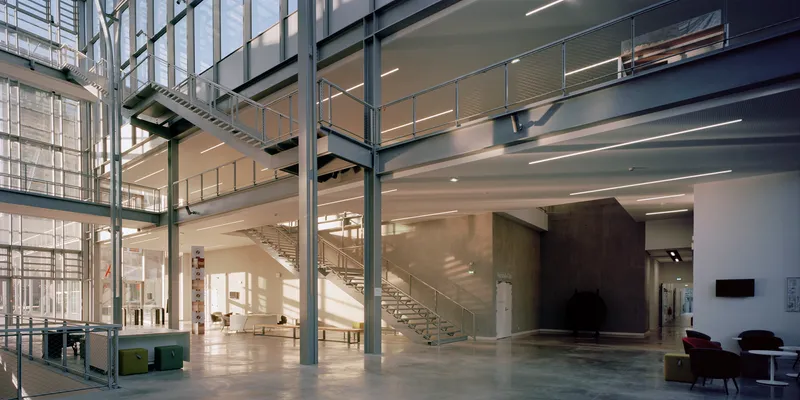
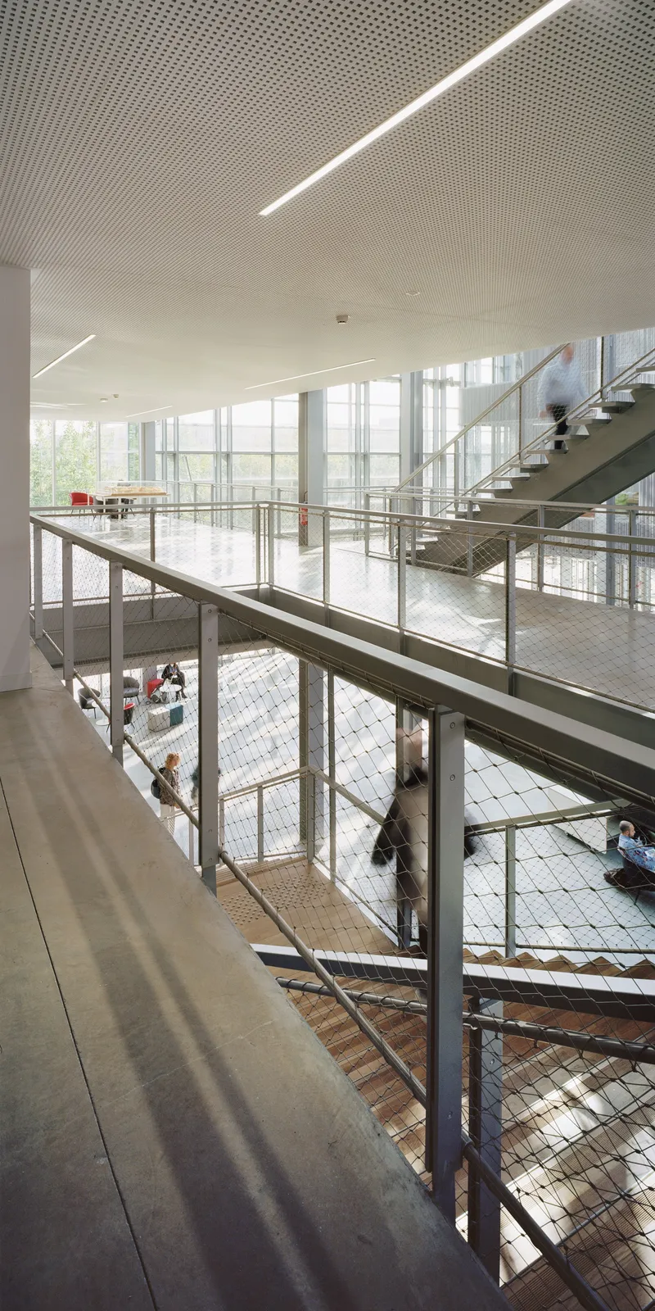
The lobby and circulation spaces reveal a campus designed around well-being and interaction, not just efficiency. Timber-clad reception desks and wall panels soften what could otherwise be sterile security zones. Turnstile gates sit beneath translucent ceiling panels or concrete soffits with linear light fixtures, and the materiality shifts from warm wood to cool steel as you move deeper into the research wings.
The multi-story atria are where the campus architecture becomes most legible. Steel bridges span between glass-walled floors, floating staircases connect levels, and exposed structural columns articulate the grid system that Mimram and his engineers optimized through statistical analysis. That grid, correlating partition rhythm, facade module, load-bearing elements, and technical infrastructure, gives each floor the flexibility to accommodate evolving research programs without major renovation. Looking down through mesh balustrades to the checkered floors below, you read the building as a framework for future change rather than a fixed container.
Rooftops, Bridges, and the In-Between
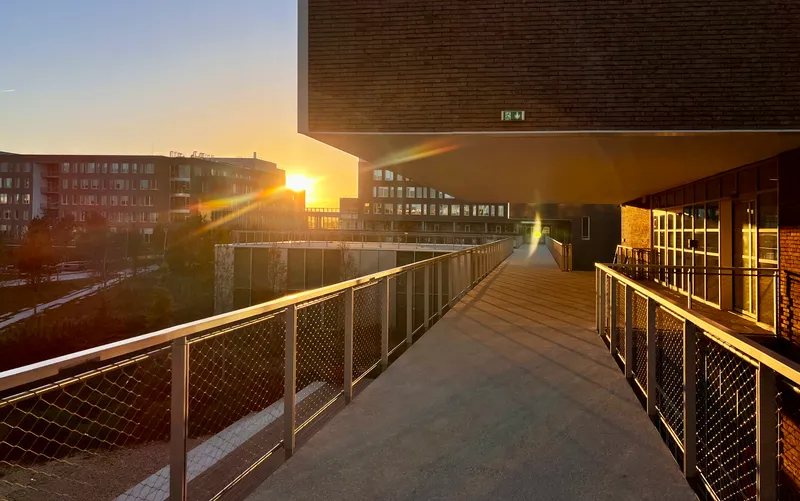
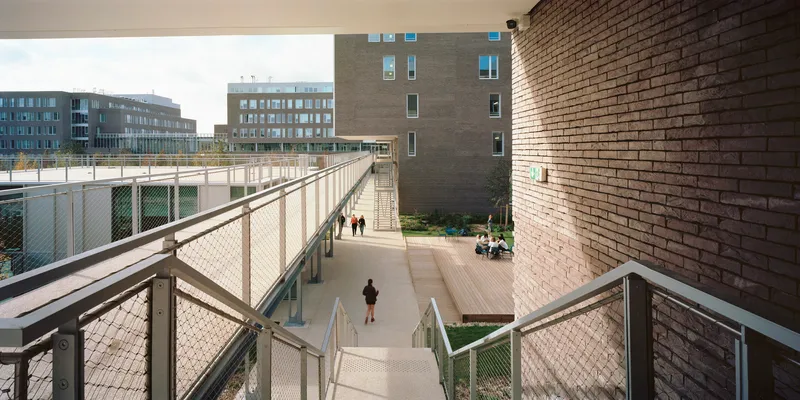

The campus section extends well above ground level. Landscaped roof terraces with linear pathways and young trees add usable outdoor space that nearly doubles the park's ecological footprint. These elevated surfaces are not afterthoughts; they are programmed with planted beds and walkways bounded by mesh railings, creating a second network of outdoor circulation above the courtyards.
Pedestrian ramps wind between brick-clad volumes, and covered walkways with timber-lined soffits and steel columns link buildings at intermediate levels. The effect is a campus where movement between interiors, courtyards, and rooftops happens continuously rather than through a few pinch points. Cantilevered brick volumes overhang some of these bridges, compressing the space and then releasing it into open sky. These transitional zones, not quite inside and not quite outside, are where informal exchange between departments is most likely to happen.
Plans and Drawings
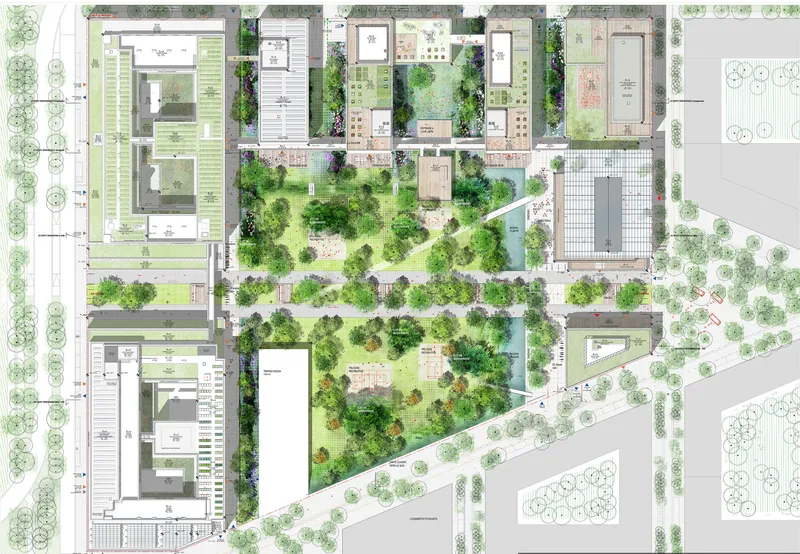

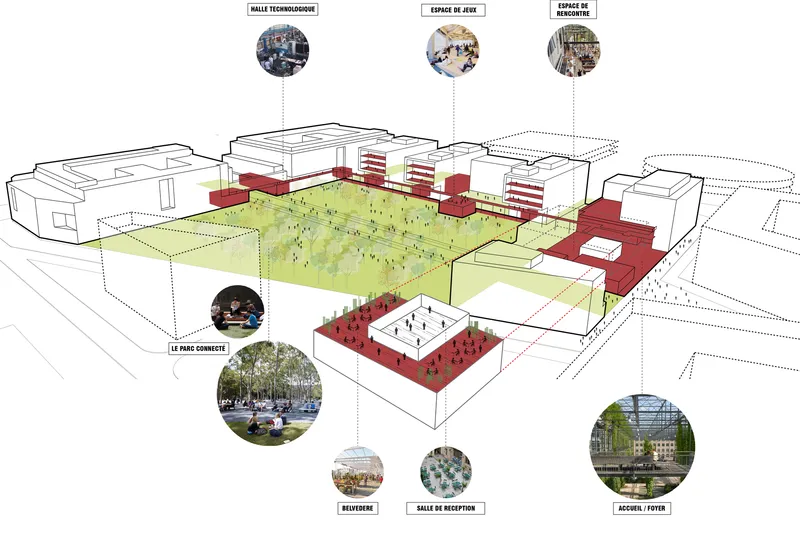
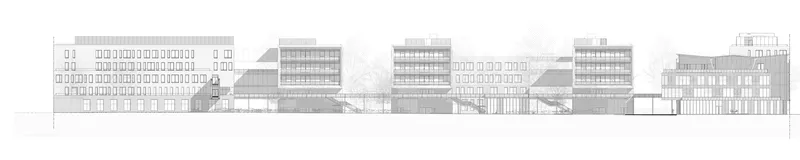
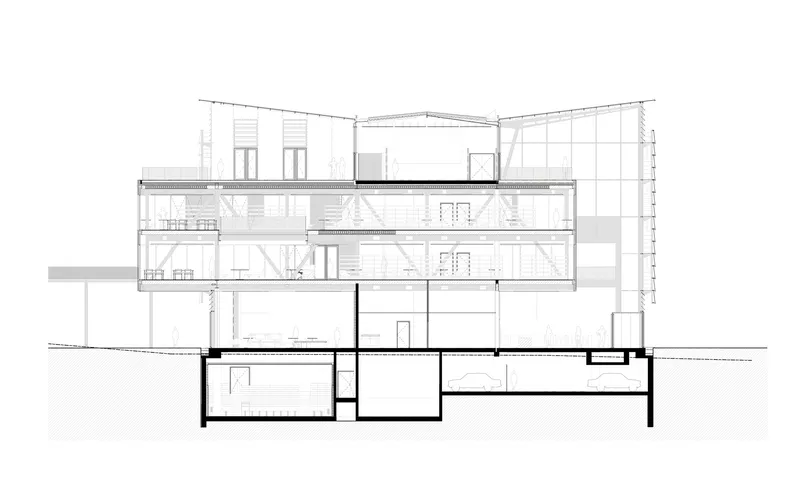
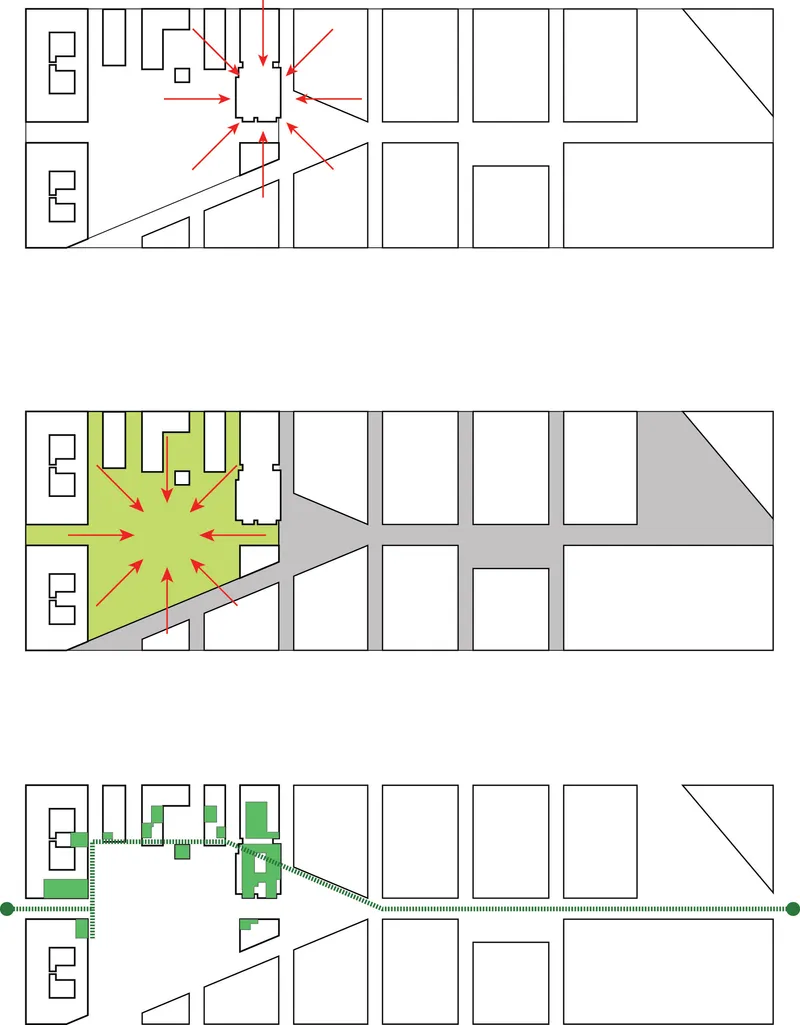
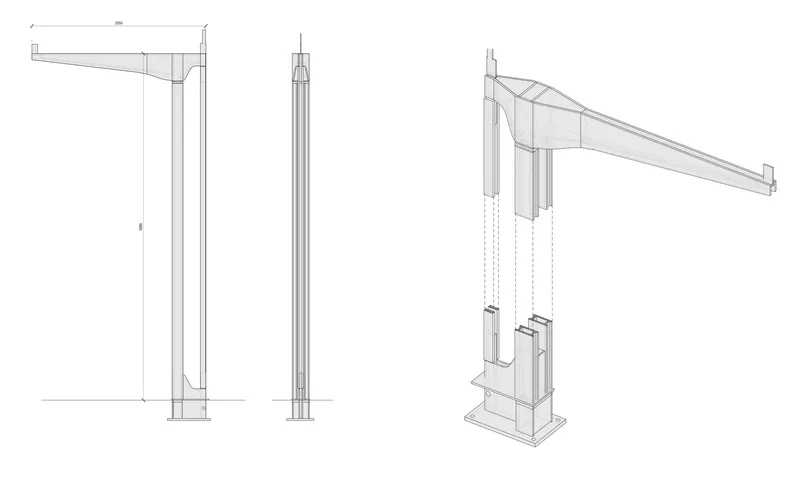
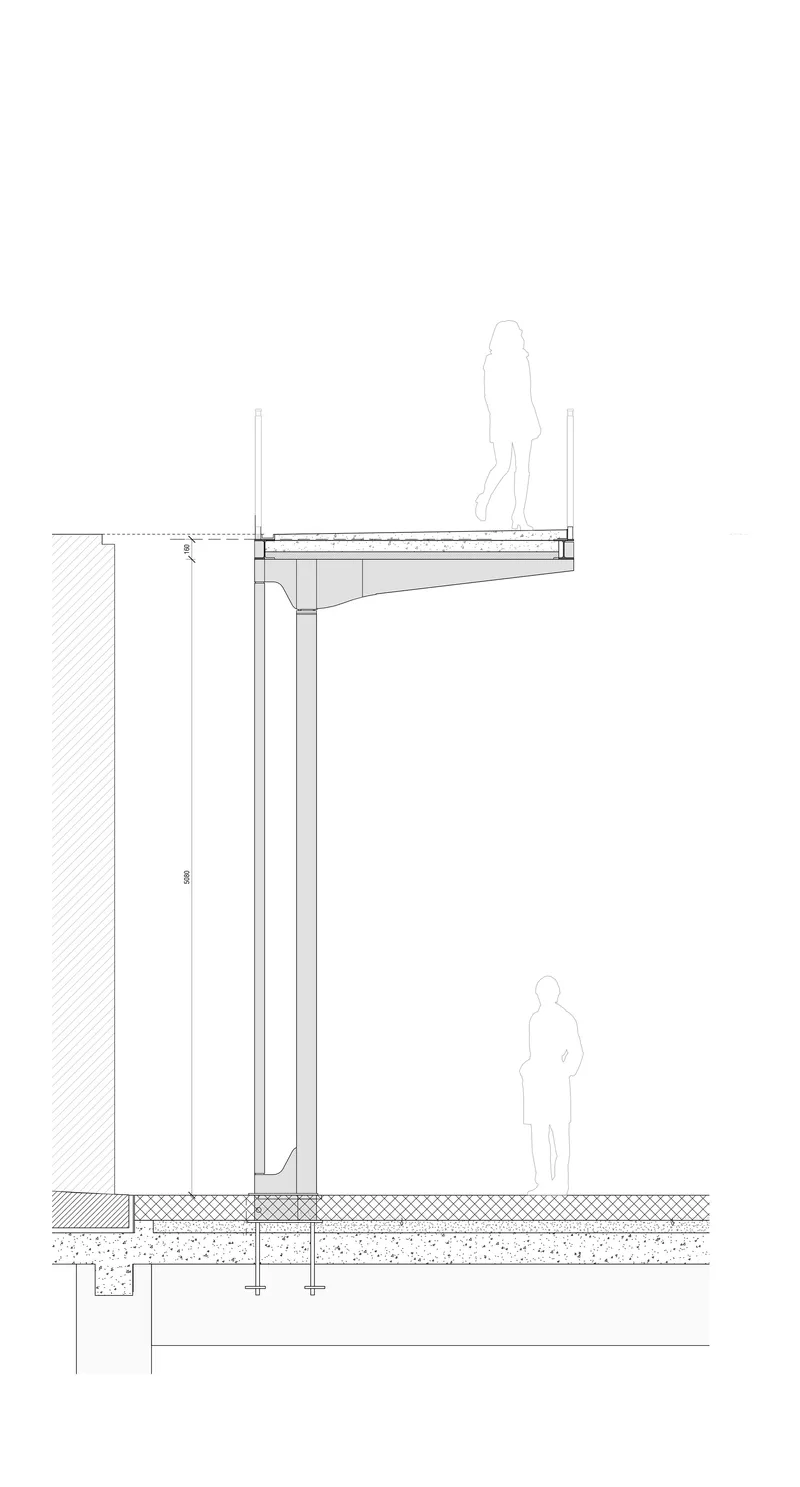
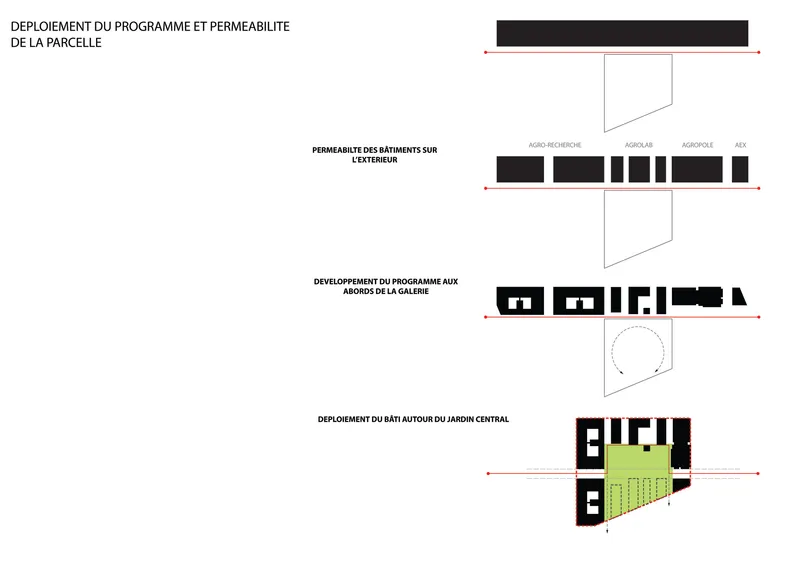

The site plan confirms what the photographs suggest: the park is not residual but carved deliberately from the center of the footprint, with buildings positioned to frame views and channel pedestrian flow. The axonometric drawings make the massing strategy legible, showing how volumes of different heights step down toward the garden, allowing daylight to penetrate deep into the courtyards.
The phasing diagrams are revealing. They show the campus evolving in four stages from solid blocks to the open configuration around the garden, suggesting that the landscape was not an amenity added at the end but the framework from which the architecture was derived. Section drawings confirm generous basement programs below grade and thick, well-insulated wall assemblies. Technical details of the cantilevered canopy, shown with scale figures, demonstrate the engineering precision required to achieve the Forum's apparently effortless spans.
Why This Project Matters
The Plateau de Saclay is France's most ambitious attempt to build a research cluster to rival Silicon Valley or Kendall Square, and many of its early buildings have been competent but forgettable institutional boxes. Mimram's AgroParisTech campus offers something different: a legible urban strategy that puts landscape at the center and treats the gaps between buildings as seriously as the buildings themselves. In consolidating dispersed sites into a single coherent whole, the project demonstrates that institutional relocation can be an opportunity to rethink how disciplines interact, not just a logistical exercise in moving labs.
The campus also presents a convincing model for flexible research infrastructure. By investing in an optimized structural grid and insulating from the outside, Mimram has designed buildings that can absorb change in research practice over decades without gutting their facades or reworking their cores. For a field like agricultural science, where experimental methods and equipment evolve rapidly, that adaptability is not a luxury. It is the difference between a campus that ages well and one that becomes obsolete before its trees reach maturity.
Agro Paris Tech Campus by Marc Mimram. Located in Saclay, France. 65,000 m². Completed in 2022. Photography by Erieta Attali.
About the Studio
Share Your Own Work on uni.xyz
If projects like this are the kind of work you want to make, uni.xyz is a place to publish your own, find collaborators, and enter design competitions.


Popular Articles
Popular articles from the community


Faces of the Soviet Avant-Garde: Turning Moscow's Street Names into an Open-Air Museum
A network of sculptural installations across a Moscow residential district transforms forgotten architect names into spatial encounters with cultural memor

Temporary Home for Dogs: A Reversed Zoo Rethinks Animal Shelter Architecture
In Bucharest, a sinuous corridor and freed landscape flip the logic of containment, designing a shelter that works to make itself unnecessary.

Tsunami Convergenics: Turning Catastrophic Ocean Forces into Underwater Housing Infrastructure
A speculative underwater settlement off the coast of Onagawa, Japan, treats tsunamis and typhoons as energy sources rather than threats.

Opera on the Sea: Driftwood Logic Shapes a Timber Opera House on Estonia's Coast
Trevor Orgill's opera house translates the entangled drift of floating timber into a civic building where wood, water, and music converge.

Similar Reads
You might also enjoy these articles

Bao Huynh Watercolor Atelier: A Serene Art Retreat in Hội An
Bao Huynh Watercolor Atelier in Hội An blends multifunctional art spaces, sustainable design, local materials, and family-friendly living in a serene environment.

Atelier Macri Concept Store Interior Design by CASE-REAL
Atelier Macri store features a "ko" counter, walnut wood details, cork displays, blending retail, gallery, and seamless customer experiences.

Manuel Vargas Izquierdo Stadium and High-Performance Sports Center: Architectural Excellence in Jalpa de Méndez
The Manuel Vargas Izquierdo Stadium blends sustainable design, inclusive sports facilities, and cultural-inspired architecture, revitalizing Jalpa de Méndez’s public spaces.

KAKR Buluh Awar Hall: Revitalizing Community and Ecology Through Bamboo Architecture
Community built bamboo hall revitalizes Buluh Awar village, empowering youth, restoring ecology, celebrating vernacular craftsmanship through sustainable architecture and culture.


Comments (0)
Please login or sign up to add comments
No comments yet. Be the first to comment!