

MARLIM Costa Cabral: A Model of Adaptive Reuse Residential Architecture in Porto
This article explores the MARLIM Costa Cabral project in Porto, a refined example of adaptive reuse residential architecture blending history with modernity.


A Contemporary Transformation with Historic Sensibility
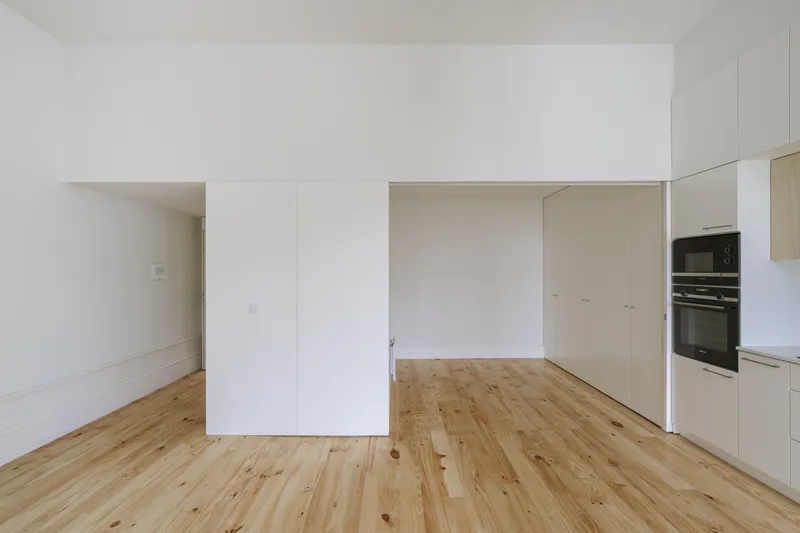
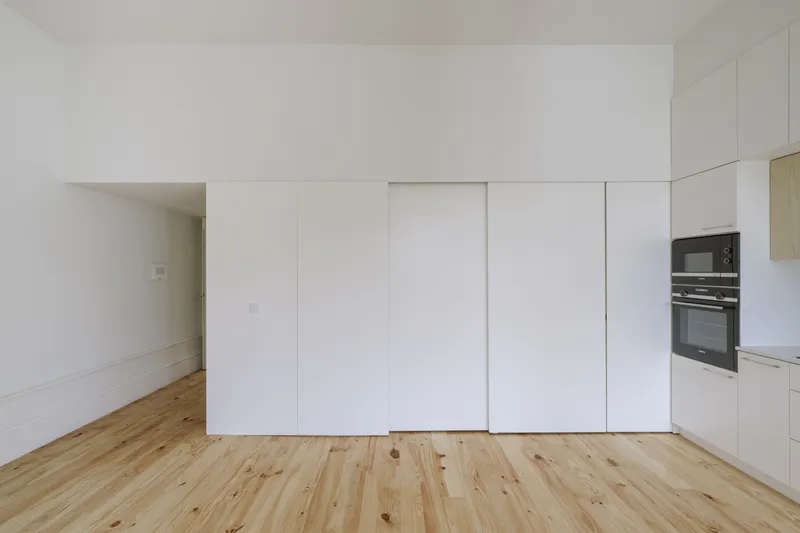
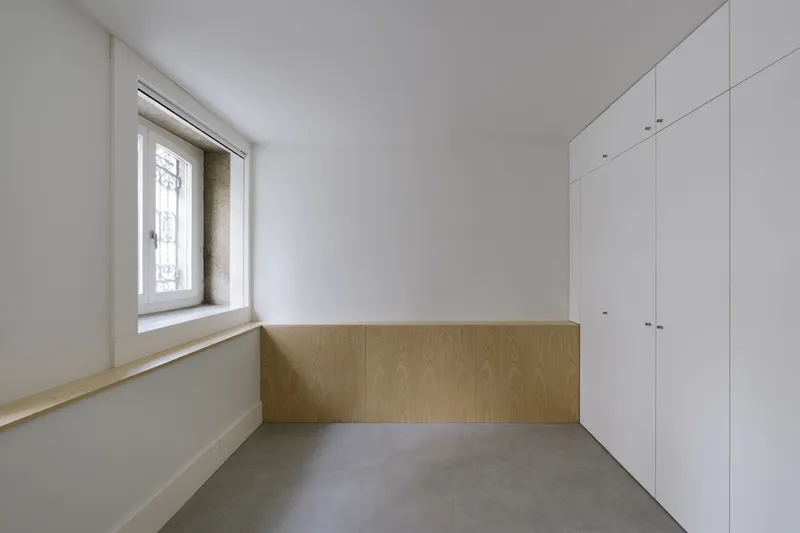
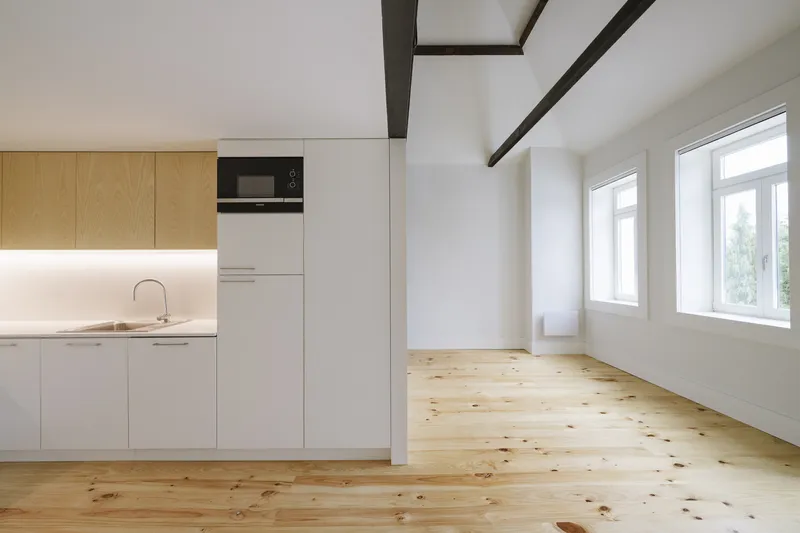
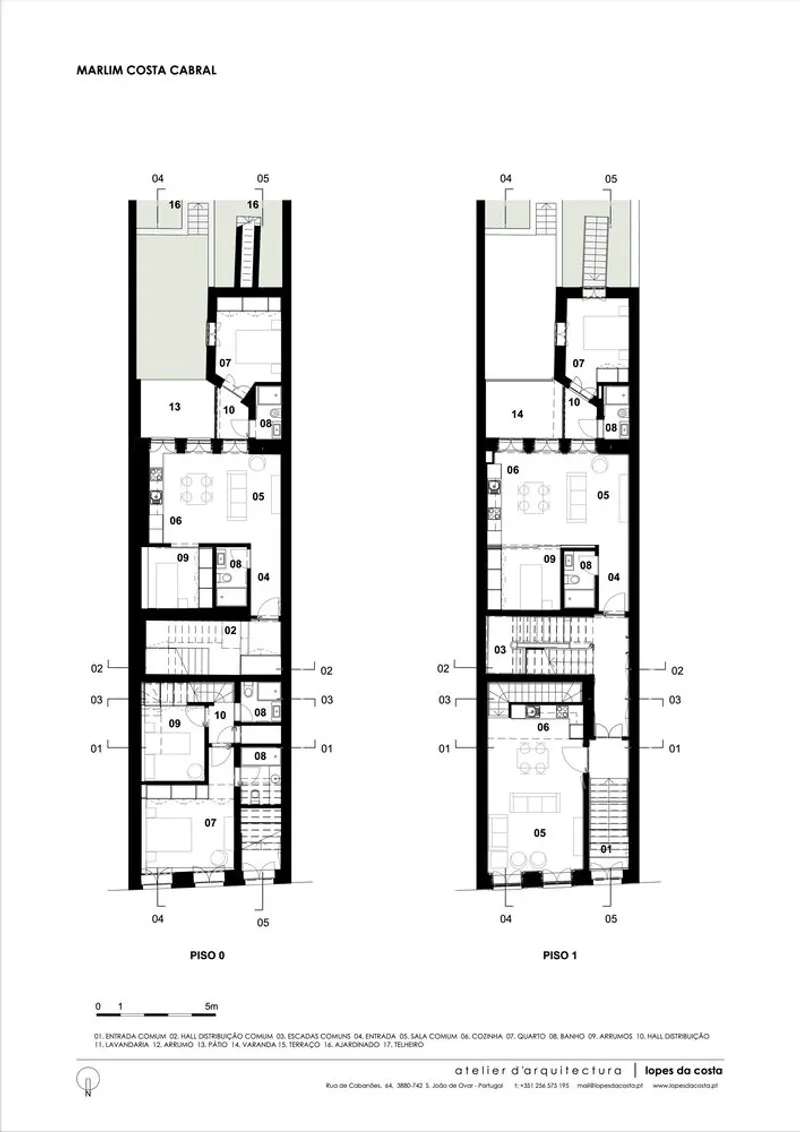
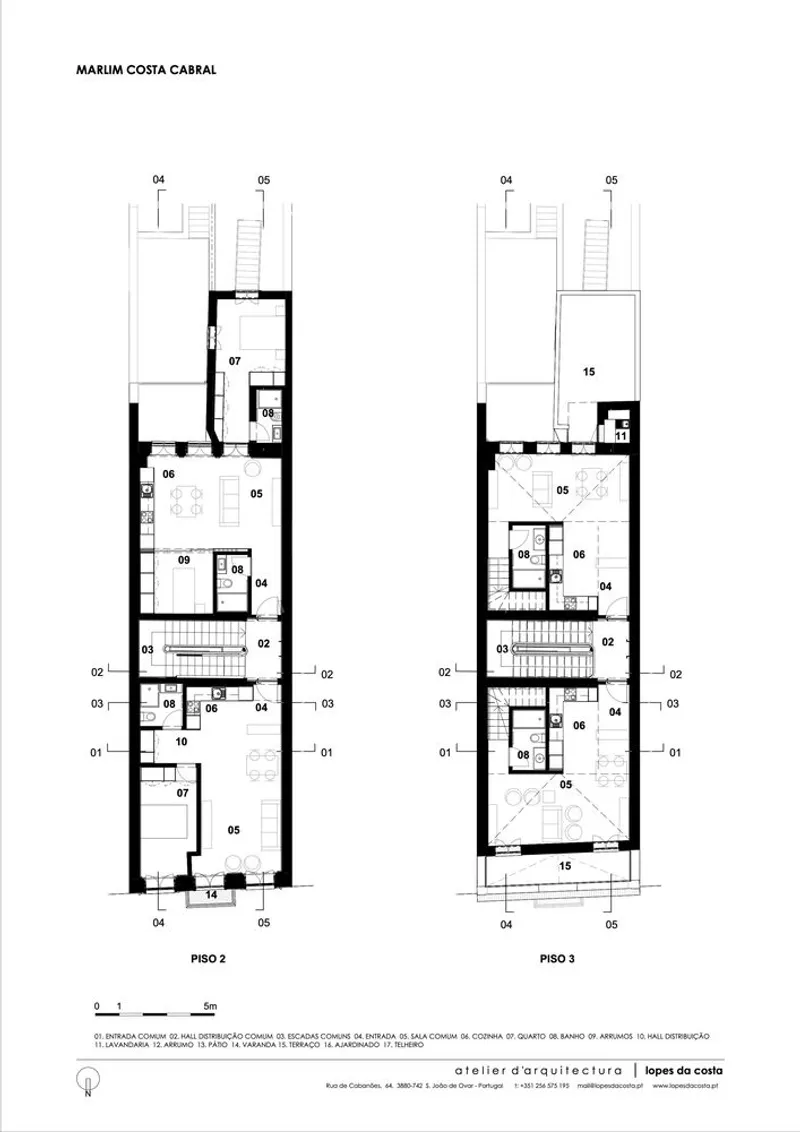
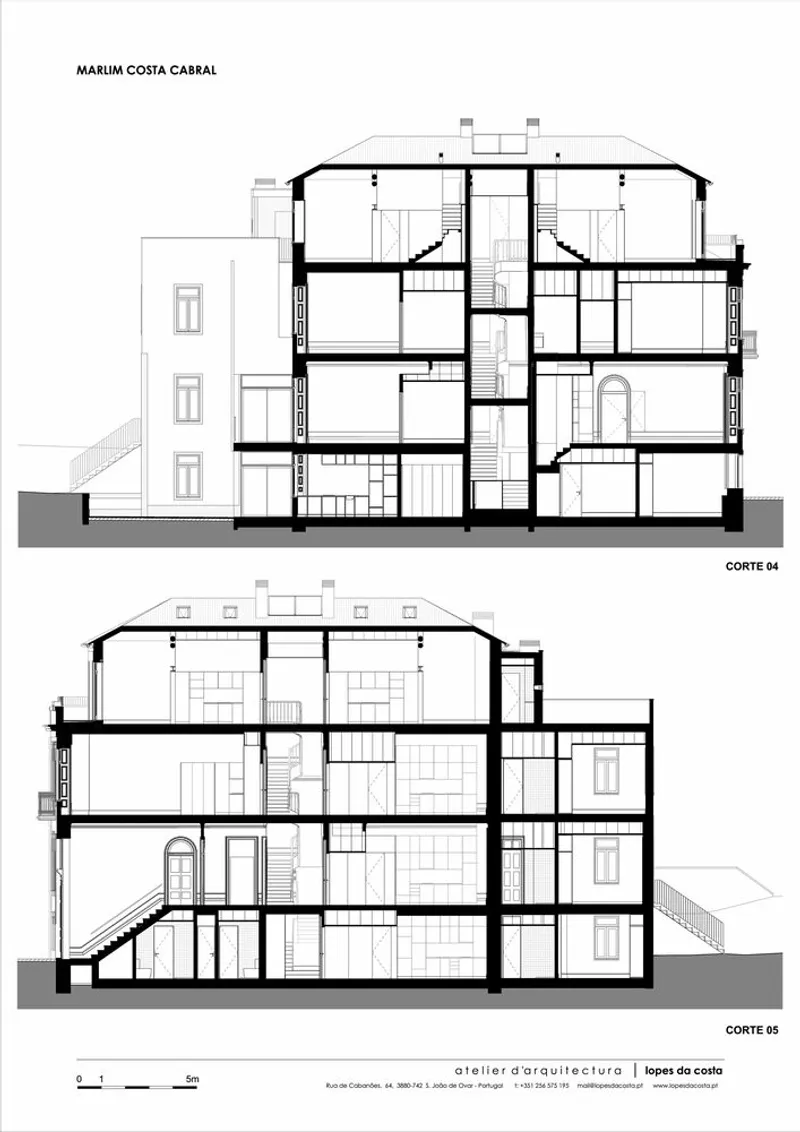
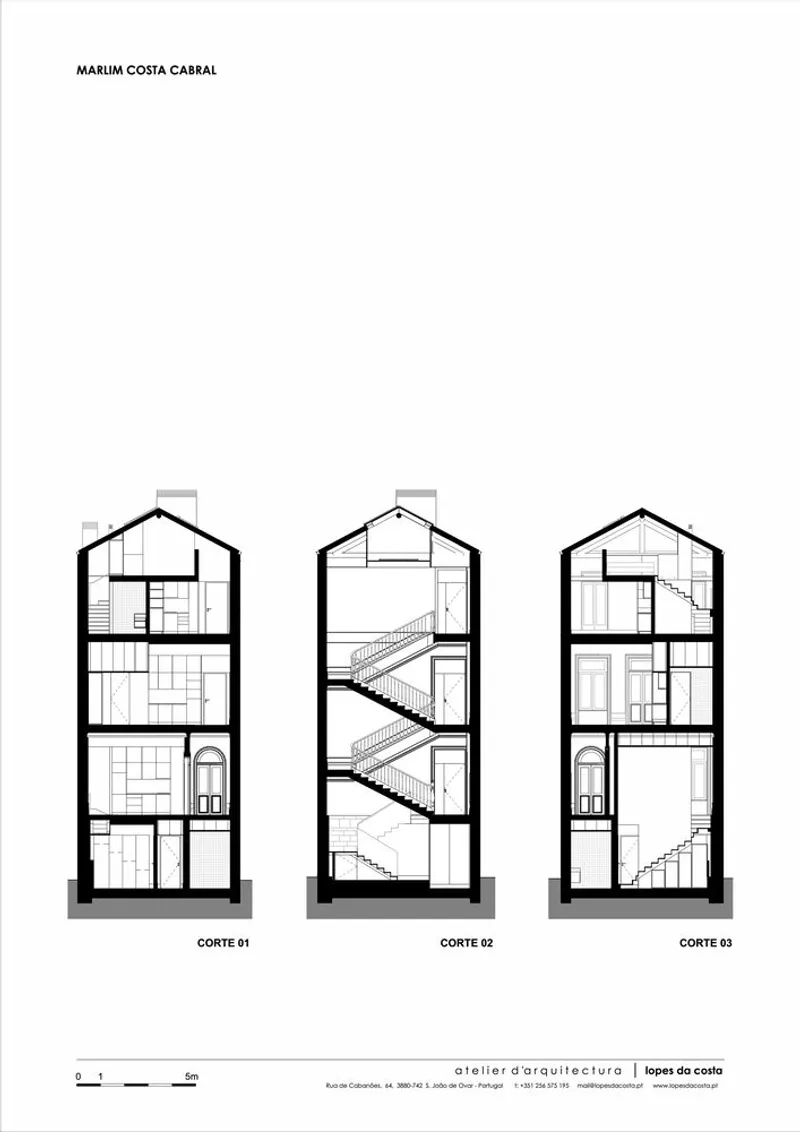
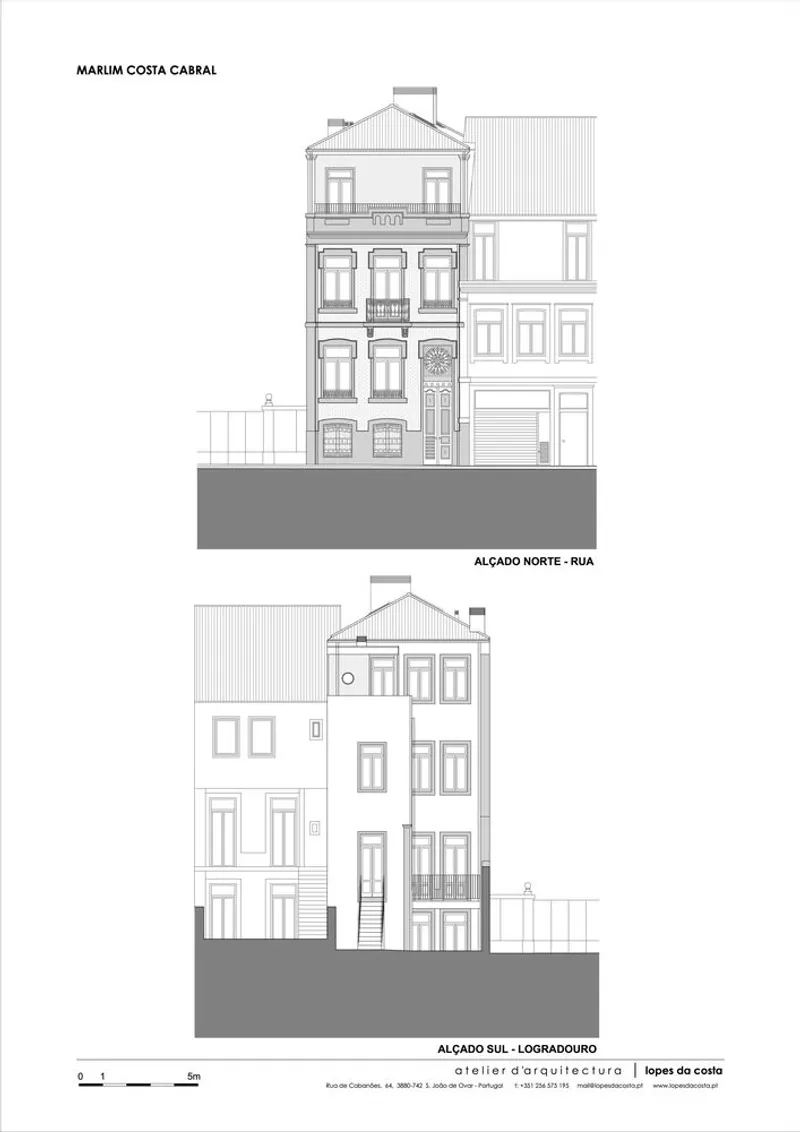
The MARLIM Costa Cabral Residential Building, designed by Atelier d'Arquitectura Lopes da Costa, exemplifies adaptive reuse residential architecture by seamlessly integrating modern living standards within a preserved historic framework. Situated in Porto, Portugal, this refurbishment project transforms a four-story structure into seven contemporary apartments while maintaining its original character and architectural integrity.
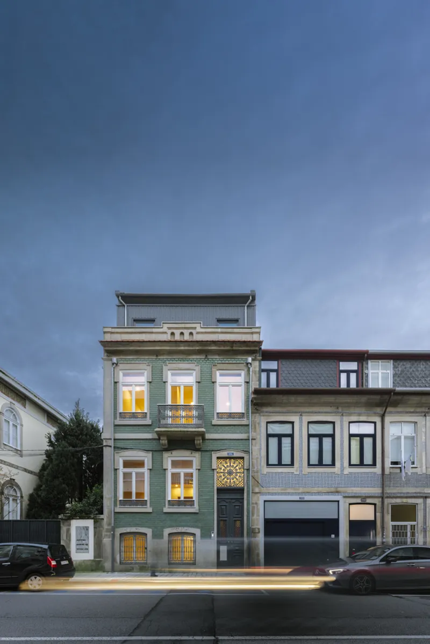
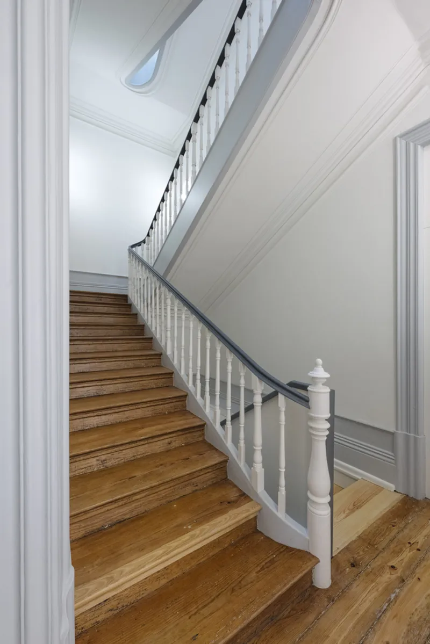
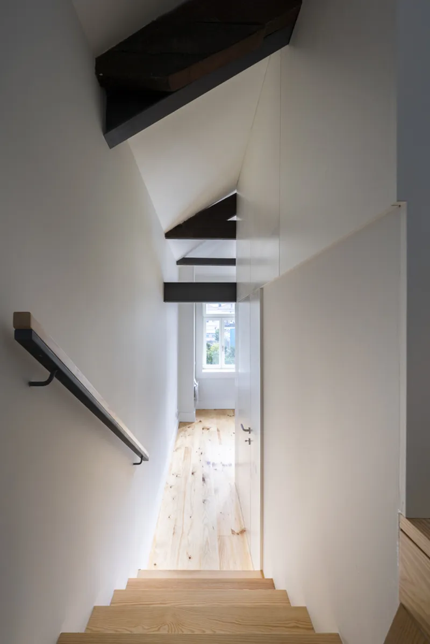
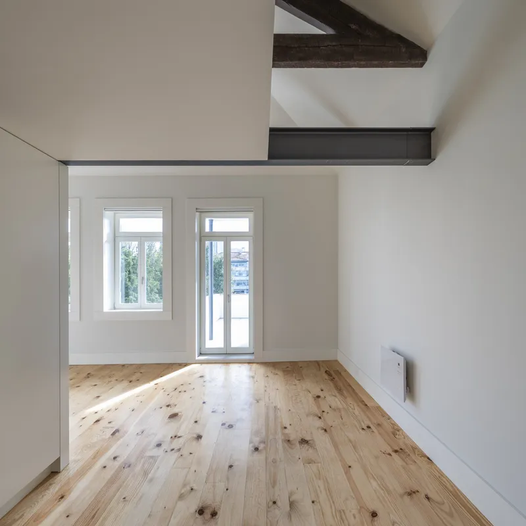
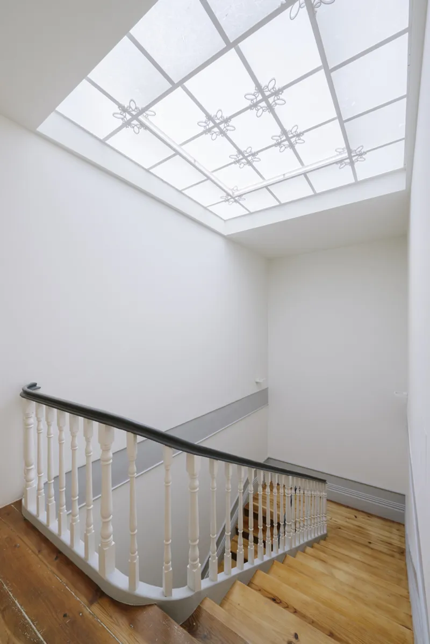
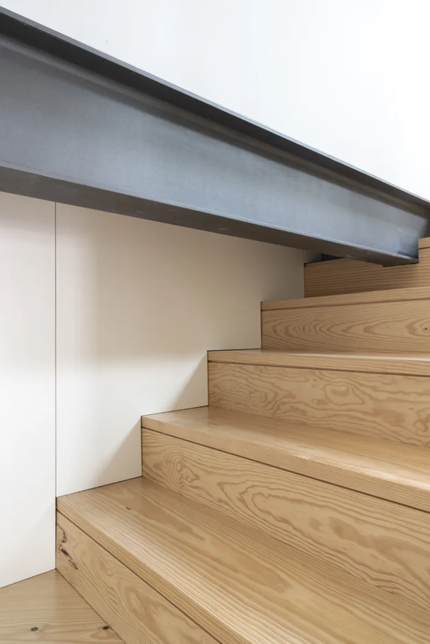
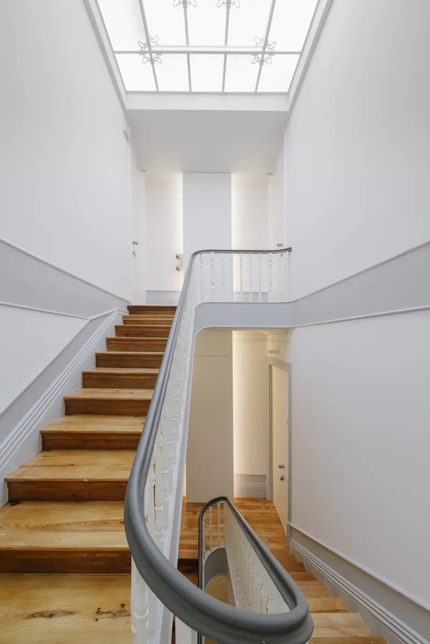
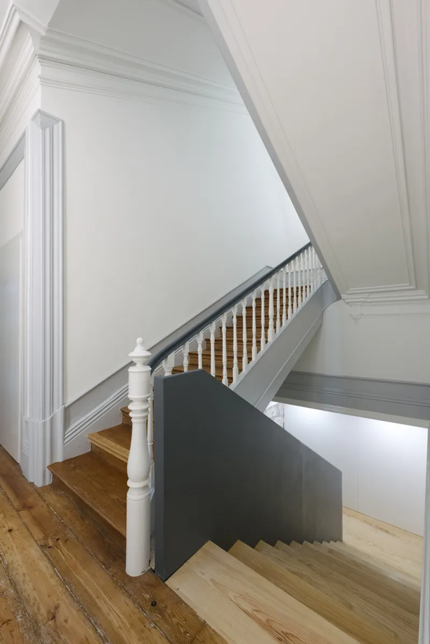
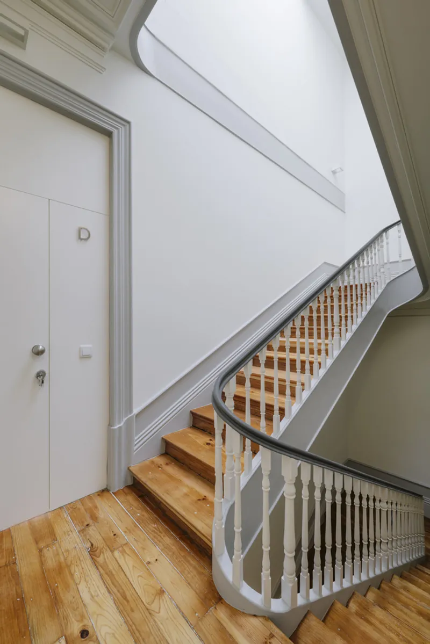
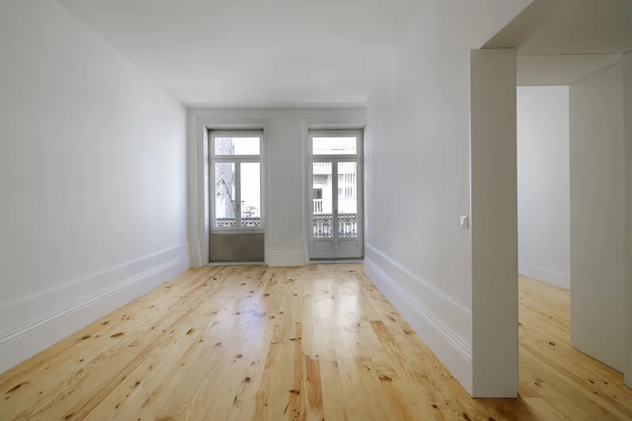
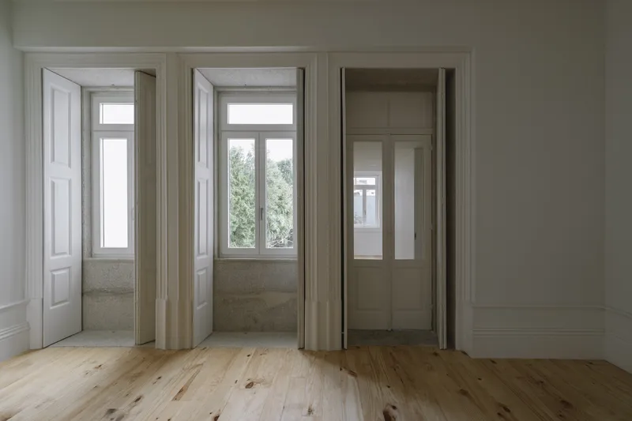
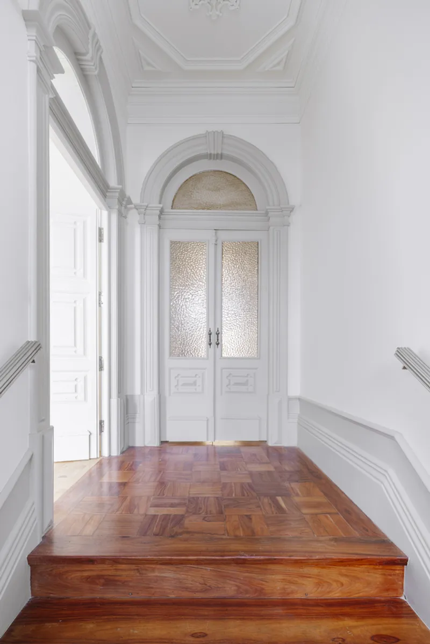
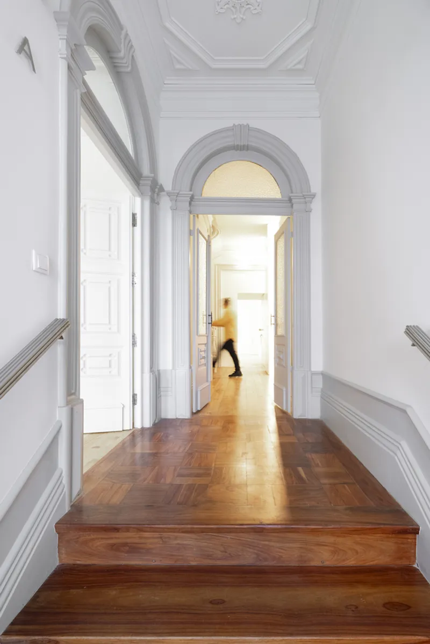
This intervention respects the building’s pre-existing configuration while adapting the spaces to meet contemporary lifestyles. The project enhances comfort and functionality by introducing new materials, finishes, and spatial solutions while retaining defining elements such as interior doors, friezes, skirting boards, carved ceilings, and stonework.
Preserving History While Enhancing Comfort
A key challenge of the MARLIM Costa Cabral refurbishment was to balance the preservation of historic details with the introduction of modern amenities. The intervention focused on safeguarding original architectural features while improving thermal and acoustic comfort. Window frames were replaced with replicas of the original design, ensuring the building met modern safety and insulation standards without compromising its aesthetic continuity.
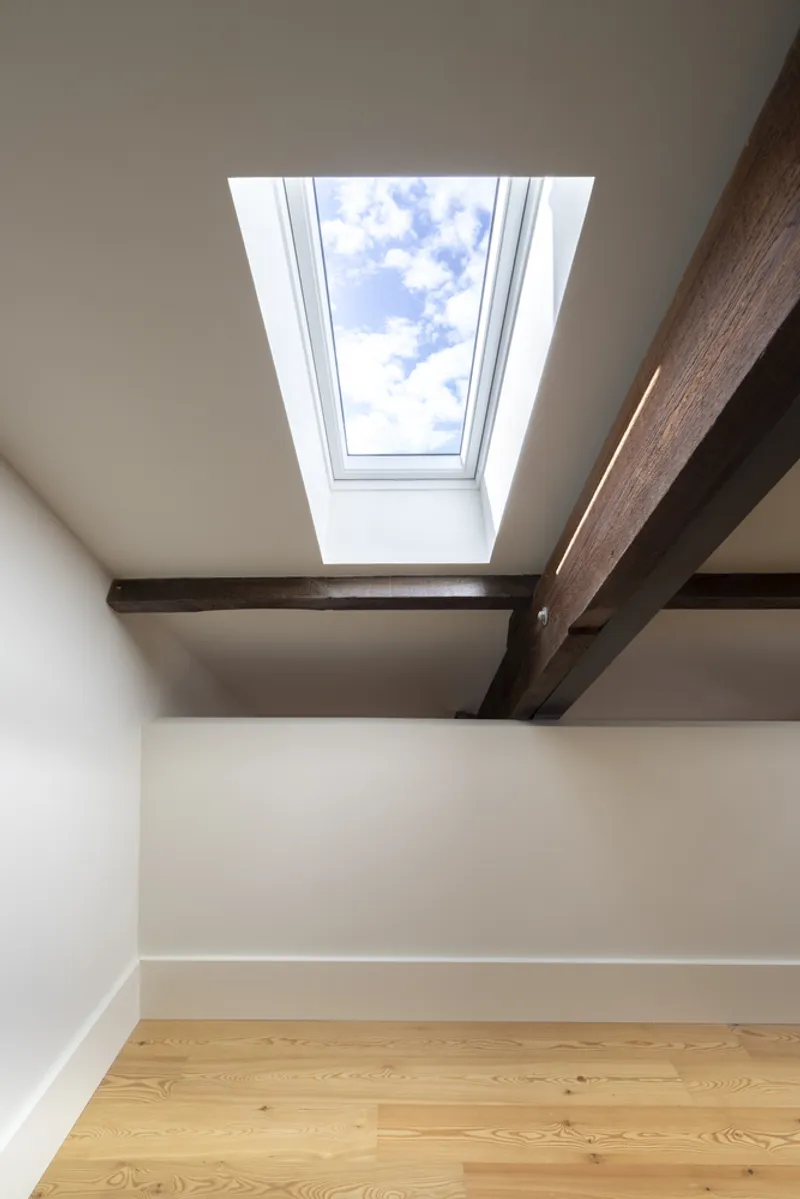
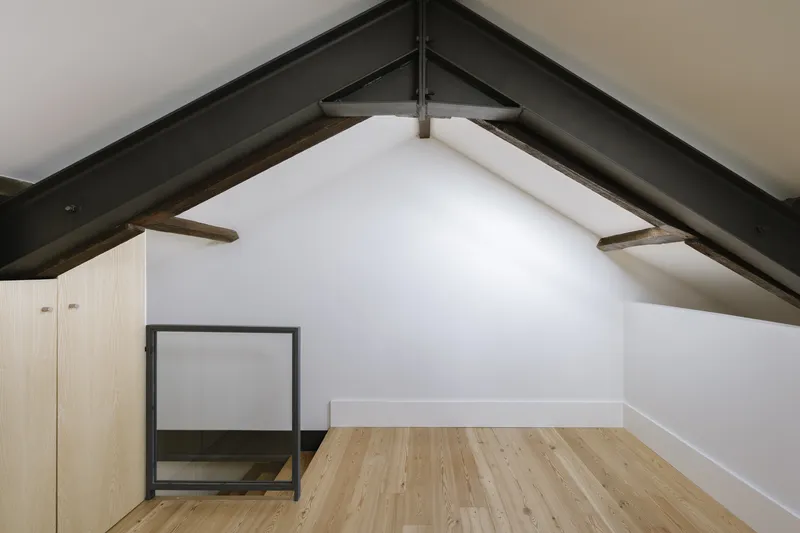
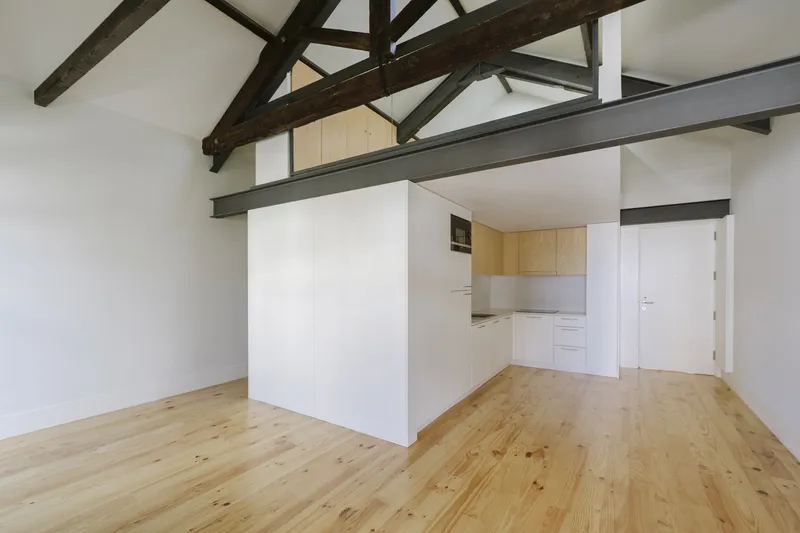
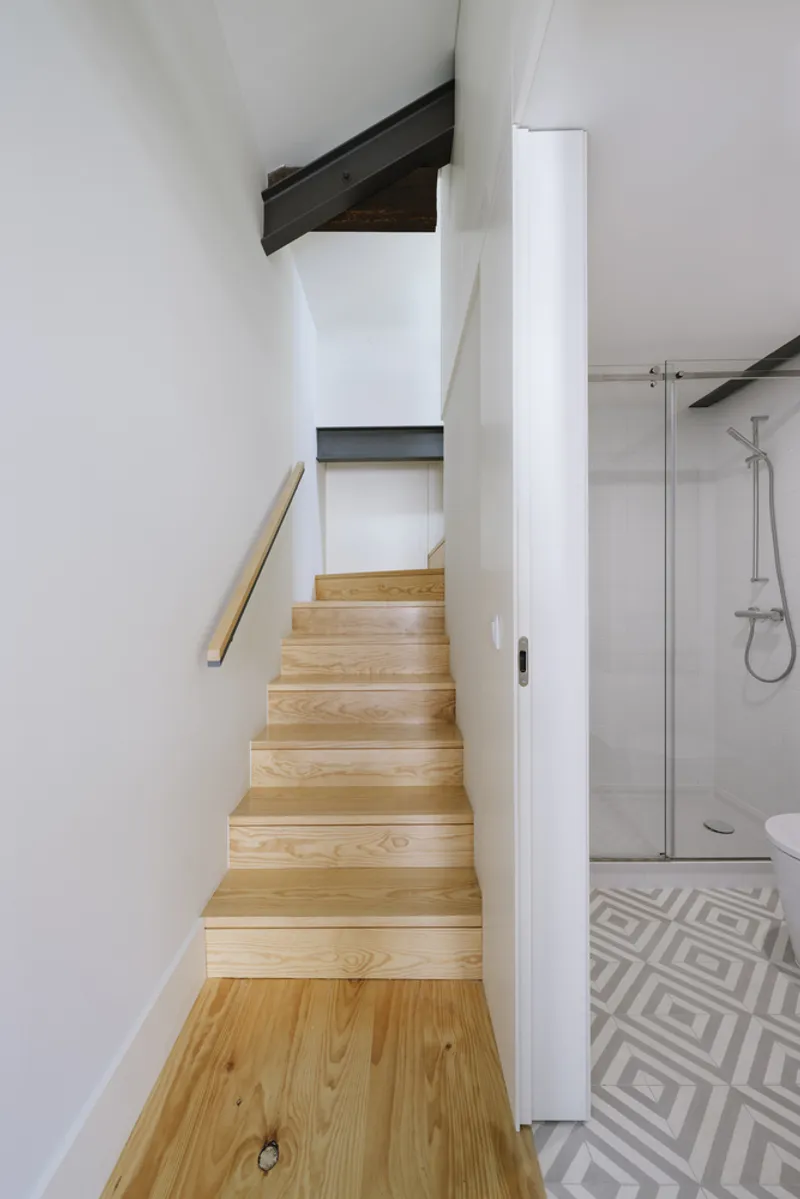
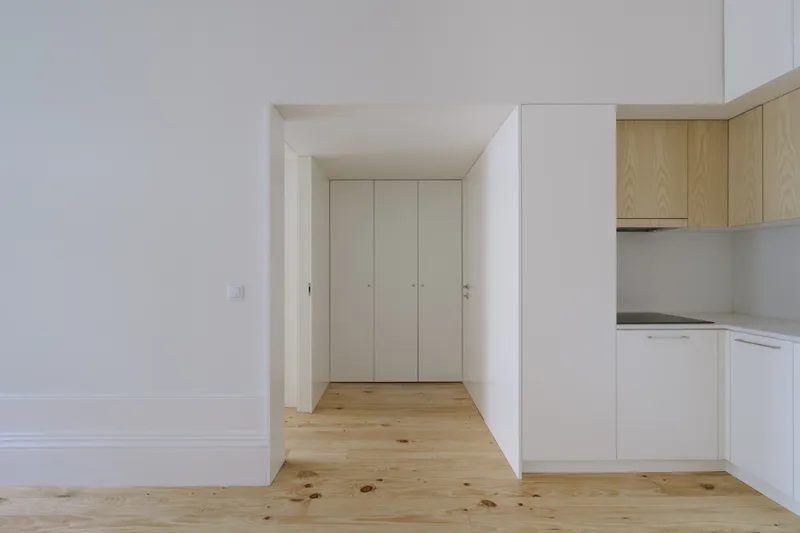
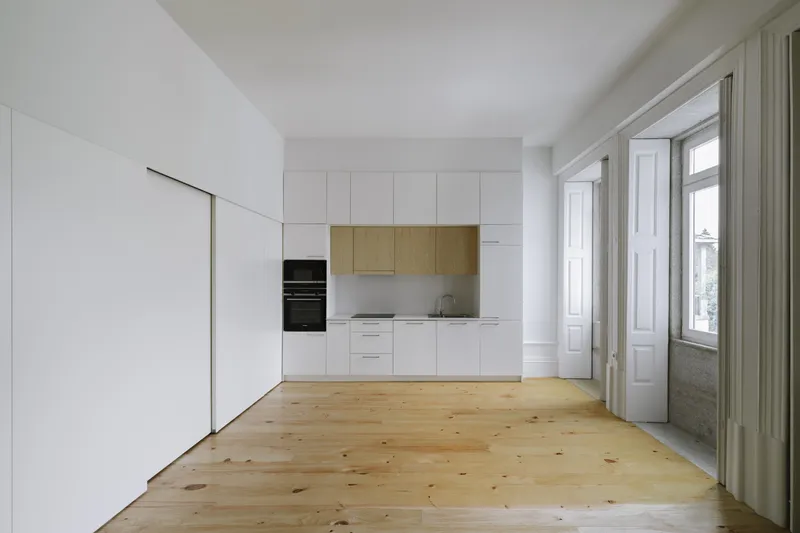
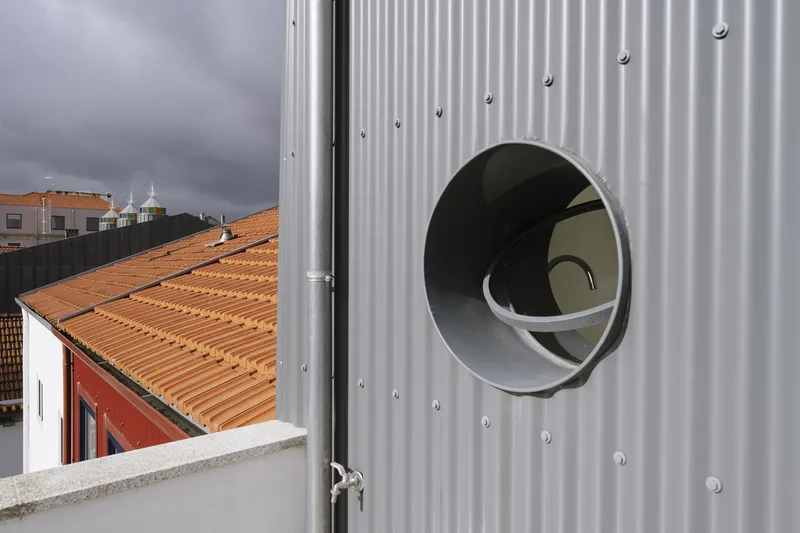
To optimize spatial efficiency, kitchens and bathrooms were strategically positioned to centralize vertical technical ducts, minimizing structural impact. Additionally, the attic space was repurposed through the incorporation of mezzanines, creating multipurpose areas illuminated and ventilated by skylights.
A Thoughtful Approach to Outdoor Spaces
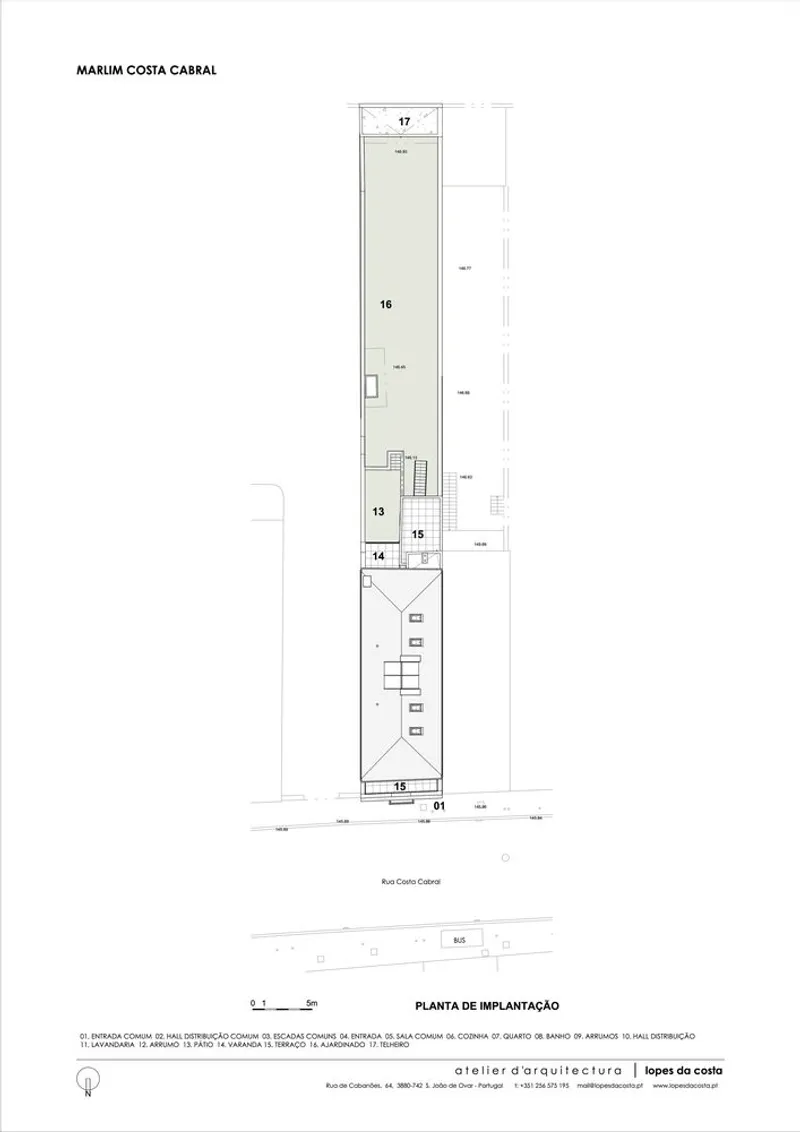
The redesign extends beyond the interior, with a significant upgrade to the backyard. Originally an underutilized space, the garden area has been revitalized, featuring a thoughtfully designed layout that enhances the residential experience. The backyard, divided into two sections, serves as a shared yet distinct outdoor retreat for the ground-floor apartments, adding further value to the property.
Sustainable and Functional Adaptive Reuse
This project highlights the potential of adaptive reuse residential architecture to breathe new life into existing urban fabric. By integrating energy-efficient materials, optimizing spatial layouts, and preserving historical craftsmanship, the MARLIM Costa Cabral development demonstrates how sustainable design principles can be applied to heritage buildings without sacrificing their identity.
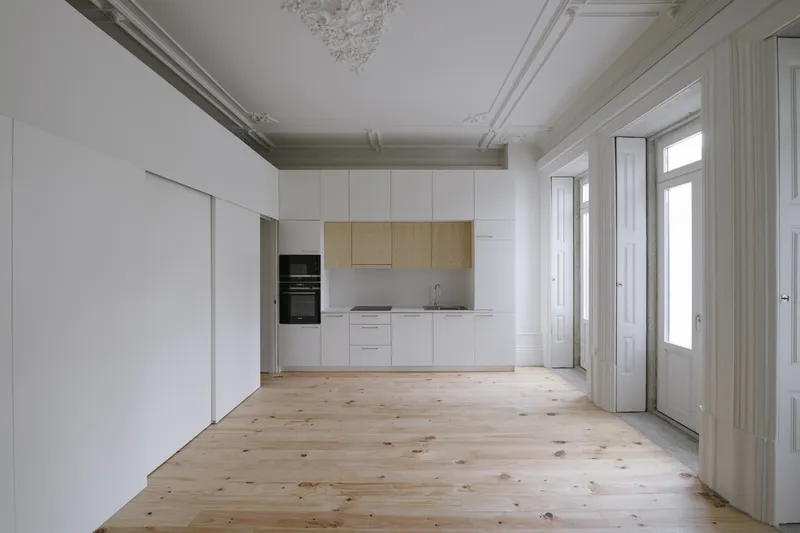
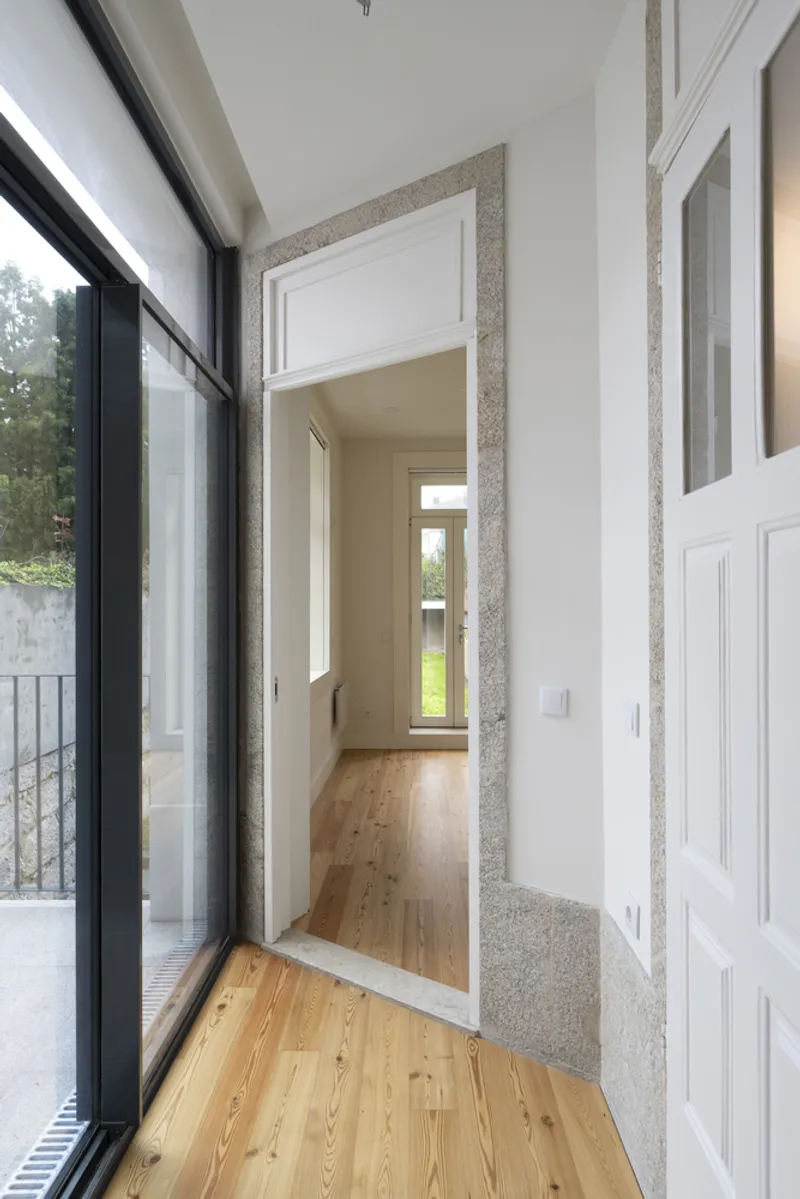
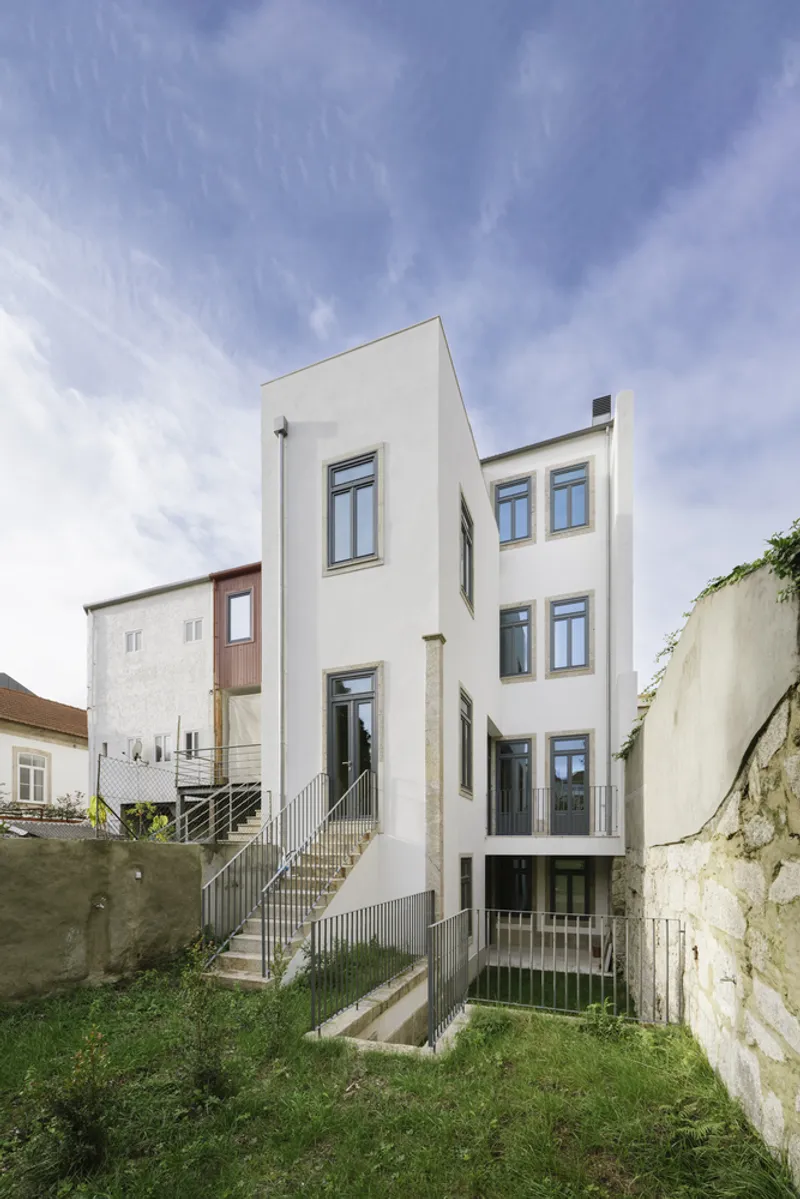
The careful juxtaposition of old and new results in a residence that respects its past while embracing the future. By maintaining key architectural features and enhancing livability through strategic interventions, Atelier d'Arquitectura Lopes da Costa sets a precedent for future refurbishment projects in urban contexts.
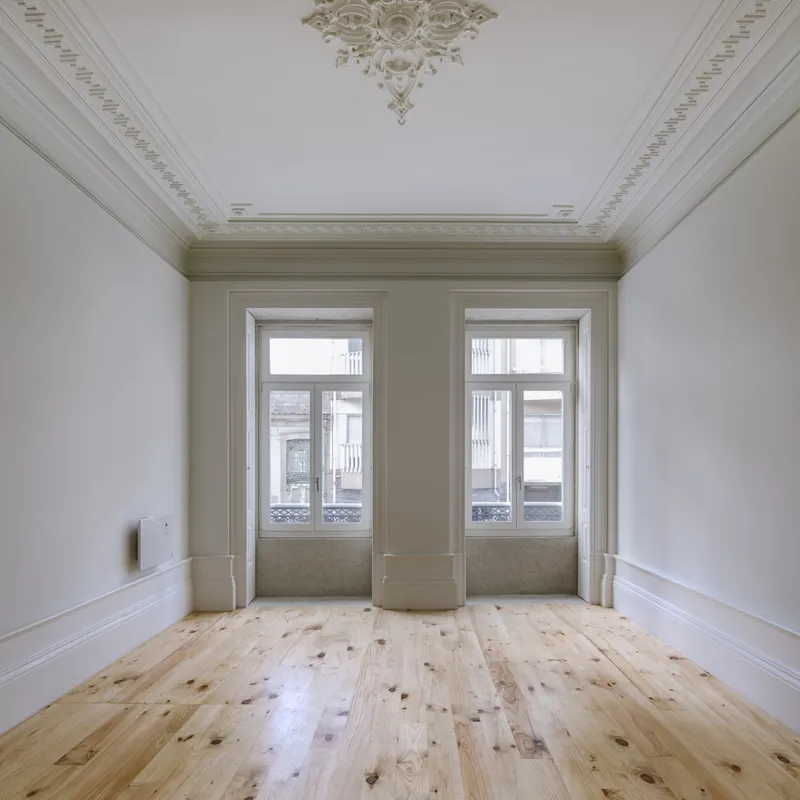
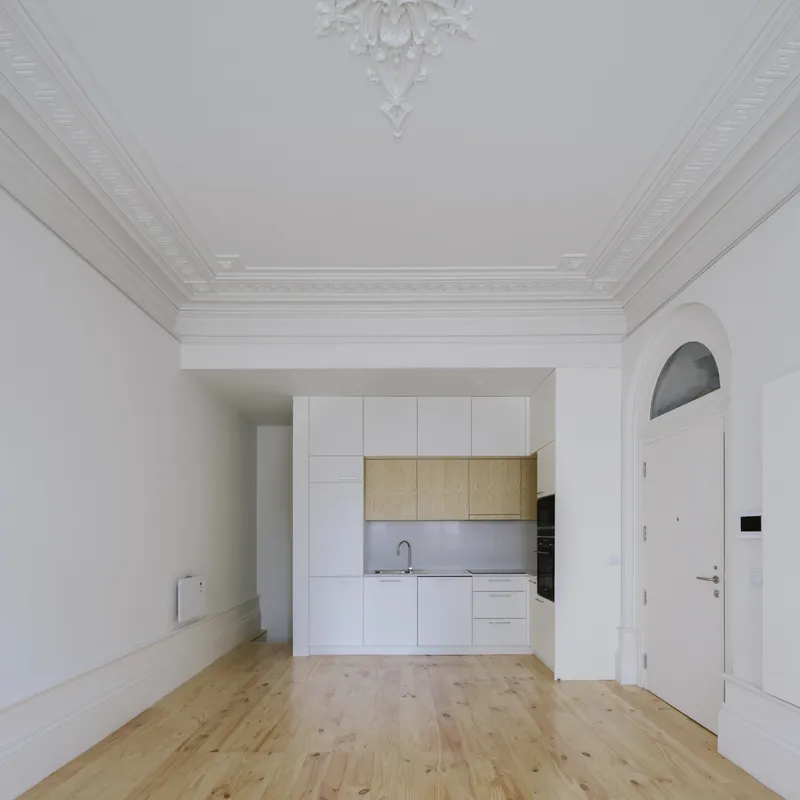
A Blueprint for Future Urban Renovations
The MARLIM Costa Cabral Residential Building stands as a compelling example of how adaptive reuse can redefine urban housing. This project reaffirms the importance of preserving architectural heritage while catering to modern needs, offering a sustainable and culturally rich approach to urban redevelopment. As cities continue to evolve, projects like this will play a crucial role in shaping vibrant, livable communities.
All Photographs are works of João Rey


Popular Articles
Popular articles from the community


The Amber Palace Opera: A Geological Fiction Surfaces on Tallinn's Baltic Waterfront
Pierre Brillard reimagines a Baltic legend as a public landscape, opera house, and waterfront promenade rooted in Tallinn's coastal identity.

Cloaked Colonization: A Mobile Underwater Habitat That Moves Like a Fish
Micah Abaya's shortlisted EHC Pacific entry reimagines ocean settlement as a dispersed network of self-sustaining architectural organisms.

Manzana Morphosis: Stretching Barcelona's Grid into a Living Landscape for 2050
A radical reworking of the Eixample manzana turns density into a tool for generous public space, vertical ecology, and environmental performance.

Opera by the Sea Estonia: Three Shells Dissolving Architecture into Tallinn's Coastline
A winning opera house proposal replaces monumental form with interconnected shells that blur the boundary between building, park and Baltic Sea.

Similar Reads
You might also enjoy these articles


Hodi-Mandai Geram
Project Function: Preservation and revitalization of the Intangible heritage and socio-spatial identity of the Hodi by Housing, Cultural Memory Center, Sacred Grove, landscape, local tourism economy


Olio Towers: A Mid-Rise for Performers That Fuses Housing, Rehearsal, and Stage
Located blocks from Houston's Theater District, this modular tower stacks living units around a central performance atrium.

Oasis: Modular Green Housing Carved into Dhaka's Urban Fabric
A shortlisted Plugin Housing entry reclaims unauthorized settlements in Dhaka with stepped concrete volumes, green roofs, and ventilation-driven design.

Black Hole: A Floating Megastructure for the Post-Physical Era
Emiliano Mazzarotto envisions a spherical, self-scaling arena where e-sports, digital hotels, and holographic stadiums replace traditional public space.

Explore Porto Local Tiles Competitions
Discover active competitions in this discipline

Challenge to reimagine the Iron Throne

Photograph architecture without architects

Illustrate the lost glory of Angkor Wat - Render Challenge

Design challenge to reuse E-waste
Comments (0)
Please login or sign up to add comments
No comments yet. Be the first to comment!