

Martin Neruda Revives a Fire-Damaged Czech Village House with Concrete Ribs and Recycled Timber
In the settlement of Baně near Zbraslav, a modest stucco exterior conceals an inventive interior of folded concrete ceilings and open attic galleries.


A fire gutted the ceilings and roof of a simple village house on a corner plot in Baně, southeast of Zbraslav. What Martin Neruda Architektura chose to do with the damage is more interesting than any clean-slate replacement could have been. Rather than rethinking the house's volume or footprint, Neruda kept both intact, preserving the familiar gabled profile that sits comfortably among its neighbors. The real architecture happens inside, where a set of carefully considered structural moves transforms a conventional 200 square meter village house into something spatially generous and materially rich.
The project's defining tension is between exterior modesty and interior ambition. From the street, you see white stucco, terracotta tiles, a timber fence. Walk inside and you encounter reinforced concrete ceiling ribs with triangular cross-sections, thin steel collar beams repurposed as shading elements, and a living space that opens vertically through the full height of the roof. Neruda recycled the original roof truss, threading steel elements through old timber to hold the structure together. The result is a house that reads as restoration from the outside and invention from within.
A Village Face, Carefully Maintained
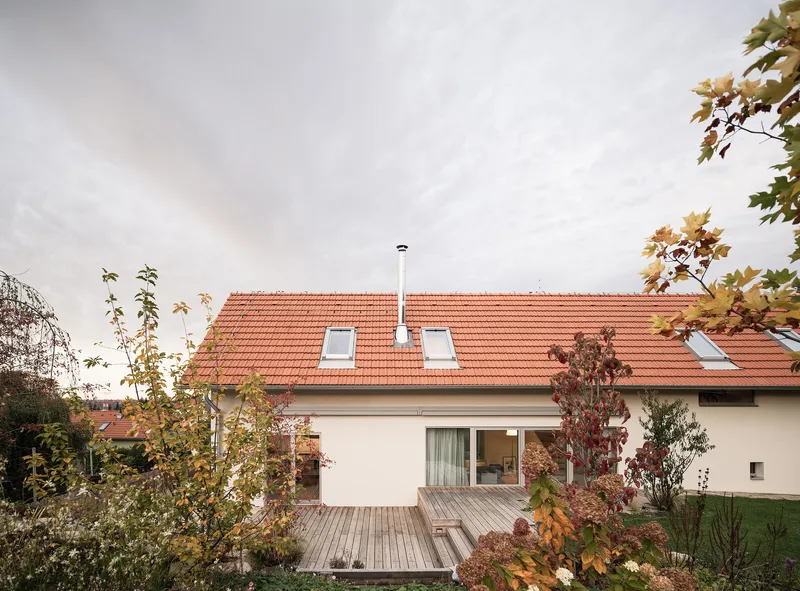
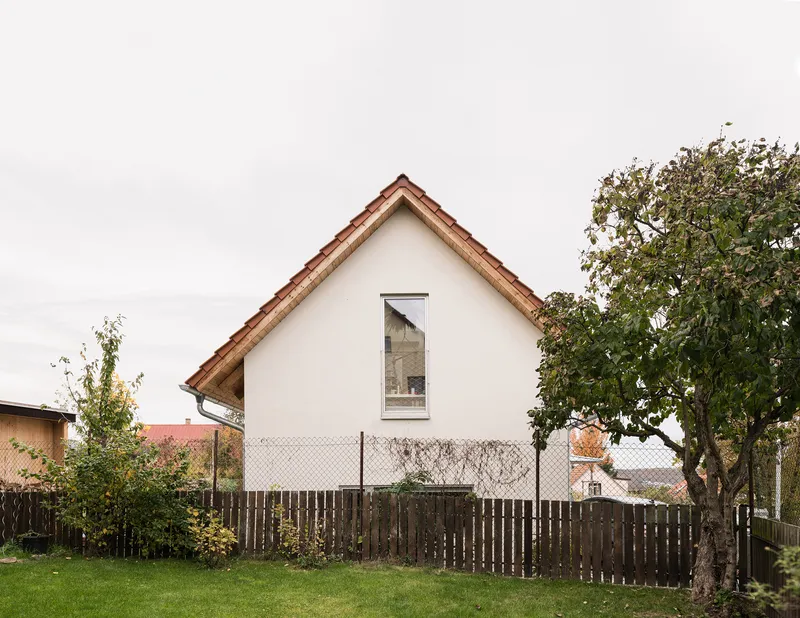

The exterior makes no attempt to announce itself. Cream and white stucco walls, a steeply pitched terracotta roof, and a vertical timber slat fence along the property line all speak the visual language of the settlement. The only hint that something unusual is happening comes from the proportions of certain windows, particularly the tall narrow slot on the gable end, which punctures the facade with more precision than a typical village house would demand.
On the street side, a vertical timber screen wraps the base of the garage volume, mediating between the domestic scale of the house and the utilitarian need for car storage. The underground concrete garage is a clever piece of site strategy: by burying it, Neruda creates a green slope that gives back garden area rather than consuming it. A sculpted pine stands sentinel beside the timber screen, softening the transition.
The Garden Connection


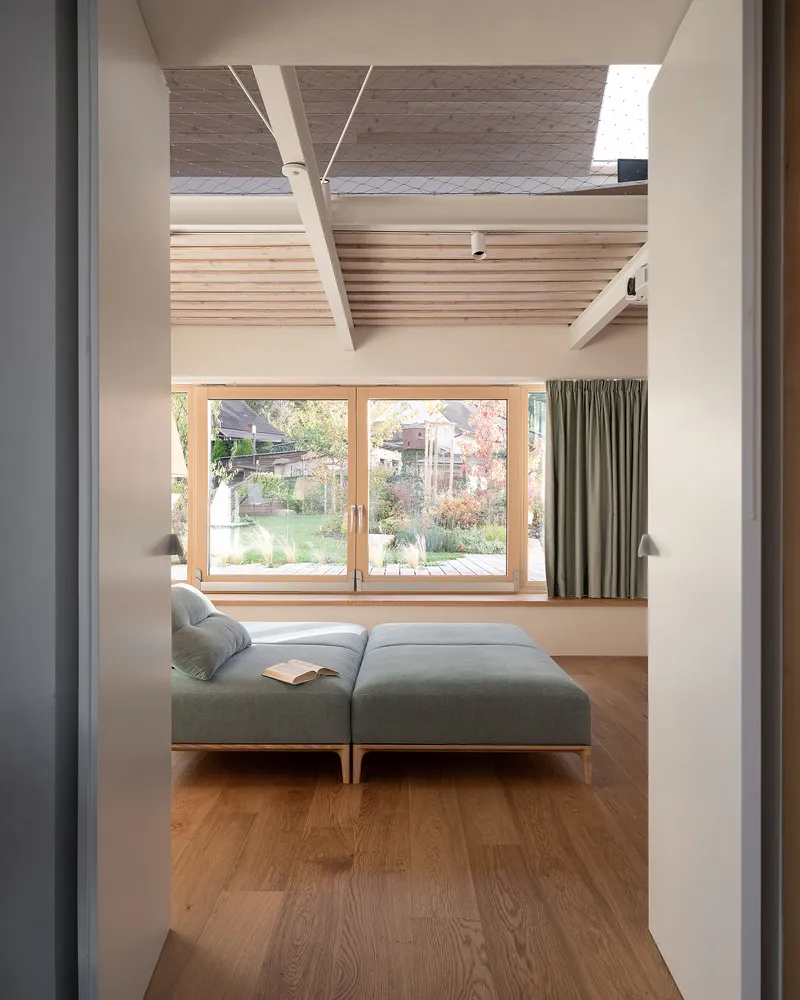
The garden-facing facade is where Neruda opens the house up completely. A full-height glazed wall beneath a terracotta roof overhang dissolves the boundary between living space and landscape. At dusk, the interior glows warm through the glass, the timber ceiling structure visible from outside like a cross-section diagram of the house's logic. A flagstone terrace with planted beds extends the living area outward, while the roof overhang provides a sheltered transition zone.
The glazed vestibule is not merely a passive opening. It frames the garden as a presence felt throughout the ground floor: from the dining area's horizontal window, from the living room's timber-framed glass doors, from the corridor beyond. Every room on the ground level has a sightline to greenery, achieved through new openings and passages that Neruda cut into the existing structure.
Concrete Ribs and Recycled Trusses
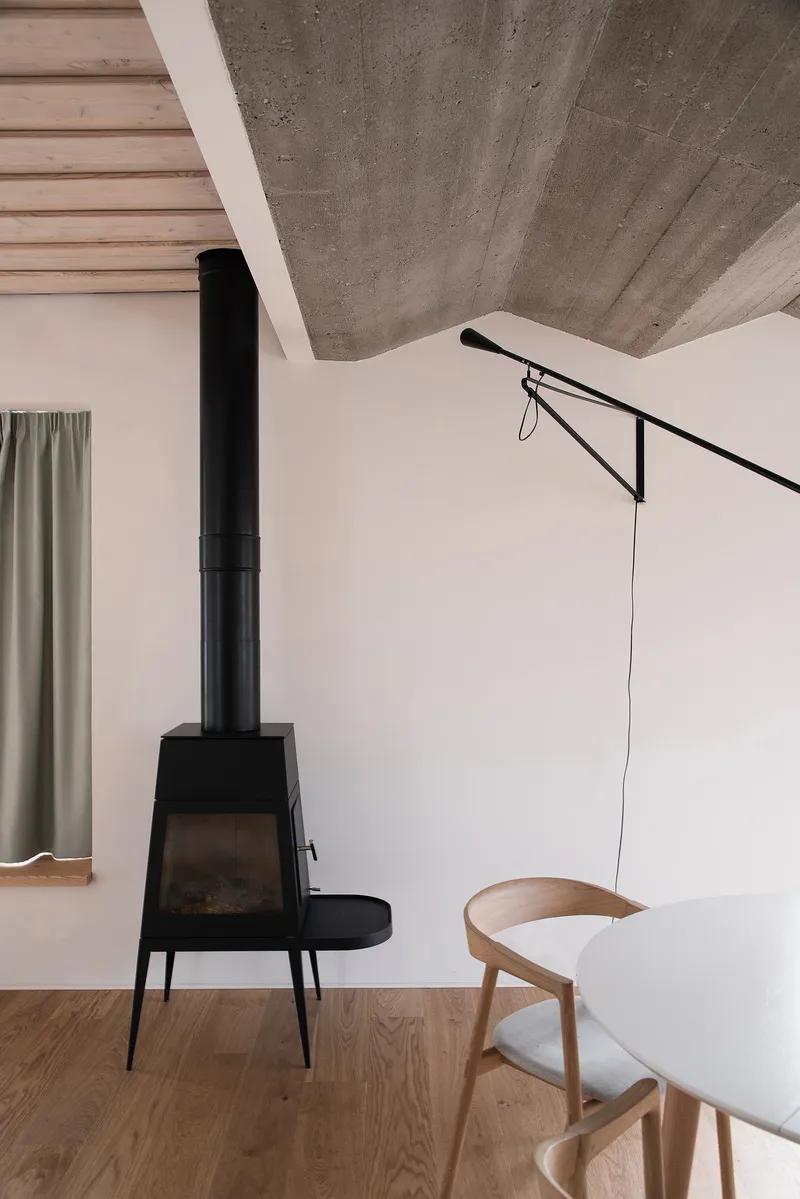


The most striking interior element is the ground floor ceiling. Where fire destroyed the original, Neruda installed individual reinforced concrete ribs with triangular cross-sections. These are not hidden behind plasterboard. They are exposed, casting rhythmic shadows that shift throughout the day. In the kitchen, afternoon sunlight catches the folded planes of the concrete ceiling, turning a utilitarian repair into something genuinely beautiful. The effect changes room by room: in the corridor, the sawtooth profile creates a more compressed, directional feel, while in the living areas it opens up into something closer to a vaulted canopy.
A black freestanding wood stove sits beneath one of these concrete ceilings, flanked by timber slat panels. The juxtaposition is deliberate. Concrete reads as new intervention, timber as continuity with the house's past life. Neruda does not try to make them match; instead, he lets the contrast speak.
Living Under the Roof
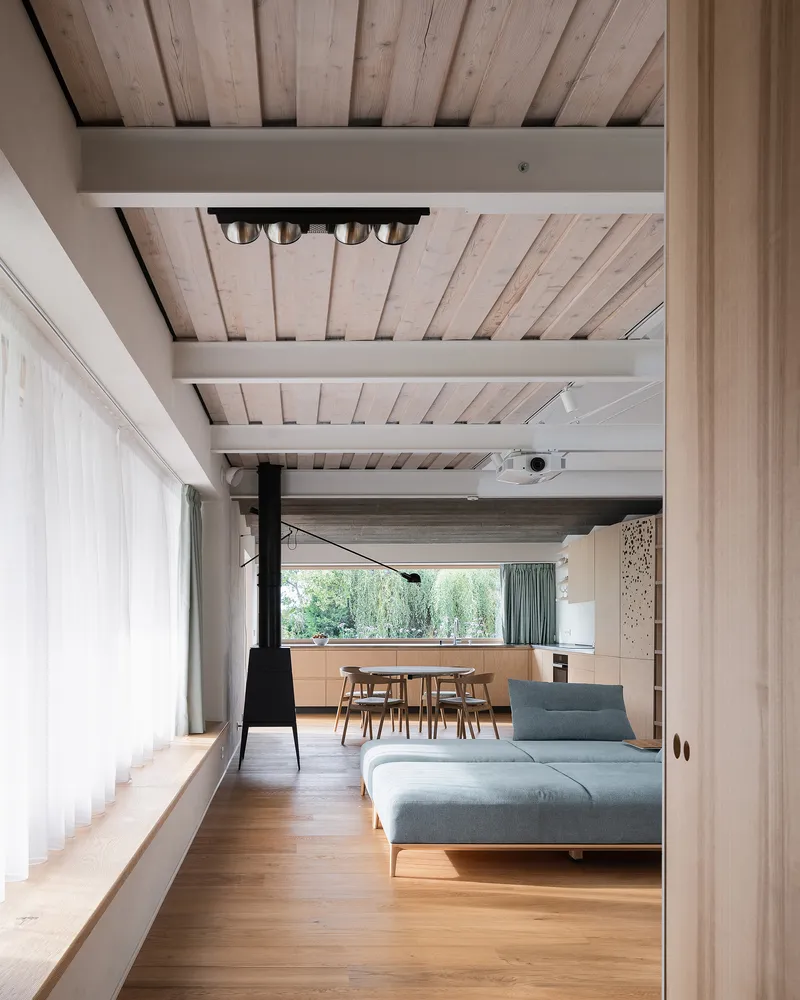
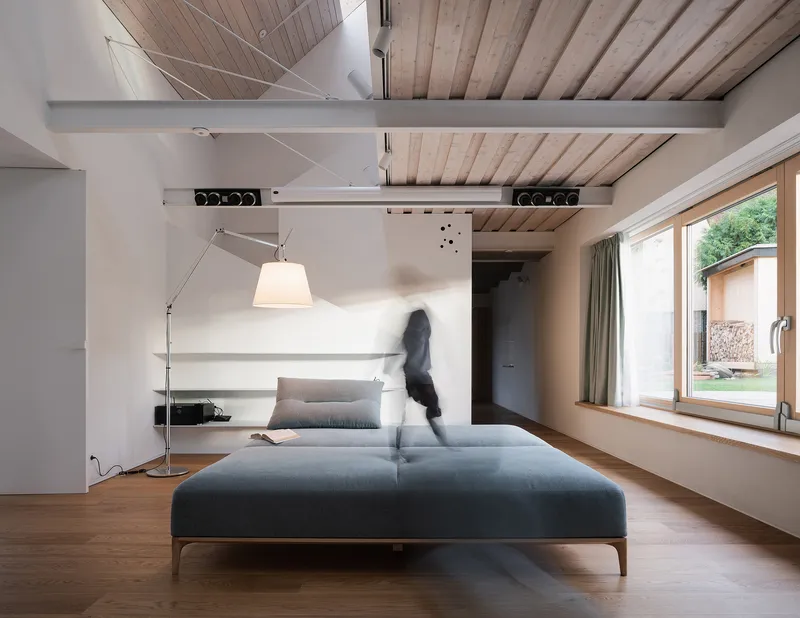
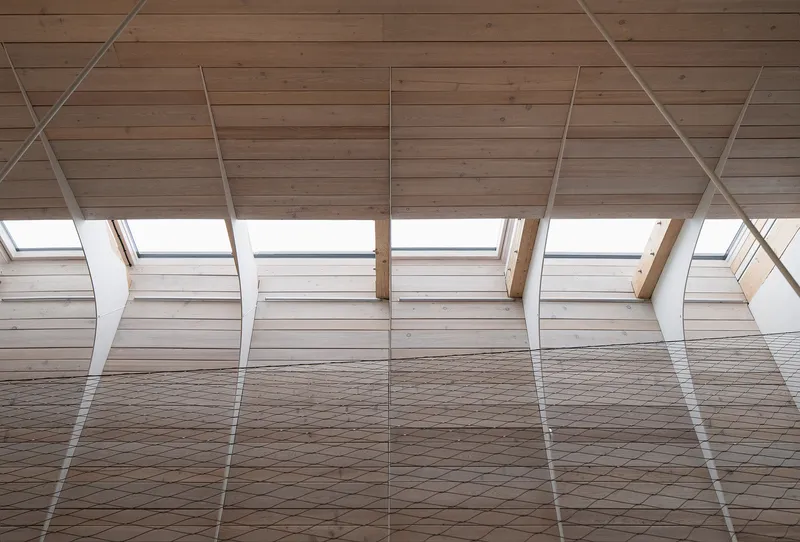
The central living space is the heart of the project. It opens vertically through to the roof, where exposed timber beams and thin steel collar beams create a layered structural canopy. The steel elements serve a dual purpose: they brace the recycled roof truss and act as shading devices for the skylights above. Oak flooring grounds the space, while the upward view through the structure gives a small house an unexpected sense of volume.
The quality of light here is worth noting. Strip skylights in the attic rooms send narrow bands of daylight down through the timber structure, while the garden-facing glazing floods the lower zone with diffused light. Between the two sources, the living room occupies a kind of luminous middle ground, bright without glare.
Attic as Gallery
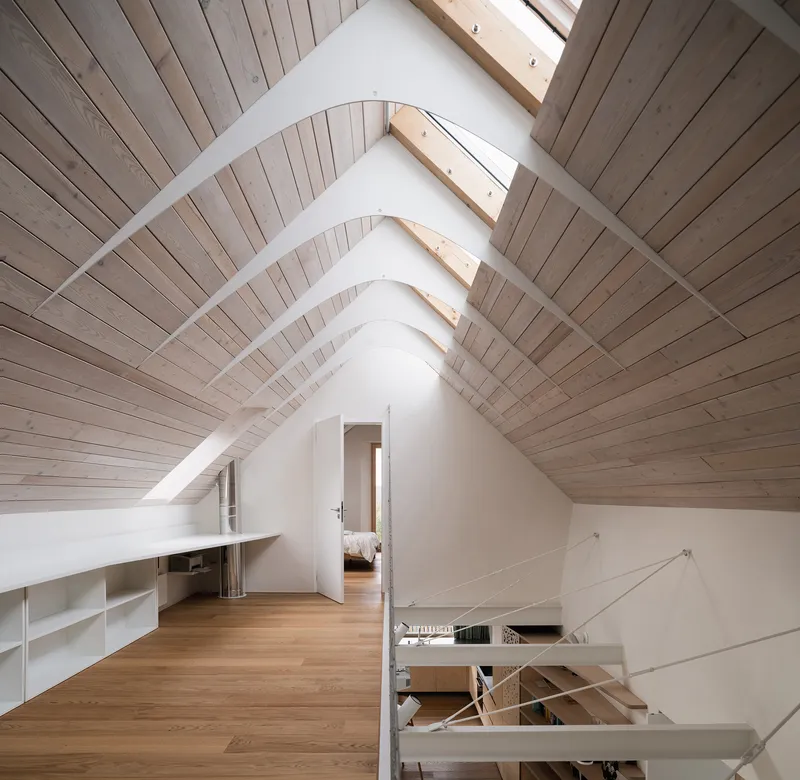
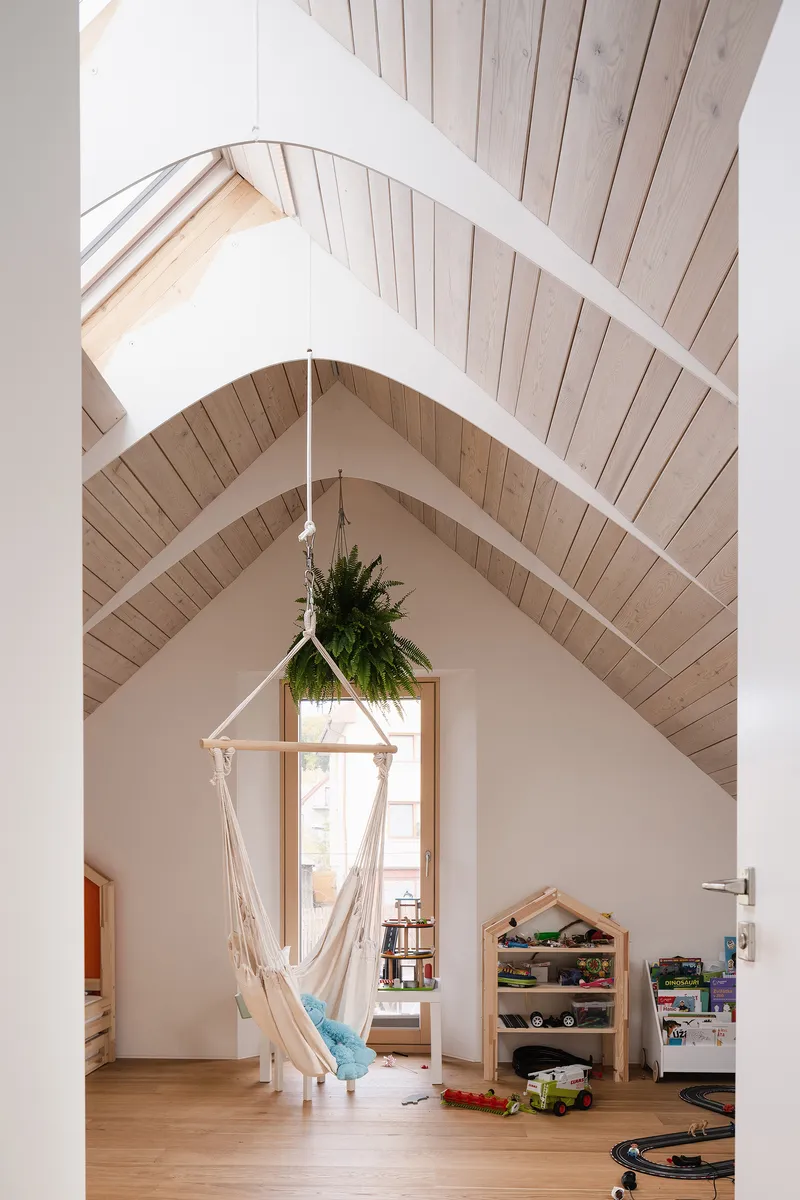
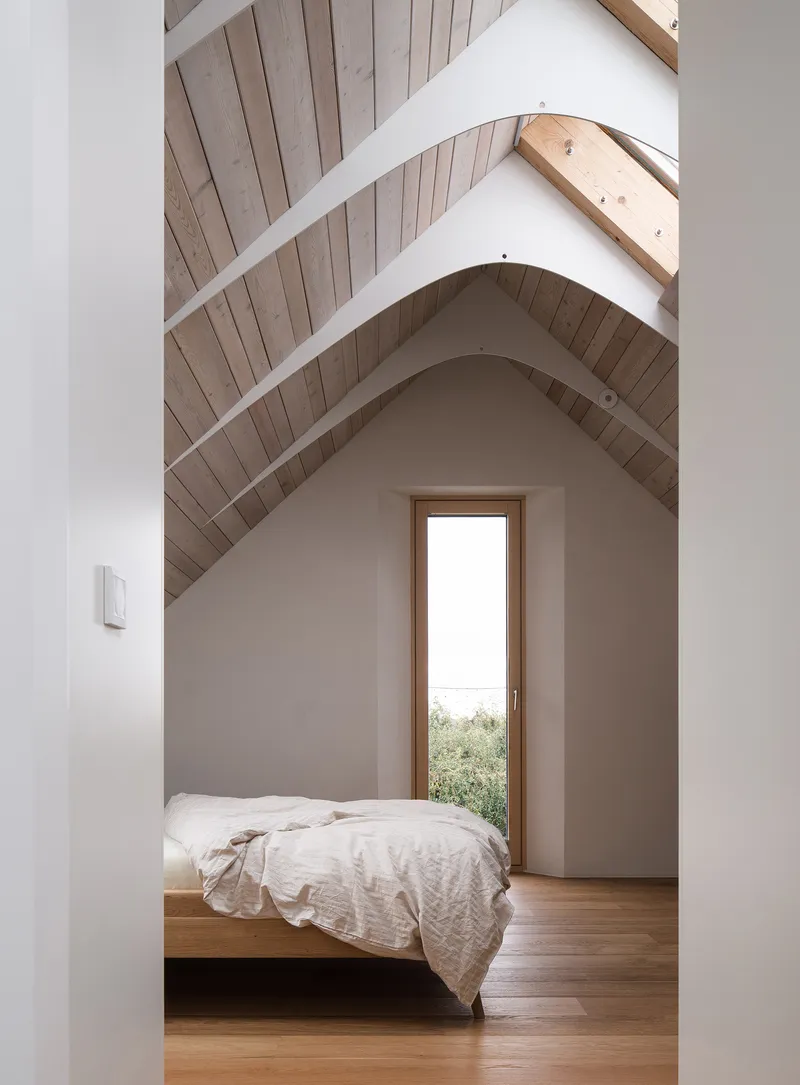
Upstairs, the attic gallery serves as library, study, playroom, or yoga space, depending on the hour and the inhabitant. Two bedrooms and a small bathroom branch off from this central landing, accessed through the gallery rather than a conventional hallway. The pitched timber-lined ceiling gives each room a distinct character shaped by the roof geometry: one bedroom gets a tall triangular window at the gable end, another receives a platform bed tucked under the vaulted slope.
The gabled playroom with its hanging macramé chair is perhaps the most photogenic room in the house, but it also illustrates Neruda's spatial economy. The steep pitch of the roof, which could have produced cramped attic rooms, instead creates a dramatic upward sweep focused on the triangular window. No square meter is wasted; every section of roof volume is claimed for inhabitation.
Material Conversations
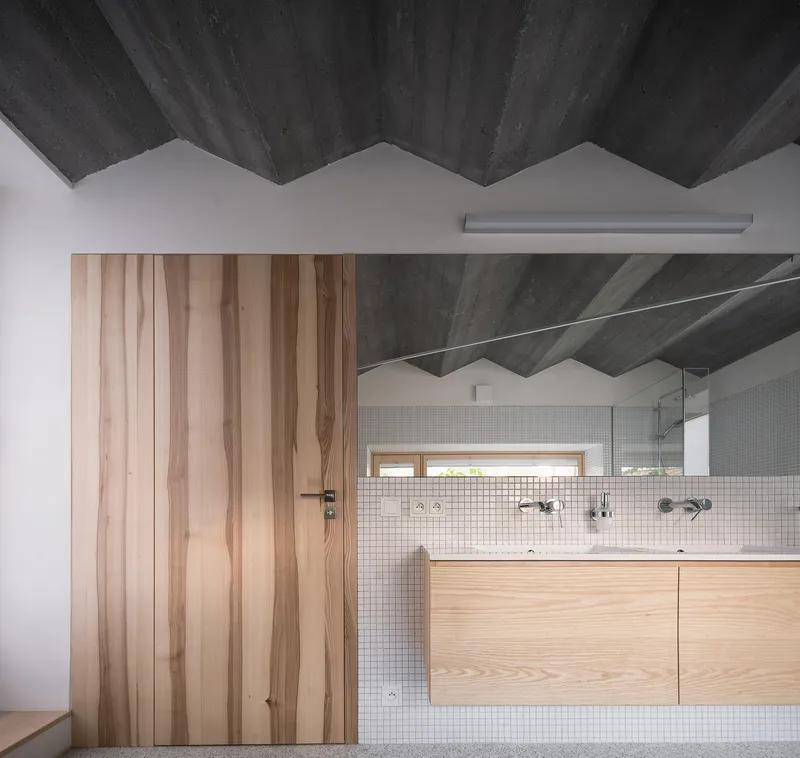

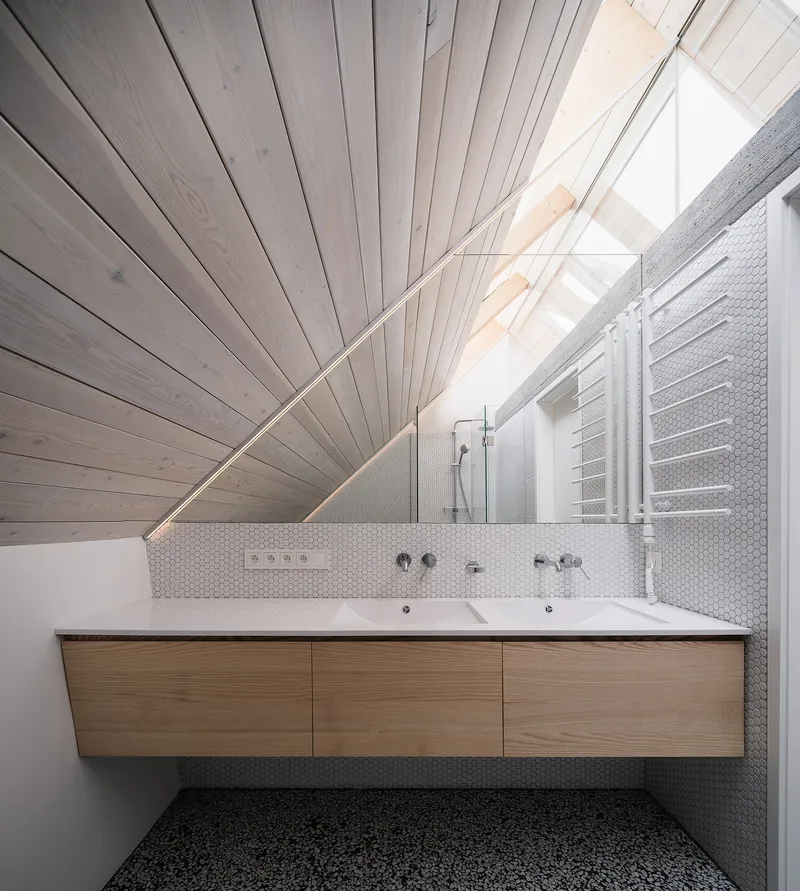
The bathrooms reveal Neruda's material palette at its most concentrated. Vertical timber door panels sit beside white mosaic tile walls, with the exposed concrete sawtooth ceiling overhead. In the upper bathroom, a floating timber vanity slides beneath a white-painted timber ceiling that slopes to a skylight. The freestanding bathtub on the ground floor shares its room with front-loading washers, a pragmatic honesty that refuses to treat domesticity as something to hide.
Throughout the house, three materials do most of the work: concrete, timber, and white plaster. They rotate roles. Timber appears as ceiling cladding upstairs, as cabinetry in the kitchen, as fencing outside. Concrete is ceiling structure on the ground floor, but gives way to painted timber above. The discipline of a limited palette prevents the recycled and new elements from competing with each other.
Thresholds and Circulation


Neruda treats circulation as architecture, not leftover space. The narrow hallway with floor-to-ceiling timber cabinetry and terrazzo flooring is a functioning storage wall disguised as a corridor. Views through open doorways reveal layered sequences of timber flooring and whitewashed slat ceilings, creating a depth of field that makes the 200 square meter house feel larger than it is. The upper hallway, with its vaulted timber plank ceiling and white built-in storage, continues this logic of making every passage do double duty.
Plans and Drawings


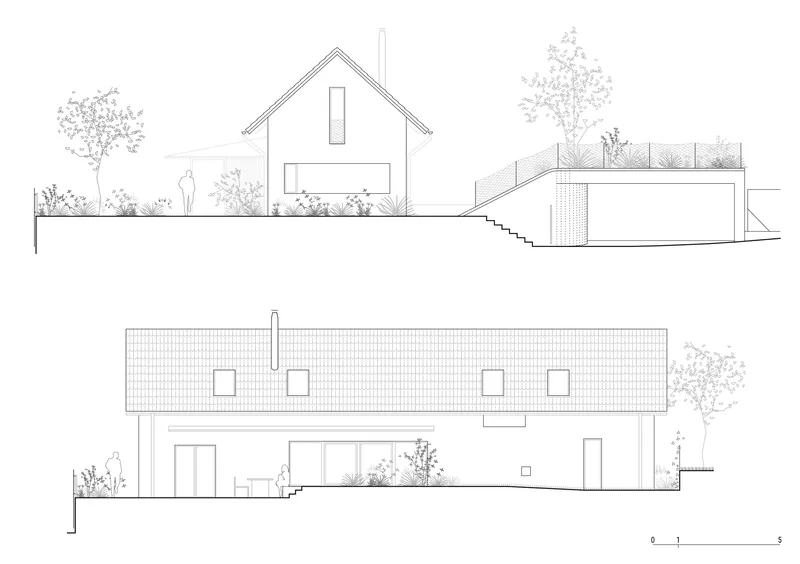
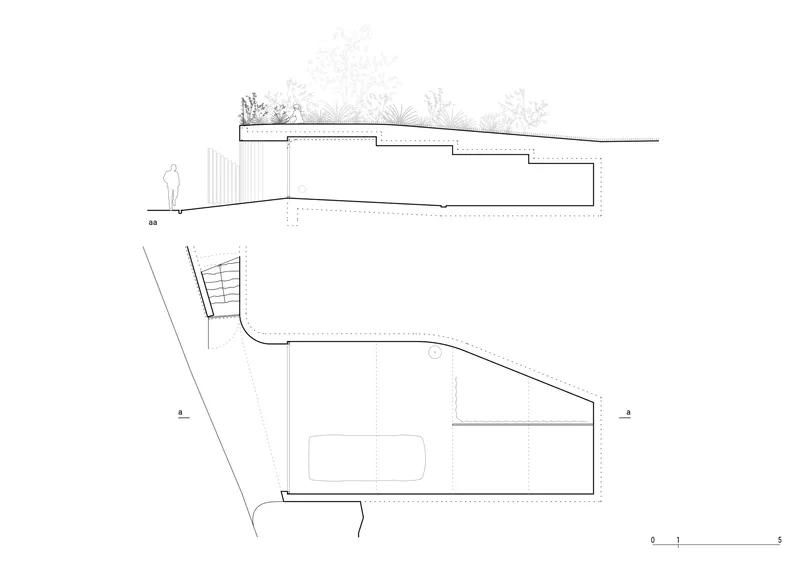
The site plan confirms the corner plot condition, showing the triangular footprint and its relationship to neighboring structures. The ground floor plan reveals the linear organization: public living spaces flow from the glazed garden facade toward the more private bedroom zone behind the staircase. The attic plan shows the gallery as a generous central space rather than a corridor, with bedrooms flanking it on either side. Sections cut through the pitched roof volume expose the spatial layering that makes the house work: the double-height living room, the mezzanine gallery, the buried garage beneath its green slope.
The elevation drawings are particularly revealing. The gabled house and the flat-roofed garage volume read as two distinct architectural elements unified by landscape. The green roof on the garage dissolves the car storage into the garden, while the traditional gable maintains the village streetscape. It is a quietly strategic site response that the photographs alone do not fully communicate.
Why This Project Matters
House in Zbraslav belongs to a growing category of projects that refuse the binary choice between preservation and new construction. The fire forced the question, but Neruda's answer goes beyond repair. By keeping the house's external identity intact while rethinking its structural and spatial logic from the inside, he demonstrates that working within constraints can produce more inventive architecture than starting fresh. The recycled roof truss, the concrete ceiling ribs, the buried garage: each decision accepts a limitation and turns it into an architectural idea.
For a 200 square meter village house, the level of structural and material thinking here is exceptional. Neruda does not over-design. He makes a few strong moves, executes them with precision, and lets the interplay between old and new do the rest. The house sits quietly in its corner plot, looking like it always has from the street, concealing an interior that could only have been made now. That tension between familiarity and invention is what makes it worth studying.
House in Zbraslav by Martin Neruda Architektura (Martin Neruda, lead architect). Zbraslav, Czechia. 200 m². Completed 2021. Photography by Alex Shoots Buildings.
About the Studio
Share Your Own Work on uni.xyz
If projects like this are the kind of work you want to make, uni.xyz is a place to publish your own, find collaborators, and enter design competitions.


Popular Articles
Popular articles from the community


Cloaked Colonization: A Mobile Underwater Habitat That Moves Like a Fish
Micah Abaya's shortlisted EHC Pacific entry reimagines ocean settlement as a dispersed network of self-sustaining architectural organisms.

The Amber Palace Opera: A Geological Fiction Surfaces on Tallinn's Baltic Waterfront
Pierre Brillard reimagines a Baltic legend as a public landscape, opera house, and waterfront promenade rooted in Tallinn's coastal identity.

Manzana Morphosis: Stretching Barcelona's Grid into a Living Landscape for 2050
A radical reworking of the Eixample manzana turns density into a tool for generous public space, vertical ecology, and environmental performance.

Tsunami Convergenics: Turning Catastrophic Ocean Forces into Underwater Housing Infrastructure
A speculative underwater settlement off the coast of Onagawa, Japan, treats tsunamis and typhoons as energy sources rather than threats.

Similar Reads
You might also enjoy these articles

Bao Huynh Watercolor Atelier: A Serene Art Retreat in Hội An
Bao Huynh Watercolor Atelier in Hội An blends multifunctional art spaces, sustainable design, local materials, and family-friendly living in a serene environment.

Atelier Macri Concept Store Interior Design by CASE-REAL
Atelier Macri store features a "ko" counter, walnut wood details, cork displays, blending retail, gallery, and seamless customer experiences.

Manuel Vargas Izquierdo Stadium and High-Performance Sports Center: Architectural Excellence in Jalpa de Méndez
The Manuel Vargas Izquierdo Stadium blends sustainable design, inclusive sports facilities, and cultural-inspired architecture, revitalizing Jalpa de Méndez’s public spaces.

KAKR Buluh Awar Hall: Revitalizing Community and Ecology Through Bamboo Architecture
Community built bamboo hall revitalizes Buluh Awar village, empowering youth, restoring ecology, celebrating vernacular craftsmanship through sustainable architecture and culture.


Comments (0)
Please login or sign up to add comments
No comments yet. Be the first to comment!