

Atelier José Andrade Rocha Cracks Open a Lisbon Townhouse to Let the Garden In
In Márvila, a pandemic-era renovation preserves the street facade while building a new life around a gravel courtyard and climbing vines.


Márvila is one of those Lisbon neighborhoods where industrial grit and residential modesty have coexisted for generations. The streets are lined with narrow townhouses whose facades tell you almost nothing about the lives inside. When Atelier José Andrade Rocha took on the renovation of a 330 square meter house here, the street elevation was left alone. The real project happens behind it, where a new rear extension tears away the old barrier between the home and its overgrown garden, replacing it with a courtyard architecture that treats sunlight, gravel, water, and planting as legitimate building materials.
Developed during the COVID-19 pandemic, the brief reflected an urgency that had nothing to do with style and everything to do with how a home actually works. The clients wanted a house that rewarded gathering, that could shift between solitude and celebration without rearranging furniture. The answer was not a single grand gesture but a series of calibrated moves: timber-framed sliding doors that dissolve the garden wall, a green steel spiral stair that threads the two levels together, and a material palette of Sintra limestone, river pebbles, green-oiled wood, and painted steel that gives every surface a specific temperature.
The Courtyard as Living Room
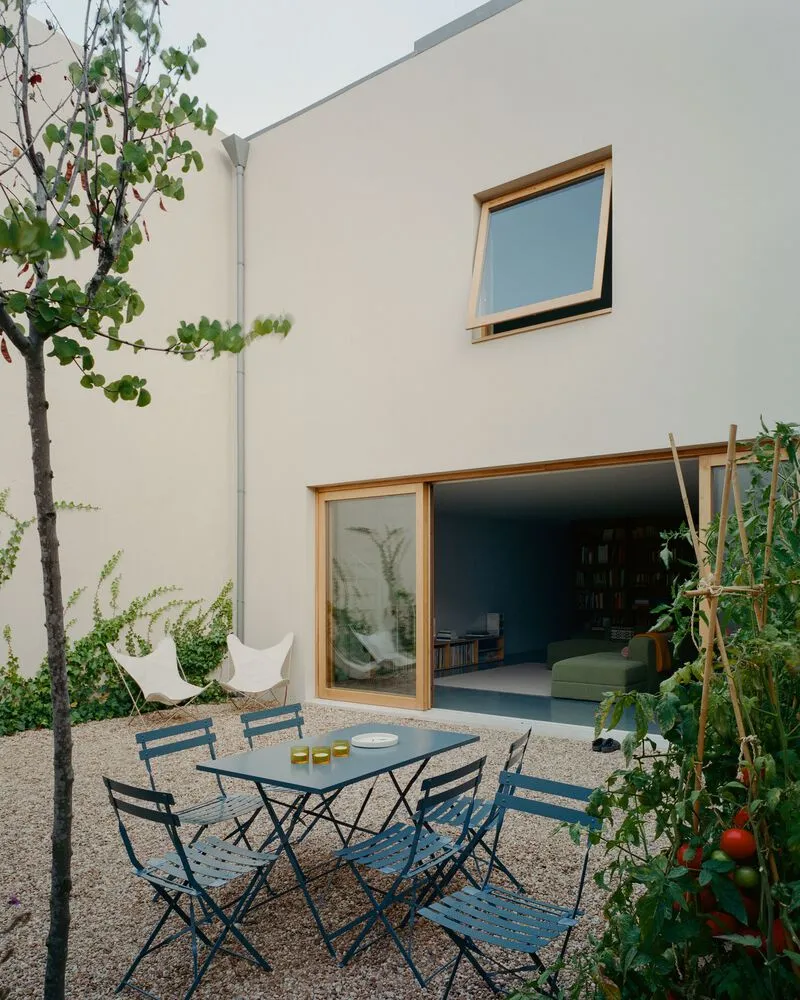
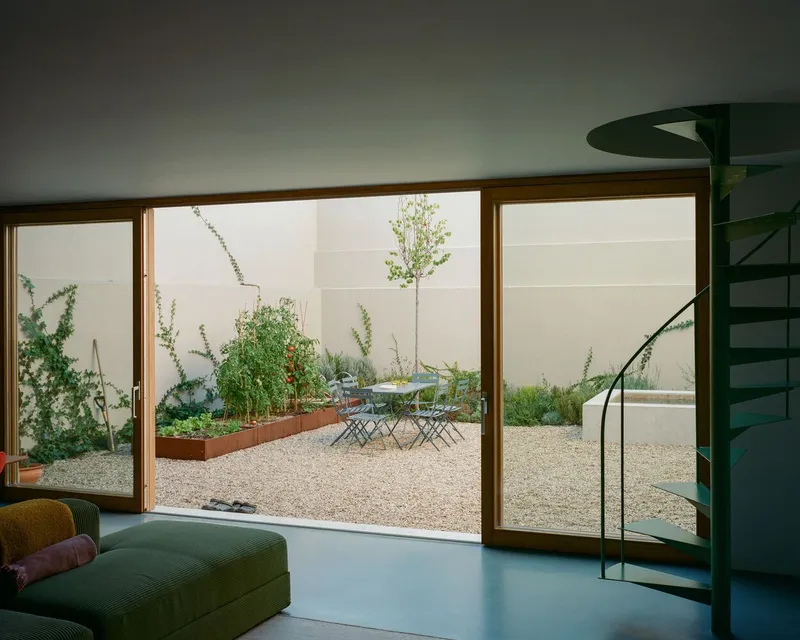
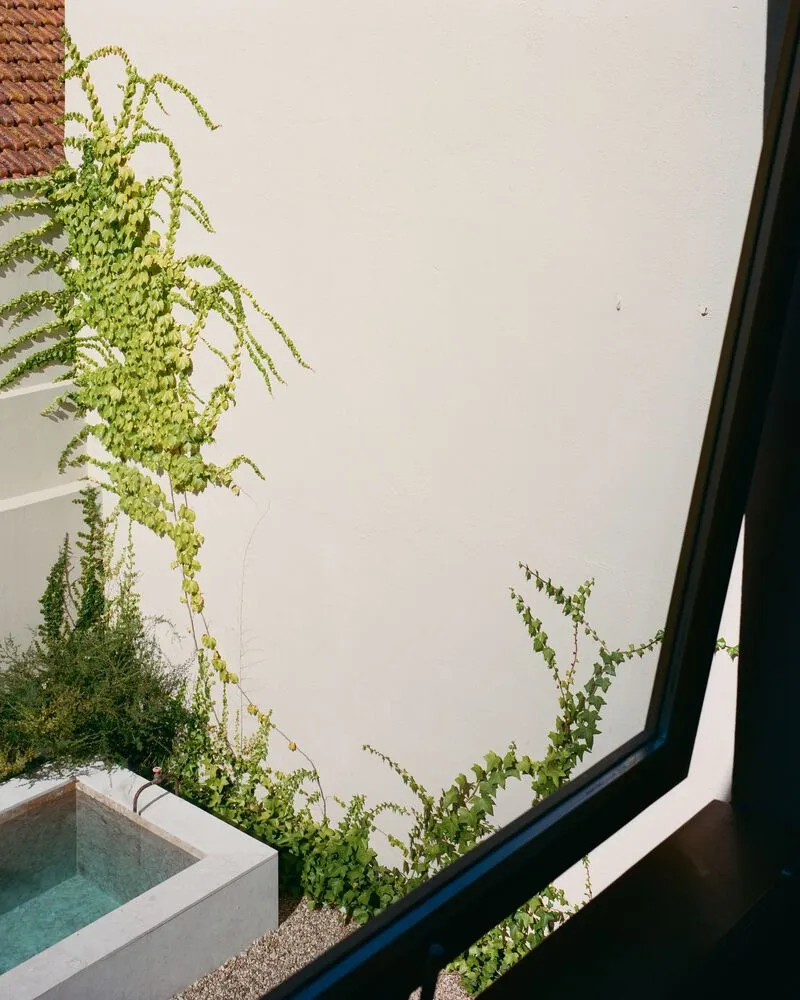
The courtyard is the organizing idea of the whole renovation. White rendered walls frame a gravel terrace where young trees, climbing vines, planted beds, and a small plunge pool create a sequence of microclimates. Floor-to-ceiling timber-framed sliding doors can retract entirely, eliminating the threshold between interior and exterior. On a warm Lisbon evening the distinction becomes irrelevant.
What makes this work is restraint. The planting is sparse enough to read as intentional rather than decorative. The gravel bed, laid with river pebbles, gives the ground plane a softness that concrete or tile would not. The plunge pool is modest, tucked against one wall, sized for cooling off rather than swimming. Every element earns its place by doing something specific for the experience of being outdoors at home.
Green as a Material Decision
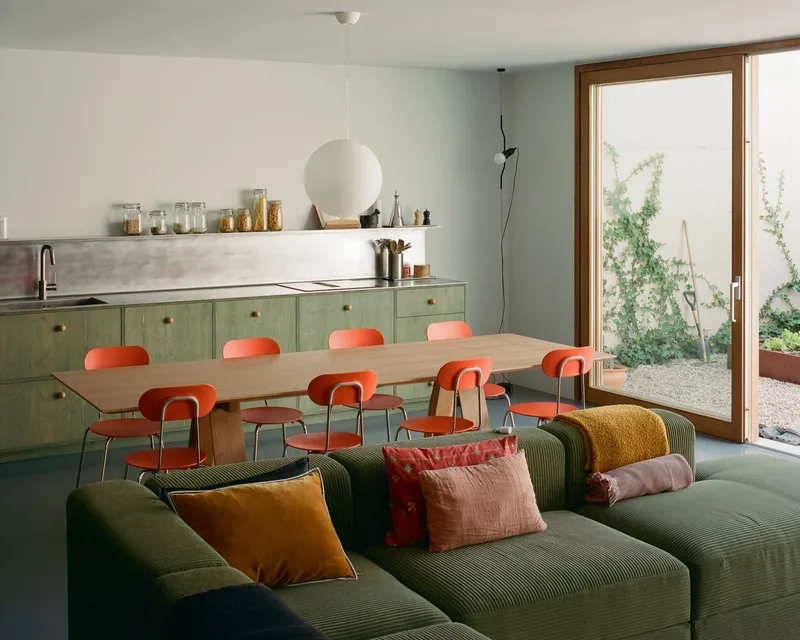
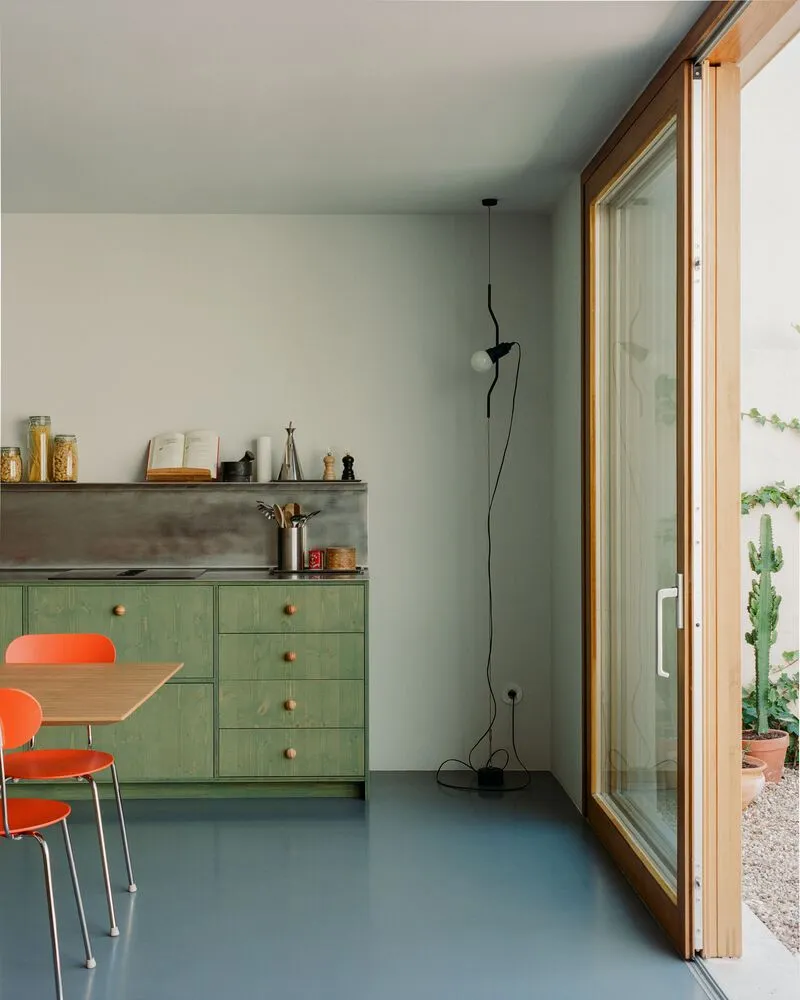
The green that runs through the house is not an accent color. It is a material decision applied to plywood cabinetry, steel stair treads, window reveals, and door frames. The specific shade, slightly muted, slightly industrial, connects the interior palette to the green oil used on the structural wood panels. It reads as a deliberate bridge between the garden outside and the crafted surfaces inside.
In the open-plan kitchen and dining area, green cabinetry wraps the cooking zone while a timber table and sphere pendant occupy the center. The effect is warm without being precious. Wall-mounted pendants and exposed shelving keep the kitchen corner honest about its function. There is no attempt to hide the kitchen behind a scrim of living-room respectability, which is exactly right for a house built around the idea of gathering.
A Spiral Stair as Vertical Anchor
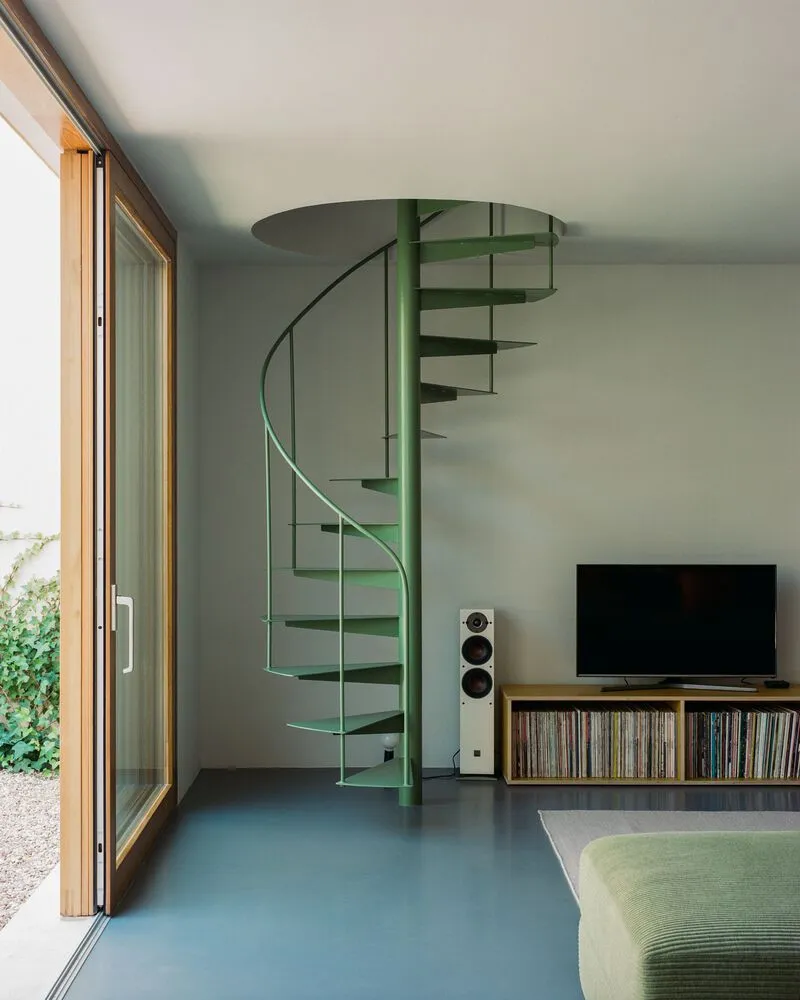
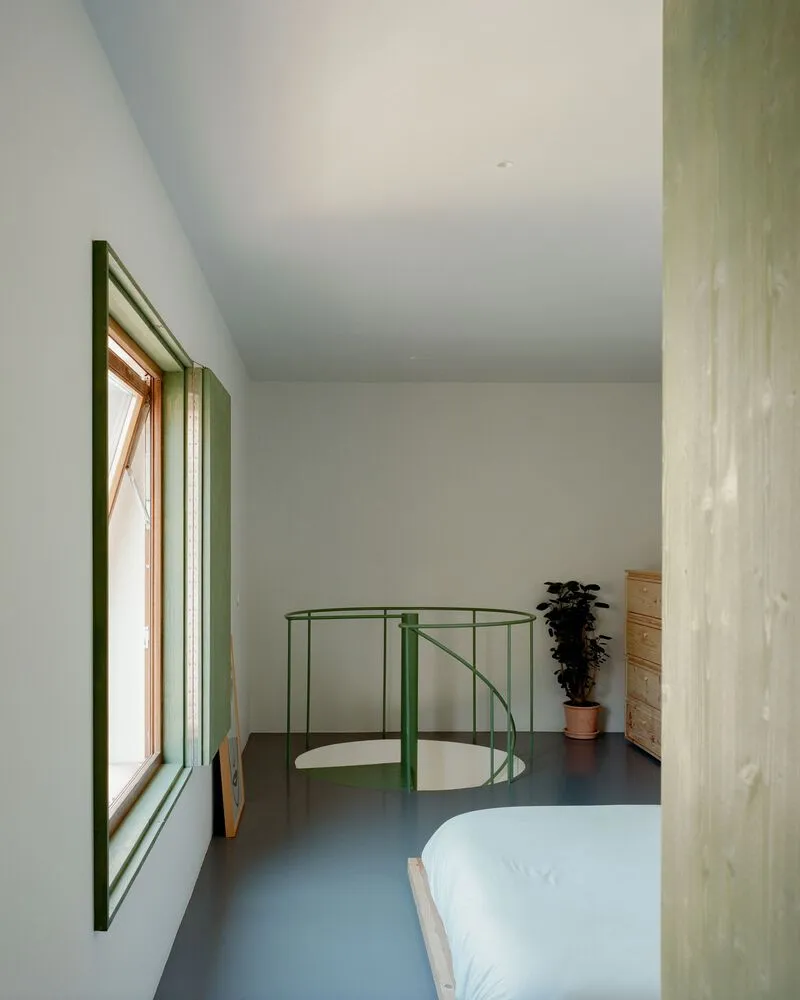
The green steel spiral staircase does more than connect floors. Its open treads let light pass through, and its position beside the courtyard glazing means that climbing or descending always involves a view of the garden. Upstairs, a steel balustrade rings the stair opening, turning the void into a piece of interior landscape visible from the bedroom level.
The upper-level bedroom inherits the green window reveal, reinforcing the color as a structural signal rather than a surface treatment. The room is calm, with white walls and minimal furnishing, but the steel balustrade and the open stair below inject a sense of vertical generosity that a closed corridor never could. The spiral is the single most sculptural element in the house, and it earns that status by also being the most useful.
Timber Frames and Curated Imperfection
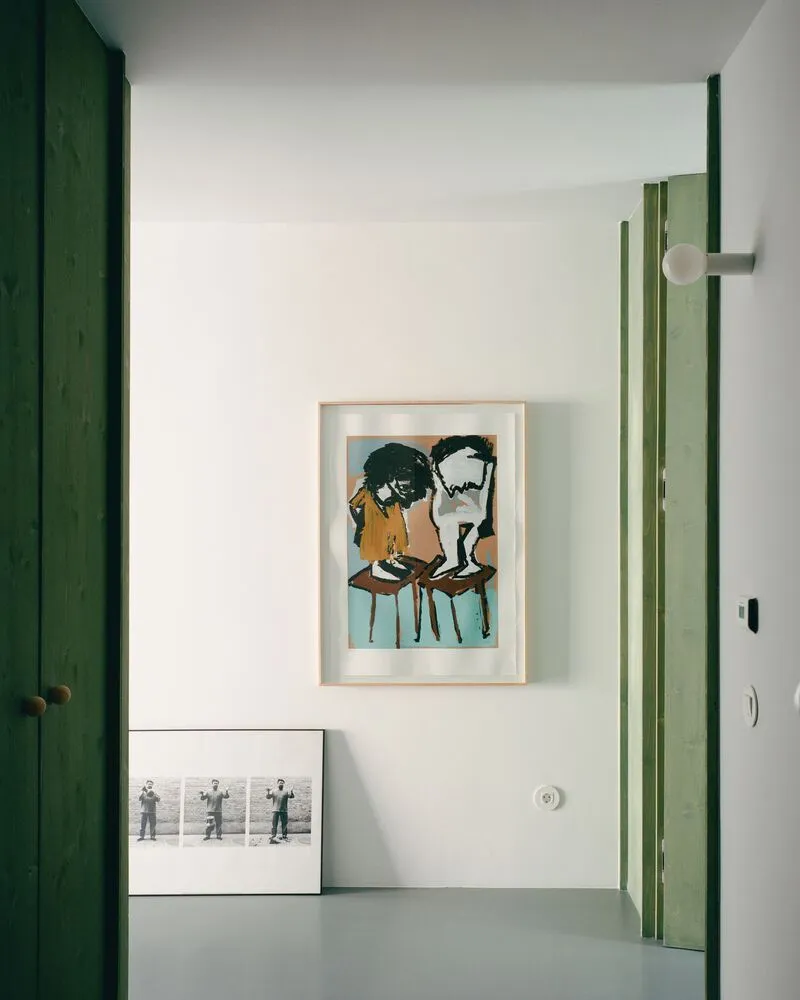
Throughout the house, timber frames define every opening, whether they hold glass, doors, or simply mark the edge of a room. The consistency gives the renovation a tectonic legibility: you always know where the new work begins and the old walls end. Framed artworks leaning against white walls in a corner suggest a house that is still being lived into, not styled for a single photograph.
That quality of curated imperfection is one of the project's most appealing traits. The industrial pavement, slightly bluish, does not try to look like stone. The painted steel sheets age differently than the oiled wood. Nothing here is pretending to be something it is not, which gives the whole renovation an honesty that overly polished renovations rarely achieve.
Why This Project Matters
Márvila House matters because it takes a problem common to thousands of Lisbon townhouses, the disconnect between a modest street presence and a generous but neglected rear garden, and solves it without demolishing the character that made the house worth saving. The preserved front facade is not a nostalgic gesture. It is a practical acknowledgment that the street does not need another glass box, and that the real architectural opportunity lies behind the wall.
More broadly, the project offers a convincing model for pandemic-era domestic design that has outlived its moment. The flexibility of the open plan, the permeability of the courtyard threshold, and the refusal to assign every square meter a single function all point toward a way of living that values adaptability over optimization. Atelier José Andrade Rocha has built a house that will work differently in summer and winter, for two people and for twenty, and that is exactly the point.
Márvila House by Atelier José Andrade Rocha, Lisboa, Portugal. 330 m², completed 2024. Photography by Francisco Ascensão.
About the Studio
Share Your Own Work on uni.xyz
If projects like this are the kind of work you want to make, uni.xyz is a place to publish your own, find collaborators, and enter design competitions.


Popular Articles
Popular articles from the community


Cloaked Colonization: A Mobile Underwater Habitat That Moves Like a Fish
Micah Abaya's shortlisted EHC Pacific entry reimagines ocean settlement as a dispersed network of self-sustaining architectural organisms.

The Amber Palace Opera: A Geological Fiction Surfaces on Tallinn's Baltic Waterfront
Pierre Brillard reimagines a Baltic legend as a public landscape, opera house, and waterfront promenade rooted in Tallinn's coastal identity.

Opera by the Sea Estonia: Three Shells Dissolving Architecture into Tallinn's Coastline
A winning opera house proposal replaces monumental form with interconnected shells that blur the boundary between building, park and Baltic Sea.

Manzana Morphosis: Stretching Barcelona's Grid into a Living Landscape for 2050
A radical reworking of the Eixample manzana turns density into a tool for generous public space, vertical ecology, and environmental performance.

Similar Reads
You might also enjoy these articles


Hodi-Mandai Geram
Project Function: Preservation and revitalization of the Intangible heritage and socio-spatial identity of the Hodi by Housing, Cultural Memory Center, Sacred Grove, landscape, local tourism economy


Olio Towers: A Mid-Rise for Performers That Fuses Housing, Rehearsal, and Stage
Located blocks from Houston's Theater District, this modular tower stacks living units around a central performance atrium.

Oasis: Modular Green Housing Carved into Dhaka's Urban Fabric
A shortlisted Plugin Housing entry reclaims unauthorized settlements in Dhaka with stepped concrete volumes, green roofs, and ventilation-driven design.

Black Hole: A Floating Megastructure for the Post-Physical Era
Emiliano Mazzarotto envisions a spherical, self-scaling arena where e-sports, digital hotels, and holographic stadiums replace traditional public space.

Explore Diana Martins Interiores Competitions
Discover active competitions in this discipline

Challenge to reimagine the Iron Throne

Photograph architecture without architects

Illustrate the lost glory of Angkor Wat - Render Challenge

Design challenge to reuse E-waste
Comments (0)
Please login or sign up to add comments
No comments yet. Be the first to comment!