

Mastering Privacy in Urban Living: The Upper Wall, Low Wall Residence
Exploring Kode Architects' Upper Wall, Low Wall Residence, a privacy-centric home design that merges traditional and modern elements in urban Seongnam-si, South Korea.


In the heart of Seongnam-si, South Korea, Kode Architects introduces a groundbreaking approach to privacy-centric home design with the Upper Wall, Low Wall Residence. Spanning 456 m² and completed in 2023, this residence redefines the concept of privacy in densely urbanized settings, offering a sanctuary for its inhabitants without sacrificing the essence of open and communal living. Through the lens of Won-Jun Jang, we delve into an architectural narrative that skillfully navigates the challenges of privacy and openness.


Architectural Strategy for Maximizing Privacy
The Challenge of Urban Privacy
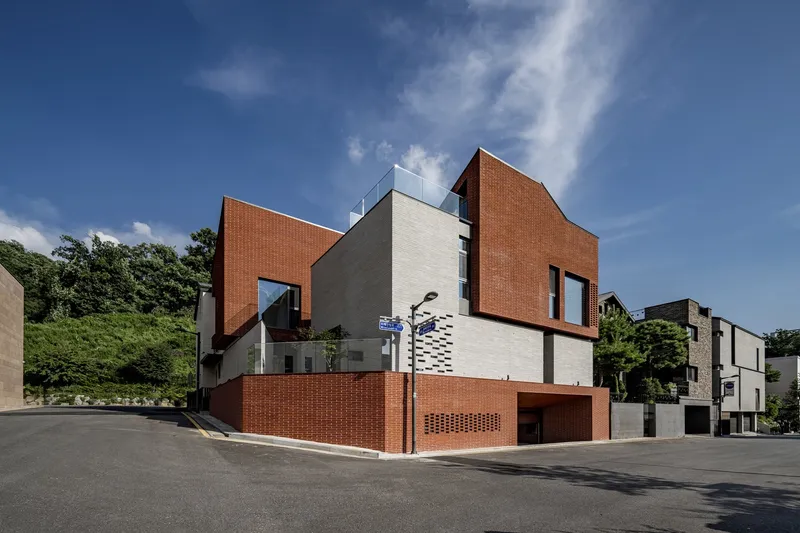
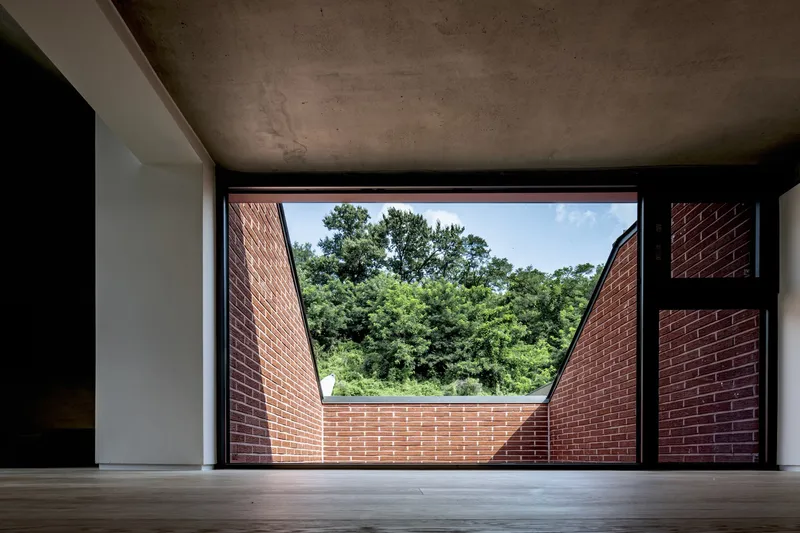
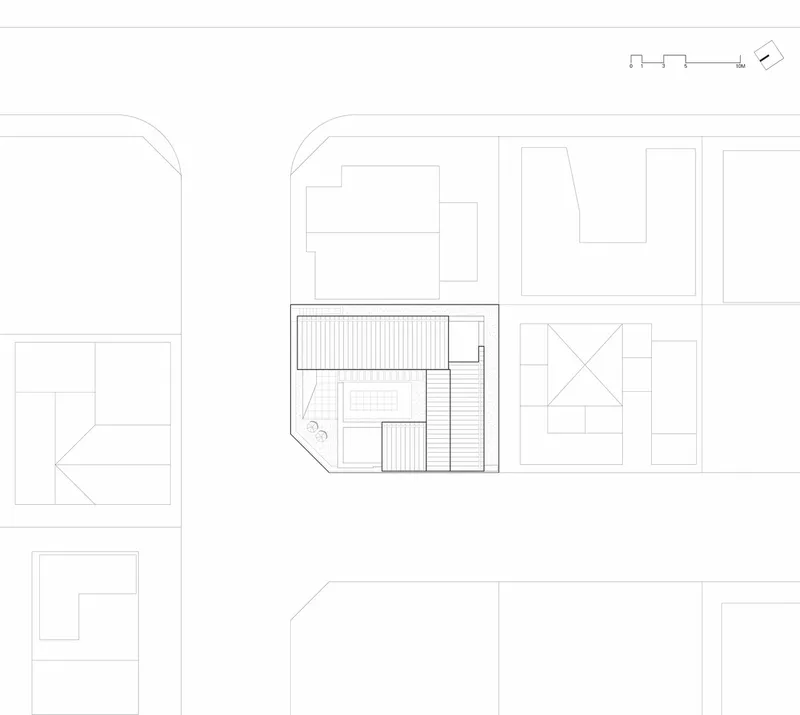
The Upper Wall, Low Wall Residence emerges as a solution to the growing privacy concerns in residential architecture within urban environments. Surrounded by neighboring houses on all sides, the design prioritizes the privacy of both the residents and the surrounding community, crafting a living space that respects mutual boundaries while embracing natural elements and light.

Innovative Design Solutions
The Courtyard Concept
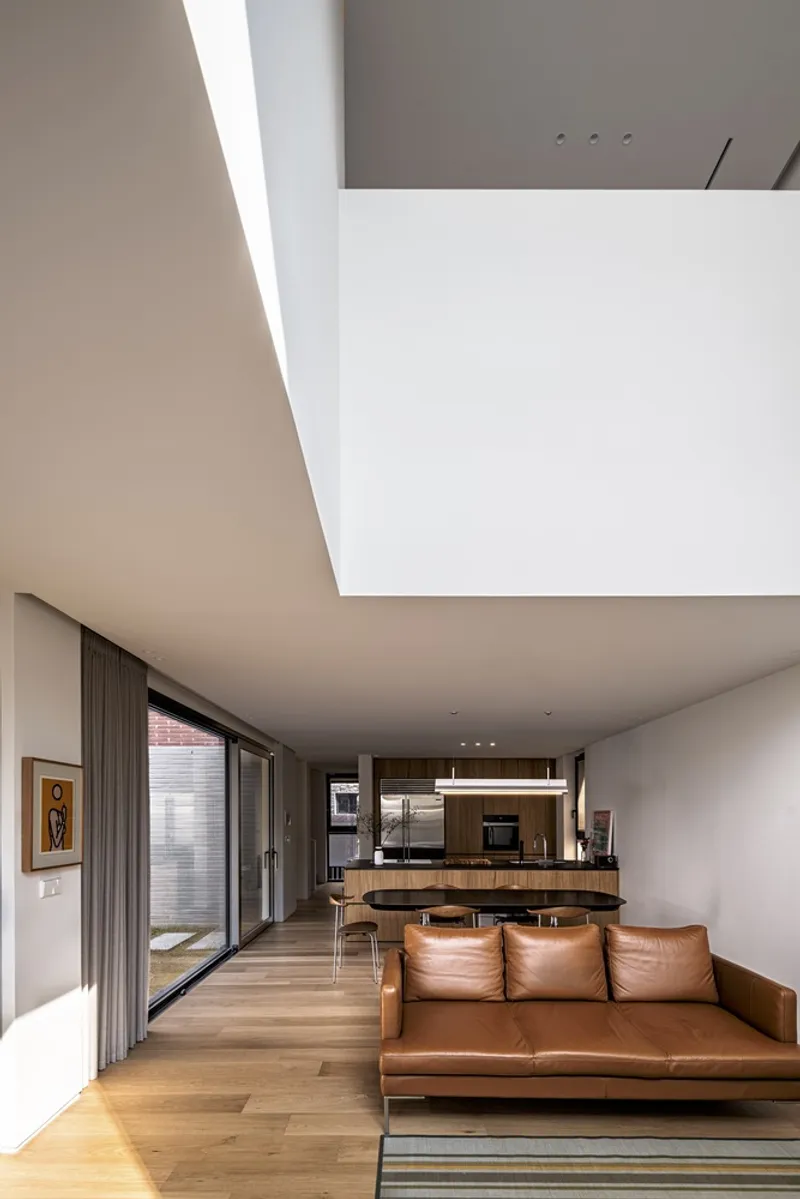
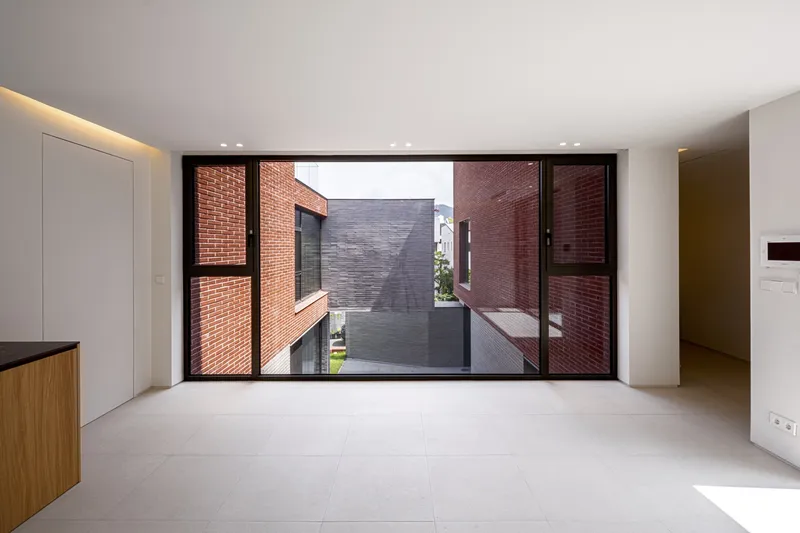
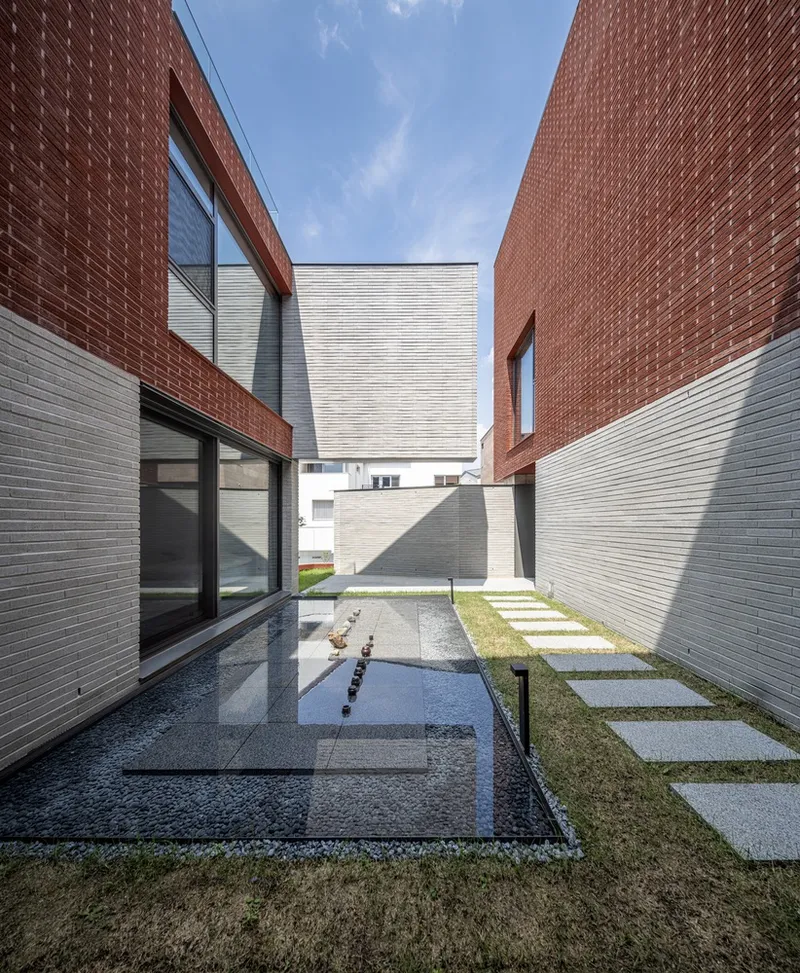
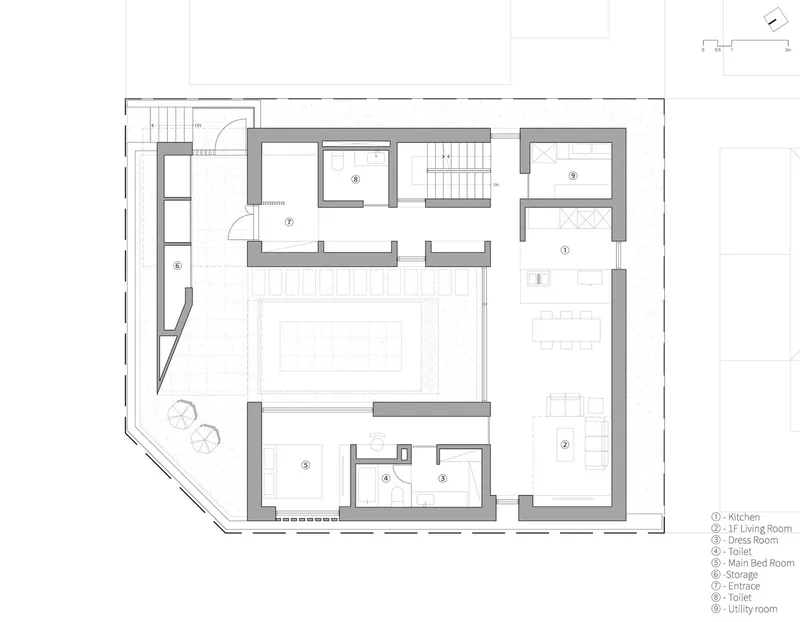
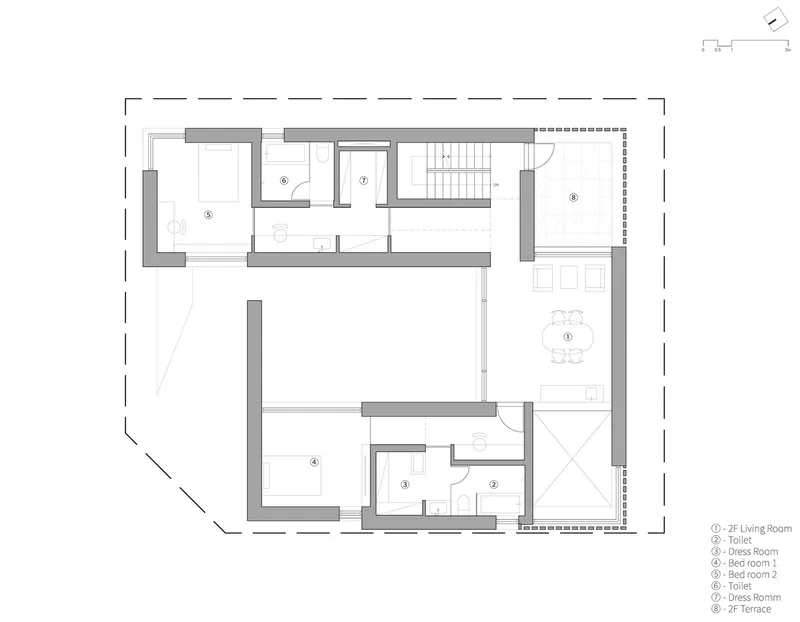
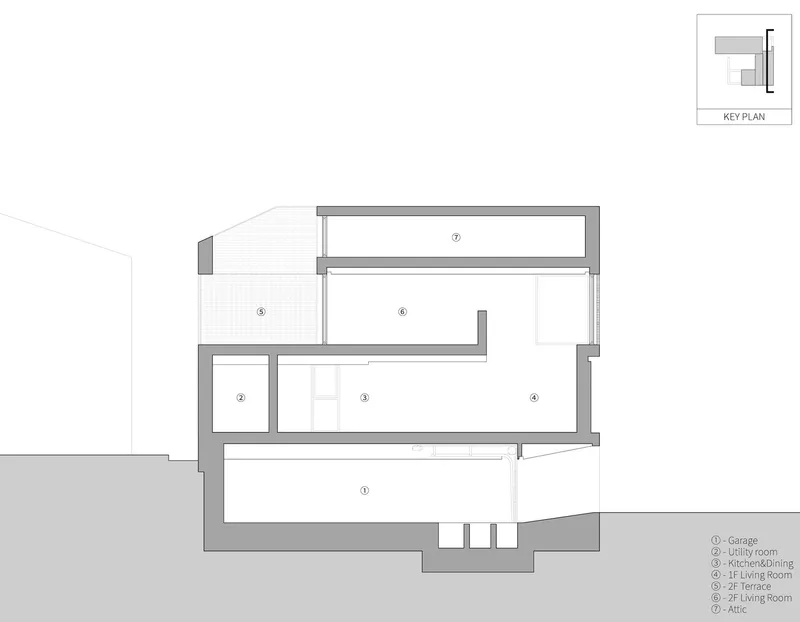
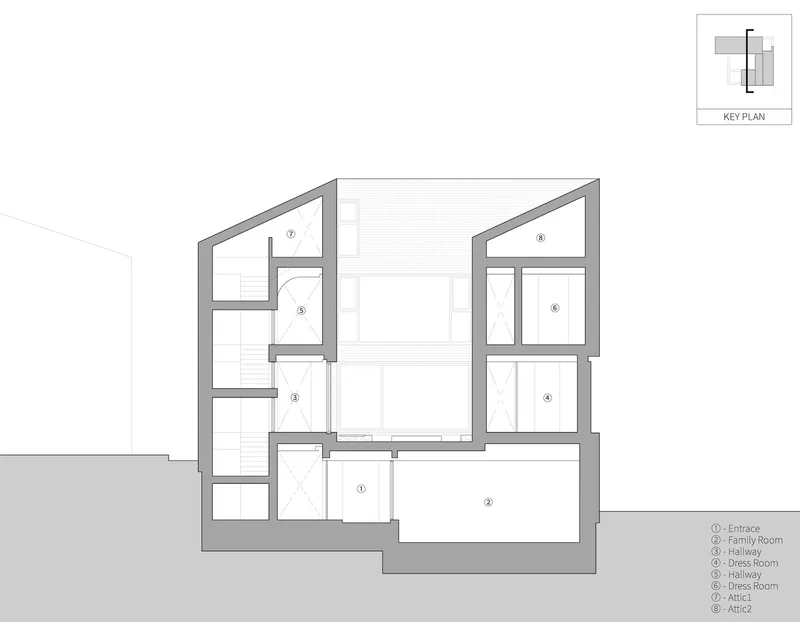
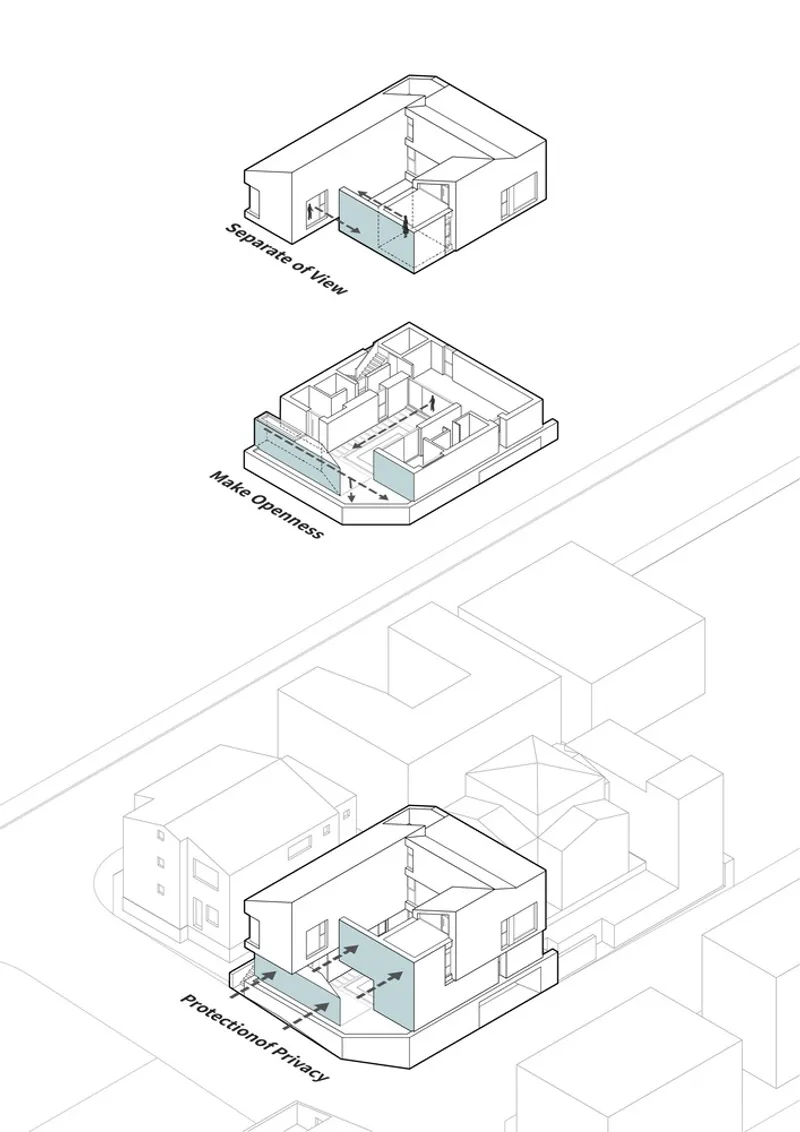
At the heart of the residence's design philosophy lies the courtyard concept, ingeniously adapted to protect privacy from every direction. This central feature acts as a secluded oasis, allowing the home to open up internally without exposing its inhabitants to the outside world. The courtyard, surrounded by the architectural elements of the upper and lower walls, becomes a focal point for family activities, blending indoor and outdoor living seamlessly.


The Upper and Lower Walls
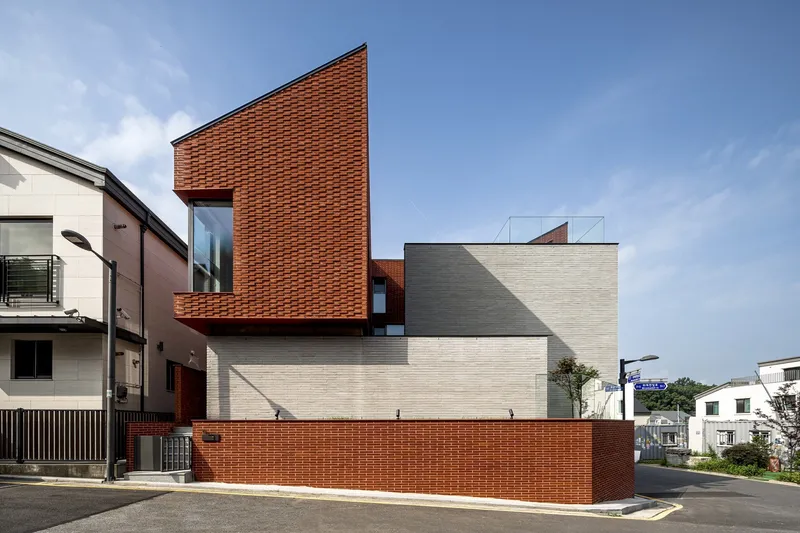
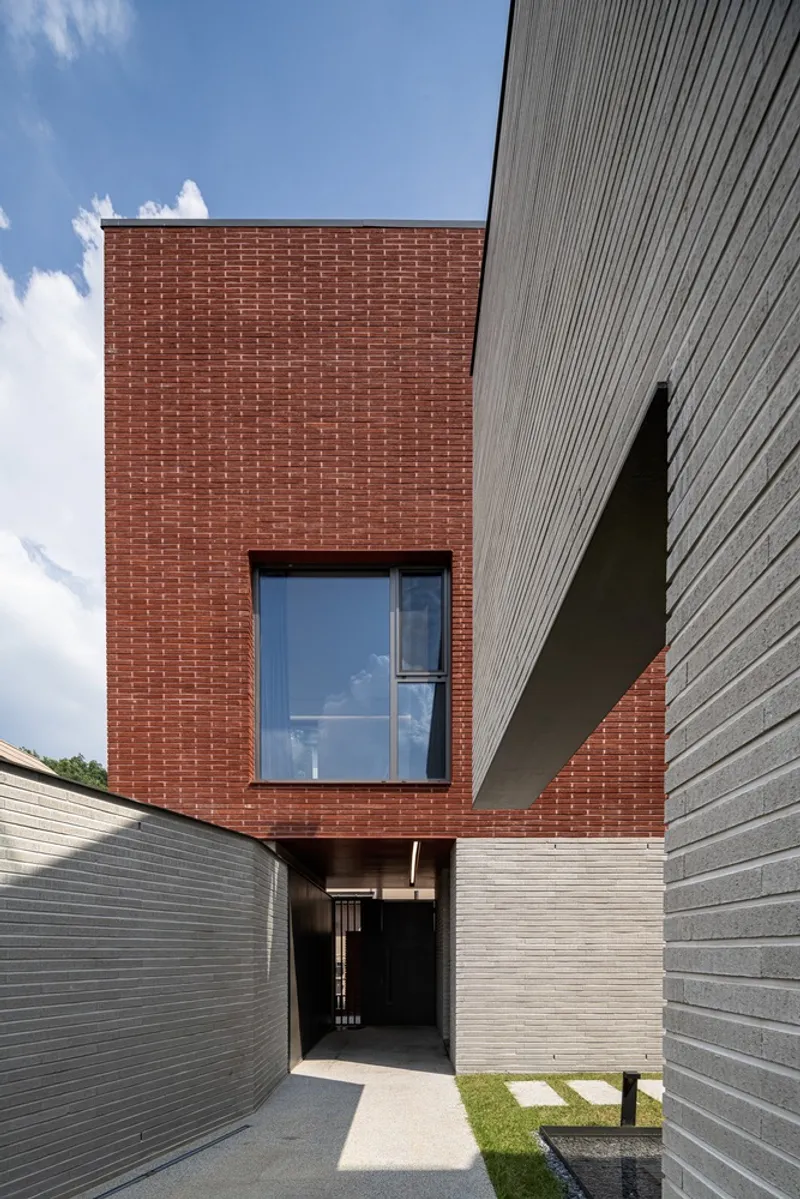
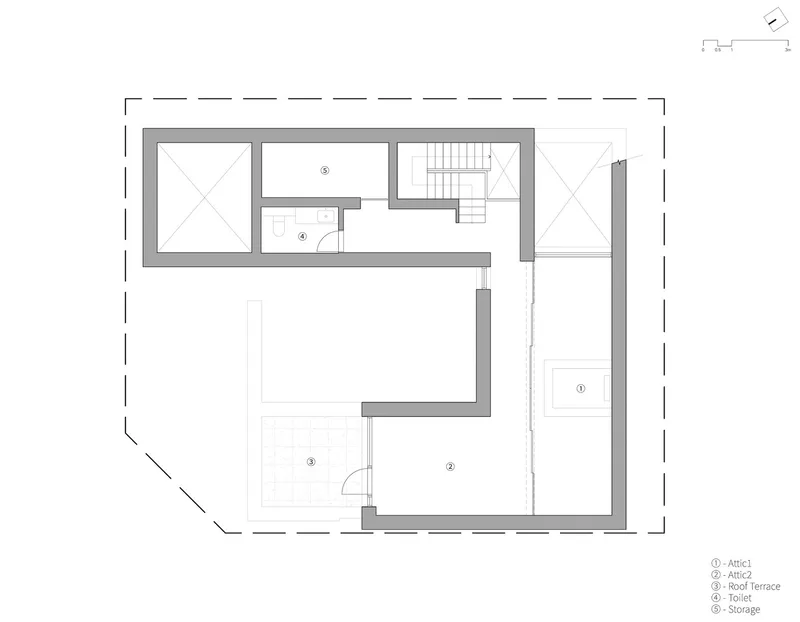
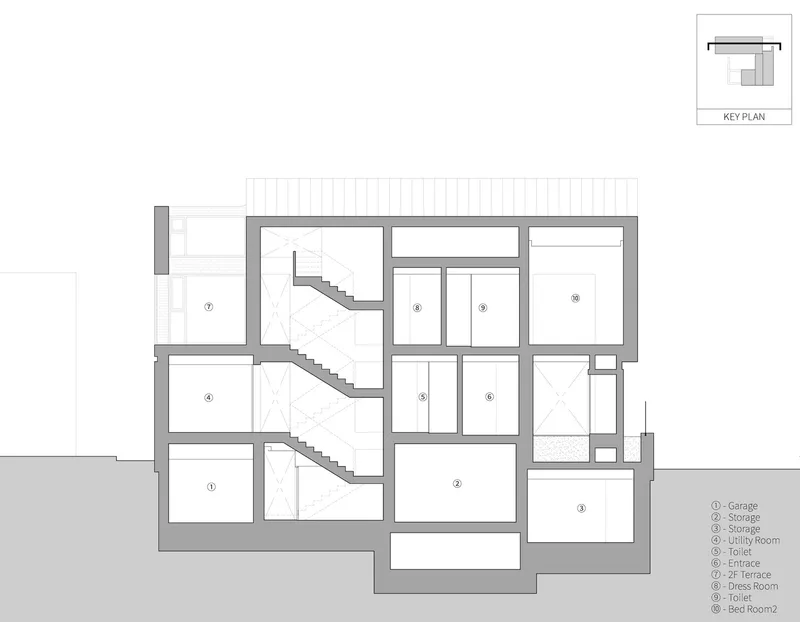
The residence's unique feature, the division between the upper and lower walls, plays a crucial role in the architectural narrative. The lower walls, primarily serving practical functions such as storage, also act as visual shields from the front house, guiding movement and enhancing privacy. Conversely, the upper walls facilitate private spaces for the children, drawing inspiration from traditional Korean architecture to create separated yet unified living quarters.
U-Shaped Layout: A Gallery of Privacy
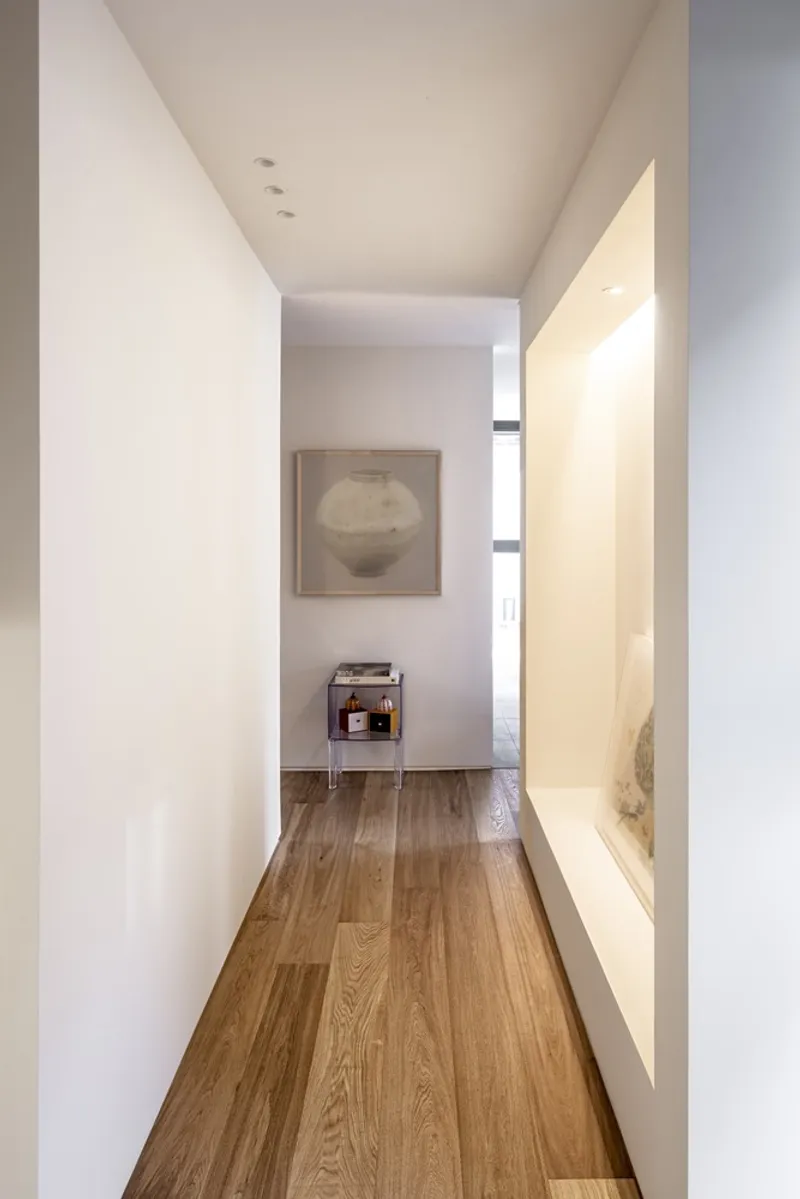
The choice of a "U" shape for the building layout is deliberate, serving multiple purposes beyond privacy. This layout fosters a natural relaxation space within the courtyard, shielded from external views. Furthermore, it transforms the home into a living gallery, where art and architecture merge, creating a canvas for the residents' lives and memories.

Courtyard and Water Space: Reflections of Openness
Central to the residence's design is the innovative use of water in the courtyard, introducing an additional layer of privacy and openness. The water feature reflects the sky and surrounding architecture, creating a sense of expansiveness and tranquility. This design choice not only enhances the aesthetic appeal of the courtyard but also serves as a dynamic element that adapts to the residents' needs, offering versatility in its use.
Scaled Façade: Blending into the Urban Fabric
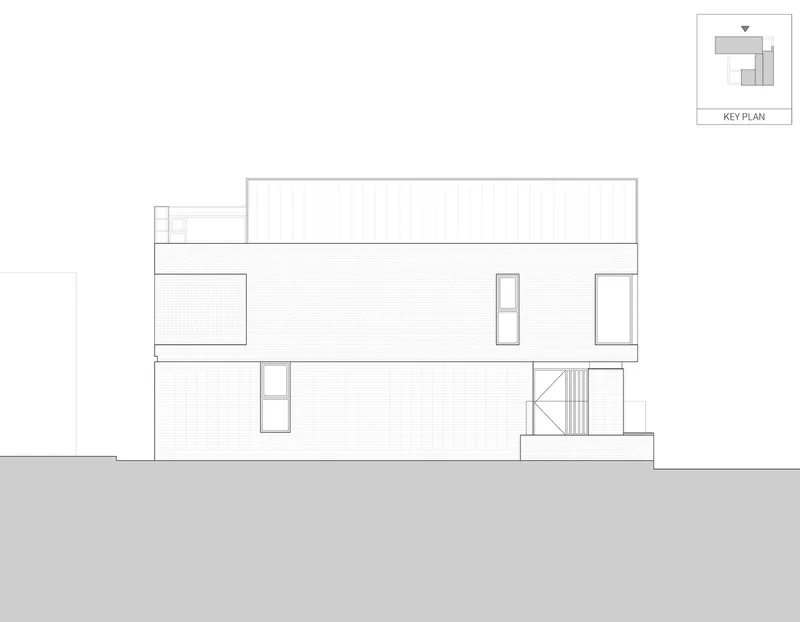
Addressing the challenge of integrating a sizable residence into the urban landscape, Kode Architects employs a nuanced façade design. Through the strategic use of materials and architectural forms, the residence presents itself as a composition of smaller, interconnected masses, harmonizing with the neighborhood's scale and character.


Redefining Residential Privacy
The Upper Wall, Low Wall Residence by Kode Architects stands as a testament to the innovative potential of privacy-centric home design in urban contexts. By weaving together traditional inspirations and modern architectural solutions, the project offers a new paradigm for residential architecture, where privacy and openness coexist in harmony. This residence not only provides a secluded haven for its inhabitants but also enriches the urban landscape, proposing a thoughtful approach to living in close proximity to others while maintaining personal and communal sanctity.


Looking Forward: The Evolution of Privacy in Architecture
As cities continue to grow and living spaces become ever more intertwined, the Upper Wall, Low Wall Residence serves as a beacon for future architectural endeavors. It highlights the importance of privacy in our living environments and the endless possibilities for creative solutions in home design. This project not only addresses the immediate needs of its residents but also contributes to the broader conversation on privacy, community, and architectural innovation in the 21st century.



All photographs are work of Won-Jun Jang


Popular Articles
Popular articles from the community


Temporary Home for Dogs: A Reversed Zoo Rethinks Animal Shelter Architecture
In Bucharest, a sinuous corridor and freed landscape flip the logic of containment, designing a shelter that works to make itself unnecessary.

Extended Shell: Retrofitting Kolkata's Balconies as Living Urban Thresholds
A modular retrofit system recovers the social and environmental intelligence of Kolkata's historic verandas for contemporary Park Street residents.

Opera by the Sea Estonia: Three Shells Dissolving Architecture into Tallinn's Coastline
A winning opera house proposal replaces monumental form with interconnected shells that blur the boundary between building, park and Baltic Sea.

Manzana Morphosis: Stretching Barcelona's Grid into a Living Landscape for 2050
A radical reworking of the Eixample manzana turns density into a tool for generous public space, vertical ecology, and environmental performance.

Similar Reads
You might also enjoy these articles


Hodi-Mandai Geram
Project Function: Preservation and revitalization of the Intangible heritage and socio-spatial identity of the Hodi by Housing, Cultural Memory Center, Sacred Grove, landscape, local tourism economy


Olio Towers: A Mid-Rise for Performers That Fuses Housing, Rehearsal, and Stage
Located blocks from Houston's Theater District, this modular tower stacks living units around a central performance atrium.

Oasis: Modular Green Housing Carved into Dhaka's Urban Fabric
A shortlisted Plugin Housing entry reclaims unauthorized settlements in Dhaka with stepped concrete volumes, green roofs, and ventilation-driven design.

Black Hole: A Floating Megastructure for the Post-Physical Era
Emiliano Mazzarotto envisions a spherical, self-scaling arena where e-sports, digital hotels, and holographic stadiums replace traditional public space.

Explore Architecture Competitions
Discover active competitions in this discipline

Challenge to reimagine the Iron Throne

Photograph architecture without architects

Illustrate the lost glory of Angkor Wat - Render Challenge

Design challenge to reuse E-waste
Comments (0)
Please login or sign up to add comments
No comments yet. Be the first to comment!