
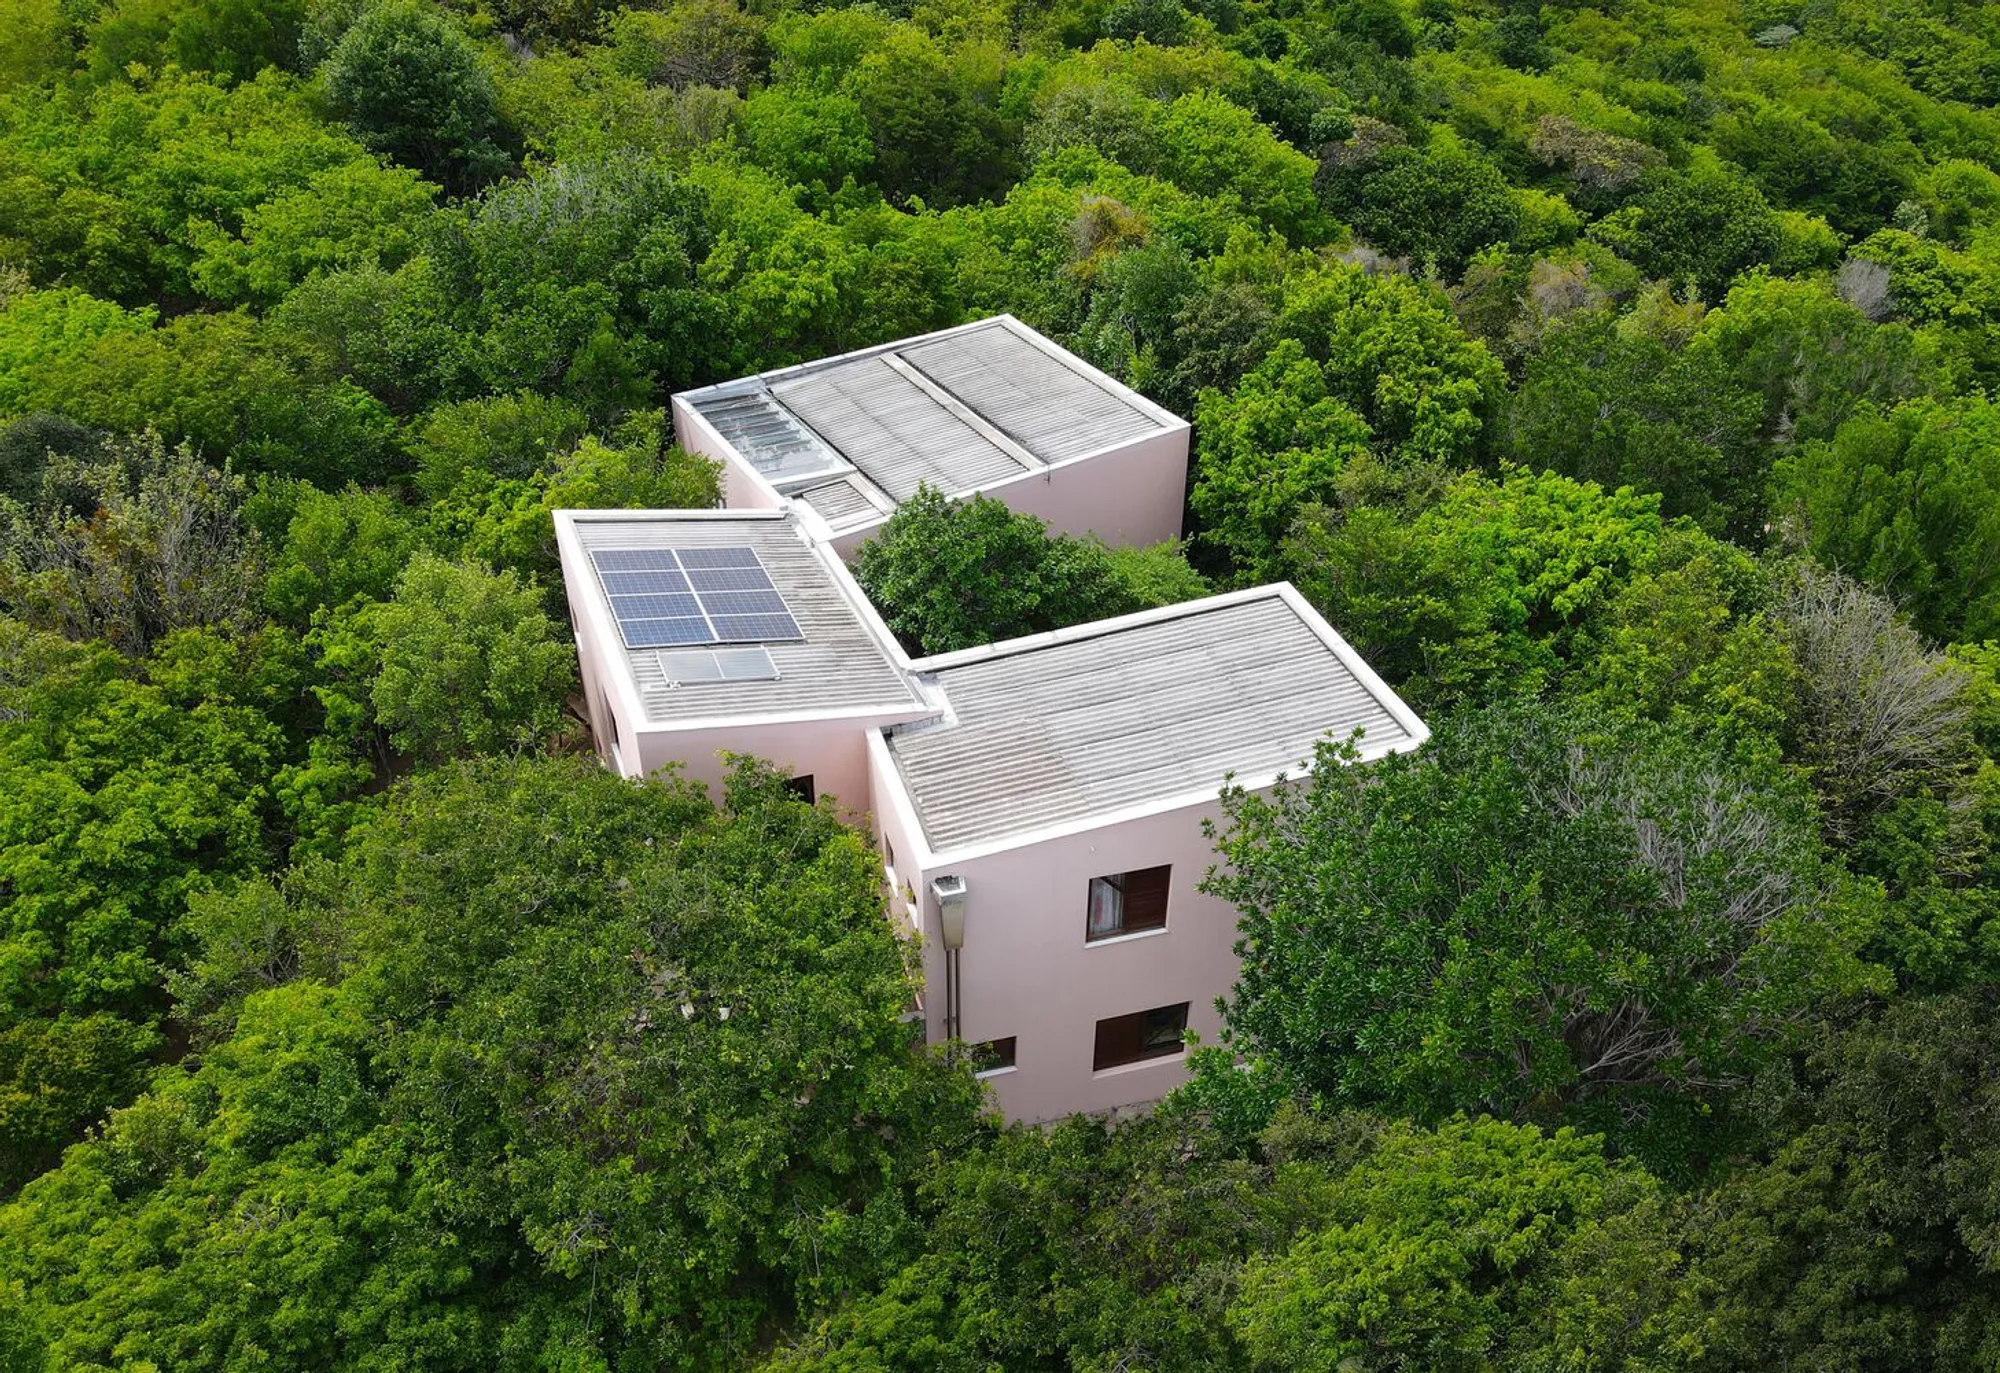
Mata House by Estúdio Mariana Vilela + Atelier Daniel Florez: Harmonizing Architecture with Brazilian Forests
Mata House blends sustainable architecture with Brazil’s Mata Atlântica, using U-shaped design, filtered light, local materials, and forest-integrated privacy.


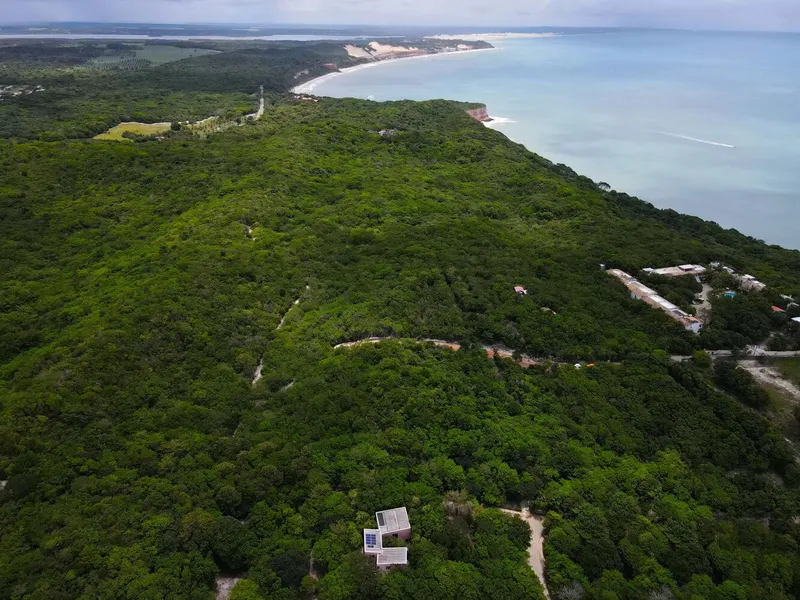
Nestled deep within the dense Mata Atlântica forest of Praia de Pipa, Mata House is a masterclass in blending domestic architecture with its natural environment. Designed collaboratively by Estúdio Mariana Vilela and Atelier Daniel Florez, the project exemplifies how modern residences can coexist sustainably within ecologically sensitive landscapes while maintaining privacy and comfort.
Concept: Hidden Architecture in Nature
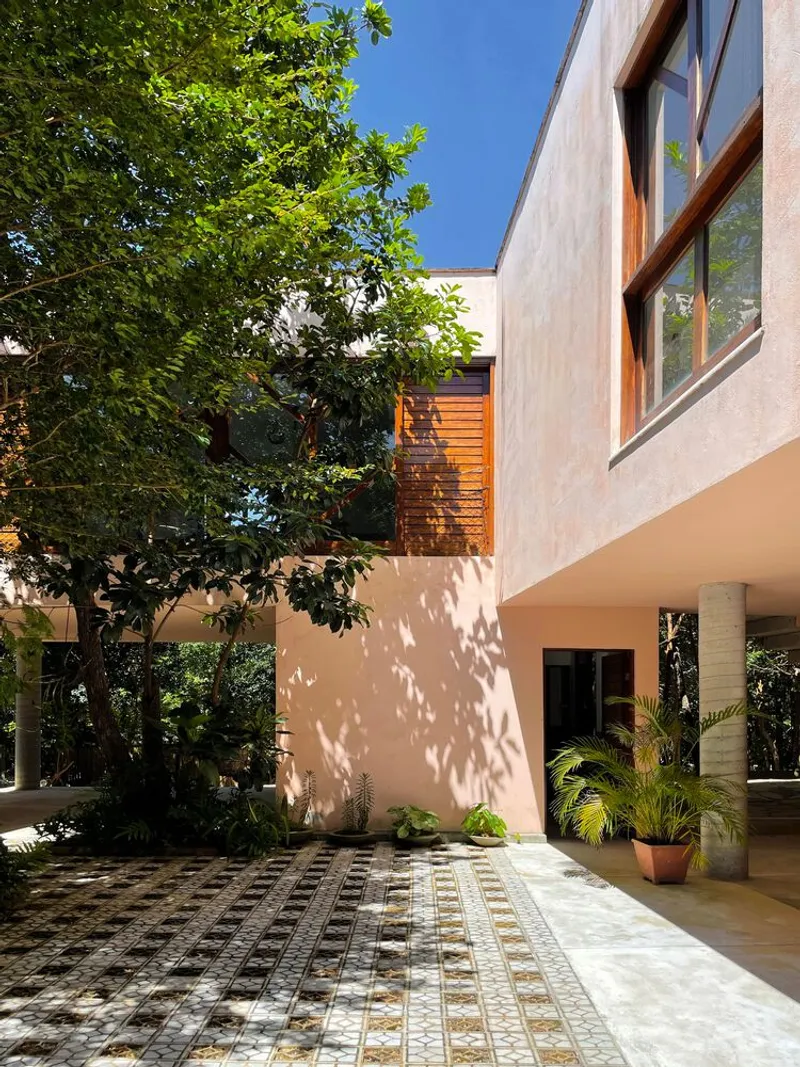
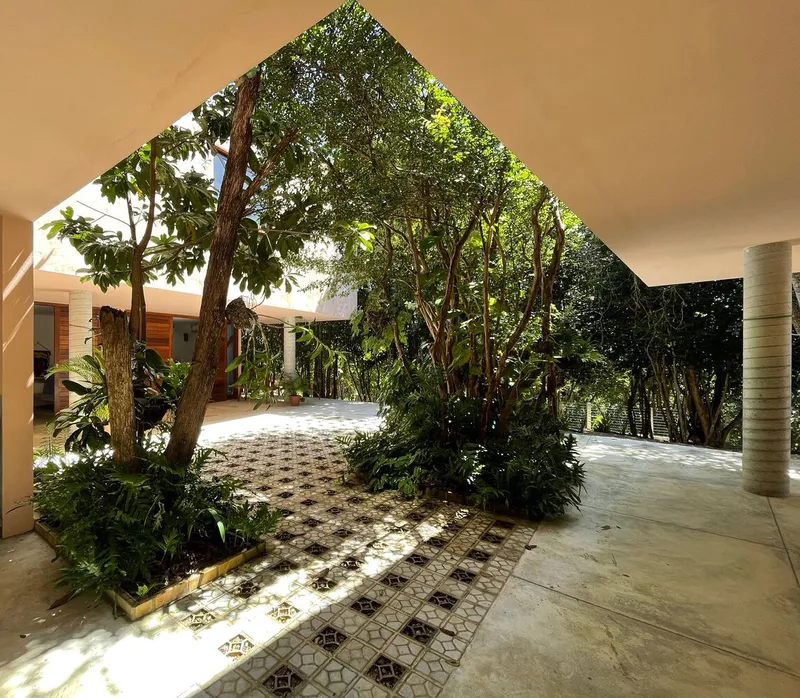
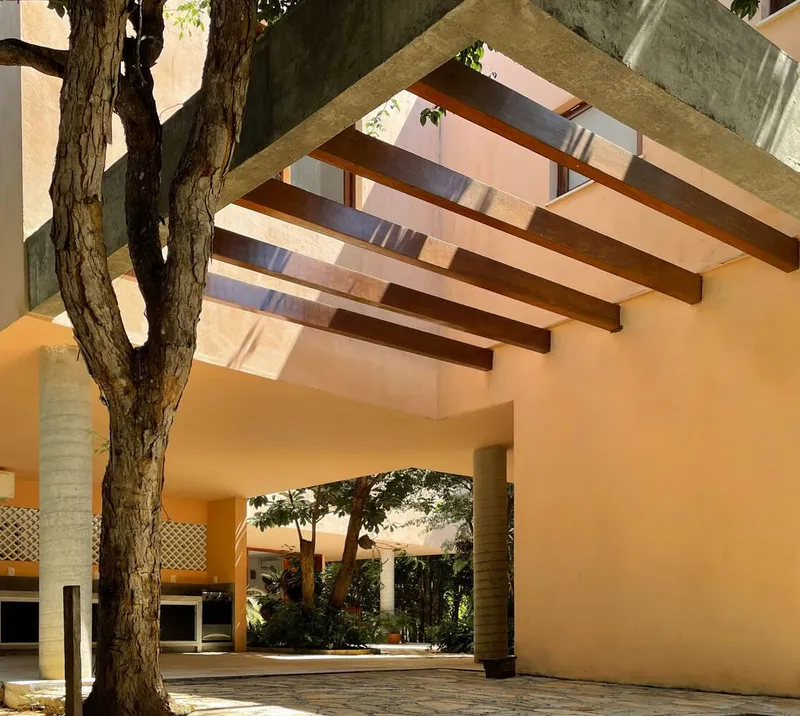
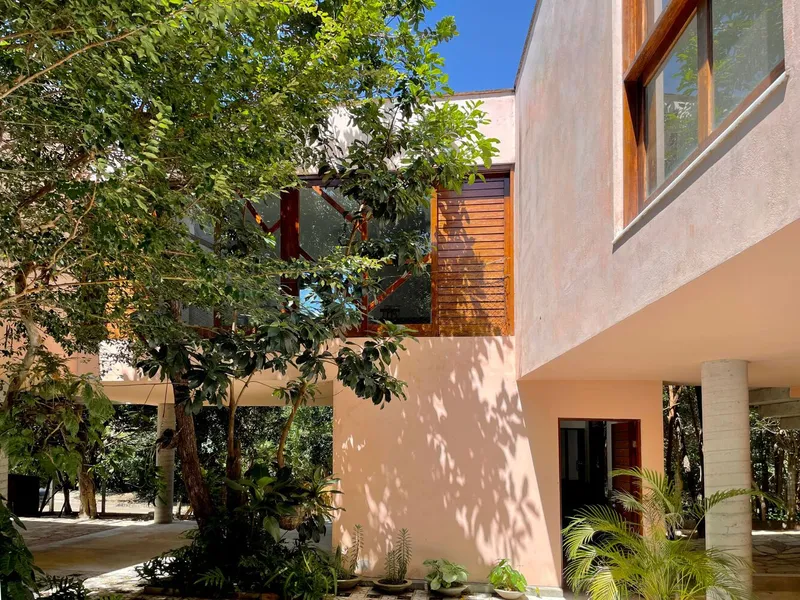
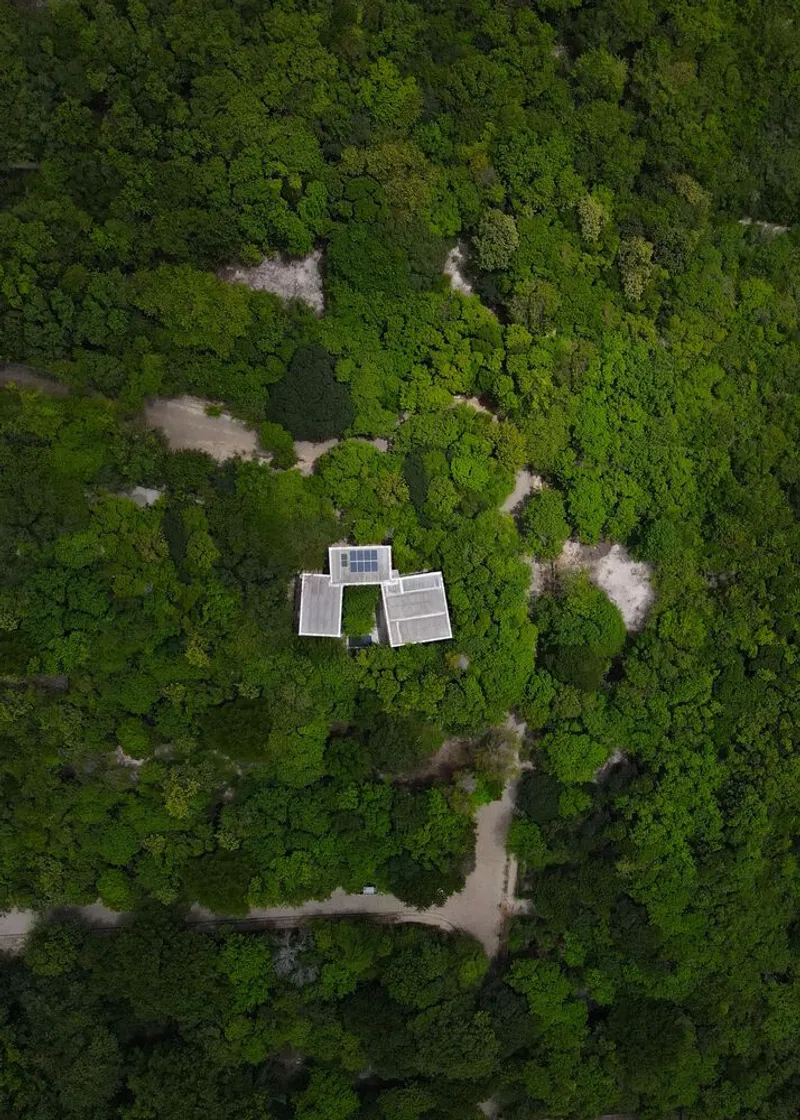
Mata House was conceived to dissolve the boundary between built space and wild nature. The residence is intentionally hidden within the forest, creating an invisible footprint that respects the ecological integrity of the plot. The house adopts a “U”-shaped volume, strategically positioned around a central tropical courtyard that preserves existing trees, integrates passive cooling strategies, and allows natural light to filter through the dense canopy.
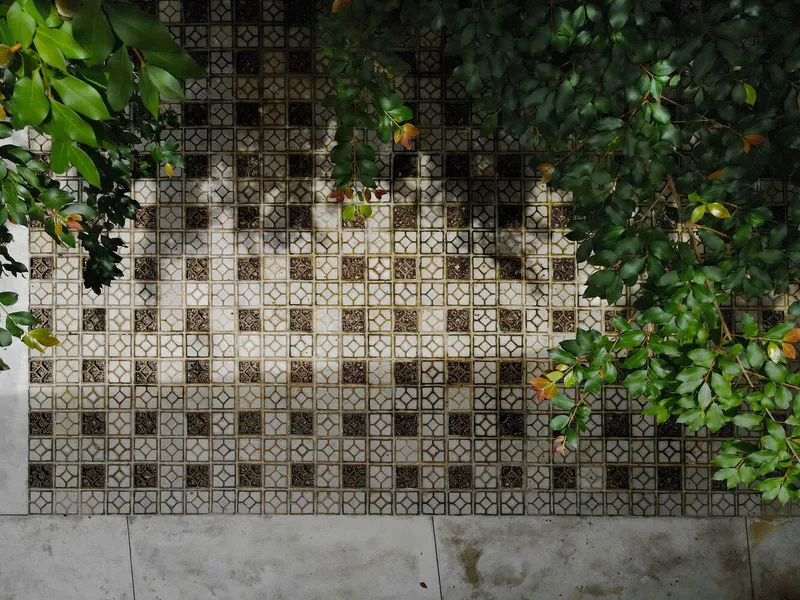
The design respects the high-density vegetation and the distance from the coastline while embracing a sustainable approach. The main living areas: including the master bedroom, living room, and kitchen, are located on the first floor to optimize views and sunlight control, while the ground floor accommodates service areas and two guest bedrooms surrounding a serene tree-courtyard. A small pool and a permeable ceramic cobogo floor enhance the sense of natural fluidity between interior and exterior spaces.
Architecture and Sustainability
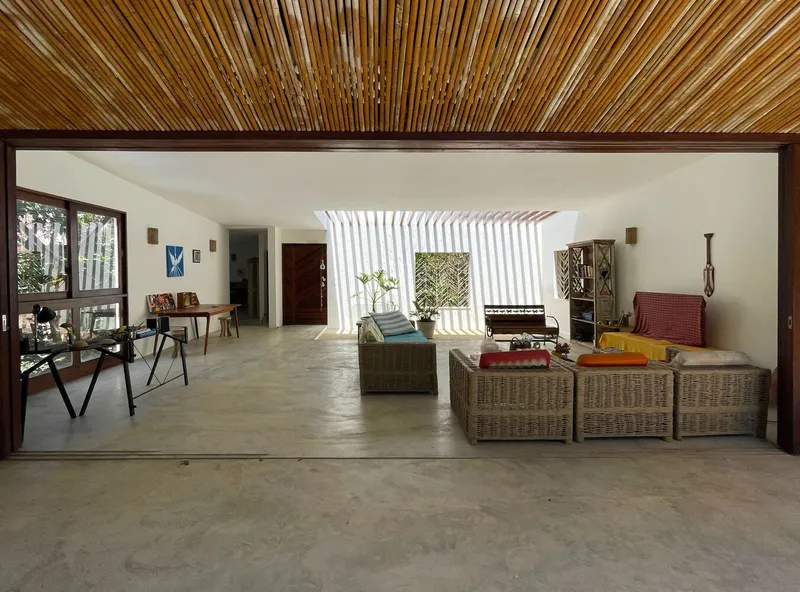
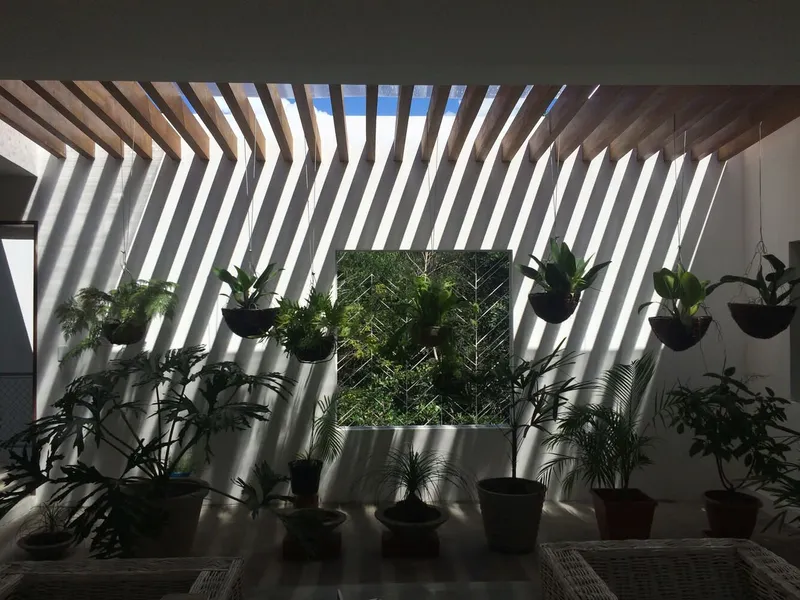
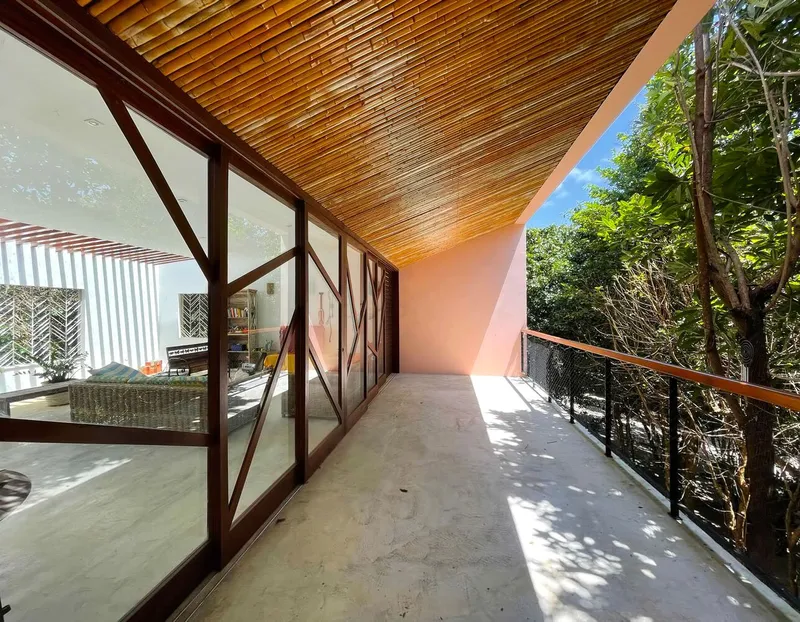
The clients, a couple spending part of the year in the Amazon, desired a home that is immersed in nature yet protected from the tropical sun. The architects used the surrounding forest as a passive design element, allowing the dense branches to filter light and reduce heat. The first-floor living spaces feature sliding doors and terraces that open directly to the forest, providing unobstructed views while maintaining privacy, creating a feeling of being “in nature without being seen.”
Each floor is designed to function independently, allowing the home to adapt to different living arrangements or seasonal use. Inside, filtered light creates a tranquil atmosphere, enhancing the connection between interior spaces and the surrounding environment.
Materiality and Construction
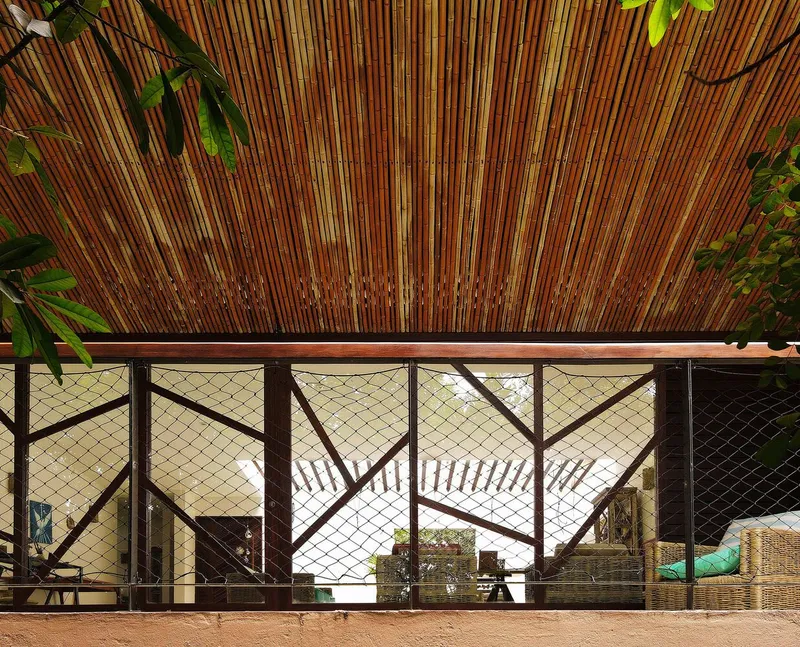
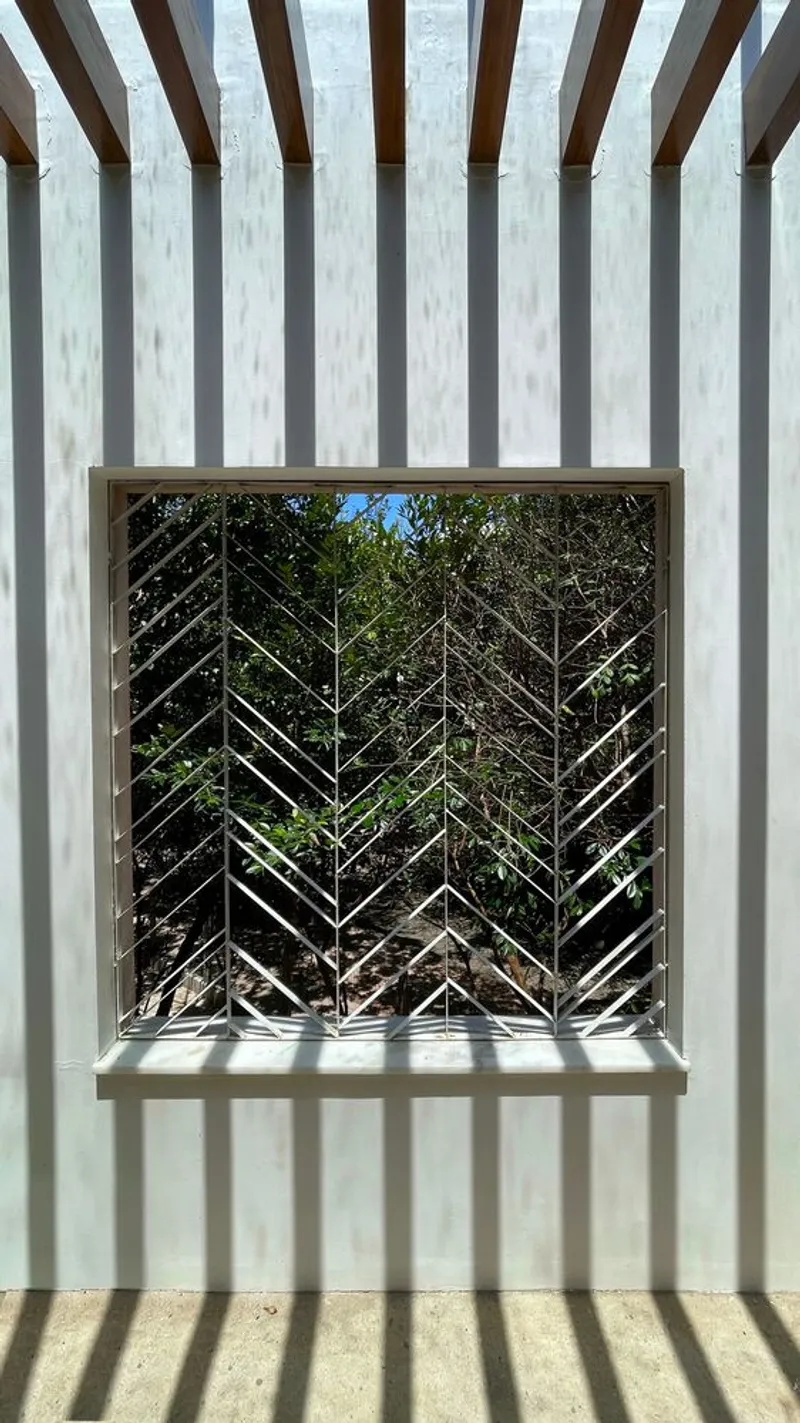
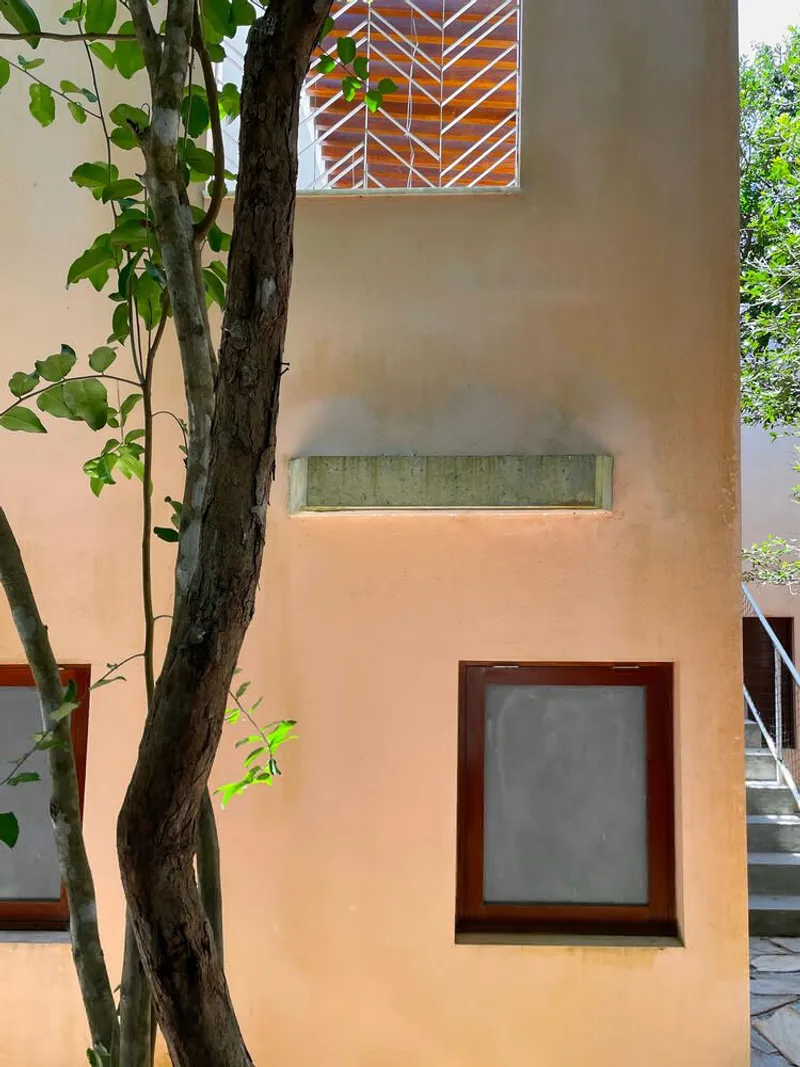
Budget-conscious design informed the selection of materials, prioritizing local, economical, and sustainable resources. Innovative touches, such as tree-shaped windows, bamboo ceilings, ceramic flooring, and metal lattices, integrate local craftsmanship with modern architectural techniques. This approach demonstrates that ecological design and cost efficiency can coexist harmoniously without sacrificing aesthetic or functional quality.
Experience of Living
Mata House is not only a residence but also an experience of immersion in the Atlantic Forest biome. It offers a delicate balance of privacy, openness, and ecological sensitivity, making it a model for forest-integrated residential architecture in tropical climates. The house celebrates passive environmental strategies, visual privacy, and intimate connections with nature, redefining the notion of modern tropical living.
Key Features:
- Hidden U-shaped volume around central courtyard
- First-floor main living spaces for optimal sunlight and privacy
- Ground floor guest rooms and service areas
- Use of local, sustainable, and budget-friendly materials
- Passive design: filtered natural light, forest shading
- Sliding doors and terraces blending interior and exterior
- Ceramic cobogo flooring and bamboo ceilings for ecological expression




Popular Articles
Popular articles from the community


Hill & Cross Opera: Sculptural Opera House Architecture Shaped by Tallinn’s Landscape and Identity
Hill & Cross Opera reimagines opera house architecture in Tallinn through its sculptural hill, civic plaza, glass wave and a luminous cross.

Co-Life: Senior Housing Design That Reconnects Older Adults With the City
Co-Life reimagines senior housing design through healing gardens, shared streets, workshops, and a sustainable community across generations.

The Ocean Hive: Sustainable Architecture for a Self-Sufficient Civilization at Sea
The Ocean Hive imagines sustainable architecture at sea, where modular habitats, algae, wave power and ocean waste sustain a growing colony.

Conexión: Biophilic Design Reimagines High-Rise Living in Hong Kong
Conexión reimagines high-rise living in Hong Kong through biophilic design, green facades, shared spaces, daylight, water and nature within.


Similar Reads
You might also enjoy these articles


Hodi-Mandai Geram
Project Function: Preservation and revitalization of the Intangible heritage and socio-spatial identity of the Hodi by Housing, Cultural Memory Center, Sacred Grove, landscape, local tourism economy


Olio Towers: A Mid-Rise for Performers That Fuses Housing, Rehearsal, and Stage
Located blocks from Houston's Theater District, this modular tower stacks living units around a central performance atrium.

Oasis: Modular Green Housing Carved into Dhaka's Urban Fabric
A shortlisted Plugin Housing entry reclaims unauthorized settlements in Dhaka with stepped concrete volumes, green roofs, and ventilation-driven design.

Black Hole: A Floating Megastructure for the Post-Physical Era
Emiliano Mazzarotto envisions a spherical, self-scaling arena where e-sports, digital hotels, and holographic stadiums replace traditional public space.


Explore Architecture Competitions
Discover active competitions in this discipline



Challenge to reimagine the Iron Throne


Photograph architecture without architects


Illustrate the lost glory of Angkor Wat - Render Challenge


Design challenge to reuse E-waste
Comments (0)
Please login or sign up to add comments
No comments yet. Be the first to comment!