
Matski House by ZROBIM Architects: A Modern Minimalist Masterpiece in Belarus
The Matski House by ZROBIM Architects combines minimalist design, sustainability, and innovative features, blending seamlessly with its natural surroundings.


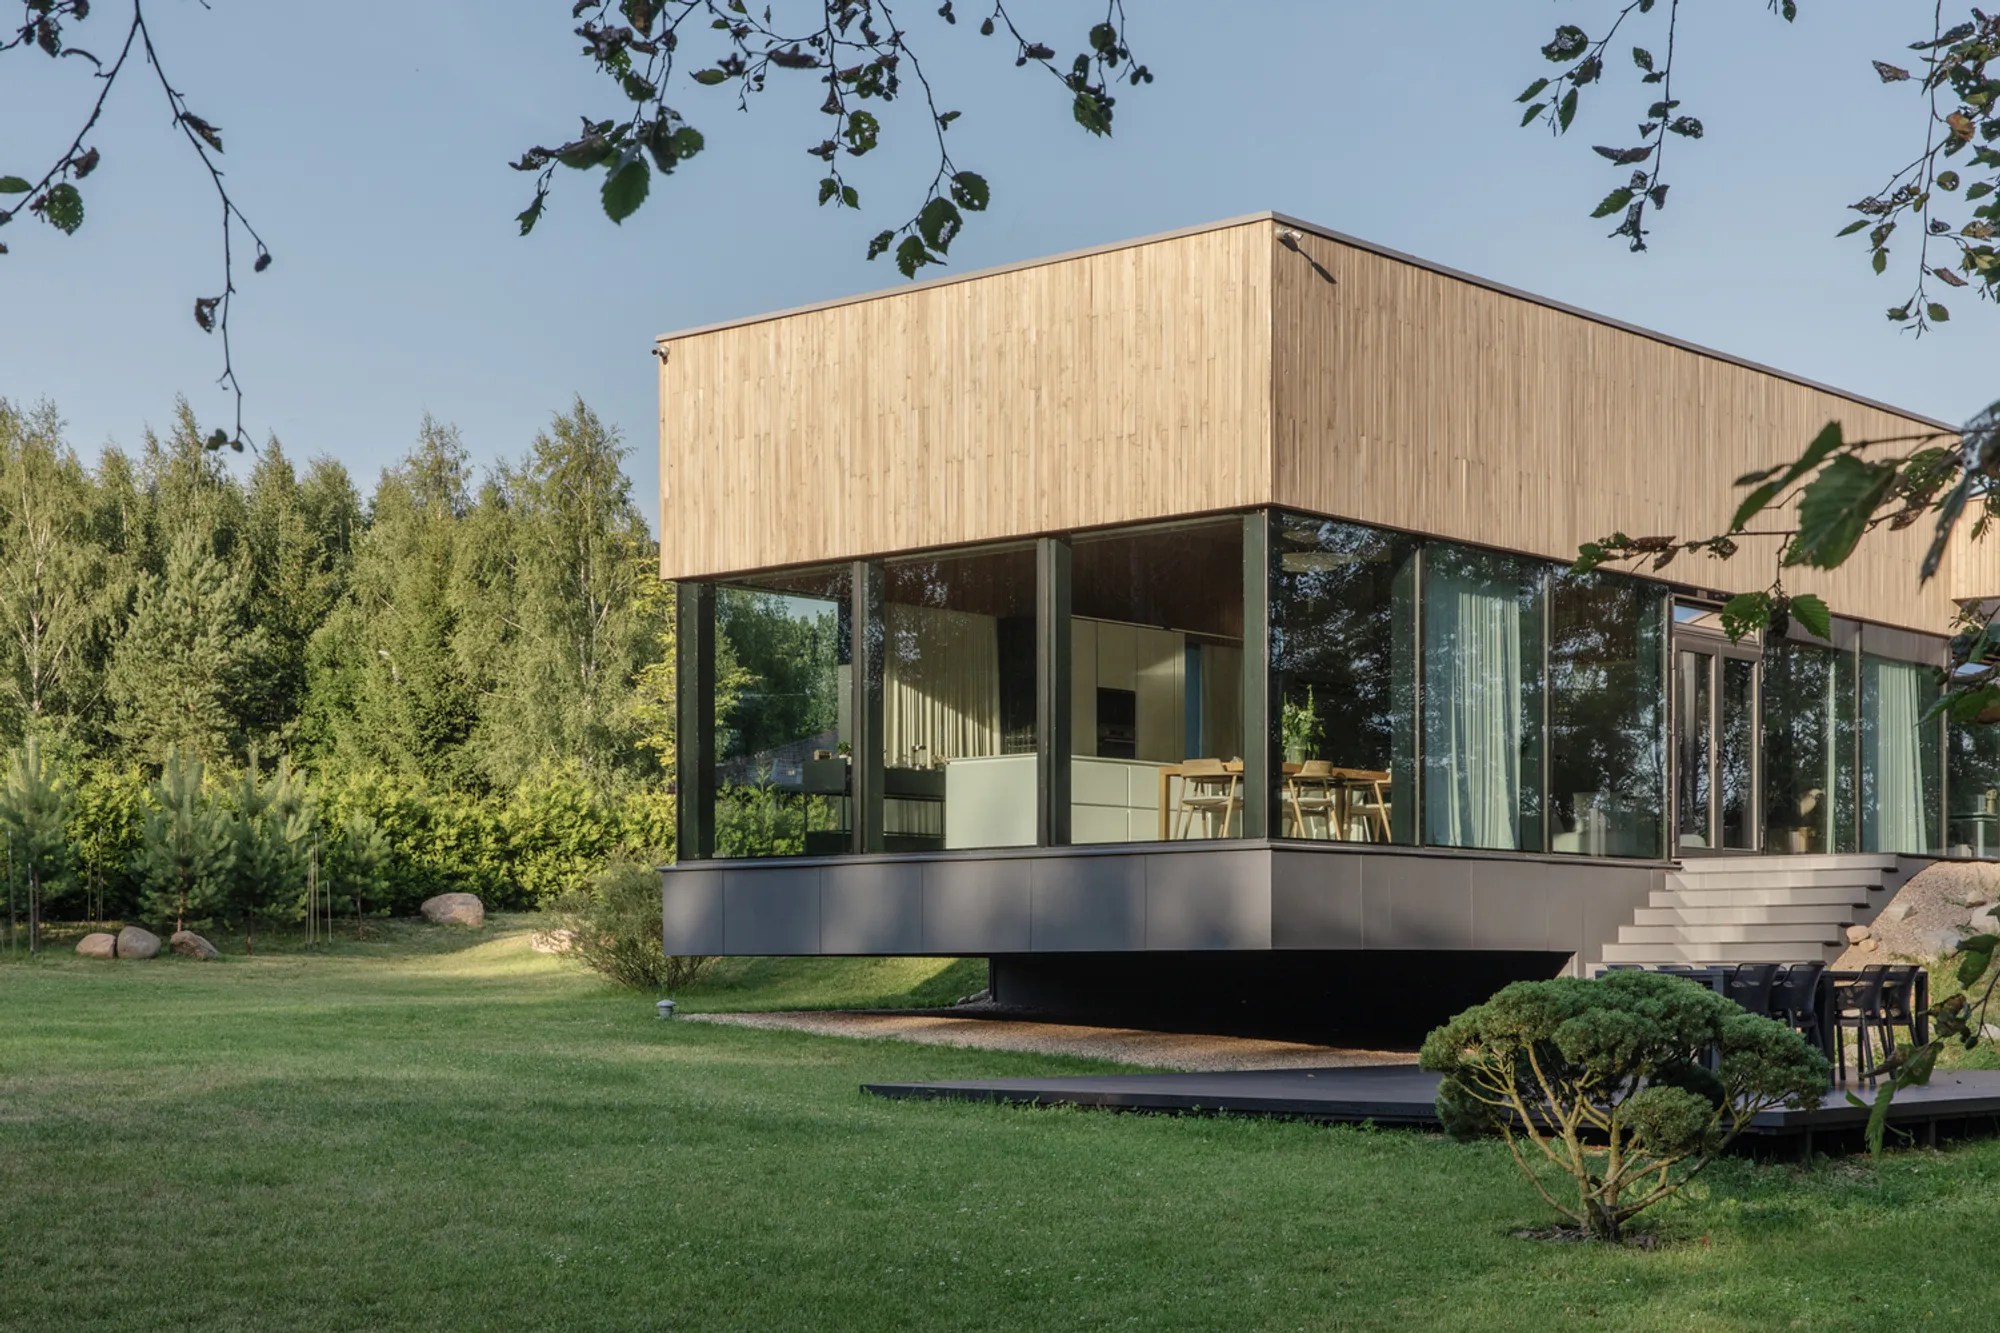
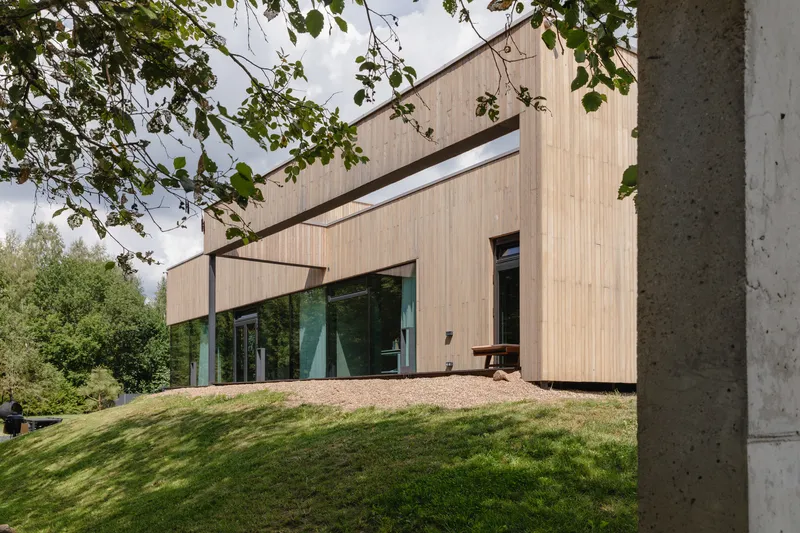
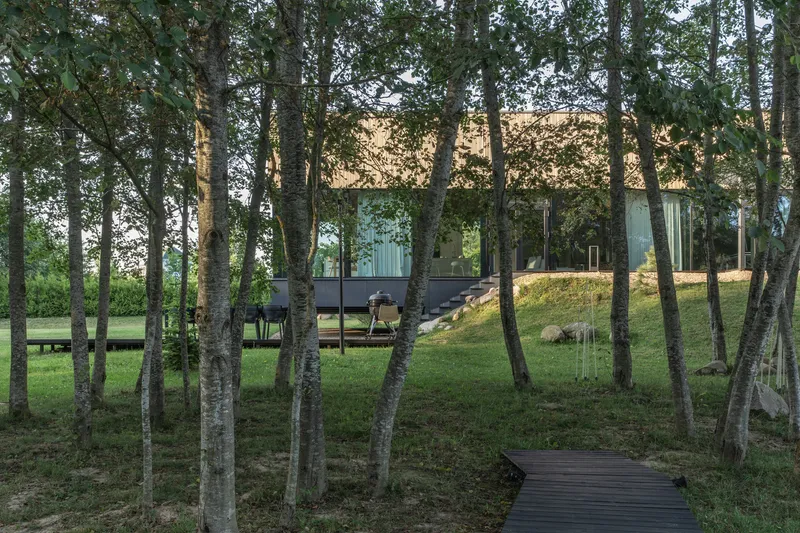
The Matski House designed by ZROBIM Architects is an innovative and daring example of modern minimalist architecture in Matski, Belarus. Crafted by lead architect Andrey Makovsky, the house embraces a cubic form that incorporates both traditional fachwerk technology and cutting-edge design principles. The project pushes the boundaries of sustainable living, offering a unique blend of architectural elegance, functionality, and environmental consciousness.
Key Features of the Matski House
1. Cubic Minimalism and Panoramic Glazing
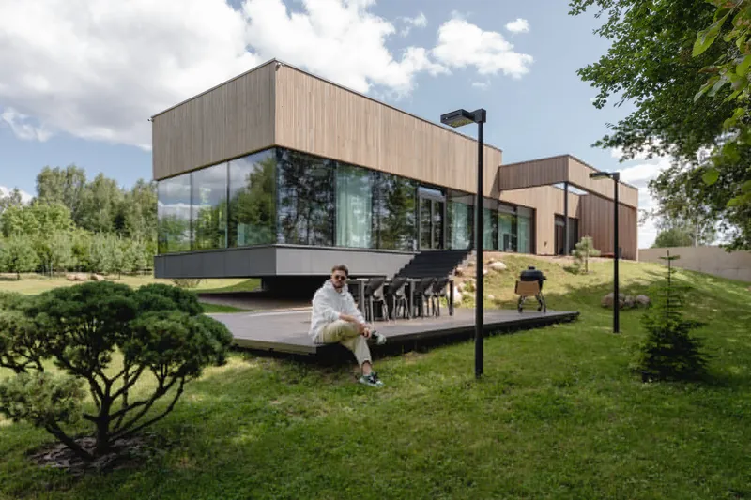
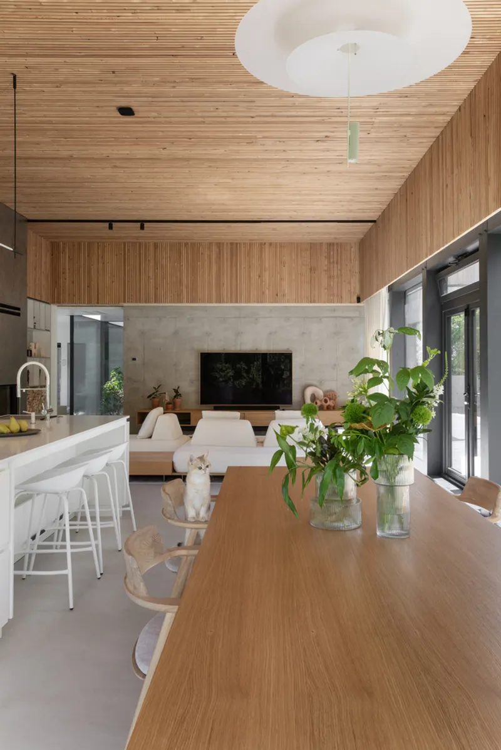
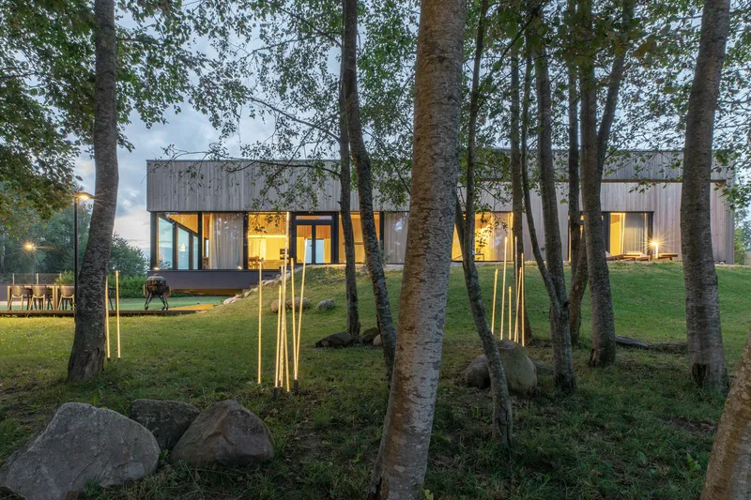
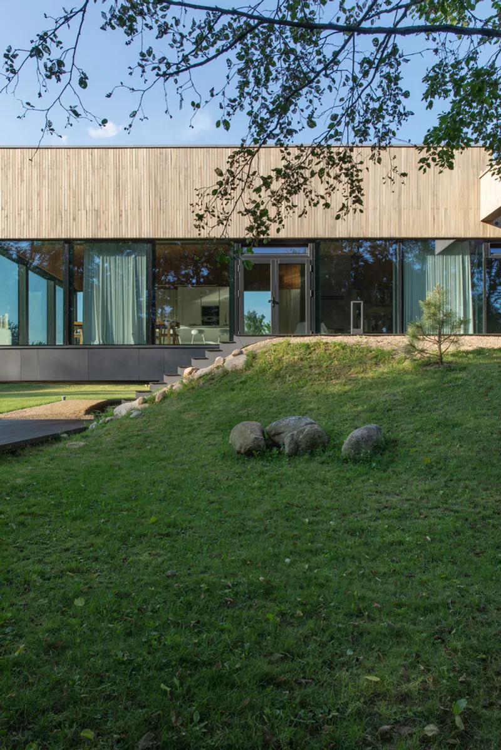
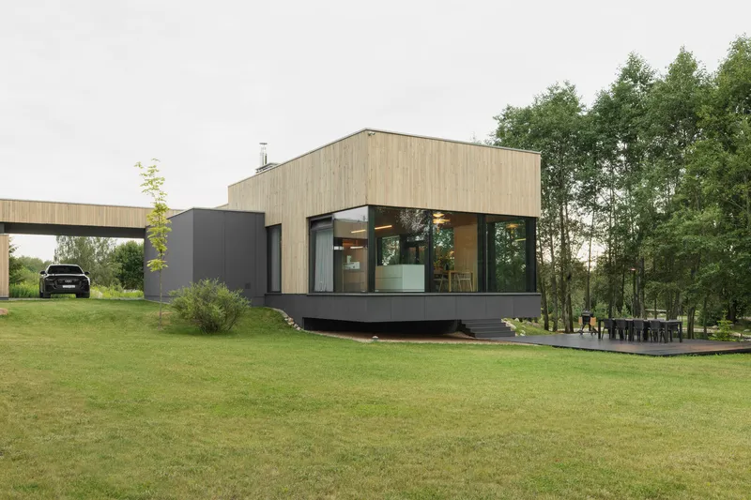
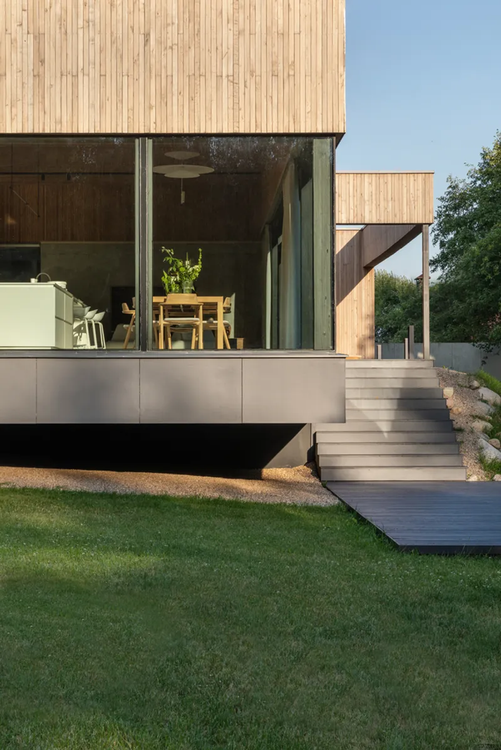
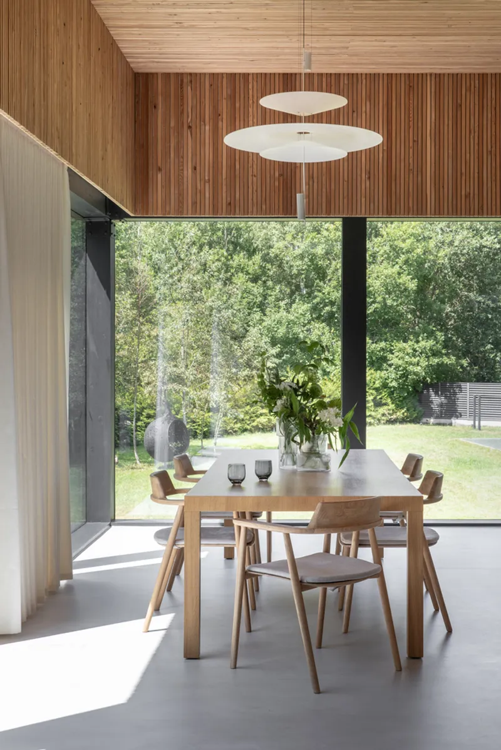
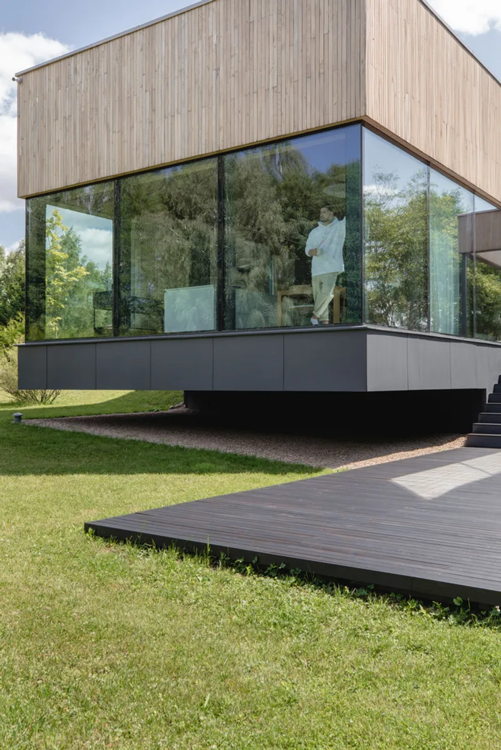
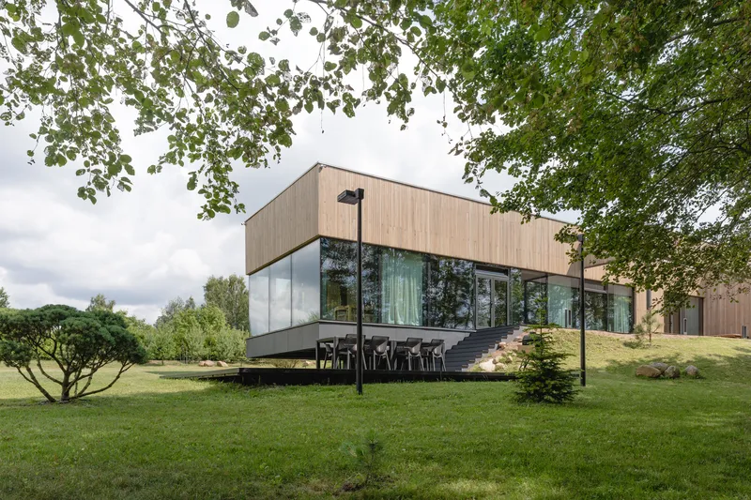
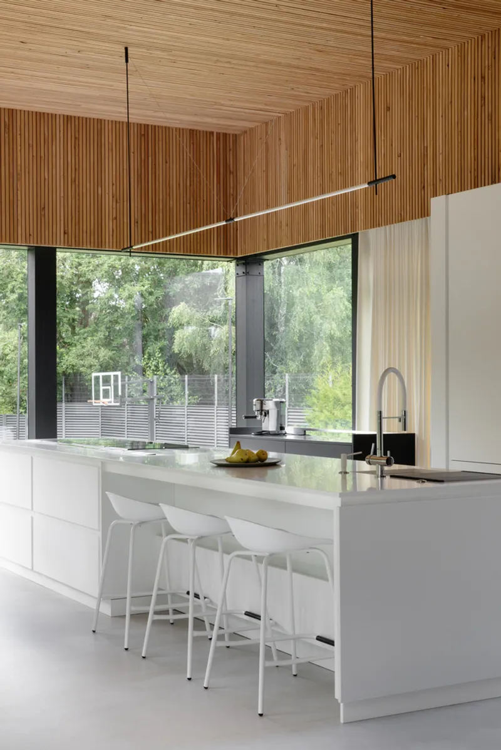
The defining feature of the Matski House is its cubic minimalist design. With 65% of the façade made up of panoramic glazing, the house creates an uninterrupted connection between interior and exterior spaces. The frameless windows allow for unobstructed views of the surrounding landscape, while hiding the structural frame behind a smooth, continuous surface. This innovative approach eliminates traditional supports and enhances the seamless aesthetic of the building.
2. Integration with Nature: Atrium and Living Nut Tree
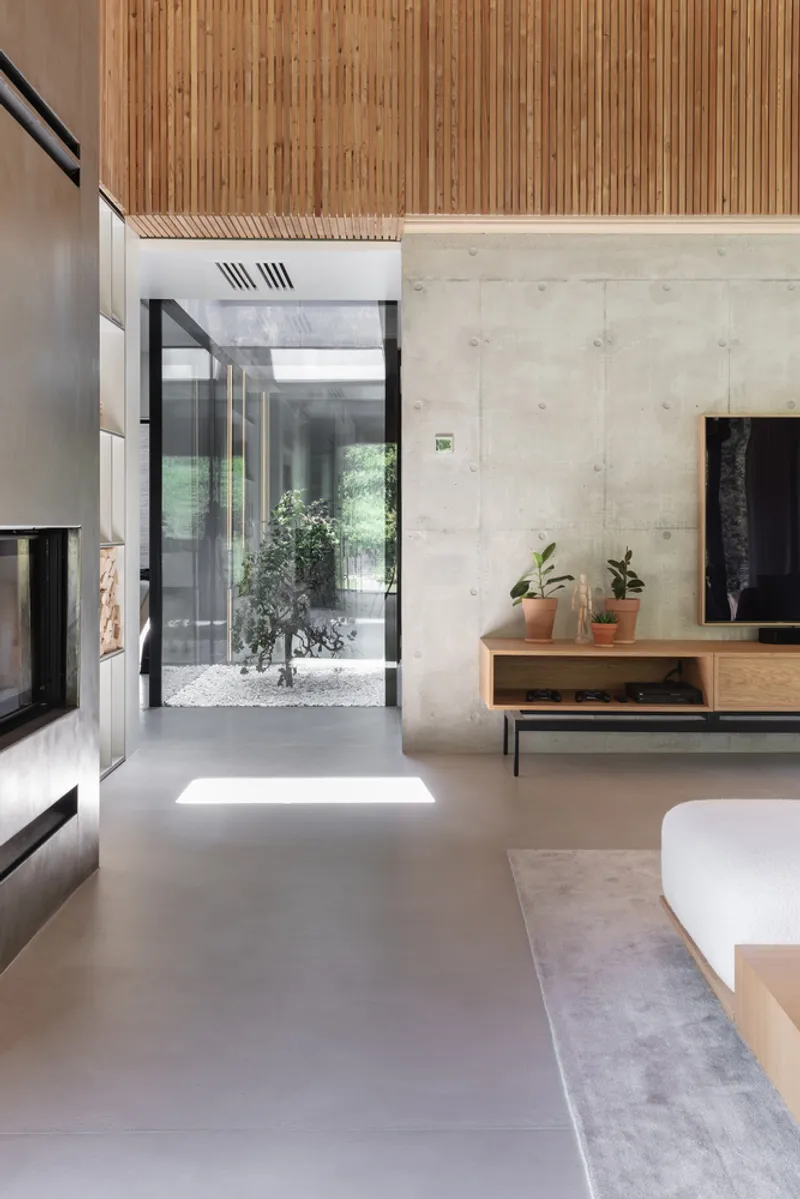
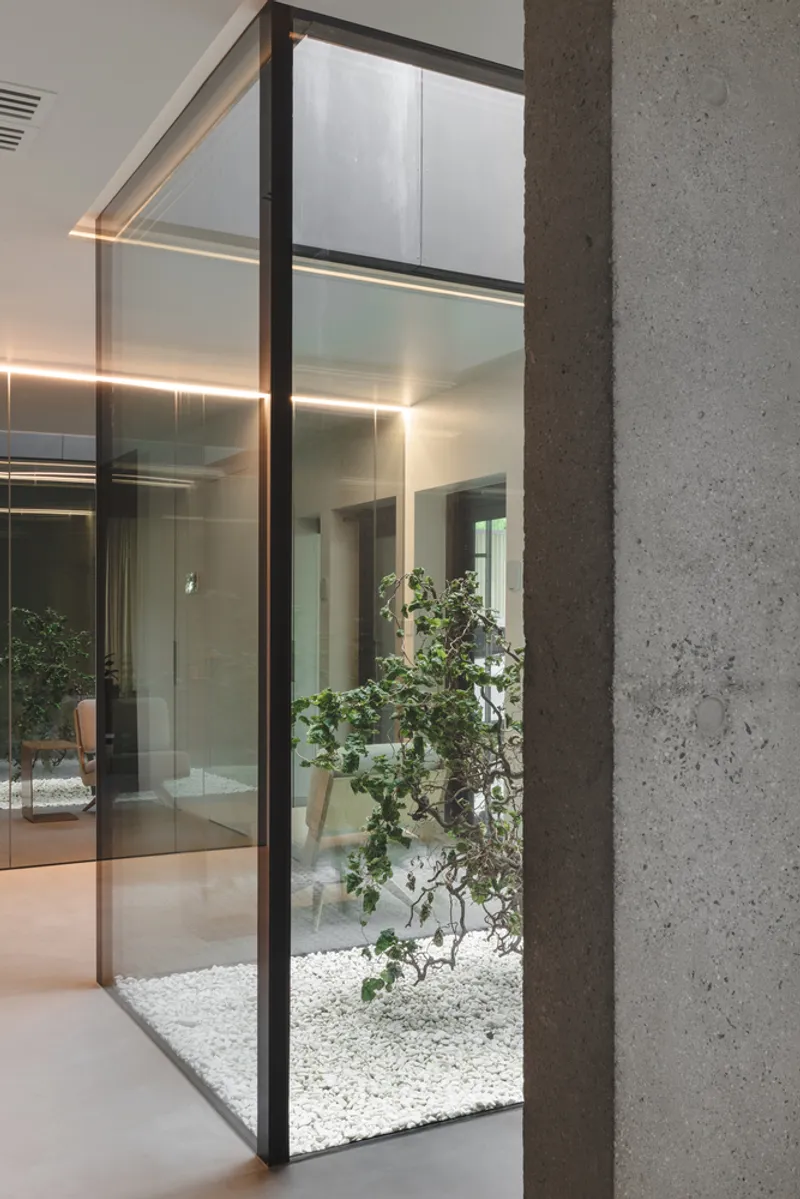
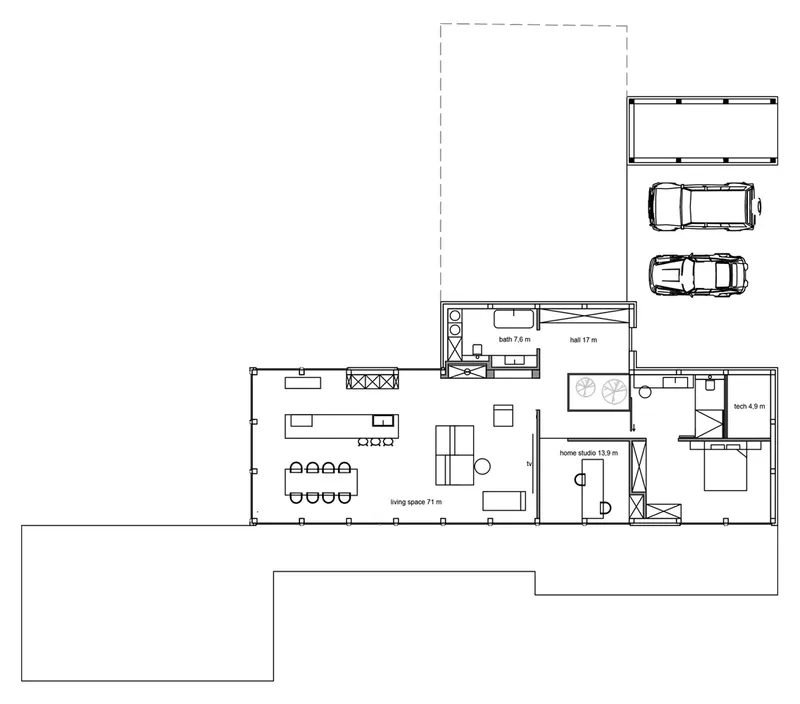
At the heart of the house lies an atrium that houses a living nut tree. This natural element serves as a focal point, bringing life and seasonal change into the space. By centering the design around this atrium, ZROBIM Architects have created a home that feels connected to the environment. The interior layout is free-flowing, with no traditional corridors, encouraging spontaneous movement and interaction with the space. This natural integration enhances the home’s minimalist approach, blending nature and architecture seamlessly.
3. Sustainable Architecture: Environmental Consciousness
Sustainability is at the core of the Matski House’s design. Initially, the site was a landfill, but the owner transformed this space into two inviting artificial ponds, turning a potential environmental hazard into a landscape feature that contributes to the neighborhood's revitalization. The cantilevered design, which extends 4.5 meters over the edge of the site, takes full advantage of the steep terrain, creating a striking visual effect while minimizing the need for additional support structures.
The house’s rooftop garden further underscores the commitment to sustainable living, providing space for growing crops and integrating the building into the natural environment. This innovative feature demonstrates how architecture can enhance its surroundings and contribute to the well-being of the local ecosystem.
4. Custom Interiors: Tailored Minimalist Living
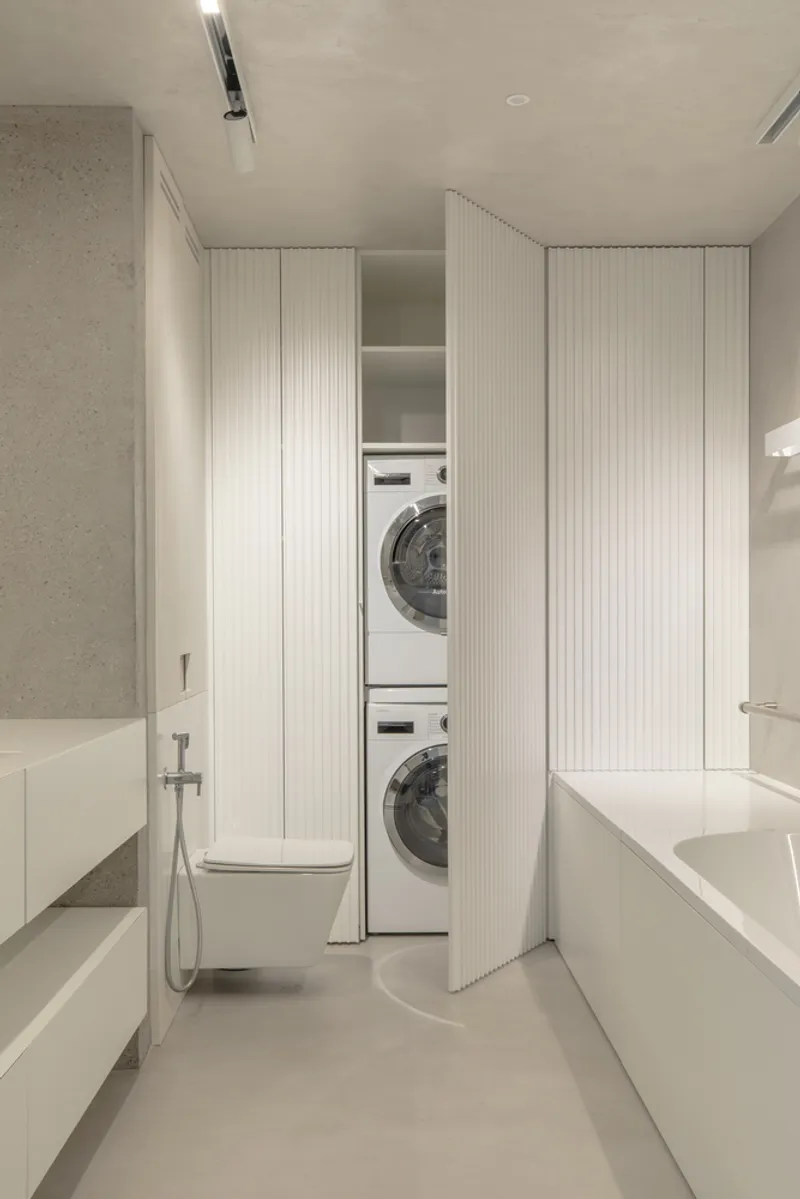
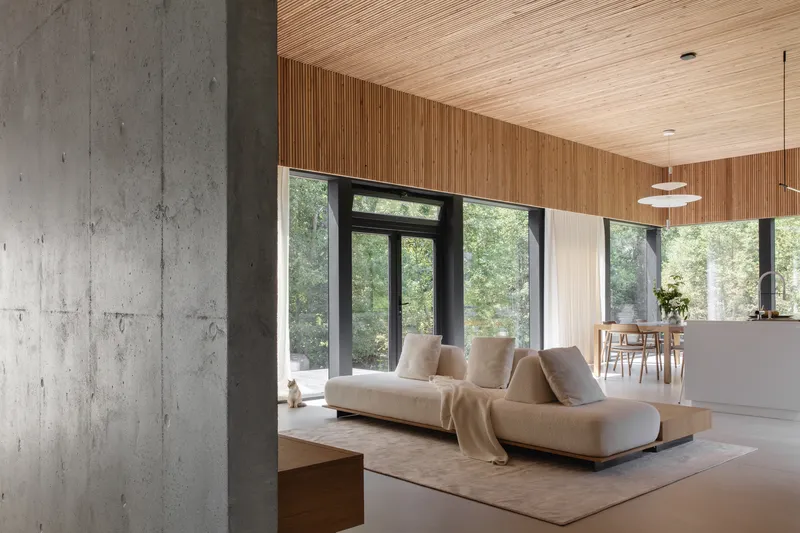
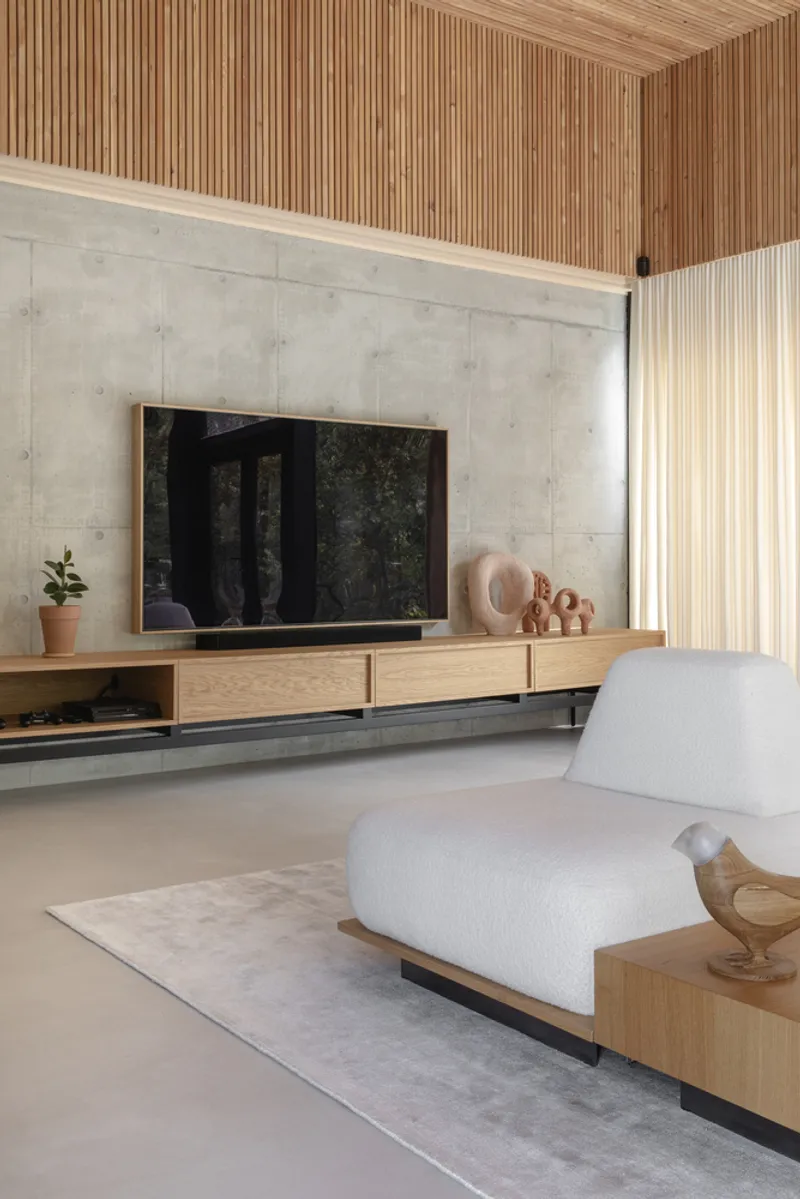
The interiors of the Matski House are a perfect embodiment of natural minimalism. With a monochromatic color scheme and natural materials such as wood and concrete, the design fosters a serene and calming atmosphere. The interiors are highly personalized, with 95% of the furniture and lighting custom-designed to meet the unique needs of the homeowner. This attention to detail ensures that every element of the house, from the layout to the furnishings, reflects the personal style and philosophy of the owner.
5. Energy Efficiency and Thermal Engineering
The Matski House is not only a visual masterpiece but also a model of energy efficiency. The thermal engineering of the house takes into account the site’s unique orientation and climate, ensuring that the large expanse of glazing does not compromise the home’s energy performance. The south-west facing windows maximize natural light and passive solar heating, reducing the need for artificial lighting and heating systems. This thoughtful approach to energy efficiency makes the Matski House a sustainable and comfortable home year-round.
Challenges and Innovations in the Matski House Design
The design of the Matski House was not without its challenges. One of the most significant hurdles was the transformation of the landfill site into a livable and visually appealing landscape. The creative use of artificial ponds not only provided aesthetic value but also contributed to environmental restoration. Additionally, the steep site elevation posed a design challenge, which was overcome with the cantilevered design that adds a unique architectural flair while respecting the natural terrain.
The house’s open-plan layout, the integration of natural elements like the nut tree atrium, and the use of panoramic windows are innovative solutions that redefine traditional notions of living spaces. The absence of interior doors and traditional corridors further enhances the house’s free-flowing, minimalist design.
A New Vision of Modern Downshifting
The Matski House is a modern reinterpretation of downshifting living. By combining traditional building methods with contemporary design, ZROBIM Architects have created a home that encourages a simple, thoughtful lifestyle, free from the constraints of traditional architectural norms. The integration of natural materials, open spaces, and innovative sustainable features makes the Matski House a standout example of how architecture can harmonize with nature while offering a high level of functionality and style.
This house represents the future of sustainable minimalist architecture, offering an inspiring vision of how modern homes can coexist with the environment, provide comfort and warmth, and reflect the personal values of the people who live in them. With its daring design and commitment to sustainability, the Matski House is a true architectural masterpiece.



Popular Articles
Popular articles from the community


The Ocean Hive: Sustainable Architecture for a Self-Sufficient Civilization at Sea
The Ocean Hive imagines sustainable architecture at sea, where modular habitats, algae, wave power and ocean waste sustain a growing colony.

Conexión: Biophilic Design Reimagines High-Rise Living in Hong Kong
Conexión reimagines high-rise living in Hong Kong through biophilic design, green facades, shared spaces, daylight, water and nature within.

Play: Fragments of Their World
Familiar architecture becomes modular playground design, creating safe spaces where displaced children can learn, connect, imagine and play.

The Earth Pod: 3D Printed Homes for Resilient Refugee Communities
The Earth Pod reimagines refugee housing through 3D printed homes made from clay, combining resilience, self-sufficiency, and rapid shelter.


Similar Reads
You might also enjoy these articles


Hodi-Mandai Geram
Project Function: Preservation and revitalization of the Intangible heritage and socio-spatial identity of the Hodi by Housing, Cultural Memory Center, Sacred Grove, landscape, local tourism economy


Olio Towers: A Mid-Rise for Performers That Fuses Housing, Rehearsal, and Stage
Located blocks from Houston's Theater District, this modular tower stacks living units around a central performance atrium.

Oasis: Modular Green Housing Carved into Dhaka's Urban Fabric
A shortlisted Plugin Housing entry reclaims unauthorized settlements in Dhaka with stepped concrete volumes, green roofs, and ventilation-driven design.

Black Hole: A Floating Megastructure for the Post-Physical Era
Emiliano Mazzarotto envisions a spherical, self-scaling arena where e-sports, digital hotels, and holographic stadiums replace traditional public space.


Explore Architecture Competitions
Discover active competitions in this discipline



Challenge to reimagine the Iron Throne


Photograph architecture without architects


Illustrate the lost glory of Angkor Wat - Render Challenge


Design challenge to reuse E-waste
Comments (0)
Please login or sign up to add comments
No comments yet. Be the first to comment!