
McMahon Architecture Carves a Three-Level Home from a Narrow Bomb Site in East London
Leyton House uses subterranean courtyards, clay plaster, and perforated brick to conjure calm on a tight plot in Leyton, United Kingdom.


The plot where Leyton House now stands was, for decades, a scar left by a Second World War bomb at the tail end of a Victorian terrace later patched with 1960s infill. When a filmmaker and writer purchased the narrow strip of land, the challenge was fundamental: how do you build a generous home on a site that barely reads as buildable? McMahon Architecture answered by going down before going up, excavating a full-length basement and threading two courtyards through the section to pull daylight into every level. The result is a 188-square-meter house that feels twice its footprint, built without a main contractor and finished in materials that nod simultaneously to East London's brick vernacular and the earthen architecture of Mexico.
What makes this project compelling is not its modesty but its discipline. Every decision, from the perforated brickwork screening the street elevation to the clay plaster walls that deepen in tone as you descend, serves a dual purpose: environmental performance and sensory richness. The 24-month planning negotiation required to get the design approved speaks to a broader tension in London's residential fabric, where the ambition to build something genuinely modern must be argued house by house, brick by brick.
A Brick Plinth Meets the Street
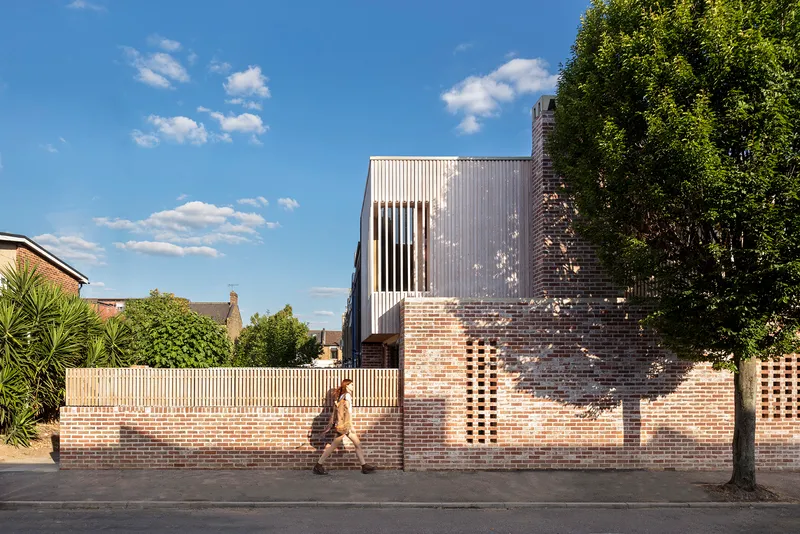
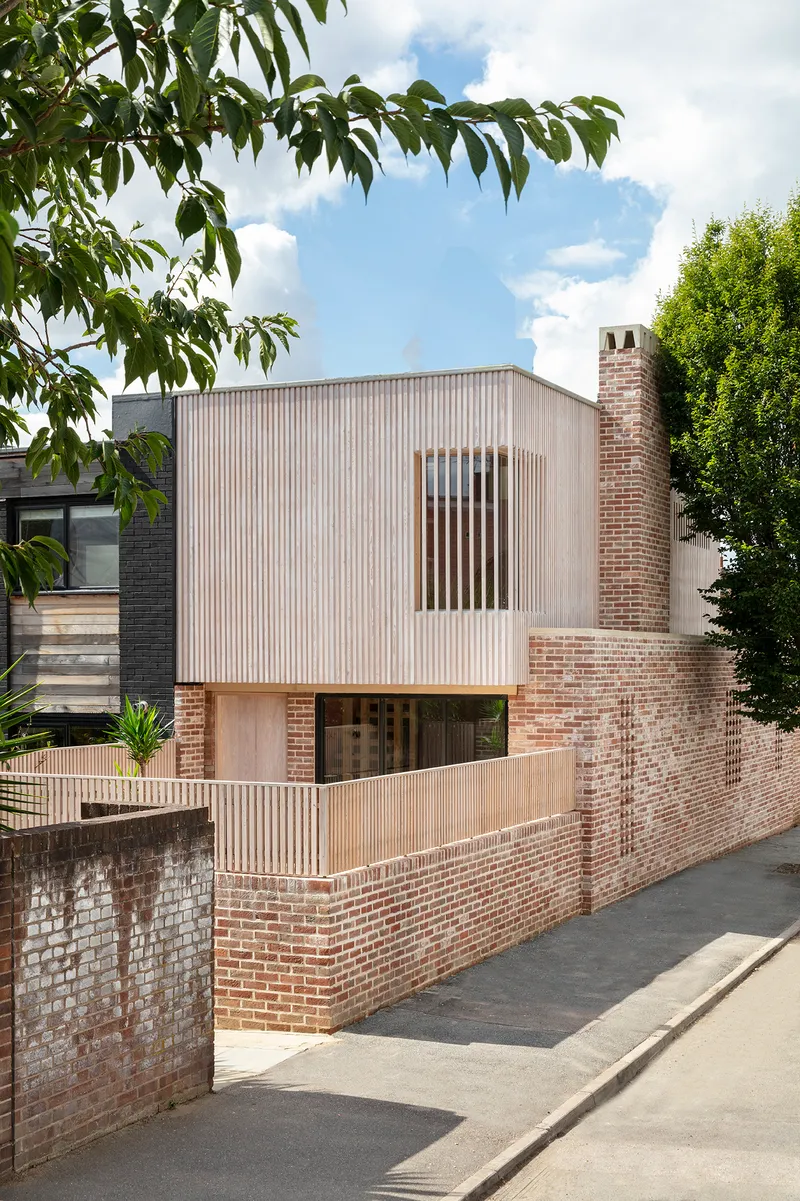
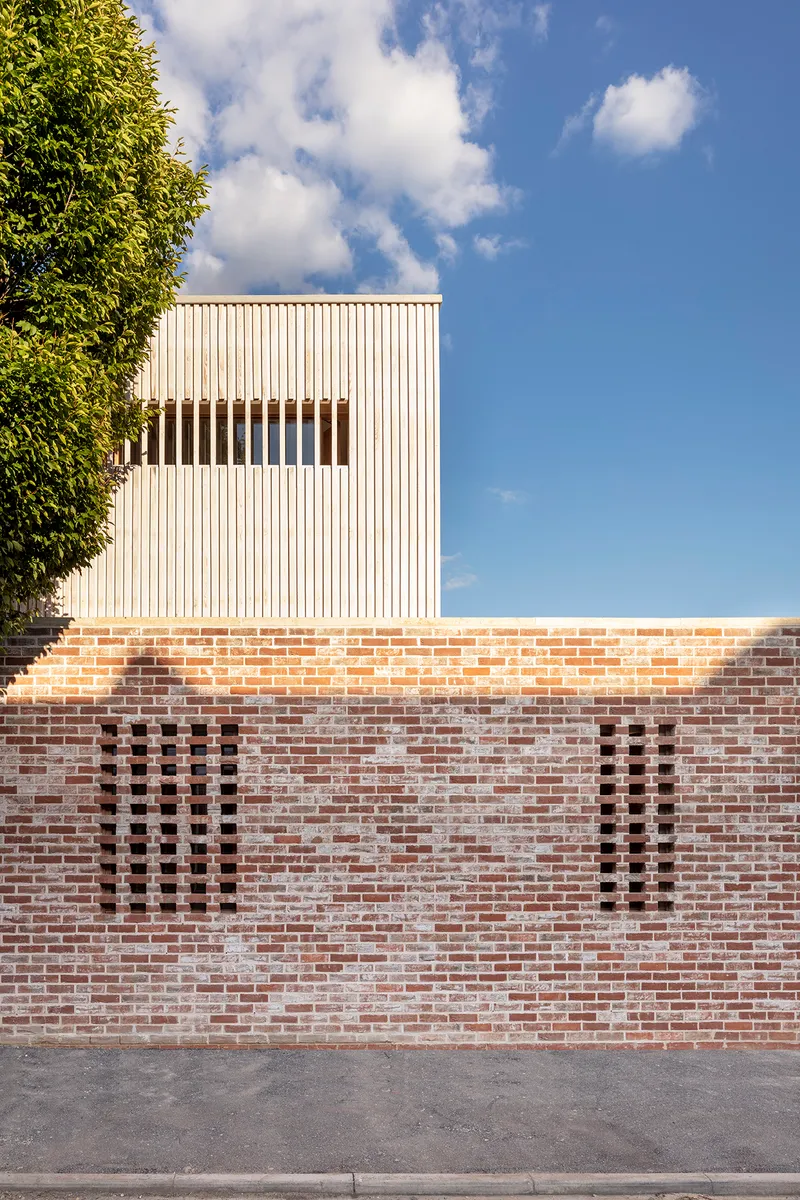
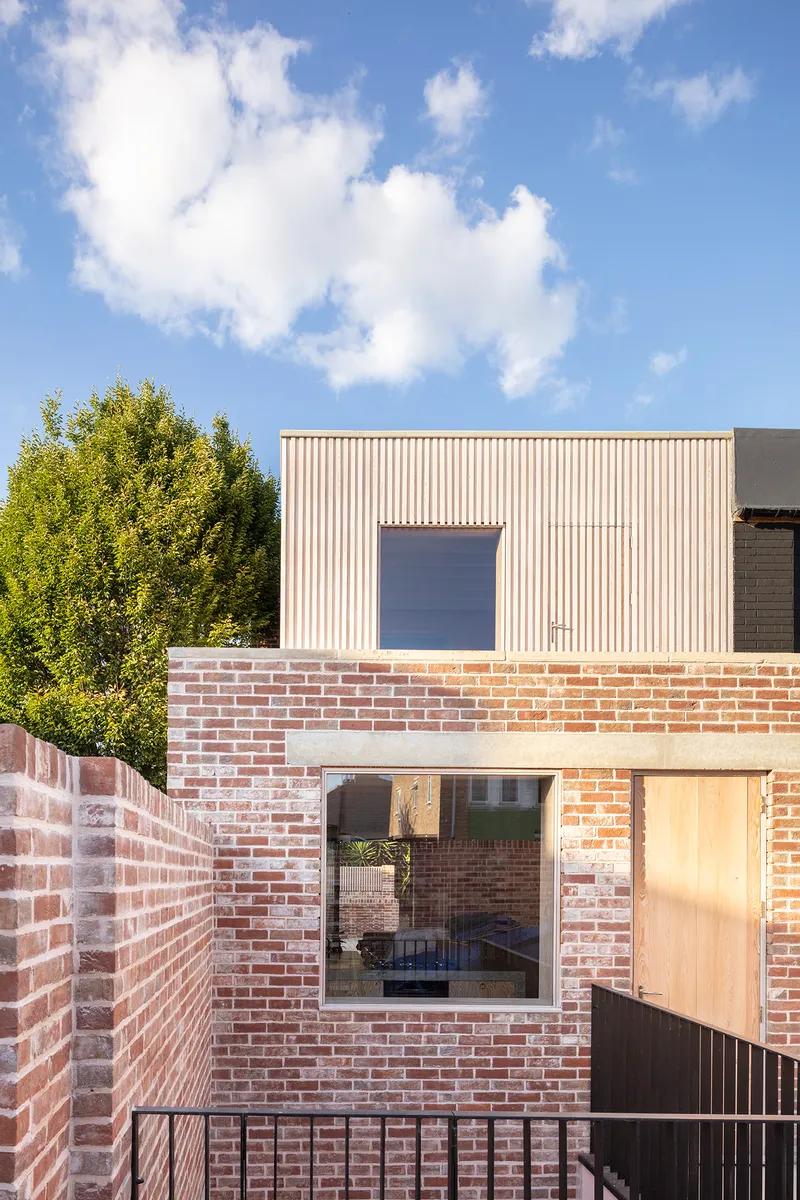
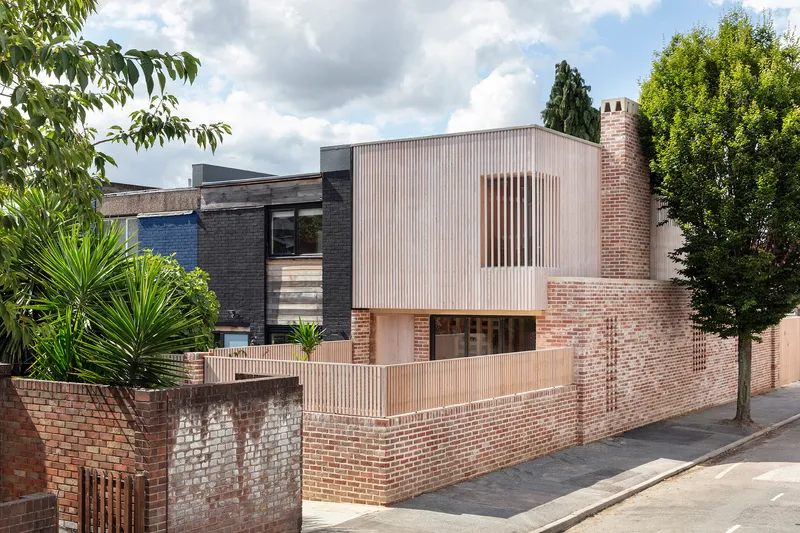
The street elevation is a study in controlled porosity. A stretcher-bond brick plinth anchors the house to the ground while perforated openings filter light and views, offering glimpses of the life within without exposing it. Above, a corrugated metal volume with vertical slot windows steps back from the base, reducing the apparent mass and creating an interstitial zone that becomes a rooflight running the length of the living area below. Crest Bricks laid in flush white lime mortar give the wall a precise, almost textile quality.
Timber fencing and Siberian Larch cladding finished in white oil soften the transition between house and public realm. The chimney apex carries a subtle detail that references the Victorian chimney pots still visible along the street, a small act of contextual courtesy that earns its keep without resorting to pastiche.
Rear Facade and Outdoor Rooms
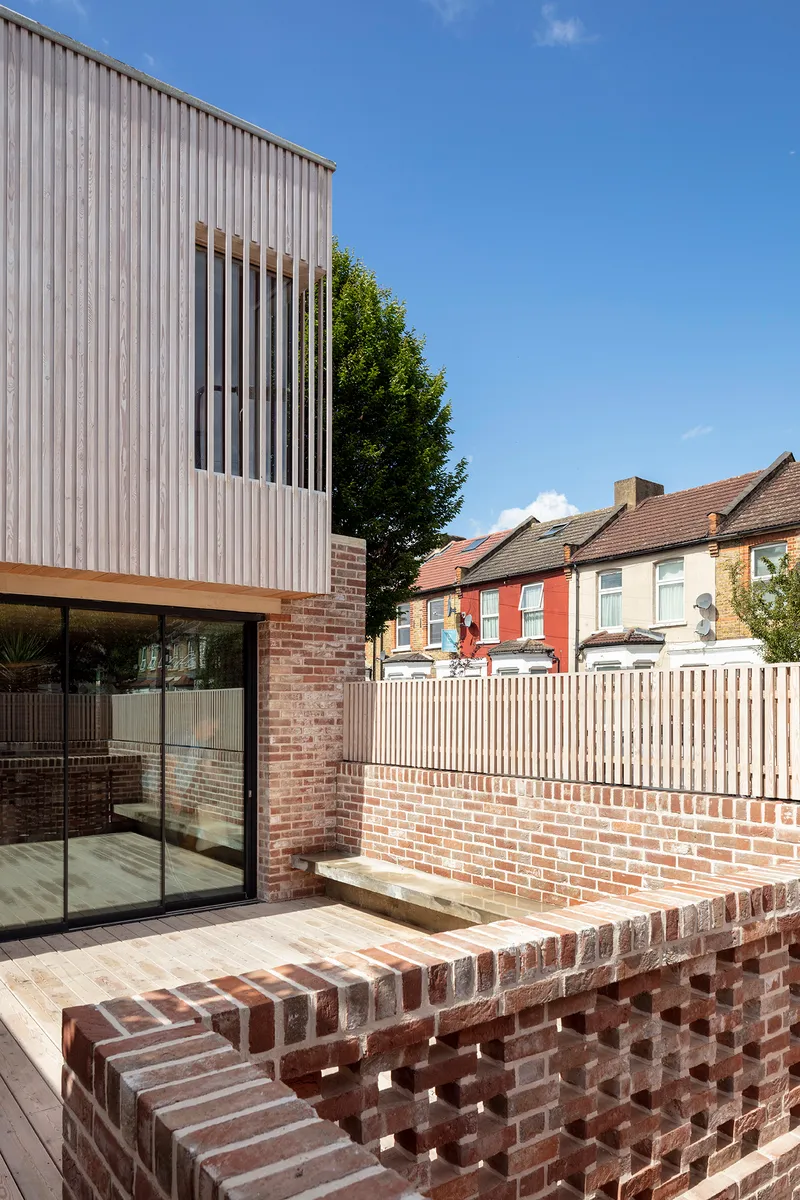
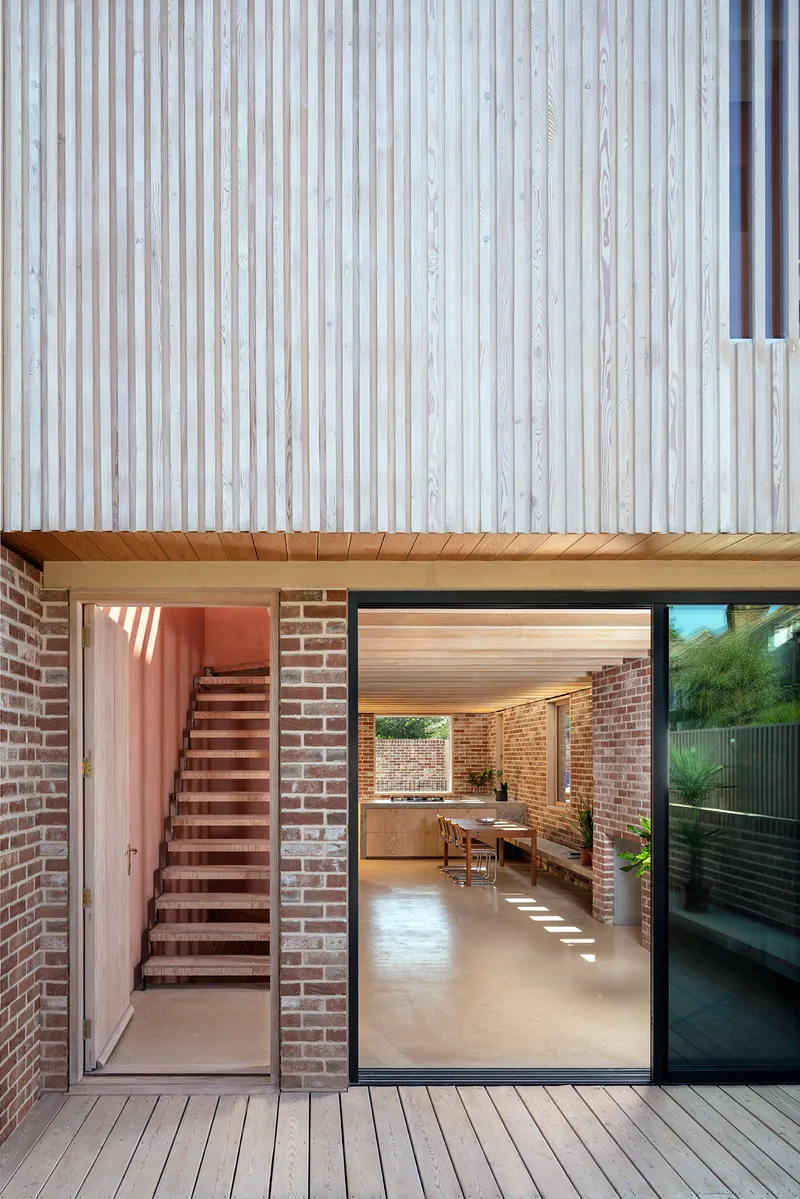
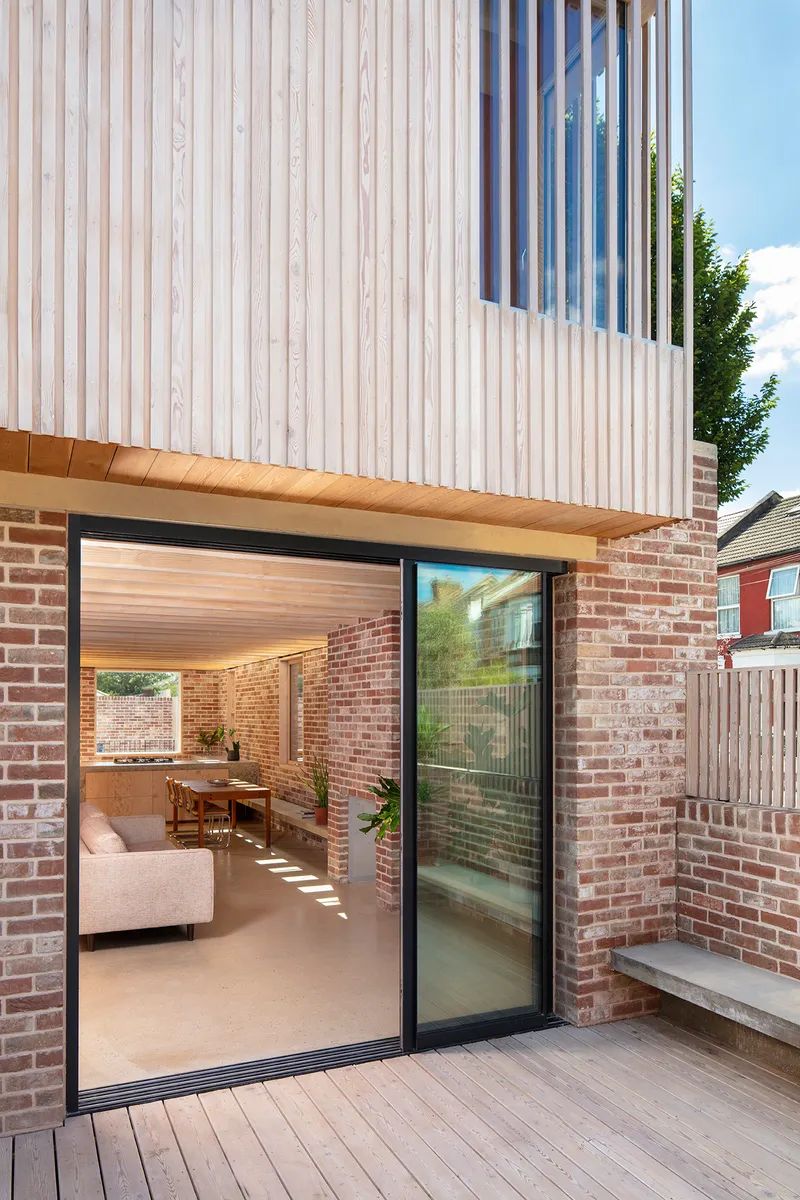
At the rear, the hierarchy flips. Reclaimed brick at the base supports vertical Douglas Fir cladding above, and the palette feels warmer, less defensive. A timber deck terrace runs alongside a perforated brick seating wall that doubles as a planter edge, turning the garden into a usable room rather than leftover space. The painted stripe fence bordering neighboring properties adds a casual, almost playful note that prevents the rear elevation from taking itself too seriously.
Large sliding glass panels erase the boundary between the deck and the interior living space. When open, the ground floor becomes a continuous surface of polished concrete and timber, with the brick walls running through without interruption. The architects understood that on a plot this tight, every square meter of outdoor space has to perform as hard as the rooms inside.
Ground Floor: The Continuous Bench
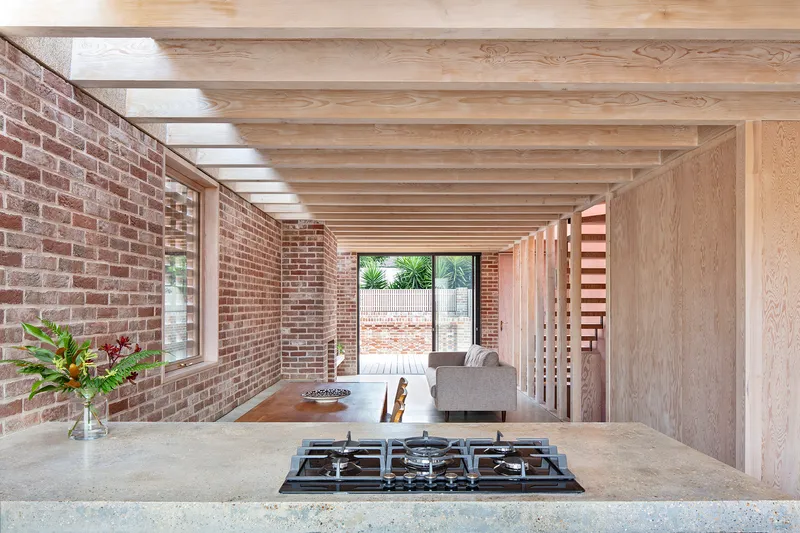
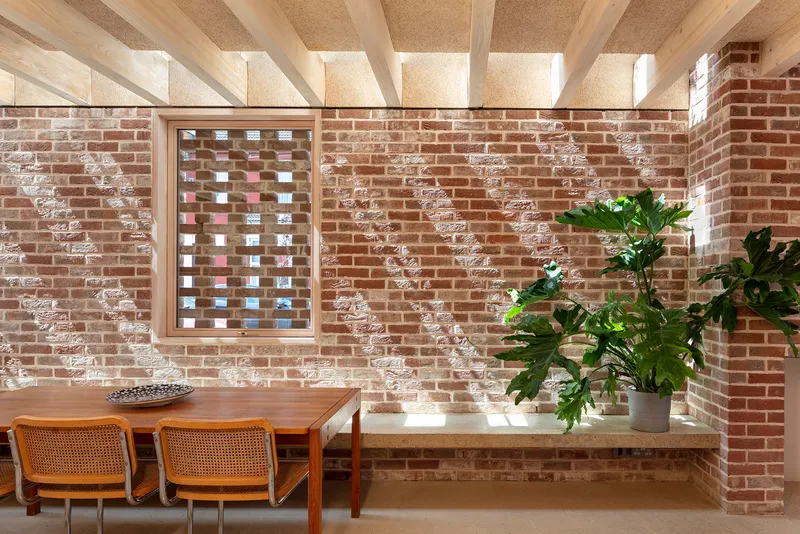
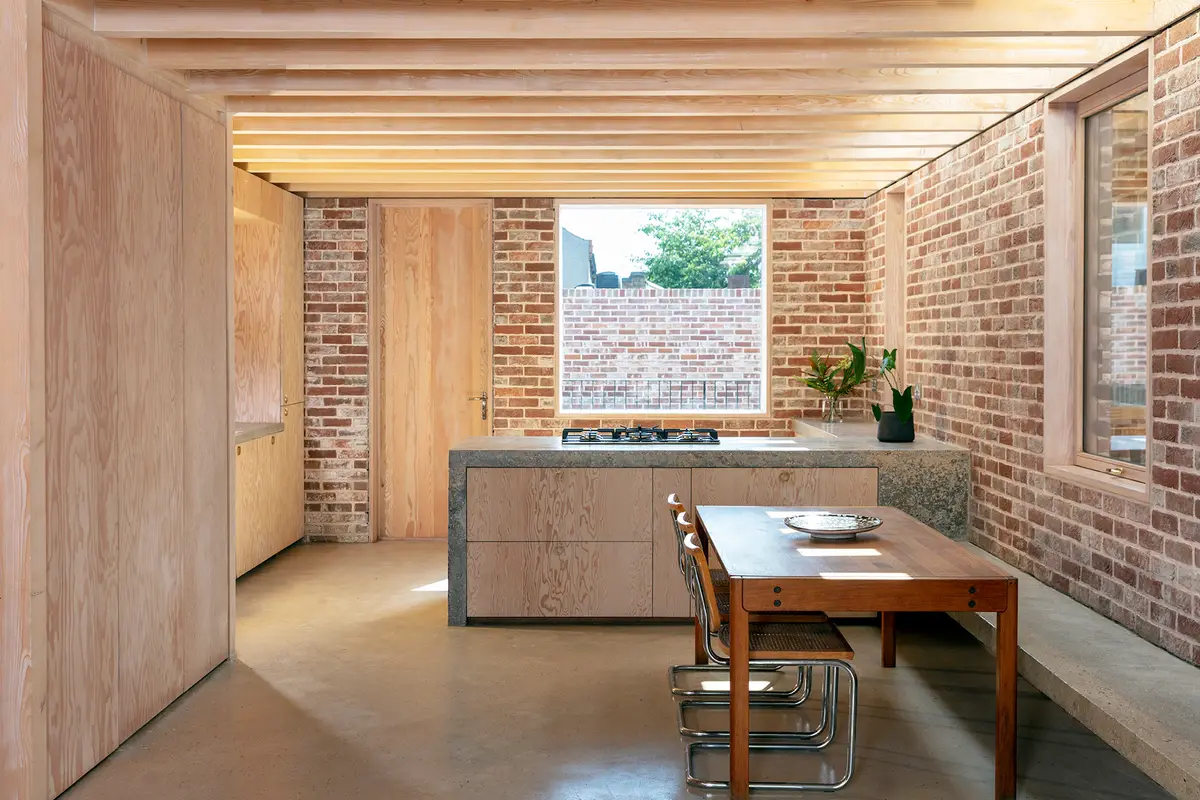
The open-plan kitchen, living, and dining area on the ground floor is unified by a single move: a continuous bench of in-situ concrete that runs the length of one wall and flows directly into the kitchen countertops. It is furniture, structure, and surface all at once. Above, exposed timber joists establish a rhythm that pulls the eye toward the glazed courtyard opening at one end. Plywood cabinetry and a gas cooktop sit beneath the joists without competing for attention.
The polished concrete floor anchors the ground level with a material weight that contrasts the lightness of the timber ceiling. Potted plants cluster on the bench and in corners, softening the mineral palette. The room reads as both robust and inhabited, a kitchen that actually gets cooked in, not a showroom.
Light Wells and Courtyard Strategy
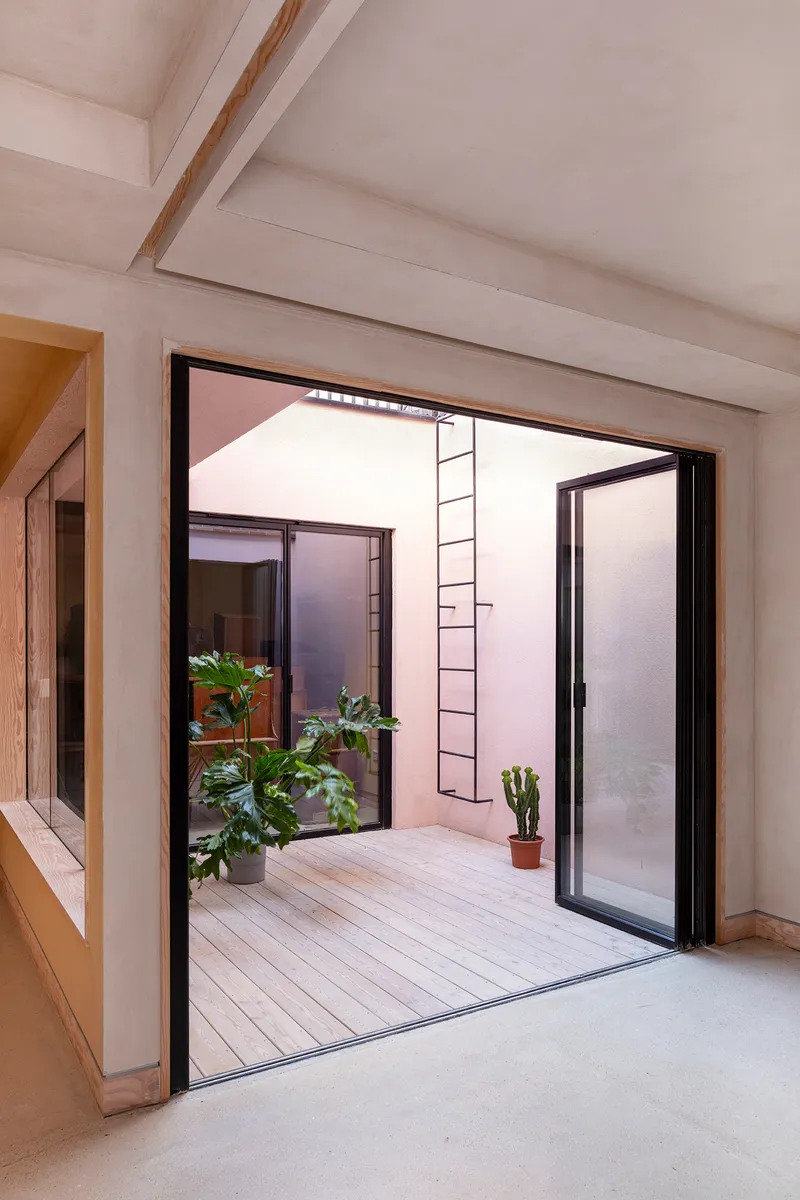
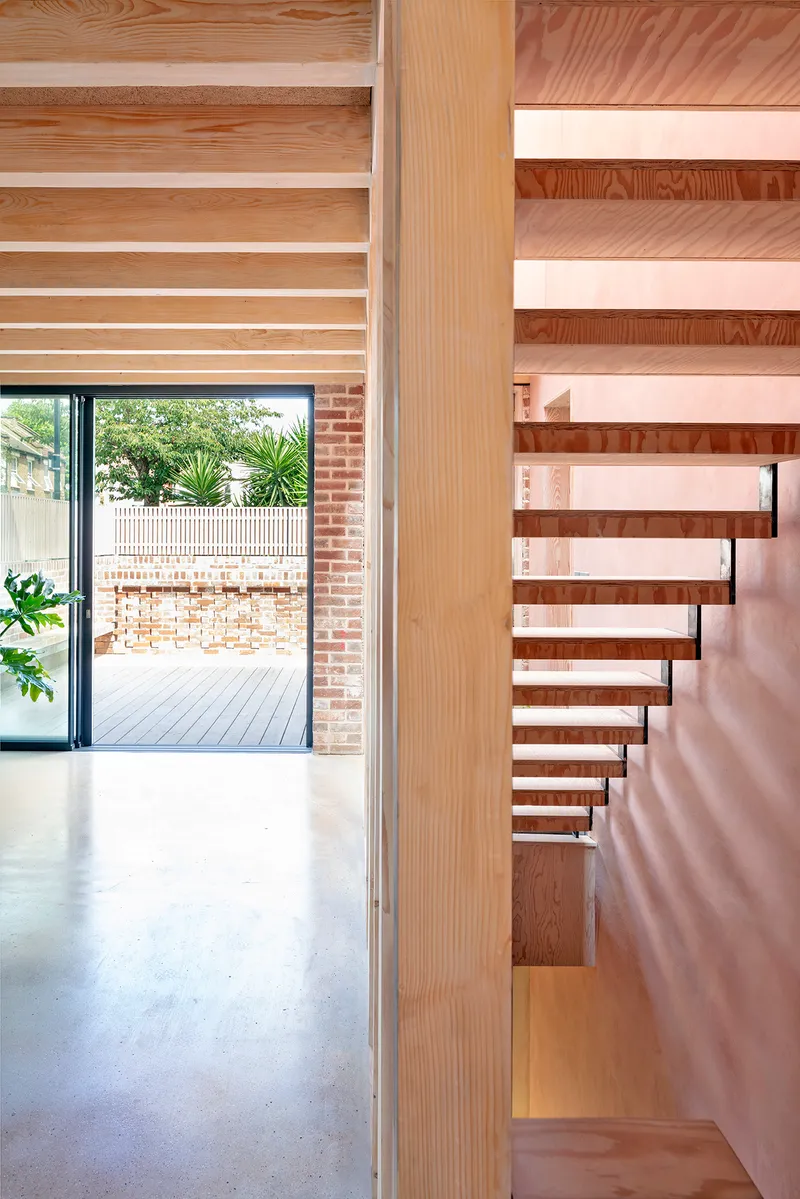
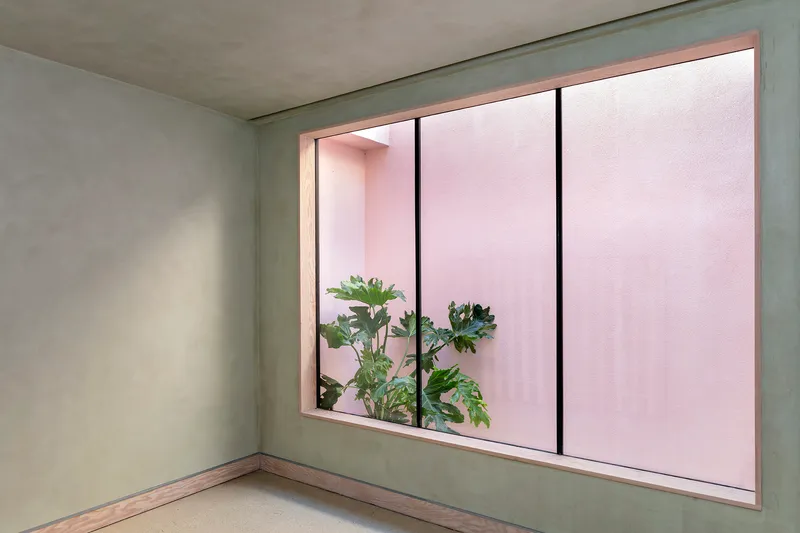
The key to unlocking the site was the decision to build downward and punch two courtyards through the section. These voids serve the basement bedroom, office, and screening room, pulling daylight deep into the plan where it would otherwise never reach. A potted fig tree framed by an interior window and a courtyard wall rendered in warm pink create a tableau that feels more Mediterranean patio than East London cellar.
A floating timber staircase connects all three levels, and a skylight above the stair shaft directs light through the open wood construction down to the basement. The stair is both circulation and lightwell, a structural element doing environmental work. A black steel ladder on the courtyard wall hints at the utilitarian roots of the design: everything is accessible, maintainable, honest.
Clay Plaster and the Color of Descent
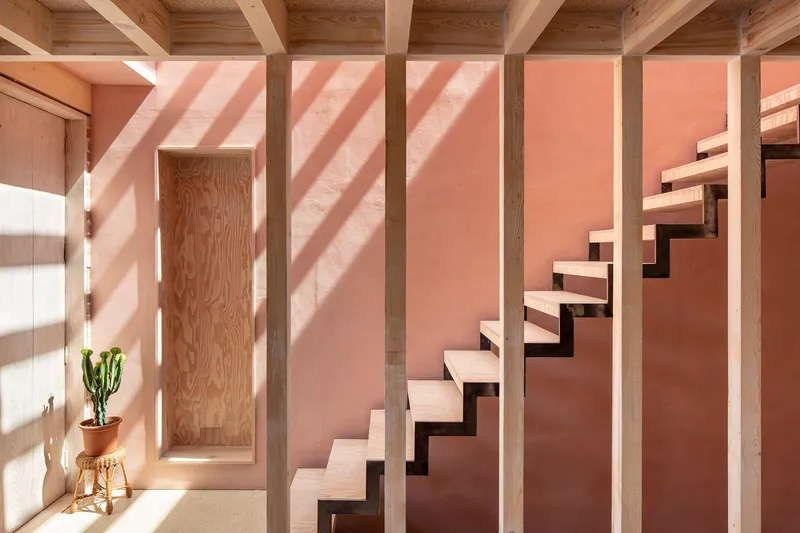
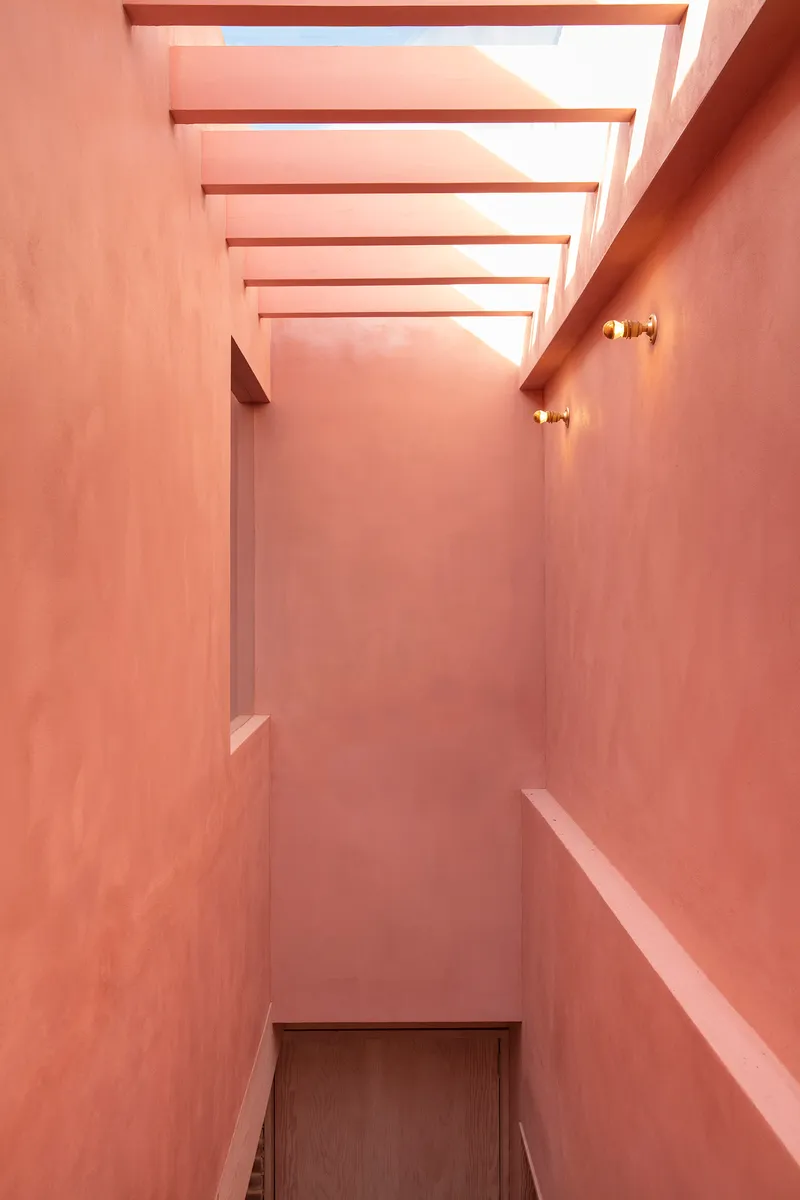
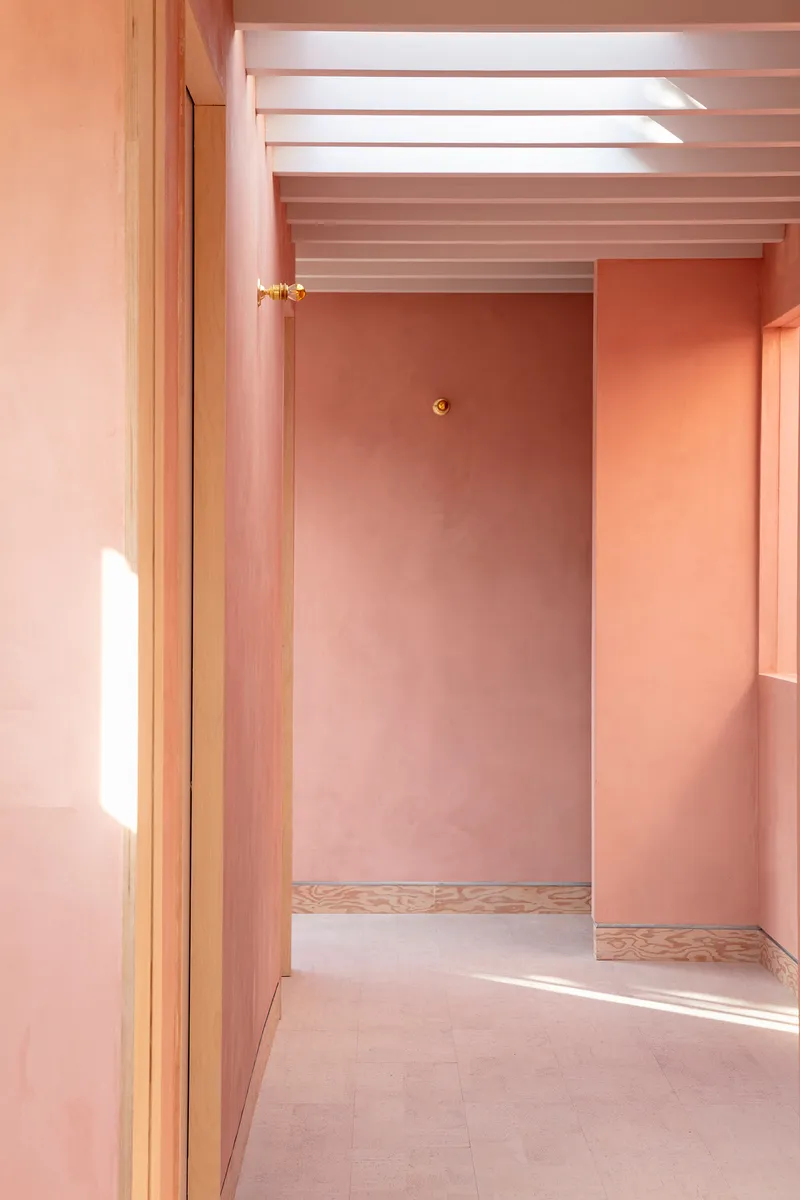
As you climb from the ground floor, the exposed brick gives way to Clayworks clay plaster in tones of pink and terracotta. The finish subtly changes color level by level, deepening into earthier hues as you descend, a material gradient that the client explicitly connected to traditional Mexican buildings, where plaster and pigment define the character of a room more than any single piece of furniture.
The upper stairwell is narrow and intentionally intimate, with horizontal timber ceiling slats compressing the space before the first floor opens into the primary bedroom and dressing room. Brass wall sconces cast warm pools of light against the pink walls. Doorway sequences create depth through layered thresholds, each frame revealing the next room in a calibrated choreography. The top floor was conceived to feel suspended, a private retreat floating above the brick plinth and the city.
Detail and Economy
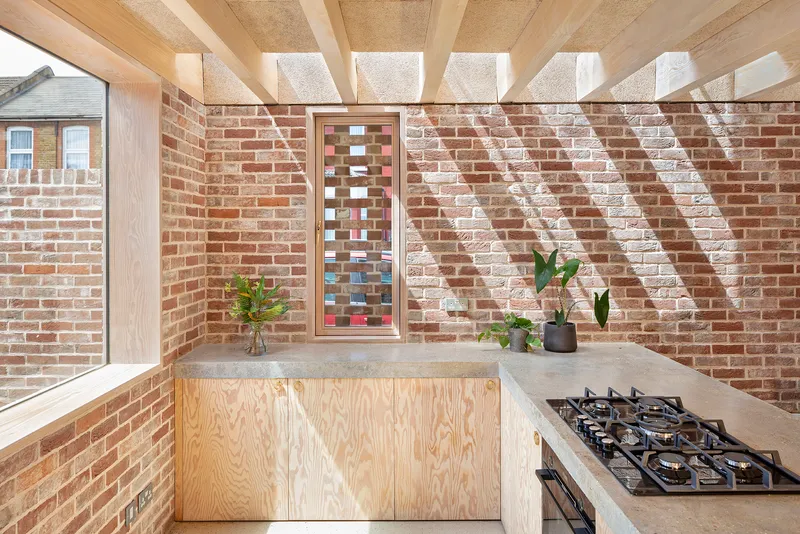
McMahon Architecture tendered separate contracts for each element of the build, with the client acting as contract manager to reduce costs. There was no main contractor. That procurement strategy demanded precision in detailing, because without a single builder coordinating tolerances, every junction had to be resolved on paper first. The slotted vertical window in the kitchen, casting diagonal shadows across the brick wall, is a small example of how carefully openings were placed to animate surfaces with moving light throughout the day.
Cork flooring on the first floor, polished concrete at grade, and exposed brick in the basement each signal their position in the section through material warmth and acoustic quality. The palette is limited to four families: brick, timber, concrete, and clay. Nothing is applied as a veneer. Every surface is the structure it sits on, a commitment that keeps the budget honest and the spaces legible.
Plans and Drawings
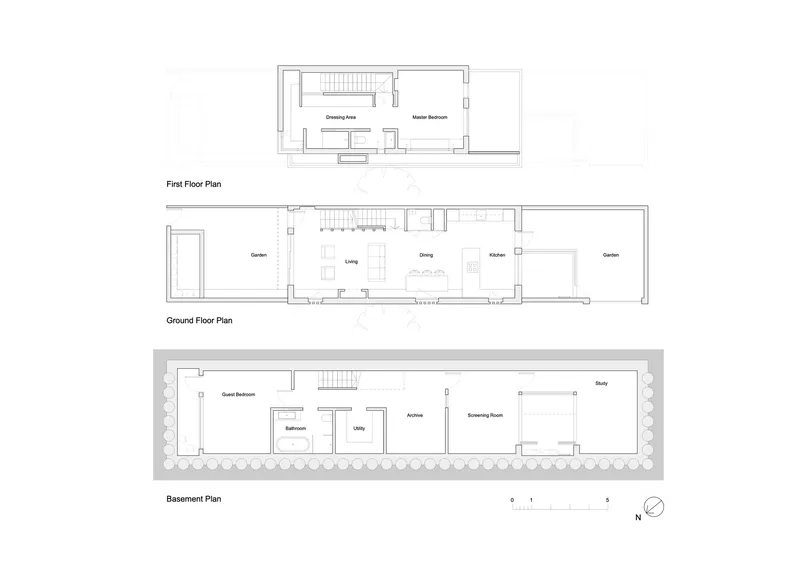
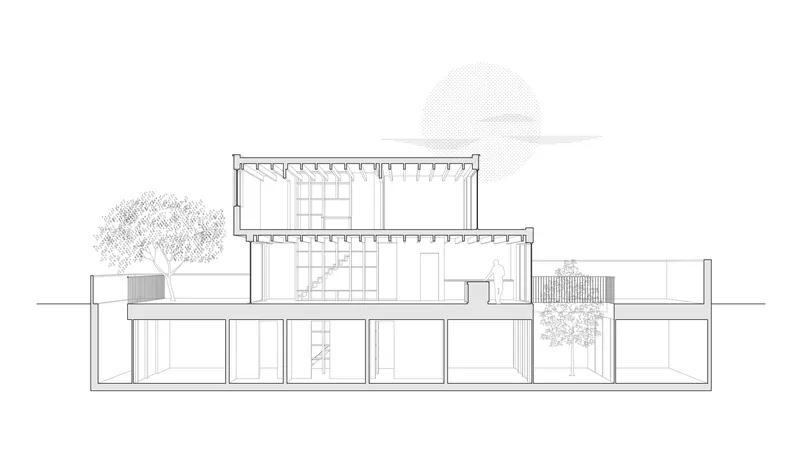
The floor plans reveal the tripartite logic of the section: a basement organized around two light courts with the service core at center, a ground floor that opens fully to both front and rear courtyards, and a compact first floor containing only the primary suite. The section drawing makes legible what the photographs suggest: the setback between ground and first floor is structural as much as it is luminous, generating the continuous rooflight that transforms the living area.
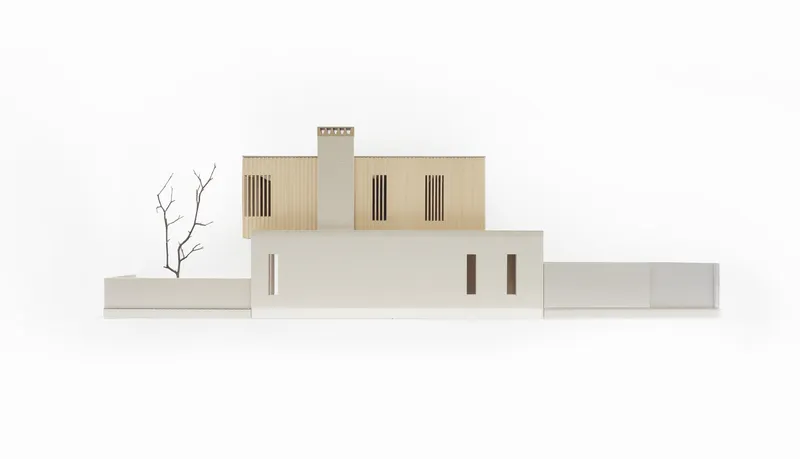
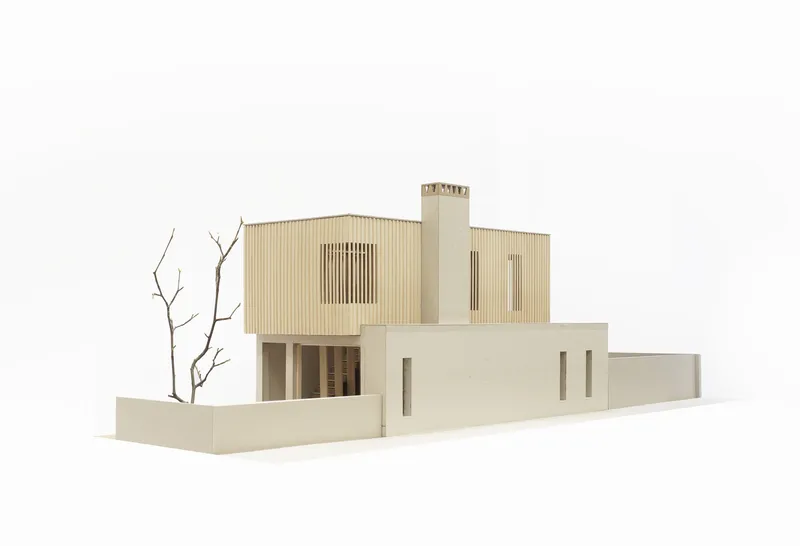
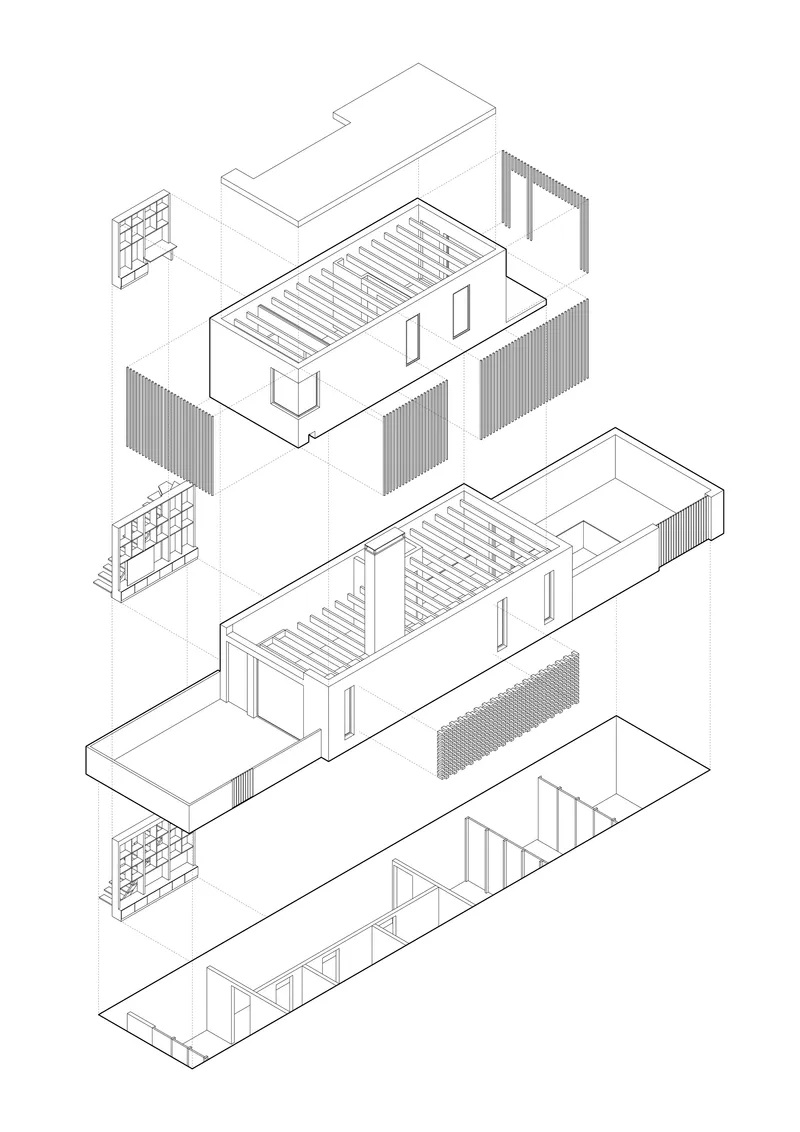
The exploded axonometric separates the roof structure, screening elements, and interior volumes into readable layers, while two physical models demonstrate the stacked massing and the courtyard walls that define the street presence. These drawings and models confirm what the built work implies: the project's intelligence is sectional. Plan alone would not have solved a plot this narrow; only the willingness to dig and stack, to treat the section as the primary design instrument, could produce this degree of spatial generosity.
Why This Project Matters
Leyton House matters because it demonstrates that a tight urban site, one literally created by destruction, can yield a home of genuine spatial ambition without relying on extravagant budgets or exotic construction. The material palette of brick, timber, clay, and concrete is available on any London building merchant's yard. What transforms these ordinary ingredients is the sectional imagination that threads courtyards, rooflights, and stairwells through three levels, ensuring that every room has access to natural light and a visual connection to the sky or a garden.
The project also offers a quietly radical model of procurement. By eliminating the main contractor and tendering each trade package separately, McMahon Architecture and the client retained control over cost, quality, and schedule in a way that most residential projects never achieve. That level of involvement is not for everyone, but the result argues persuasively that when architect and client share the risk, the architecture benefits. In a city where the cost of building continues to outpace wages, Leyton House is a blueprint worth studying.
Leyton House by McMahon Architecture, Leyton, United Kingdom. 188 m², completed 2022. Photography by Fernando Manoso.
About the Studio
Share Your Own Work on uni.xyz
If projects like this are the kind of work you want to make, uni.xyz is a place to publish your own, find collaborators, and enter design competitions.


Popular Articles
Popular articles from the community


Cloaked Colonization: A Mobile Underwater Habitat That Moves Like a Fish
Micah Abaya's shortlisted EHC Pacific entry reimagines ocean settlement as a dispersed network of self-sustaining architectural organisms.

Manzana Morphosis: Stretching Barcelona's Grid into a Living Landscape for 2050
A radical reworking of the Eixample manzana turns density into a tool for generous public space, vertical ecology, and environmental performance.

Singing Woman: An Opera House That Performs Before the Curtain Rises
Ovidiu Cristian Pavel's conceptual opera house translates Estonia's choral identity into a sculpted waterfront landmark facing the Baltic Sea.

Temporary Home for Dogs: A Reversed Zoo Rethinks Animal Shelter Architecture
In Bucharest, a sinuous corridor and freed landscape flip the logic of containment, designing a shelter that works to make itself unnecessary.

Similar Reads
You might also enjoy these articles

Pixel Gardens: One Repeated Module Stacked Into a Terraced Social Housing Tower for Famagusta
Salem Bader's shortlisted housing tower builds a vertical neighbourhood from one repeated module, offsetting units to carve terraces, light and air.

Bao Huynh Watercolor Atelier: A Serene Art Retreat in Hội An
Bao Huynh Watercolor Atelier in Hội An blends multifunctional art spaces, sustainable design, local materials, and family-friendly living in a serene environment.

Atelier Macri Concept Store Interior Design by CASE-REAL
Atelier Macri store features a "ko" counter, walnut wood details, cork displays, blending retail, gallery, and seamless customer experiences.

Manuel Vargas Izquierdo Stadium and High-Performance Sports Center: Architectural Excellence in Jalpa de Méndez
The Manuel Vargas Izquierdo Stadium blends sustainable design, inclusive sports facilities, and cultural-inspired architecture, revitalizing Jalpa de Méndez’s public spaces.

Explore Power Generation Competitions
Discover active competitions in this discipline

Challenge to design mud housing for contemporary communities

Challenge to reimagine the Iron Throne

Photograph architecture without architects

Illustrate the lost glory of Angkor Wat - Render Challenge
Comments (0)
Please login or sign up to add comments
No comments yet. Be the first to comment!