

MDN House By Nook Architects + Amomicasa
MDN House is a sustainable timber residence in rural Spain, featuring flexible spaces, passive climate design, and strong connections to nature.


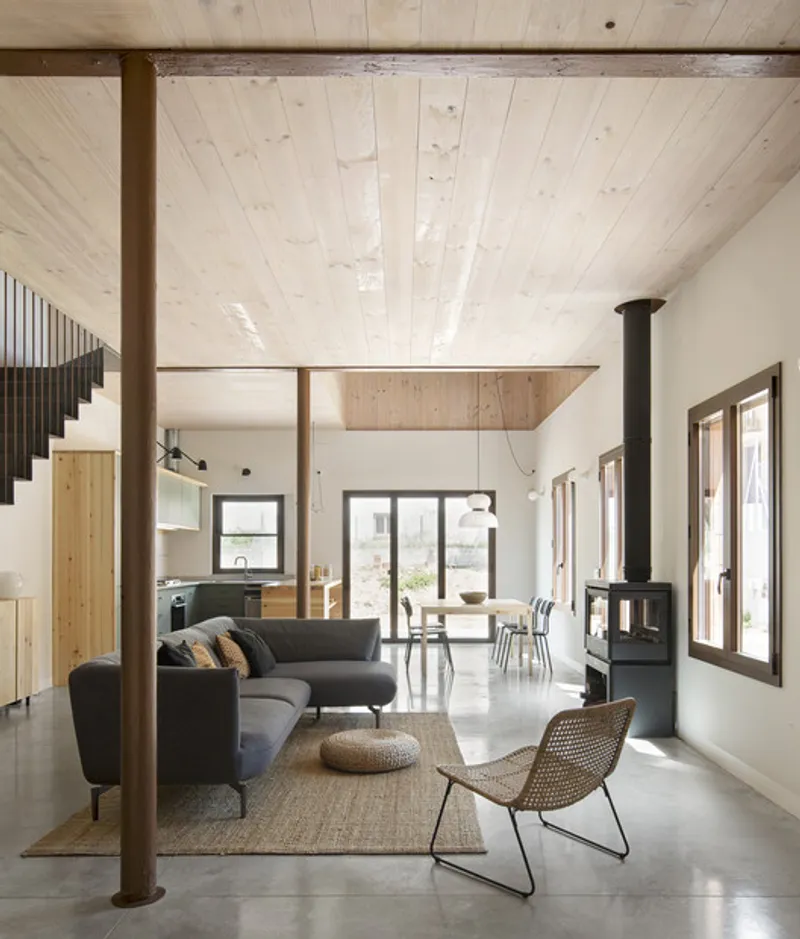
Nestled within the rural landscape of El Alto Penedés, Spain, MDN House is a thoughtfully designed residential renovation that reflects a contemporary shift toward slower living, remote work, and deeper connections with nature. Designed collaboratively by Nook Architects and Amomicasa, the project reimagines domestic life through sustainable construction, spatial generosity, and material honesty.
A Rural Relocation Rooted in Lifestyle
Surrounded by forests, vineyards, and open fields, the Penedés region has experienced renewed vitality in recent years, partly driven by progressive educational initiatives and families seeking alternatives to dense urban living. The owners of MDN House embraced this transformation, leaving the city behind to telework and raise their family in a healthier, nature-oriented environment. Their vision prioritized spatial quality over built area, environmental responsibility, and flexibility for evolving family needs.
Urban Constraints, Architectural Opportunity
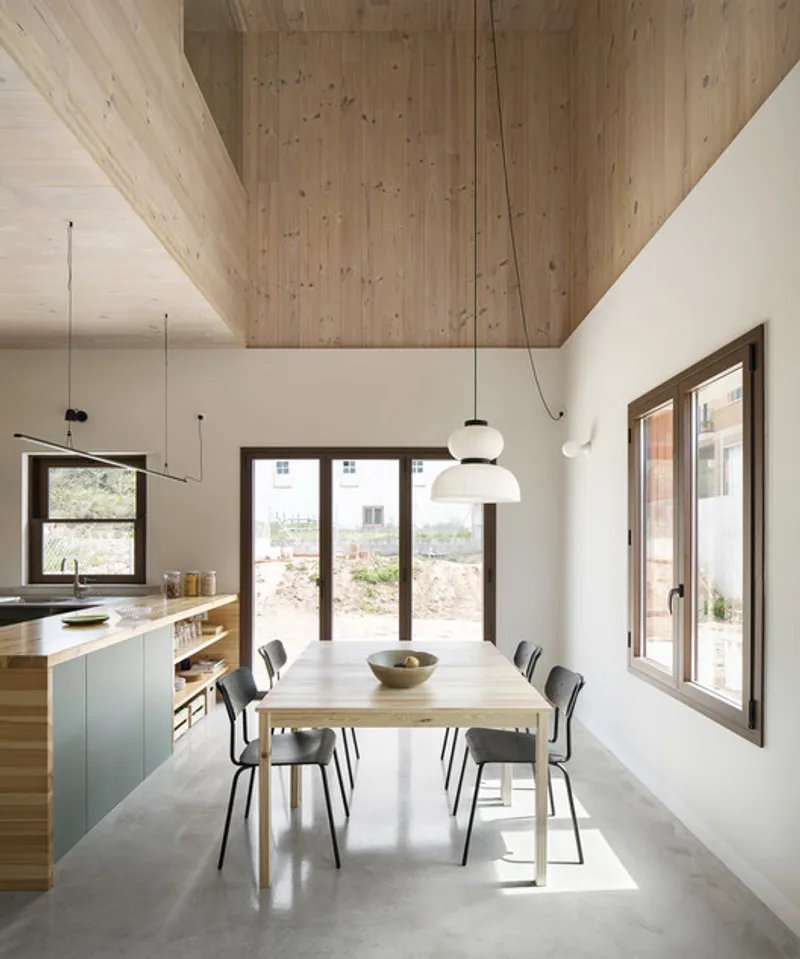
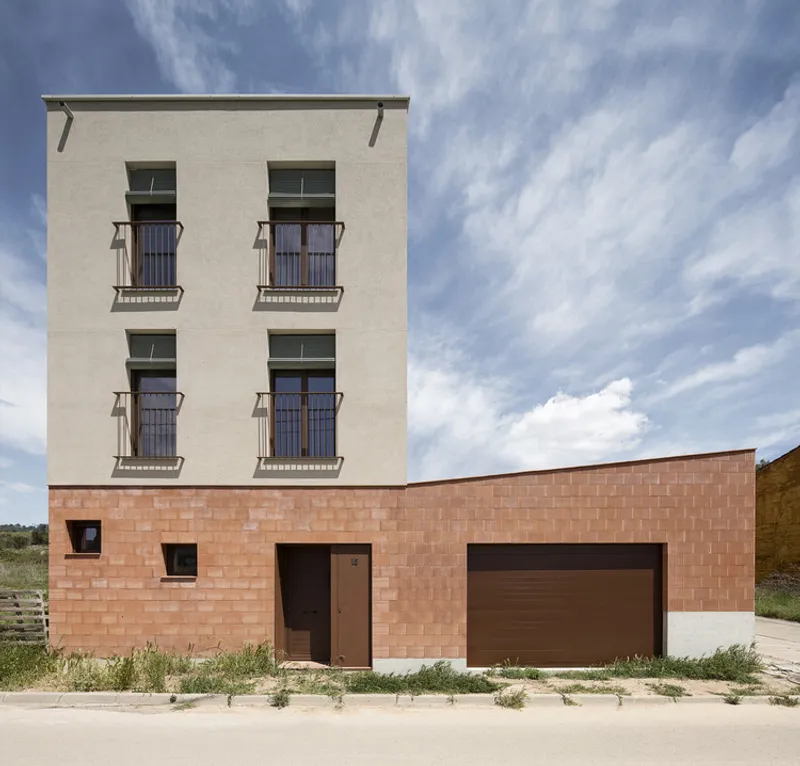
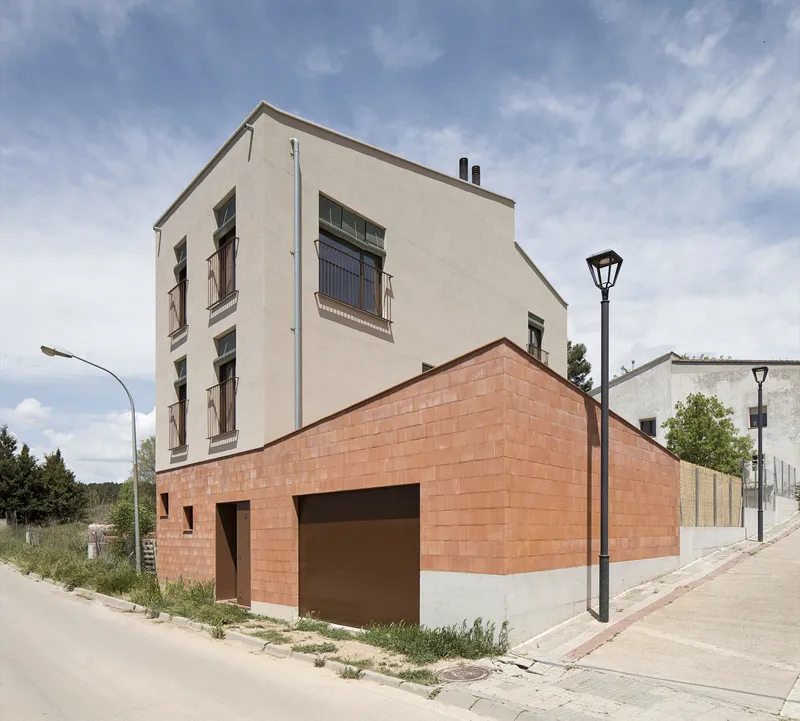
The project combines two plots originally designated for terraced housing. By consolidating them into a single-family residence with three façades, the architects achieved greater spatial openness, improved daylight, and increased distance from neighboring buildings. Municipal regulations required full consolidation of the corner plot, resulting in a secondary volume that houses a garage while reinforcing the urban edge.
Spatial Organization and Sectional Richness
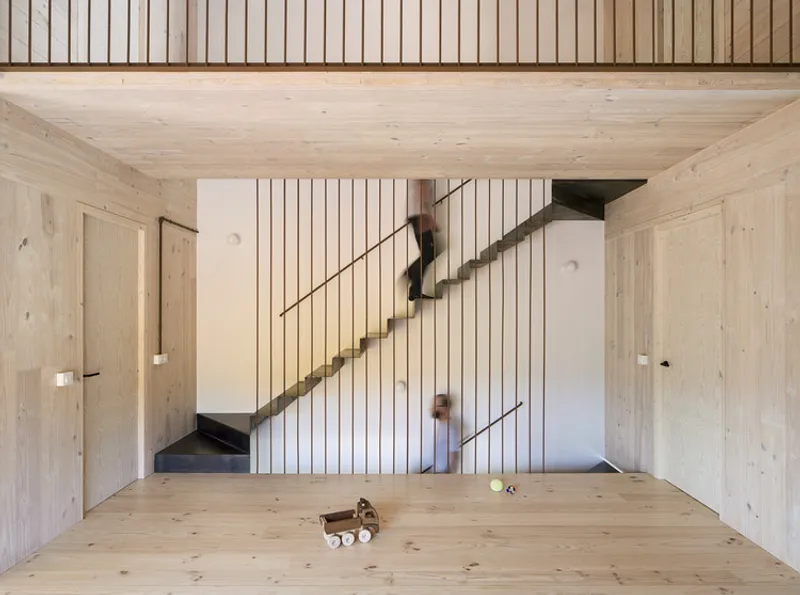
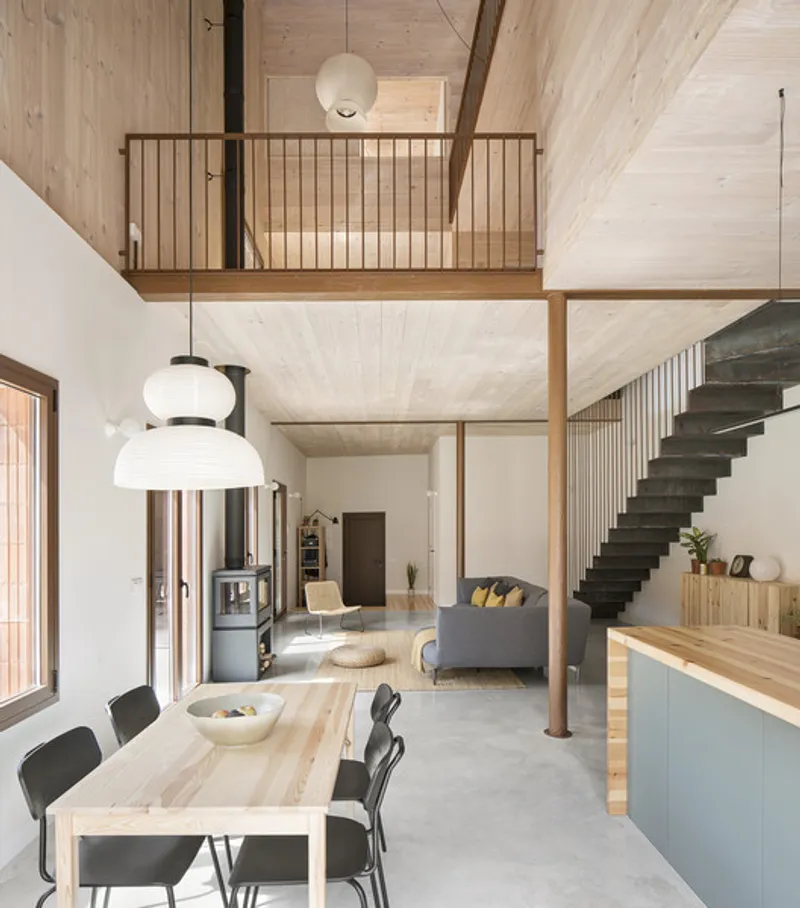
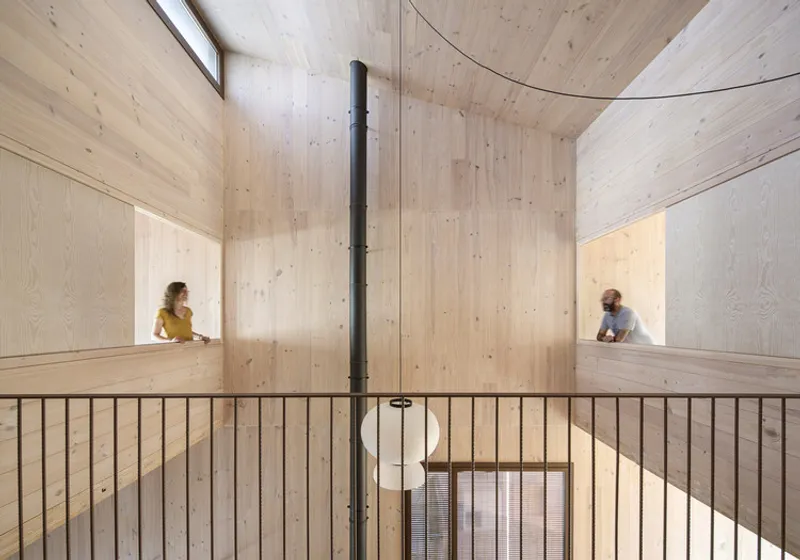
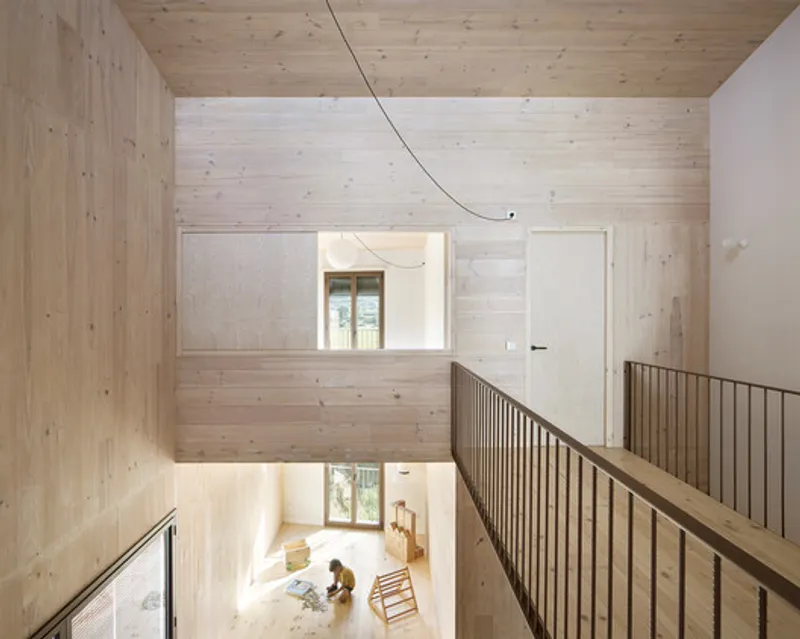
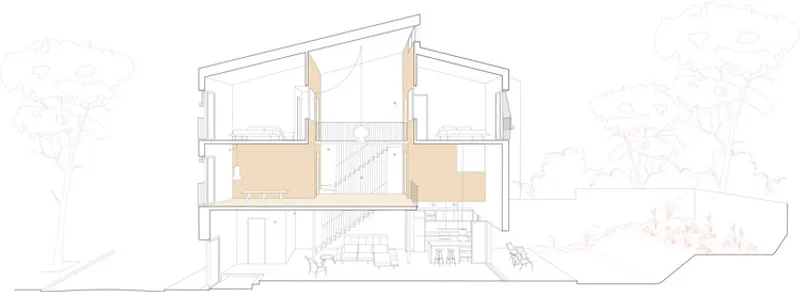
MDN House is organized across three levels, with only the ground floor occupying the full footprint. The two upper floors step back progressively, creating a series of tiered spaces that enhance cross-ventilation, visual connections, and vertical openness. A triple-height central space acts as the social heart of the home, ensuring constant visual and spatial continuity. Privacy increases with elevation, yet the sense of family cohesion remains intact.
Sustainable Construction and Passive Comfort
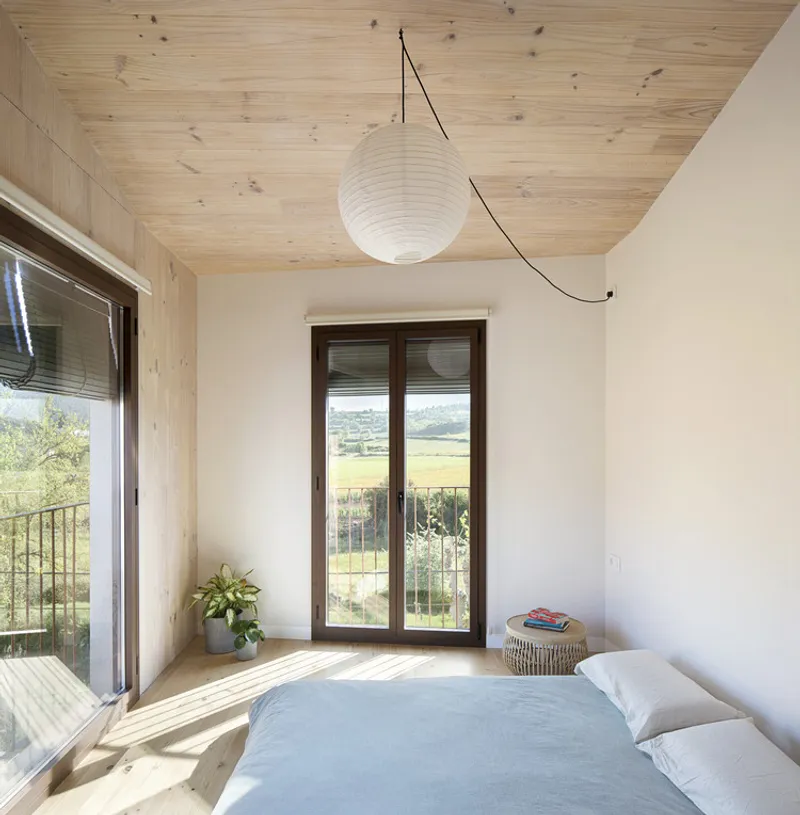
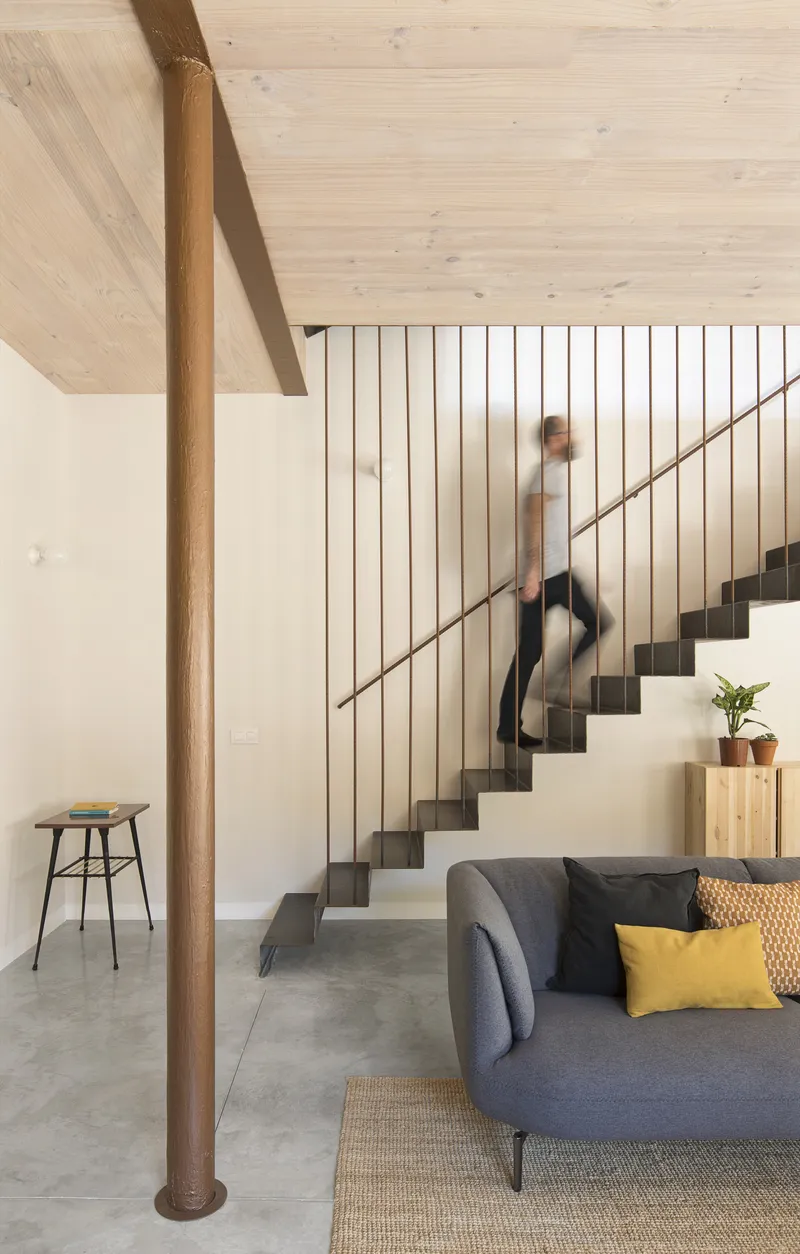
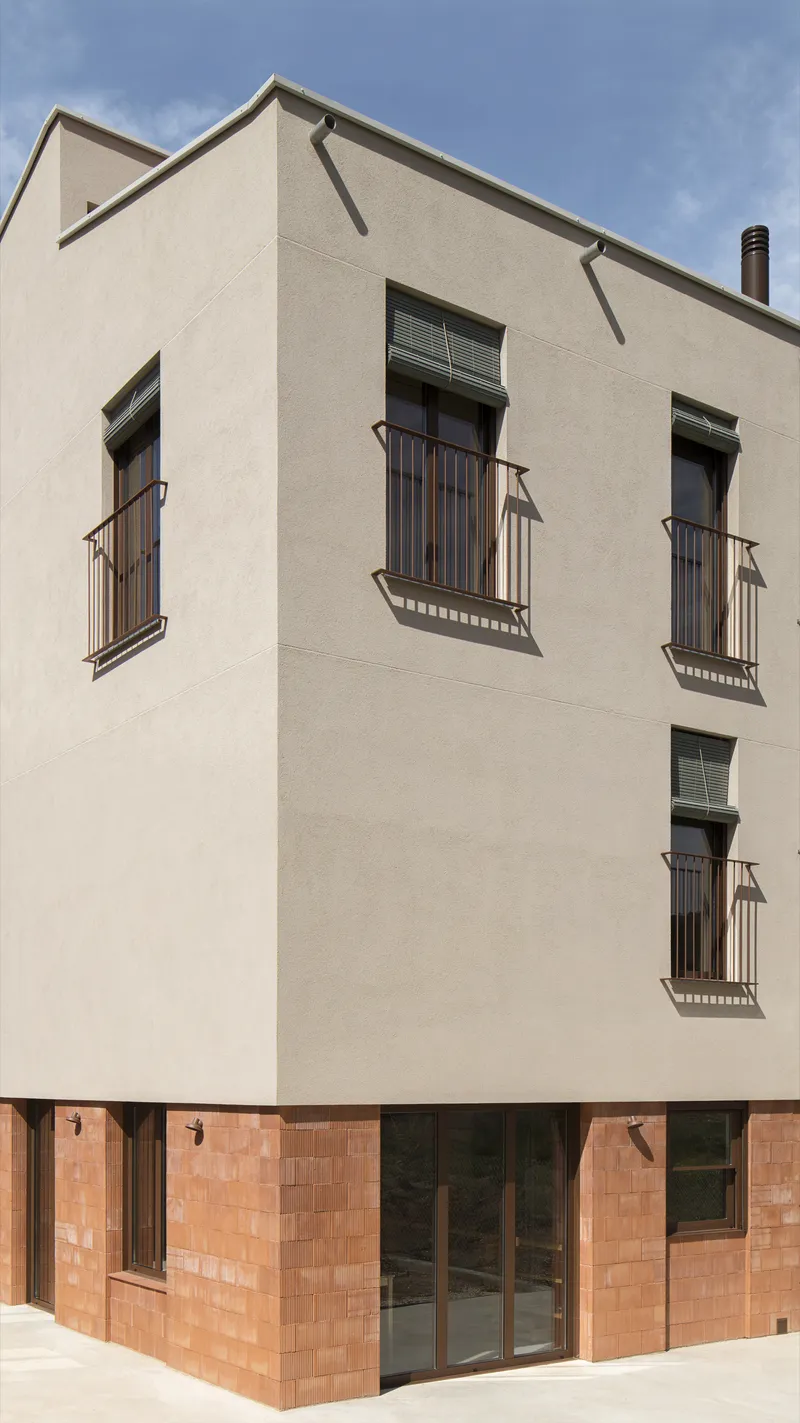
Sustainability is integral to the project’s design and construction. The ground floor is built with a concrete baseboard and thermally insulating clay blocks, while the upper floors and sloped roof employ CLT (cross-laminated timber) panels in dry construction. Thick insulation layers eliminate thermal bridges, enabling efficient temperature regulation through natural cross-ventilation, external roller blinds, and underfloor heating on the ground level.
Material Honesty and Interior Expression
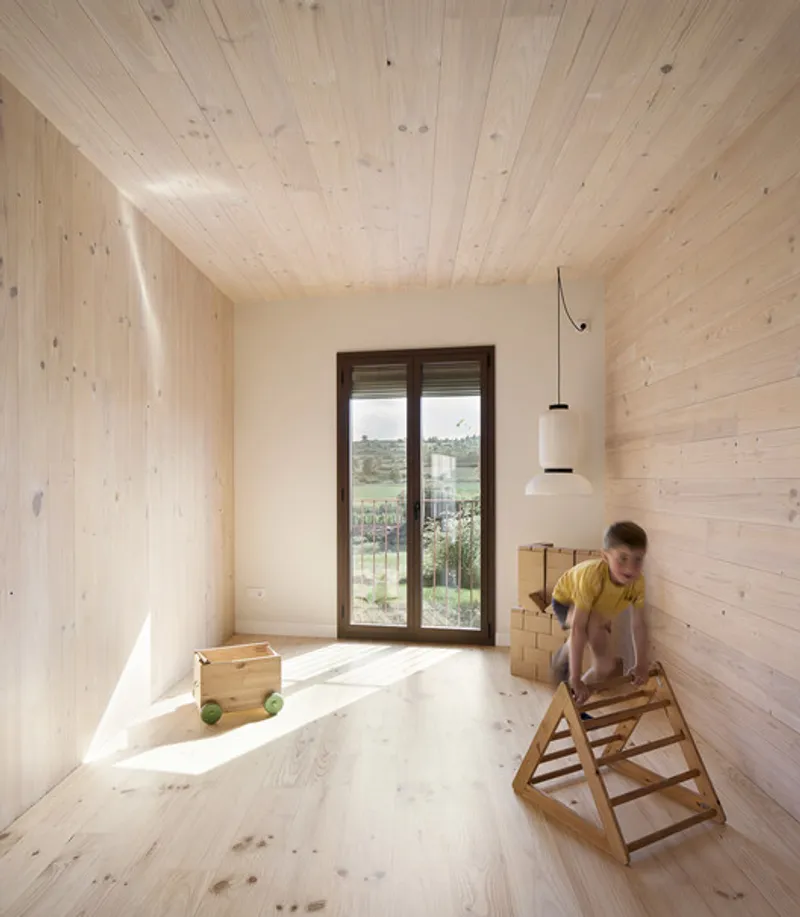
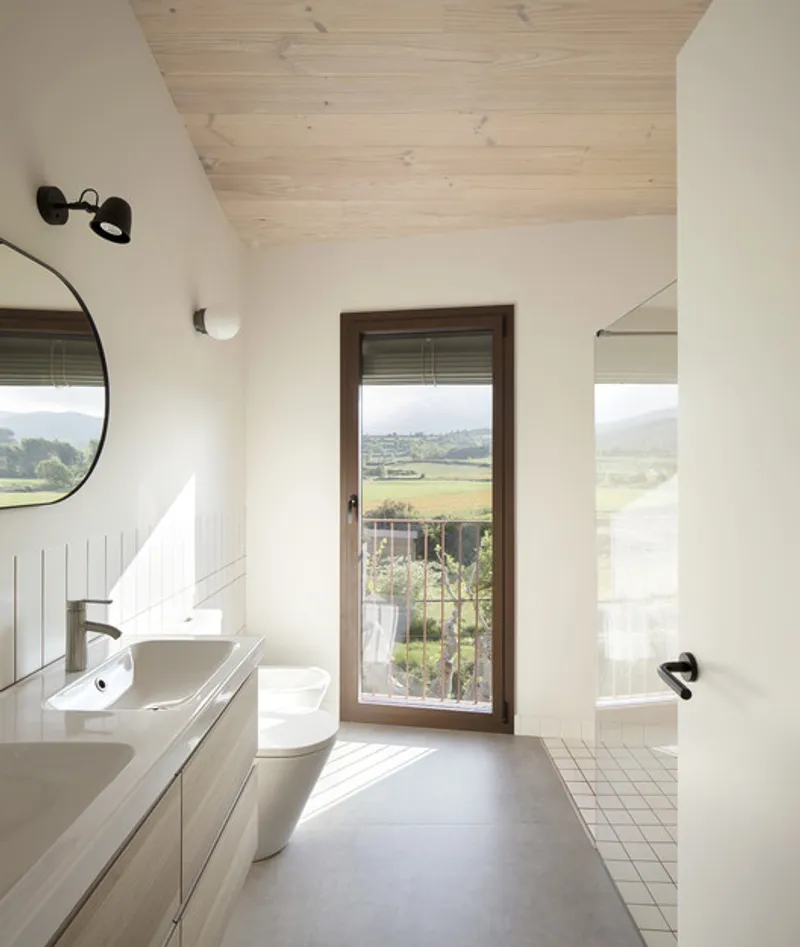
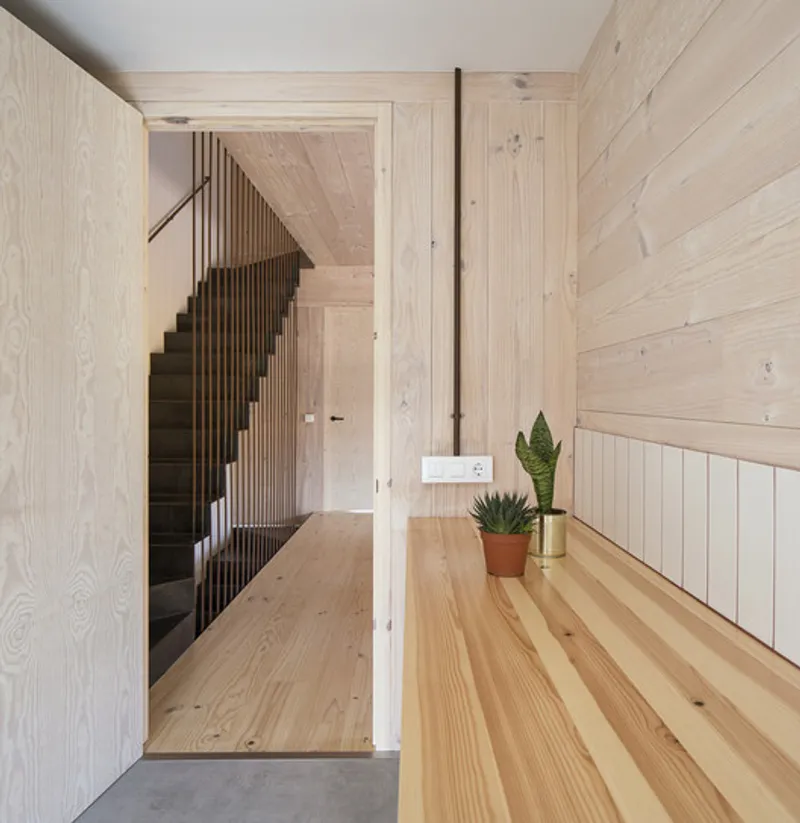
Interior finishes celebrate the building’s structure and materials. Concrete slabs remain exposed on the ground floor, while the warmth of the timber structure defines the upper levels. All metal elements: including columns, railings, trims, and exposed conduits, are treated with copper finishes, lending cohesion and subtle character. Wall coverings are limited to wet areas, where white tiles with terracotta grout reinforce the project’s restrained, earthy palette.
Flexible Living for the Future
While the exterior adopts a traditional volumetric language that preserves privacy, the interior reveals a rich, adaptable spatial experience. Rooms are designed to evolve over time, easily accommodating functions such as bedrooms, workspaces, play areas, studios, reading corners, and communal living spaces. This flexibility ensures that MDN House can grow and adapt alongside its inhabitants.
A Contemporary Model of Rural Living
MDN House stands as a compelling example of sustainable residential renovation in Spain, merging timber architecture, passive design strategies, and human-centered planning. Rooted in its landscape and community, the house offers a resilient framework for modern family life: quietly efficient, spatially generous, and deeply connected to its surroundings.


Popular Articles
Popular articles from the community


Singing Woman: An Opera House That Performs Before the Curtain Rises
Ovidiu Cristian Pavel's conceptual opera house translates Estonia's choral identity into a sculpted waterfront landmark facing the Baltic Sea.

Tsunami Convergenics: Turning Catastrophic Ocean Forces into Underwater Housing Infrastructure
A speculative underwater settlement off the coast of Onagawa, Japan, treats tsunamis and typhoons as energy sources rather than threats.

Opera on the Sea: Driftwood Logic Shapes a Timber Opera House on Estonia's Coast
Trevor Orgill's opera house translates the entangled drift of floating timber into a civic building where wood, water, and music converge.

Extended Shell: Retrofitting Kolkata's Balconies as Living Urban Thresholds
A modular retrofit system recovers the social and environmental intelligence of Kolkata's historic verandas for contemporary Park Street residents.

Similar Reads
You might also enjoy these articles


Hodi-Mandai Geram
Project Function: Preservation and revitalization of the Intangible heritage and socio-spatial identity of the Hodi by Housing, Cultural Memory Center, Sacred Grove, landscape, local tourism economy


Olio Towers: A Mid-Rise for Performers That Fuses Housing, Rehearsal, and Stage
Located blocks from Houston's Theater District, this modular tower stacks living units around a central performance atrium.

Oasis: Modular Green Housing Carved into Dhaka's Urban Fabric
A shortlisted Plugin Housing entry reclaims unauthorized settlements in Dhaka with stepped concrete volumes, green roofs, and ventilation-driven design.

Black Hole: A Floating Megastructure for the Post-Physical Era
Emiliano Mazzarotto envisions a spherical, self-scaling arena where e-sports, digital hotels, and holographic stadiums replace traditional public space.

Explore Nio Architects Competitions
Discover active competitions in this discipline

Challenge to reimagine the Iron Throne

Photograph architecture without architects

Illustrate the lost glory of Angkor Wat - Render Challenge

Design challenge to reuse E-waste
Comments (0)
Please login or sign up to add comments
No comments yet. Be the first to comment!