

Metriq Estudio Builds a 37-Square-Meter Home for an Elderly Woman in Quito with No Budget
In the working-class neighborhood of La Gatazo, empathy and resourcefulness replace capital to shelter a vulnerable resident.


There is a category of architecture that operates below the radar of professional discourse, not because it lacks rigor but because it lacks budget. House for María, completed in 2021 by Metriq Estudio in southern Quito's La Gatazo neighborhood, belongs to that category. At 37 square meters, it replaced a home on the verge of collapse for an elderly woman living alone, and it did so with zero financial cushion. The project was finished in four months, built from concrete block, OSB panels, corrugated metal, and refurbished furniture salvaged from the original dwelling.
What makes this project worth studying is not its modesty but its precision. Every decision, from the perforated masonry screens that ventilate while securing, to the translucent roofing that introduces controlled light without overheating, reads as a deliberate act of spatial care. Metriq Estudio frames the project as an exercise in empathy: not design as charity, but design as social commitment and self-management. The pandemic formed the backdrop, and the urgency is legible in the directness of the result.
Threshold and Facade
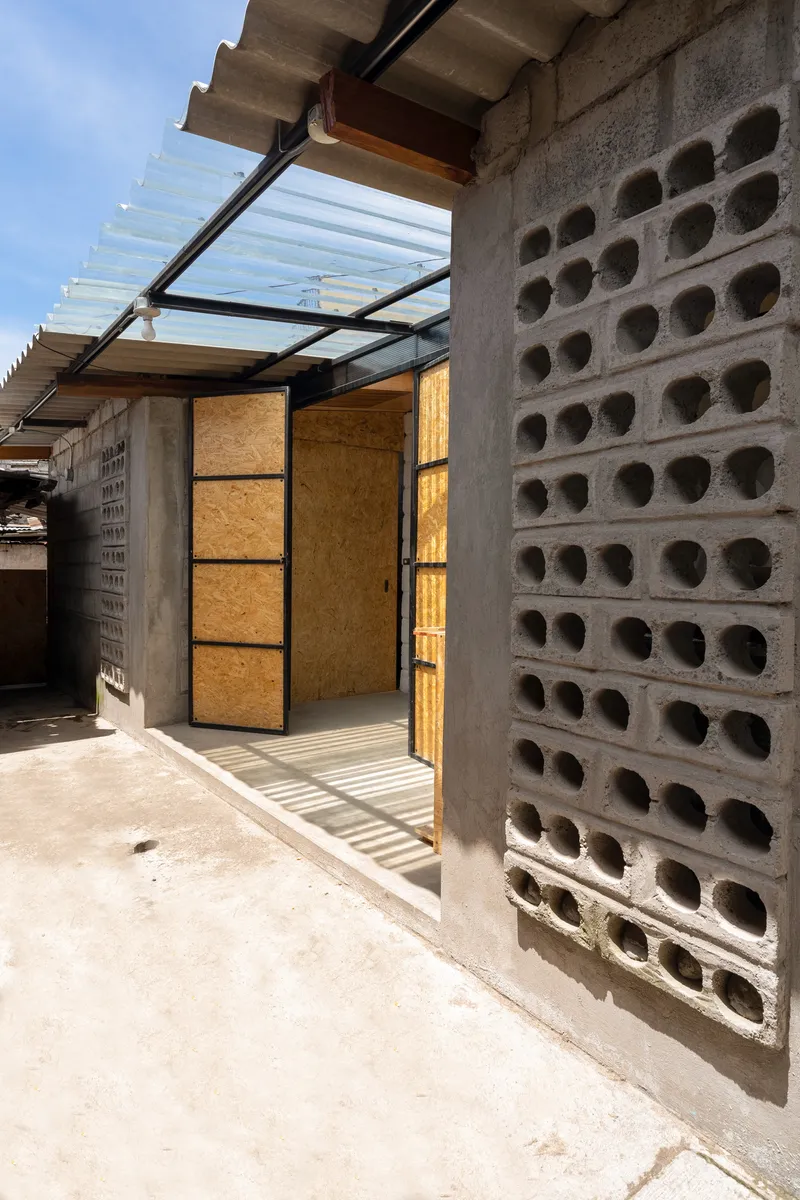
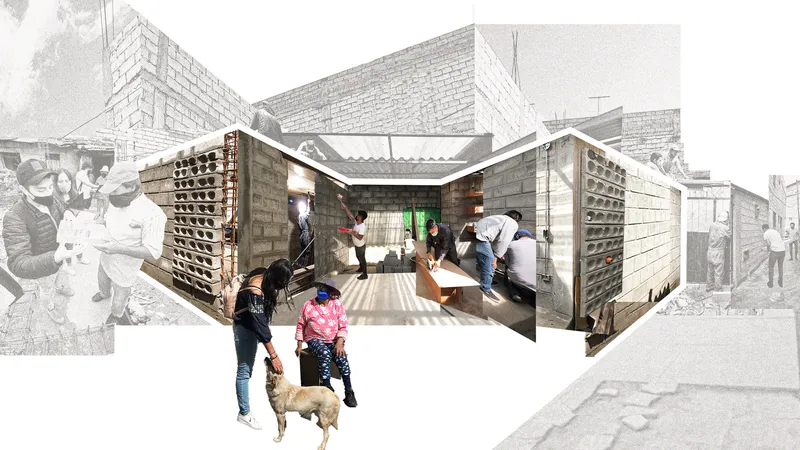
The entry sequence tells you everything about the project's priorities. A perforated concrete block wall filters the street, allowing air and dappled light to pass through while maintaining a sense of enclosure and security. Behind it, bifold OSB doors on black steel frames can swing open entirely, collapsing the boundary between inside and outside when conditions allow. A translucent canopy overhead extends the sheltered zone without sealing it off. The effect is generous without being naive about context: La Gatazo is a working-class district, and the facade negotiates openness with the practical need for protection.
Living and Dining Under Corrugated Light
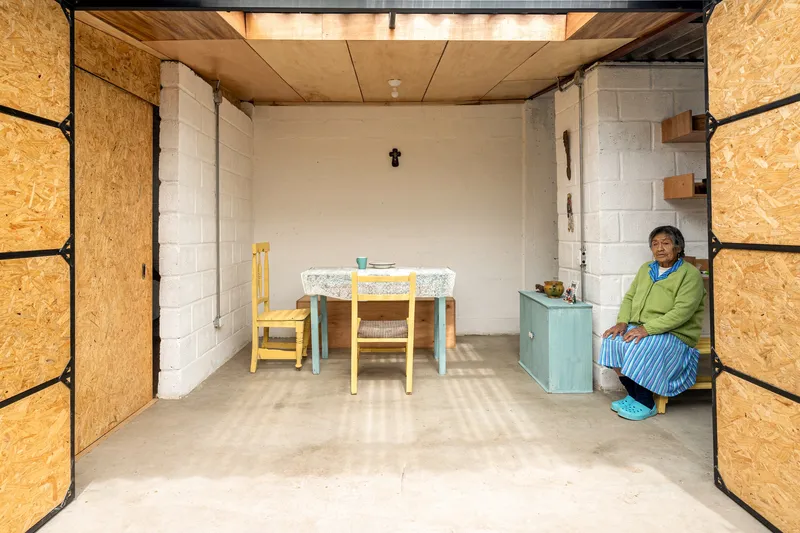

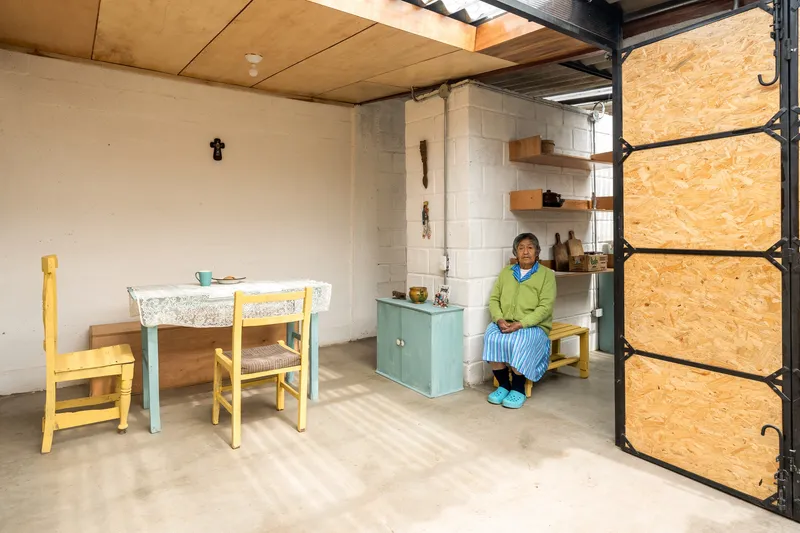
The main living space is a single volume under an exposed corrugated metal roof, punctuated by skylights that wash the whitewashed block walls with an even, diffused glow. OSB panel doors on steel frames serve as interior partitions, sliding or folding to reconfigure the plan between open communal space and private enclosure. The palette is deliberately restrained: white paint on masonry, raw OSB, black steel, concrete floor. There is no finish material applied for decoration. Every surface is structural or functional.
María herself appears throughout these images, seated at a table, walking between rooms. The house is clearly scaled to one person's daily routines. The dining area sits adjacent to the folding doors, so that eating can happen in full connection with the entry garden or in seclusion, depending on the weather and the hour.
A Kitchen Built from Salvage and Plywood
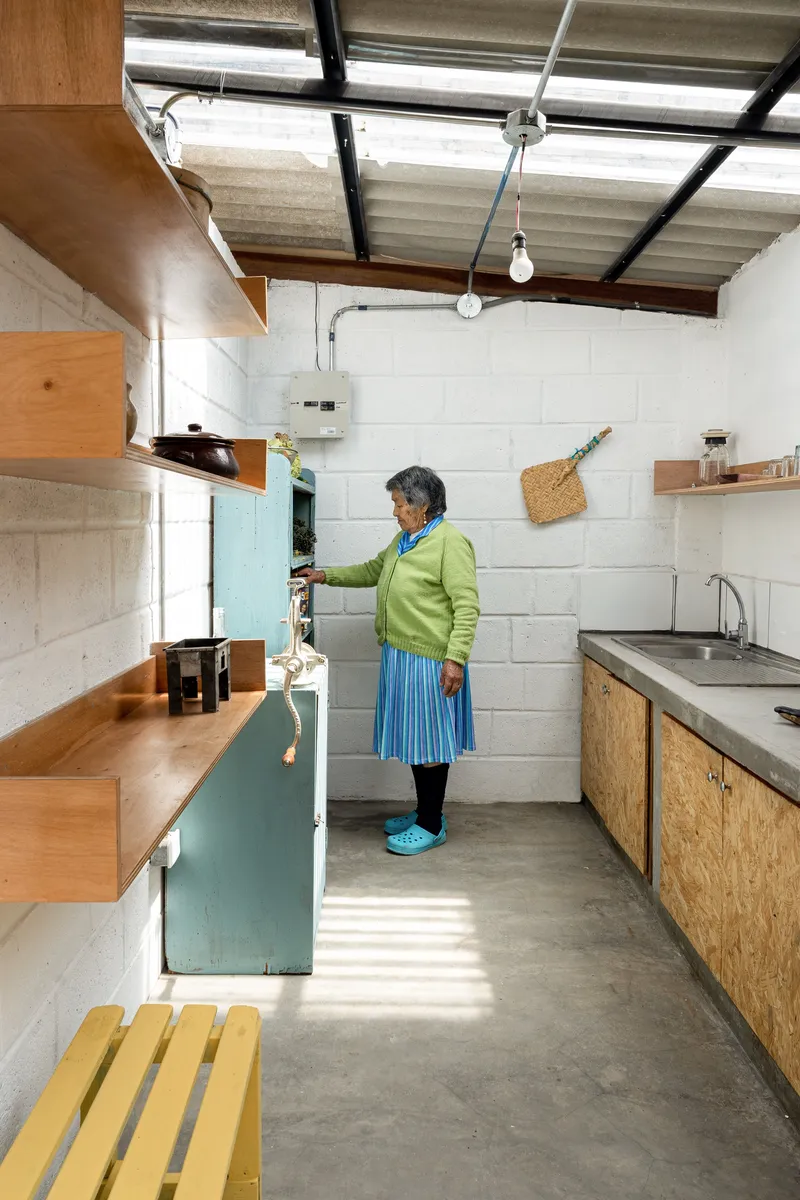
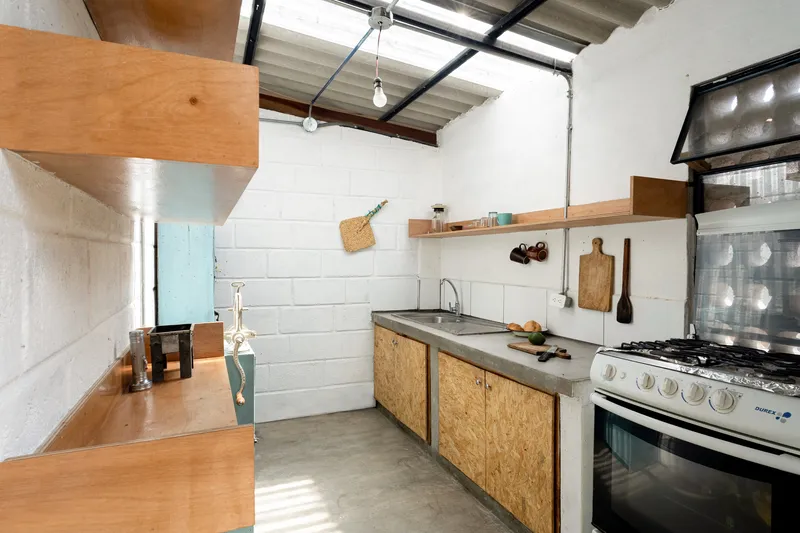
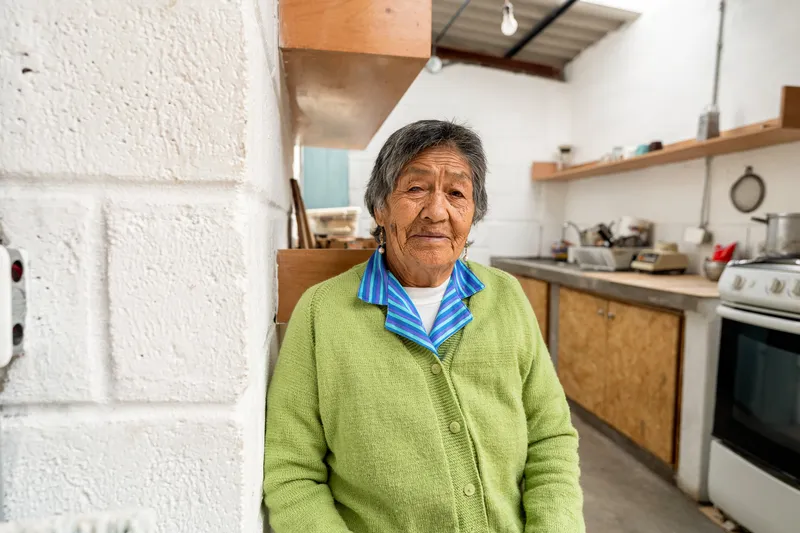
The kitchen is compact and remarkably functional. OSB base cabinets support a concrete countertop, and open shelving replaces upper cabinetry, keeping the room visually connected to the corrugated skylight above. In one view, exposed timber rafters and whitewashed masonry walls frame plywood cabinetry with an almost Scandinavian spareness, though the materials here cost a fraction of what that reference implies. The refrigerator, the shelving, the vessels on the counter: they suggest a room designed around how María actually cooks and stores food, not around an abstract kitchen program.
Metriq Estudio's approach to the circular economy is visible here. Existing furniture was refurbished and reintegrated, and the material palette keeps new purchases to a minimum. The concrete countertop could have been poured on site with minimal formwork. Nothing here requires specialized labor or imported components.
OSB as Spatial Instrument


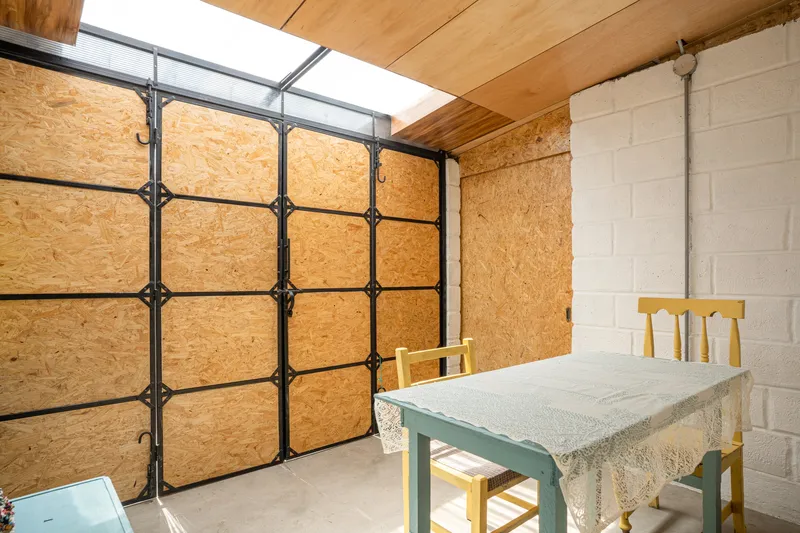
OSB panels do a remarkable amount of work in this house. They form cabinet doors, room dividers, sliding partitions, and folding entry screens. Framed in thin black steel, they become a modular system that can open and close the plan with a single gesture. The bifold doors at the entry, when fully open, stack flat against the wall and disappear from the spatial equation. When closed, they provide a warm-toned, semi-finished surface that contrasts with the cool white of the block walls.
Using a single low-cost panel product this way is a smart move. It gives the house visual coherence without requiring a diverse material budget, and it allows the steel framing to be standardized. The result is a house that looks designed, not improvised, despite operating at a price point where improvisation is typically the norm.
Bedroom and Bathroom: Privacy Without Darkness
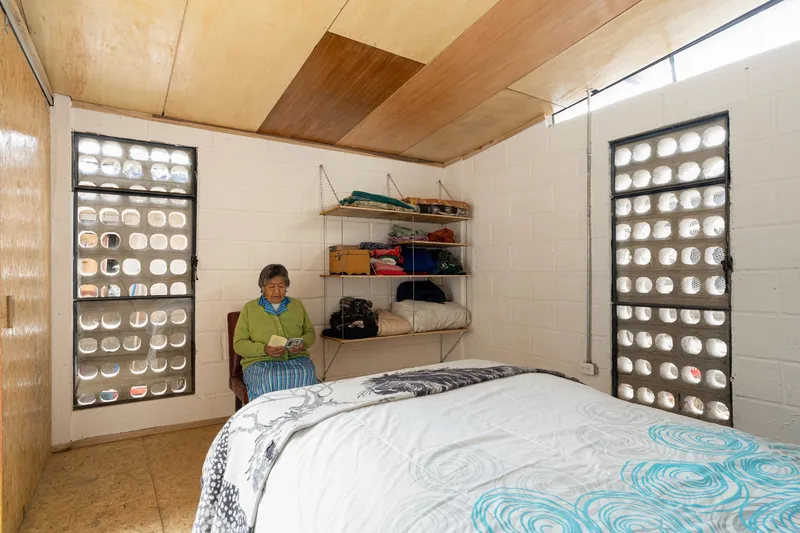

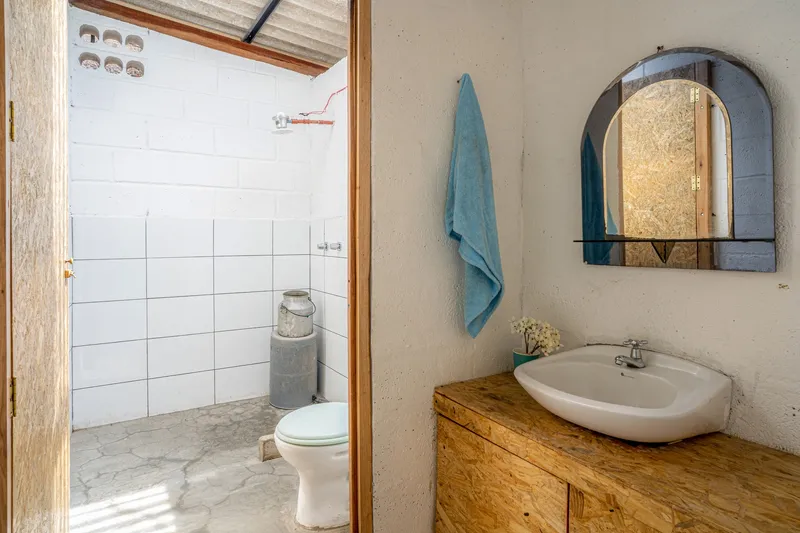
The bedroom uses glass block windows to bring in light while obscuring sightlines from outside. Two blocks flank the bed wall symmetrically, and a clerestory skylight at the ceiling line adds a second layer of illumination. The concrete block walls are painted the same white as the rest of the house, maintaining continuity. The sliding OSB door connects the bedroom to the living area, so María can leave it open during the day and close it at night.
The bathroom is tiled in white, with a timber vanity and an arched mirror that introduces one of the house's few deliberate formal gestures. A corrugated ceiling covers the shower room visible beyond, and the transition between the two wet zones is direct and unadorned. For 37 square meters, the fact that the bathroom feels like a finished room, not a closet, is a notable achievement.
The Central Courtyard

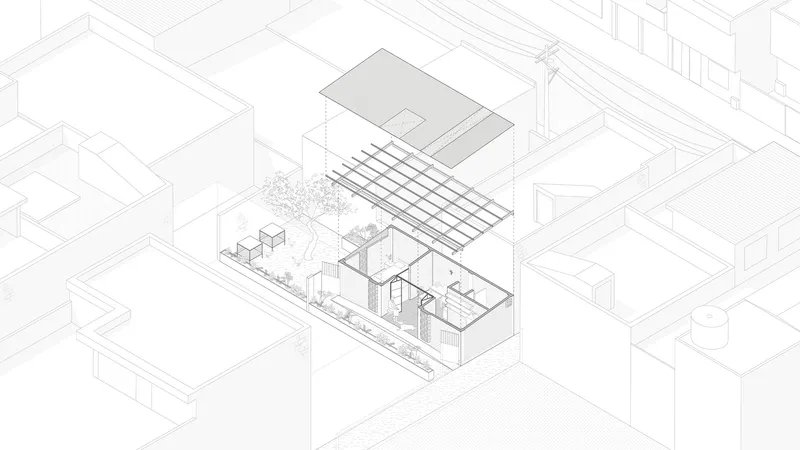
The floor plan reveals something the interior photographs only hint at: a central courtyard garden that the linear plan wraps around. Bedroom, living space, kitchen, and bathroom all flank this open-air void, which introduces a tree and ground planting into the heart of the house. The axonometric drawing shows a slatted roof canopy extending over part of this courtyard, creating a shaded outdoor room that effectively doubles the usable space of the dwelling.
In a house this small, the courtyard is not a luxury; it is the strategy. It provides cross-ventilation, daylight to interior rooms that would otherwise rely on artificial lighting, and a psychological sense of openness that keeps 37 square meters from feeling claustrophobic. Quito sits at 2,850 meters of elevation with a mild equatorial climate, so the courtyard is habitable year-round.
Plans and Drawings

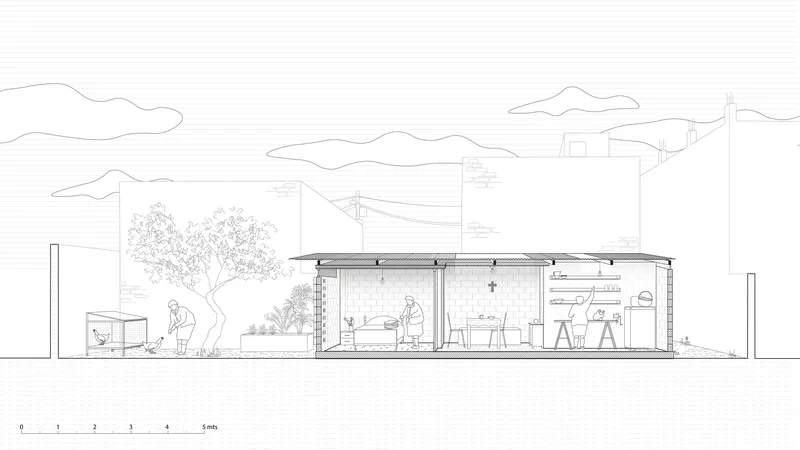
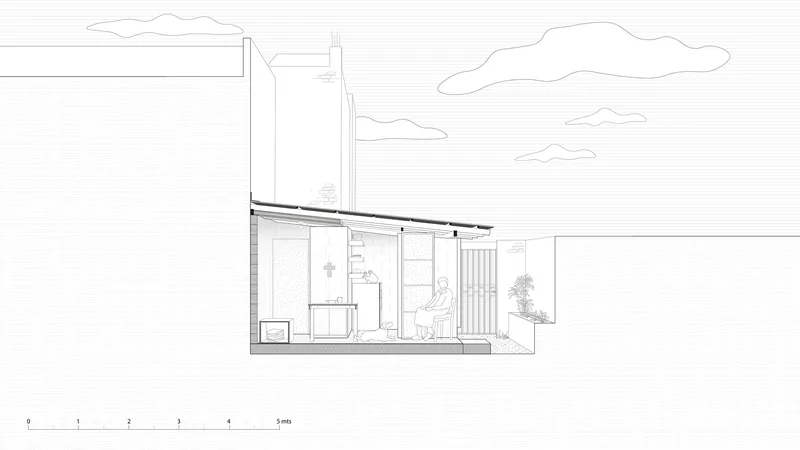
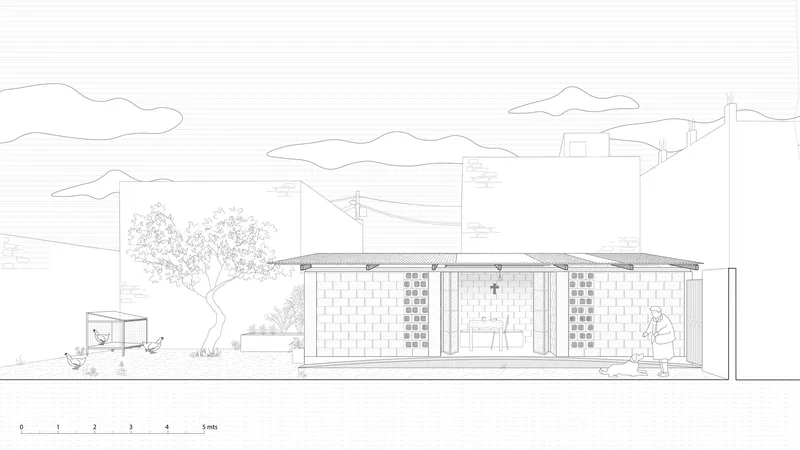


The drawings tell a story of iterative thinking. The floor plan confirms the linear organization: bedroom at one end, bathroom at the other, with living and kitchen zones flanking a planted courtyard in between. Two section cuts reveal how the low-pitched roof accommodates skylights at strategic points, and how the corrugated screen at the street side creates a ventilated buffer. The elevation shows the masonry patterning and the modesty of the street presence.
Perhaps the most revealing documents are the sketchbook pages. Colored pencil studies of plans, sections, elevations, and construction details suggest a design process driven by hand drawing, working through spatial and material problems at small scale before committing to construction. The watercolor sketches capture window details and landscape views with an intimacy that aligns with the project's ethos: architecture as a personal, not institutional, act.
Why This Project Matters
House for María makes a quiet but forceful argument that architectural quality is not a function of budget. At 37 square meters and effectively zero capital, Metriq Estudio delivered a home with a courtyard, cross-ventilation, natural light in every room, refurbished furnishings, and a coherent material language. The project was completed in four months during a pandemic, for a resident whose previous home was collapsing. That set of constraints would defeat most practices. Here, the constraints became the generative logic.
The profession talks frequently about social housing, affordable construction, and design for underserved communities. Most of that talk circulates at the scale of policy or competition briefs. House for María operates at the scale of one person, one site, one neighborhood. It demonstrates that empathy, when paired with material intelligence and spatial discipline, can produce architecture that is dignified, functional, and specific. That is a harder thing to achieve than a rendered tower, and it deserves at least as much attention.
House for María by Metriq Estudio, La Gatazo, Quito, Ecuador. 37 m², completed 2021. Photography by Alex Santander.
About the Studio
Share Your Own Work on uni.xyz
If projects like this are the kind of work you want to make, uni.xyz is a place to publish your own, find collaborators, and enter design competitions.


Popular Articles
Popular articles from the community


Opera by the Sea Estonia: Three Shells Dissolving Architecture into Tallinn's Coastline
A winning opera house proposal replaces monumental form with interconnected shells that blur the boundary between building, park and Baltic Sea.

Temporary Home for Dogs: A Reversed Zoo Rethinks Animal Shelter Architecture
In Bucharest, a sinuous corridor and freed landscape flip the logic of containment, designing a shelter that works to make itself unnecessary.

Manzana Morphosis: Stretching Barcelona's Grid into a Living Landscape for 2050
A radical reworking of the Eixample manzana turns density into a tool for generous public space, vertical ecology, and environmental performance.

Singing Woman: Contemporary Architecture Inspired by Estonia’s Voice and the Sea
Singing Woman turns Estonia’s song culture into flowing opera house architecture, blending public life, landscape, sea, and national memory.

Similar Reads
You might also enjoy these articles

Bao Huynh Watercolor Atelier: A Serene Art Retreat in Hội An
Bao Huynh Watercolor Atelier in Hội An blends multifunctional art spaces, sustainable design, local materials, and family-friendly living in a serene environment.

Atelier Macri Concept Store Interior Design by CASE-REAL
Atelier Macri store features a "ko" counter, walnut wood details, cork displays, blending retail, gallery, and seamless customer experiences.

Manuel Vargas Izquierdo Stadium and High-Performance Sports Center: Architectural Excellence in Jalpa de Méndez
The Manuel Vargas Izquierdo Stadium blends sustainable design, inclusive sports facilities, and cultural-inspired architecture, revitalizing Jalpa de Méndez’s public spaces.

KAKR Buluh Awar Hall: Revitalizing Community and Ecology Through Bamboo Architecture
Community built bamboo hall revitalizes Buluh Awar village, empowering youth, restoring ecology, celebrating vernacular craftsmanship through sustainable architecture and culture.

Explore House Competitions
Discover active competitions in this discipline

Challenge to design mud housing for contemporary communities

Challenge to reimagine the Iron Throne

Photograph architecture without architects

Illustrate the lost glory of Angkor Wat - Render Challenge
Comments (0)
Please login or sign up to add comments
No comments yet. Be the first to comment!