

Milan's Botanical Garden transformed into Energy Park by Carlo Ratti Associati and Italo Rota
Green innovation meets sustainability: The project aims to showcase the potential of renewable energy and eco-friendly solutions


Carlo Ratti Associati and architect Italo Rota have unveiled their latest project, "Feeling the Energy," at Milan Design Week 2022. The installation is set in Milan's historic Botanical Garden and is designed to transform the site into an energy park. The project is a sensorial path that explores different forms of sustainable energy production and consumption. The path is made up of six stages, including the Energy Carousel, Garden Orchestra, The Leading Logo, Powering Vibrations, Blinds in the Sun, and Solar Garden.

"Feeling the Energy" uses 500 meters of digitally bent copper pipe to create an energy-harvesting installation that collects and stores energy during the day, powering the Botanical Garden's illumination in the evening. The installation also powers water vaporizers that cool the garden pathways while nourishing the vegetation. The exhibition features objects made entirely of copper, and visitors can wander through the Botanical Garden, experiencing how energy can be produced from the sun, wind, and people's movements.
The installation begins with a majestic carousel, allowing visitors to experience energy in motion. The path also includes a tunnel with coloured diaphragms that can be opened or closed by visitors. A canopy features sensors that detect people's presence and activate a cool mist. Visitors can also play a giant vibraphone, and a series of portals play sequences from the renowned Four Seasons symphony by Italian baroque composer Antonio Vivaldi, performed by the Ensemble Strumentale la Barocca of the Symphony Orchestra of Milan.
The installation draws inspiration from plant organisms, and the long copper tube absorbs energy along its entire length and uses it in specific points of the installation path, similar to how trees in a forest draw energy from different sources and use it locally where they need it. The project also highlights efficiency, with simple gestures such as orienting photovoltaic panels allowing visitors to think practically about saving and optimizing resources.
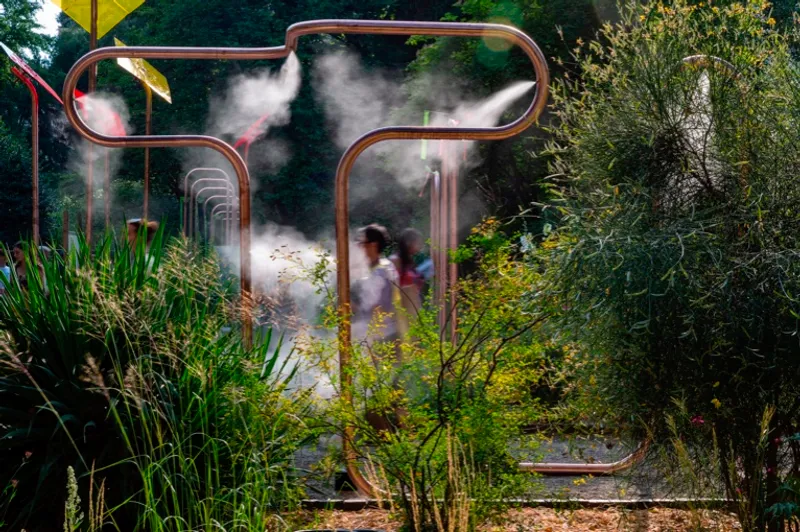
"Feeling the Energy" is a self-sufficient energy infrastructure that connects discrete points in a microgrid, similar to what happens with urban, national, and even transcontinental energy networks. The copper tube used in the project also features antimicrobial properties, allowing for safe contact between visitors joining the experience. The same material will be reused at the end of the event, following the principles of circular design.
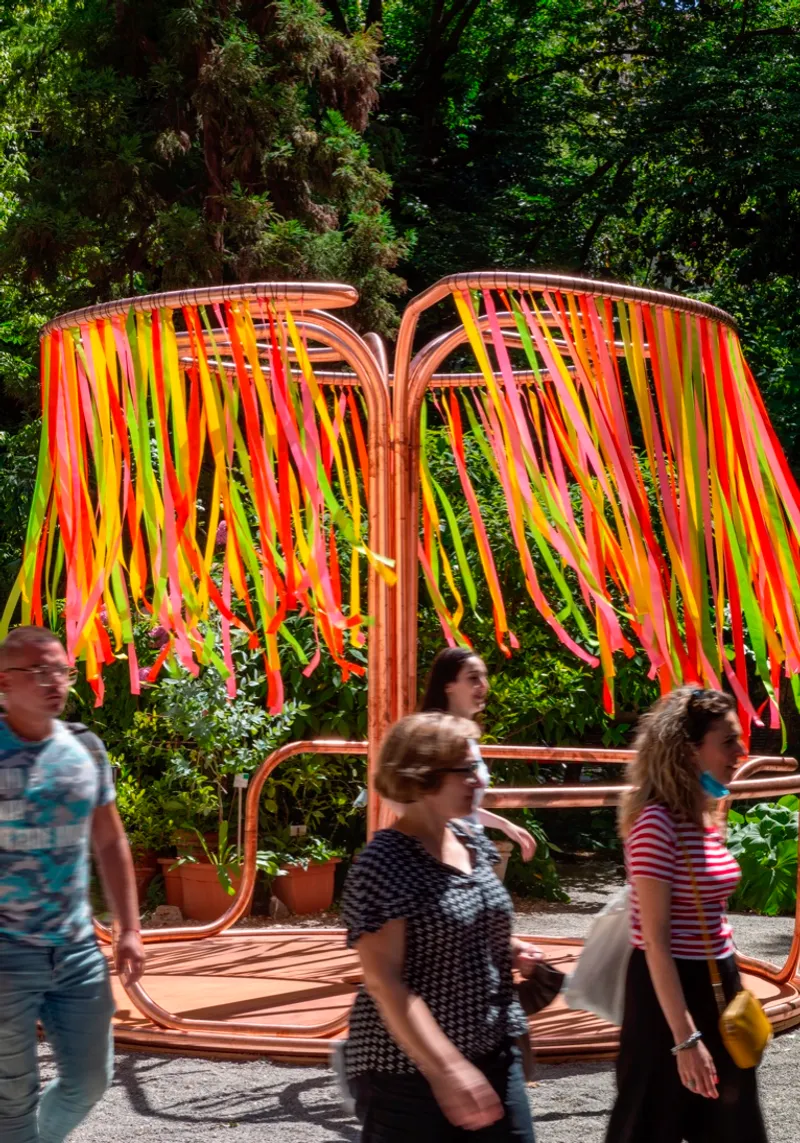
Carlo Ratti Associati has explored natural and artificial energy production at different scales in a variety of projects, including Cloud Cast, a system that uses motion tracking and ceiling-mounted misting elements to provide localized cooling, and The Greenery, a private house built around a 10-meter-tall ficus tree in northern Italy. At previous Design Week exhibitions, the firm has developed temporary installations that use technology to devise alternative sustainable futures.
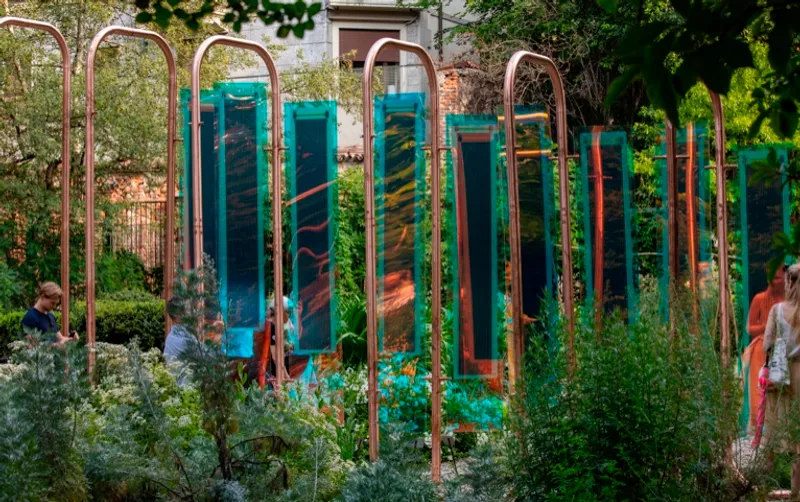
"Feeling the Energy" is developed for Plenitude as part of Design Week's INTERNI Re. Generation exhibition. Copper is provided by KME, one of the world's largest producers of this material. The installation is a perfect example of how technology and design can combine to create sustainable solutions that benefit the environment and provide unique experiences for visitors.
“Feeling the Energy” will be open to the public until 13th June 2022.
References (1)

Popular Articles
Popular articles from the community


The Amber Palace Opera: A Geological Fiction Surfaces on Tallinn's Baltic Waterfront
Pierre Brillard reimagines a Baltic legend as a public landscape, opera house, and waterfront promenade rooted in Tallinn's coastal identity.

Opera by the Sea Estonia: Three Shells Dissolving Architecture into Tallinn's Coastline
A winning opera house proposal replaces monumental form with interconnected shells that blur the boundary between building, park and Baltic Sea.

Singing Woman: An Opera House That Performs Before the Curtain Rises
Ovidiu Cristian Pavel's conceptual opera house translates Estonia's choral identity into a sculpted waterfront landmark facing the Baltic Sea.

Temporary Home for Dogs: A Reversed Zoo Rethinks Animal Shelter Architecture
In Bucharest, a sinuous corridor and freed landscape flip the logic of containment, designing a shelter that works to make itself unnecessary.

Similar Reads
You might also enjoy these articles

116 Rokeby Building, Collingwood
Sustainable Collingwood office building featuring double-skin façade, natural ventilation, rooftop amenities, and carbon-neutral design focused on wellbeing and longevity.

Contemporary Apartment Renovation in Spain: RV House by BIAN Opens Up to the Sea
A minimalist 1930s apartment in Santander is transformed into a flexible, sea-facing home through contemporary Spanish renovation.

3 Marías House: A Contemporary Mediterranean Courtyard Retreat by Bajet Giramé + Burckhardt
Mediterranean courtyard home blending traditional architecture with modern design, terracotta flooring, flexible interiors, sustainable climate strategies, and garden integration.

NZ10 Apartment by auba studio: Adaptive Reuse in Palma de Mallorca
Adaptive reuse apartment transforms bakery into light-filled home with patios, privacy layers, and wood interiors enhancing urban living experience.

Explore Energy & Sustainability Competitions
Discover active competitions in this discipline


Challenge to reimagine the Iron Throne

Photograph architecture without architects

Illustrate the lost glory of Angkor Wat - Render Challenge

Design challenge to reuse E-waste
Comments (0)
Please login or sign up to add comments
No comments yet. Be the first to comment!