

Minimalist Apartment in Prague by COLLARCH: Functional Elegance for Modern Living
Minimalist Prague apartment by COLLARCH blends concrete textures, flexible storage, and neutral tones, creating a functional, elegant, family-friendly living space.


A Minimalist Vision for Family Living
The Minimalist Apartment in Prague, designed by COLLARCH, redefines modern urban living for a young family. The renovation aimed to create a serene, neutral backdrop that adapts to the evolving needs and tastes of its inhabitants. Every element—from storage systems to furniture placement—was carefully integrated into walls and surfaces, creating a space that is both practical and aesthetically balanced.
Smart wiring, concealed storage, and adaptable furniture systems allow flexibility in arranging elements without disrupting the clean, minimalist palette of materials and colors.
Strategic Reconstruction for Comfort and Style
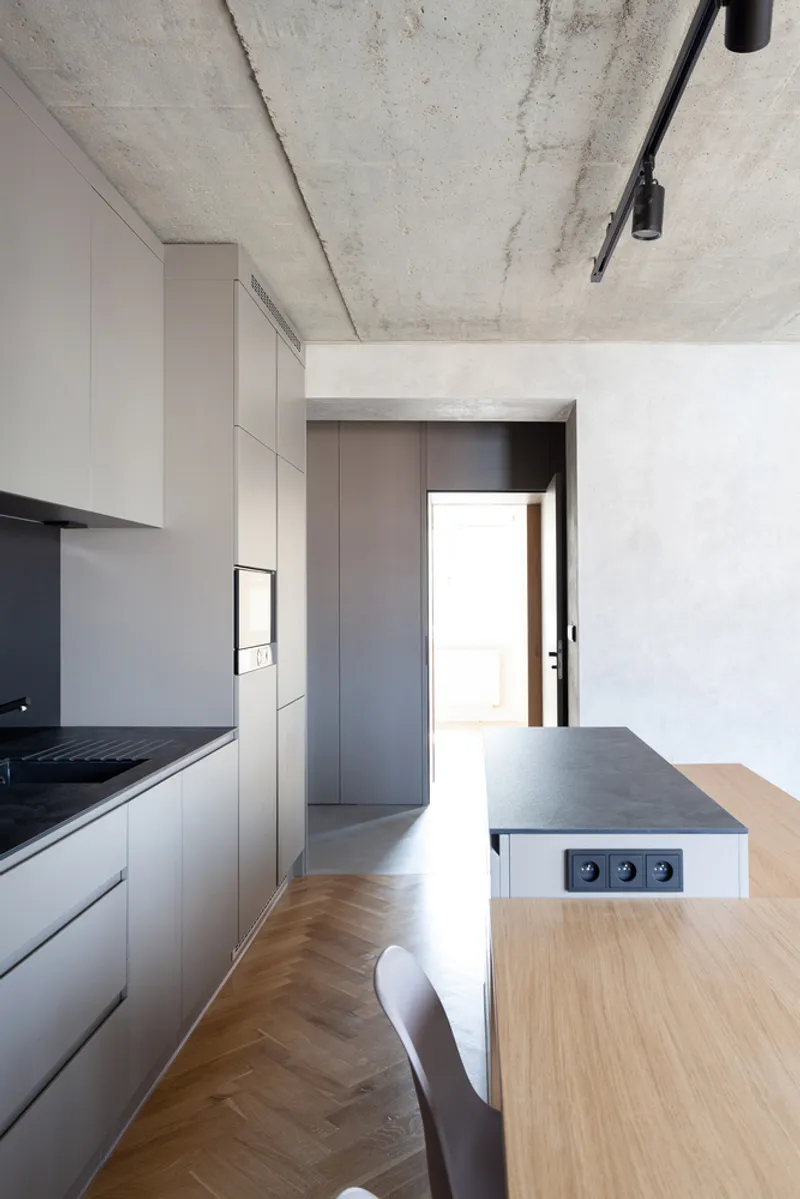
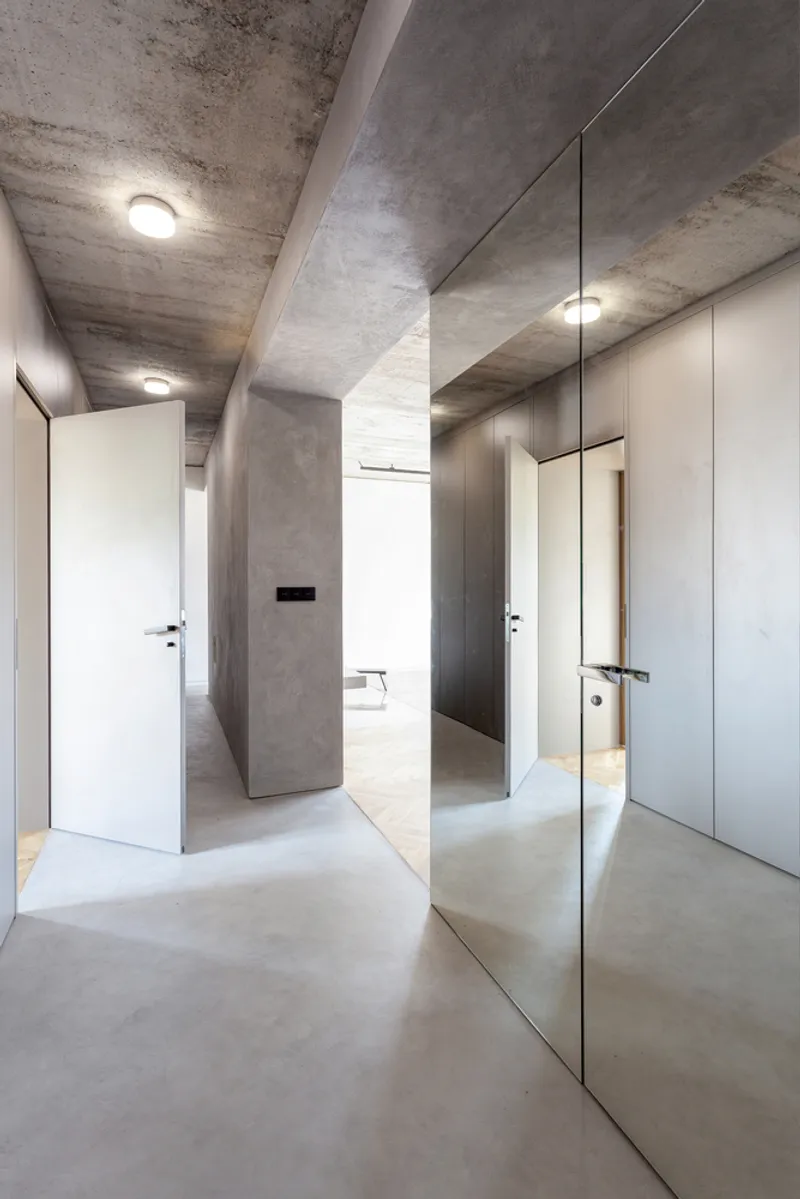
Located on the third floor of a four-story 1950s brick building in Prague 4, the apartment underwent a complete transformation. Outdated plaster, non-load-bearing partitions, and previous modifications were removed to reveal the original prefabricated concrete ceiling panels, now restored as a key aesthetic feature of the interior.
The renovation also enhanced acoustic comfort, fulfilling the client’s request for high-quality living spaces. Partial alterations to the original layout created new interconnections between rooms, optimizing daylight and ensuring freedom of movement throughout the apartment.
Minimalist Design with Precision Detailing
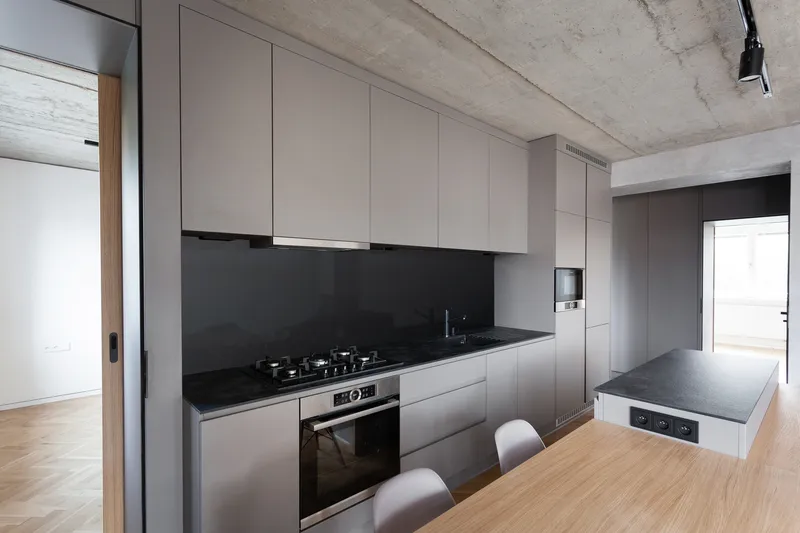
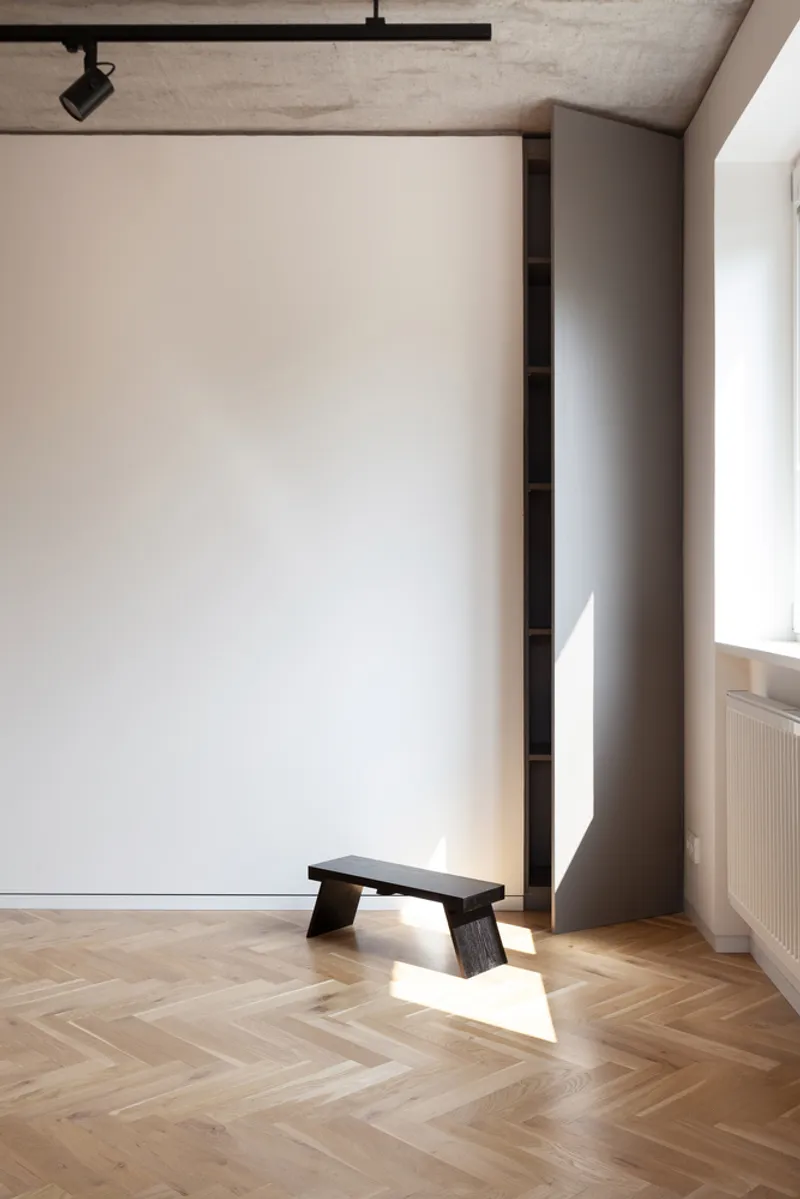
The apartment’s design emphasizes simplicity and elegance. The concrete ceiling is offset from the walls by a deep gap, showcasing its materiality and unique texture while discreetly housing low-voltage cables for hi-fi speakers. A flexible three-circuit rail lighting system runs along ceiling joints, allowing adjustable illumination based on the apartment layout.
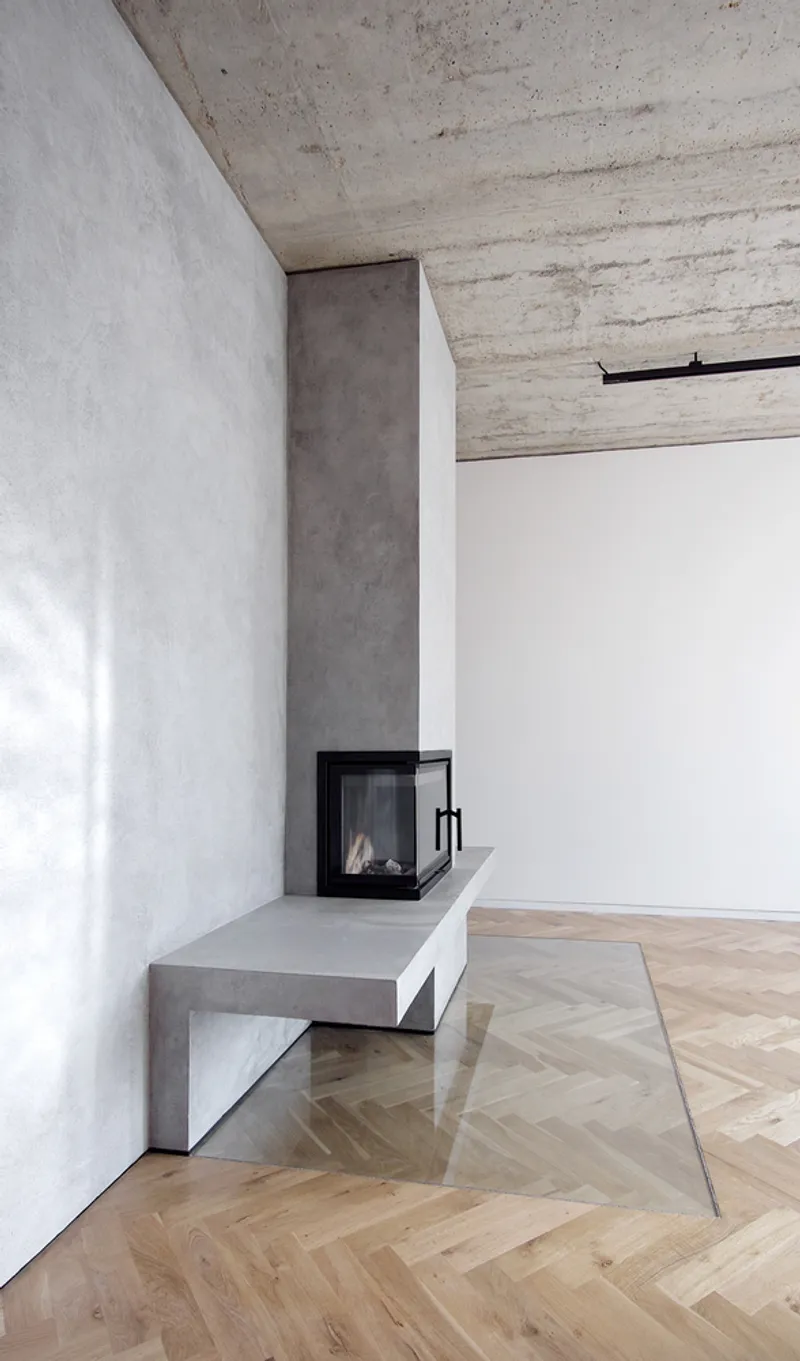
Perimeter walls are painted in neutral white with flush-mounted plinths that provide concealed wiring space, while the central load-bearing wall is accentuated with a concrete screed finish, reinforcing the apartment’s structural and visual spine.
Functional Storage Meets Aesthetic Elegance
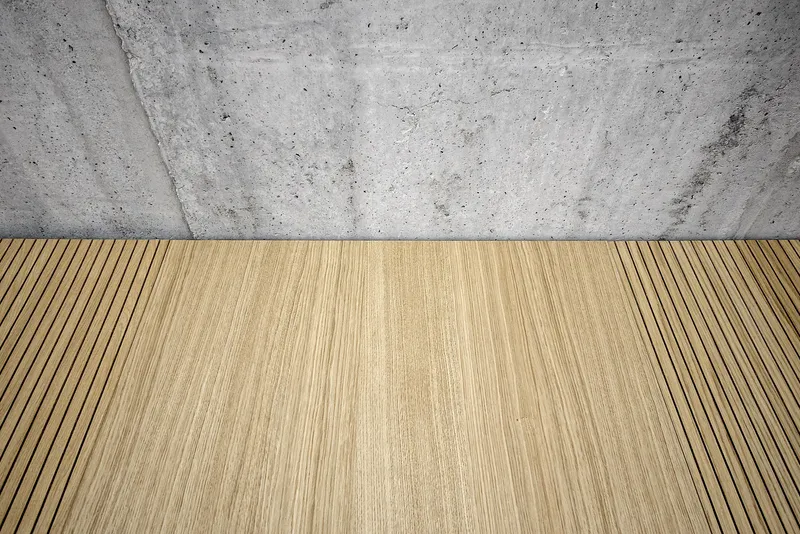
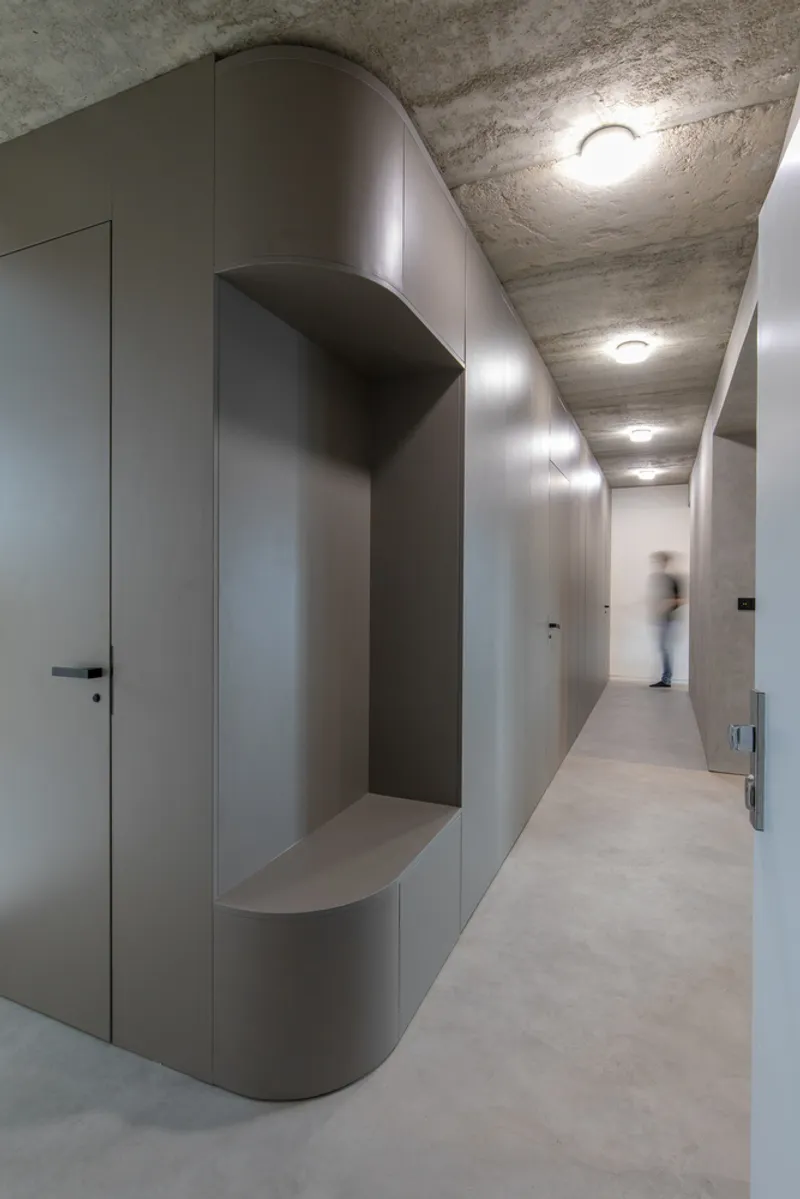
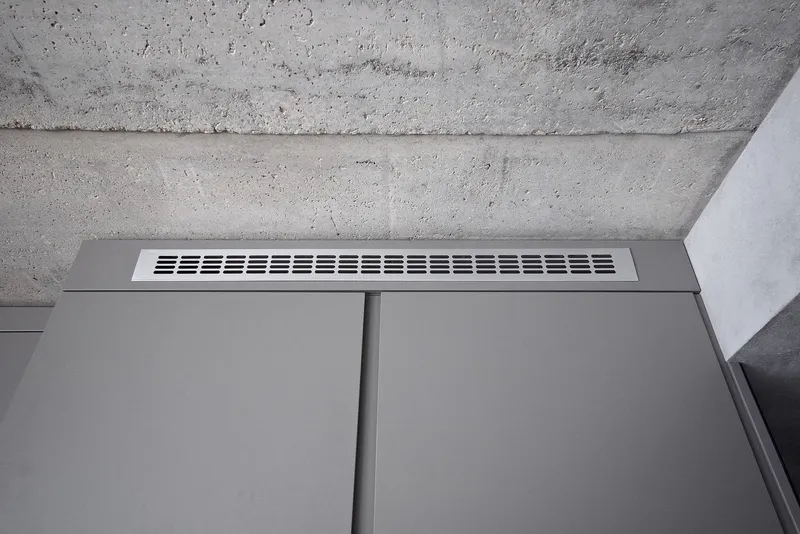
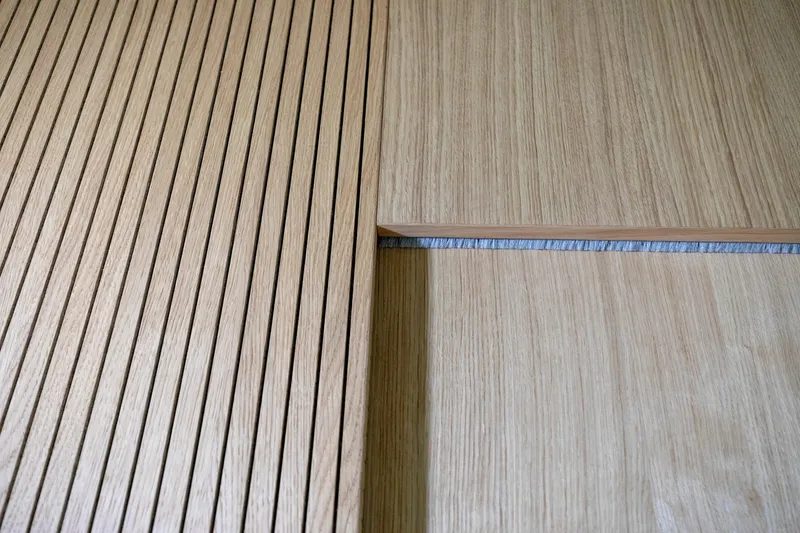
Room dividers and corridor partitions are replaced with a custom double-door cabinet system, providing high-quality acoustic insulation while eliminating the need for freestanding storage furniture. Perforated veneered boards on acoustic panels add visual interest, complementing wooden parquet floors and softening the industrial texture of concrete elements.
The fireplace, finished with the same concrete material, becomes a sculptural centerpiece, merging practicality with elegant design.
Playful, Colorful Bathroom Retreat
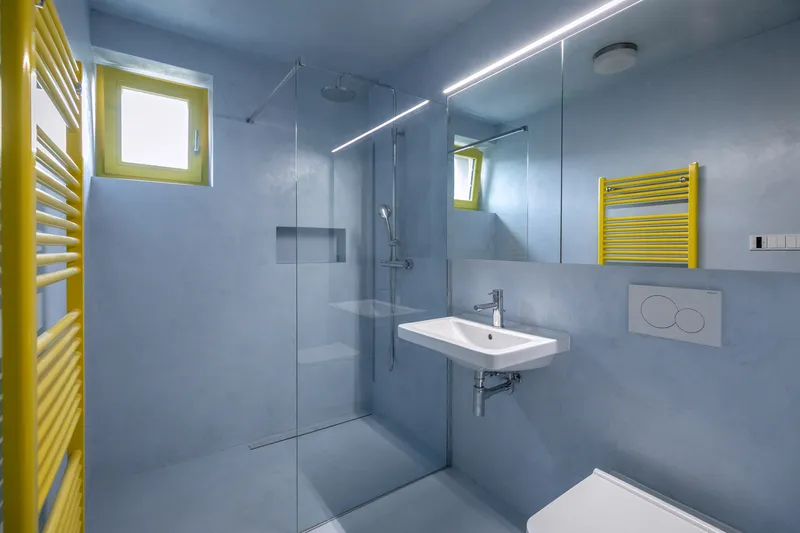
Breaking the restrained palette, the bathroom introduces playful shades of blue and yellow. Designed as a space for cleansing and relaxation, it adds a lively, childlike contrast to the minimalist sophistication of the rest of the apartment, creating a balanced and harmonious environment for the family.
All Photographs are works of Alexandra Timpau


Popular Articles
Popular articles from the community


Temporary Home for Dogs: A Reversed Zoo Rethinks Animal Shelter Architecture
In Bucharest, a sinuous corridor and freed landscape flip the logic of containment, designing a shelter that works to make itself unnecessary.

Opera on the Sea: Driftwood Logic Shapes a Timber Opera House on Estonia's Coast
Trevor Orgill's opera house translates the entangled drift of floating timber into a civic building where wood, water, and music converge.

Tsunami Convergenics: Turning Catastrophic Ocean Forces into Underwater Housing Infrastructure
A speculative underwater settlement off the coast of Onagawa, Japan, treats tsunamis and typhoons as energy sources rather than threats.

Manzana Morphosis: Stretching Barcelona's Grid into a Living Landscape for 2050
A radical reworking of the Eixample manzana turns density into a tool for generous public space, vertical ecology, and environmental performance.

Similar Reads
You might also enjoy these articles


Hodi-Mandai Geram
Project Function: Preservation and revitalization of the Intangible heritage and socio-spatial identity of the Hodi by Housing, Cultural Memory Center, Sacred Grove, landscape, local tourism economy


Olio Towers: A Mid-Rise for Performers That Fuses Housing, Rehearsal, and Stage
Located blocks from Houston's Theater District, this modular tower stacks living units around a central performance atrium.

Oasis: Modular Green Housing Carved into Dhaka's Urban Fabric
A shortlisted Plugin Housing entry reclaims unauthorized settlements in Dhaka with stepped concrete volumes, green roofs, and ventilation-driven design.

Black Hole: A Floating Megastructure for the Post-Physical Era
Emiliano Mazzarotto envisions a spherical, self-scaling arena where e-sports, digital hotels, and holographic stadiums replace traditional public space.

Explore Minimalism Competitions
Discover active competitions in this discipline

Challenge to design luxury tourism on rails

Challenge to reimagine the Iron Throne

Photograph architecture without architects

VR headsets Storefront design competition
Comments (0)
Please login or sign up to add comments
No comments yet. Be the first to comment!