

Missoni Home Boutique by Lit Studio: A Harmonious Blend of Heritage and Contemporary Design in Milan
Missoni Home Boutique in Milan blends historic architecture with modern design, showcasing iconic patterns, metal displays, Art Nouveau details, and luxurious interiors.


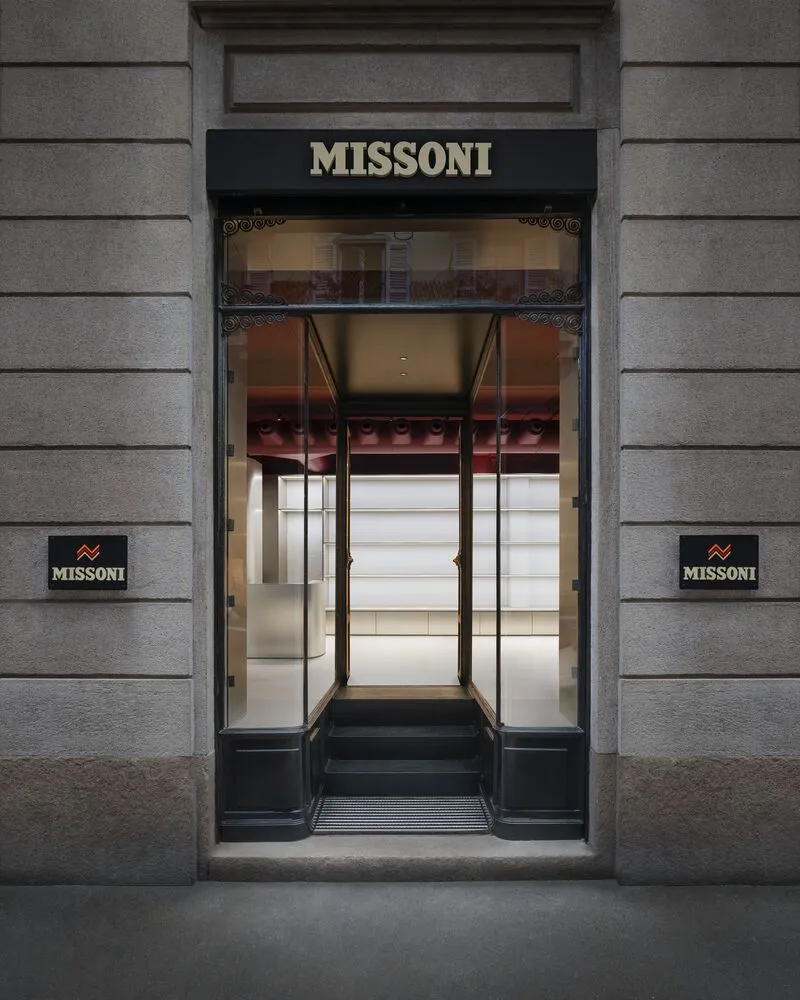
Located in the heart of Milan on Via Solferino 9, the Missoni Home Boutique by Lit Studio marks the first boutique dedicated exclusively to the brand’s iconic Home collection. Spanning 90 m², the boutique is a masterclass in balancing historic architectural heritage with modern retail design, offering a refined and immersive shopping experience.
Preserving History While Embracing Modernity
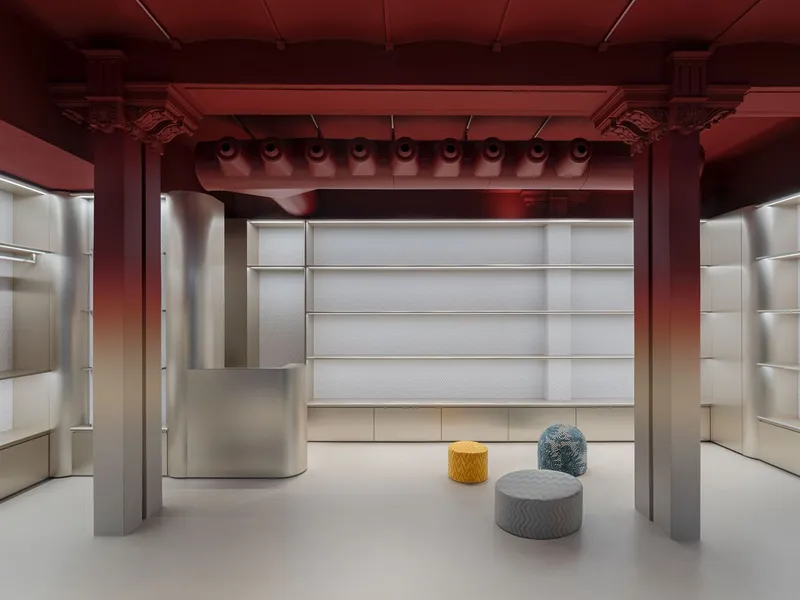
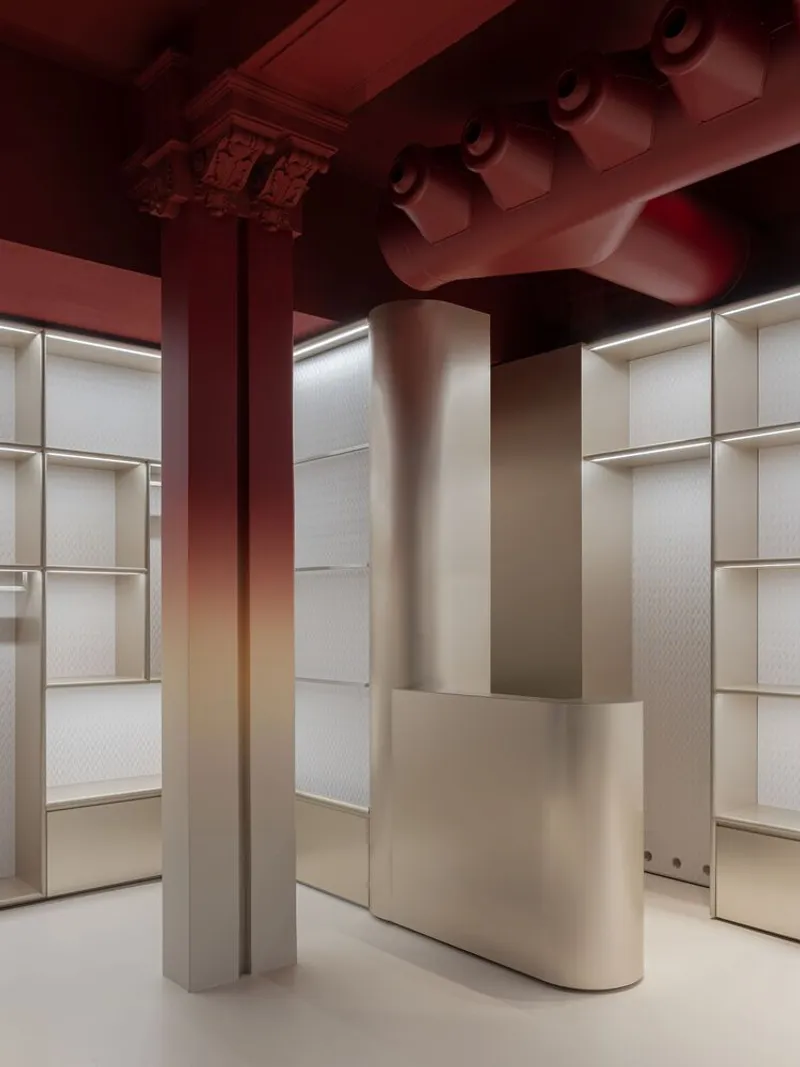
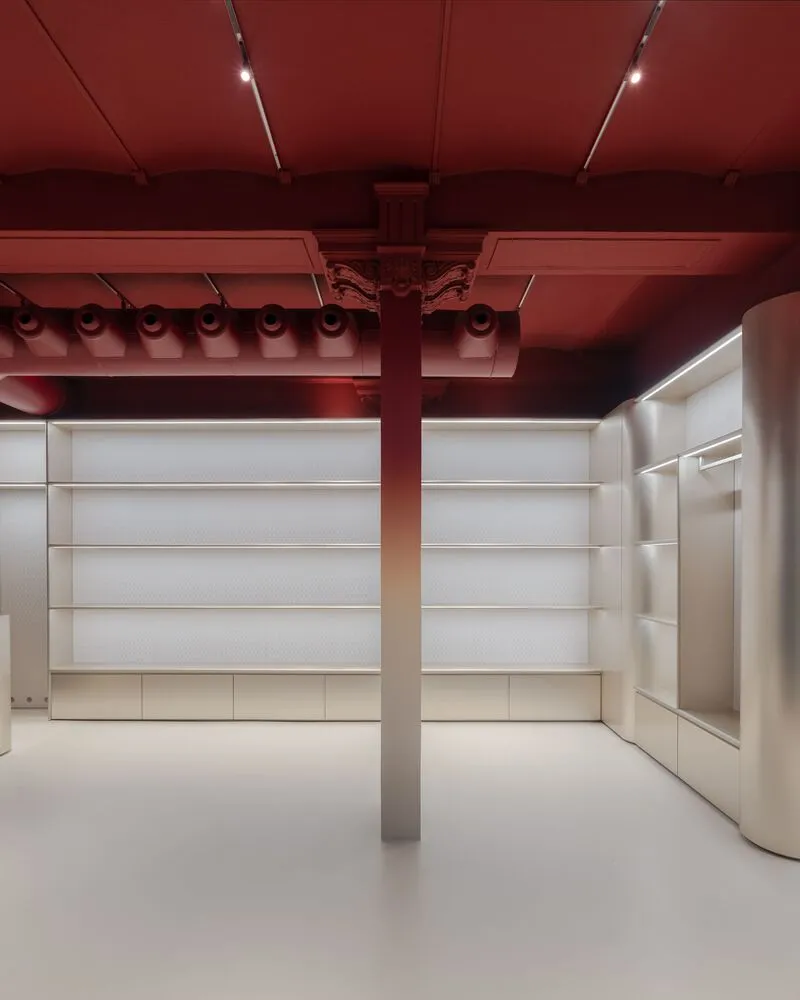
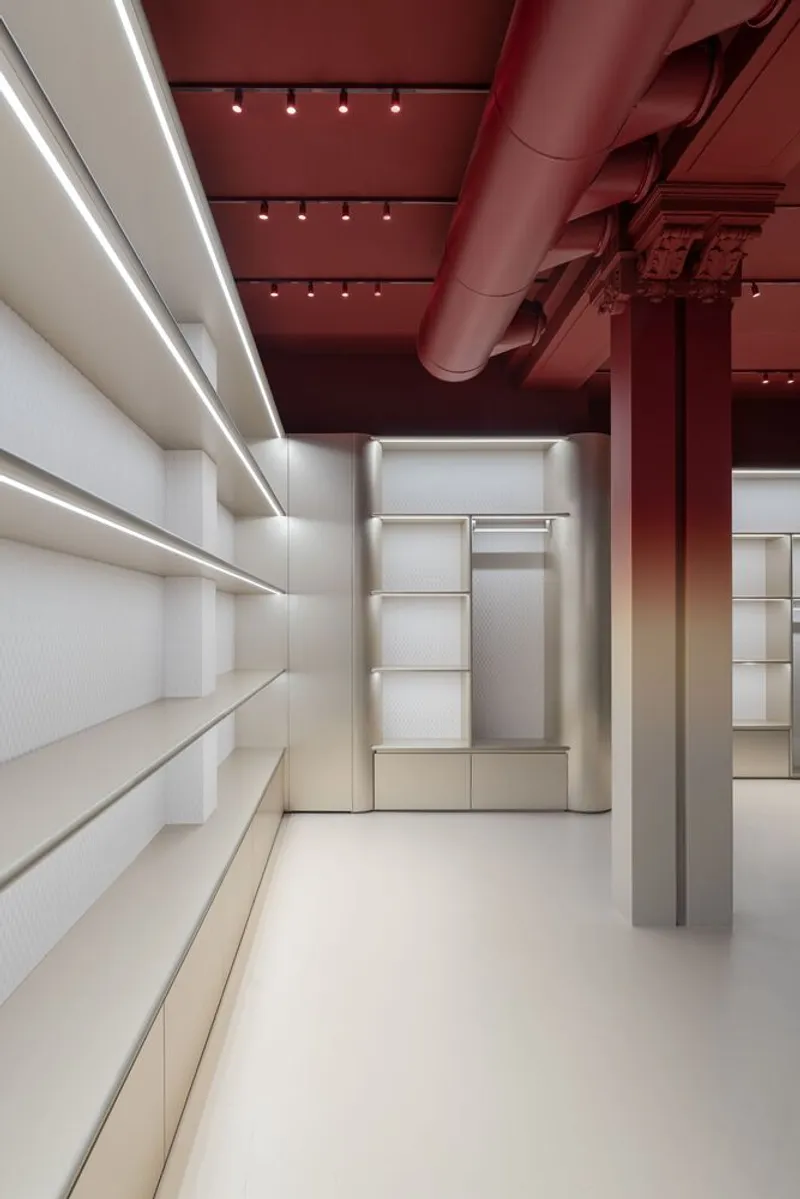
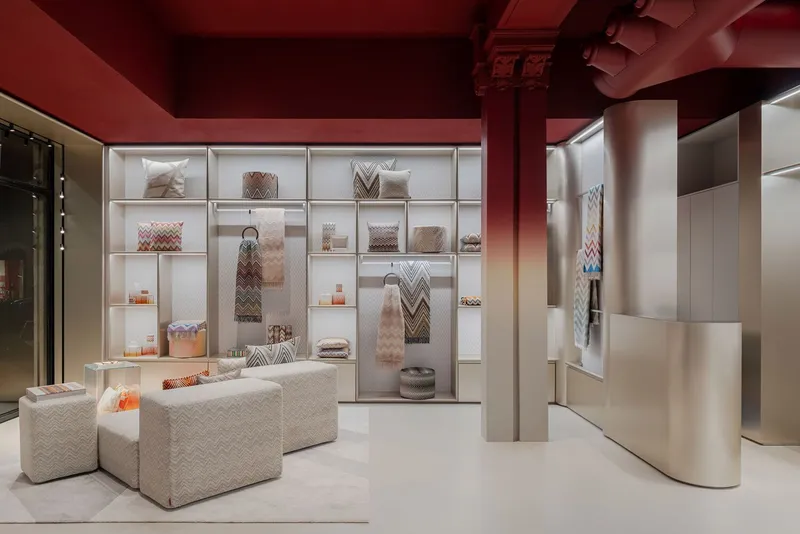
The boutique is housed in a historic building, and the design philosophy revolves around celebrating its original architectural character. Lit Studio skillfully integrates historical elements—including iron and brick vaulted ceilings, Art Nouveau column details, and ornamental display window moldings—into a contemporary retail environment. Satin-finished metal surfaces interact with these preserved features, creating a seamless dialogue between the past and present, and emphasizing the brand’s luxurious yet approachable identity.
A Showcase for Missoni’s Iconic Patterns
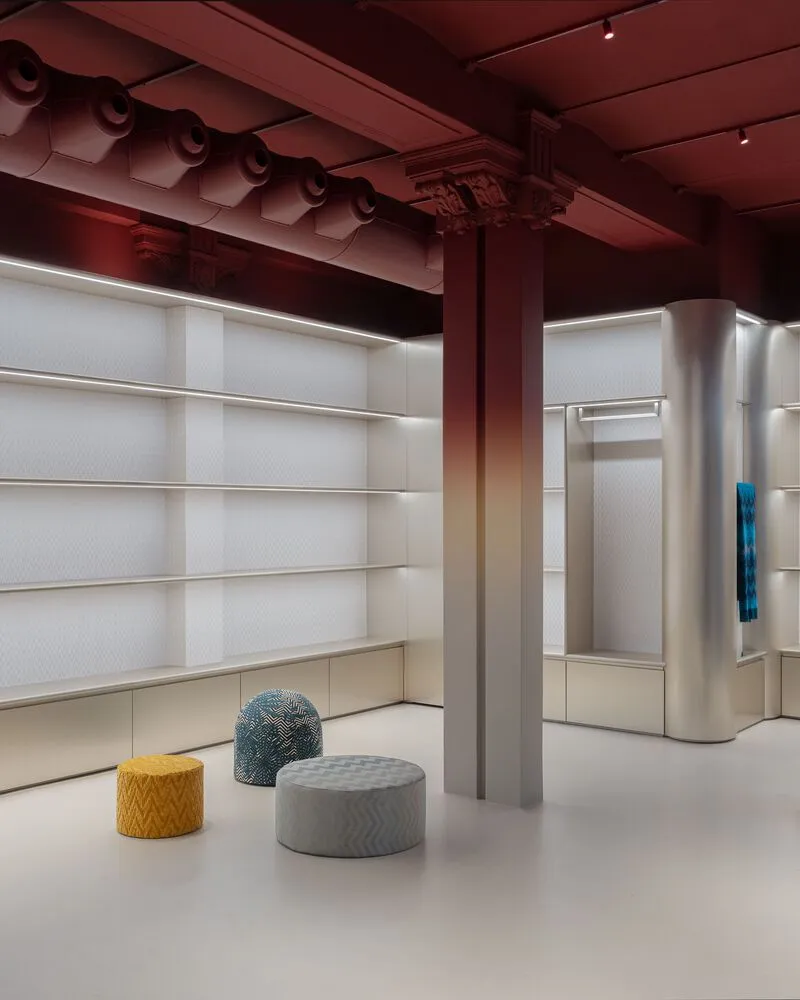
At the heart of the boutique’s design is a commitment to highlighting Missoni Home’s distinctive weaves and patterns. The interior palette prominently features the brand’s iconic colors, ensuring a cohesive aesthetic that reinforces Missoni’s identity. Clean lines and a balanced spatial arrangement allow the products to stand out, while maintaining an elegant and harmonious environment.
Innovative Display and Decorative Details
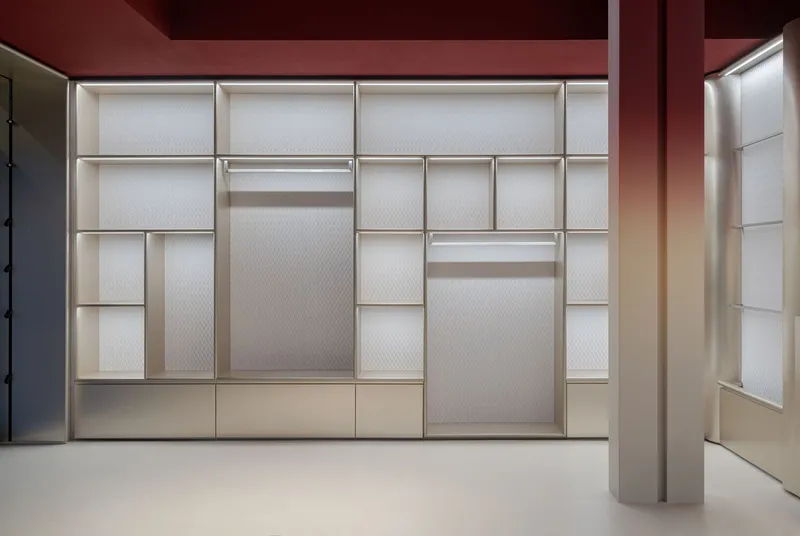
A continuous metal ribbon winds along the boutique’s walls, forming display frames and shelving that fluidly guide visitors through the space. At the rear, a specially designed Missoni wallpaper, developed in collaboration with Jannelli & Volpi, adds a decorative focal point. Two original columns remain at the center of the boutique, connecting ceiling and floor visually, while deep red accents define the upper decorative elements, reinforcing a sense of depth and sophistication.
The Missoni Home Boutique is more than a retail space—it is a carefully curated environment where heritage architecture and contemporary design converge. Every element, from the historical details to modern fixtures, is thoughtfully designed to elevate the brand experience, creating a memorable destination for Milan’s discerning shoppers.
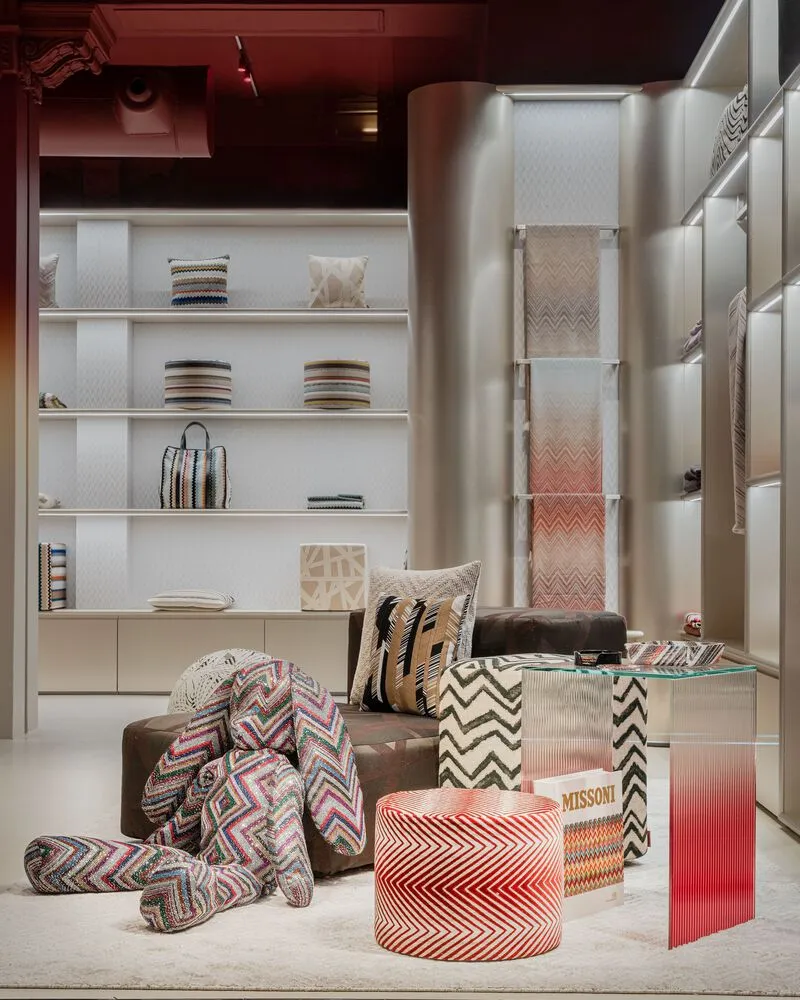
All photographs are work of Lorenzo Piovella


Popular Articles
Popular articles from the community


Tsunami Convergenics: Turning Catastrophic Ocean Forces into Underwater Housing Infrastructure
A speculative underwater settlement off the coast of Onagawa, Japan, treats tsunamis and typhoons as energy sources rather than threats.

Cloaked Colonization: A Mobile Underwater Habitat That Moves Like a Fish
Micah Abaya's shortlisted EHC Pacific entry reimagines ocean settlement as a dispersed network of self-sustaining architectural organisms.

Opera by the Sea Estonia: Three Shells Dissolving Architecture into Tallinn's Coastline
A winning opera house proposal replaces monumental form with interconnected shells that blur the boundary between building, park and Baltic Sea.

Singing Woman: Contemporary Architecture Inspired by Estonia’s Voice and the Sea
Singing Woman turns Estonia’s song culture into flowing opera house architecture, blending public life, landscape, sea, and national memory.

Similar Reads
You might also enjoy these articles


Hodi-Mandai Geram
Project Function: Preservation and revitalization of the Intangible heritage and socio-spatial identity of the Hodi by Housing, Cultural Memory Center, Sacred Grove, landscape, local tourism economy


Olio Towers: A Mid-Rise for Performers That Fuses Housing, Rehearsal, and Stage
Located blocks from Houston's Theater District, this modular tower stacks living units around a central performance atrium.

Oasis: Modular Green Housing Carved into Dhaka's Urban Fabric
A shortlisted Plugin Housing entry reclaims unauthorized settlements in Dhaka with stepped concrete volumes, green roofs, and ventilation-driven design.

Black Hole: A Floating Megastructure for the Post-Physical Era
Emiliano Mazzarotto envisions a spherical, self-scaling arena where e-sports, digital hotels, and holographic stadiums replace traditional public space.

Explore High Fashion Design Competitions
Discover active competitions in this discipline

Challenge to reimagine the Iron Throne

Photograph architecture without architects

Illustrate the lost glory of Angkor Wat - Render Challenge

Design challenge to reuse E-waste
Comments (0)
Please login or sign up to add comments
No comments yet. Be the first to comment!