
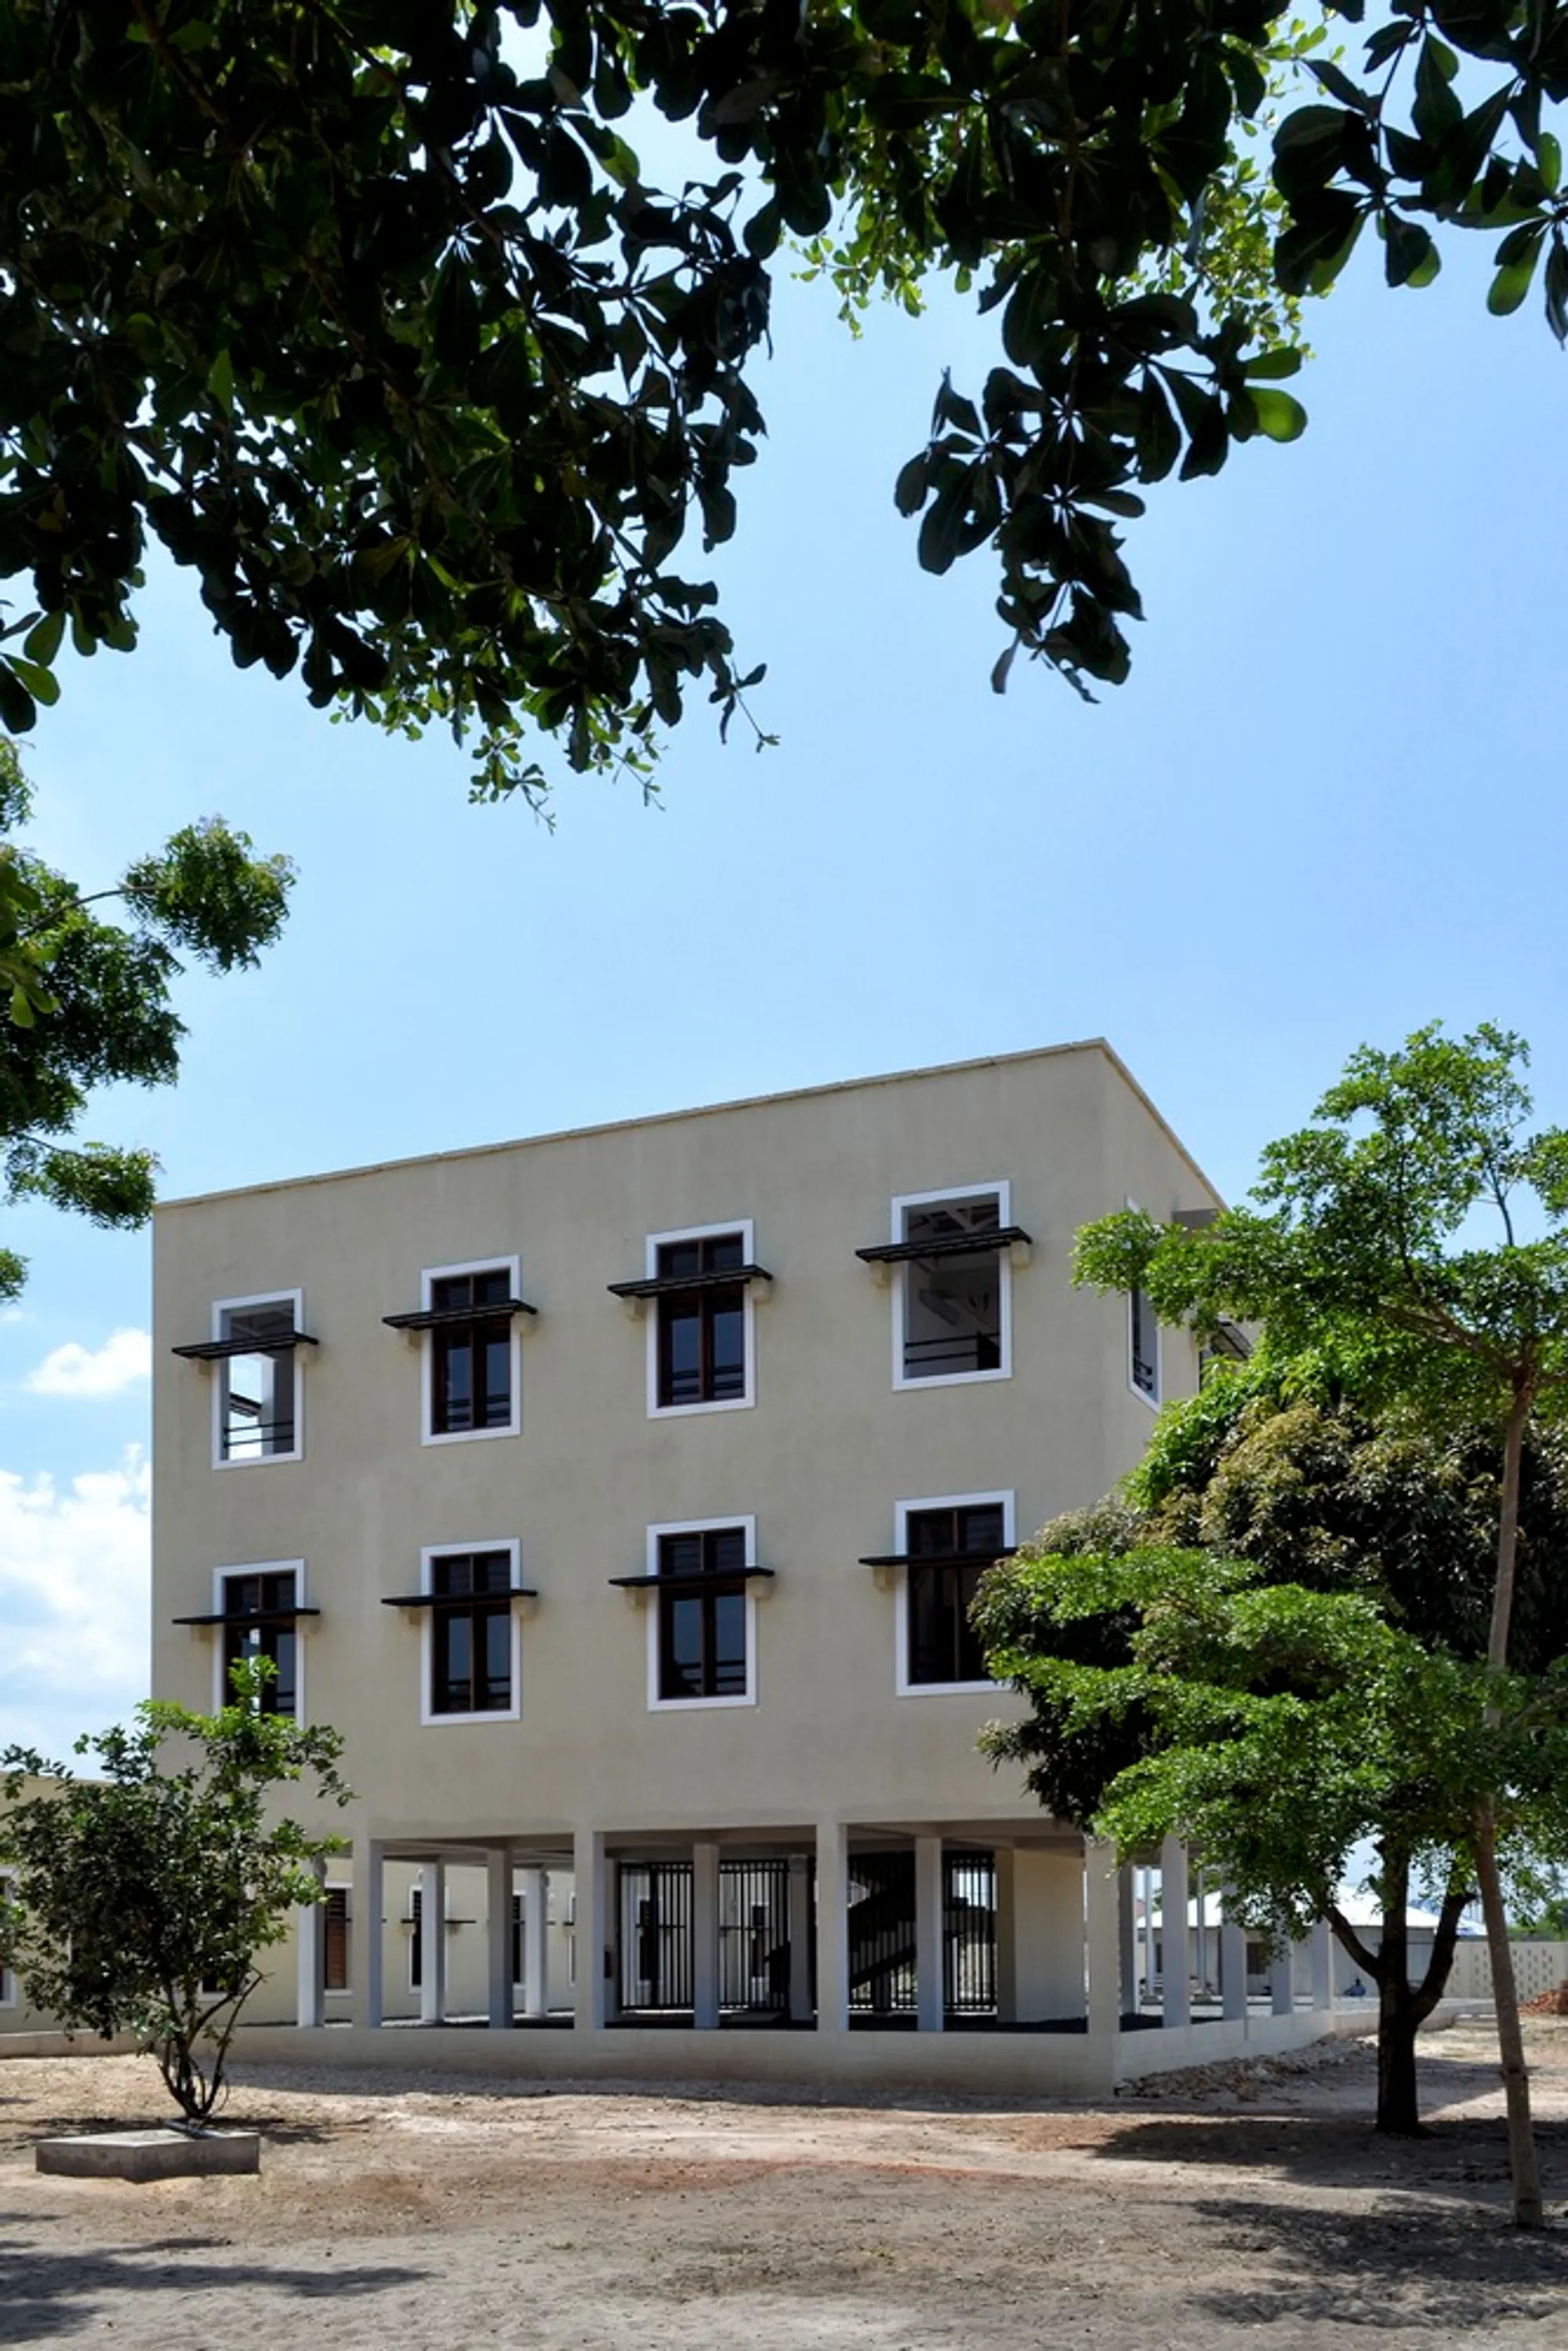
Mkombozi Primary School: A Sustainable Approach to Educational Architecture
Mkombozi Primary School integrates sustainable materials, passive cooling, and modular design to create a climate-responsive, community-driven educational facility in Tanzania.


Mkombozi Primary School, designed by Architectural Pioneering Consultants (APC), stands as a beacon of sustainable school architecture in Tanzania. Developed in collaboration with the Sisters of the Holy Redeemer, this project aims to expand an existing nursery school into a Montessori-based primary and secondary school. The design aligns with the Tanzanian Ministry of Education guidelines, ensuring a flexible and scalable model that supports future expansion.


Locally Sourced Materials for Sustainable Construction
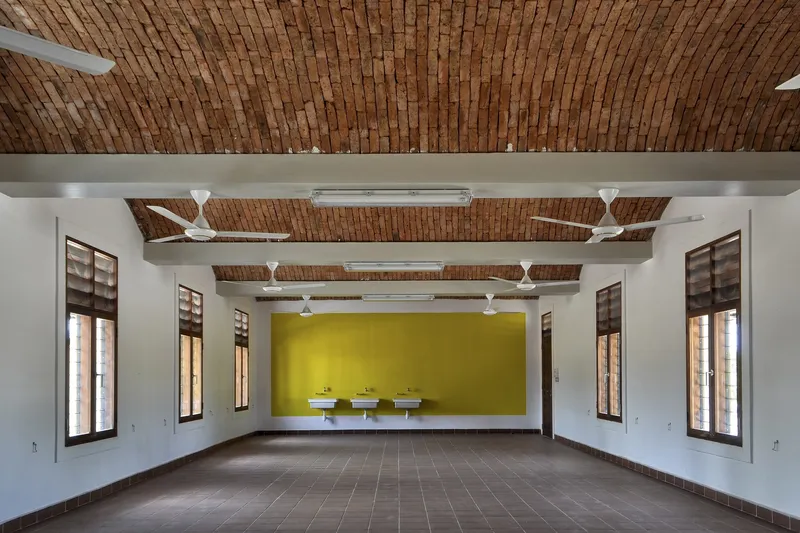
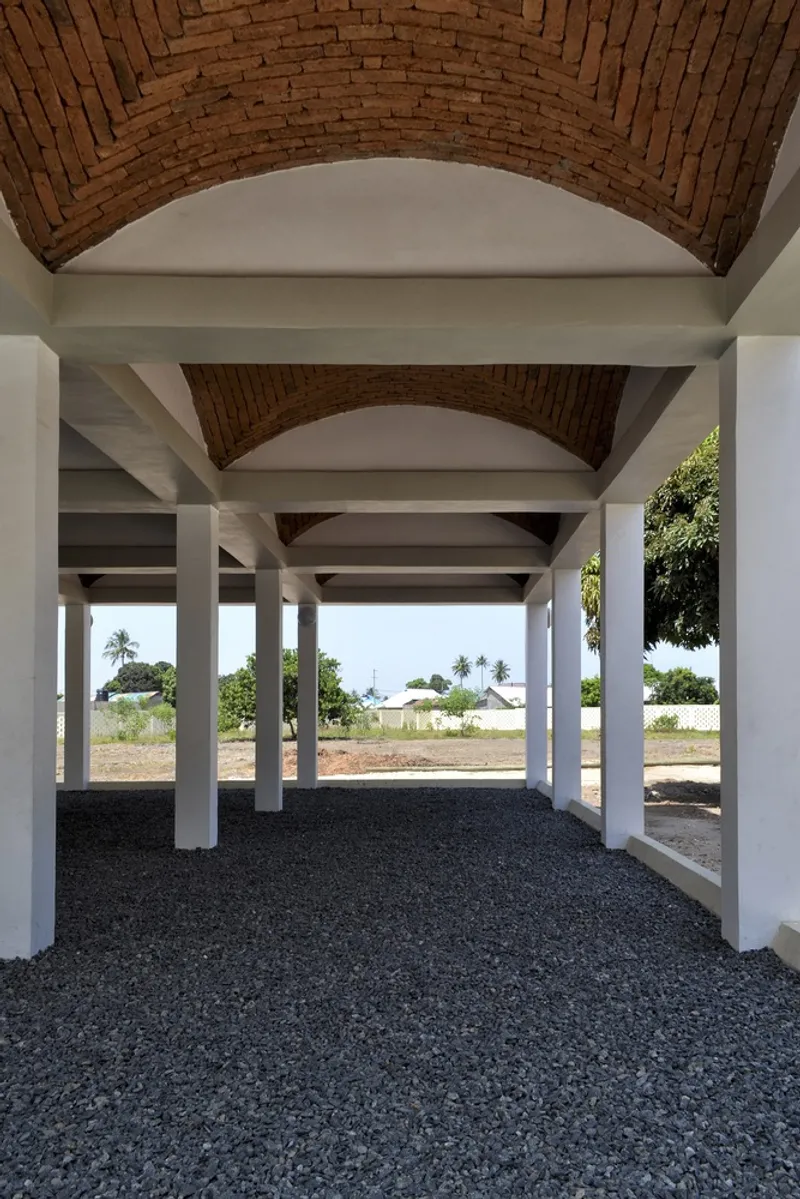
The project embraces low-carbon construction techniques, utilizing locally burnt clay bricks for load-bearing arches, domes, and vaults. This method reduces dependency on reinforced concrete, which demands imported materials like steel and cement. By prioritizing vernacular building techniques, the project fosters a circular economy, supporting local brick production and enhancing community engagement in sustainable construction.

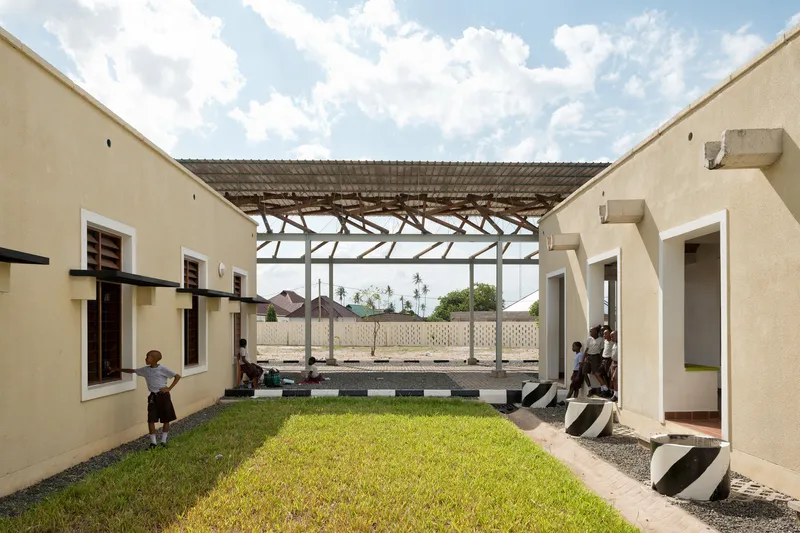

Passive Design Strategies for a Tropical Climate
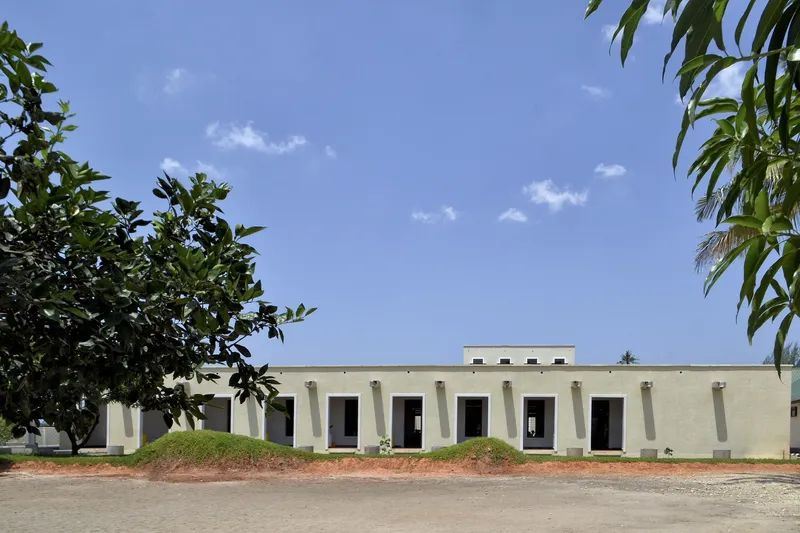
To optimize thermal comfort, the school features vaulted roofs resting on concrete columns and ring beams, ensuring earthquake-resistant architecture. The natural ventilation system allows hot air to escape, while a metal sheet finish provides waterproofing against Tanzania’s seasonal rains. The narrow floor plans enhance cross-ventilation, reducing the need for mechanical cooling.

Innovative Timber Structures for Sustainable Development
A 100-meter covered timber walkway connects existing and future classrooms, serving as both a circulation space and a shaded outdoor gathering area. Recognizing the depletion of indigenous hardwood, APC integrates reciprocal timber framework structures to reduce reliance on old-growth trees. This approach enables wide-span coverage using smaller, fast-growing timber, supporting reforestation efforts while maintaining structural integrity.

Enhancing Educational Spaces Through Architectural Innovation
The school’s vaulted classrooms improve acoustic performance, providing an ideal learning environment. The high ceilings contribute to better airflow, while the modular school design ensures adaptability for future needs. These thoughtful elements reflect a commitment to eco-friendly educational infrastructure, setting a benchmark for sustainable school projects in Africa.


A Model for Green School Architecture
Mkombozi Primary School is more than an educational facility—it is a prototype for climate-responsive design in developing regions. By integrating sustainable materials, passive design strategies, and community-driven construction techniques, the project embodies a holistic vision for future-ready learning environments.
All Photographs are works of Markus Lanz




Popular Articles
Popular articles from the community


Co-life: Sustainable Architecture for Age-Friendly Community Living
Co-life reimagines sustainable architecture for seniors through courtyards, rammed earth, shared gardens, and spaces designed for belonging.

Co-Life: Senior Housing Design That Reconnects Older Adults With the City
Co-Life reimagines senior housing design through healing gardens, shared streets, workshops, and a sustainable community across generations.

The Musturak Paradise: Senior Living Architecture for a Connected Future in Temara, Morocco
The Musturak Paradise reimagines senior living architecture in Temara via private homes, social spaces, culture, community, and shared care.

EW PARK: Sustainable Architecture Reimagines the Future of Urban Parking
EW PARK reimagines city parking as a modular wooden tower combining automation, solar energy, electric mobility, and adaptable urban design.


Similar Reads
You might also enjoy these articles


Hodi-Mandai Geram
Project Function: Preservation and revitalization of the Intangible heritage and socio-spatial identity of the Hodi by Housing, Cultural Memory Center, Sacred Grove, landscape, local tourism economy


Olio Towers: A Mid-Rise for Performers That Fuses Housing, Rehearsal, and Stage
Located blocks from Houston's Theater District, this modular tower stacks living units around a central performance atrium.

Oasis: Modular Green Housing Carved into Dhaka's Urban Fabric
A shortlisted Plugin Housing entry reclaims unauthorized settlements in Dhaka with stepped concrete volumes, green roofs, and ventilation-driven design.

Black Hole: A Floating Megastructure for the Post-Physical Era
Emiliano Mazzarotto envisions a spherical, self-scaling arena where e-sports, digital hotels, and holographic stadiums replace traditional public space.


Explore Educational Building Competitions
Discover active competitions in this discipline



Challenge to design public laboratory


Challenge to reimagine the Iron Throne


Photograph architecture without architects


Illustrate the lost glory of Angkor Wat - Render Challenge
Comments (0)
Please login or sign up to add comments
No comments yet. Be the first to comment!