
Mobility Hub by archipelago + POLO: A Sustainable Urban Gateway in Mechelen
A sustainable mobility hub in Mechelen integrating parking, offices, retail, and public terraces, promoting shared transport and urban transition.


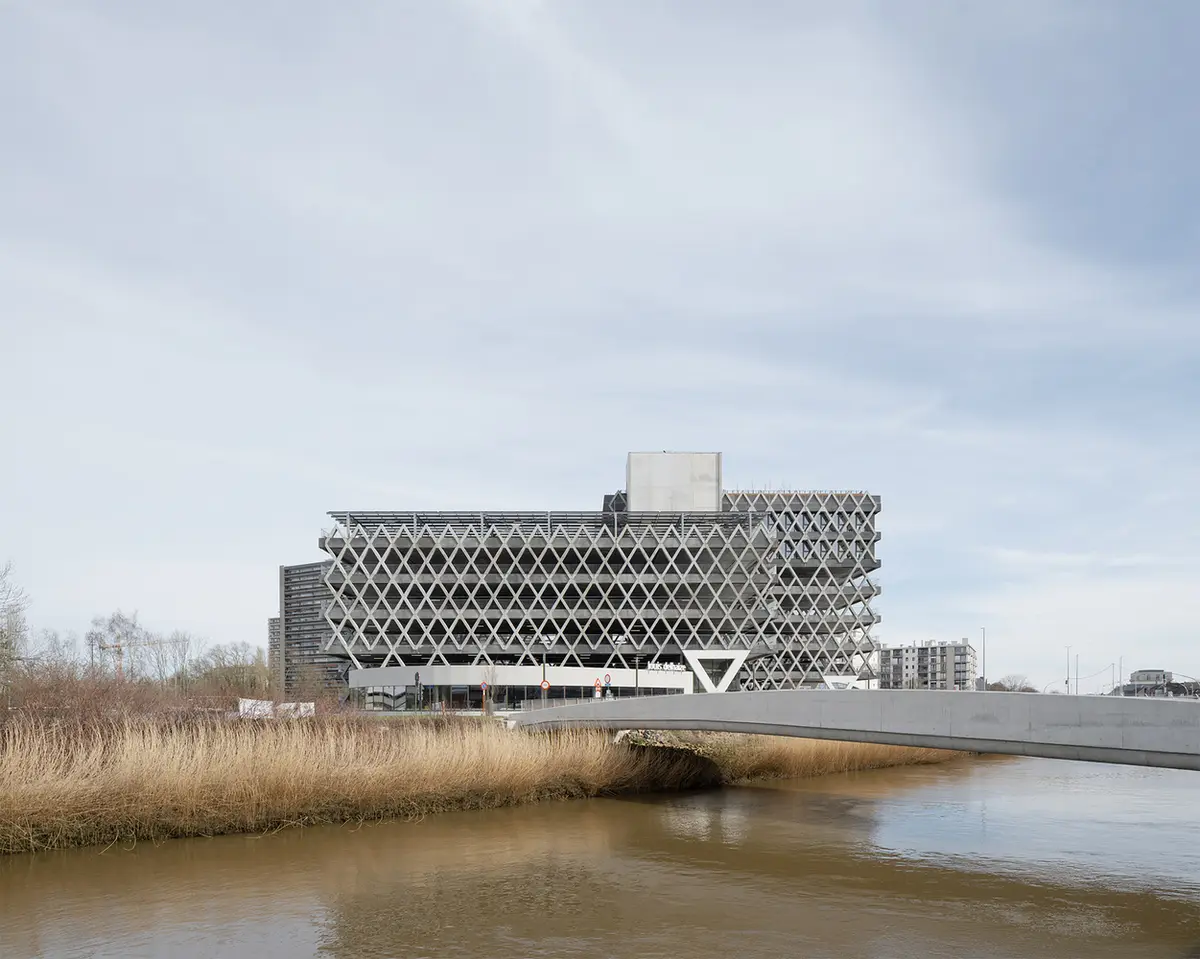
In the heart of Mechelen, Belgium, a revolutionary model of urban infrastructure has emerged — the Mobility Hub at Eandistip, a collaborative architectural project by archipelago and POLO Architects. Designed as a forward-thinking response to evolving transportation needs, this 19,400-square-meter structure is far more than a car park — it is a multifunctional, sustainable mobility center that integrates architecture, public space, and innovative mobility strategies.
Reimagining the Future of Parking Infrastructure
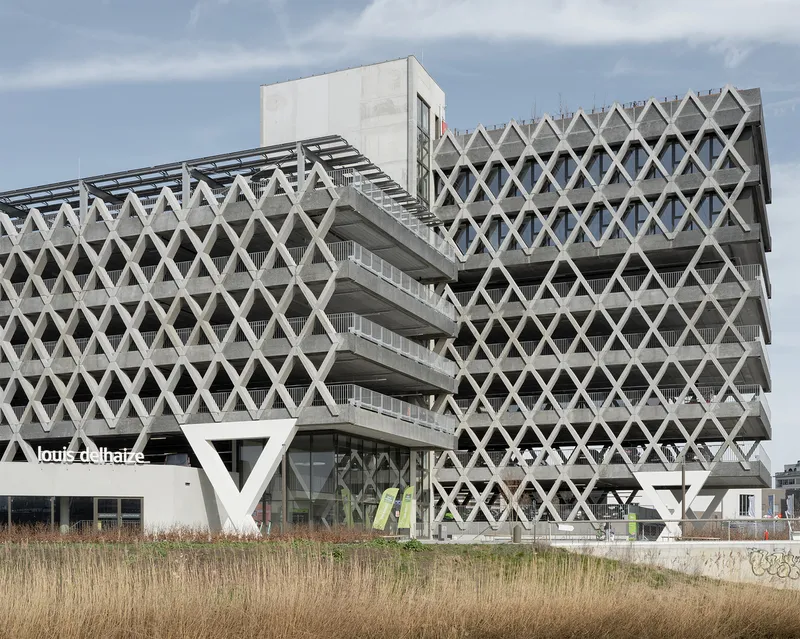
Conceived as part of a broader urban development strategy, the Mobility Hub represents a new typology for parking facilities, designed to support a gradual transition toward shared mobility and autonomous vehicles. Its compact yet flexible parking configuration anticipates the reduced need for traditional parking, creating additional room for complementary programs such as box-in-box office spaces, a local supermarket, and rooftop public terraces.
Situated strategically between Mechelen’s historic city center and its outer districts, the hub functions as a dynamic threshold — a transition zone that mediates urban movement. This vision aligns with a broader modal shift in transportation, prioritizing public and sustainable mobility over individual car use.
Adaptability at its Core: Circular and Modular Design
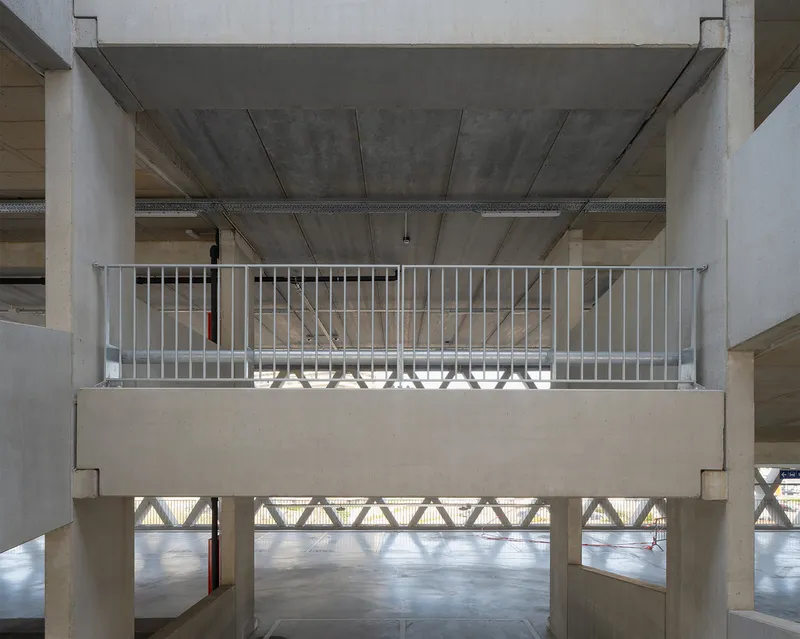
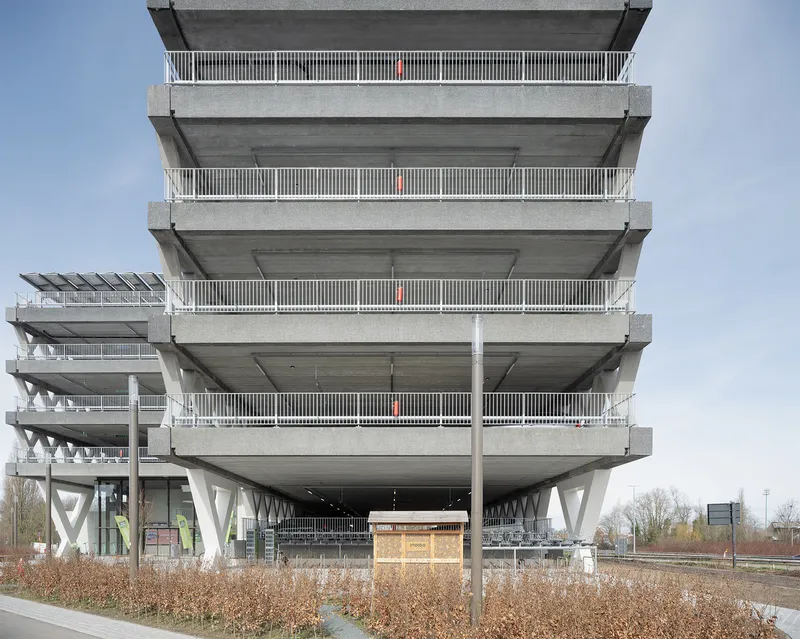
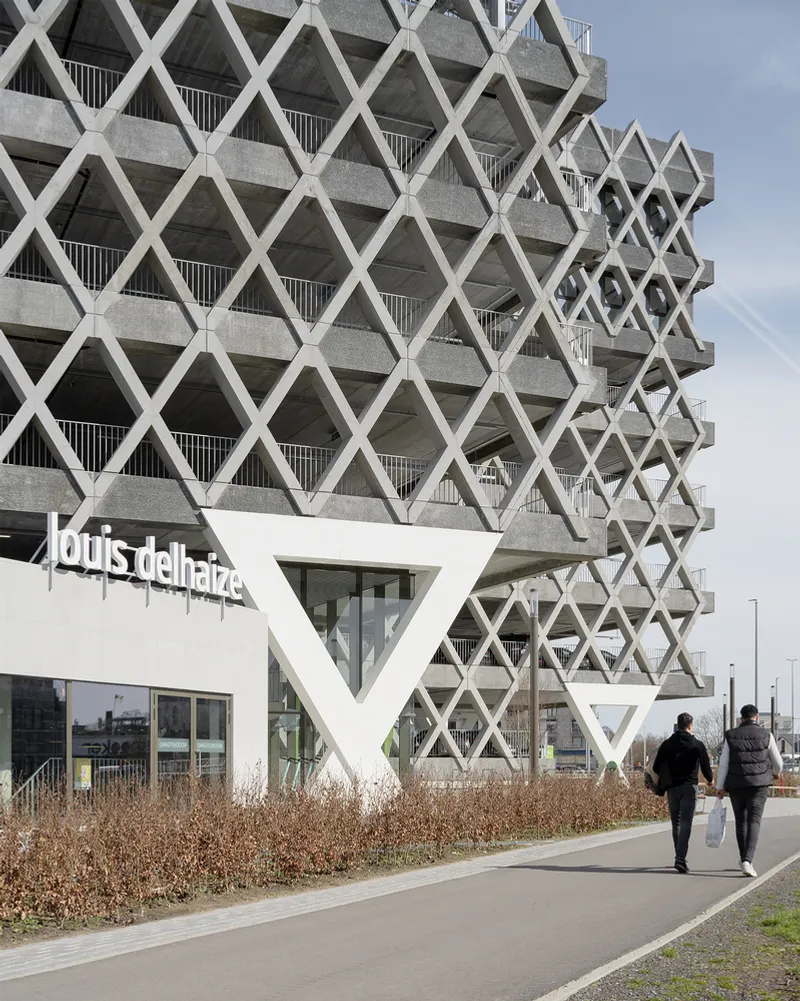
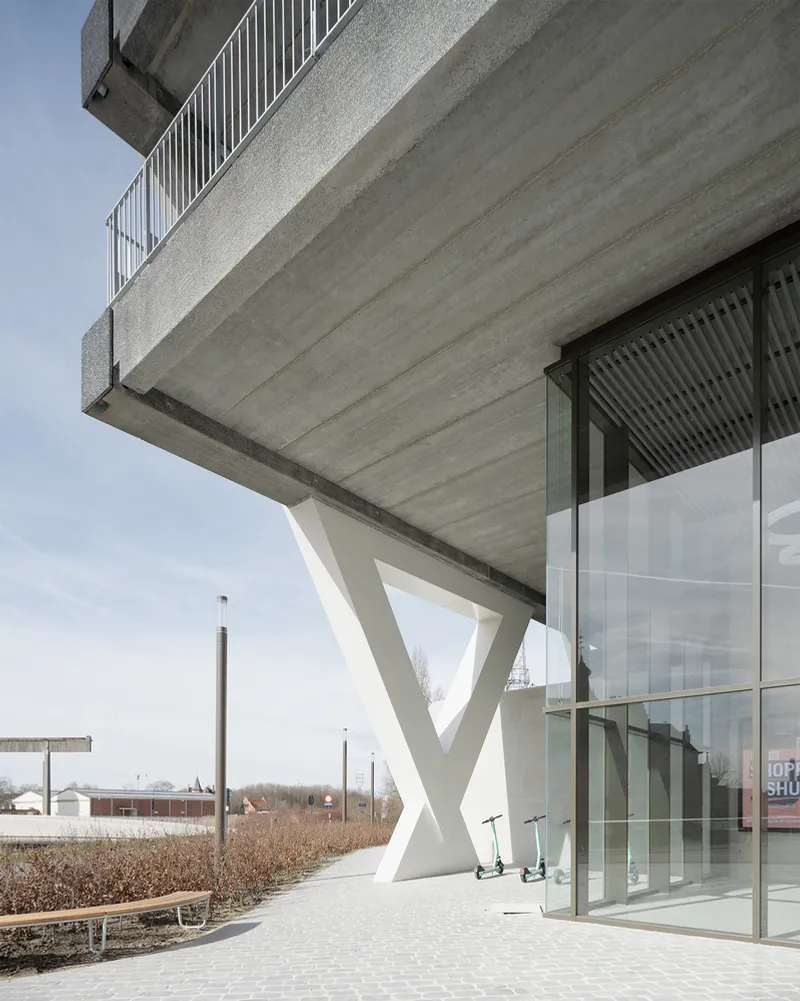
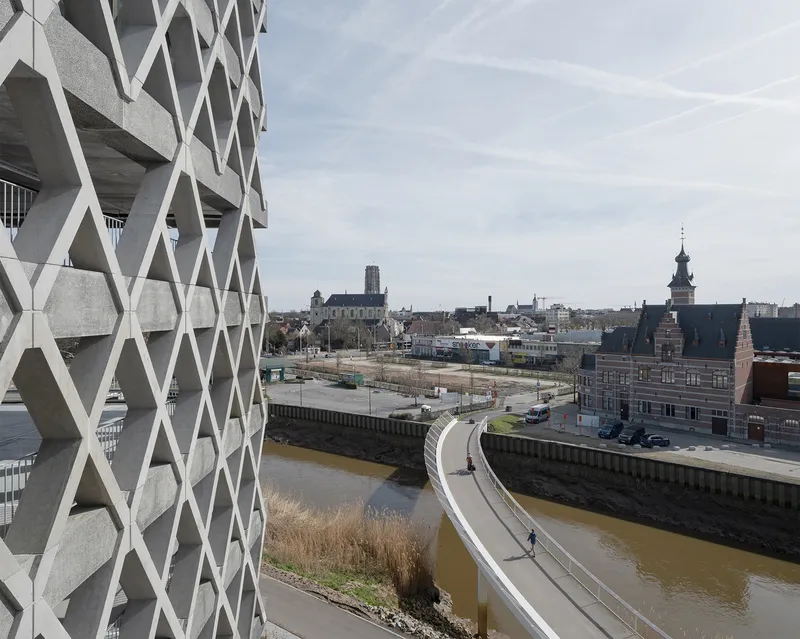
The architectural approach was driven by the need for flexibility and long-term adaptability. The structure is composed of load-bearing, prefabricated concrete X-elements, forming a robust facade grid of parallelograms that support completely open floor plans. With generous floor heights of 336 cm and the absence of protruding beams, the interior volumes allow for programmatic flexibility — a critical element in the evolving urban fabric.
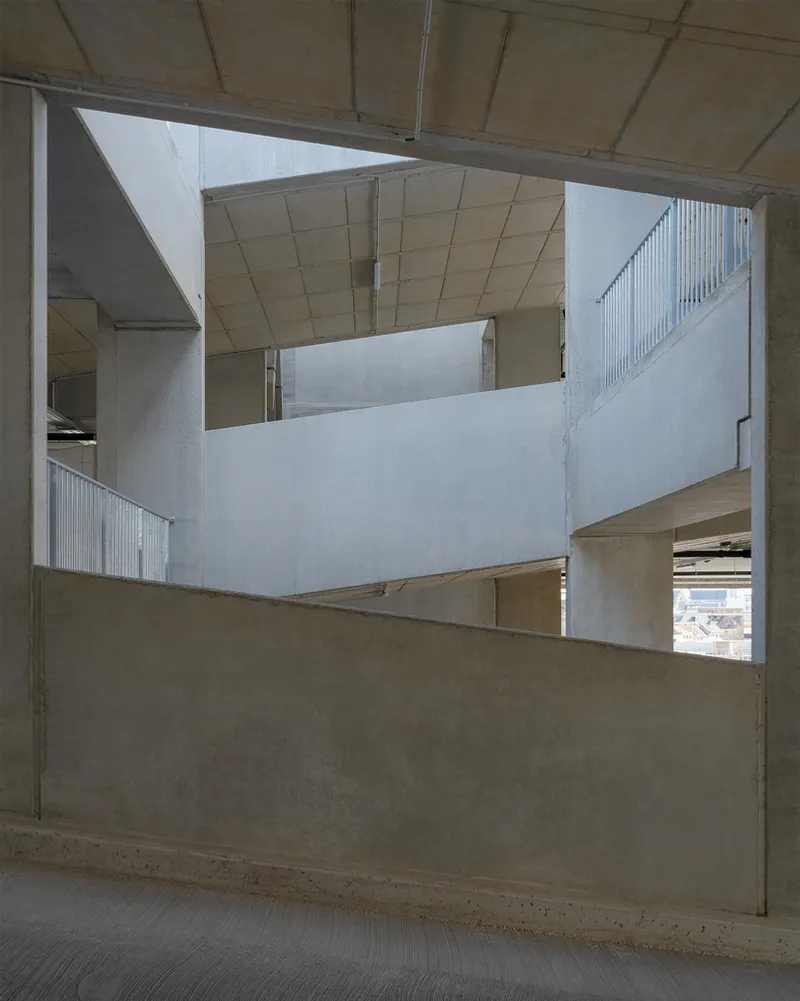
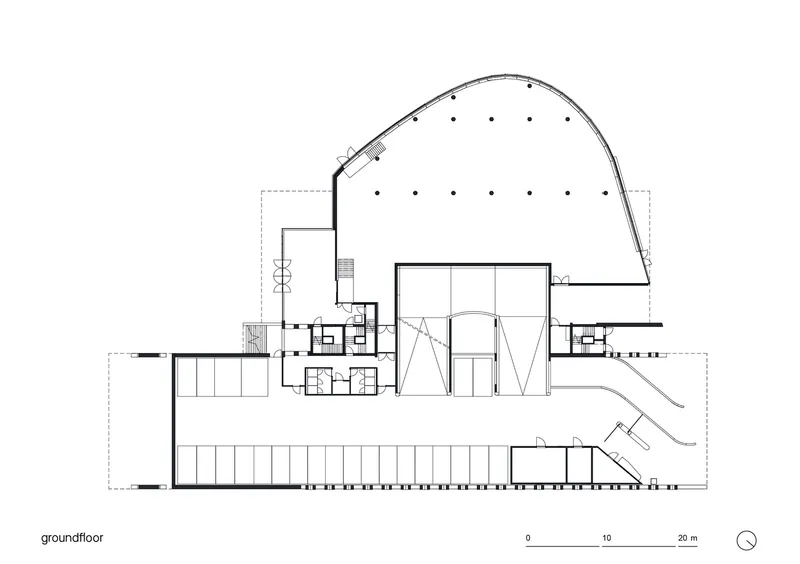
A central circulation core, placed strategically between the two main volumes, ensures smooth access to various program areas while minimizing spatial disruption. The staircases feature split-level landings, a design move that not only facilitates circulation but also allows for potential future conversion into a compact, automated parking system.
The use of the box-in-box principle for insulated interior programs — especially the upper-level offices — allows for responsive spatial arrangements and thermal efficiency, embodying principles of circular construction and sustainable architecture.
Supporting the Modal Shift: From Cars to Collective Mobility
The Mobility Hub is a key player in the city’s ambition to decentralize car traffic and promote environmentally conscious commuting. Located on the edge of the city, it invites drivers to park their vehicles and switch to public transportation, cycling, or walking — effectively removing car pressure from the historic center.
The design inherently supports various modes of future mobility, including electric vehicles, shared cars, and self-driving vehicles. By embracing such flexibility, the hub underscores its role as a catalyst for behavioral change, supporting a broader modal shift and enabling the evolution of mobility infrastructure in Belgian cities.
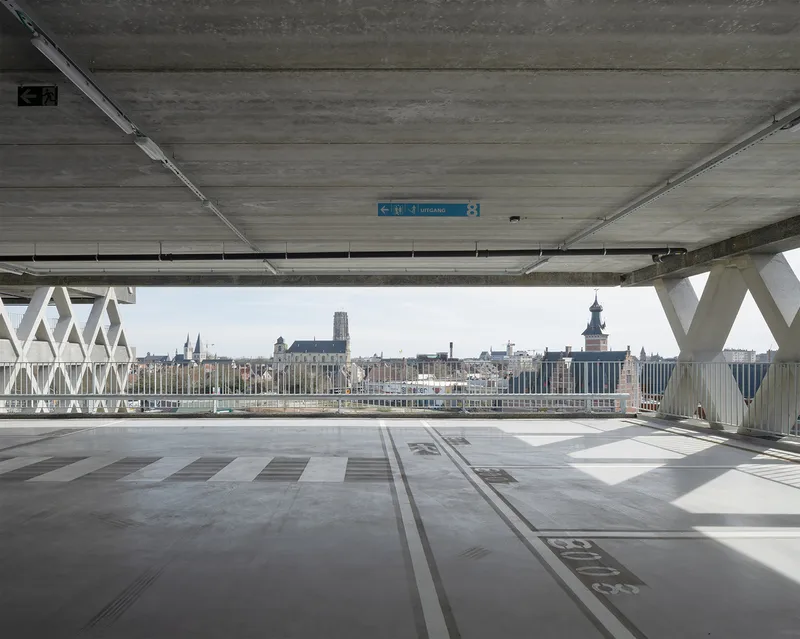
A Hybrid Public Space for the Community
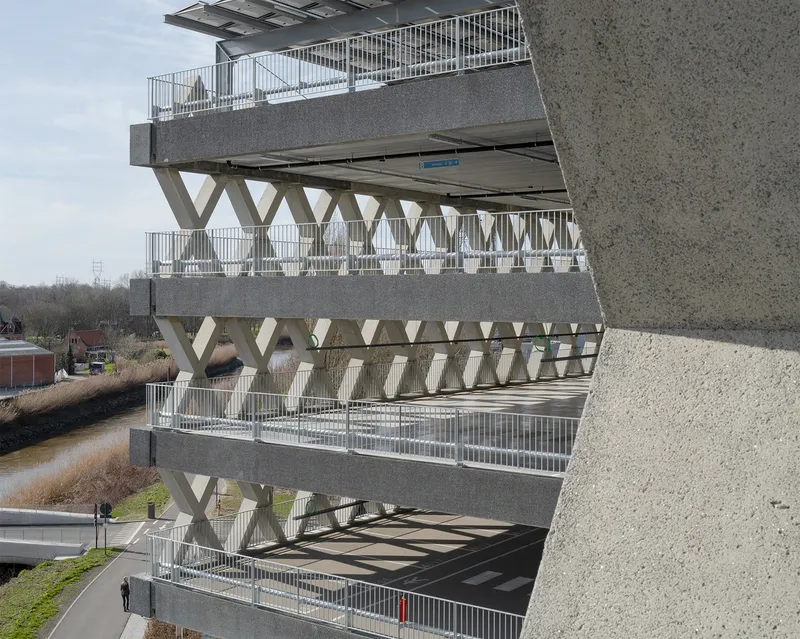
Beyond its mobility function, the Mobility Hub acts as a community-oriented public facility. At street level, the Welkomstplein (Welcome Square) connects the hub to a growing residential neighborhood, fostering a seamless transition between transportation infrastructure and everyday urban life. This pedestrian plaza enhances community interaction and enriches the public realm.
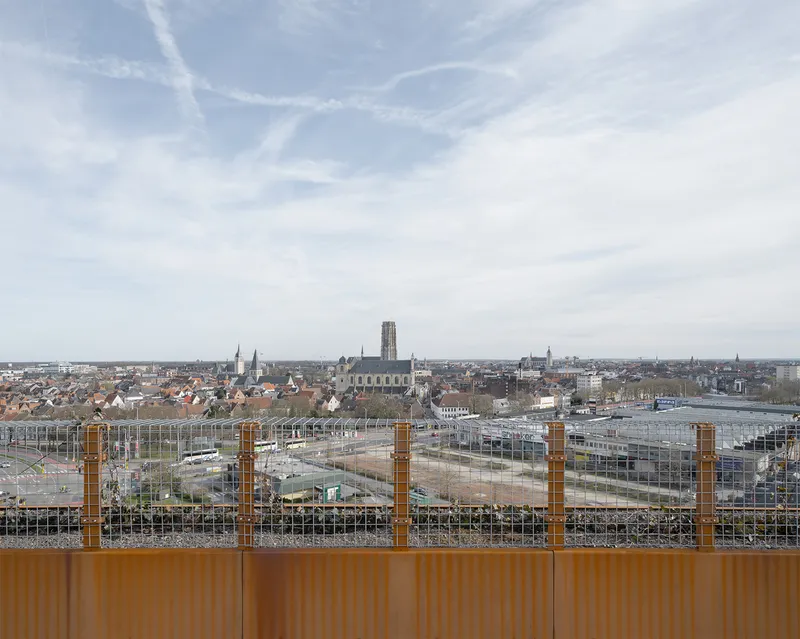
Two expansive rooftop terraces offer panoramic views over Mechelen, serving dual purposes: as informal recreational zones for office workers during the day and as public venues for events and gatherings by night or on weekends. Over time, the uppermost terrace will evolve into a green rooftop garden populated with mature trees — a clear signal of the project’s commitment to urban biodiversity and green infrastructure.
Integrated Collaboration and Sustainable Execution
The success of the Mobility Hub is grounded in an interdisciplinary collaboration. Structural engineering was led by B.A.S., with Ara and Vogt Landscape contributing to the landscape architecture. Sustainability was a core principle, championed by DUSS-Explorers, while BAM Interbuild served as the main contractor. Key material and product partners include Hunter Douglas Architectural (Europe), Bateig, Florim, and Zoontjens — all contributing to the project's durability and material expressiveness.
All Photographs are works of Johnny Umans


Popular Articles
Popular articles from the community


U.GA Architects Wraps an Oval Rooftop Pool in Curved Board-Formed Concrete on Busan's Jeollidan-gil
In Busan's Jeonpo-dong, a 454 m² mixed-use block stacks a neighborhood facility, guest rooms and an oval rooftop pool inside spiraling concrete walls.

GROUP A Strips a 1969 Rotterdam Harbor Headquarters to Its Frame and Wraps It in Timber Louvers
In Rotterdam's M4H harbor district, Ferro Offices reuses a 1969 frame, adds one timber storey and reaches BREEAM-NL Outstanding.

Jaramillo Van Sluys Arquitectura and Urbanismo Turn a Demolished Registry Lot in Quito into an Orchard Plaza
In Quito's Centro Histórico, a 2,800 m² plaza exposes the San Agustín convent wall and redraws its lost Augustinian orchard in volcanic stone.

Juan García Correa, John González and Claudia Rueda Sink a Circular Amphitheater into a Manizales Engineering Building
On the La Nubia campus in Manizales, Colombia, the S1 Building folds labs and offices into a hillside of ramped lawns that double as a campus route.

Similar Reads
You might also enjoy these articles


Hodi-Mandai Geram
Project Function: Preservation and revitalization of the Intangible heritage and socio-spatial identity of the Hodi by Housing, Cultural Memory Center, Sacred Grove, landscape, local tourism economy


Olio Towers: A Mid-Rise for Performers That Fuses Housing, Rehearsal, and Stage
Located blocks from Houston's Theater District, this modular tower stacks living units around a central performance atrium.

Oasis: Modular Green Housing Carved into Dhaka's Urban Fabric
A shortlisted Plugin Housing entry reclaims unauthorized settlements in Dhaka with stepped concrete volumes, green roofs, and ventilation-driven design.

Black Hole: A Floating Megastructure for the Post-Physical Era
Emiliano Mazzarotto envisions a spherical, self-scaling arena where e-sports, digital hotels, and holographic stadiums replace traditional public space.

Explore Urban Mobility Competitions
Discover active competitions in this discipline

Challenge to reimagine the Iron Throne

Photograph architecture without architects

Illustrate the lost glory of Angkor Wat - Render Challenge

Design challenge to reuse E-waste
Comments (0)
Please login or sign up to add comments
No comments yet. Be the first to comment!