

Modal and Quartz Architecture Channel Gauguin's Palette into a Breton Interpretation Centre
A slate-roofed cultural complex in Clohars-Carnoët extends the legacy of Le Pouldu's painter colony through vernacular form and geothermal innovation.


Paul Gauguin decamped from Paris to the hamlet of Le Pouldu in 1889, seeking rougher light and cheaper meals at Marie Henry's beachside inn. Over a century later, a new 1,000 m² interpretation centre by Modal Architecture and Quartz Architecture, led by architect Gwendal Hervé, extends the rear of that same inn with a building that refuses to mimic history while clearly belonging to the Breton coast. The centre opened in 2025, completing a 26-month construction campaign in a protected site, and it houses permanent and temporary exhibition galleries, a shop, a library, and a screening room inside a cluster of gabled volumes capped in dark slate.
What makes the project worth examining is how literally it treats the idea of a building as a colour swatch. The sand-yellow masonry base is not a random finish; it is a direct citation of Gauguin's palette, a warm ground note that recalls the coastal rock and beach sediment visible from the site. Above that base, white walls and dark slate roofs compress the entire tonal range of a Breton village into a single complex, while a generous glazed gallery running north to south frames views of the Le Pouldu landscape as though they were canvases hung for inspection.
Village Silhouette, Rearranged
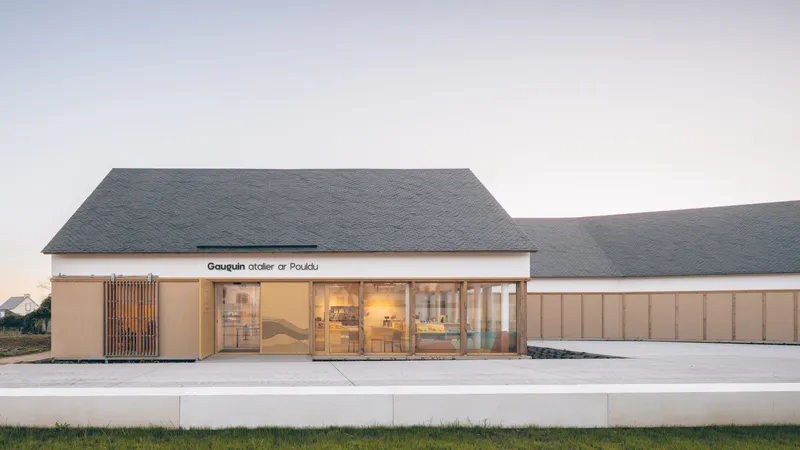


Seen from the street at dusk, the building reads less as an institution and more as a tight grouping of pitched-roof houses that somehow landed behind the old inn. The architects deliberately adopted the codes and volumes of local vernacular architecture: steep gables, modest eave heights, slate that weathers in the marine air. Yet the grouping is clearly composed rather than accumulated. Timber cladding distinguishes new walls from existing ones, and the glazed entrance recedes beneath a tall gable, pulling visitors inward rather than announcing itself with a grand portico.
The decision to work within the village grain matters. In a protected coastal site, a sculptural icon would have been disruptive and likely denied planning approval. Instead, the complex achieves presence through the careful orchestration of intersecting pitches, which from the air read as a family of angular rooflines surrounding a curved central courtyard.
Slate, Timber, and a Sand-Yellow Base
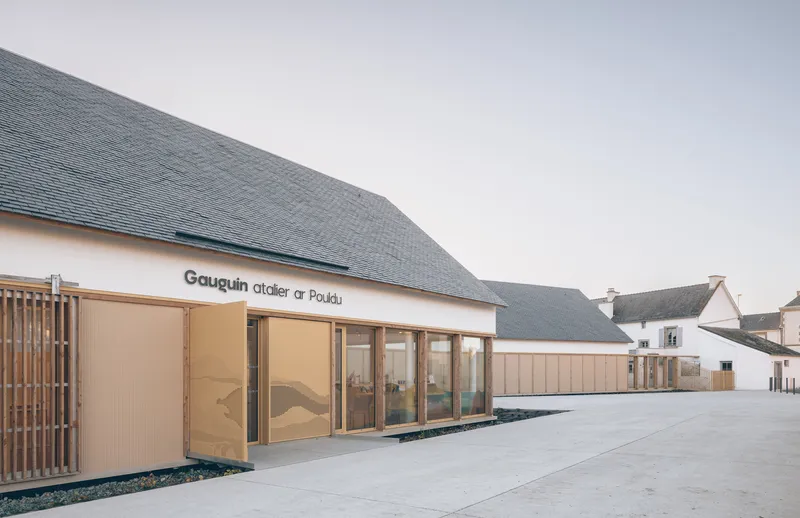
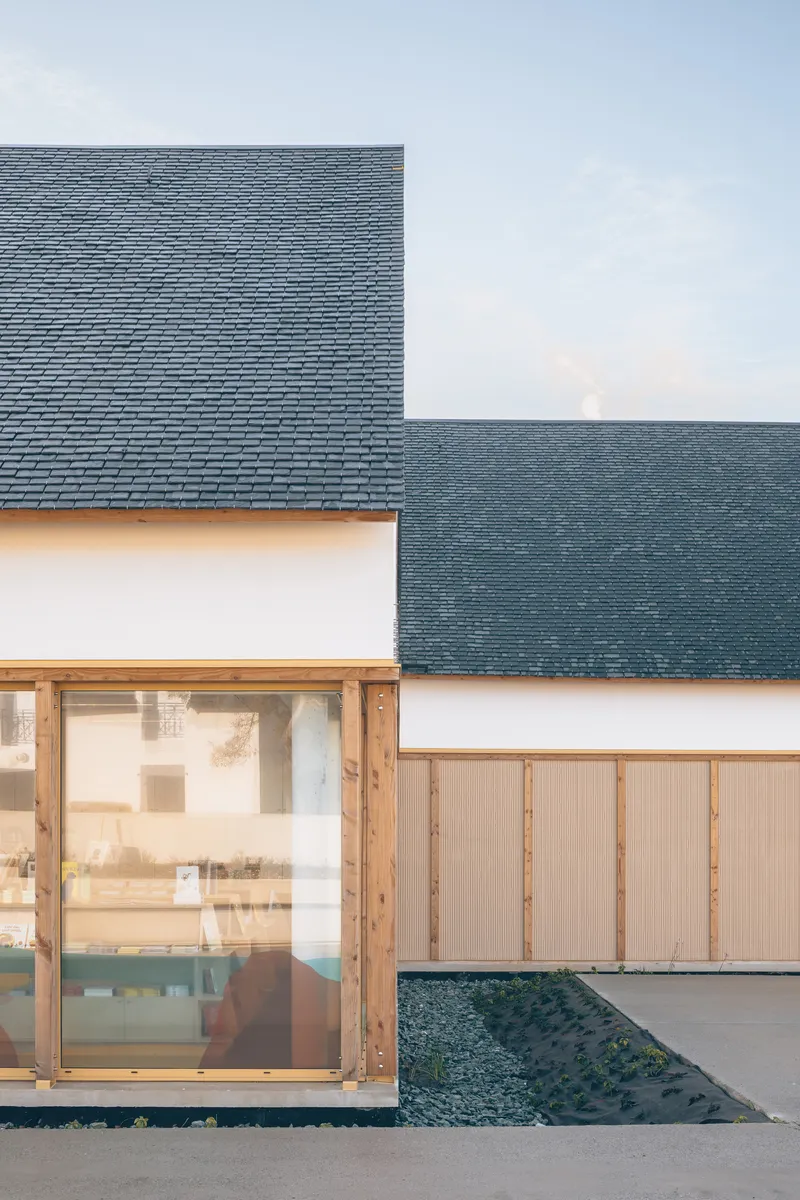
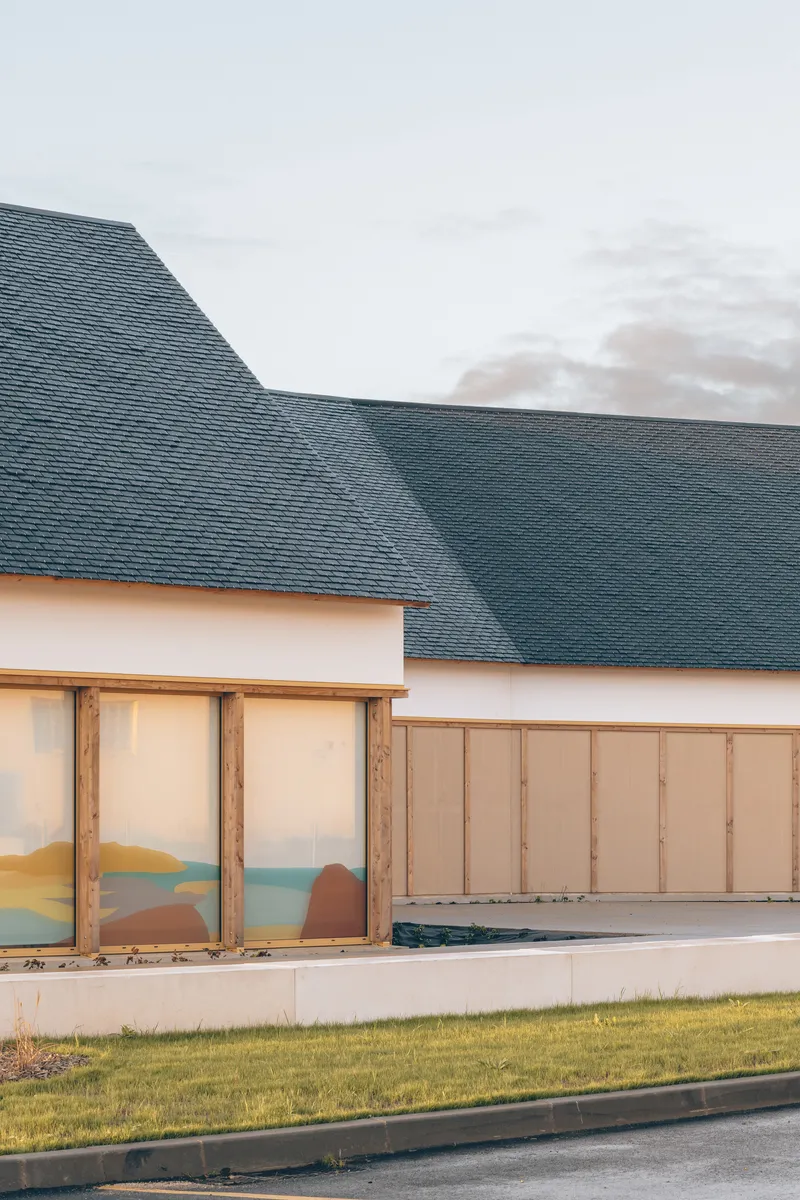
Material discipline holds the composition together. The masonry socle anchors every volume to the ground with a textured render in that signature sand-yellow tone. Above, the timber frame structure is expressed where it meets glazing, while the upper volumes switch to a clean white that amplifies daylight inside and keeps the roofscape legible against overcast Breton skies. Slate, the region's default roofing material, was the obvious choice, and its dark surface works hard in the rain, gaining the sheen that makes the building photograph well even in flat light.
At the junction between gables, the complex intersections of pitches create a kind of origami of roof planes that gives the project its strongest identity. Detail shots reveal clean mitre joints and flush guttering that keep the geometry taut. Vertical timber screens at the entrance filter light and view, producing striped shadow patterns that recur throughout the interior.
The Glazed Gallery as Curatorial Device
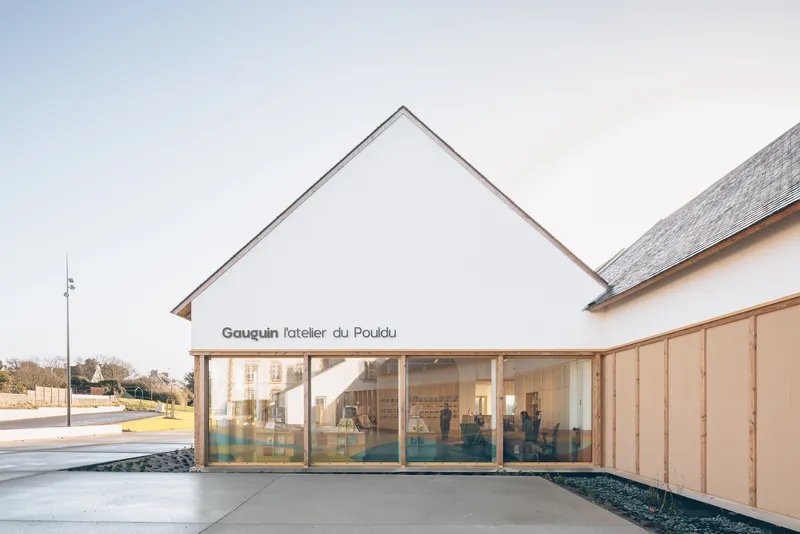

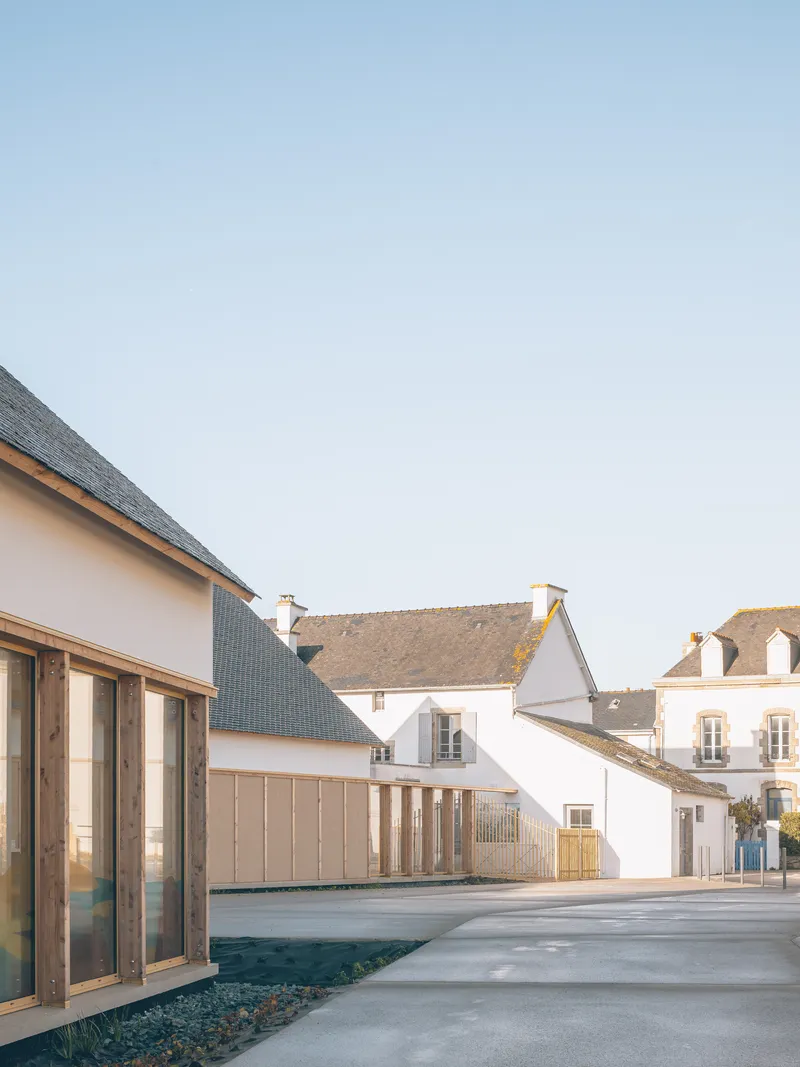
A large glazed gallery oriented north to south functions as the building's spine. It connects the entrance hall to the exhibition rooms, but it also operates as a curatorial argument: the landscape that once captivated Gauguin and his circle is visible through floor-to-ceiling glass, establishing the context before visitors enter the first gallery. The gallery doubles as a service corridor, giving access to cloakrooms, restrooms, and a temporary exhibition room equipped with flexible hanging systems.
Full-height glazing on the workshop gable, visible in the courtyard view under overcast skies, turns interior activity into a kind of live exhibit. Visitors outside can see people working or viewing art within, collapsing the boundary between making and observing that was central to the post-Impressionist ethos the building commemorates.
Seven Rooms in a Chronological Loop


The permanent exhibition is organized as a chronological loop across four sequences distributed through seven rooms. Each room has its own atmospheric treatment. One gallery reconstructs the spirit of a 19th-century railway carriage with wooden pews and a backlit poster wall displaying period luggage, evoking the journey from Paris to Brittany. Another room deploys teal paneling with paintings hung in tight salon-style rows, referencing the crowded walls of Marie Henry's inn where Gauguin, Meyer de Haan, and Sérusier pinned works directly to plaster.
The variety of ceiling treatments keeps each room distinct. Diagonal skylights carve light into one gallery while illuminated display niches punctuate the perimeter. Circular upholstered seating invites visitors to sit and look up. The sequence is intentionally looped so that visitors return to the entrance hall rather than dead-ending, reinforcing the idea of a cycle rather than a linear narrative.
Light as Exhibition Material


The horizontal timber louvered skylight over the interior gallery is the building's most memorable spatial move. It casts a pattern of striped shadows across white walls and floors that shifts throughout the day, giving the room an atmospheric quality closer to a painter's studio than a conventional museum. The louvre spacing was calibrated to control UV exposure while still admitting enough natural light to reduce artificial lighting loads.
At the reception desk, a timber screen performs a similar trick at vertical scale, throwing bar shadows across visitors as they arrive. These shadow effects are not decorative accidents; they are a deliberate translation of the play of light through shutters and barn doors that would have characterized the rural interiors Gauguin inhabited.
Interior Warmth and Programmatic Range
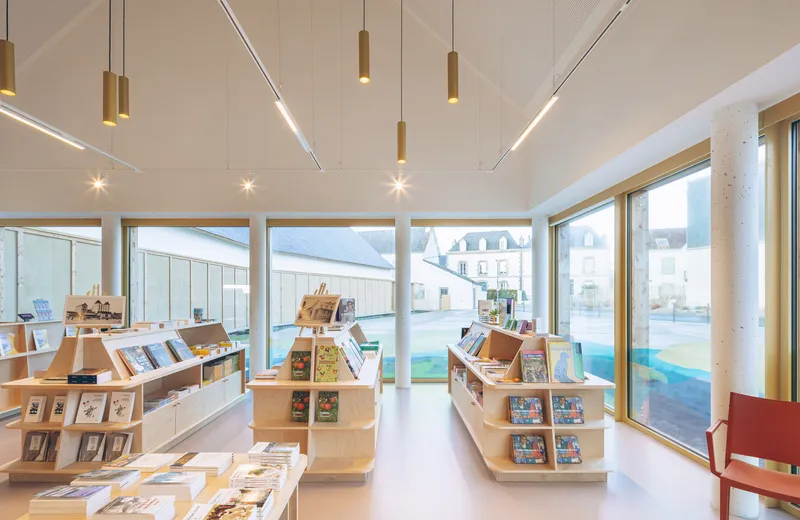


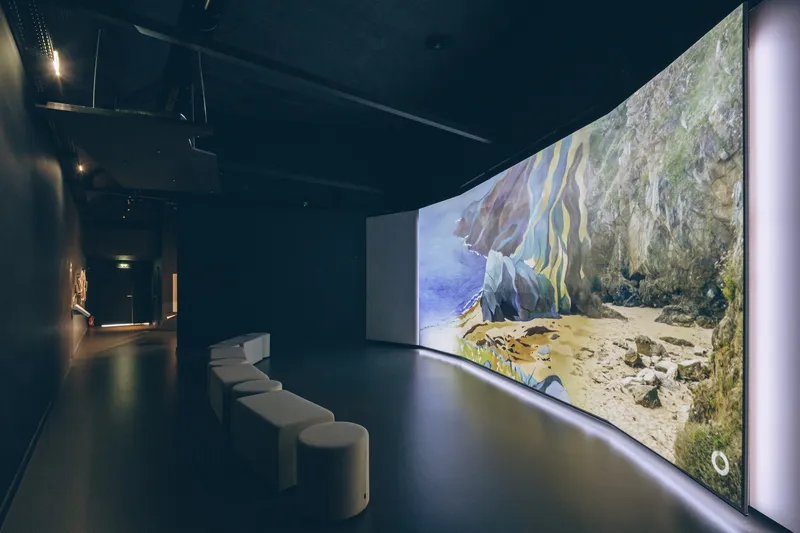
Beyond the galleries, the building holds a retail space, a library, and a screening room, each given its own character. The shop uses plywood display shelves beneath linear lighting, keeping the material vocabulary consistent with the timber structure. The library tucks under exposed roof trusses with rows of blonde wood shelving, creating a quiet counterpoint to the exhibition's theatrical lighting. A screening room with a curved projection wall and white benches offers an immersive programme that links the building to the coastal imagery it celebrates.

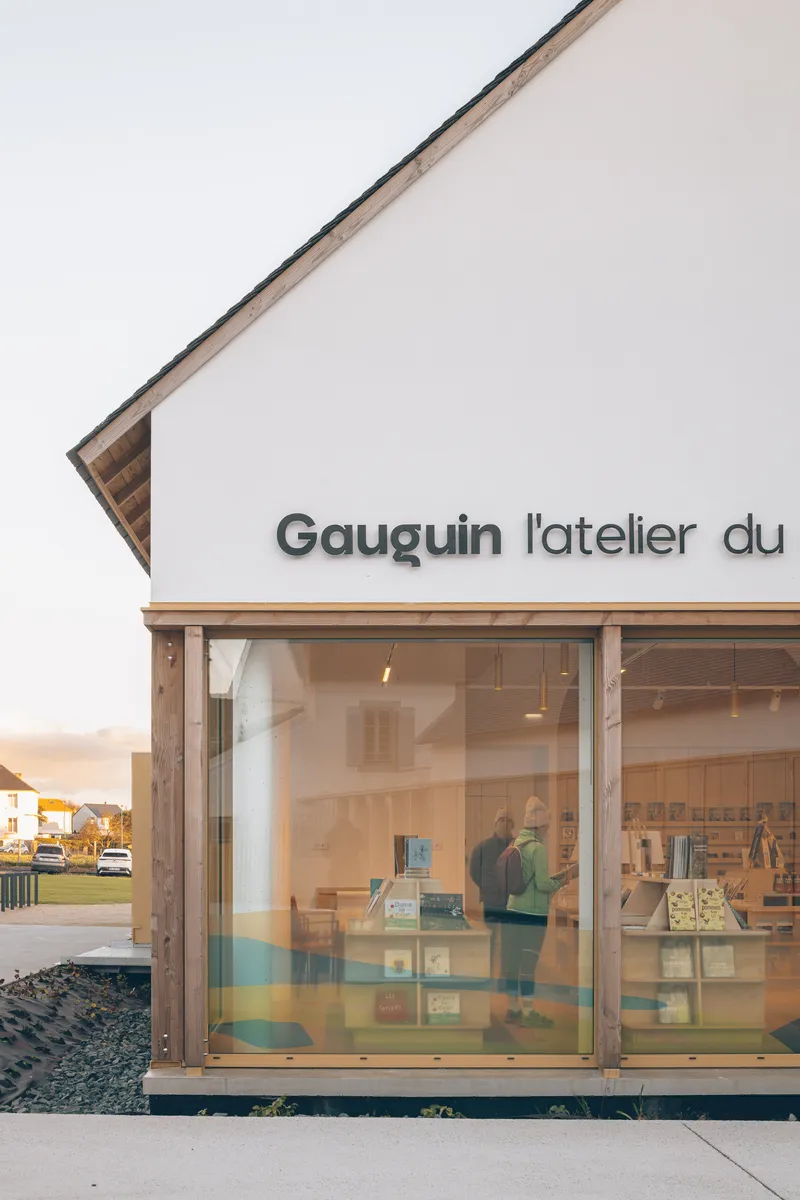
The stepped timber display shelves near a full-height window bring books and objects into the field of view alongside a concrete column, mixing the weight of structure with the lightness of merchandise. At dusk, the glazed storefront with its horizontal striped decals becomes a lantern that pulls the building's warmth outward toward the street. The programme is compact but layered, offering multiple reasons to visit without requiring an interest in post-Impressionism.
Ground, Landscape, and Energy
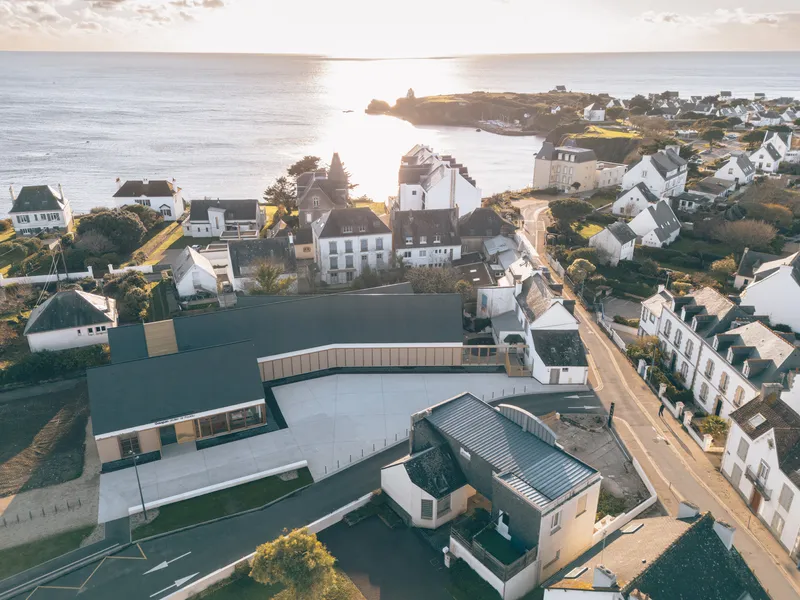
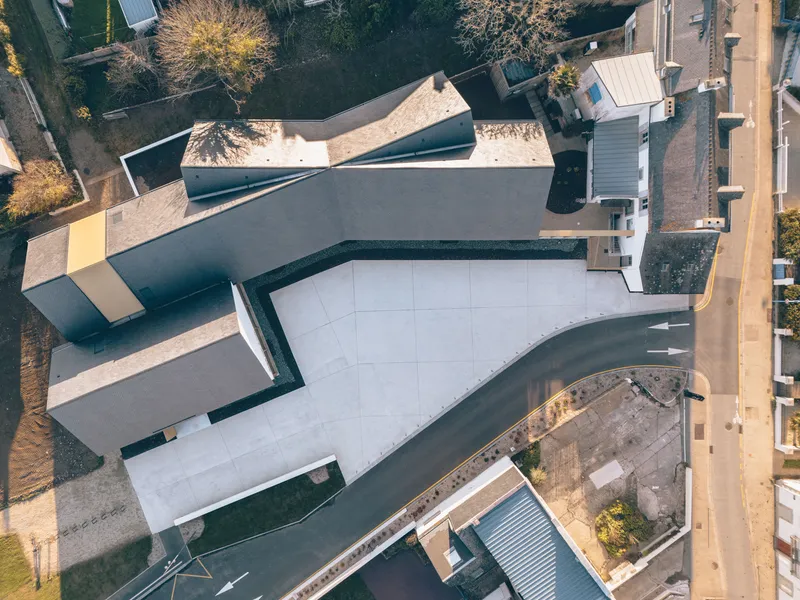

The aerial views reveal a decision that is invisible at ground level: geothermal probes buried beneath the forecourt supply the building's heating. The forecourt itself is a generous public space connecting the street to the entrance, while a landscaped swale wraps the building's perimeter to manage stormwater on site. The building meets RE2020 standards, France's stringent environmental performance benchmark, through a highly insulated envelope and the geothermal system rather than through visible sustainability theatre.
From above, the curved courtyard surface reads as a bright clearing among the angular dark zinc rooflines, giving the complex a centripetal quality that orients movement inward. The adjacency to existing rooftops is tight but respectful, maintaining setbacks that allow daylight to reach neighbouring facades.
Plans and Drawings

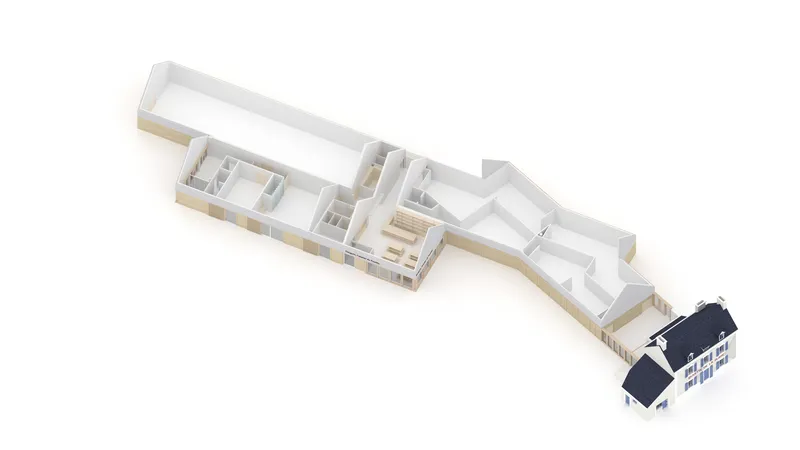
The axonometric drawing clarifies the relationship between the new construction and its surroundings: the curved glass facade wraps a set of pitched-roof volumes that nestle into the existing urban fabric like a carefully inserted puzzle piece. The isometric cutaway reveals how the elongated curved plan connects to the existing building at one end while the interior room layout fans outward to create the chronological exhibition loop. Together, the drawings confirm that the project's outward simplicity conceals a complex internal geometry that negotiates between old walls and new programme with precision.
Why This Project Matters
Cultural centres dedicated to single artists tend to fall into two traps: either they over-design in an attempt to compete with the art, or they retreat into anonymous white-box neutrality. Modal and Quartz Architecture sidestep both by building something that belongs to its village, that uses local materials and vernacular proportions, yet still delivers distinct atmospheric conditions in every room. The louvered skylights, the shadow screens, and the chromatic base coat are all architectural moves drawn directly from the subject matter without becoming literal illustration.
At a broader level, the project demonstrates that RE2020 compliance, geothermal heating, and stormwater management do not require a building to look like a sustainability brochure. The energy strategy is entirely below grade or within the envelope. What visitors experience is timber, slate, light, and colour, the same raw materials that drew Gauguin to Le Pouldu in the first place. That alignment between subject and architecture, quiet and specific rather than loud and generic, is the building's strongest argument.
"Gauguin, l'Atelier du Pouldu" Interpretation Centre by Modal Architecture and Quartz Architecture, lead architect Gwendal Hervé. Clohars-Carnoët, France. 1,000 m². Completed 2025. Photography by Eric Sueur.
About the Studio
Share Your Own Work on uni.xyz
If projects like this are the kind of work you want to make, uni.xyz is a place to publish your own, find collaborators, and enter design competitions.


Popular Articles
Popular articles from the community


Manzana Morphosis: Stretching Barcelona's Grid into a Living Landscape for 2050
A radical reworking of the Eixample manzana turns density into a tool for generous public space, vertical ecology, and environmental performance.


David Ortega Stacks a Two-Story Mexico City Penthouse Around a Steel Stair and a Pergola-Shaded Roof Terrace
In Colonia Roma, a 300 m² penthouse uses oak joinery, a planted steel stair and a slatted roof pergola to make a new-build apartment feel like a house.

Aquadapt: An Underwater Habitat That Rewrites Its Rooms by the Hour
Curved modules ring the seabed while one shell shifts from breakfast room to cinema, farm and football pitch as residents' needs change.

ETEH Reworks the Shared Spaces of São Domingos School in Brazil Around Timber, Color and Hanging Plants
At São Domingos School in Brazil, 436 m² of hall, refectory and library are recast with timber joinery, a yellow and blue code and trailing greenery.

Similar Reads
You might also enjoy these articles

LAVA Architecten Gives Vocational Education a Sawtooth-Roofed Face on a Mechelen School Campus
In Mechelen, Belgium, a 2,053 m² STEM school on a 6×6 m grid turns workshops and classrooms into rooms that can be rearranged as teaching changes.

KEMA Studio Turns a Derelict Marvila Attic into a 60 m² Lighthouse Apartment Above Lisbon
In Lisbon's Marvila district, a rebuilt roof, four skylights and two plywood volumes turn an unlivable attic into a bright home facing the Tagus.

Pixel Gardens: One Repeated Module Stacked Into a Terraced Social Housing Tower for Famagusta
Salem Bader's shortlisted housing tower builds a vertical neighbourhood from one repeated module, offsetting units to carve terraces, light and air.

Bao Huynh Watercolor Atelier: A Serene Art Retreat in Hội An
Bao Huynh Watercolor Atelier in Hội An blends multifunctional art spaces, sustainable design, local materials, and family-friendly living in a serene environment.

Explore Pont-Aven School Competitions
Discover active competitions in this discipline

Challenge to reimagine the Iron Throne

Photograph architecture without architects

Illustrate the lost glory of Angkor Wat - Render Challenge

Design challenge to reuse E-waste
Comments (0)
Please login or sign up to add comments
No comments yet. Be the first to comment!