
Modern Apartment Design in Rio de Janeiro: Brisa Apartments by Sergio Conde Caldas Arquitetura
The article highlights the Brisa Apartments in Rio de Janeiro, showcasing modern design, sustainability, and seamless integration with nature.

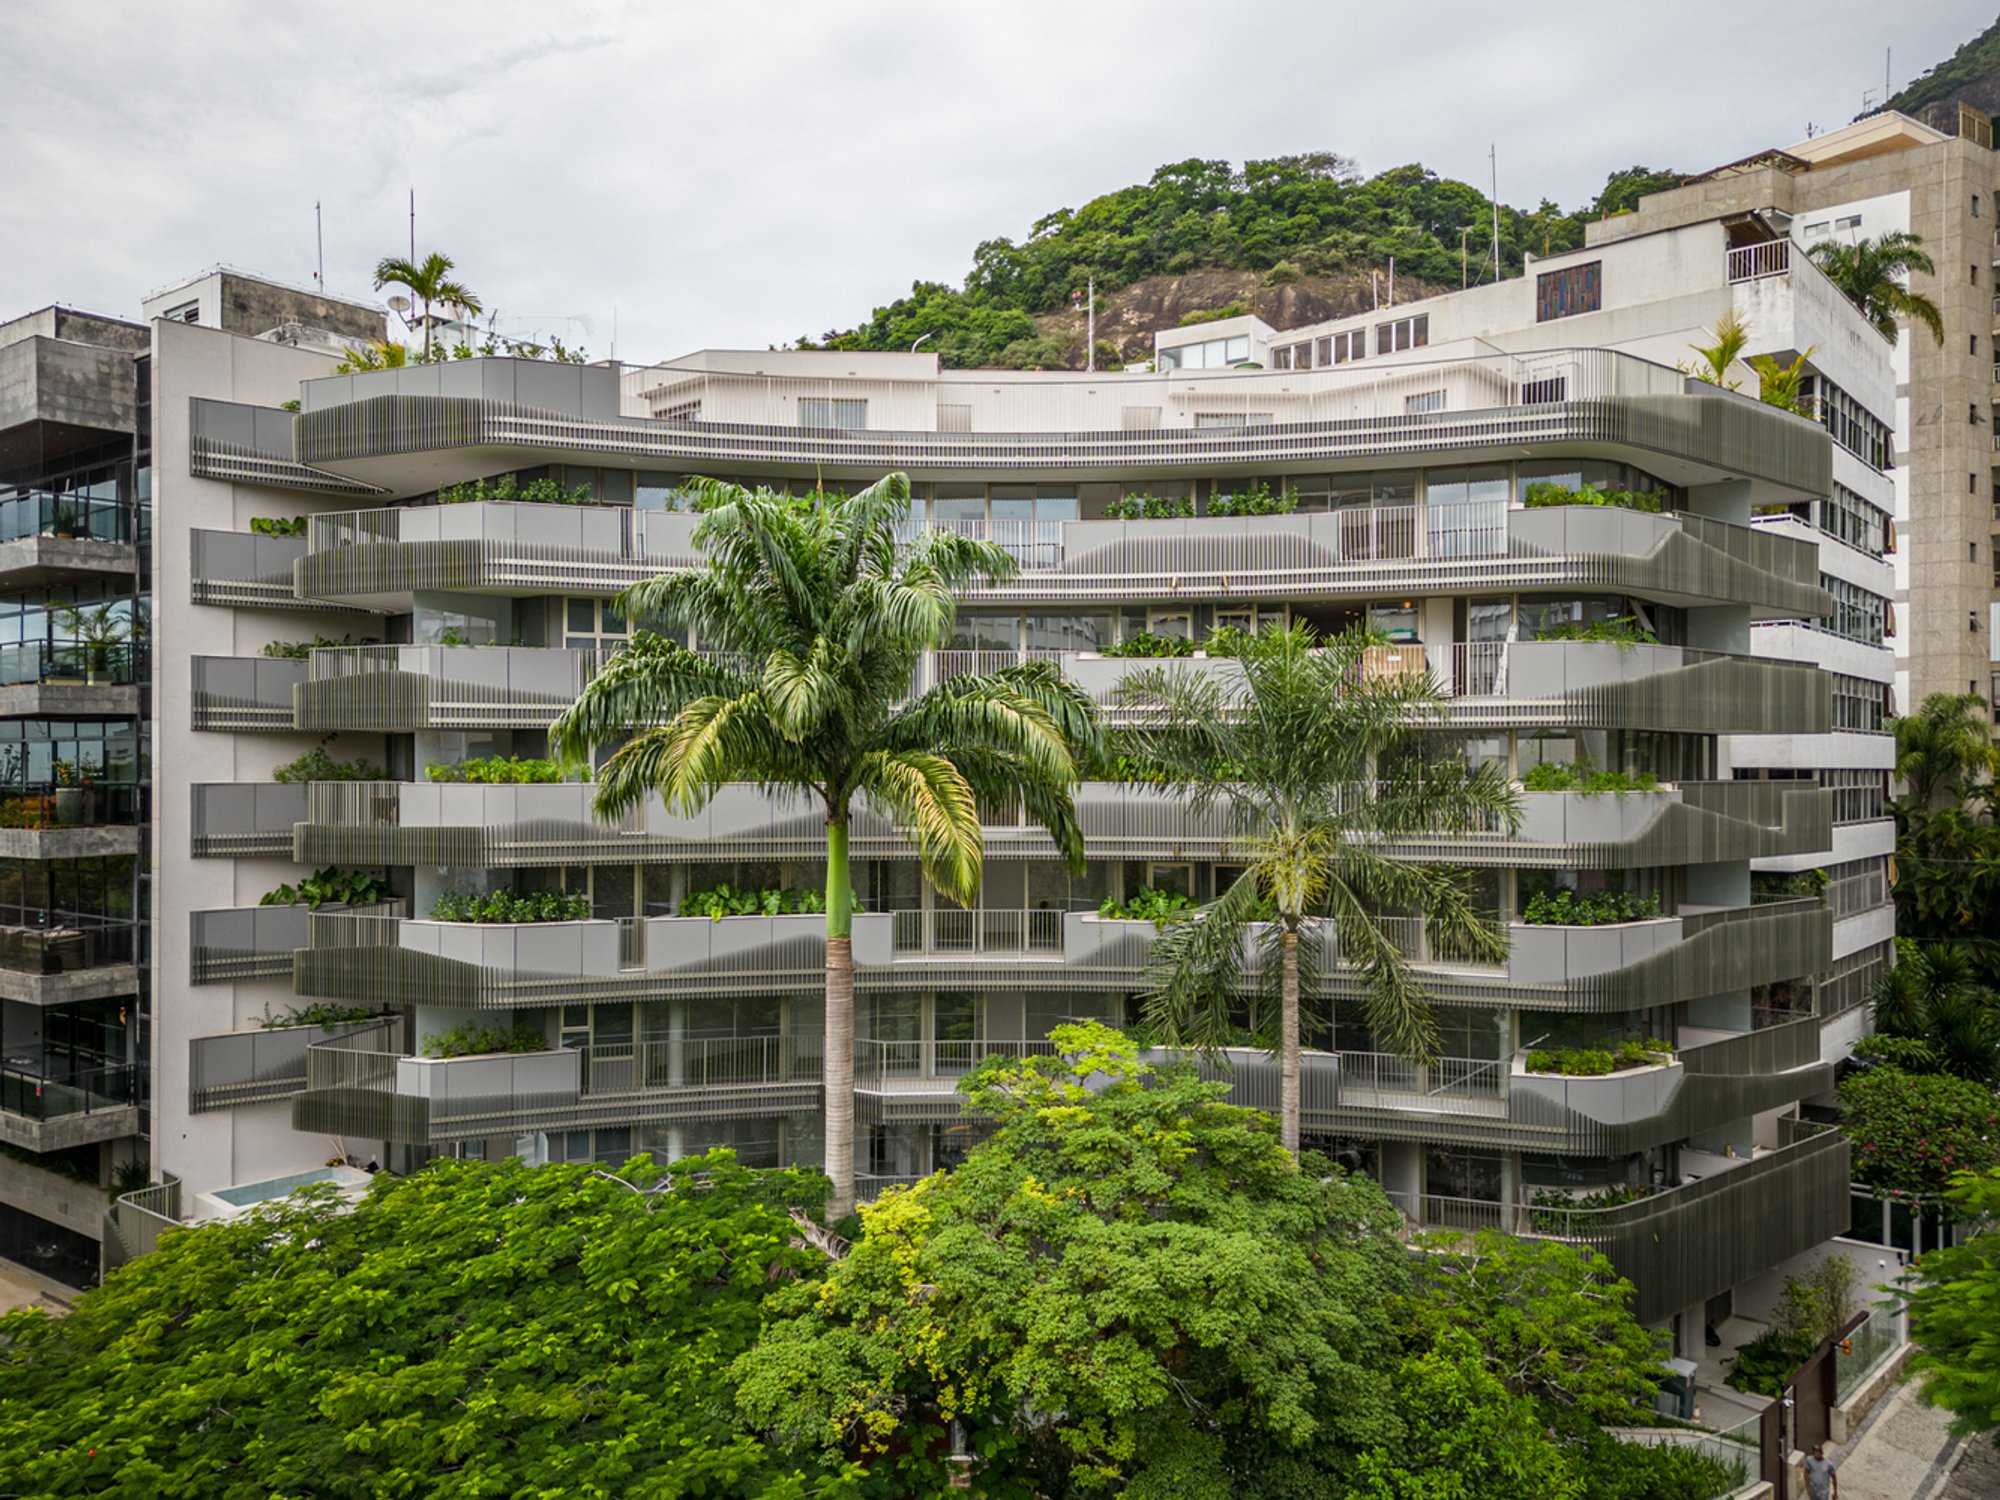
The Brisa Apartments, located in the vibrant and picturesque neighborhood of Leblon in Rio de Janeiro, represent a striking example of modern apartment design. Conceived by the talented architects at Sergio Conde Caldas Arquitetura, this residential building merges cutting-edge architecture with a deep understanding of its surrounding environment, creating a seamless integration between form, function, and natural elements.
Prime Location and Thoughtful Design
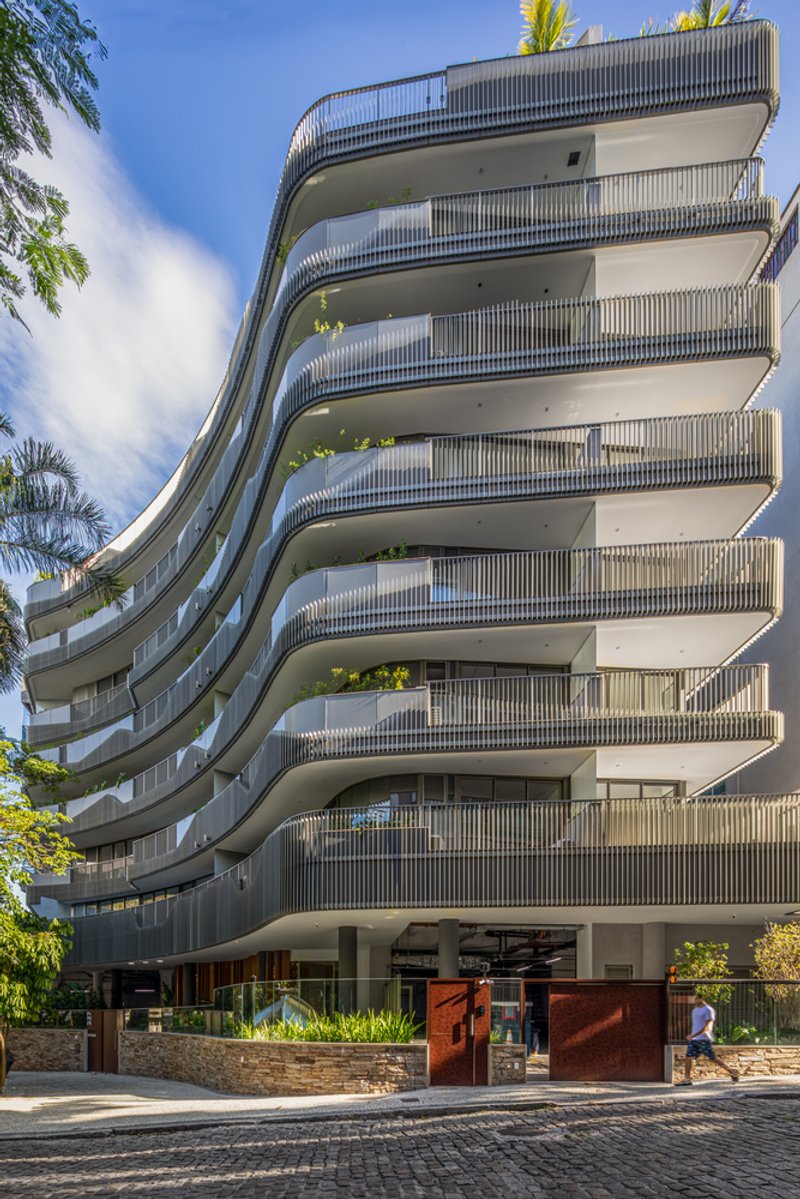
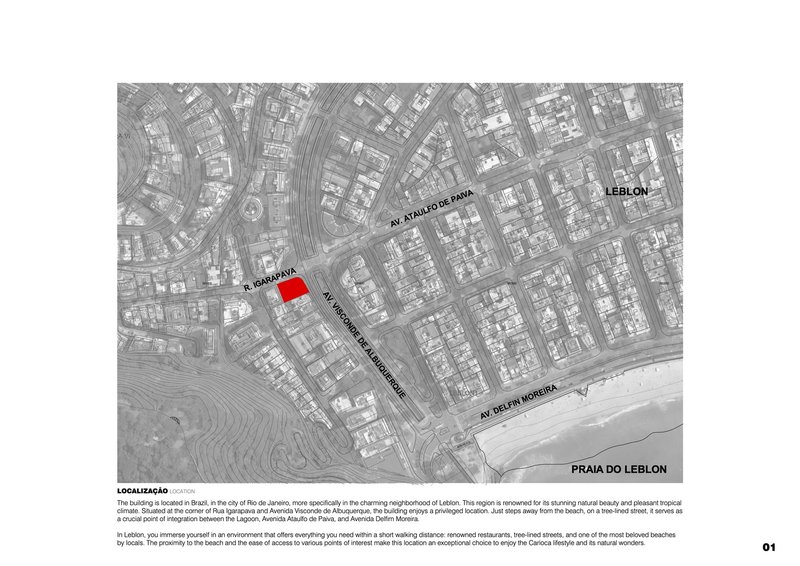
Brisa Apartments are strategically situated at the intersection of Igarapava Street and Visconde de Albuquerque Avenue. This location is not only a well-known hub of activity within the Carioca lifestyle but also provides residents with unparalleled access to key commercial areas like Av. Ataulfo de Paiva and Av. Delfim Moreira, all within walking distance from the beach.
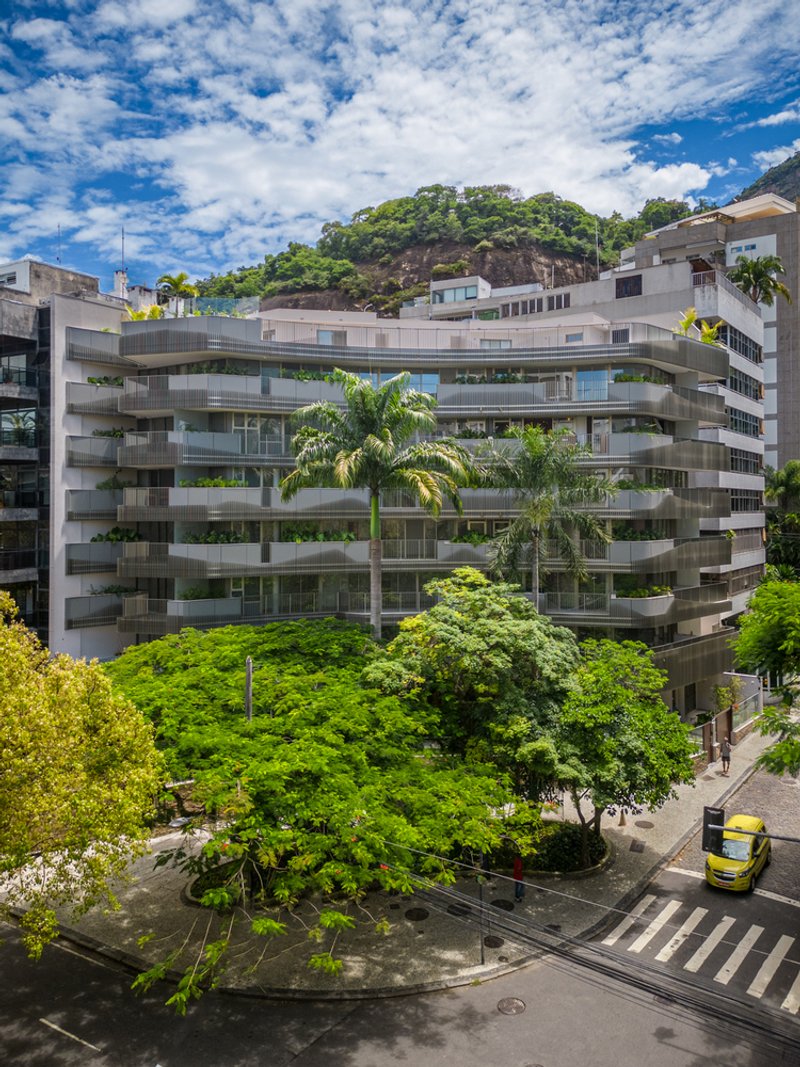
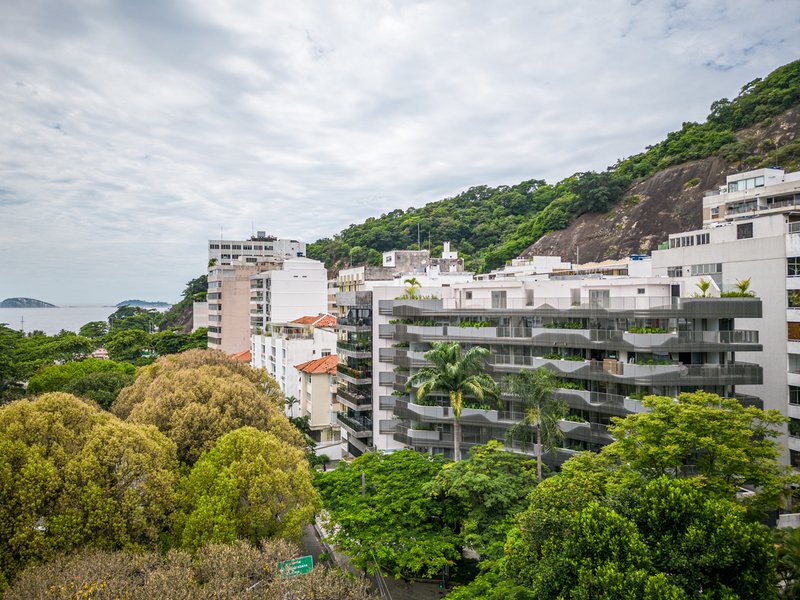
The design of the building was heavily influenced by the topography and unique aspects of the land. Positioned at a corner plot, Brisa Apartments benefit from generous space, stunning views, and abundant morning sunlight. These natural advantages were carefully considered to enhance the residents' quality of life.
Architectural Features and Materiality
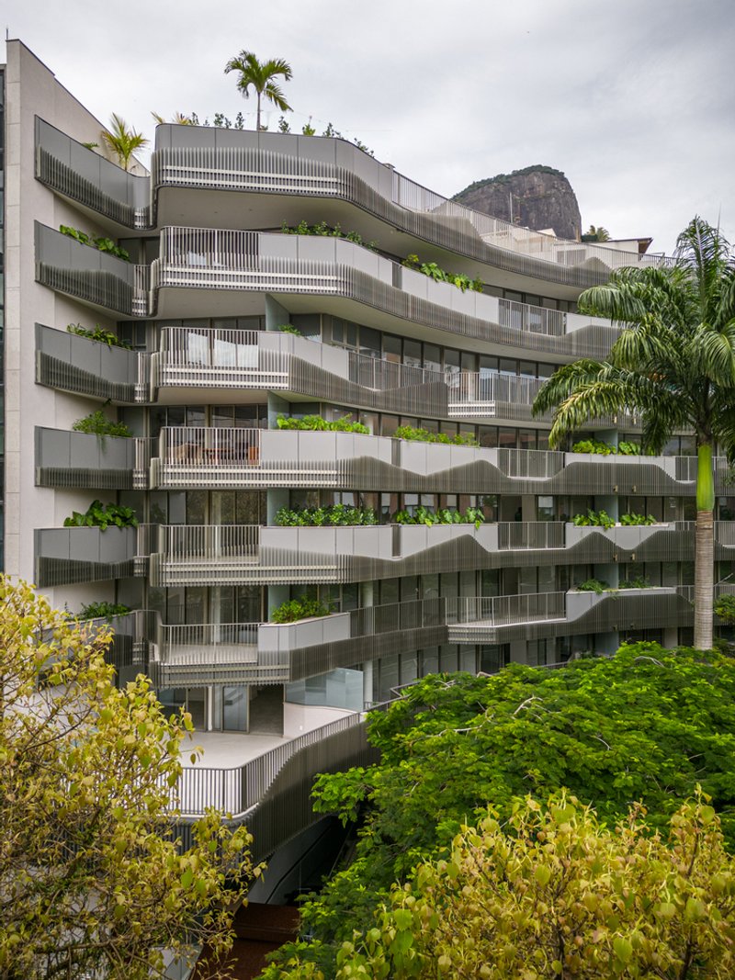
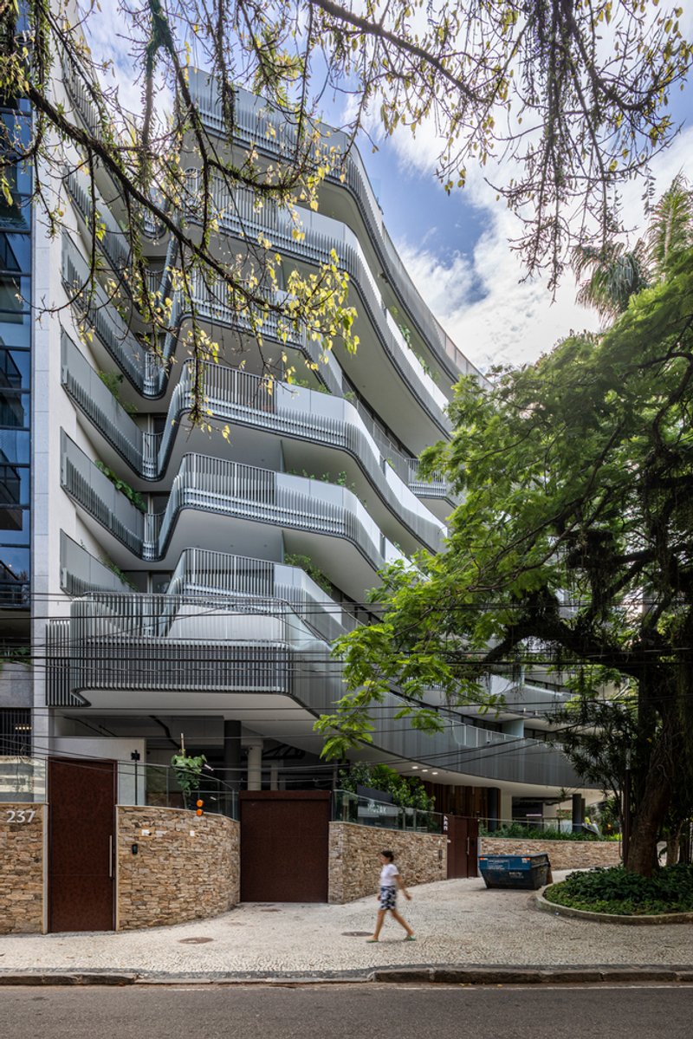
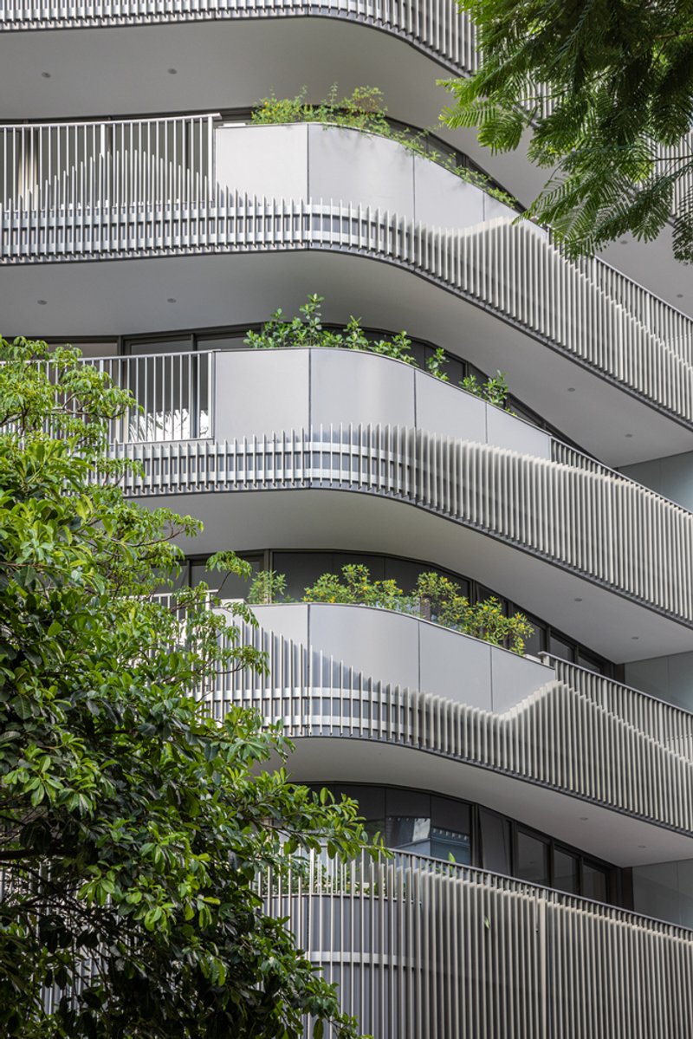
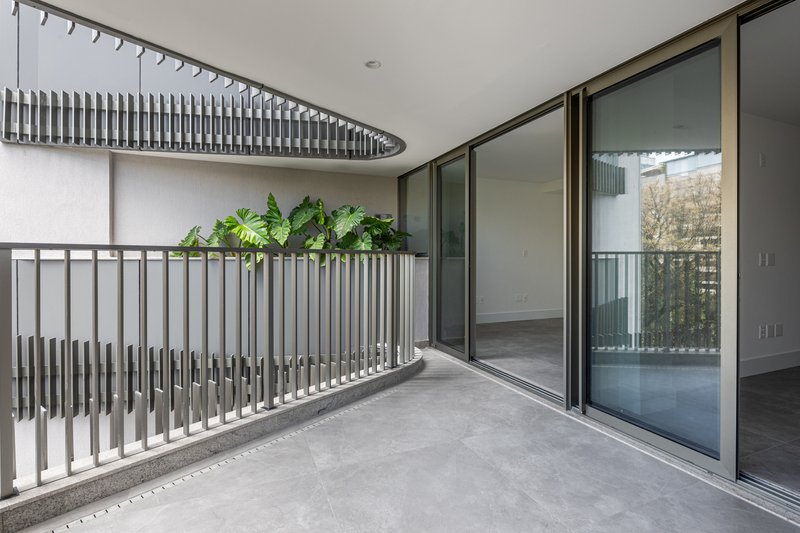
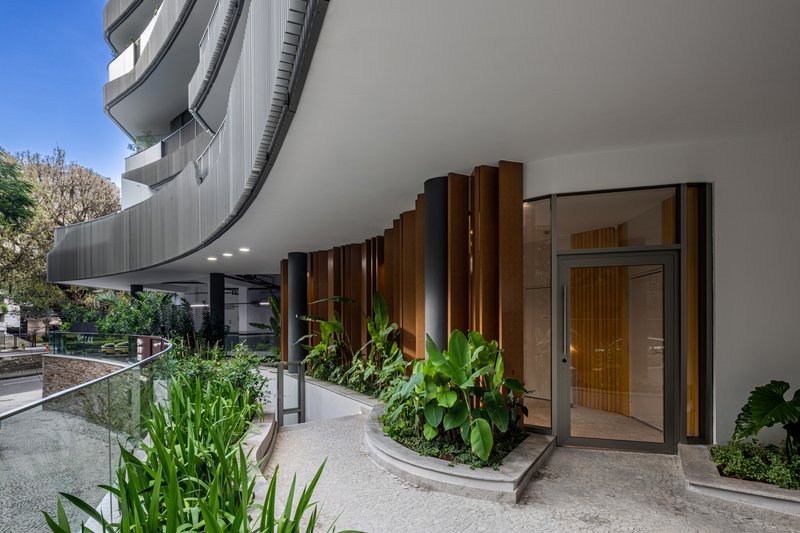
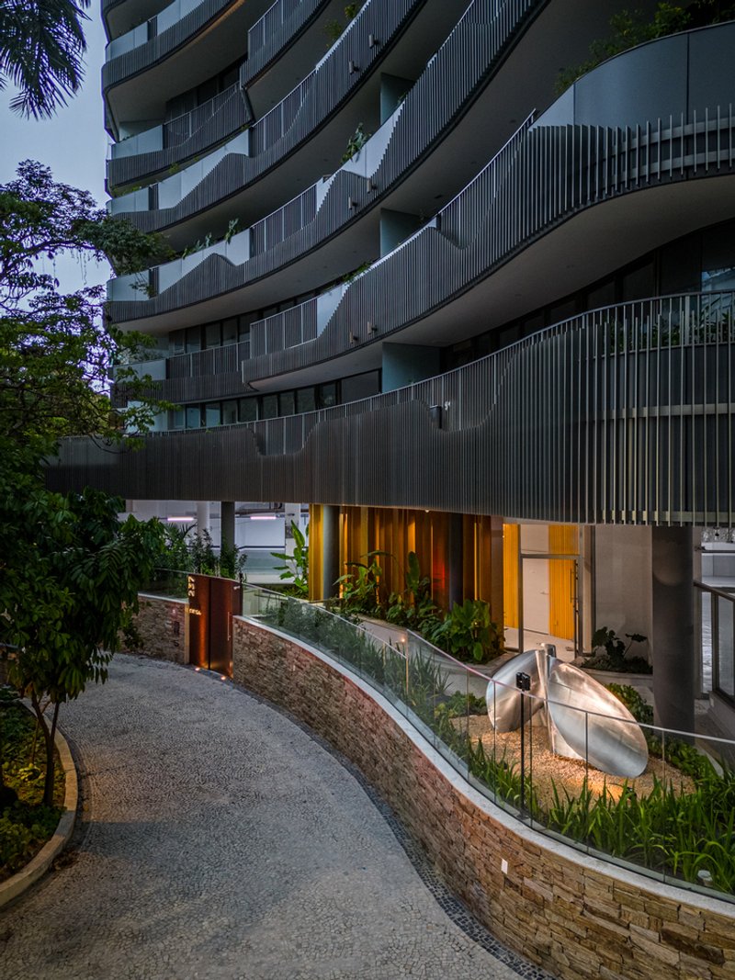
The architectural composition of Brisa Apartments blends organic and fluid forms with clean, minimalist lines, emphasizing the use of natural materials and contemporary design elements. The facades are adorned with floor-to-ceiling glass panels, stainless steel guardrails, and integrated planters that create a dynamic sense of movement. These design choices bring a sense of freshness and airiness to the building, reflecting the breezy, coastal environment of Rio de Janeiro.
Incorporating sustainable design principles, the building optimizes sunlight through its northeast orientation, ensuring that the apartments are bathed in natural light, particularly during the morning hours. This careful attention to lighting and natural elements creates a harmonious living space that is both functional and aesthetically pleasing.
Integration of Green Spaces and Community Connection
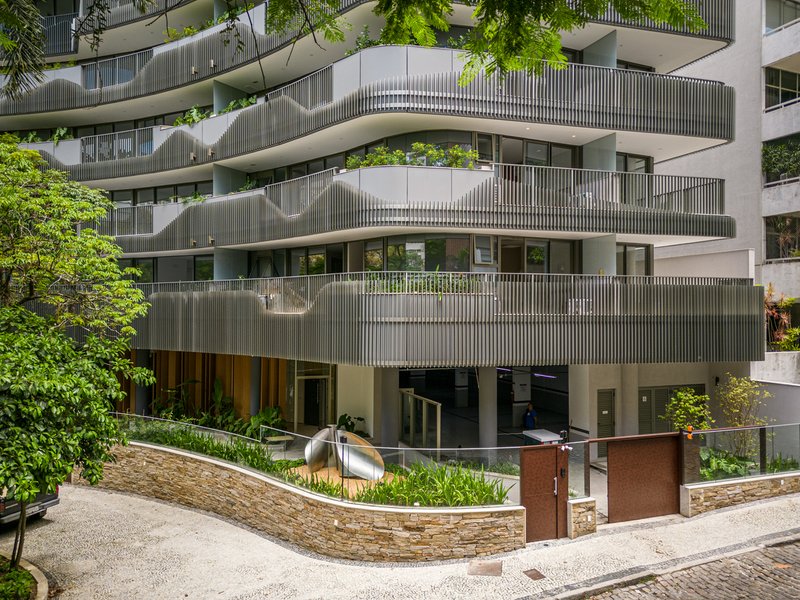
One of the standout features of Brisa Apartments is the seamless integration between the internal and external spaces. The architects have prioritized green spaces throughout the design, blending architectural elements with nature. On balconies, lush gardens offer residents a private oasis while fostering a connection to the urban environment.
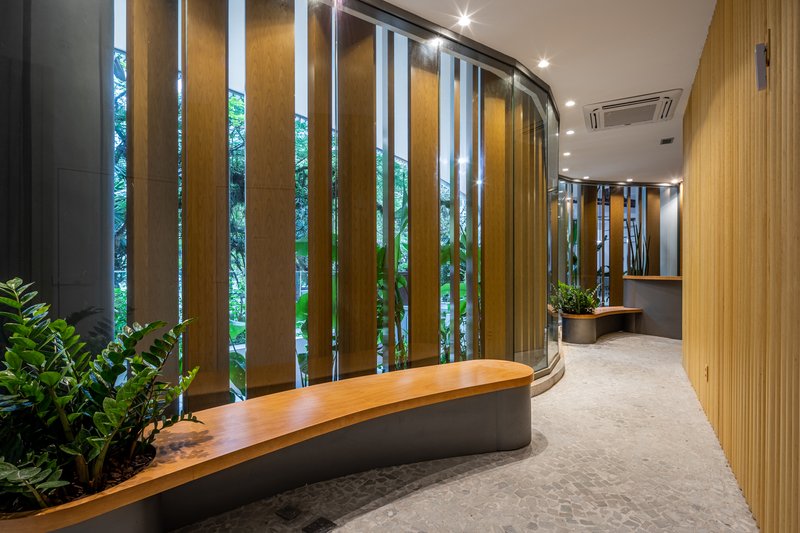
The ground floor and typical floors are designed with expansive garden areas and a generous frontal square that encourages interaction between the building’s residents and the city. These spaces reflect the architects' commitment to creating a harmonious living environment that is both private and integrated with the surrounding community.
A Modern Living Experience in Rio de Janeiro
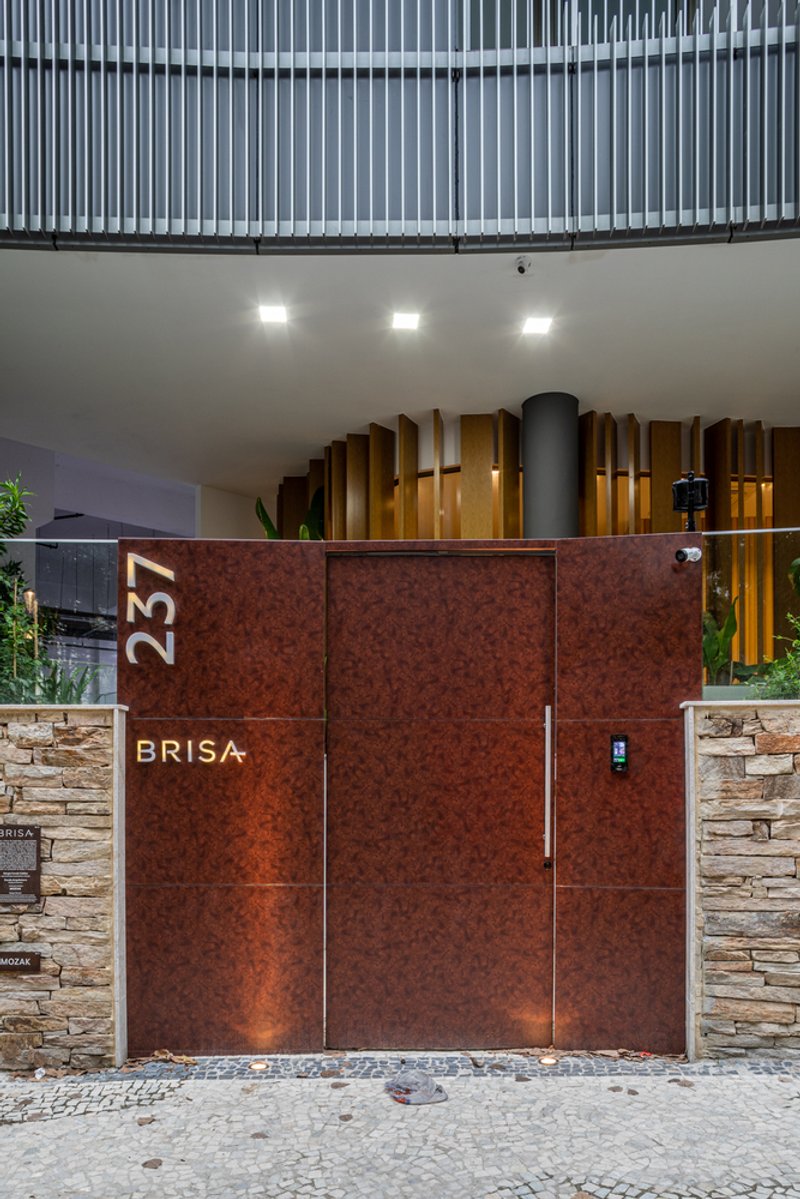
Inspired by the sensation of the sea breeze and the lightness of its forms, Brisa Apartments offer a living experience unlike any other in Rio de Janeiro. The project’s name, "Brisa" (meaning breeze in Portuguese), reflects the building's connection to the natural world and its focus on light, airy, and sustainable design.
For those seeking modern apartment designs in Rio de Janeiro that blend innovation, functionality, and a deep respect for the surrounding environment, Brisa Apartments stands as a beacon of contemporary architecture in one of the city’s most desirable neighborhoods.
A Vision for the Future of Apartment Living in Rio
Brisa Apartments by Sergio Conde Caldas Arquitetura sets a new standard for modern apartment design in Rio de Janeiro. By thoughtfully combining sustainable architecture, modern design, and a commitment to natural elements, this project redefines what it means to live in a vibrant, urban space while maintaining a close connection to nature.
All the photographs are work of Pedro Mascaro




Popular Articles
Popular articles from the community


Takeshi Hosaka Architects Suspends a Concrete Cross Above a Yokohama Cemetery
A 28-square-meter burial renovation in Yokohama lifts the symbol of resurrection into the sky so mourners see it against heaven.
BAST Slots a Four-Story Glass House into a Narrow Gap Between Toulouse Townhouses
In the dense Bonnefoy district, a stepped infill building merges home and office while preserving a majestic hackberry tree.

3dor Concepts Wraps a Kerala Home in Mirrored Concrete Arcs Around a Courtyard Tree
In the Western Ghats foothills of Thamarassery, a 270 m² single-story house uses two curved volumes to frame nature as its center.

YOAP Architects Round a Corner in Yeongcheon with a Cylindrical Community Hub
A 197-square-meter brick and ribbed-clad tower turns a forgotten alley corner in South Korea into a public garden with a low threshold.


Similar Reads
You might also enjoy these articles


Olio Towers: A Mid-Rise for Performers That Fuses Housing, Rehearsal, and Stage
Located blocks from Houston's Theater District, this modular tower stacks living units around a central performance atrium.

Oasis: Modular Green Housing Carved into Dhaka's Urban Fabric
A shortlisted Plugin Housing entry reclaims unauthorized settlements in Dhaka with stepped concrete volumes, green roofs, and ventilation-driven design.

Black Hole: A Floating Megastructure for the Post-Physical Era
Emiliano Mazzarotto envisions a spherical, self-scaling arena where e-sports, digital hotels, and holographic stadiums replace traditional public space.

Compact & Sustainable Living in Piraeus: A Four-Level Family Home Built Around Light and Air
A narrow townhouse in one of Greece's densest port cities uses a central atrium and passive strategies to house three generations under one roof.


Explore Architecture Competitions
Discover active competitions in this discipline




The International Standard for Design Portfolios


The Global Benchmark for Architecture Dissertation Awards


The Global Benchmark for Graduation Excellence


Challenge to design mud housing for contemporary communities
Comments (0)
Please login or sign up to add comments
No comments yet. Be the first to comment!