
Pandolfini Architects Wraps a Melbourne Family Home in a Raw Concrete Shield
South Yarra House stacks four levels of sculptural materiality between two apartment blocks on a busy inner-city thoroughfare.


Squeezed between two apartment blocks on one of South Yarra's most trafficked streets, this four-level house by Pandolfini Architects does something unusual with brutalism: it treats concrete not as an aesthetic posture but as an act of urban self-defense. The overhanging upper storeys form a literal shield against road noise and overlooking neighbours, while the spaces inside open into courtyards, double-height voids, and terraces that feel nothing like a bunker. Interior design in collaboration with Simone Haag layers American oak, aged brass, Venetian plaster, and terrazzo against the raw concrete frame, producing a tension between roughness and refinement that carries through every room.
What makes South Yarra House genuinely compelling is its sequential choreography. The plan inverts the typical Melbourne terrace: bedrooms sit at ground level, the main living floor lifts to the first storey alongside a pool terrace, and the top floor holds a private retreat inside a zinc-clad box that floats above the primary concrete volume. A cantilevered spiral staircase and a curved brick bar form act as sculptural anchors in the double-height foyer, organising movement vertically while giving each level a distinct character. The result is a house that rewards curiosity, turning corridor into gallery and landing into lookout.
The Concrete Perimeter
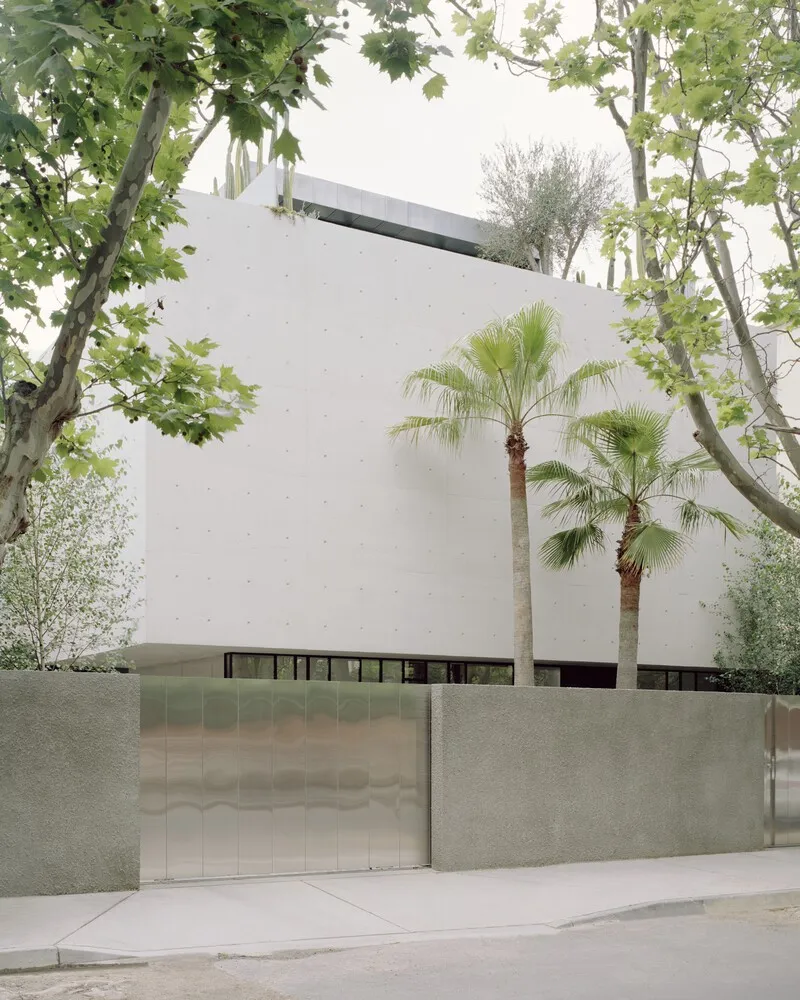
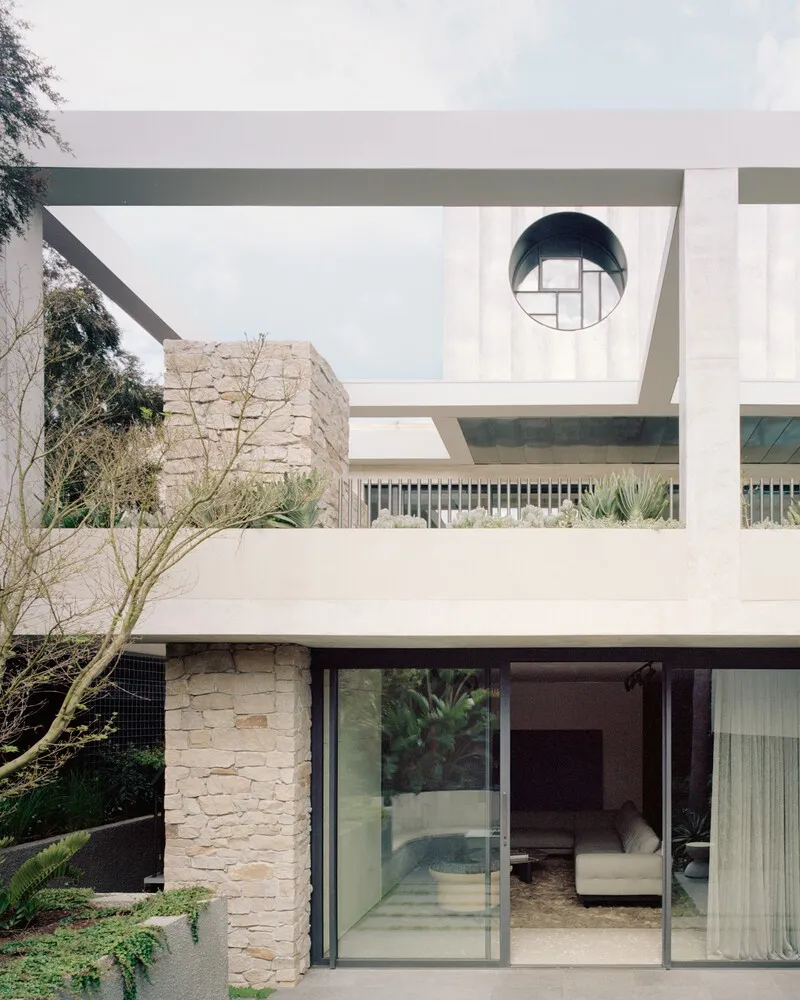
From the street the house reads as a stacked composition of heavy volumes: board-formed concrete, stone cladding, and natural zinc, each material occupying its own horizontal band. A circular skylight punches through the cantilevered roof slab, signalling that the monolithic envelope has deliberate openings rather than accidental ones. The ground-level perimeter wall, finished in a lighter plaster, provides a buffer of planted palms and sycamores that soften the approach without diluting the building's assertive presence.
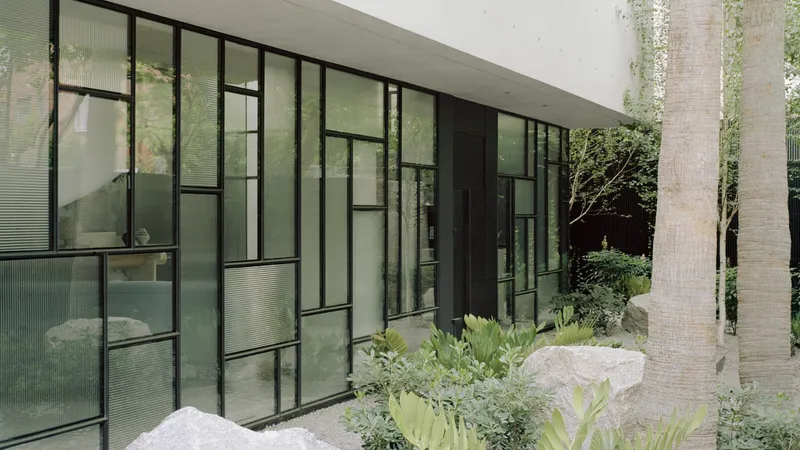
An irregular grid of steel-framed glazing on the side elevation hints at the spatial complexity within. Planted beds packed with rocks extend the garden logic right up to the facade, so the boundary between landscape and architecture blurs at the most intimate scale. The concrete overhang is the key move: it shelters the entrance and creates deep shadow at the base, making the upper mass appear to float. On a busy thoroughfare flanked by Victorian terraces and mid-century apartment buildings, the effect is deliberately confrontational, yet the generous setback and planting keep it neighbourly.
Entering the Double-Height Foyer
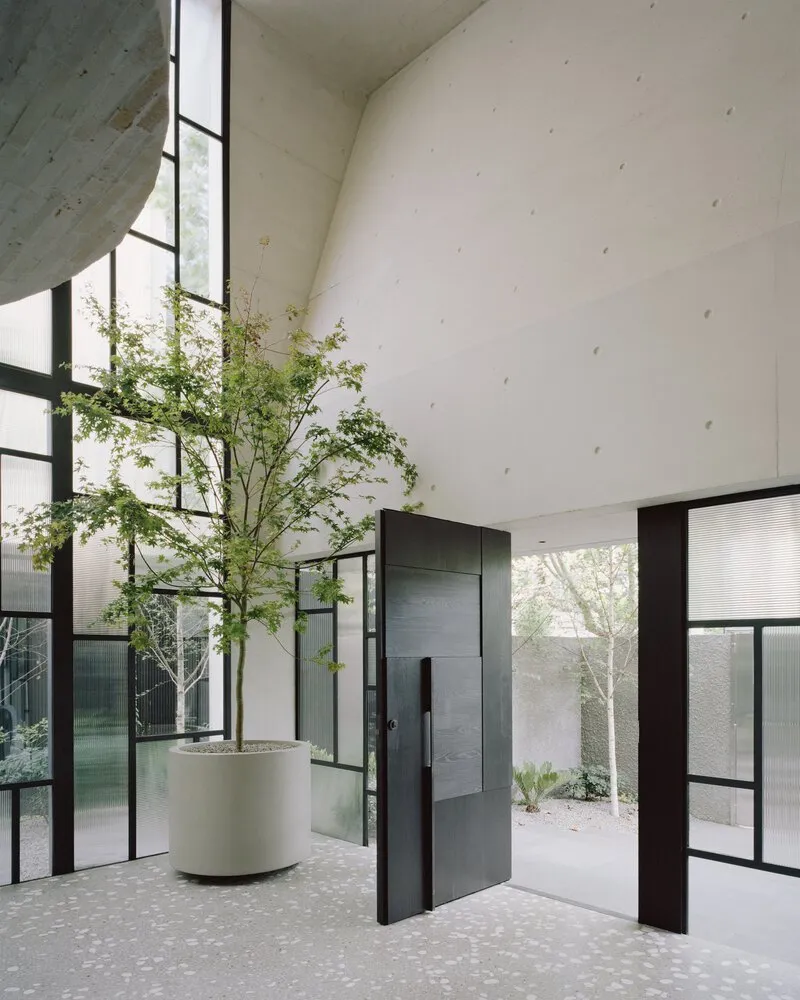
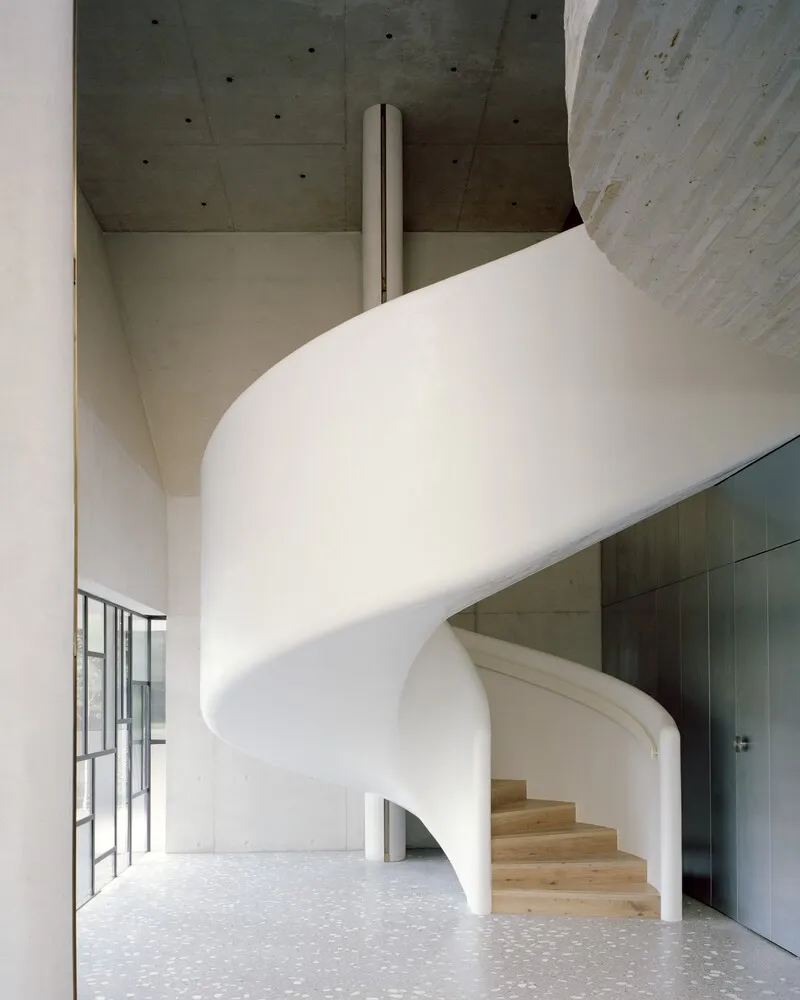
A pivoting steel door swings open to reveal a foyer that is less hallway than atrium. A planted tree stands beneath a glazed corner window, establishing the house's recurring motif of interior courtyards that pull daylight deep into the plan. The double-height volume could easily feel cavernous, but the sculptural spiral staircase, with its white curved walls and timber treads, compresses and releases space as you ascend, giving the void a pulse.
The staircase is cantilevered, which means no central column and no visible supports beyond the curving wall itself. It is both circulation and object, drawing the eye upward while physically connecting the ground-floor bedrooms to the living level above. Overhead, the exposed concrete ceiling reminds you of the structure holding everything aloft. The combination of the organic stair geometry and the flat, brutal soffit sets up a tension that recurs throughout the house: curve against plane, soft material against hard.
Living at the First-Floor Horizon
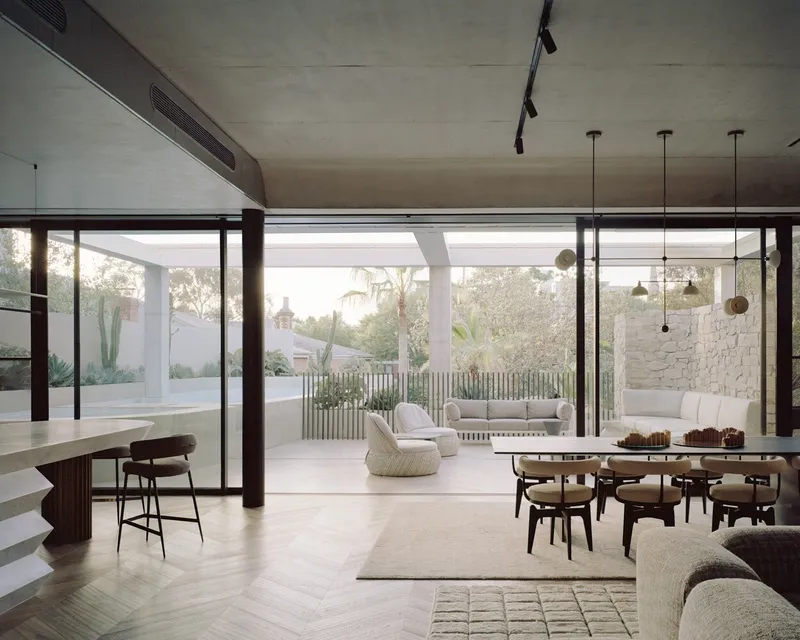
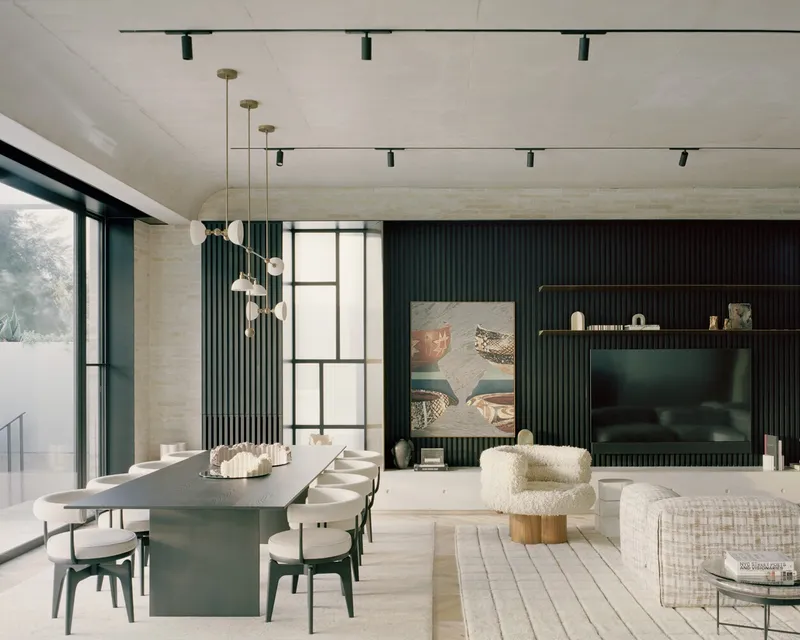
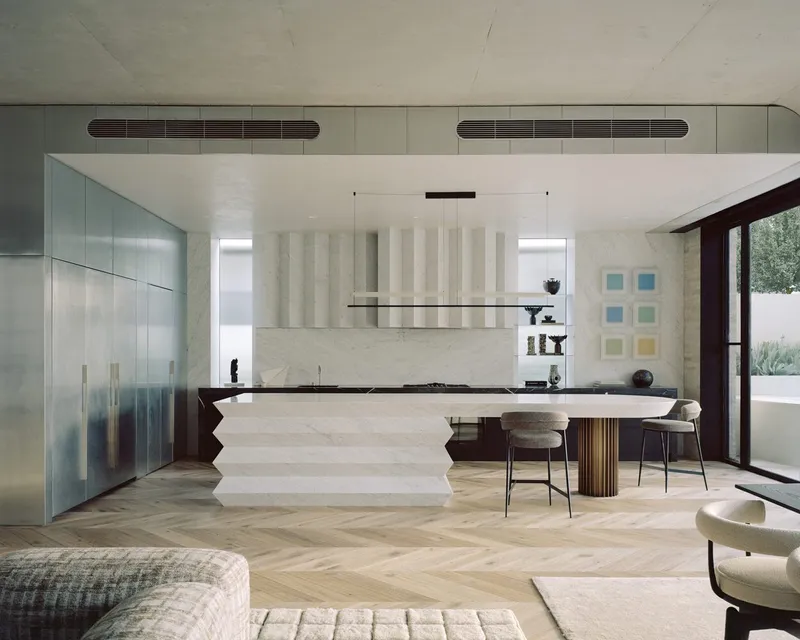
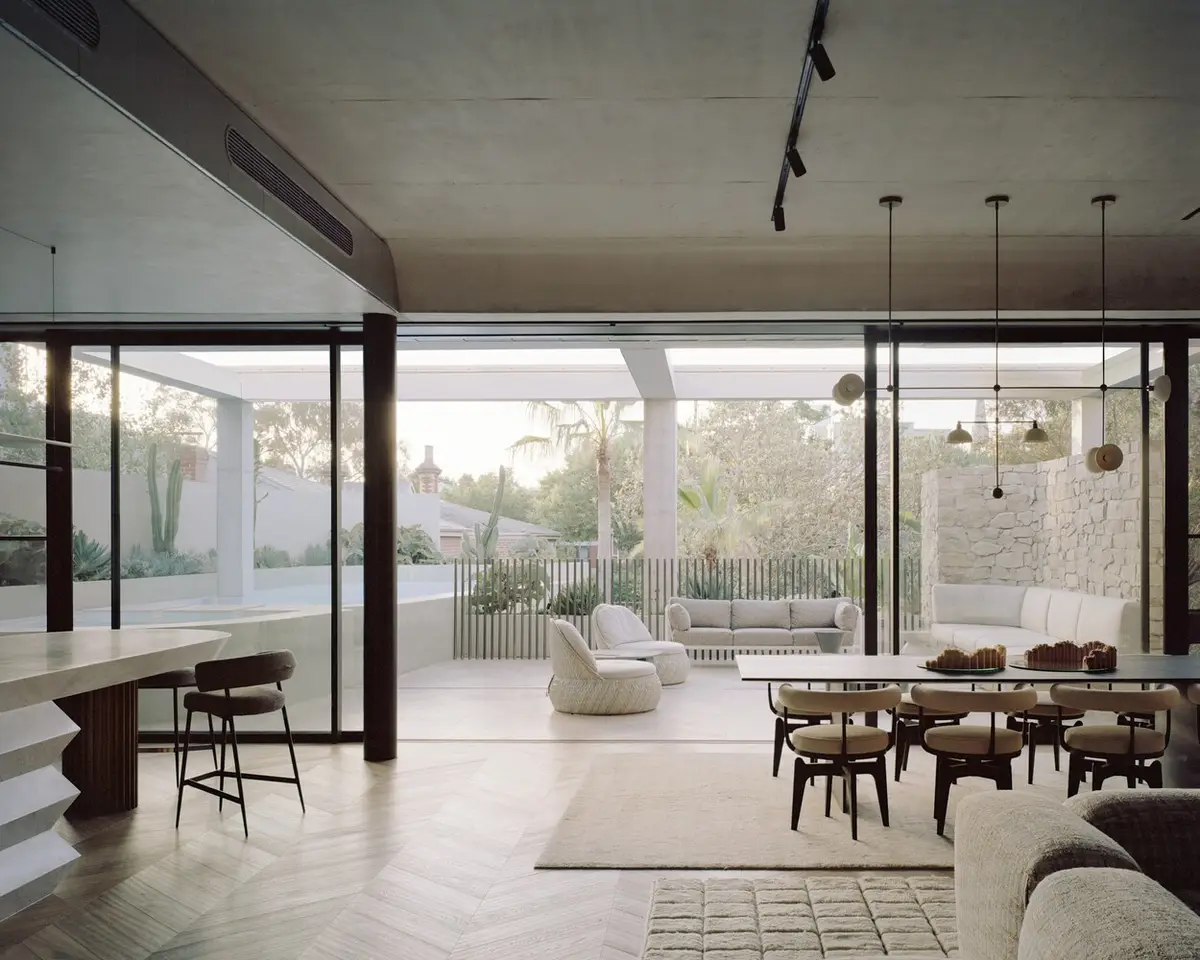
Lifting the primary living spaces to the first floor gives the open-plan kitchen, dining, and lounge an elevated vantage over the terrace and pool. Herringbone oak flooring runs wall to wall, warming a room bounded by dark vertical timber slats on one side and floor-to-ceiling glass on the other. At dusk the pool terrace becomes a luminous extension of the interior, its high concrete parapet screening the spa from any overlooking apartment while framing views of the sky.
The kitchen island deserves attention: a sculptural plaster base supports the benchtop beneath striped wall panels and chevron parquet flooring, creating a micro-environment within the larger open plan. It reads as furniture rather than fixture, reinforcing the sense that every element in the house has been considered as a standalone composition. The contrast between the pale timber floor and the dark slat wall modulates light through the day, keeping the space from ever feeling static.
Craft in the Details


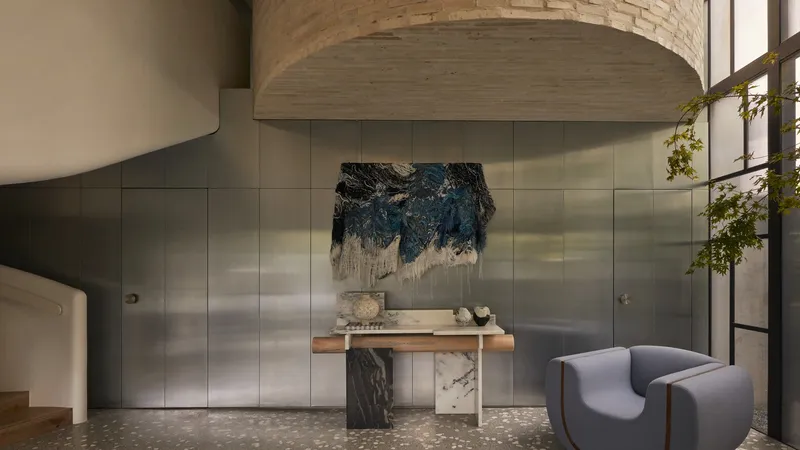
A curved stone masonry chimney rises above a brushed metal cabinet wall and terrazzo floor, acting as a vertical anchor for the living zone. It is one of several moments where the house borrows the language of mid-century sculpture: monolithic, tactile, and slightly unexpected in a domestic context. Nearby, a bar counter clad in brass sits beneath a herringbone timber ceiling, its upholstered stools inviting a slower pace. The brass will patinate over time, and that ageing is clearly intended rather than feared.
Brushed metal panels recur as a linking material, appearing along cabinet walls and beneath curved timber ceiling canopies. These reflective surfaces bounce indirect light into deeper parts of the plan, complementing the courtyards' role as light wells. The material palette is large, perhaps a dozen distinct finishes, yet it avoids feeling chaotic because each material occupies a clear spatial zone. Concrete belongs to the perimeter, timber to the floors and ceilings, stone and brass to the vertical punctuation points.
Courtyards, Corridors, and Hidden Rooms


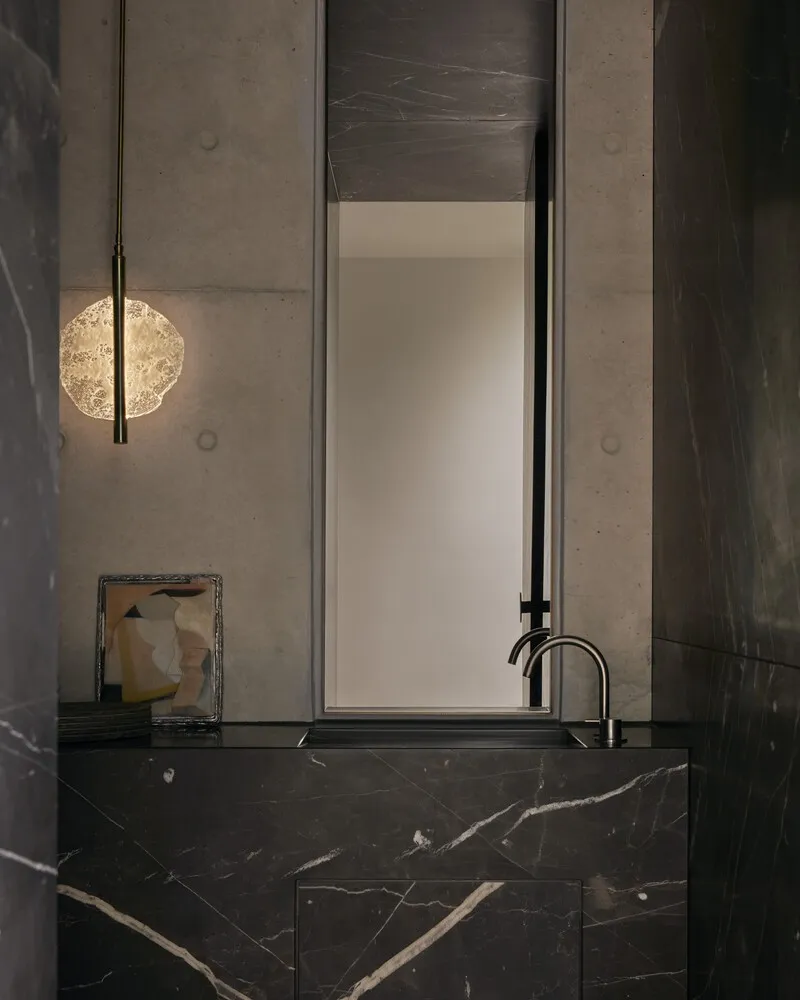
The interior courtyard, visible through black steel-framed glazing, contains planted trees in terrazzo planters. It brings cross-ventilation and natural light to the centre of a condensed footprint that would otherwise rely entirely on artificial means. A corridor with a curved timber partition wall leads toward the terrace, its sweeping geometry turning what could be dead circulation space into a moment of anticipation. The architects refer to 'Kung Fu-style sliding wall panels' that conceal a guest bathroom and powder room along this route, a playful detail that reinforces the notion of discovery.
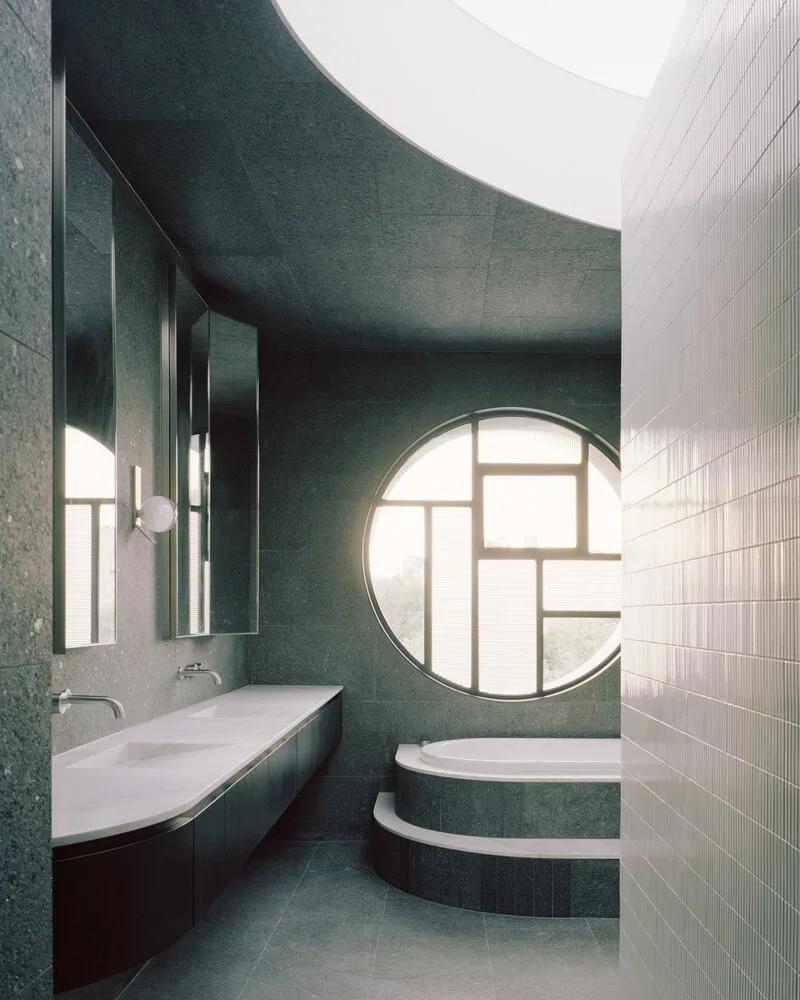
The black marble vanity, with its integrated basin flanked by cast concrete walls, shows how the material contrasts extend even into the smallest rooms. There is no default mode here. Every surface has been chosen against the one next to it, creating friction that keeps the eye engaged. The circular window in the bathroom, framing a precise disc of sky against green terrazzo walls, is perhaps the house's most photogenic detail, but it also serves a practical purpose: it ventilates a wet room without compromising privacy.
Water, Planting, and the Ground Plane
The pool and spa sit at the first-floor level, sheltered behind a high concrete parapet that doubles as a planter. Below, a secluded garden occupies the ground plane with contrasting plant varieties that thrive in the shade of the overhanging structure. Landscape architect Myles Baldwin has treated the planting not as decoration but as a spatial device: large-leafed species soften hard edges, climbing plants colonise stone walls, and eccentric specimen trees add vertical accents that compete with the architecture in the best possible way.
The stepped tub beneath the curved ceiling in the bathroom mirrors the outdoor pool in miniature, reinforcing the house's commitment to water as a sensory element across multiple levels. Green terrazzo walls and a circular window give this room a grotto-like quality, entirely different from the expansive living spaces above yet clearly part of the same material family.
Plans and Drawings

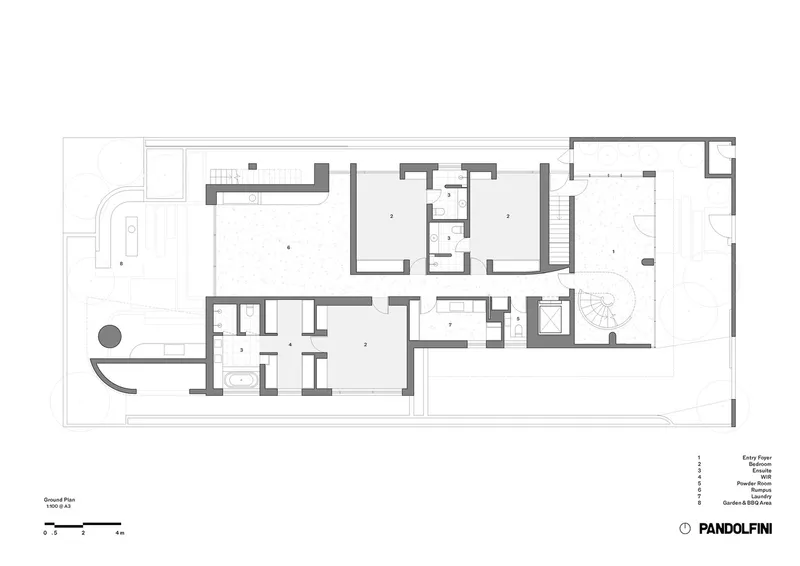
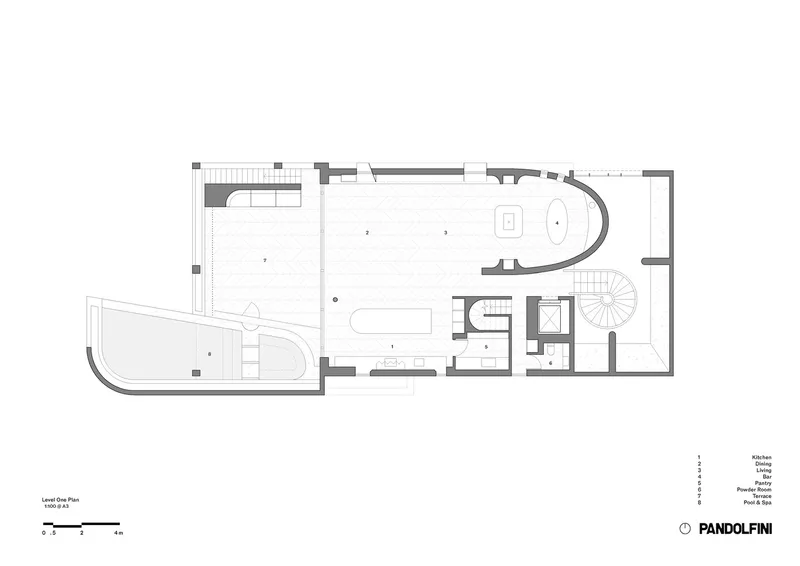
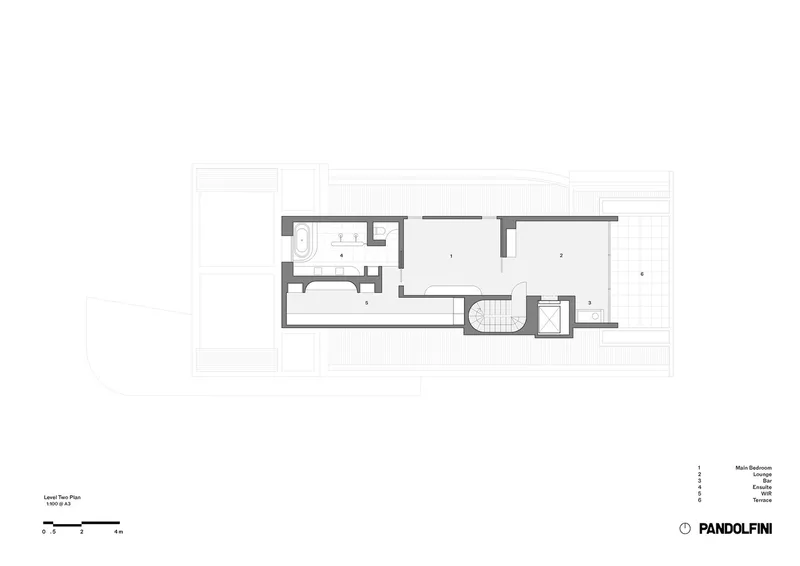
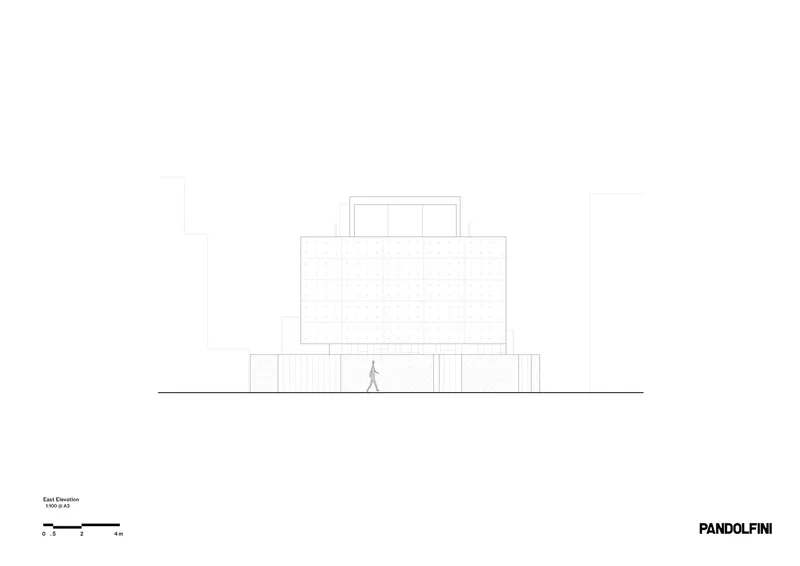
The floor plans reveal just how tightly the programme is packed into the site. The basement accommodates three vehicles and service rooms. The ground floor arranges bedrooms along a corridor that wraps a curved exterior terrace. Level one opens into the main living space, anchored by the spiral stair and a curved glass wall that faces the pool. The upper floor dedicates itself to the primary bedroom suite and a private lounge, stepping back to create a terrace at the front.
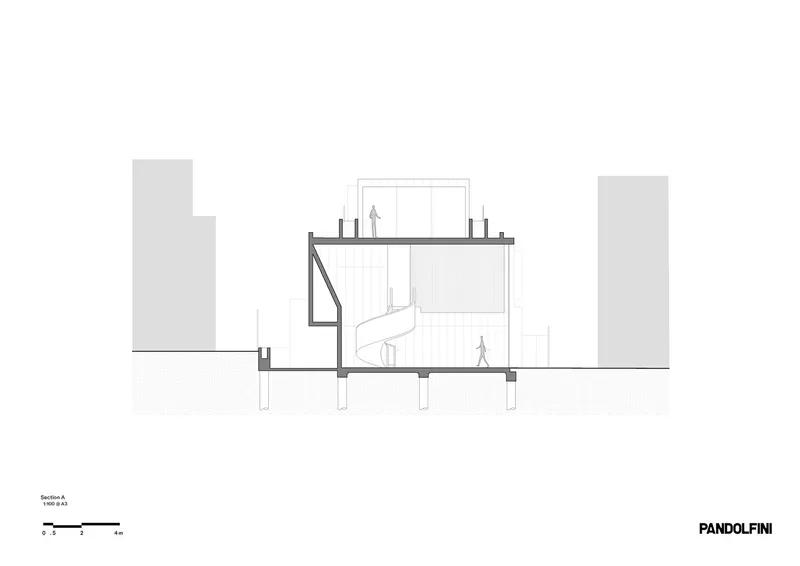
The section drawing is the most revealing: it shows how the cantilevered upper storeys overhang the entrance, the spiral stair connecting all four levels, and the neighbouring apartment buildings pressing in on either side. The elevation drawing captures the textured concrete facade with its central window opening, demonstrating that the building's public face is as carefully composed as its interiors. Together, these drawings confirm that the compression-and-release strategy is not metaphorical but structural, embedded in every floor-to-floor dimension.
Why This Project Matters
South Yarra House argues that brutalism, so often associated with institutional scale and civic ambition, can operate at the domestic level without losing its force. The concrete envelope is not a stylistic choice but a functional response to an exposed urban site, and the interiors prove that rawness and warmth are not opposites. By inverting the conventional floor hierarchy, placing living above sleeping and retreat above living, Pandolfini Architects give each programme its own relationship to light, view, and privacy.
More broadly, the house demonstrates how a rich material palette can be disciplined through spatial zoning rather than restraint. Every finish has a territory, every territory has a mood, and the transitions between them are orchestrated through curved walls, hidden doors, and courtyard glimpses. It is a house that takes itself seriously without taking itself too seriously, and that balance is harder to achieve than any cantilever.
South Yarra House by Pandolfini Architects, with interior design by Simone Haag and landscape by Myles Baldwin Design. South Yarra, Melbourne, Australia. Completed 2024. Four levels. Photography by Rory Gardiner and Lillie Thompson.
About the Studio
Share Your Own Work on uni.xyz
If projects like this are the kind of work you want to make, uni.xyz is a place to publish your own, find collaborators, and enter design competitions.


Popular Articles
Popular articles from the community


Tsunami Convergenics: Turning Catastrophic Ocean Forces into Underwater Housing Infrastructure
A speculative underwater settlement off the coast of Onagawa, Japan, treats tsunamis and typhoons as energy sources rather than threats.

Opera on the Sea: Driftwood Logic Shapes a Timber Opera House on Estonia's Coast
Trevor Orgill's opera house translates the entangled drift of floating timber into a civic building where wood, water, and music converge.

Temporary Home for Dogs: A Reversed Zoo Rethinks Animal Shelter Architecture
In Bucharest, a sinuous corridor and freed landscape flip the logic of containment, designing a shelter that works to make itself unnecessary.

Manzana Morphosis: Stretching Barcelona's Grid into a Living Landscape for 2050
A radical reworking of the Eixample manzana turns density into a tool for generous public space, vertical ecology, and environmental performance.

Similar Reads
You might also enjoy these articles


Hodi-Mandai Geram
Project Function: Preservation and revitalization of the Intangible heritage and socio-spatial identity of the Hodi by Housing, Cultural Memory Center, Sacred Grove, landscape, local tourism economy


Olio Towers: A Mid-Rise for Performers That Fuses Housing, Rehearsal, and Stage
Located blocks from Houston's Theater District, this modular tower stacks living units around a central performance atrium.

Oasis: Modular Green Housing Carved into Dhaka's Urban Fabric
A shortlisted Plugin Housing entry reclaims unauthorized settlements in Dhaka with stepped concrete volumes, green roofs, and ventilation-driven design.

Black Hole: A Floating Megastructure for the Post-Physical Era
Emiliano Mazzarotto envisions a spherical, self-scaling arena where e-sports, digital hotels, and holographic stadiums replace traditional public space.

Explore Brutalist Architecture Competitions
Discover active competitions in this discipline

Challenge to reimagine the Iron Throne

Photograph architecture without architects

Illustrate the lost glory of Angkor Wat - Render Challenge

Design challenge to reuse E-waste
Comments (0)
Please login or sign up to add comments
No comments yet. Be the first to comment!