

Modern Corporate Office Design: A Case Study of Escritório Faria Lima GK
The article explores the innovative design of Escritório Faria Lima GK, highlighting modern corporate office aesthetics and sustainability in architecture.


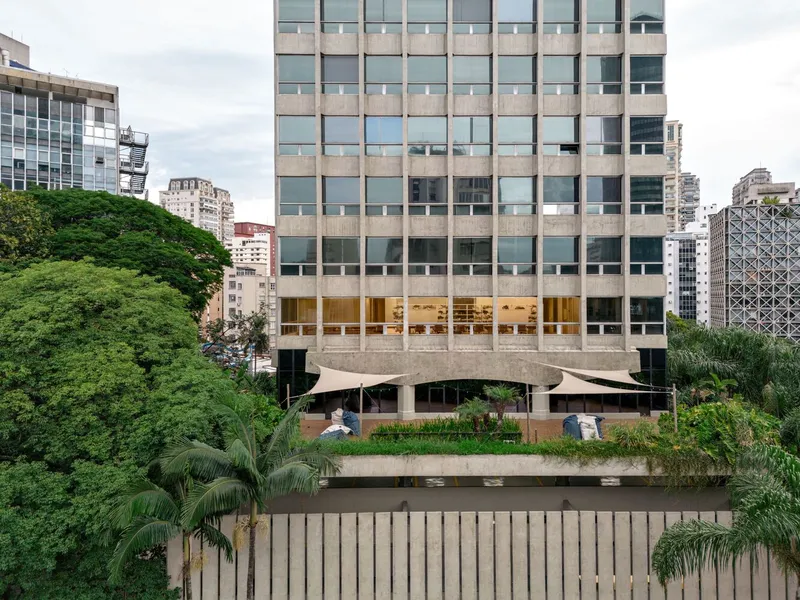
Located in the bustling business district of São Paulo, the "Escritório Faria Lima GK" stands as a testament to the evolution of modern corporate office design. Designed by the renowned architect Felipe SS Rodrigues and captured through the lens of photographer Fran Parente, this project offers a unique insight into sustainable and innovative office design.


Architectural and Design Features
Strategic Use of Space
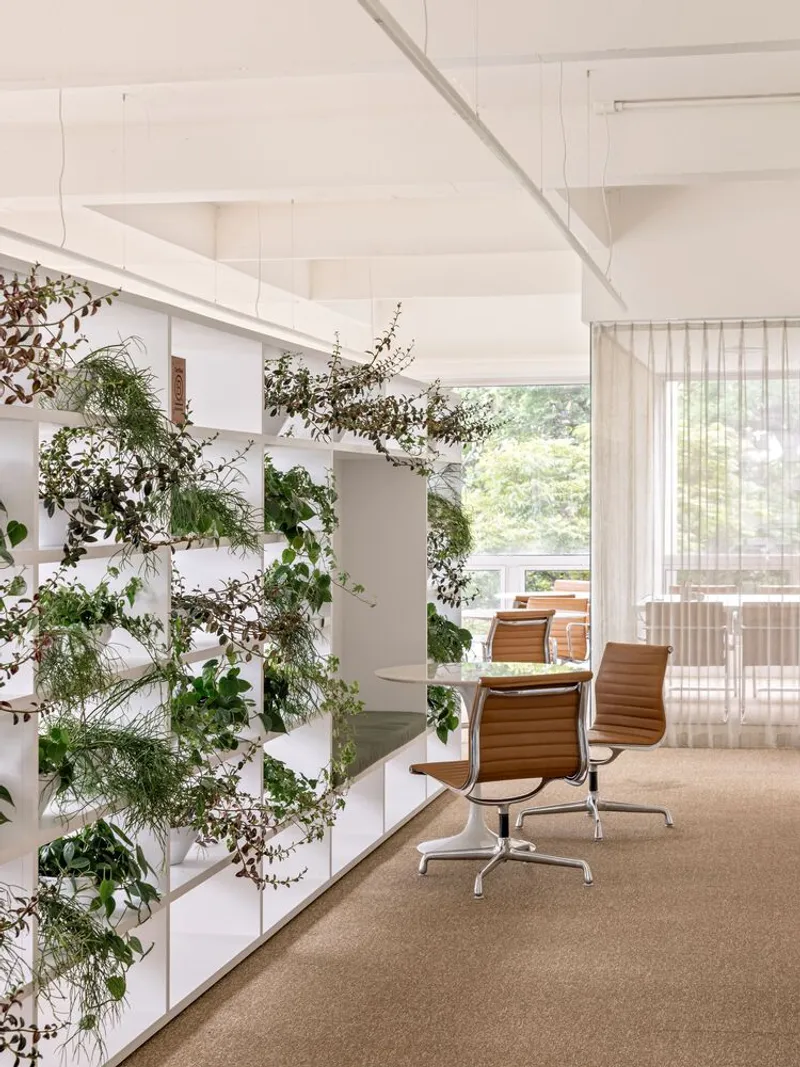
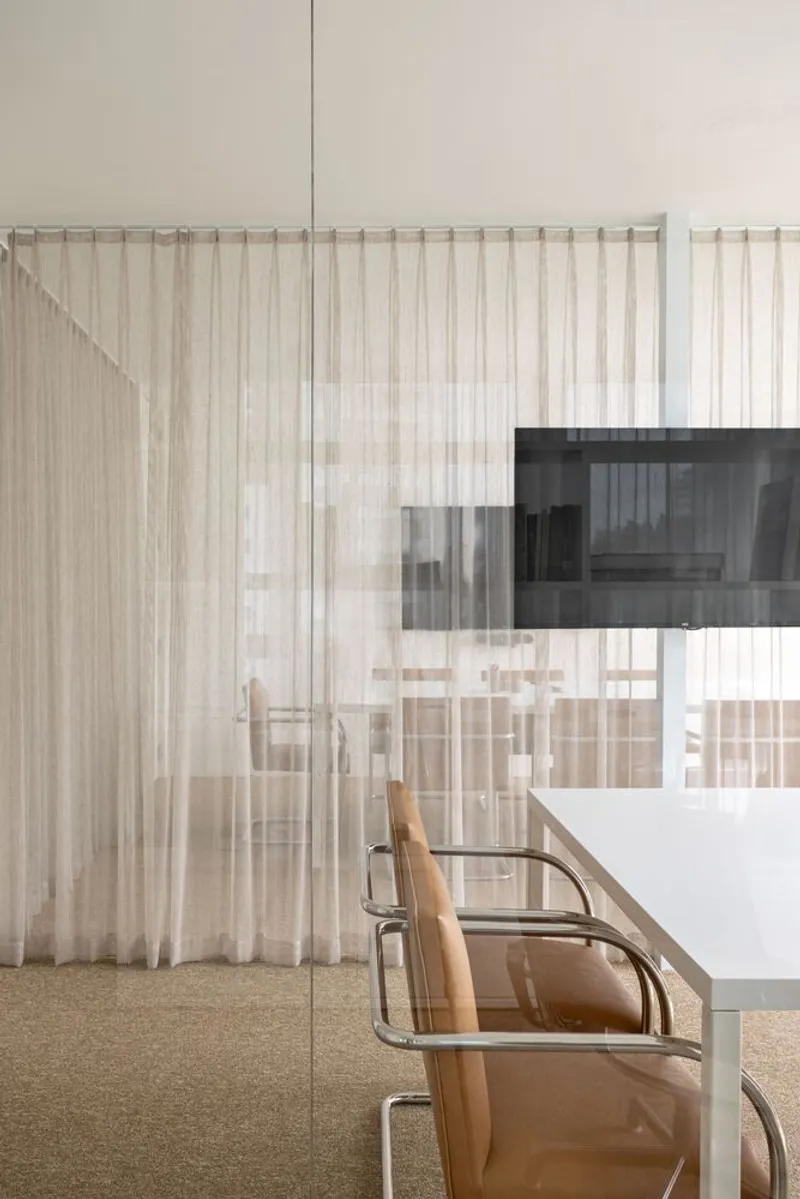
The redesign of the Escritório Faria Lima GK was driven by the need to accommodate a growing team while maintaining a sense of openness and connectivity. The solution was a clever use of glass rooms and permeable curtains that create an illusion of an infinite space, allowing light and vision to permeate through the office. This layout facilitates a transparent and inclusive environment, reflecting modern values of corporate openness and collaborative workspaces.

Integration of Natural Light
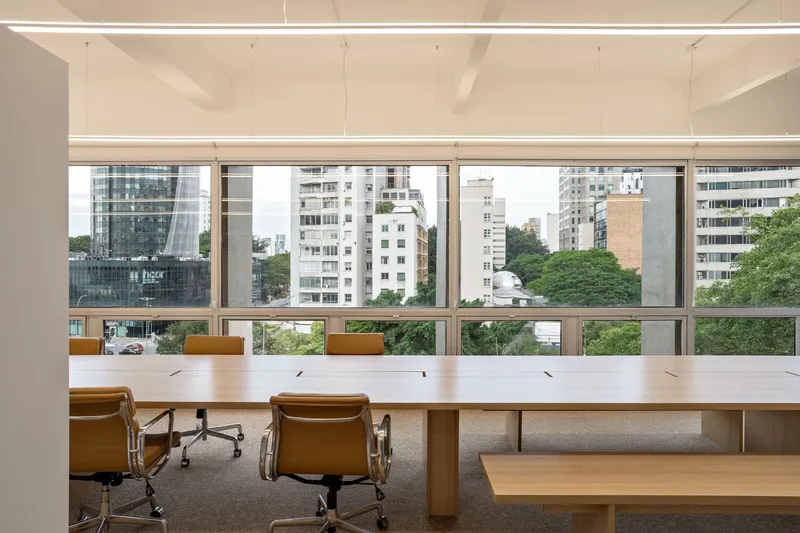
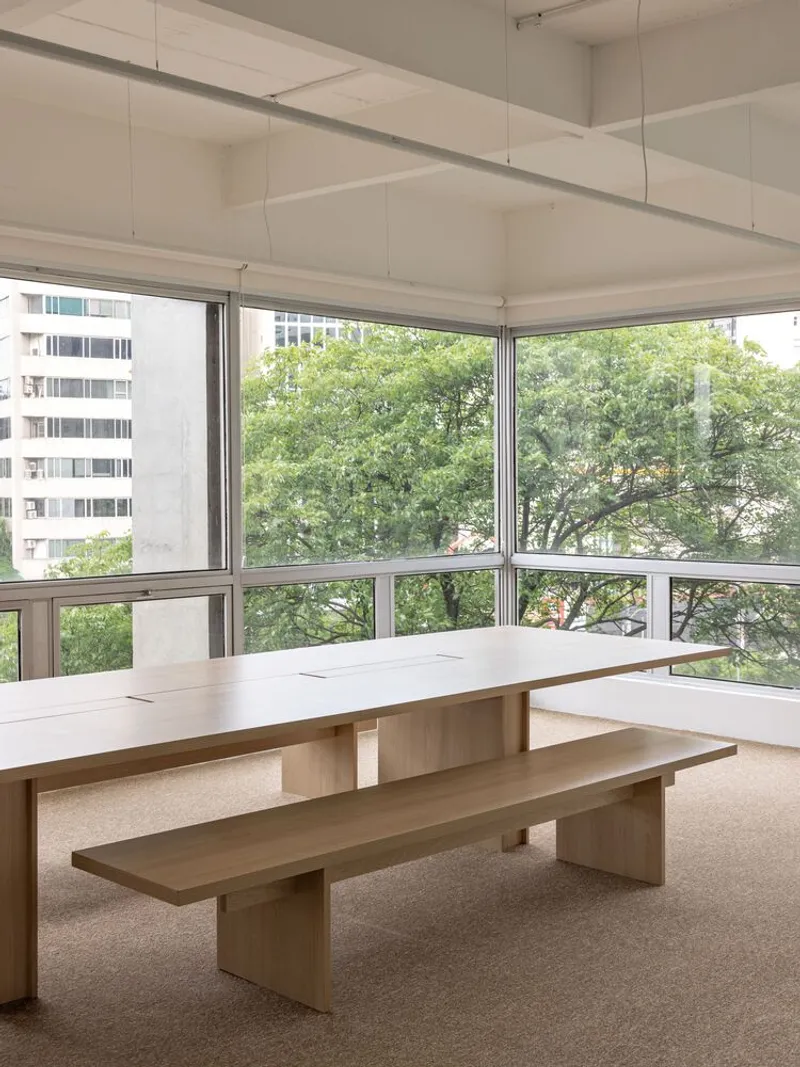
A key feature of modern corporate office design is the integration of natural light, which was prioritized in the Escritório Faria Lima GK through the use of large, floor-to-ceiling windows. These not only enhance the well-being of employees but also bring the outside world into the workplace, making it a more inviting space.

Multi-Functional Design Elements
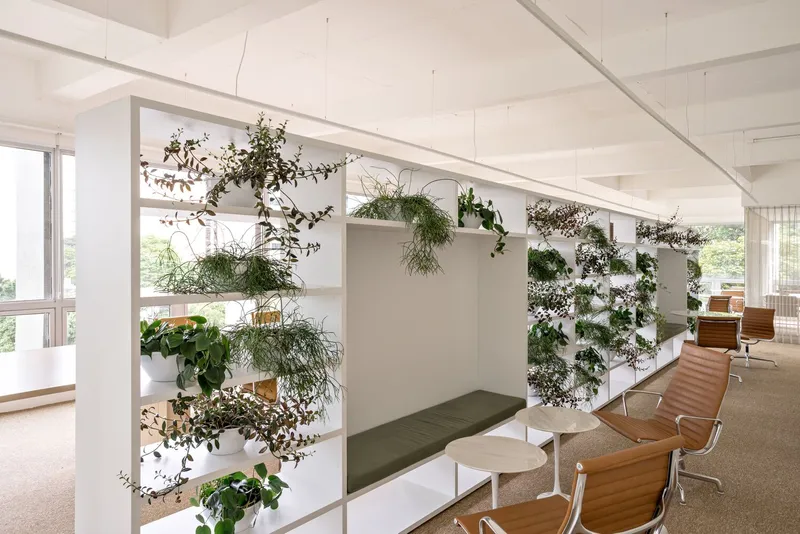
The office features a central bookshelf that serves multiple functions—dividing the main hall, organizing circulation, and providing a discursive motif that reflects the firm's focus on sustainability. This multi-functional approach is emblematic of modern design trends that emphasize versatility and efficiency in corporate settings.


Material and Aesthetic Choices
Contemporary Materials
The office's aesthetic combines contemporary materials and design choices, such as exposed beams and super-slim luminaires. These elements are chosen not only for their functionality but also to create a specific ambiance that moves away from traditional corporate decor.

Focus on User Comfort
Comfort in the workplace is a priority, and the office addresses this through thoughtful touches like homogeneous white paint that brightens the space and minimizes the oppressive feel that can come from darker materials. This attention to the psychological impacts of design choices is crucial in modern office environments.


The Future of Office Design
The Escritório Faria Lima GK project exemplifies how modern corporate office design can transform a traditional workspace into an area that fosters creativity, sustainability, and growth. By integrating innovative design techniques and prioritizing employee well-being, such spaces are set to define the future of how we work.
The approach taken in the Escritório Faria Lima GK project is a blueprint for future developments in office design, indicating a shift towards environments that are not only functional but also promote a healthy and collaborative atmosphere.


All photographs are work of Fran Parente


Popular Articles
Popular articles from the community


Aquadapt: An Underwater Habitat That Rewrites Its Rooms by the Hour
Curved modules ring the seabed while one shell shifts from breakfast room to cinema, farm and football pitch as residents' needs change.


graciastudio Turns a Viewless Tijuana Lot Inward Around a Courtyard of Concrete, Timber and Trees
In Tijuana, Jorge Gracia's GA2 House stacks a timber-clad private floor over exposed concrete and replaces a missing view with a planted interior patio.

The Amber Palace Opera: A Geological Fiction Surfaces on Tallinn's Baltic Waterfront
Pierre Brillard reimagines a Baltic legend as a public landscape, opera house, and waterfront promenade rooted in Tallinn's coastal identity.

David Ortega Stacks a Two-Story Mexico City Penthouse Around a Steel Stair and a Pergola-Shaded Roof Terrace
In Colonia Roma, a 300 m² penthouse uses oak joinery, a planted steel stair and a slatted roof pergola to make a new-build apartment feel like a house.

Similar Reads
You might also enjoy these articles

Juan García Correa, John González and Claudia Rueda Sink a Circular Amphitheater into a Manizales Engineering Building
On the La Nubia campus in Manizales, Colombia, the S1 Building folds labs and offices into a hillside of ramped lawns that double as a campus route.

Arealis Brasil Wraps a São Paulo Office for Everis's Creative Arm Around a Glowing Curved Counter
In Brooklin Paulista, a 300 m² office for the creative agency Chazz uses timber, metal mesh and ribbed green glass to blur workspace and pub.

LT2A and OPEN Architectes Thread a Brick and Glass High School Through a Wooded Belgian Campus
In Braine-l'Alleud, a 3,000 m² wing for Collège Cardinal Mercier pairs pale brick with a glazed colonnade, deferring to a small chapel and a dense wood.

Atelier Diving Bell Stitches a Hangzhou Food Court Together with a Louvered Steel Canopy
In Hangzhou's Liangzhu Culture Village, a 1,400 m² food court renewal uses canopies, tree benches and props to turn a passage into a place.

Explore Office Building Competitions
Discover active competitions in this discipline

Challenge to reimagine the Iron Throne

Photograph architecture without architects

Illustrate the lost glory of Angkor Wat - Render Challenge

Design challenge to reuse E-waste
Comments (0)
Please login or sign up to add comments
No comments yet. Be the first to comment!