
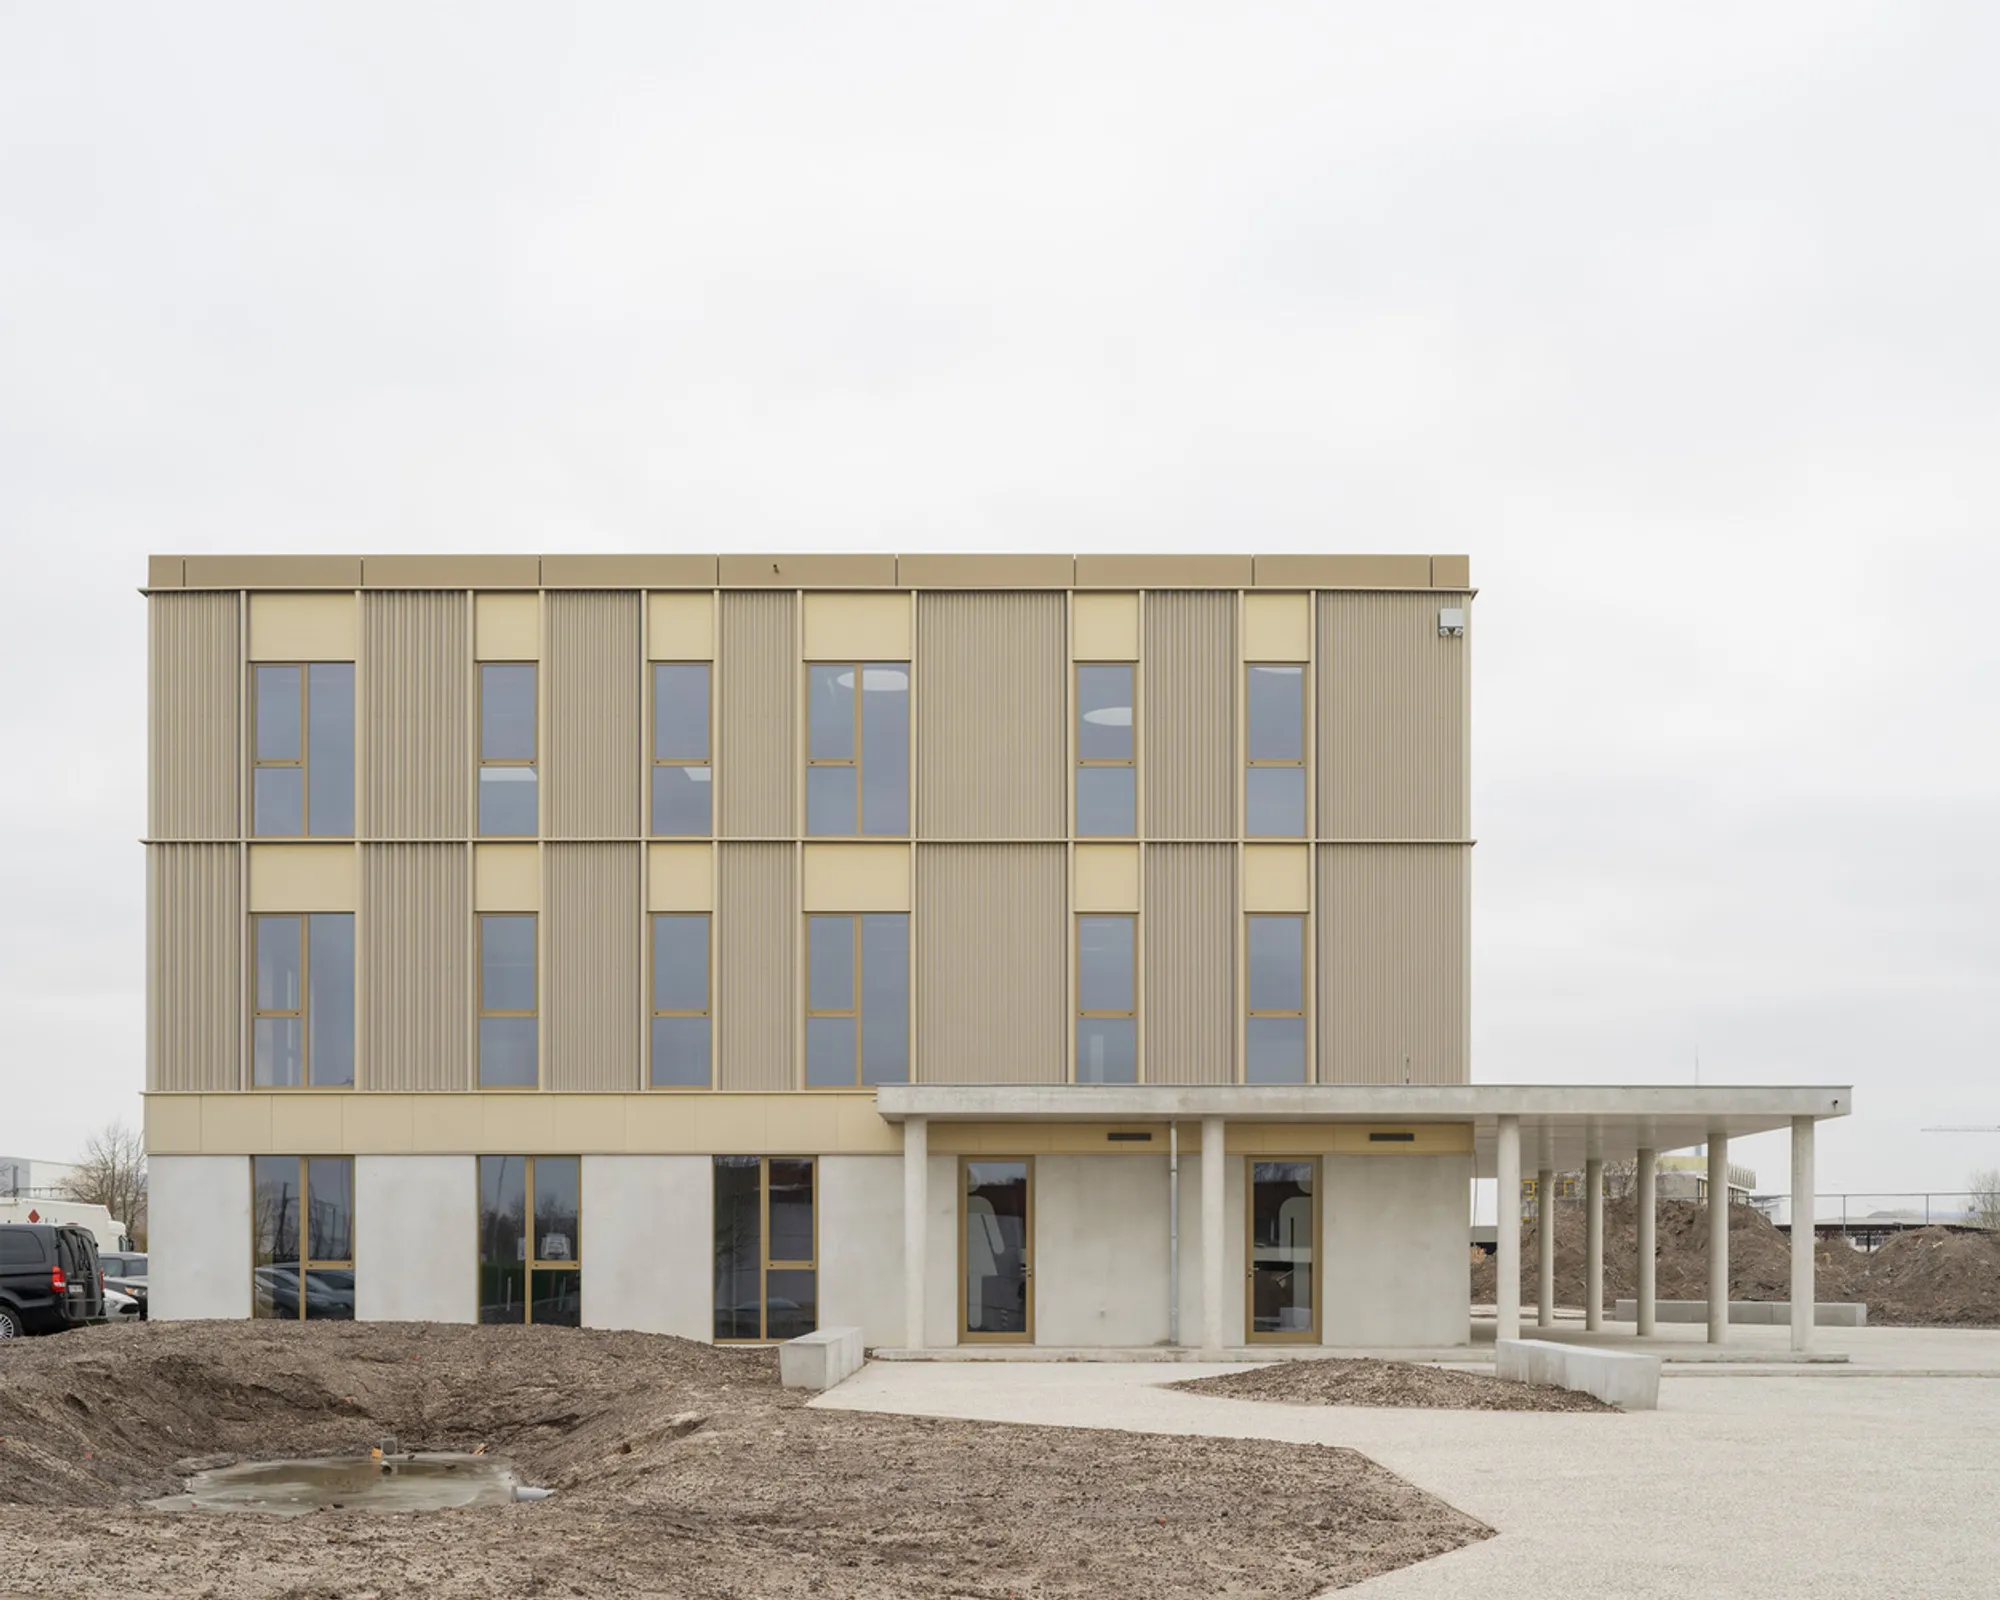
Modern Educational Campus Design: VTS Sint-Niklaas Campus by STYFHALS Architecten
Explore VTS Sint-Niklaas Campus by STYFHALS Architecten, showcasing modern educational campus design with flexible layouts and sustainable green spaces.


The VTS Sint-Niklaas Campus, designed by STYFHALS Architecten, is a striking example of modern educational campus design in Sint-Niklaas, Belgium. This project integrates a variety of architectural typologies and styles, creating a cohesive and functional environment for students. This article explores the design strategies and architectural elements that make the VTS Sint-Niklaas Campus a benchmark in modern educational design.
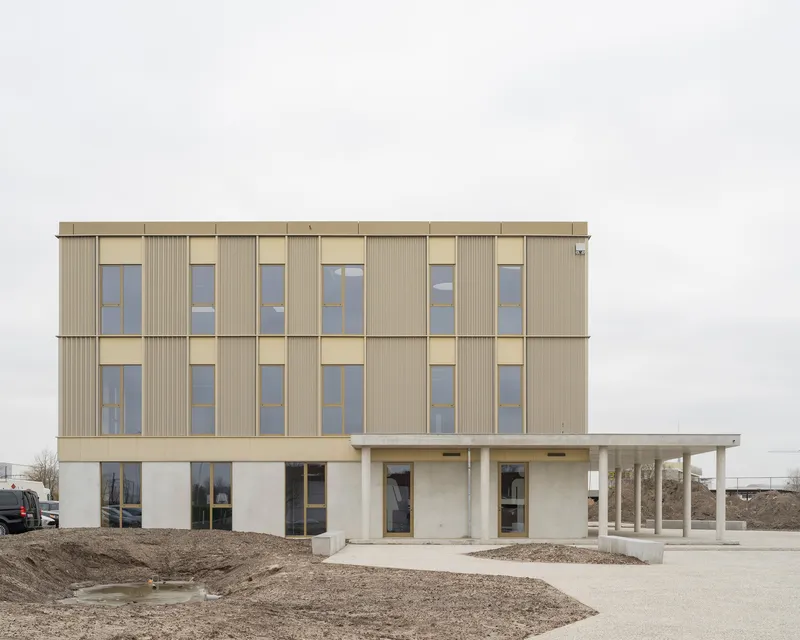
Project Overview
Campus Vision and Master Plan
The campus of ‘VZW Vrije en Technische Scholen Sint-Niklaas and VTS3 BUSO’ is characterized by a diverse range of building styles and typologies. The master plan envisions a green, recreational axis that serves as a central living space for students. To achieve this, car traffic is redirected to the site's periphery, with parking areas clustered along a new ring road parallel to the Singel.
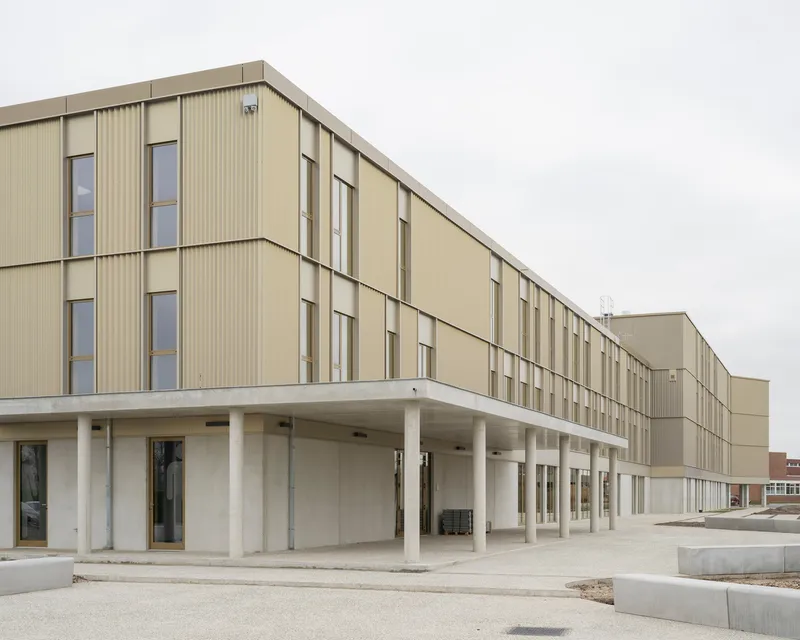
Architectural Layout
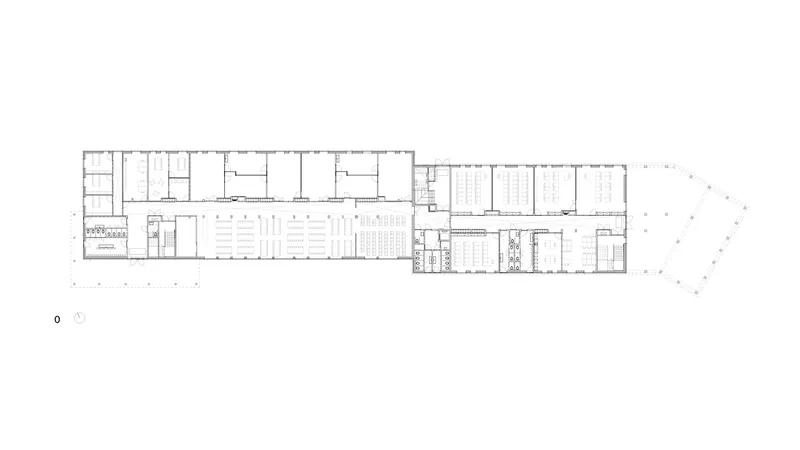
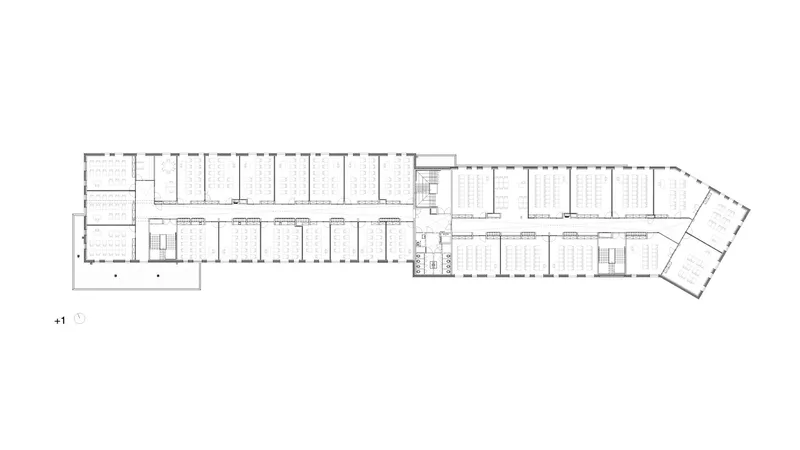
The new building is centrally located on the campus, flanking the green axis and providing easy access to both BUSO (high school for students with disabilities) and TSO (technical high school) sections. The building features a straightforward plan with a central corridor that separates classrooms on either side. The upper floor, housing coordinating functions, serves as a volumetric accent, enhancing the building's architectural presence.
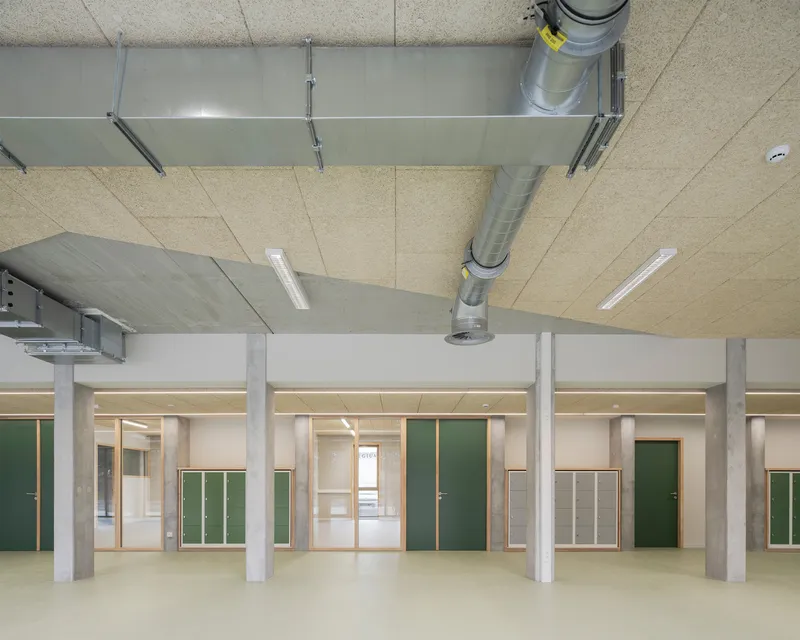
Design and Functionality
Flexible and Modular Layout
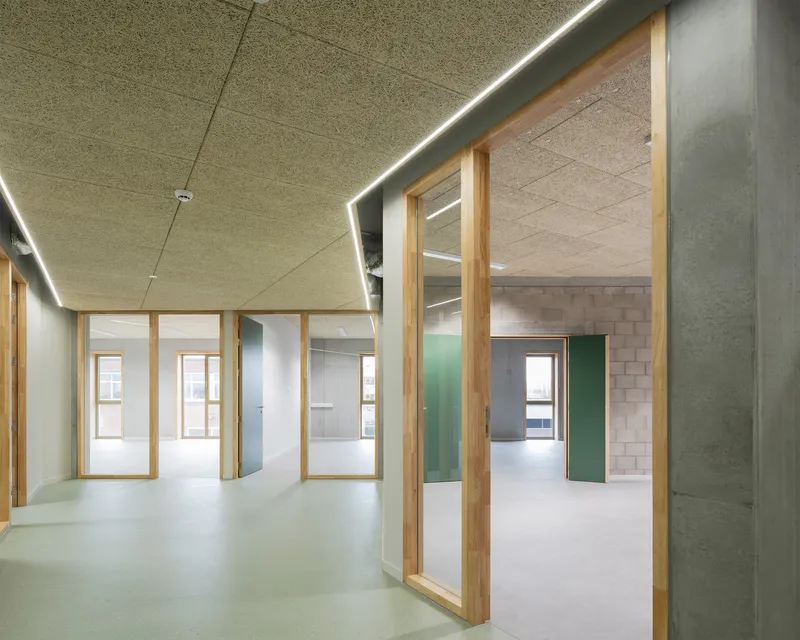
The building's design incorporates a defined structural grid, allowing for flexible and modular changes to the classroom layout. This adaptability ensures that the space can evolve with the changing needs of the educational programs.
Material Choices and Aesthetic
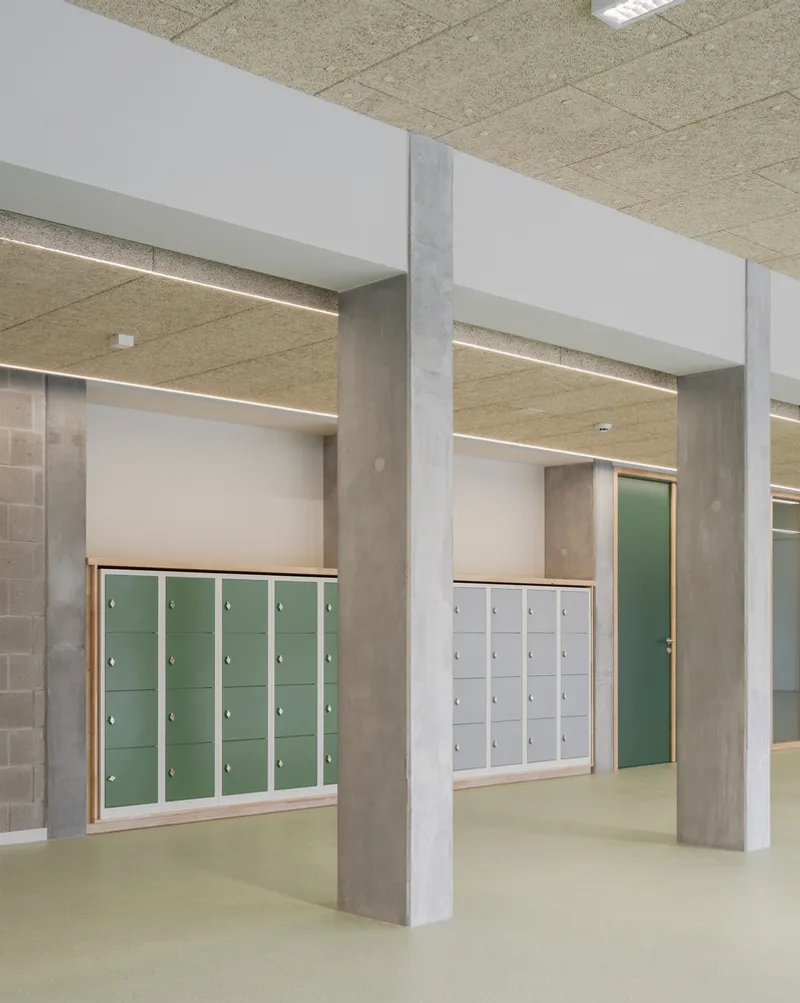
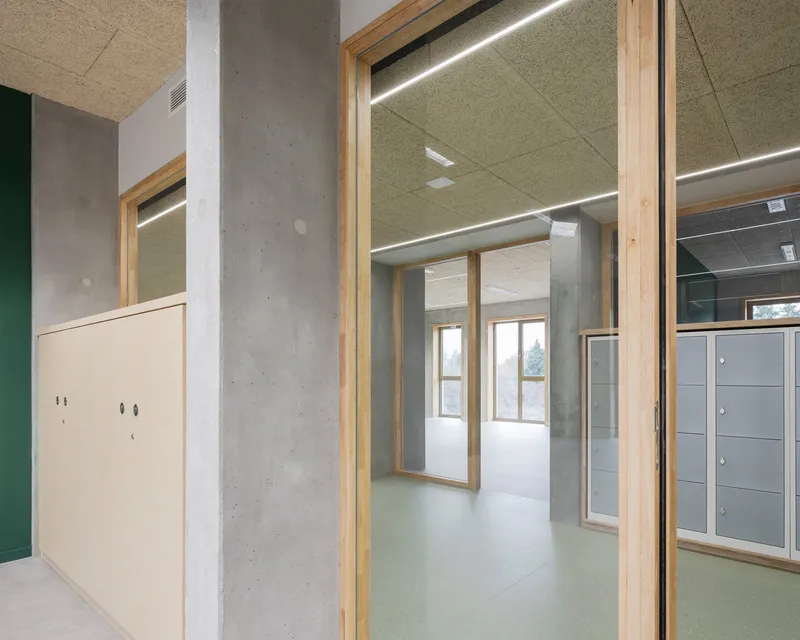
The material selection reflects the technical and industrial nature of the courses offered. Structural elements and techniques are prominently displayed, creating an environment that resonates with the students' educational focus. The facade features an atypically pleated bandage board, and the interior includes fixed and loose furniture made of wood, adding warmth and texture to the space.
Sustainable and Student-Centered Design
Green Recreational Spaces
The green axis is designed as a living space tailored to the students, promoting a healthy and engaging environment. This central green space enhances the campus's aesthetic appeal and provides a recreational area for students to relax and interact.
Accessibility and Connectivity
The layout and design of the campus ensure easy accessibility and connectivity between different sections of the school. The new building's central location and the redirection of traffic to the edges of the site create a safe and pedestrian-friendly environment.
The VTS Sint-Niklaas Campus by STYFHALS Architecten exemplifies modern educational campus design. By integrating flexible layouts, industrial aesthetics, and sustainable green spaces, the project creates a dynamic and functional environment for students. This innovative approach sets a new standard for educational architecture, making the VTS Sint-Niklaas Campus a model for future school designs.




Popular Articles
Popular articles from the community


Co-Life: Senior Housing Design That Reconnects Older Adults With the City
Co-Life reimagines senior housing design through healing gardens, shared streets, workshops, and a sustainable community across generations.

Conexión: Biophilic Design Reimagines High-Rise Living in Hong Kong
Conexión reimagines high-rise living in Hong Kong through biophilic design, green facades, shared spaces, daylight, water and nature within.

Play: Fragments of Their World
Familiar architecture becomes modular playground design, creating safe spaces where displaced children can learn, connect, imagine and play.

Co-life: Sustainable Architecture for Age-Friendly Community Living
Co-life reimagines sustainable architecture for seniors through courtyards, rammed earth, shared gardens, and spaces designed for belonging.


Similar Reads
You might also enjoy these articles


Hodi-Mandai Geram
Project Function: Preservation and revitalization of the Intangible heritage and socio-spatial identity of the Hodi by Housing, Cultural Memory Center, Sacred Grove, landscape, local tourism economy


Olio Towers: A Mid-Rise for Performers That Fuses Housing, Rehearsal, and Stage
Located blocks from Houston's Theater District, this modular tower stacks living units around a central performance atrium.

Oasis: Modular Green Housing Carved into Dhaka's Urban Fabric
A shortlisted Plugin Housing entry reclaims unauthorized settlements in Dhaka with stepped concrete volumes, green roofs, and ventilation-driven design.

Black Hole: A Floating Megastructure for the Post-Physical Era
Emiliano Mazzarotto envisions a spherical, self-scaling arena where e-sports, digital hotels, and holographic stadiums replace traditional public space.


Explore R.V College Of Architecture Competitions
Discover active competitions in this discipline



Challenge to design public laboratory


Challenge to reimagine the Iron Throne


Photograph architecture without architects


Illustrate the lost glory of Angkor Wat - Render Challenge
Comments (0)
Please login or sign up to add comments
No comments yet. Be the first to comment!