

Modern House Design: Sint Benedictus House by Poot Architectuur
The article explores the Sint Benedictus House, a modern house design blending traditional elements with innovative architectural features in Belgium.


The Sint Benedictus House, designed by Poot Architectuur, is an exemplary project showcasing modern house design principles in Mortsel, Belgium. Built in 2022, this house stands as a creative interpretation of traditional architectural elements, combining the timeless beauty of brick construction with the modern aesthetic of open space and fluid design. The project incorporates aspects of modern home design that reflect innovation while respecting the context of its surroundings.
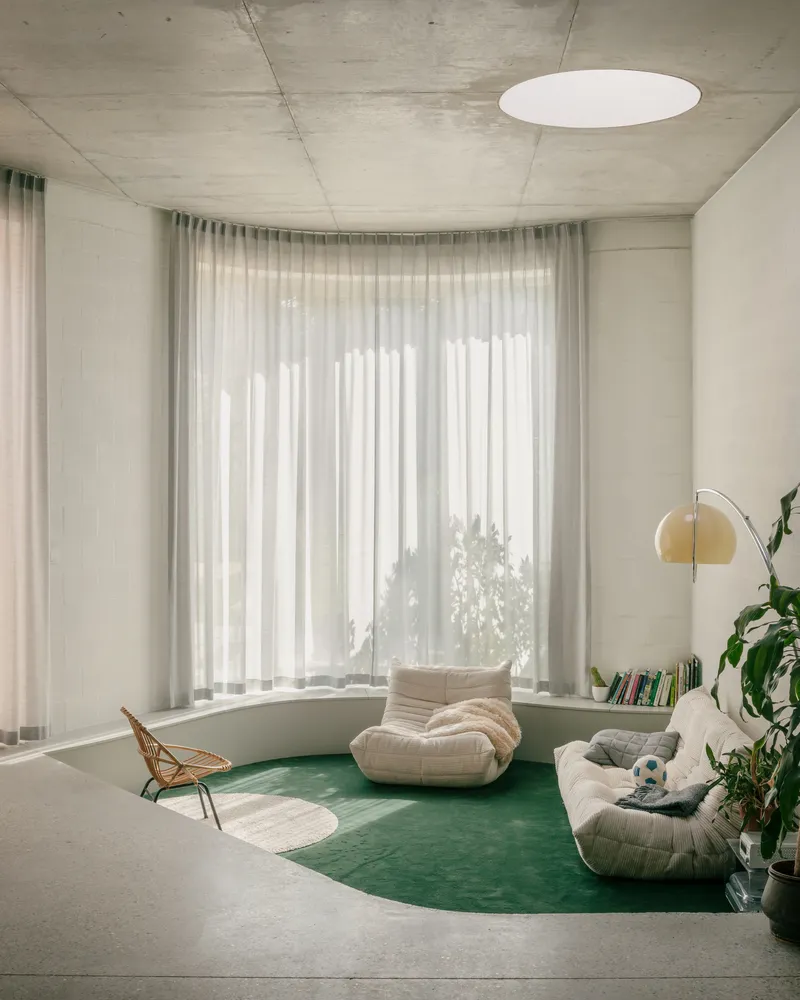
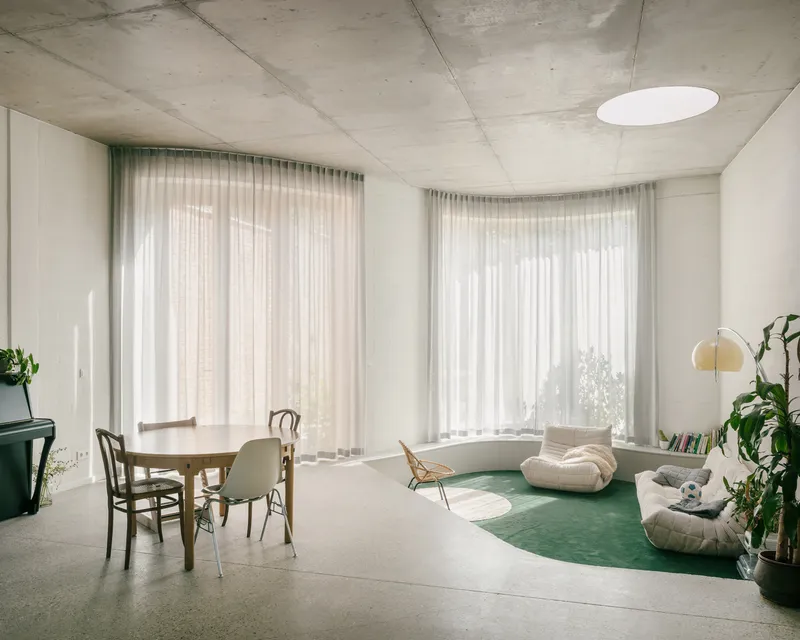
The Architectural Vision Behind Sint Benedictus House
In a neighborhood filled with 1950s and 1960s homes, the Sint Benedictus House stands out as a beacon of contemporary design. The plot, once part of a monotonous row of houses, now hosts this bold new structure that plays with traditional forms, such as bay windows, while introducing innovative concepts.
Bay Windows Reinterpreted
Bay windows are a rare feature in the neighborhood, but they are the key inspiration for the design of the Sint Benedictus House. Poot Architectuur's reinterpretation of the bay window as a rounded shape adds an elegant touch to the overall design. This detail serves as a reminder of classic architectural features while introducing a sense of modernity and fluidity to the façade.
Use of Red Brick in Modern House Design
The house’s exterior is built using neutral red brick, a material that traditionally grounds the structure in the local architectural context. The brick is arranged in a vertical tile bond, offering a contemporary twist on a classic element. The use of red brick, combined with modern techniques, ensures that the house is both rooted in tradition and forward-looking.
Interior Design: Embracing Modern Living
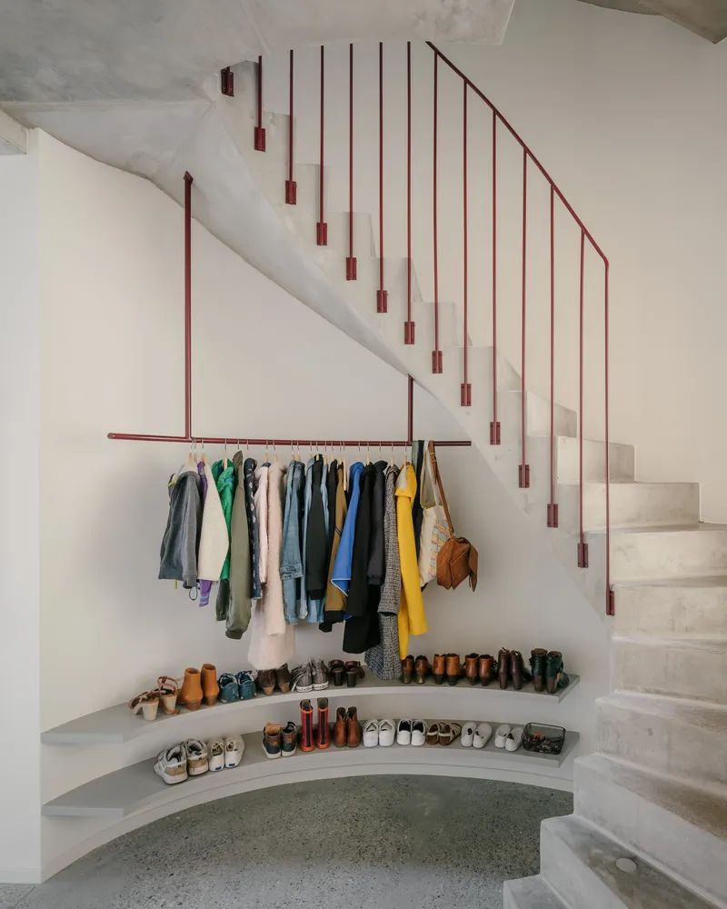
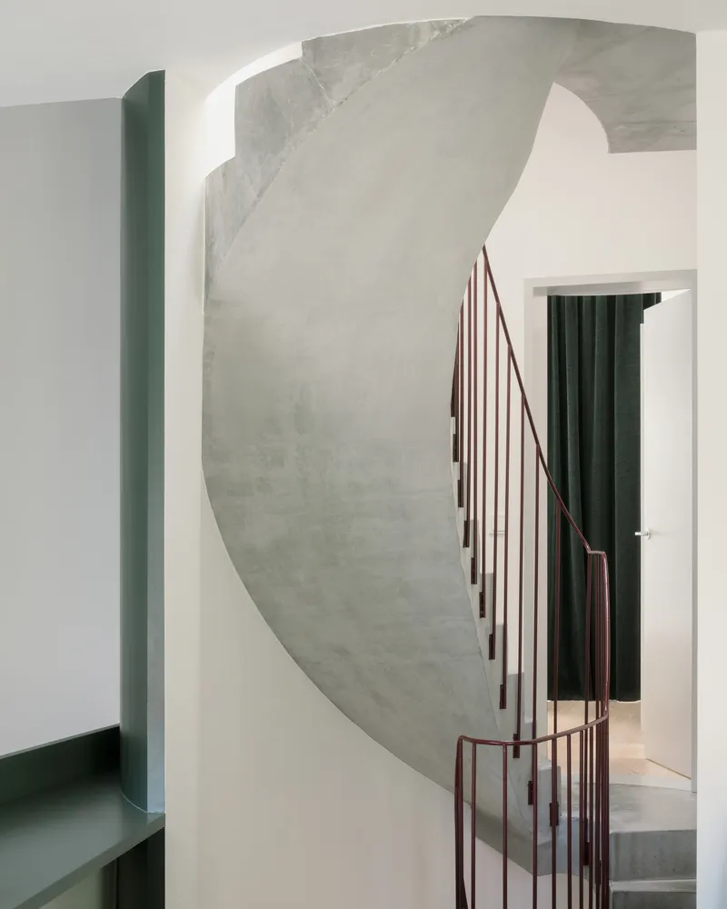
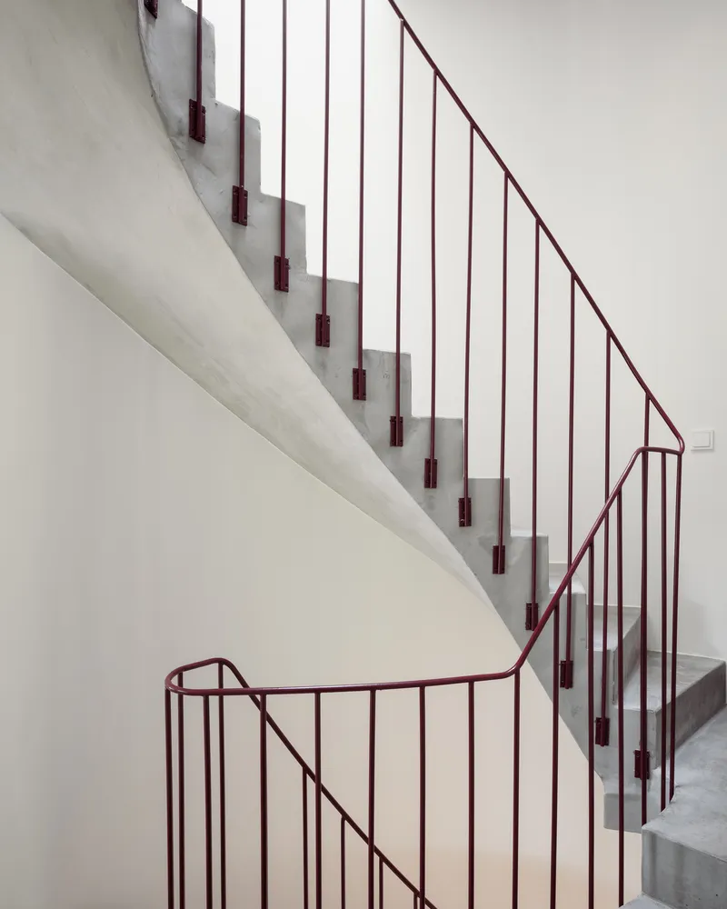
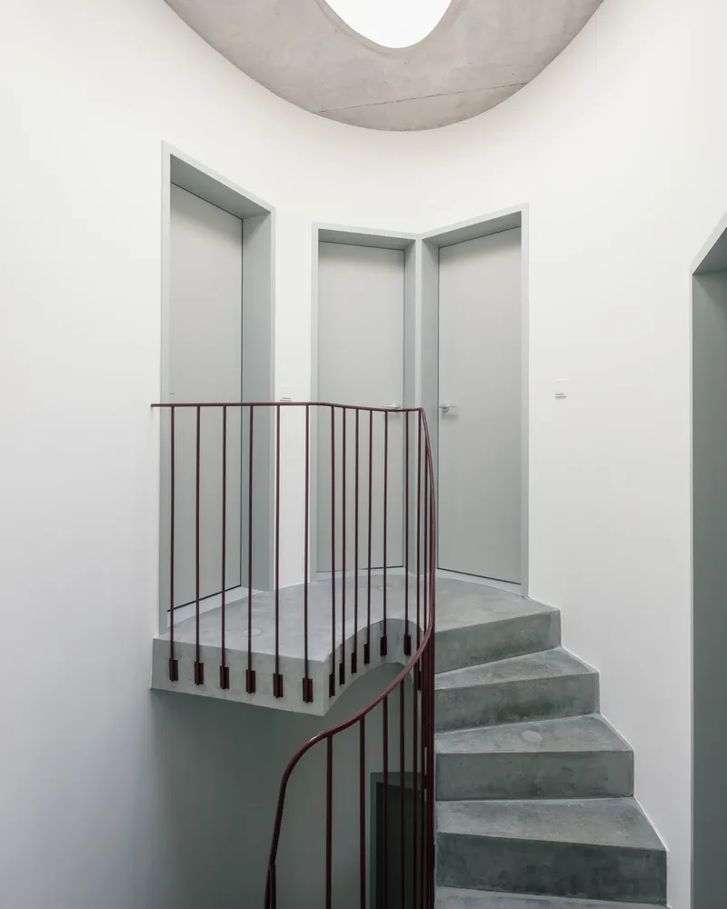
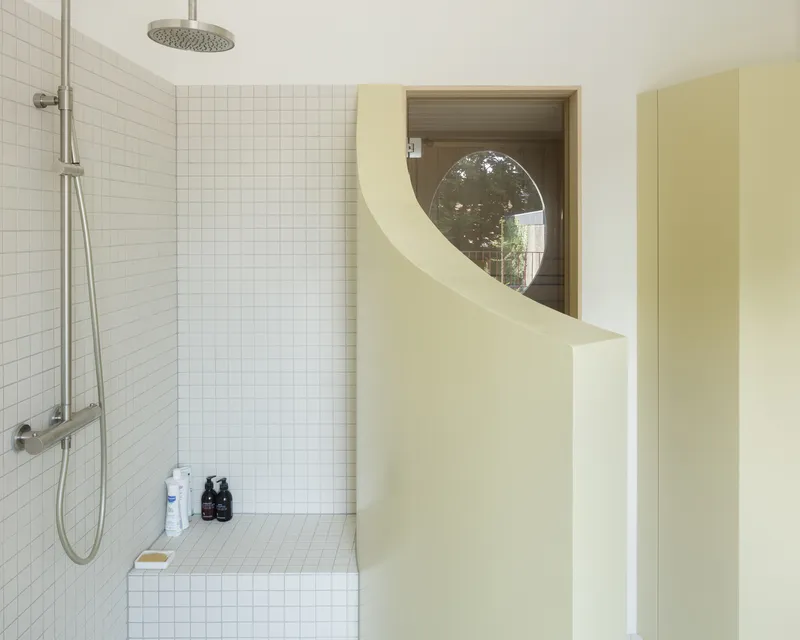
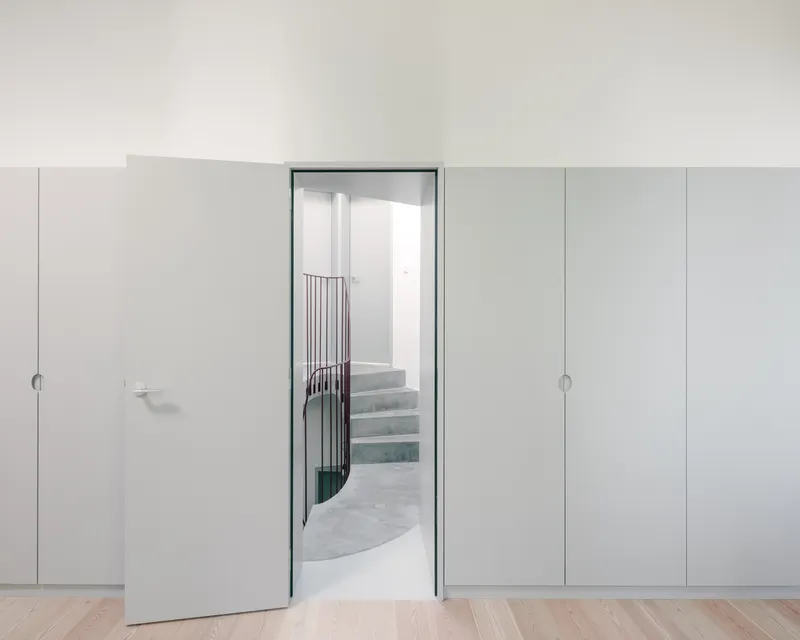
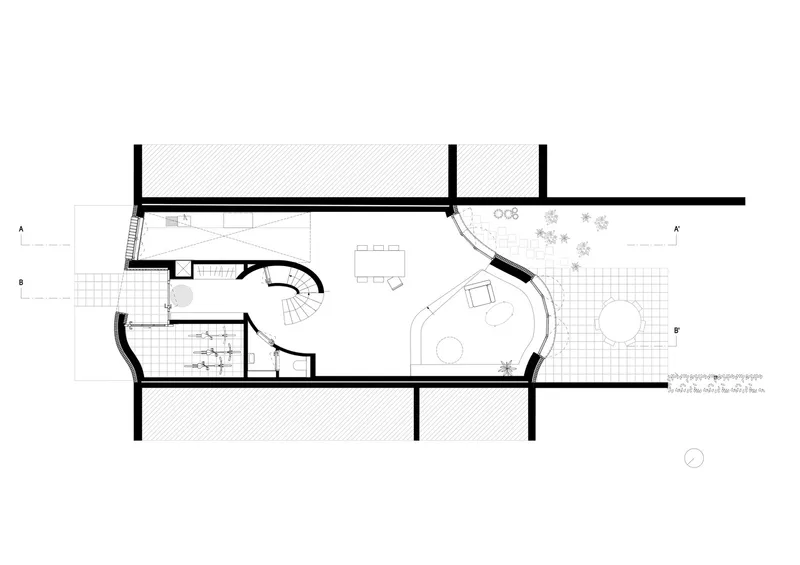
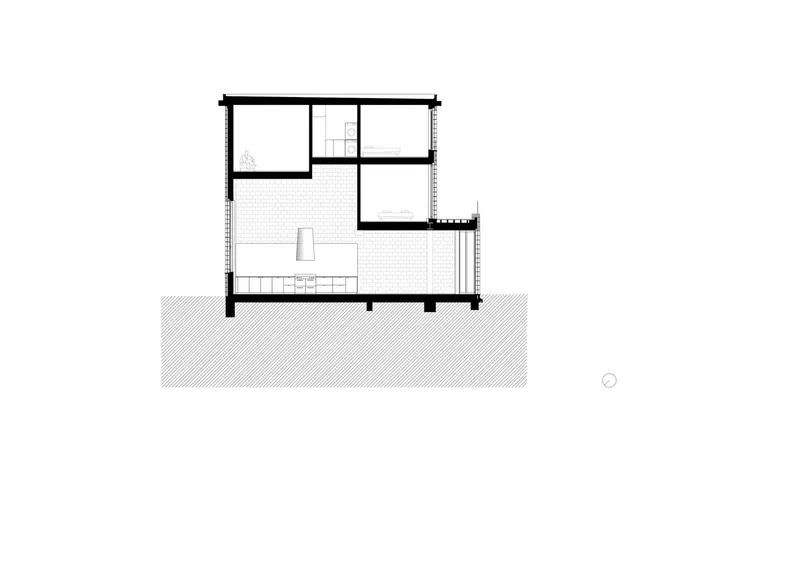
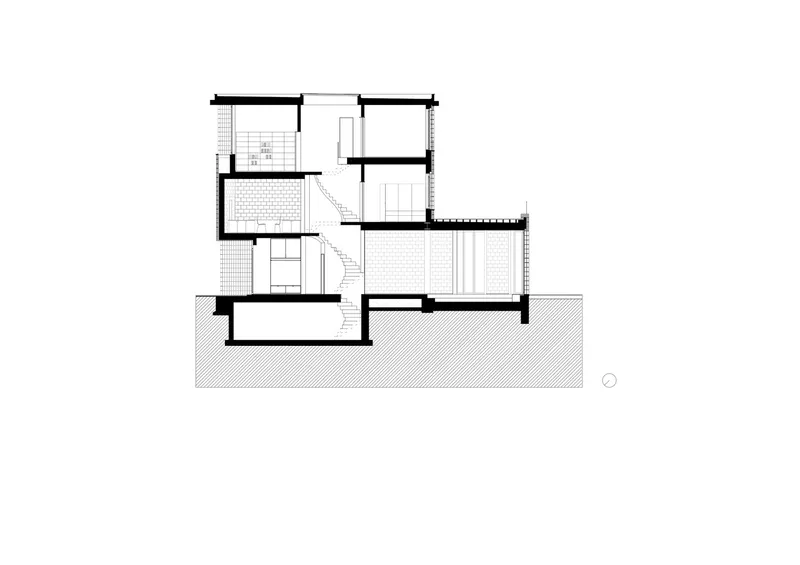
The interior of the Sint Benedictus House continues the theme of modern design with its open spaces and functional layouts. One of the most striking features of the house is its central oval staircase, which serves as the heart of the home. This central element organizes the living spaces efficiently, enhancing both the flow and functionality of the house.
Multi-Level Living Spaces for a Modern Lifestyle
The layout of the house is designed with flexibility in mind, providing spaces that adapt to various needs throughout the day. The living areas are spread across two levels, creating zones for different activities such as homework, reading, and playing. This separation of spaces supports a modern lifestyle, where rooms can be tailored for specific tasks or moments.
The Double-Height Kitchen: A Statement of Modern Design
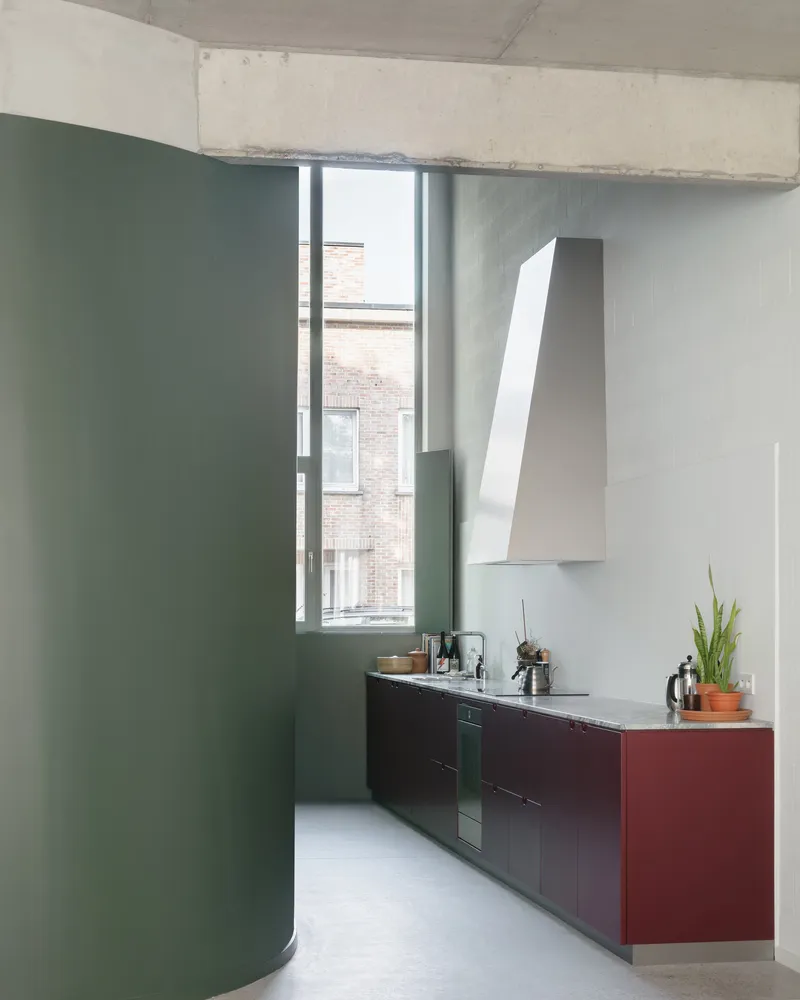
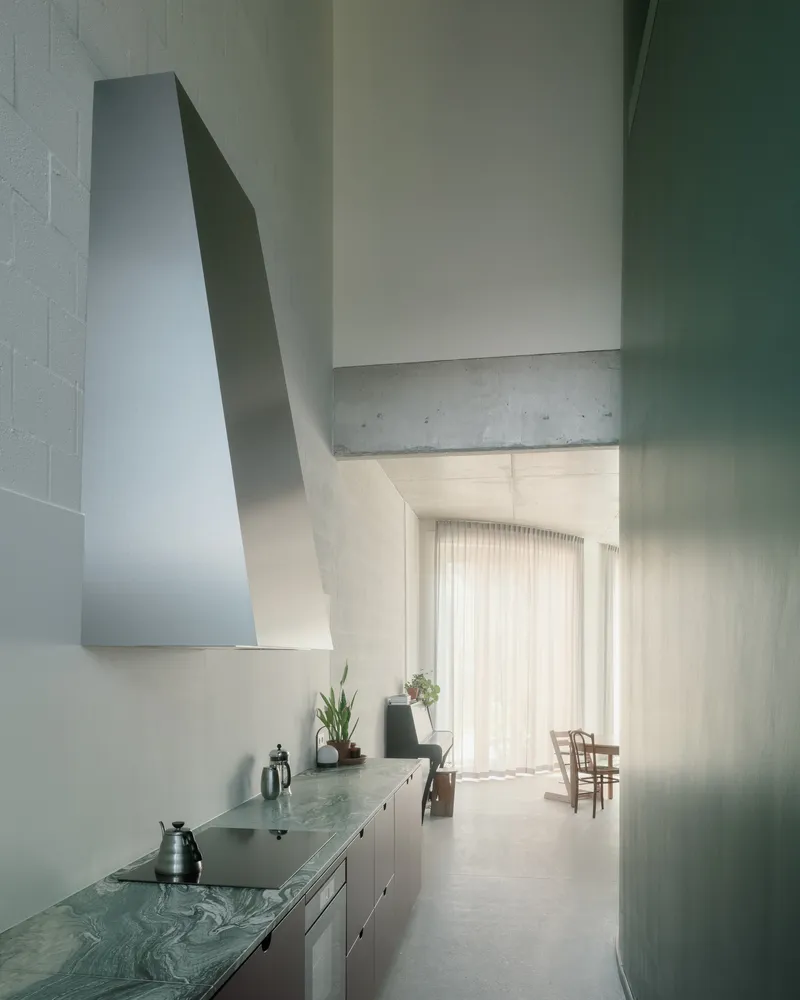
The kitchen, positioned on the street side of the house, is a standout feature. It is designed as a double-height space, providing a sense of openness and grandeur. This large, airy kitchen serves as the connection point between different living areas, making it an ideal place for family gatherings, cooking, and socializing. The vertical space amplifies the modern design of the house, creating a light-filled, welcoming atmosphere.
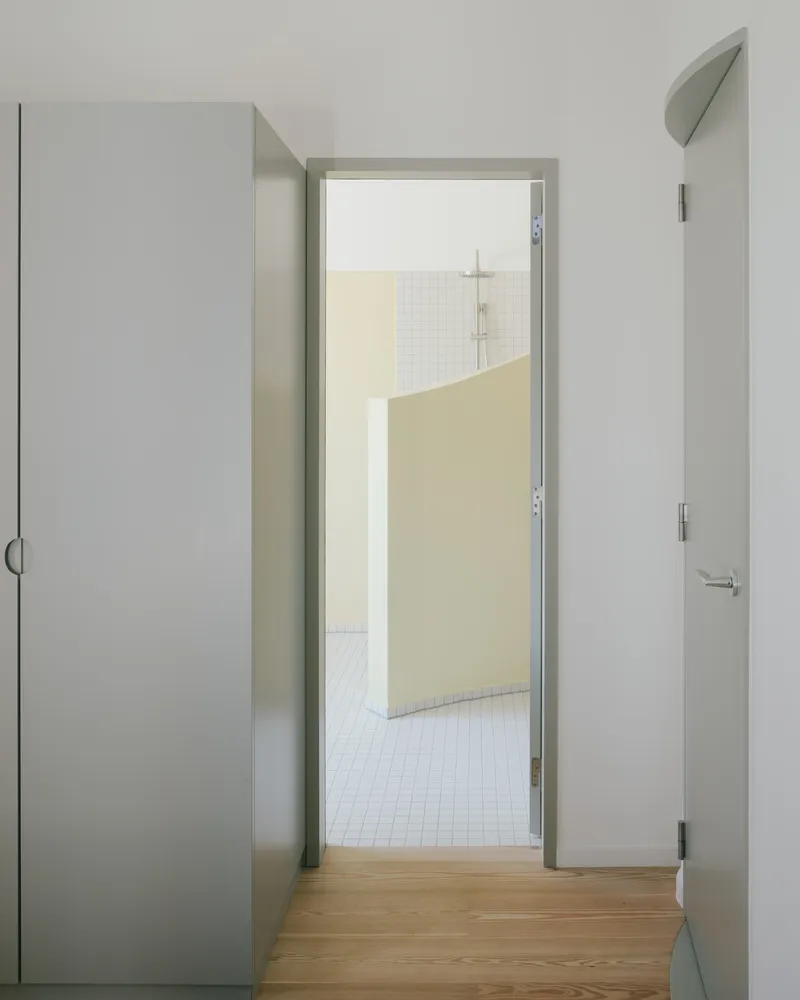
Modern House Design Features of Sint Benedictus House
- Innovative use of bay windows: Reinterpreting a traditional feature for a modern look.
- Neutral red brick exterior: A nod to local architecture, with a contemporary vertical tile bond pattern.
- Central oval staircase: The focal point around which the living spaces are organized.
- Multi-level floor plan: Offering spaces for specific activities, from relaxation to work and play.
- Double-height kitchen: A large, open space that acts as the heart of the home.
A Perfect Example of Modern House Design
The Sint Benedictus House by Poot Architectuur is a stunning example of how modern house design can creatively blend tradition and innovation. With its distinctive use of traditional materials like brick, combined with modern architectural features such as the round bay window and open-plan living areas, this house stands as a testament to the evolving nature of contemporary architecture.
This project highlights how a modern house can reflect both the history of its location and the forward-thinking design that meets the needs of today’s families. The Sint Benedictus House offers a perfect balance of form, function, and beauty, making it a model for future modern house designs.
All photographs are work of Stijn Bollaert


Popular Articles
Popular articles from the community


David Ortega Stacks a Two-Story Mexico City Penthouse Around a Steel Stair and a Pergola-Shaded Roof Terrace
In Colonia Roma, a 300 m² penthouse uses oak joinery, a planted steel stair and a slatted roof pergola to make a new-build apartment feel like a house.

David Macias Steps a Doorless Stone and Plaster House Down a Tropical Colombian Hillside
In the humid hills of Colombia, Threshold House replaces the front door with an open void and terraces its 850 m² down the slope instead of fighting it.

Cube Design Draws an Ecological Corridor Between Two Shenzhen Hills with the Nankai Building
Beside Shenzhen's container docks, the Nankai Building pairs stacked balconies with a climbing green screen to connect two hillsides across its height.

GROUP A Strips a 1969 Rotterdam Harbor Headquarters to Its Frame and Wraps It in Timber Louvers
In Rotterdam's M4H harbor district, Ferro Offices reuses a 1969 frame, adds one timber storey and reaches BREEAM-NL Outstanding.

Similar Reads
You might also enjoy these articles


Hodi-Mandai Geram
Project Function: Preservation and revitalization of the Intangible heritage and socio-spatial identity of the Hodi by Housing, Cultural Memory Center, Sacred Grove, landscape, local tourism economy


Olio Towers: A Mid-Rise for Performers That Fuses Housing, Rehearsal, and Stage
Located blocks from Houston's Theater District, this modular tower stacks living units around a central performance atrium.

Oasis: Modular Green Housing Carved into Dhaka's Urban Fabric
A shortlisted Plugin Housing entry reclaims unauthorized settlements in Dhaka with stepped concrete volumes, green roofs, and ventilation-driven design.

Black Hole: A Floating Megastructure for the Post-Physical Era
Emiliano Mazzarotto envisions a spherical, self-scaling arena where e-sports, digital hotels, and holographic stadiums replace traditional public space.

Explore Architecture Competitions
Discover active competitions in this discipline

Challenge to reimagine the Iron Throne

Photograph architecture without architects

Illustrate the lost glory of Angkor Wat - Render Challenge

Design challenge to reuse E-waste
Comments (0)
Please login or sign up to add comments
No comments yet. Be the first to comment!