
Modern House Renovation: Thames House Transformation by Ignacio Szulman Arquitecto
This article delves into the innovative renovation of Thames House in Buenos Aires, blending historic elements with modern architectural techniques.


In the bustling streets of Buenos Aires, Argentina, lies a testament to architectural ingenuity and thoughtful renovation - the Thames House. Spearheaded by the visionary Ignacio Szulman Arquitecto, this project stands as a beacon of modern house renovation. Initially transitioning from a residence to a rehabilitation center and finally back to its original purpose, the house has undergone significant transformations. This article explores the meticulous process that breathed new life into the Thames House, blending historic charm with contemporary elegance.
The Genesis of Transformation
Opening Up Spaces for Light and Life
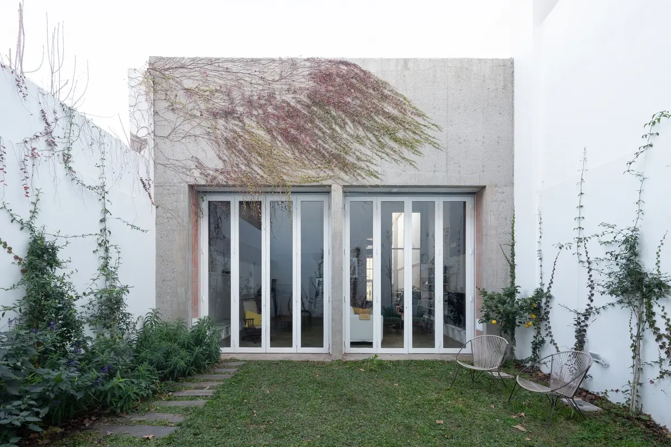
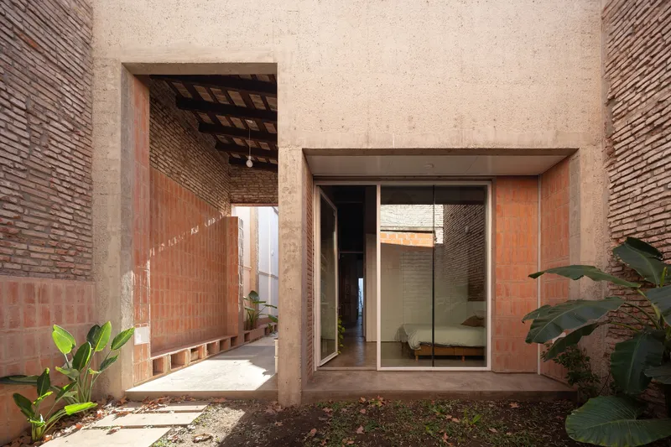
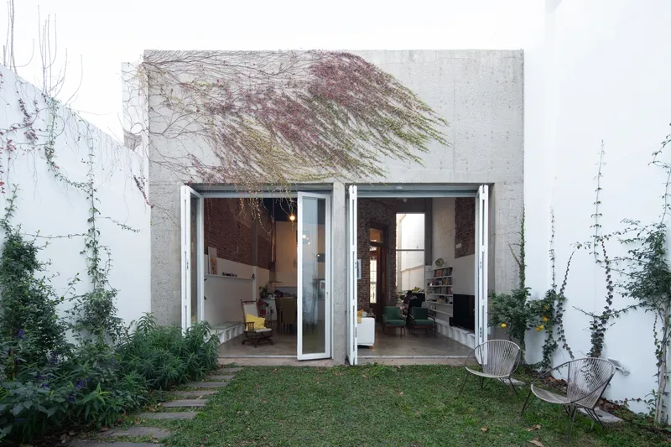
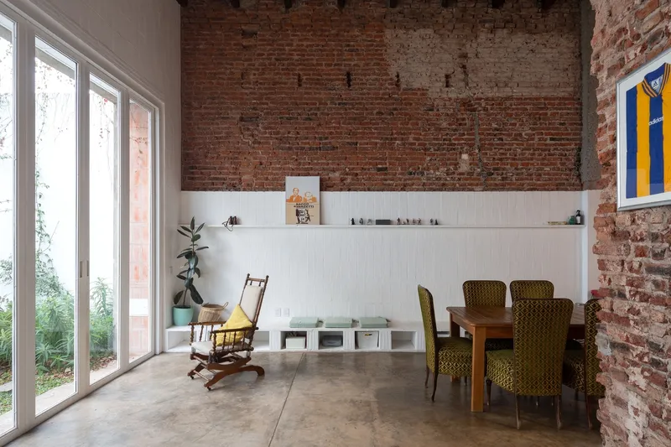
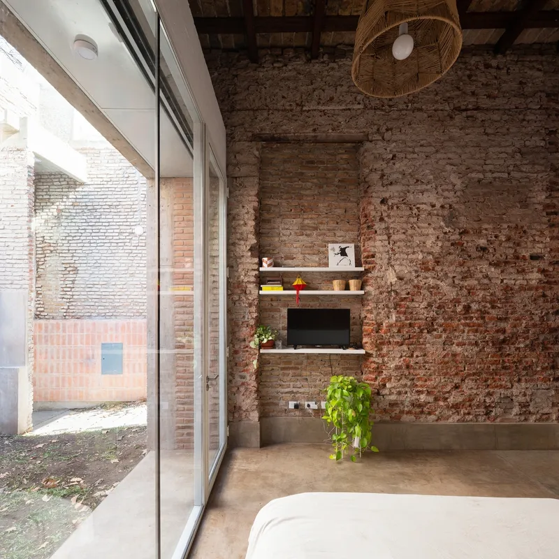
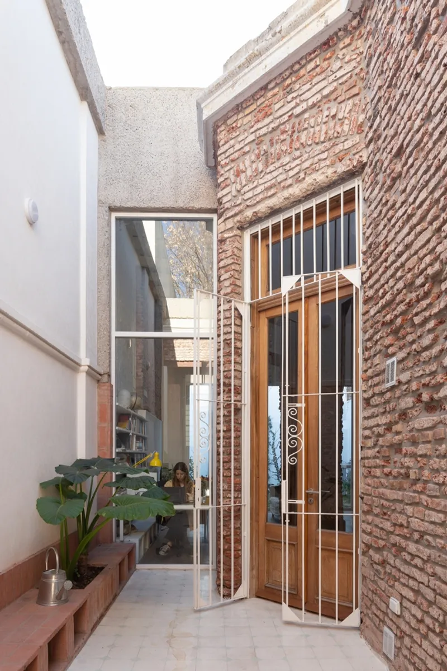
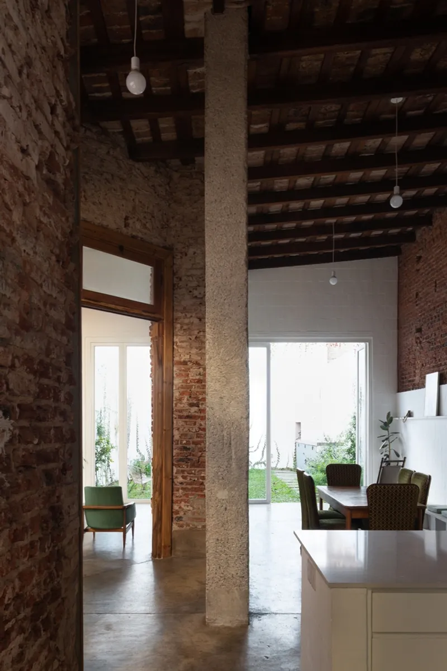
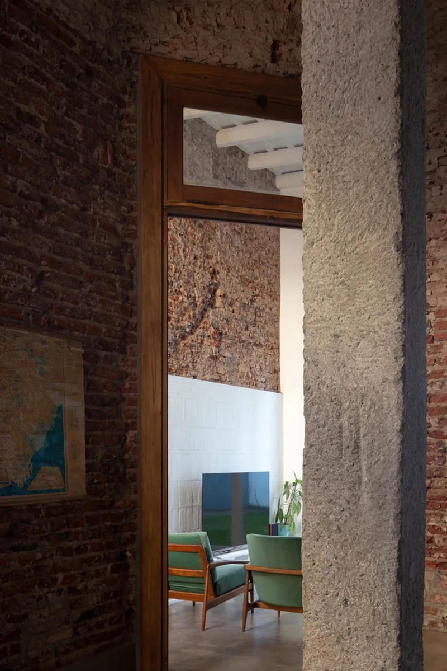
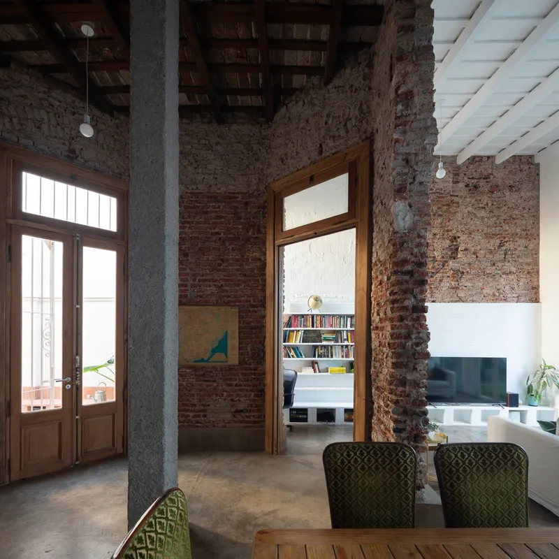
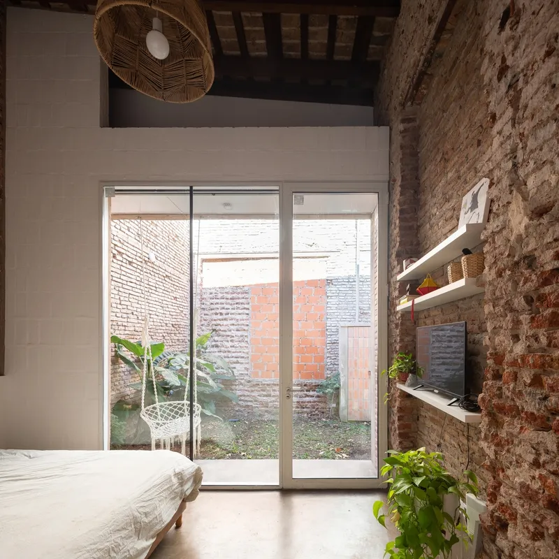
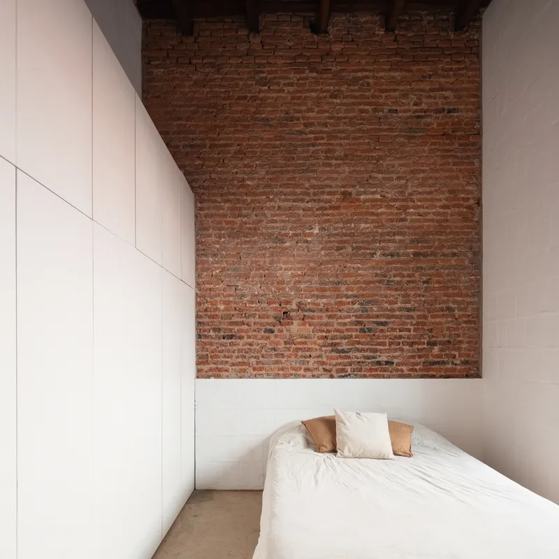
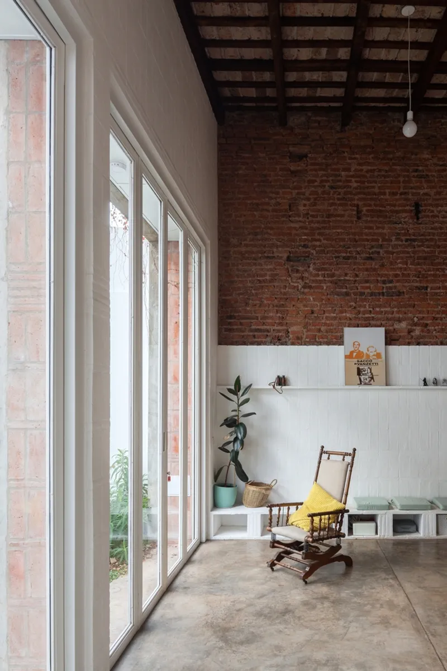
The journey of renovating the Thames House commenced with a bold move: demolishing parts of its front and back to introduce three courtyards. This initial intervention was crucial in opening up the space, inviting natural light to dance across its interiors. The oldest section of the house was preserved, honoring the original brick walls and ceilings, which now serve as a canvas of history amidst the modern enhancements.
A Foundation for the Future
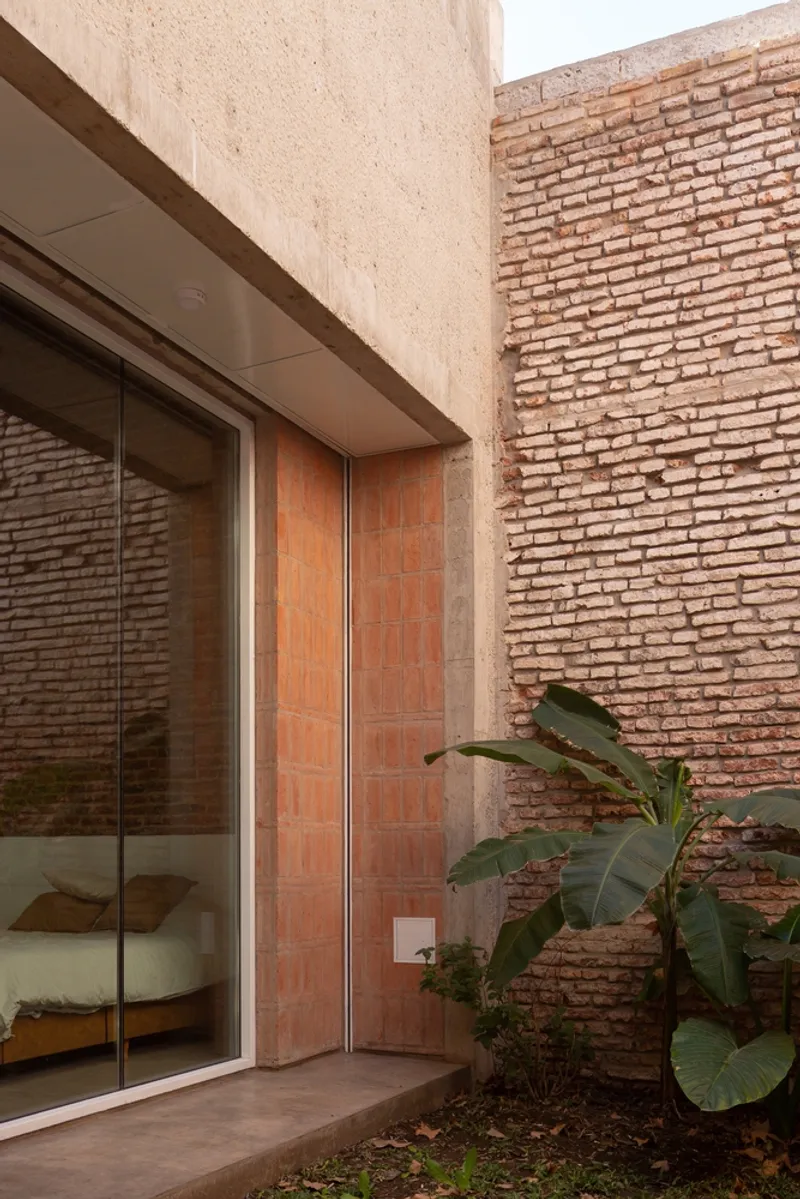
The renovation's second phase involved enveloping the old structure in a new reinforced concrete shell. This not only protected the existing edifice but also laid the groundwork for potential future expansion. The concrete was artfully hammered in places to mimic the texture of the aged bricks, marrying the old with the new in a symphony of textures.
The Brick Tile Object: A Unifying Element
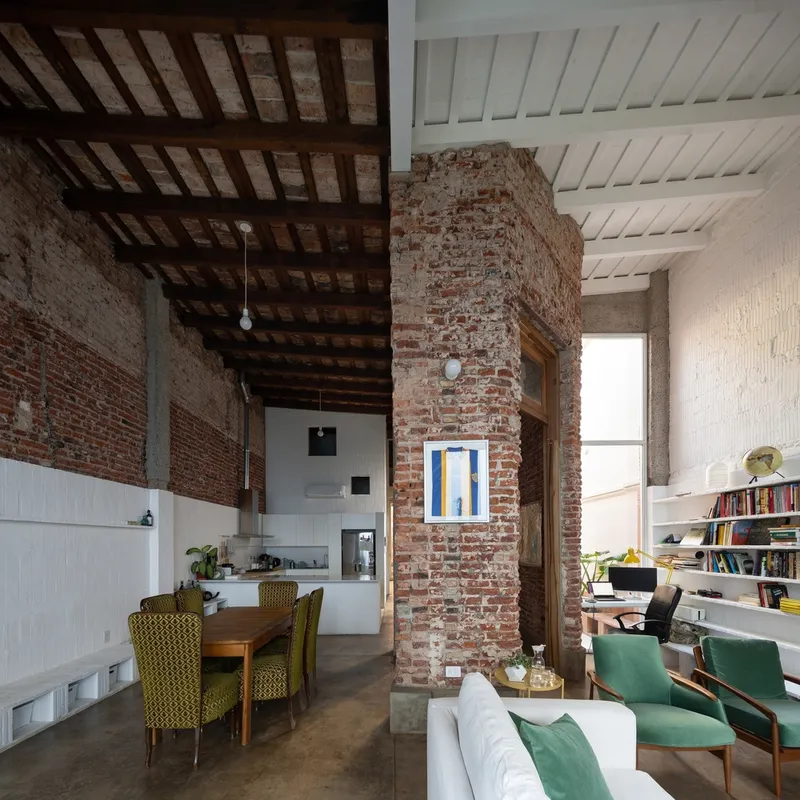
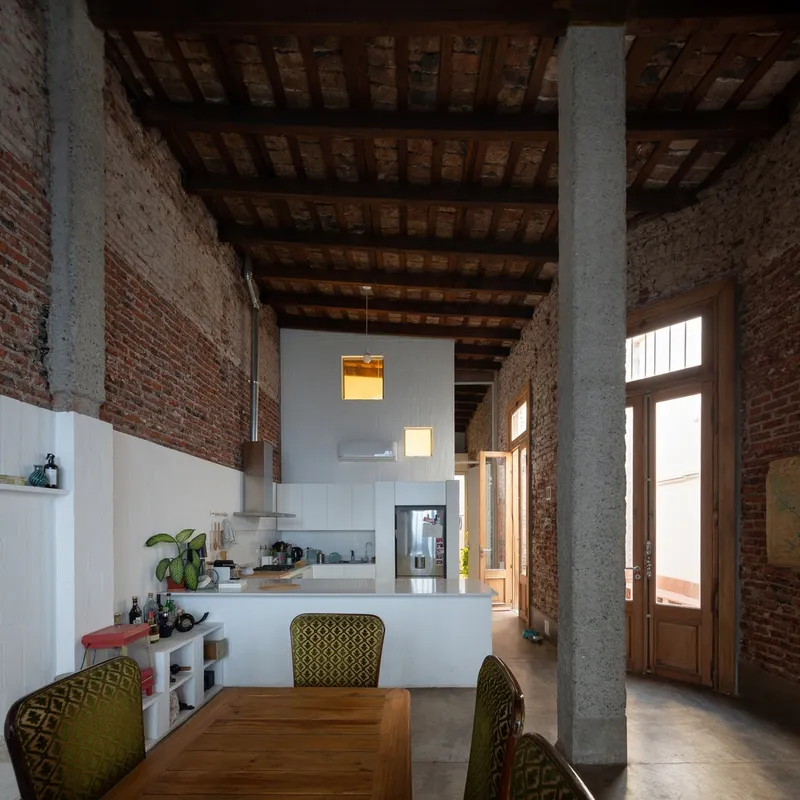
A defining feature of the Thames House renovation is the introduction of a brick tile object within the residence. This innovative element delineates the various functional spaces of the house, from the kitchen and bathroom to the bespoke furniture. The choice of brick tiles pays homage to the materiality of the original construction, with a twist - the interior tiles are painted white for a stark contrast, while the exterior ones remain exposed, seamlessly integrating the old and the new.
A Masterpiece of Modern House Renovation
The transformation of Thames House by Ignacio Szulman Arquitecto is a masterclass in modern house renovation. Through strategic demolition, protective reinforcement, and the thoughtful use of materials, the project redefines the concept of renovation. It stands as a beautiful juxtaposition of Buenos Aires' rich history and its vibrant future, making it a landmark project in the realm of architecture.
The Thames House renovation by Ignacio Szulman not only revitalizes a physical structure but also reimagines what a home can be. It's a compelling narrative of preservation, innovation, and transformation that inspires both architects and homeowners to think creatively about the spaces we inhabit.
All photographs are work of Javier Agustín Rojas


Popular Articles
Popular articles from the community


Juan García Correa, John González and Claudia Rueda Sink a Circular Amphitheater into a Manizales Engineering Building
On the La Nubia campus in Manizales, Colombia, the S1 Building folds labs and offices into a hillside of ramped lawns that double as a campus route.

U.GA Architects Wraps an Oval Rooftop Pool in Curved Board-Formed Concrete on Busan's Jeollidan-gil
In Busan's Jeonpo-dong, a 454 m² mixed-use block stacks a neighborhood facility, guest rooms and an oval rooftop pool inside spiraling concrete walls.

longwave studio Reorganizes a 112 m² Tainan Apartment Around the Daily Routines of a Family and Two Cats
In Tainan, Taiwan, birch plywood, rust-red furniture and a freestanding plaster wall link arrival, storage, work and family life in one apartment.

Cube Design Draws an Ecological Corridor Between Two Shenzhen Hills with the Nankai Building
Beside Shenzhen's container docks, the Nankai Building pairs stacked balconies with a climbing green screen to connect two hillsides across its height.

Similar Reads
You might also enjoy these articles


Hodi-Mandai Geram
Project Function: Preservation and revitalization of the Intangible heritage and socio-spatial identity of the Hodi by Housing, Cultural Memory Center, Sacred Grove, landscape, local tourism economy


Olio Towers: A Mid-Rise for Performers That Fuses Housing, Rehearsal, and Stage
Located blocks from Houston's Theater District, this modular tower stacks living units around a central performance atrium.

Oasis: Modular Green Housing Carved into Dhaka's Urban Fabric
A shortlisted Plugin Housing entry reclaims unauthorized settlements in Dhaka with stepped concrete volumes, green roofs, and ventilation-driven design.

Black Hole: A Floating Megastructure for the Post-Physical Era
Emiliano Mazzarotto envisions a spherical, self-scaling arena where e-sports, digital hotels, and holographic stadiums replace traditional public space.

Explore Architecture Competitions
Discover active competitions in this discipline

Challenge to reimagine the Iron Throne

Photograph architecture without architects

Illustrate the lost glory of Angkor Wat - Render Challenge

Design challenge to reuse E-waste
Comments (0)
Please login or sign up to add comments
No comments yet. Be the first to comment!