
Modern Minimalist Architecture in Bangalore: A Symphony of Art and Design
Explore modern residential architecture, blending art, functionality, and design principles to create homes like the Joshi House in Bangalore.


Bangalore, a city known for its dynamic blend of tradition and modernity, has emerged as a hub for innovative architectural designs. Among the jewels of this urban landscape is Joshi House, a residence that epitomizes modern minimalist architecture in Bangalore. Designed by Anahata, this masterpiece seamlessly merges art and functionality, creating a living space that is both elegant and deeply personal.
The Essence of Modern Minimalism
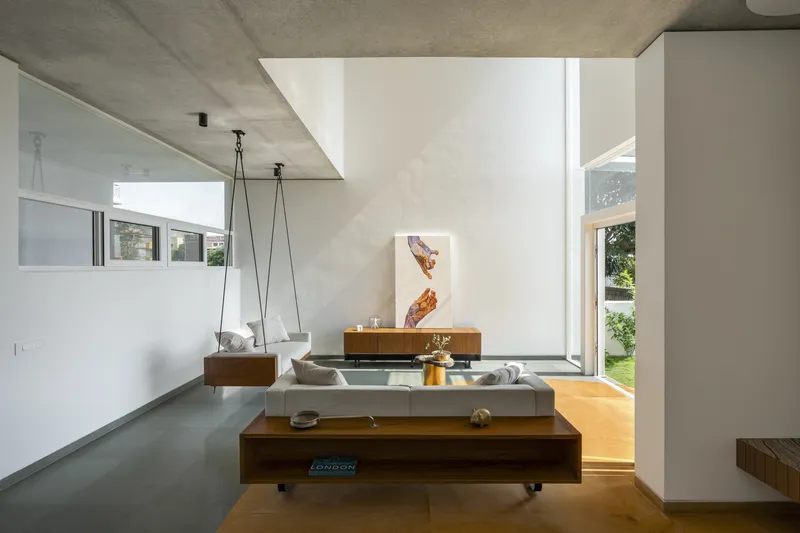
Modern minimalist architecture prioritizes simplicity, functionality, and the elimination of unnecessary embellishments. In the Joshi House, these principles manifest through clean geometric lines, a thoughtful interplay of light and shadow, and a deliberate focus on natural materials. The design reflects the ethos of "less is more," where every element serves a purpose while contributing to an overall aesthetic harmony.
Site and Context
Nestled in a gated community on a compact 222-square-meter plot, Joshi House redefines space utilization. Bangalore's bustling urban environment demands creative solutions to balance privacy with openness. This home achieves that balance by creating distinct private sanctuaries for each family member while fostering togetherness through shared spaces that encourage interaction.
Key Design Features
Exterior Design: A Study in Proportion
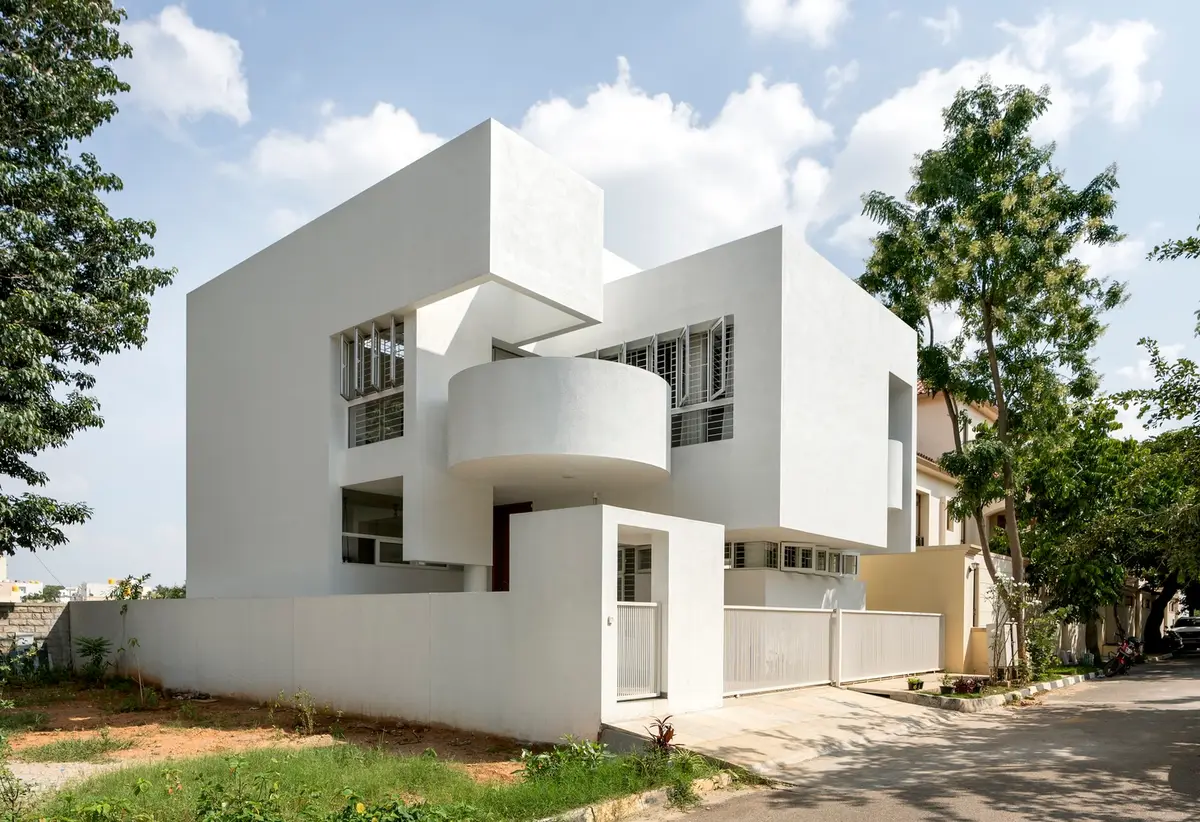
The exterior of Joshi House exemplifies balance and proportion. The juxtaposition of geometric volumes, including a striking cantilevered circular balcony, creates a dynamic yet harmonious facade. This circular element, seemingly suspended in mid-air, serves as an outdoor living space and a focal point of the design.
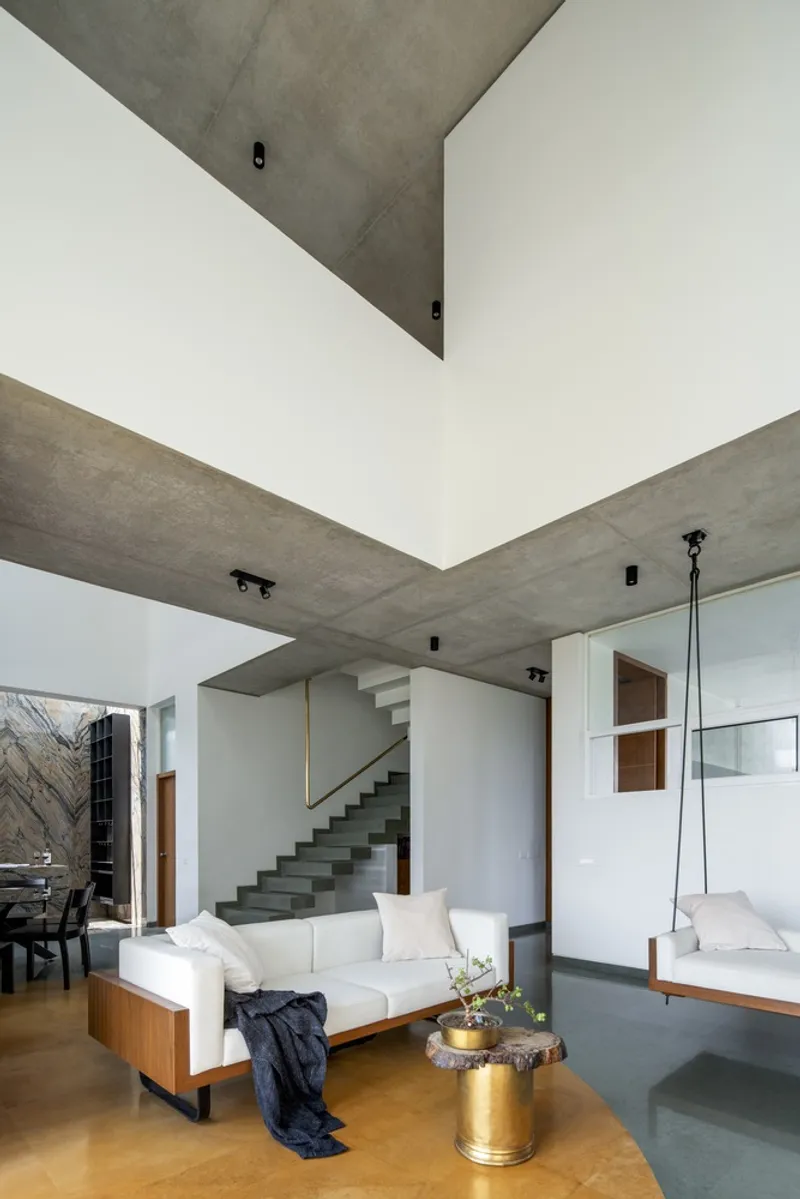
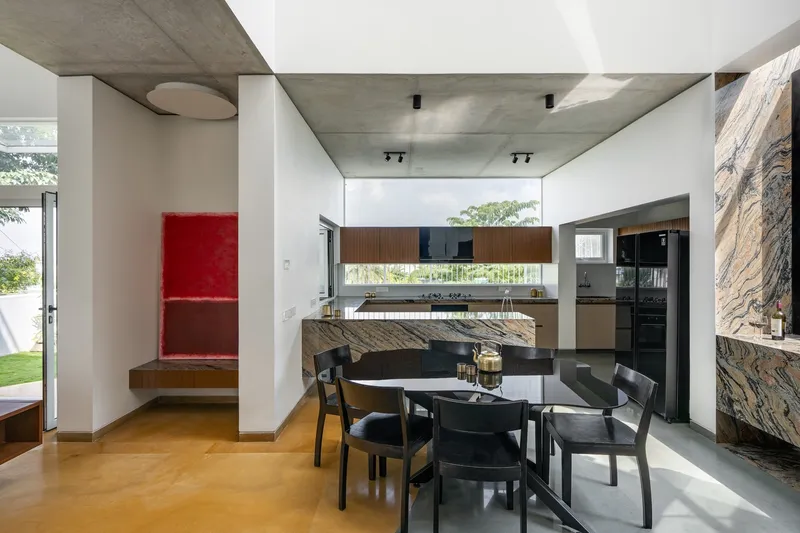
Interior Design: Connecting Spaces
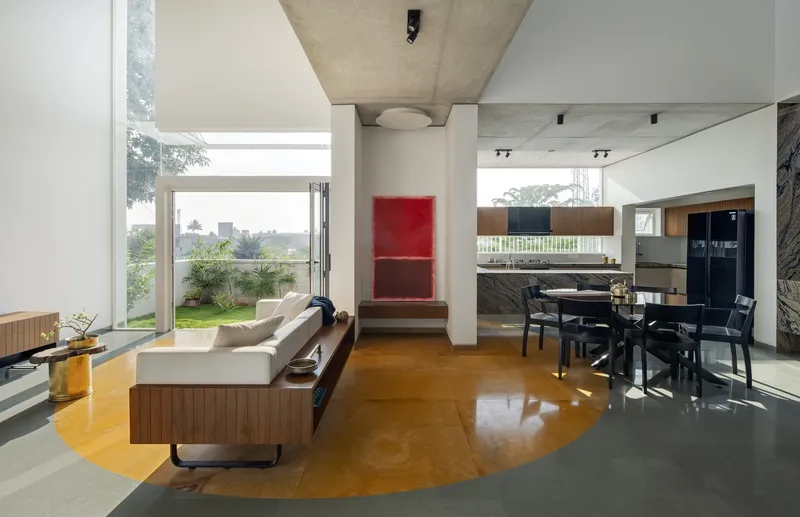
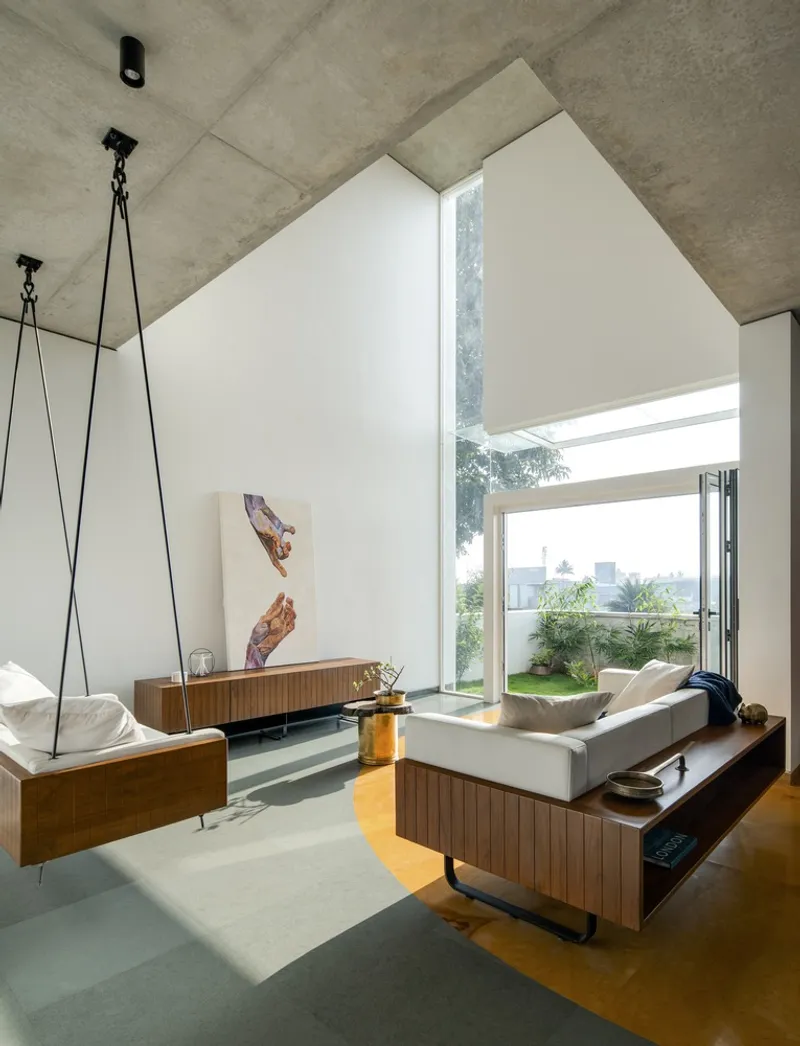
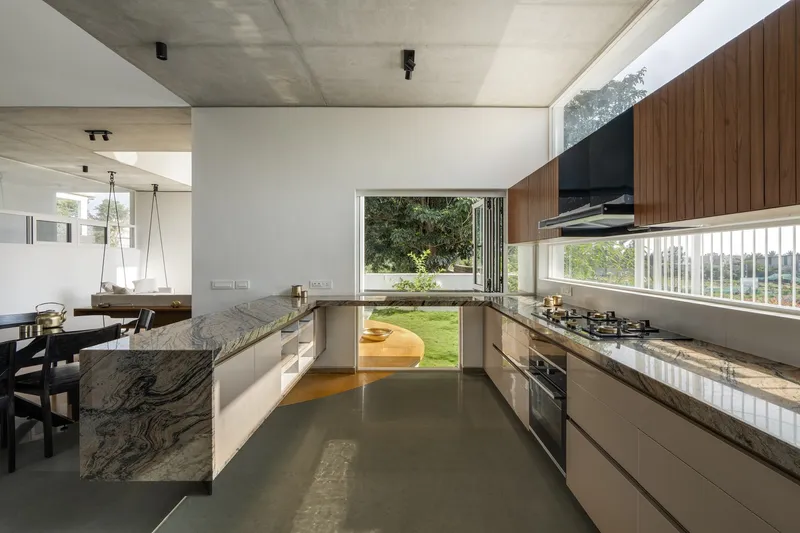
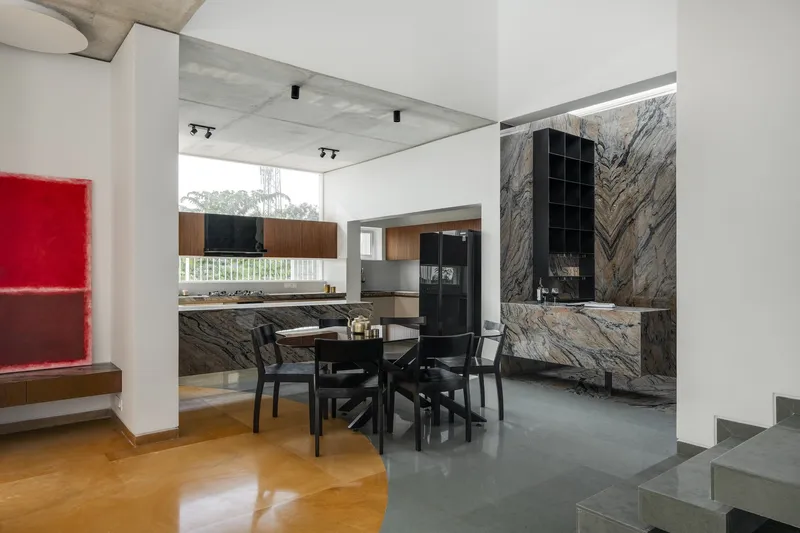
The circular motif continues indoors, reflected in the flooring pattern of the living room, where a vibrant yellow circle ties together the living, dining, and kitchen areas. This design element extends outdoors to form a deck, blurring the boundaries between indoor and outdoor spaces.
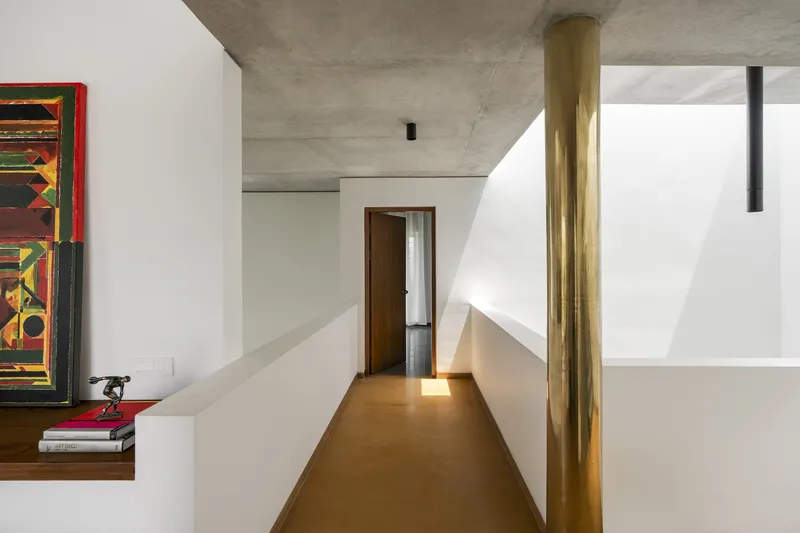
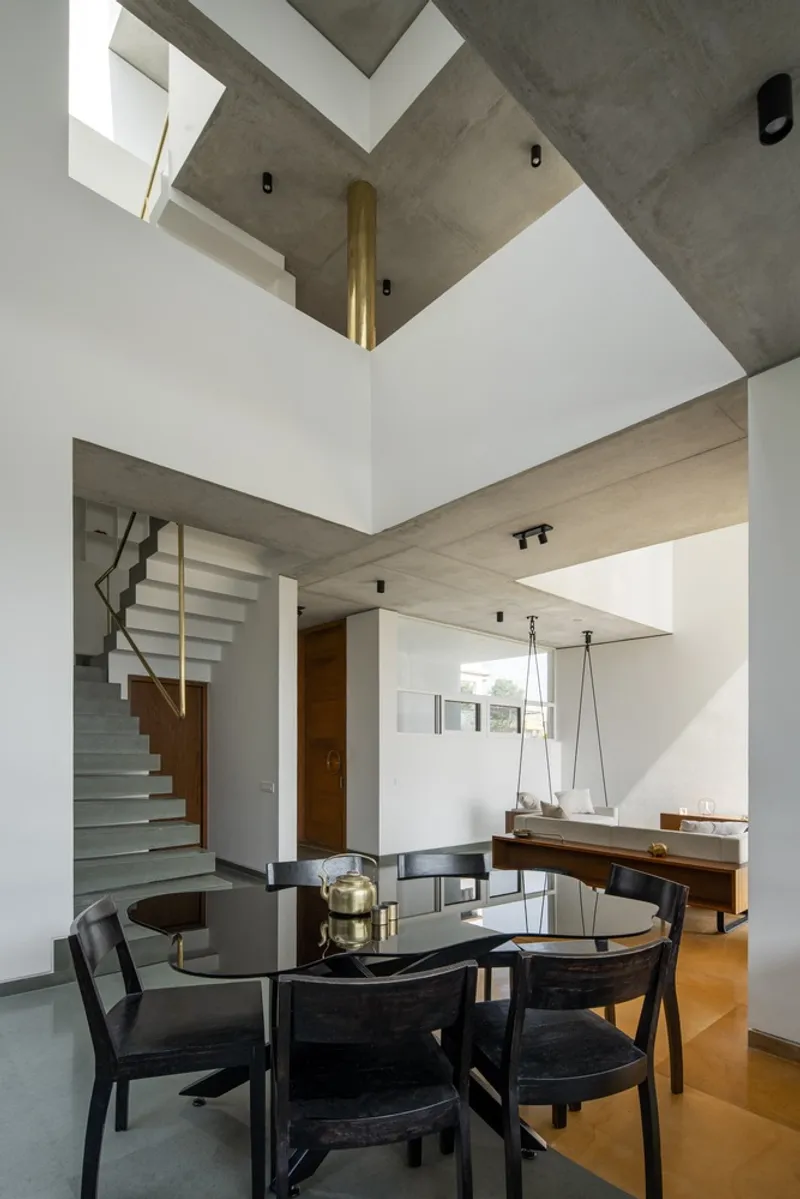
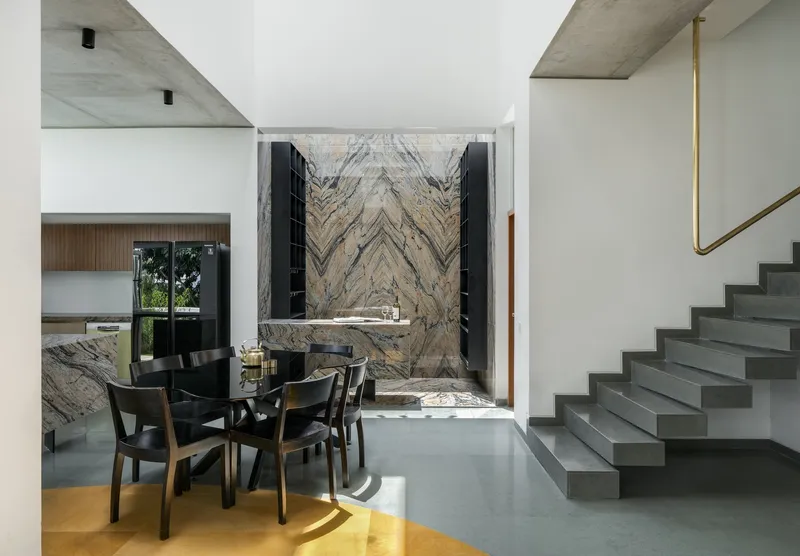
Floor-to-ceiling windows flood the interiors with natural light, enhancing the visual interplay of wood, stone, and brass elements. The careful placement of skylights further accentuates this effect, illuminating the dining area, staircase, and bathrooms with a soft, diffused glow.
Materials and Color Palette
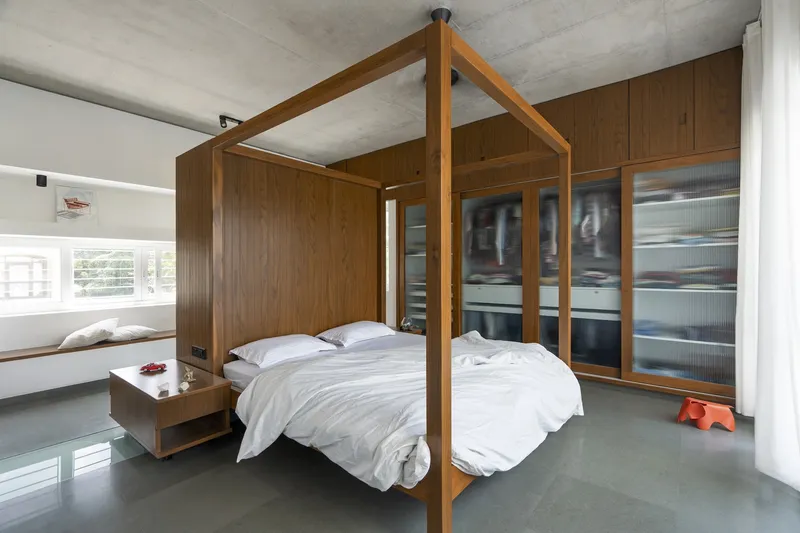
The use of natural materials such as stone, wood, and brass creates a warm, inviting ambiance. The yellow circle stone flooring adds a playful yet sophisticated touch, infusing the interiors with a subtle radiance. Brass accents strategically placed throughout the home reflect light, transforming the atmosphere from dawn to dusk.
Sustainability and Functionality
Incorporating sustainable practices, Joshi House maximizes natural ventilation and daylight to reduce energy consumption. The floor plan encourages cross-ventilation, while the large windows and skylights minimize the need for artificial lighting during the day. These design choices reflect a commitment to environmental responsibility without compromising on aesthetic appeal.
The Human Experience
At its core, modern minimalist architecture is about enhancing the human experience. Joshi House achieves this by creating spaces that evoke a sense of calm and connection. The seamless integration of art and architecture transforms daily living into an immersive experience, where every room becomes a canvas of changing light and shadow.
Joshi House stands as a testament to the potential of modern minimalist architecture in Bangalore. It is not just a home but a symphony of art, design, and functionality. By prioritizing simplicity, sustainability, and human-centric design, this residence offers a blueprint for the future of urban living in India's "Garden City."
Modern minimalist architecture, as exemplified by Joshi House, continues to inspire architects and homeowners alike, proving that great design is not about excess but about creating meaningful and beautiful spaces that resonate with the soul.
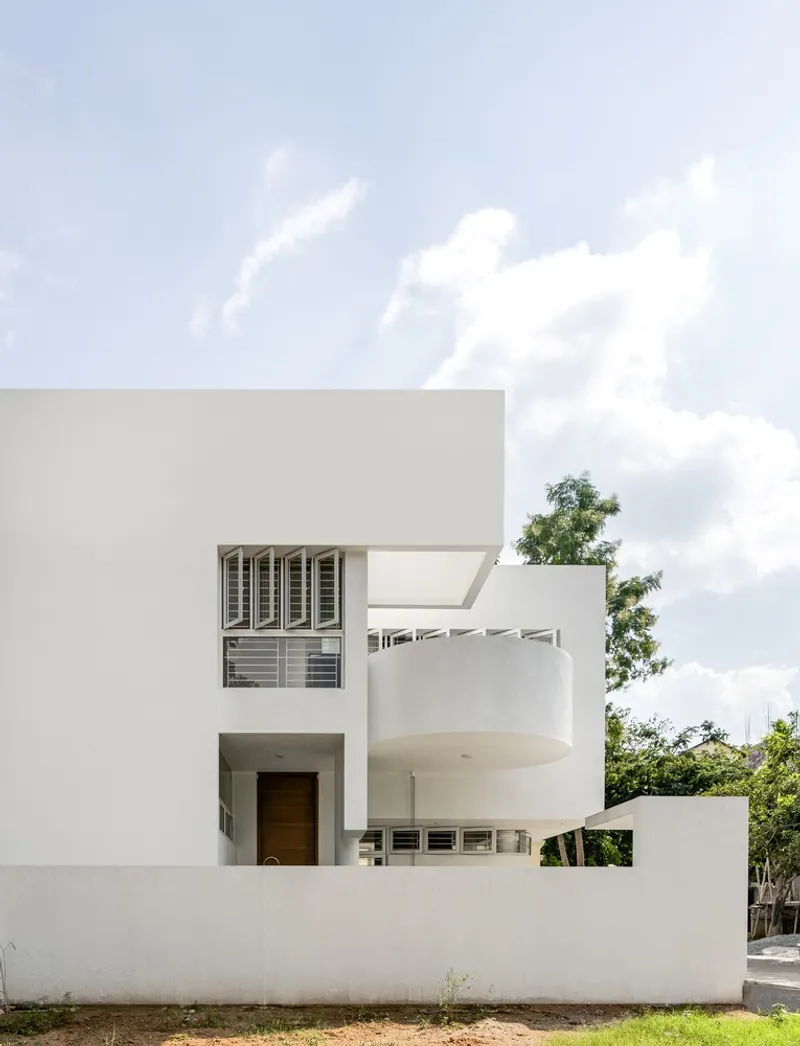
All Photographs are work of Shamanth Patil J


Popular Articles
Popular articles from the community


U.GA Architects Wraps an Oval Rooftop Pool in Curved Board-Formed Concrete on Busan's Jeollidan-gil
In Busan's Jeonpo-dong, a 454 m² mixed-use block stacks a neighborhood facility, guest rooms and an oval rooftop pool inside spiraling concrete walls.

GROUP A Strips a 1969 Rotterdam Harbor Headquarters to Its Frame and Wraps It in Timber Louvers
In Rotterdam's M4H harbor district, Ferro Offices reuses a 1969 frame, adds one timber storey and reaches BREEAM-NL Outstanding.

David Ortega Stacks a Two-Story Mexico City Penthouse Around a Steel Stair and a Pergola-Shaded Roof Terrace
In Colonia Roma, a 300 m² penthouse uses oak joinery, a planted steel stair and a slatted roof pergola to make a new-build apartment feel like a house.

David Macias Steps a Doorless Stone and Plaster House Down a Tropical Colombian Hillside
In the humid hills of Colombia, Threshold House replaces the front door with an open void and terraces its 850 m² down the slope instead of fighting it.

Similar Reads
You might also enjoy these articles


Hodi-Mandai Geram
Project Function: Preservation and revitalization of the Intangible heritage and socio-spatial identity of the Hodi by Housing, Cultural Memory Center, Sacred Grove, landscape, local tourism economy


Olio Towers: A Mid-Rise for Performers That Fuses Housing, Rehearsal, and Stage
Located blocks from Houston's Theater District, this modular tower stacks living units around a central performance atrium.

Oasis: Modular Green Housing Carved into Dhaka's Urban Fabric
A shortlisted Plugin Housing entry reclaims unauthorized settlements in Dhaka with stepped concrete volumes, green roofs, and ventilation-driven design.

Black Hole: A Floating Megastructure for the Post-Physical Era
Emiliano Mazzarotto envisions a spherical, self-scaling arena where e-sports, digital hotels, and holographic stadiums replace traditional public space.

Explore Bangalore Competitions
Discover active competitions in this discipline

Photograph living through a minimalistic lens

Challenge to reimagine the Iron Throne

Photograph architecture without architects

Illustrate the lost glory of Angkor Wat - Render Challenge
Comments (0)
Please login or sign up to add comments
No comments yet. Be the first to comment!