

Modern Pool House Design in Australia by buck&simple
A refined and sustainable modern pool house designed for relaxation, passive comfort, and seamless indoor-outdoor living in suburban Australia.


A Contemporary Backyard Retreat in the Eastern Suburbs
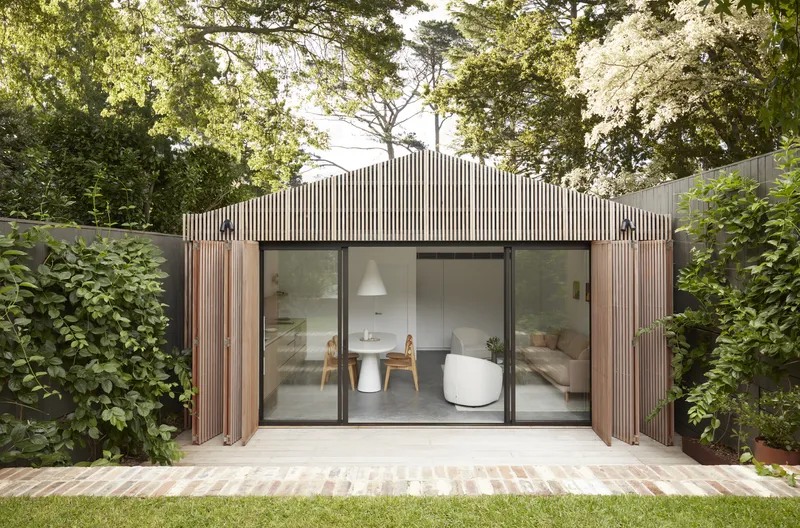
Nestled behind a traditional semi in the Eastern Suburbs of Australia, the Pool House by buck&simple reimagines modern pool house design through refined materiality, minimalism, and functional elegance. Positioned on the traditional lands of the Eora people, this 37 m² pavilion-style structure is more than just an ancillary space—it is a tranquil, multi-functional retreat that enhances outdoor living and strengthens the connection between nature, water, and home.


A Harmonious Addition to Suburban Landscapes
Designed as the first phase of a larger development, this compact pool house blends effortlessly into its suburban context. Its quiet presence and minimalist architecture complement the original residence while introducing a fresh spatial experience centered around the pool and garden. Timber and stone dominate the material palette, lending a sense of warmth and grounding the architecture in its natural surroundings. The resulting space is serene yet robust, crafted for moments of solitude and communal gathering alike.


Functional Simplicity and Purpose-Driven Design
The Pool House balances private use with open spatial flow, making it ideal for entertaining, relaxing, or housing a shift-working family member. Despite its modest size, the structure serves multiple functions through clever zoning and seamless transitions between indoor and outdoor spaces. Large openings frame views of the pool and garden while facilitating passive ventilation and generous daylight.


Materiality is central to the spatial experience. From Fijian mahogany cladding to recycled and locally sourced finishes, every surface contributes to the house's tactile and visual richness. These materials were selected not just for their beauty but for their longevity and minimal environmental impact. Over time, they will weather gracefully, mirroring the natural rhythms of the landscape.


Passive Design and Environmental Performance
At the heart of this modern pool house design is a deep commitment to sustainability. Passive solar orientation, thermal mass from the burnished concrete floor, and expansive operable glazing collectively enhance energy efficiency and reduce dependence on mechanical systems. The house is oriented to harness natural light throughout the day, while strategic shading and ventilation maintain interior comfort through seasonal changes.


Water and rock challenges during construction were met with ingenuity, including the integration of a stormwater retention system. The project's emphasis on sustainable building practices—paired with high-performing, low-maintenance materials—results in a refined architectural expression that prioritizes durability and affordability without sacrificing quality.


Indoor-Outdoor Living and Timeless Craft
The design intentionally blurs boundaries between indoors and outdoors. Operable glass walls extend living space into the courtyard, while natural finishes echo the textures and tones of water, wood, and stone. These choices not only support low-maintenance living but also foster an immersive relationship with the site.

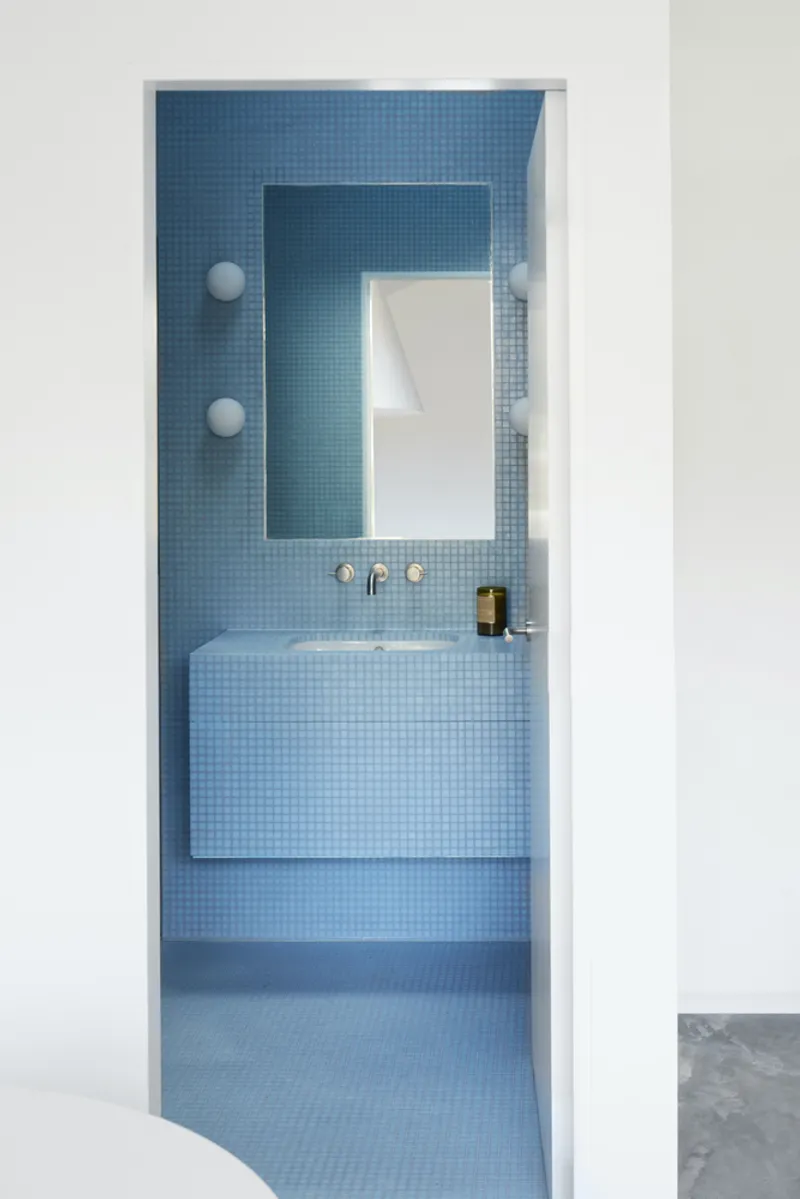
The interior, designed by Briony Fitzgerald, features thoughtful furnishings and lighting that reinforce a sense of calm, clarity, and everyday luxury. Each piece complements the architectural palette, reinforcing a cohesive design language centered on relaxation and functionality.

A Model for Compact Modern Living
The Pool House by buck&simple is a model of how compact architecture can achieve elegance, sustainability, and functionality. It is not merely a secondary dwelling but a versatile space that supports modern lifestyles. With its quiet confidence, refined materiality, and ecological intelligence, it exemplifies the best of modern pool house design—timeless, efficient, and deeply connected to its place.


All photographs are works of Prue Ruscoe


Popular Articles
Popular articles from the community


Faces of the Soviet Avant-Garde: Turning Moscow's Street Names into an Open-Air Museum
A network of sculptural installations across a Moscow residential district transforms forgotten architect names into spatial encounters with cultural memor

Manzana Morphosis: Stretching Barcelona's Grid into a Living Landscape for 2050
A radical reworking of the Eixample manzana turns density into a tool for generous public space, vertical ecology, and environmental performance.

Opera on the Sea: Driftwood Logic Shapes a Timber Opera House on Estonia's Coast
Trevor Orgill's opera house translates the entangled drift of floating timber into a civic building where wood, water, and music converge.

Opera by the Sea Estonia: Three Shells Dissolving Architecture into Tallinn's Coastline
A winning opera house proposal replaces monumental form with interconnected shells that blur the boundary between building, park and Baltic Sea.

Similar Reads
You might also enjoy these articles


Hodi-Mandai Geram
Project Function: Preservation and revitalization of the Intangible heritage and socio-spatial identity of the Hodi by Housing, Cultural Memory Center, Sacred Grove, landscape, local tourism economy


Olio Towers: A Mid-Rise for Performers That Fuses Housing, Rehearsal, and Stage
Located blocks from Houston's Theater District, this modular tower stacks living units around a central performance atrium.

Oasis: Modular Green Housing Carved into Dhaka's Urban Fabric
A shortlisted Plugin Housing entry reclaims unauthorized settlements in Dhaka with stepped concrete volumes, green roofs, and ventilation-driven design.

Black Hole: A Floating Megastructure for the Post-Physical Era
Emiliano Mazzarotto envisions a spherical, self-scaling arena where e-sports, digital hotels, and holographic stadiums replace traditional public space.

Explore Swimming Pool Competitions
Discover active competitions in this discipline

Challenge to reimagine the Iron Throne

Photograph architecture without architects

Illustrate the lost glory of Angkor Wat - Render Challenge

Design challenge to reuse E-waste
Comments (0)
Please login or sign up to add comments
No comments yet. Be the first to comment!