
Modern Summerhouse Architecture: Villa Karlsson by Andersson & Keller
Villa Karlsson by Andersson & Keller is a modern summerhouse designed to harmonize with nature and withstand the harsh coastal environment.


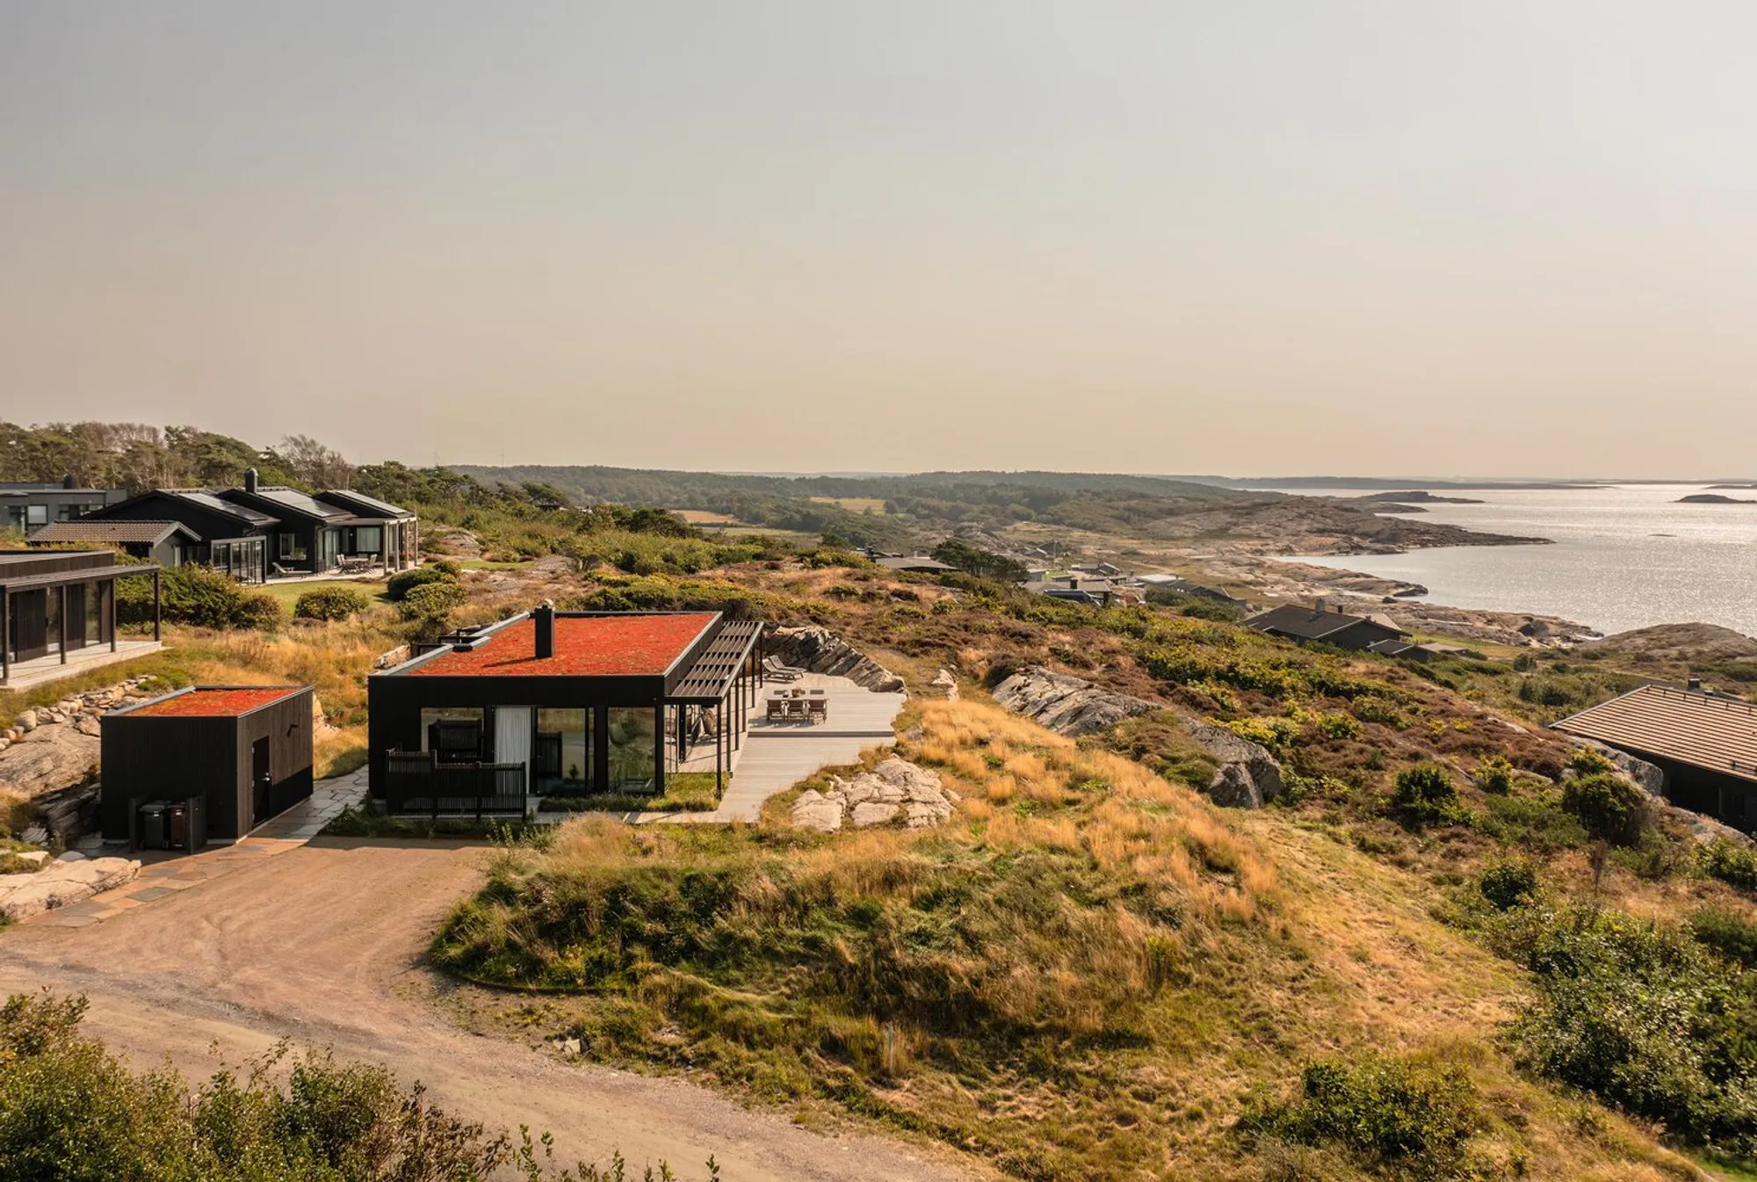
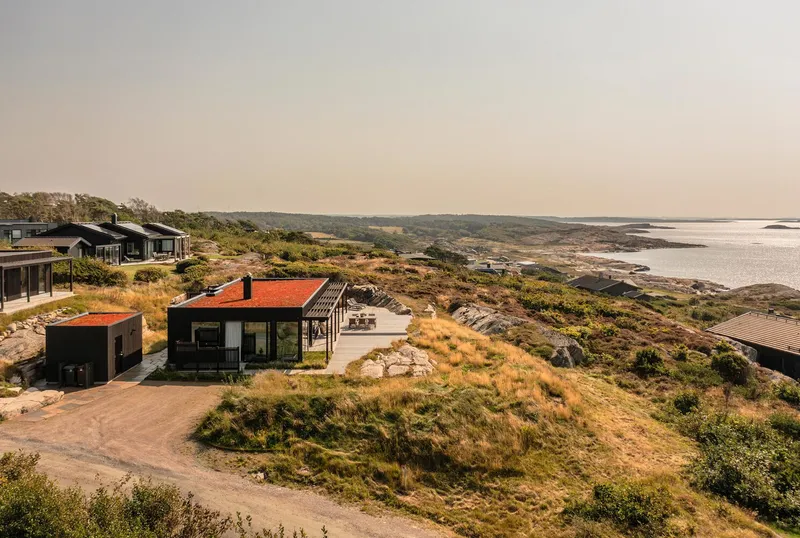
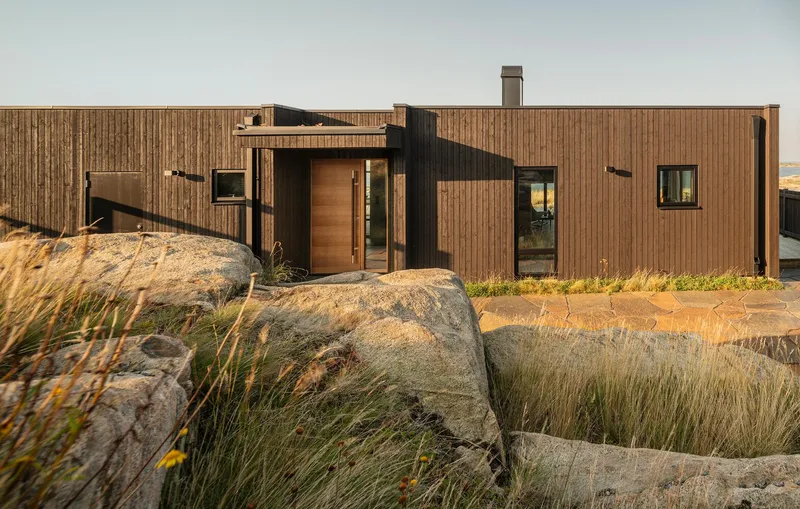
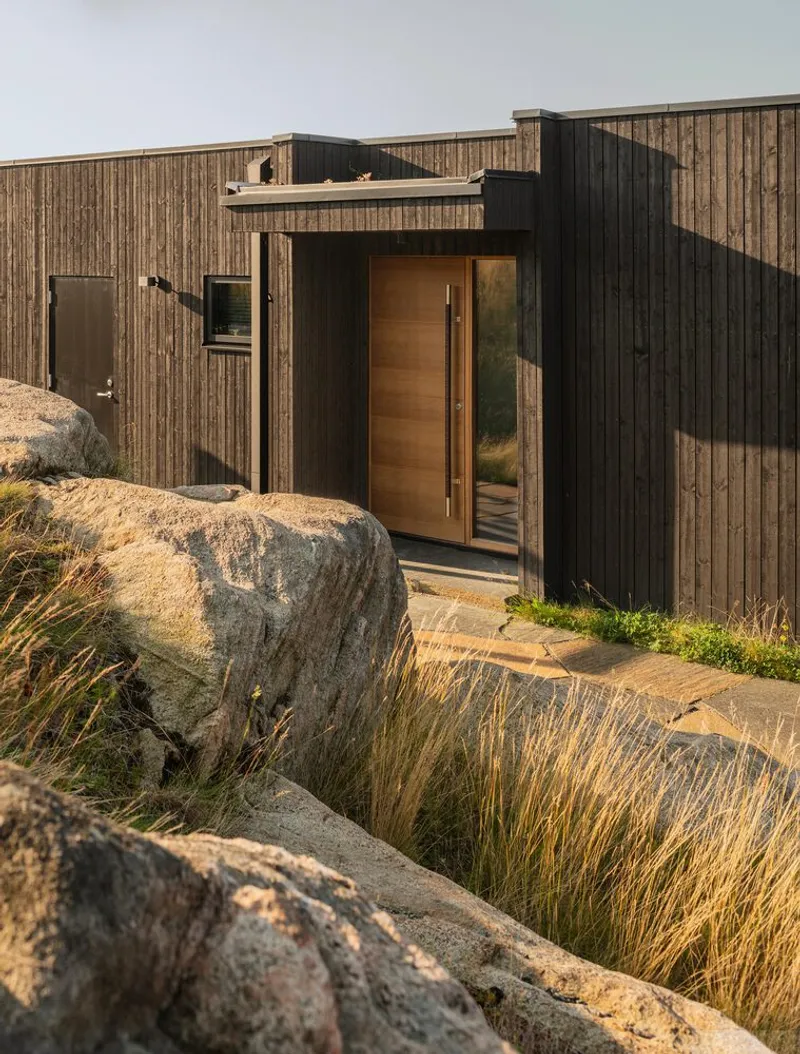
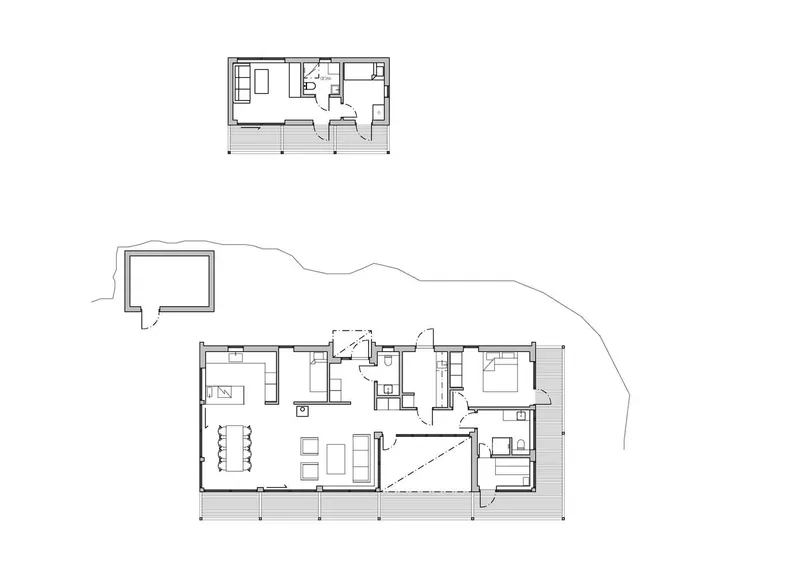
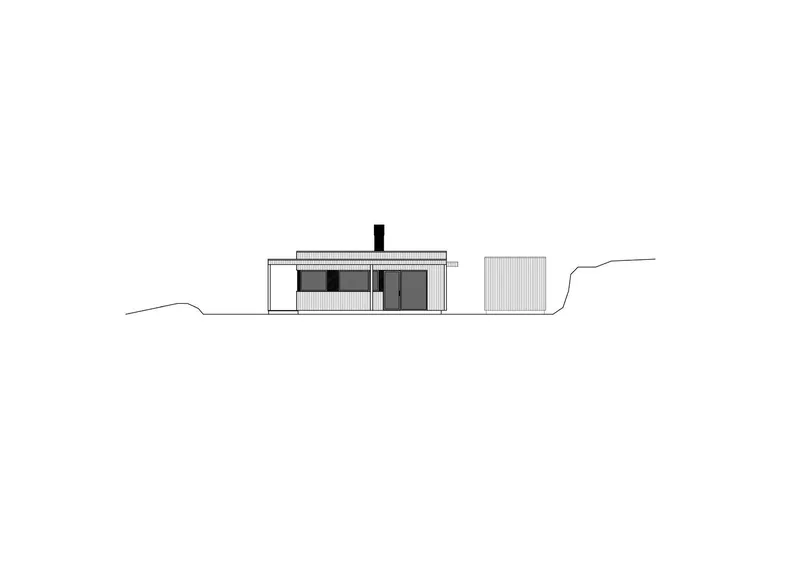
Villa Karlsson is a modern summerhouse nestled in the picturesque fishing village of Bua, located north of Varberg on Sweden's west coast. Designed by Andersson & Keller, this charming 150 m² house, completed in 2022, adheres to strict architectural regulations set by the local community. The area mandates that all houses remain small, with a maximum area of 120 m², a single story, and a dark color palette to blend seamlessly with the natural surroundings. The villa’s location offers an immediate connection to the ocean, just a short walk down the slope, where residents can enjoy the harbor and the sea.
Design Concept: Integration with Nature
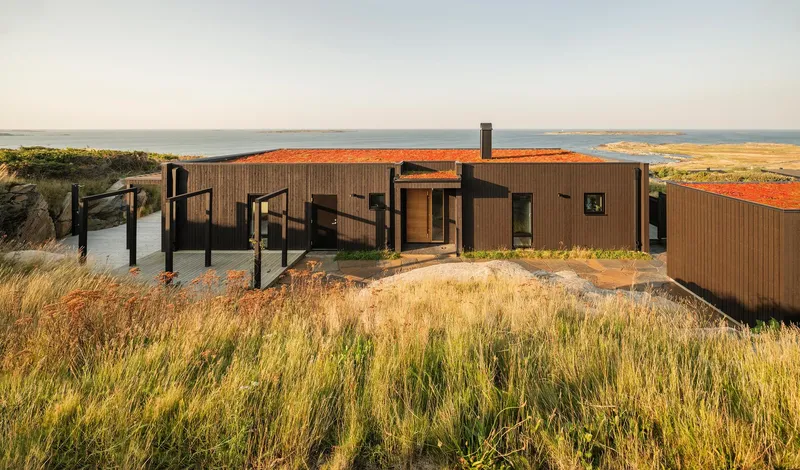
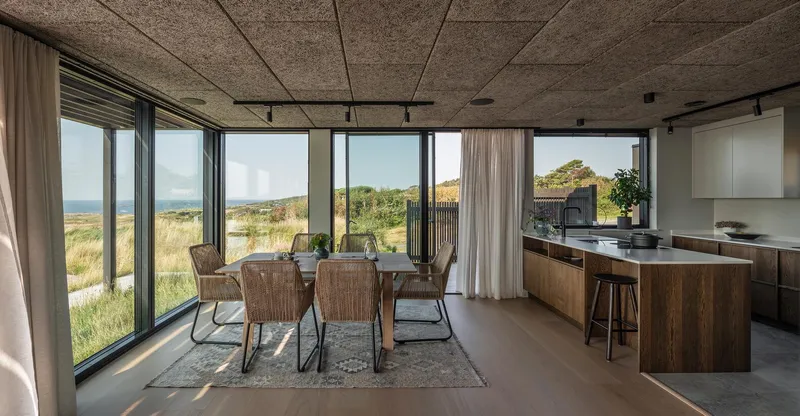
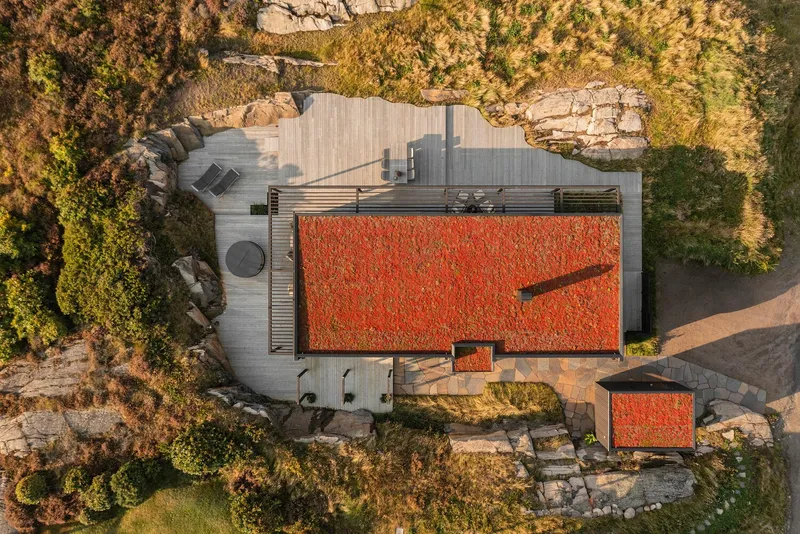
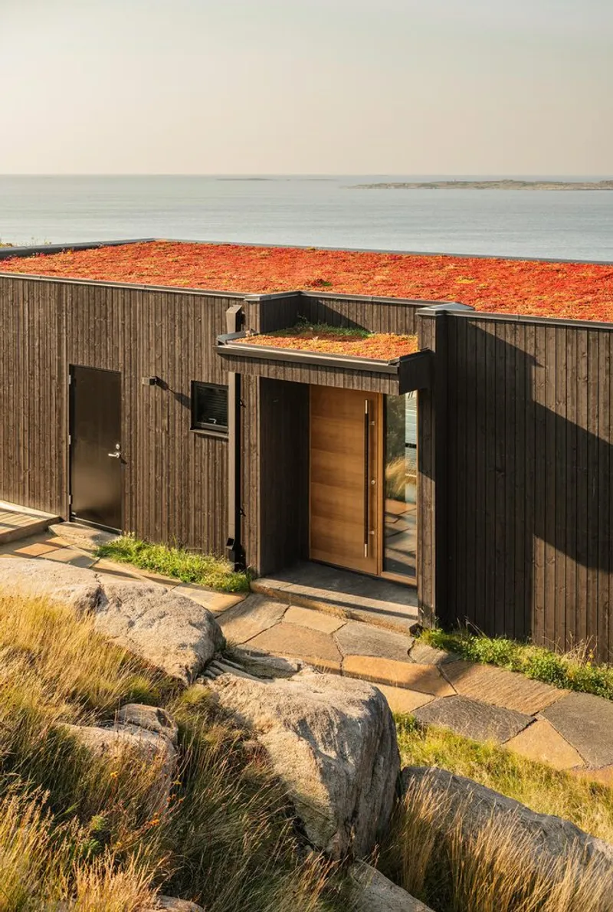
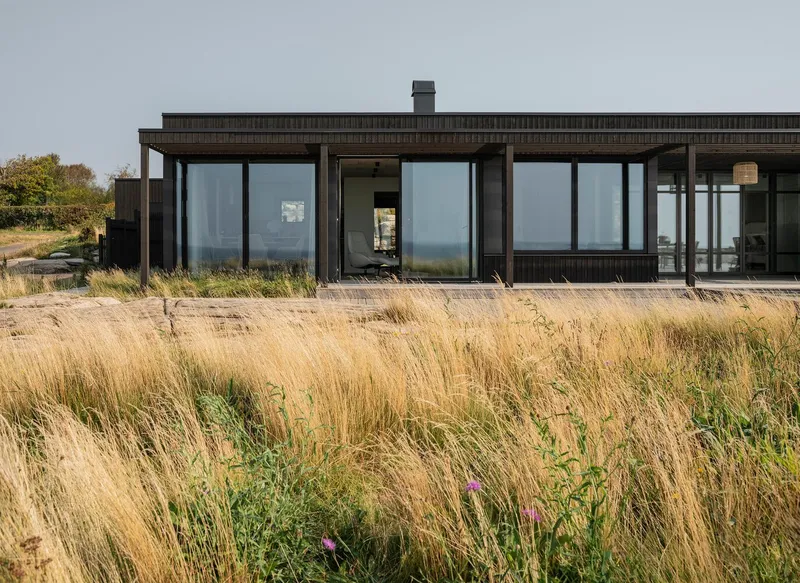
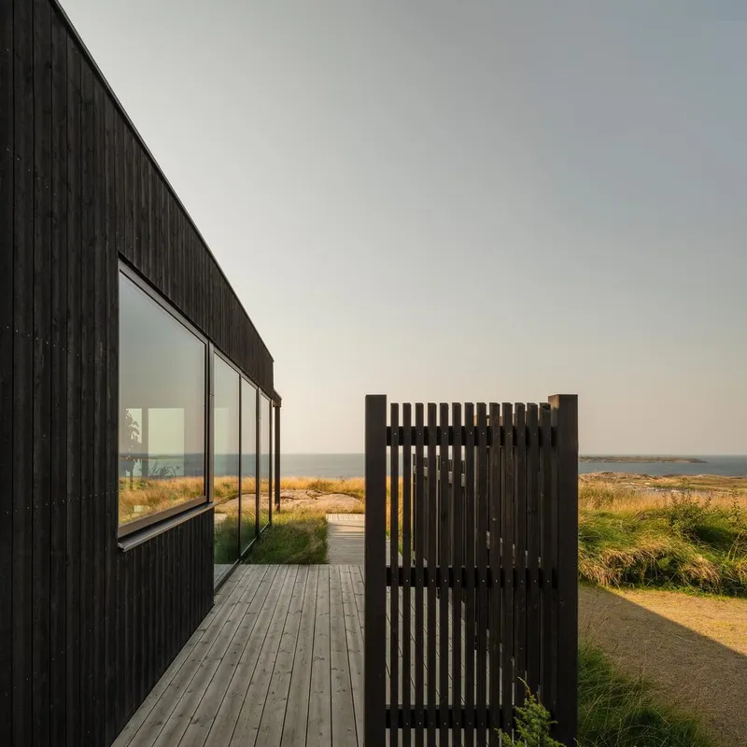
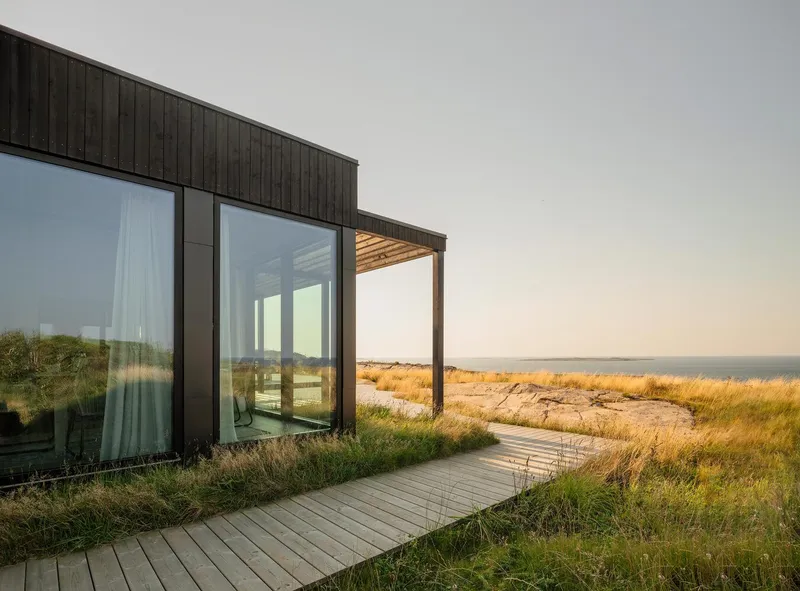
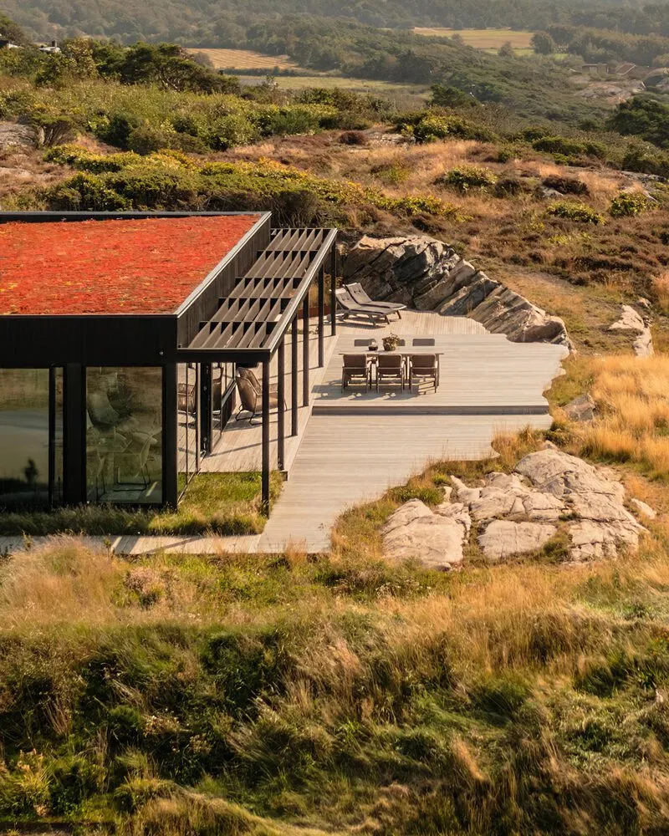
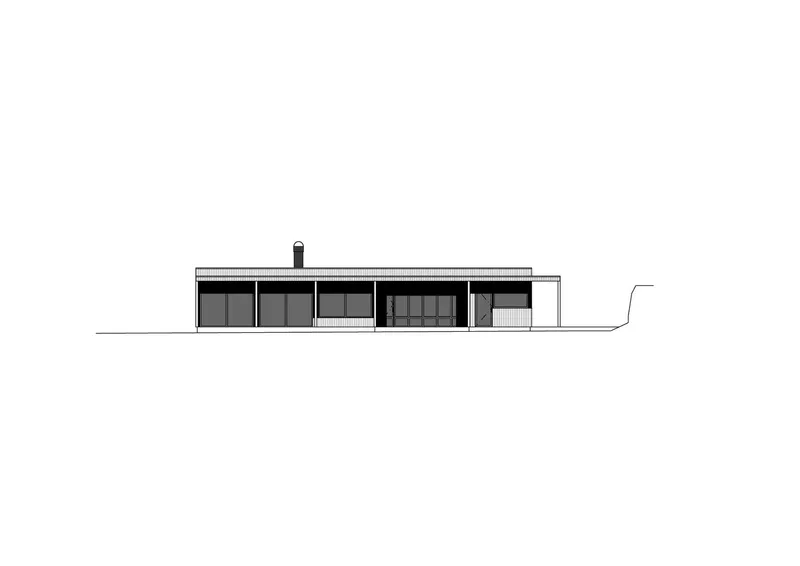
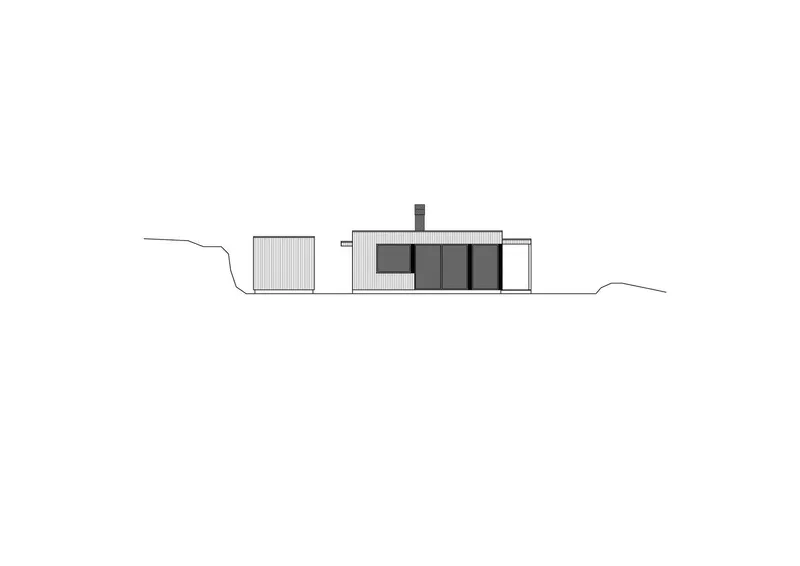
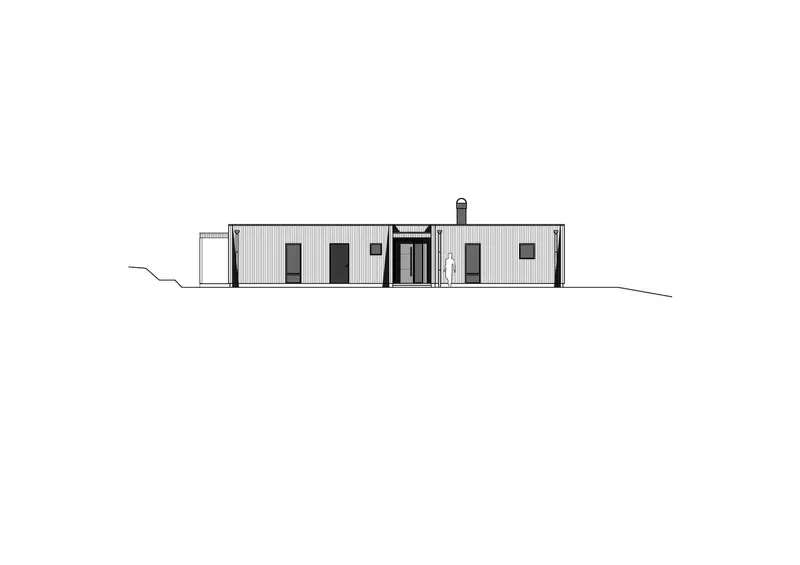
The primary design objective for Villa Karlsson was to harmonize the building with its stunning coastal environment. The exterior features wood paneling painted with black pine tar, ensuring that the structure blends in naturally with the landscape. The sedum roof, which changes color with the seasons, enhances this connection to nature while helping to manage rainwater. The overall architectural approach emphasizes simplicity, with a deliberate effort to integrate the house into its surroundings. Large, floor-to-ceiling windows frame panoramic views of the ocean, bringing the outside in and creating a seamless bond between the interior and the natural world.
Thoughtful Space Planning and Layout
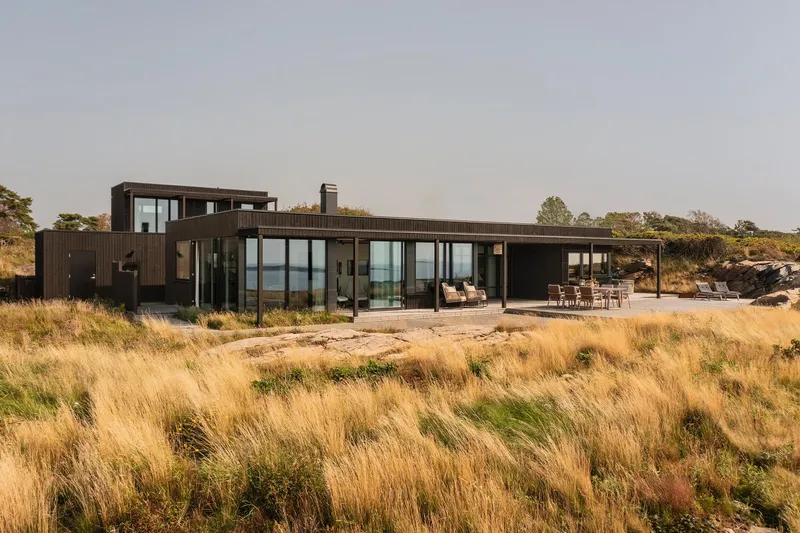
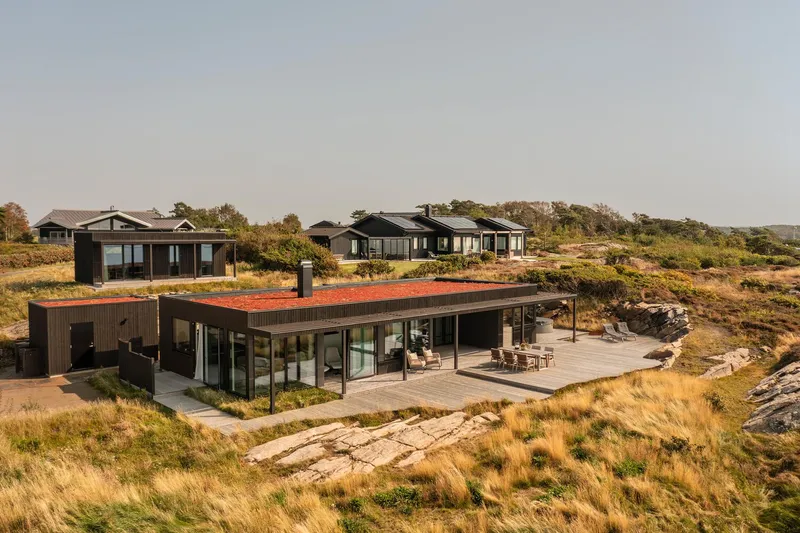
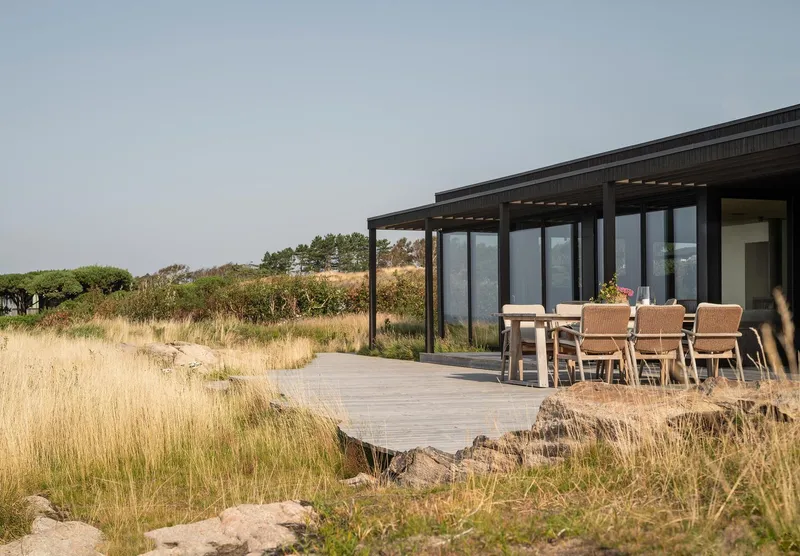
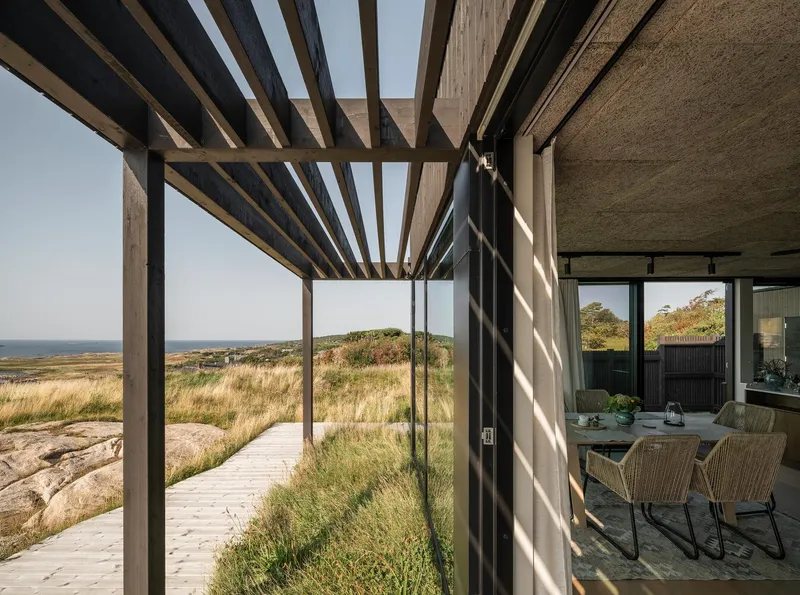
Designed specifically for a couple, the villa offers two bedrooms, a bathroom with a sauna overlooking the sea, and a guest toilet. A bespoke kitchen and bathroom fixtures, such as custom basins and wardrobes, provide functionality and elegance. A guesthouse located behind the main house offers unobstructed views of the horizon and the sea below. A carefully designed sheltered outdoor space provides protection from the elements—rain, sun, and the southwest wind—enhancing the sense of space and comfort. The layout maximizes every square meter, making the home feel larger than it actually is while maintaining intimacy and coziness.
Sustainable Design Elements
Sustainability is a key consideration in Villa Karlsson’s design. The structure is highly insulated and airtight, ensuring that it can withstand the harsh winters and stormy conditions of the Swedish west coast. During the summer months, when temperatures can rise significantly, the villa’s external sunshading and sun protection glass help maintain a comfortable indoor climate. Additionally, the house’s sedum roof serves an ecological function, filtering and delaying rainwater while adding an aesthetically pleasing element to the roofline. These thoughtful design elements contribute to the overall sustainability and energy efficiency of the home.
Creating a Connection to the Landscape
One of the defining features of Villa Karlsson is the way it fosters a deep connection to its natural surroundings. The landscape around the house is carefully curated to include meadows and plants that mirror the local ecosystem. By bringing the meadow up close to the house and framing it with large windows, the design enhances the sense of living within the landscape, even while sitting inside. This integration with nature is a key aspect of the villa’s appeal, making it feel like a permanent part of the natural environment rather than a temporary structure.
A Masterpiece of Modern Summerhouse Architecture
Villa Karlsson stands as a perfect example of modern summerhouse architecture that integrates sustainable design practices with a deep respect for the surrounding landscape. Andersson & Keller has created a space that not only serves as a comfortable and functional home but also fosters a connection to nature and the environment. This house is a model of thoughtful design, where every detail has been carefully considered to ensure harmony between the structure and its natural surroundings.
All Photographs are work of James Silverman




Popular Articles
Popular articles from the community


The Earth Pod: 3D Printed Homes for Resilient Refugee Communities
The Earth Pod reimagines refugee housing through 3D printed homes made from clay, combining resilience, self-sufficiency, and rapid shelter.

Conexión: Biophilic Design Reimagines High-Rise Living in Hong Kong
Conexión reimagines high-rise living in Hong Kong through biophilic design, green facades, shared spaces, daylight, water and nature within.

Play: Fragments of Their World
Familiar architecture becomes modular playground design, creating safe spaces where displaced children can learn, connect, imagine and play.

Riyadh For All: Intergenerational Urban Design for Active Aging in Rabat
Riyadh For All reimagines urban design in Rabat with intergenerational co-living, adaptive courtyards, and Moroccan cultural exchange today.


Similar Reads
You might also enjoy these articles


Hodi-Mandai Geram
Project Function: Preservation and revitalization of the Intangible heritage and socio-spatial identity of the Hodi by Housing, Cultural Memory Center, Sacred Grove, landscape, local tourism economy


Olio Towers: A Mid-Rise for Performers That Fuses Housing, Rehearsal, and Stage
Located blocks from Houston's Theater District, this modular tower stacks living units around a central performance atrium.

Oasis: Modular Green Housing Carved into Dhaka's Urban Fabric
A shortlisted Plugin Housing entry reclaims unauthorized settlements in Dhaka with stepped concrete volumes, green roofs, and ventilation-driven design.

Black Hole: A Floating Megastructure for the Post-Physical Era
Emiliano Mazzarotto envisions a spherical, self-scaling arena where e-sports, digital hotels, and holographic stadiums replace traditional public space.


Explore Seaside Architecture Competitions
Discover active competitions in this discipline



Challenge to reimagine the Iron Throne


Photograph architecture without architects


Illustrate the lost glory of Angkor Wat - Render Challenge


Design challenge to reuse E-waste
Comments (0)
Please login or sign up to add comments
No comments yet. Be the first to comment!