
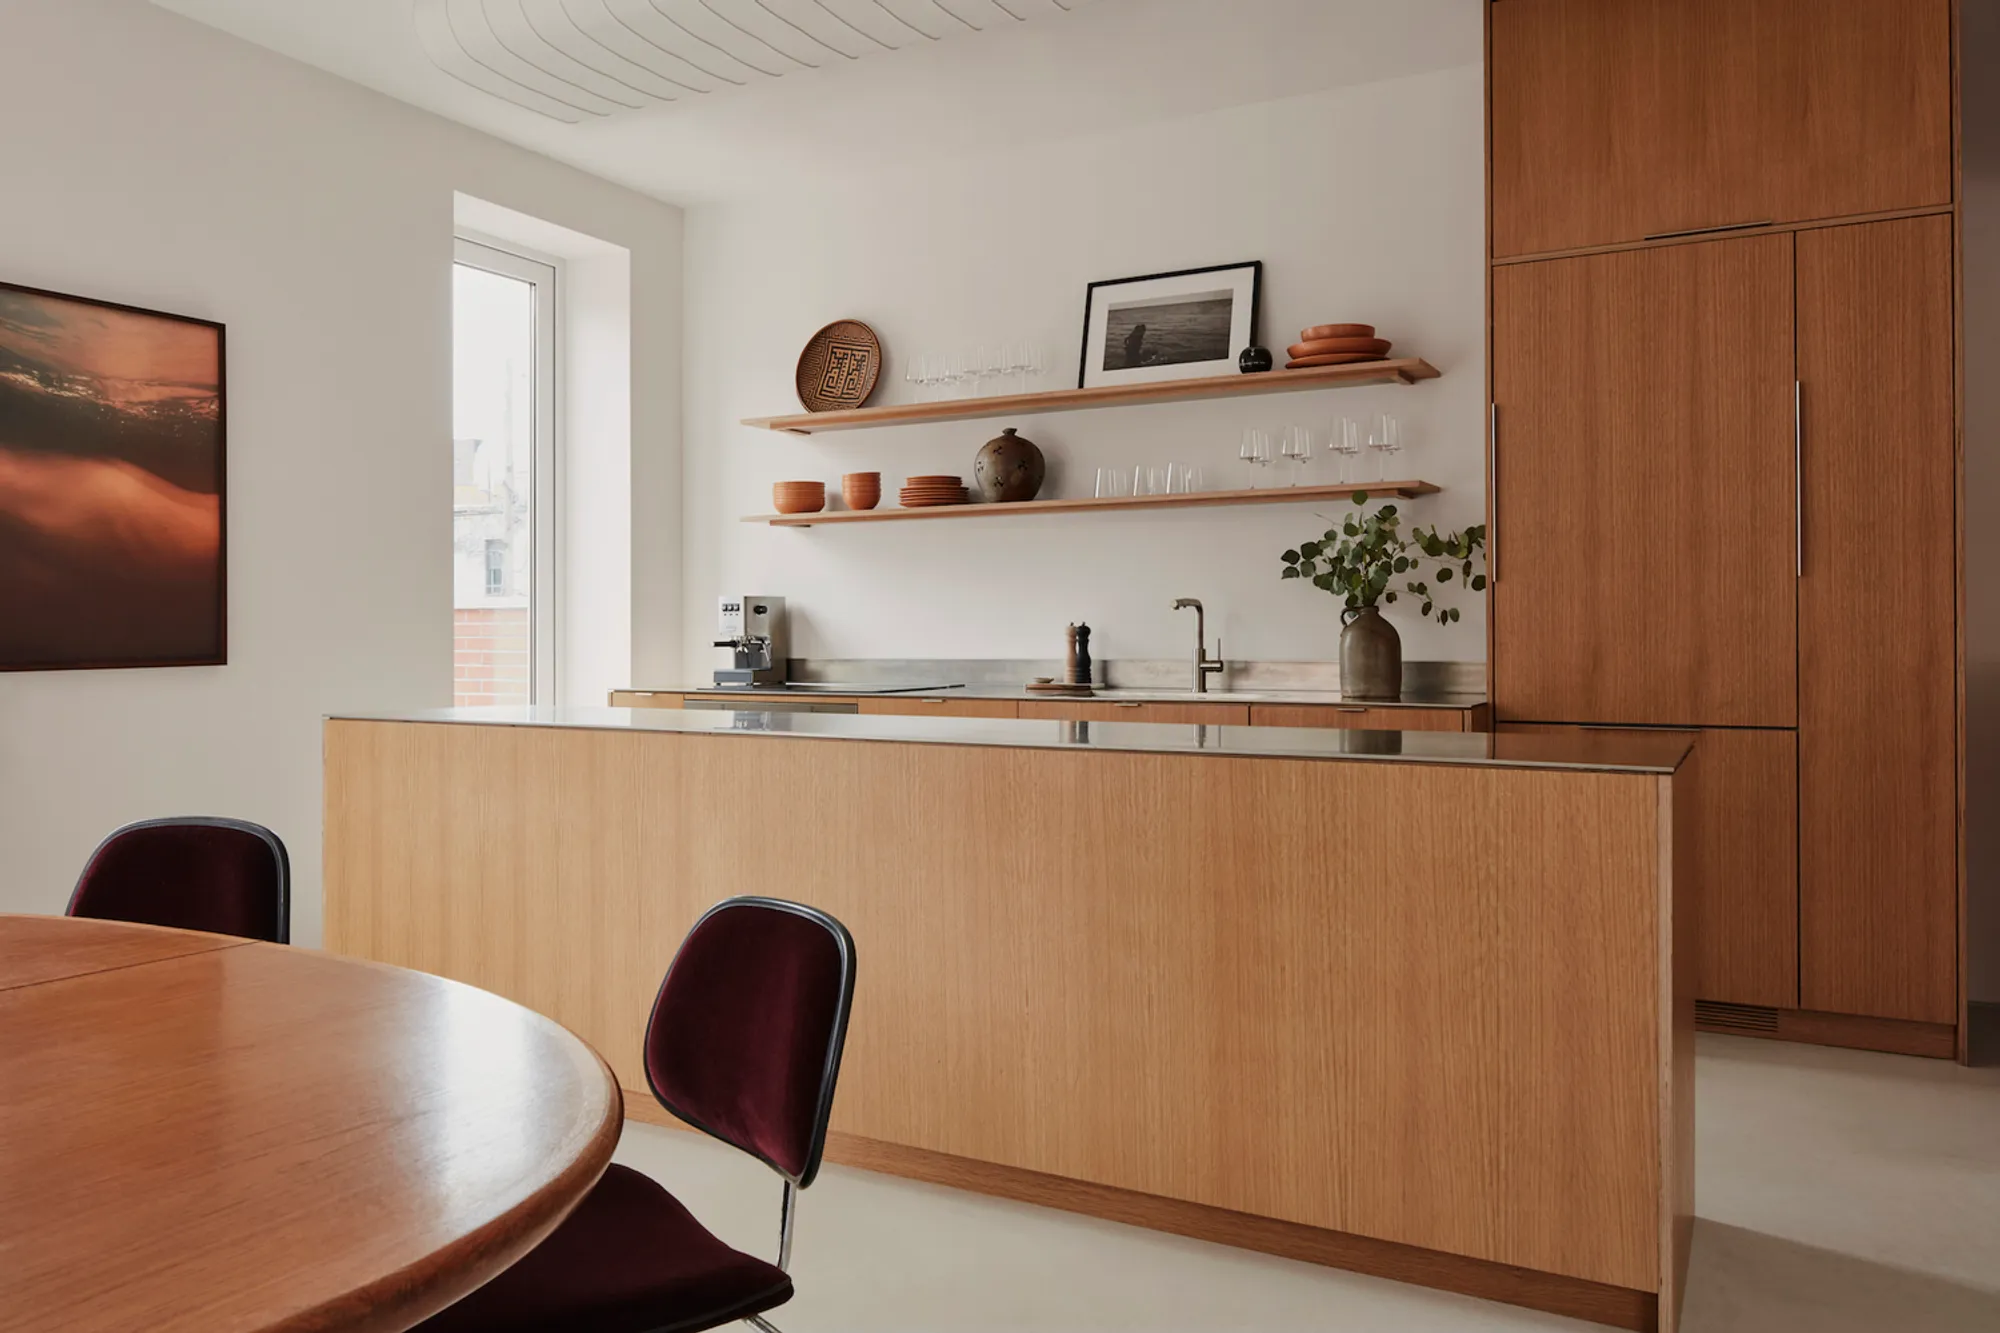
Modern Townhouse Renovation: Greenpoint Townhouse by Lea Architecture
This modern townhouse renovation by Lea Architecture transforms a Brooklyn home with Scandinavian design, energy-efficient upgrades, and bold architectural elements.


A Fusion of Brooklyn and Scandinavian Design
The Greenpoint Townhouse by Lea Architecture is a striking example of modern townhouse renovation, seamlessly blending Brooklyn's urban character with Swedish design sensibilities. Located in the heart of Greenpoint, Brooklyn, this 4,975-square-foot residence is a response to the evolving needs of a family that divides its time between Stockholm and New York City. The design prioritizes both functionality and aesthetic balance, creating a refined yet highly livable home above a retained commercial space.
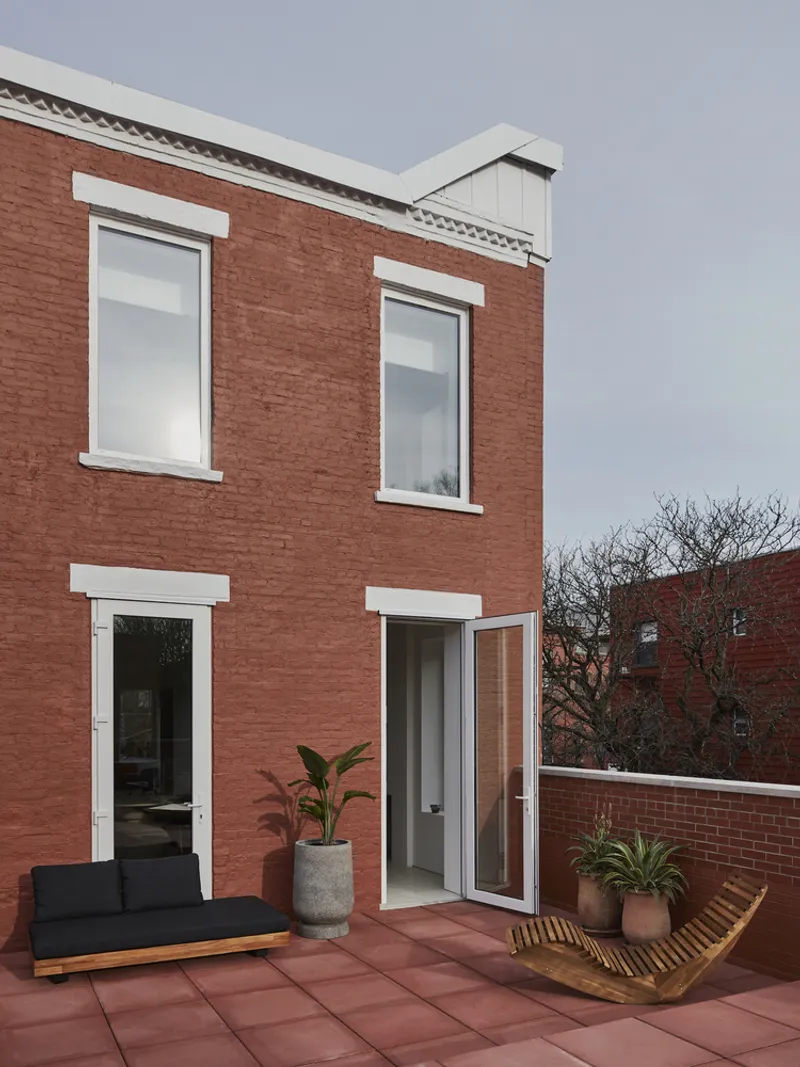
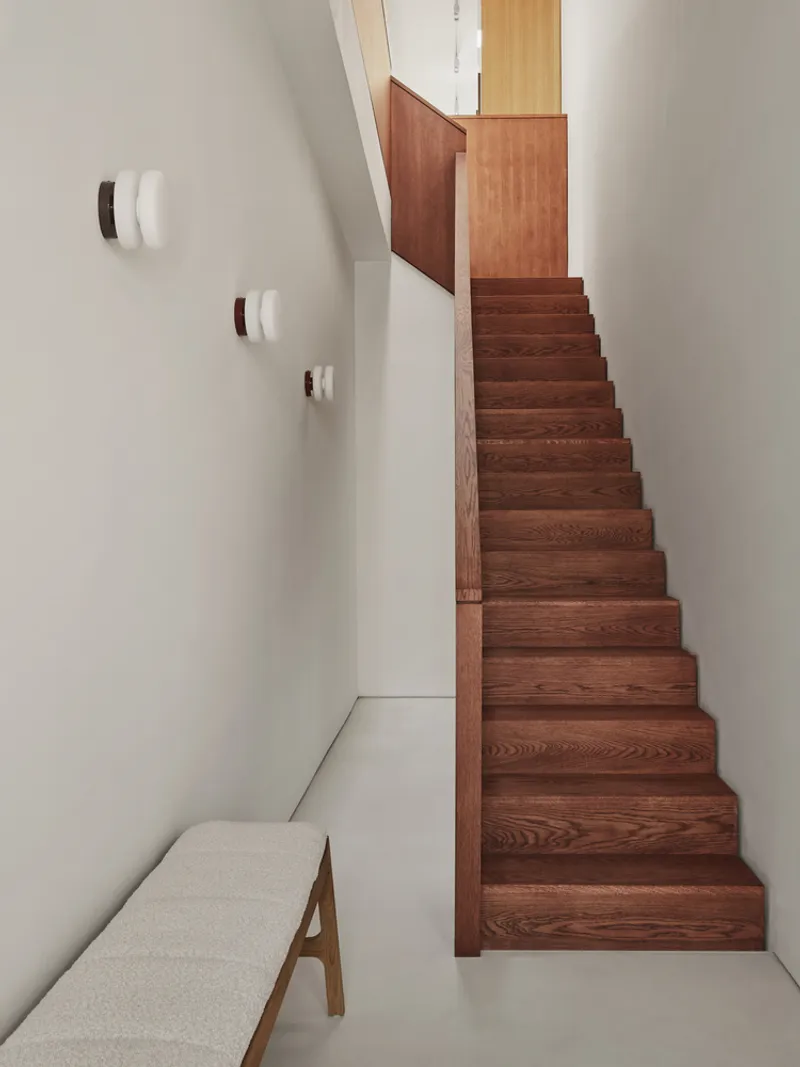
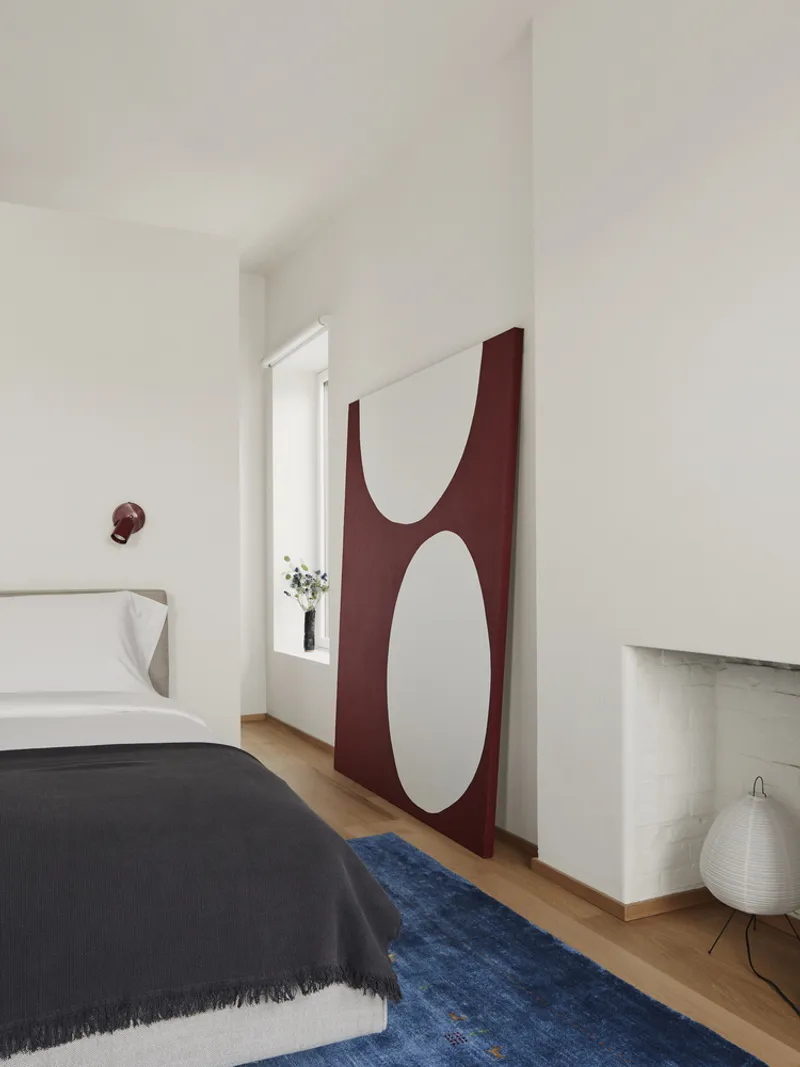
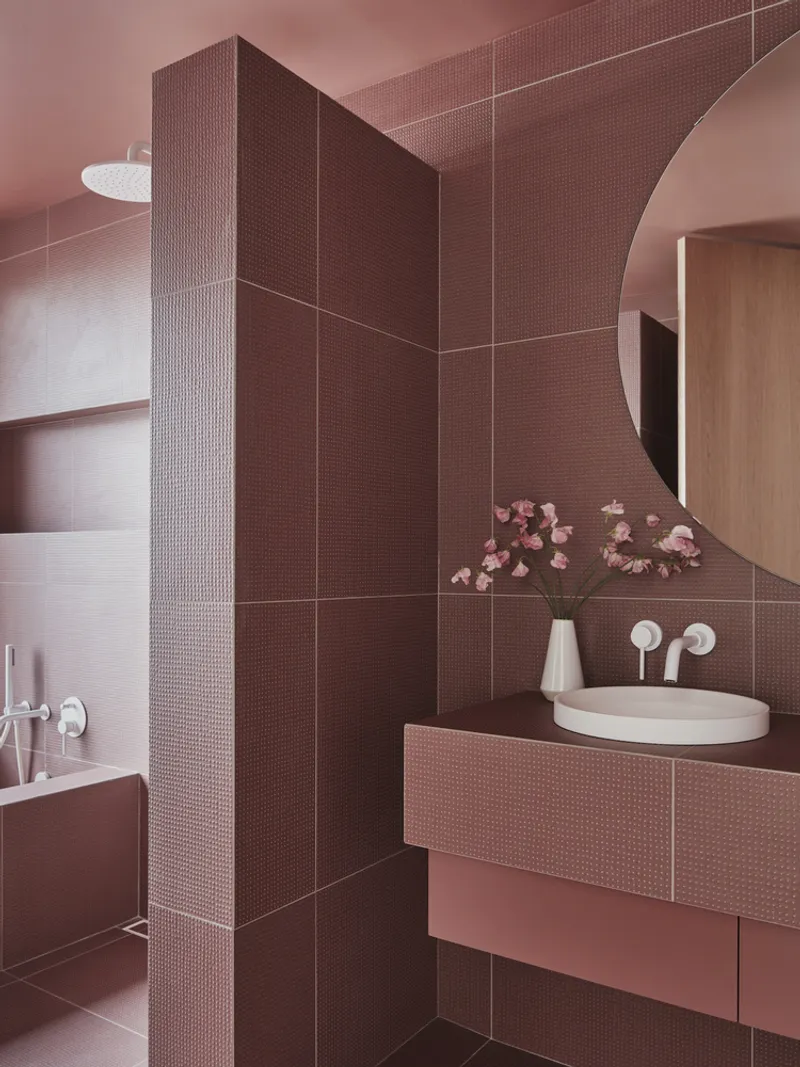
This renovation transforms what was originally a two-family unit into a cohesive three-story upper duplex. The lower level maintains its retail function and four-car garage, while the upper floors expand into an elevated, light-filled residence. Every design element is carefully considered, from the energy-efficient upgrades to the bold, maroon color-blocked bathroom that injects vibrancy into the otherwise neutral palette.
Architectural Strategy: Enhancing Space and Privacy
One of the core principles of this modern townhouse renovation is the strategic organization of space. The living areas are elevated above the street level, maximizing privacy while ensuring access to natural light. Large windows frame urban views while maintaining a sense of seclusion, offering a retreat from the energy of the city below.
The townhouse’s facade was refreshed with subtle yet impactful updates, ensuring that the building remains true to its historic Brooklyn context while integrating contemporary refinements. Lea Architecture repointed the brickwork and introduced energy-efficient solutions, reinforcing the home’s sustainability while maintaining its classic charm. The thoughtful contrast between traditional materials and modern interventions creates a timeless aesthetic that feels both rooted and forward-thinking.
Interior Design: A Scandinavian-Inspired Haven
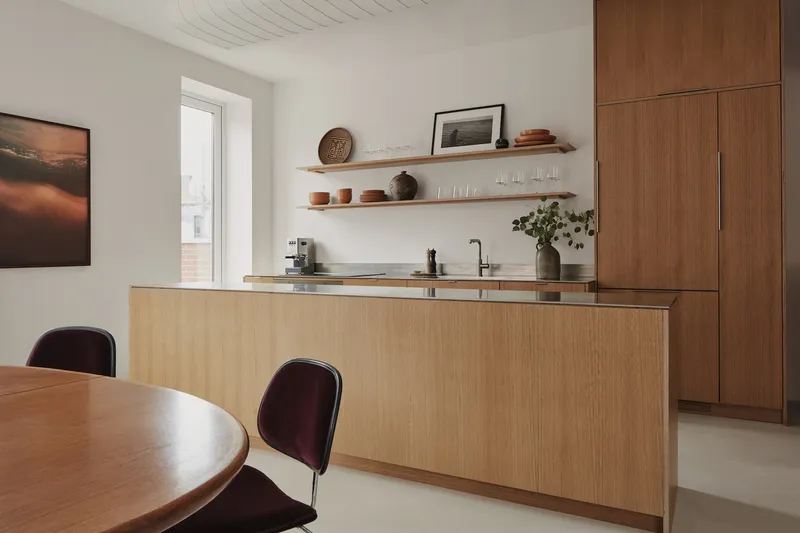
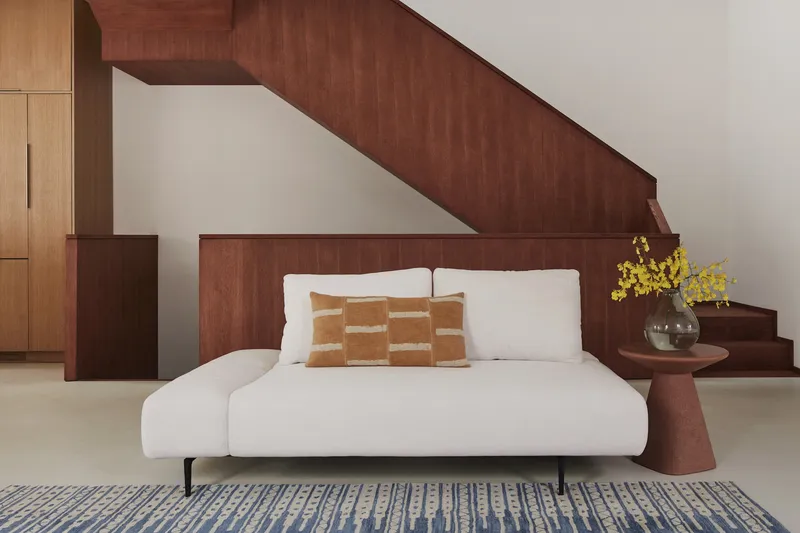
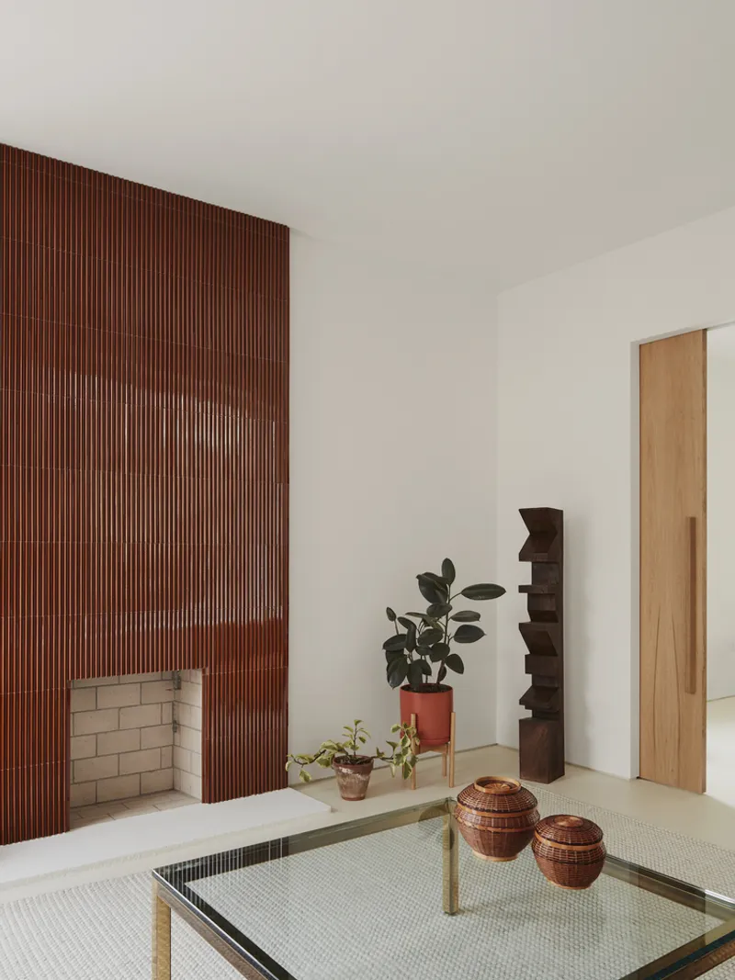
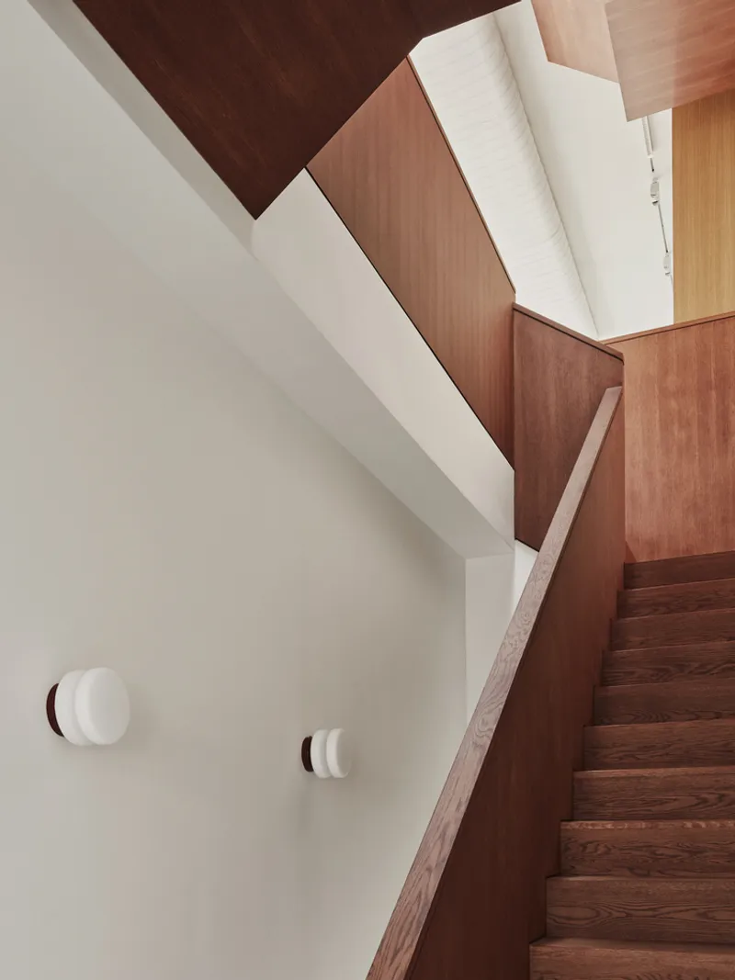
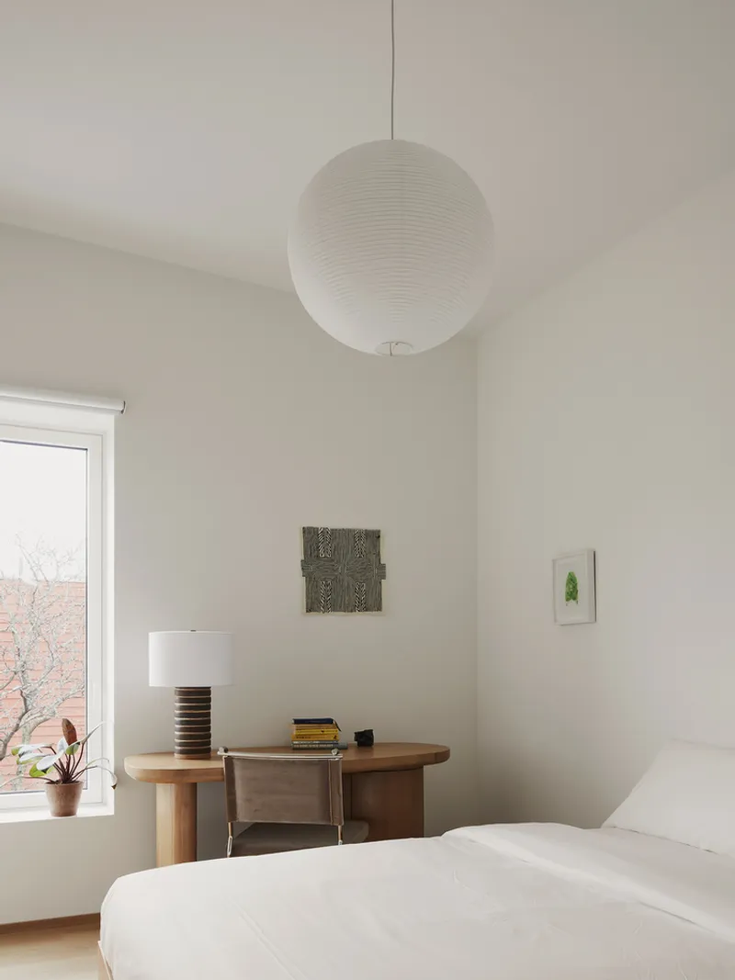
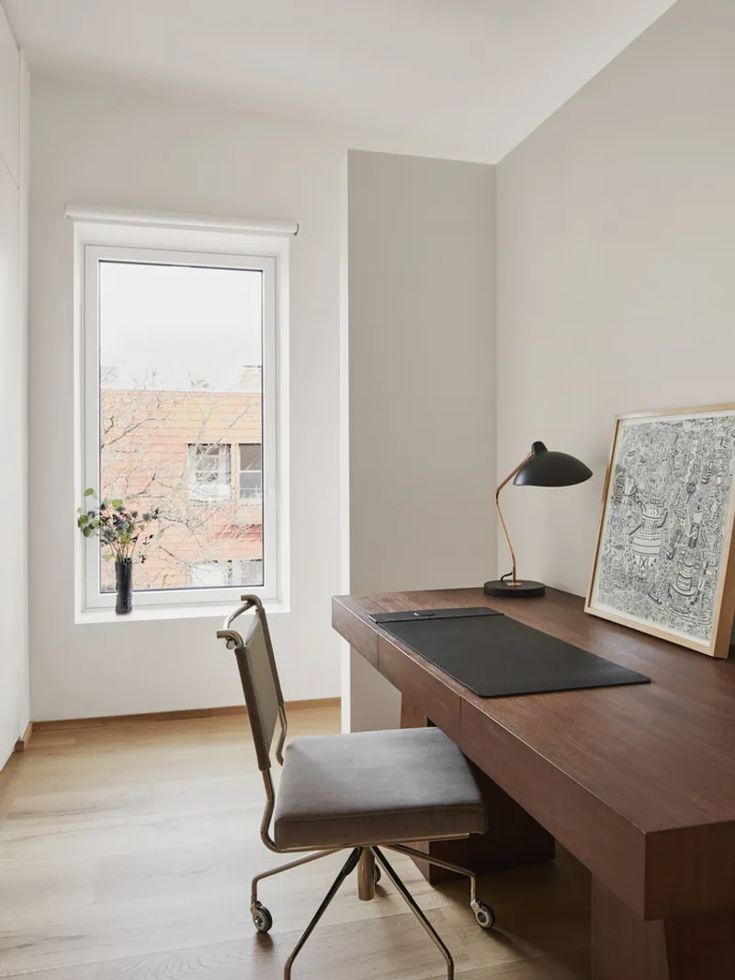
Inside, the design follows a warm, minimalist approach that balances functionality with an inviting atmosphere. The material palette is defined by wood, natural textures, and soft lighting, creating a cohesive experience across all three floors. The kitchen’s wooden casework complements the home’s central sculptural staircase, reinforcing continuity between spaces.
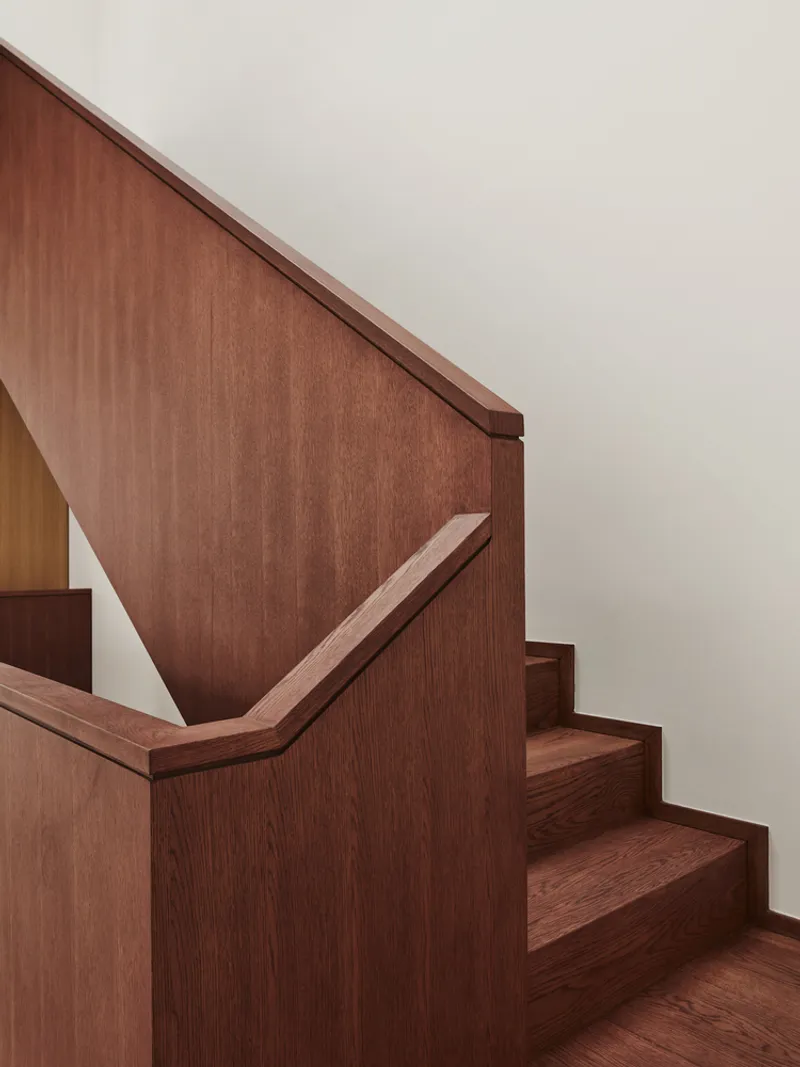
The custom-designed stairwell serves as both a structural and artistic element, flowing seamlessly from one level to the next. Its geometric form enhances the townhouse’s verticality, culminating in a wraparound feature that extends into the primary bedroom’s headboard. This integration of design and function is a hallmark of Scandinavian-inspired interiors, where every detail is both beautiful and purposeful.
A Bold Expression of Color and Texture
While the townhouse leans toward a neutral and natural aesthetic, moments of boldness punctuate the design. The standout maroon bathroom contrasts with the subdued tones of the rest of the home, offering a striking visual break. This play on color injects personality into the space, demonstrating how even a minimalist palette can accommodate unexpected elements.
The renovation extends beyond aesthetics, incorporating high-performance materials and energy-efficient solutions that improve the home’s sustainability. From insulation enhancements to advanced window systems, every update reflects a commitment to modern living standards while preserving the townhouse’s character.
A Model for Urban Townhouse Renovation
The Greenpoint Townhouse renovation by Lea Architecture exemplifies how modern design can transform traditional urban dwellings into contemporary sanctuaries. By integrating Brooklyn’s architectural heritage with Scandinavian-inspired interiors, the project creates a home that is both functional and visually compelling. It serves as a blueprint for modern townhouse renovations, proving that urban homes can be adapted to fit evolving lifestyles while maintaining their historic essence.
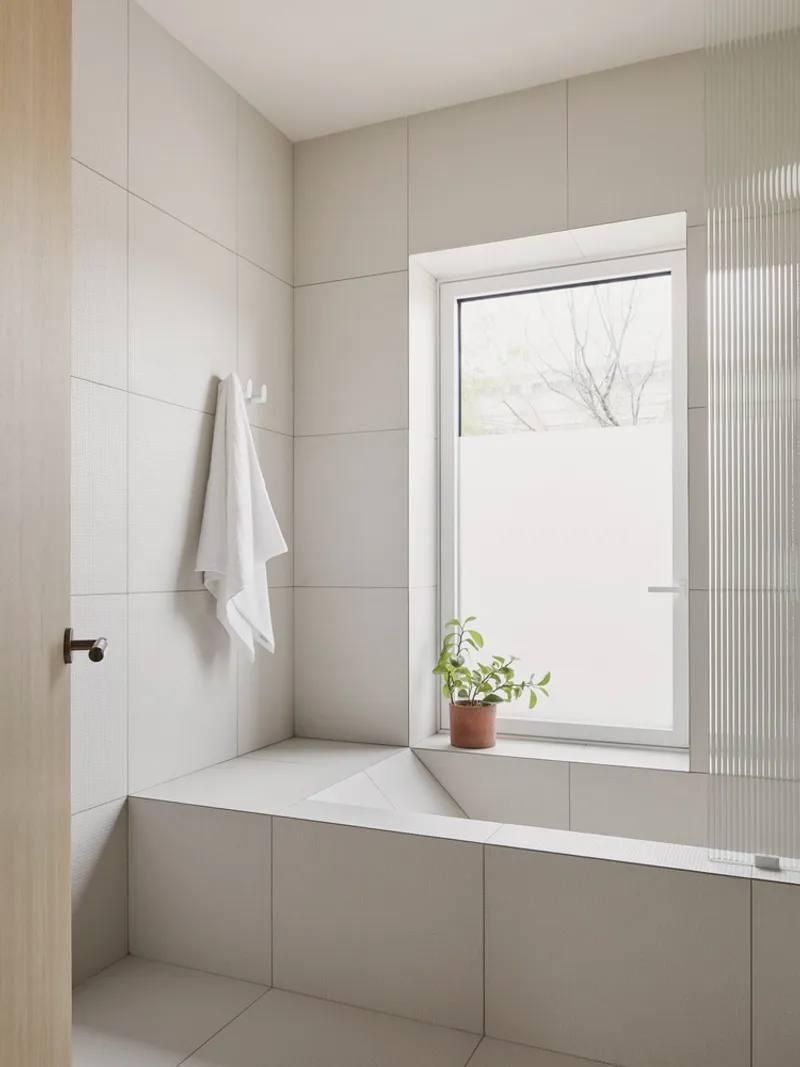
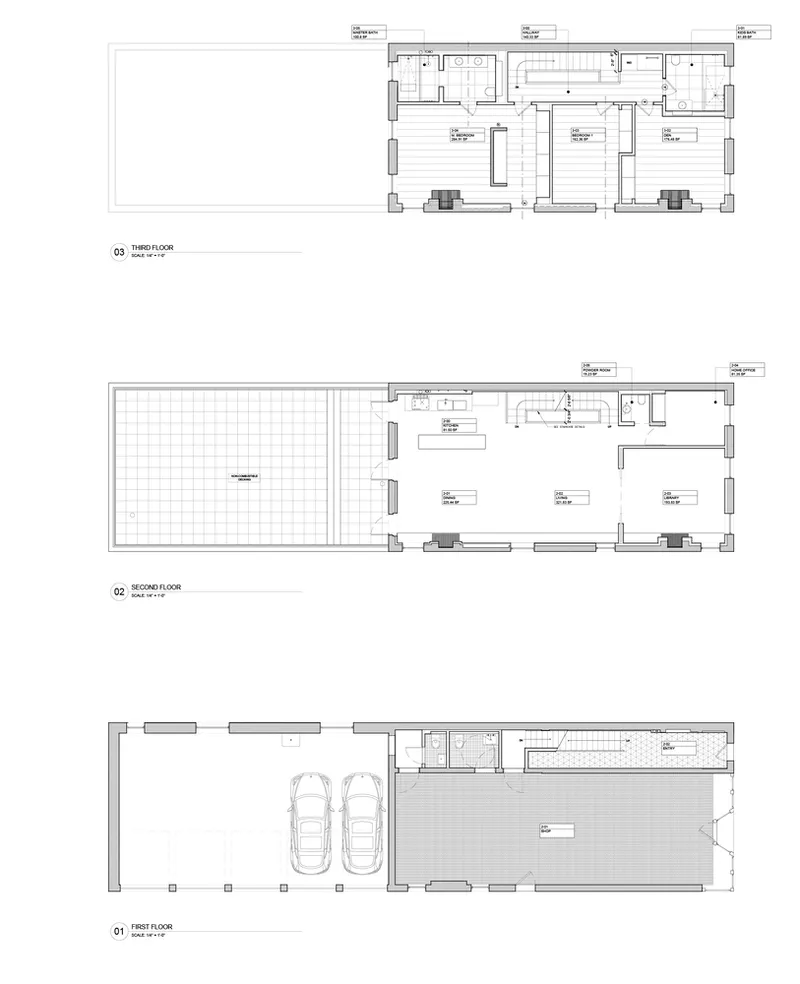
Through thoughtful spatial planning, a refined material palette, and a balance between privacy and openness, this project redefines townhouse living for the modern era. It stands as a testament to how architecture can shape not only the physical space but also the experience of home itself.
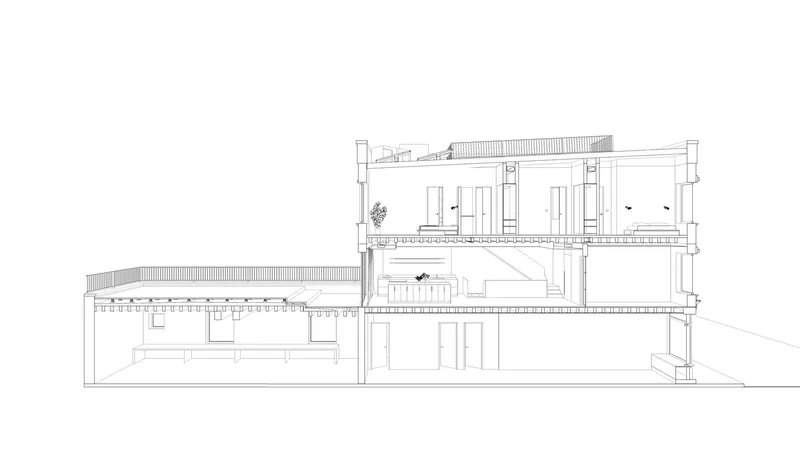
All photographs are works of Angela Hau




Popular Articles
Popular articles from the community


Hill & Cross Opera: Sculptural Opera House Architecture Shaped by Tallinn’s Landscape and Identity
Hill & Cross Opera reimagines opera house architecture in Tallinn through its sculptural hill, civic plaza, glass wave and a luminous cross.

Co-Life: Senior Housing Design That Reconnects Older Adults With the City
Co-Life reimagines senior housing design through healing gardens, shared streets, workshops, and a sustainable community across generations.

Riyadh For All: Intergenerational Urban Design for Active Aging in Rabat
Riyadh For All reimagines urban design in Rabat with intergenerational co-living, adaptive courtyards, and Moroccan cultural exchange today.

The Ocean Hive: Sustainable Architecture for a Self-Sufficient Civilization at Sea
The Ocean Hive imagines sustainable architecture at sea, where modular habitats, algae, wave power and ocean waste sustain a growing colony.


Similar Reads
You might also enjoy these articles


Hodi-Mandai Geram
Project Function: Preservation and revitalization of the Intangible heritage and socio-spatial identity of the Hodi by Housing, Cultural Memory Center, Sacred Grove, landscape, local tourism economy


Olio Towers: A Mid-Rise for Performers That Fuses Housing, Rehearsal, and Stage
Located blocks from Houston's Theater District, this modular tower stacks living units around a central performance atrium.

Oasis: Modular Green Housing Carved into Dhaka's Urban Fabric
A shortlisted Plugin Housing entry reclaims unauthorized settlements in Dhaka with stepped concrete volumes, green roofs, and ventilation-driven design.

Black Hole: A Floating Megastructure for the Post-Physical Era
Emiliano Mazzarotto envisions a spherical, self-scaling arena where e-sports, digital hotels, and holographic stadiums replace traditional public space.


Explore Architecture Competitions
Discover active competitions in this discipline



Challenge to reimagine the Iron Throne


Photograph architecture without architects


Illustrate the lost glory of Angkor Wat - Render Challenge


Design challenge to reuse E-waste
Comments (0)
Please login or sign up to add comments
No comments yet. Be the first to comment!