
Monman Café by LM Arkylab: A Sensory Café Oasis Rooted in Earth and Nature
Monman Café blends earth walls, wood, and greenery to create a serene, sensory coffee space rooted in sustainable Mexican architecture.


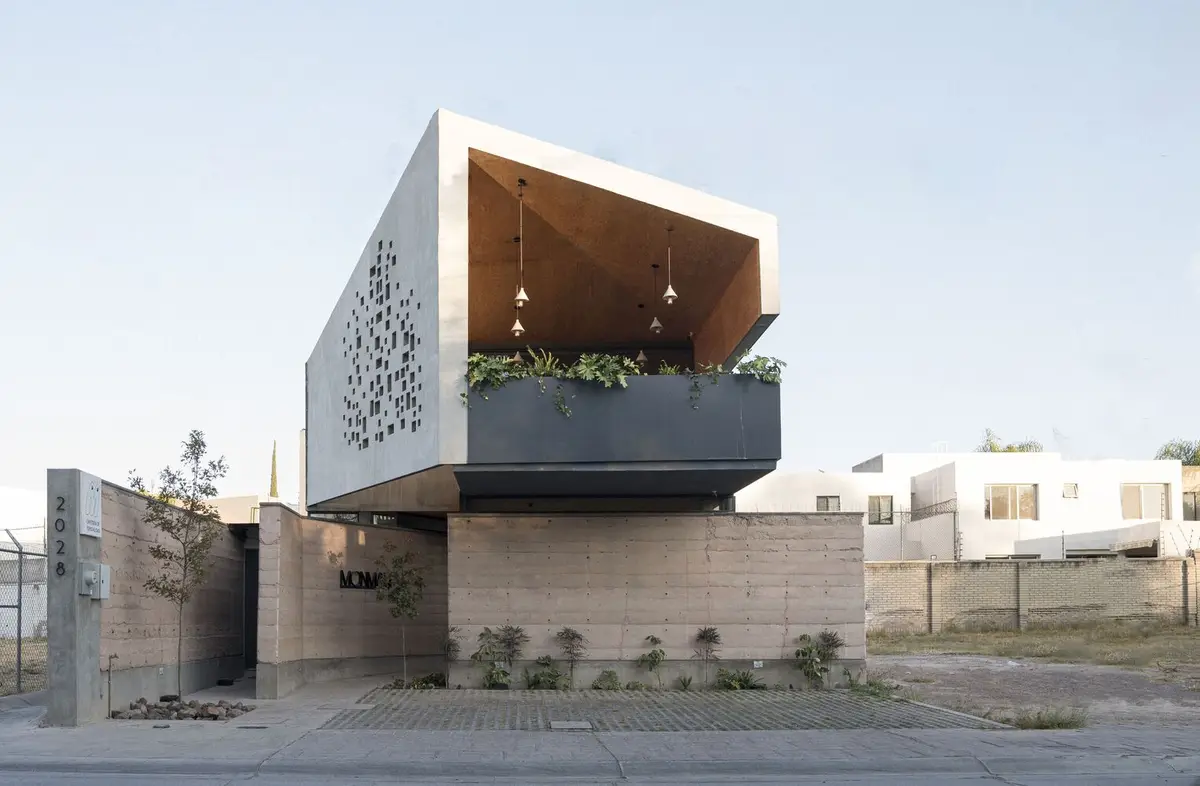
Located in Aguascalientes, Mexico, Monman Café by LM Arkylab is more than a specialty coffee shop—it’s a spatial experience designed to awaken the senses, forge intimate connections with nature, and provide a sanctuary for relaxation. Built in 2022 and covering 5,274 square feet (490 m²), the project blends sustainable architecture, organic materials, and biophilic design to redefine how people gather around coffee.
An Introverted Oasis Within the City
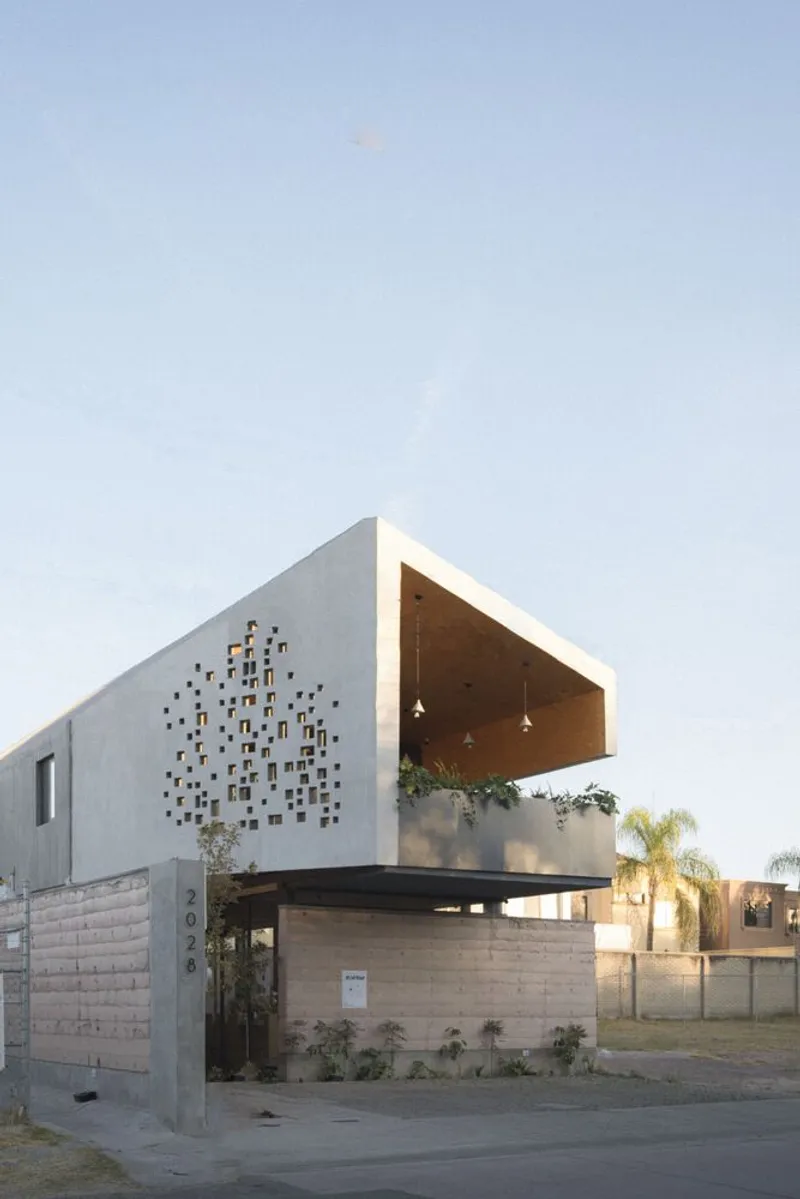
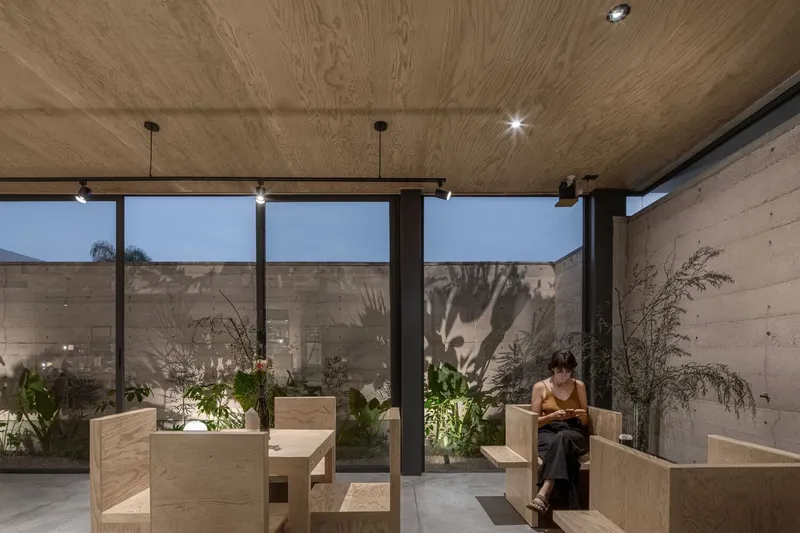
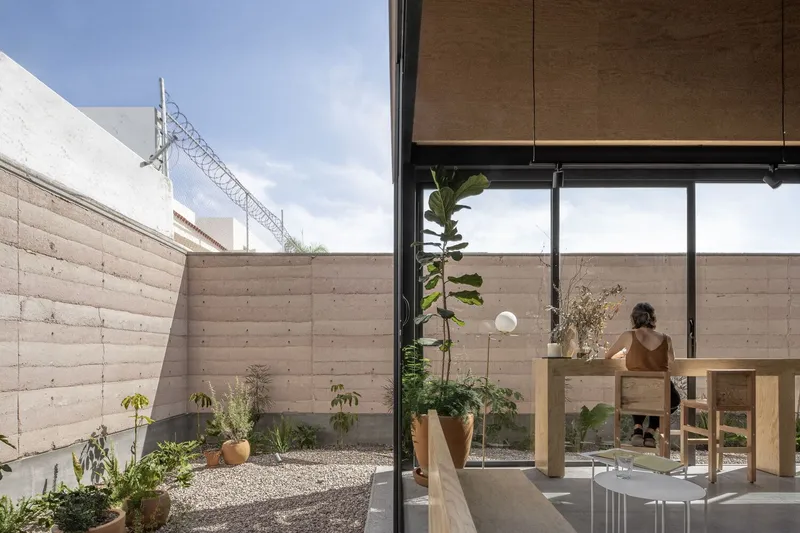
Set on a compact 10x25-meter plot in the northern part of Aguascalientes, the architecture embraces inwardness. Instead of opening to the street, the café turns its focus to a private inner garden, crafting a peaceful microenvironment. Visitors are guided through a lateral entrance formed by a compacted earth wall, which wraps around the perimeter and leads to the heart of the café—a tranquil courtyard protected from the noise and chaos of the urban exterior.
This central courtyard, enclosed by vegetation and textured earth and wood surfaces, becomes the soul of the design. Inside, natural light, curated acoustics, and fragrant coffee blend to form a multi-sensory experience—one that evokes stillness, warmth, and connection.
Spatial Composition and Program
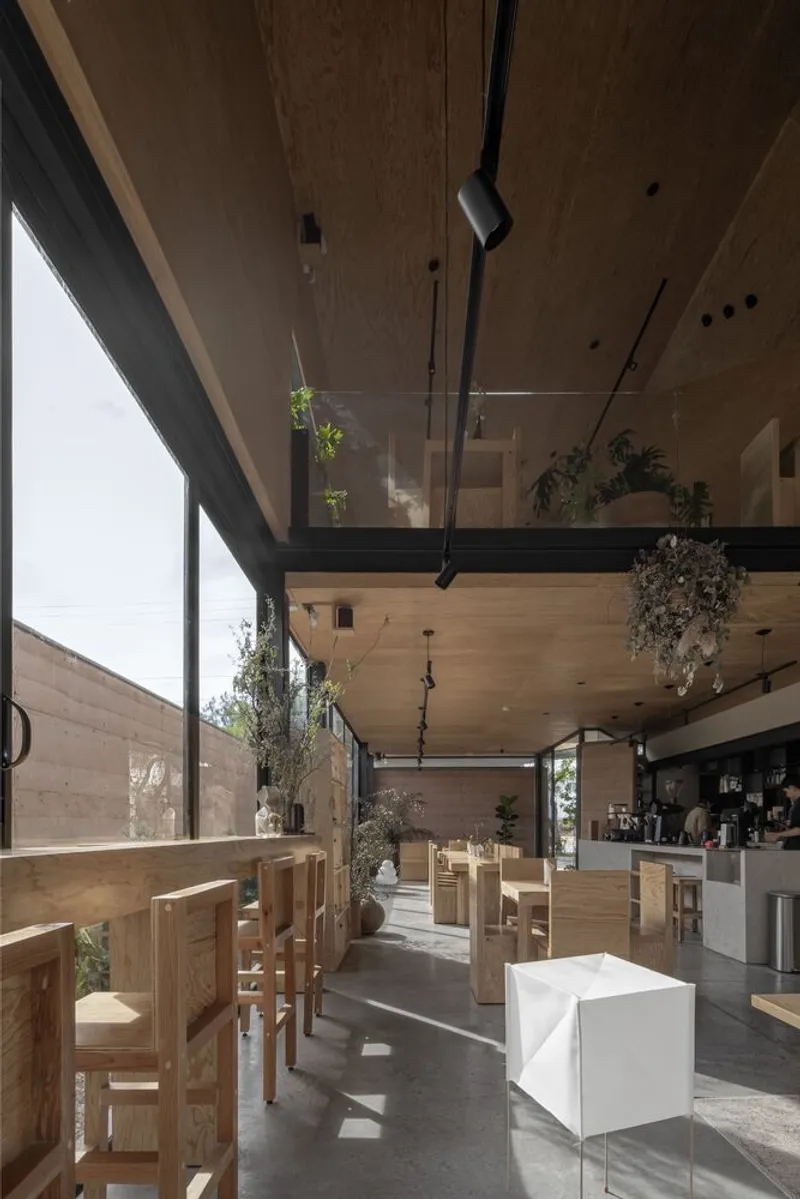
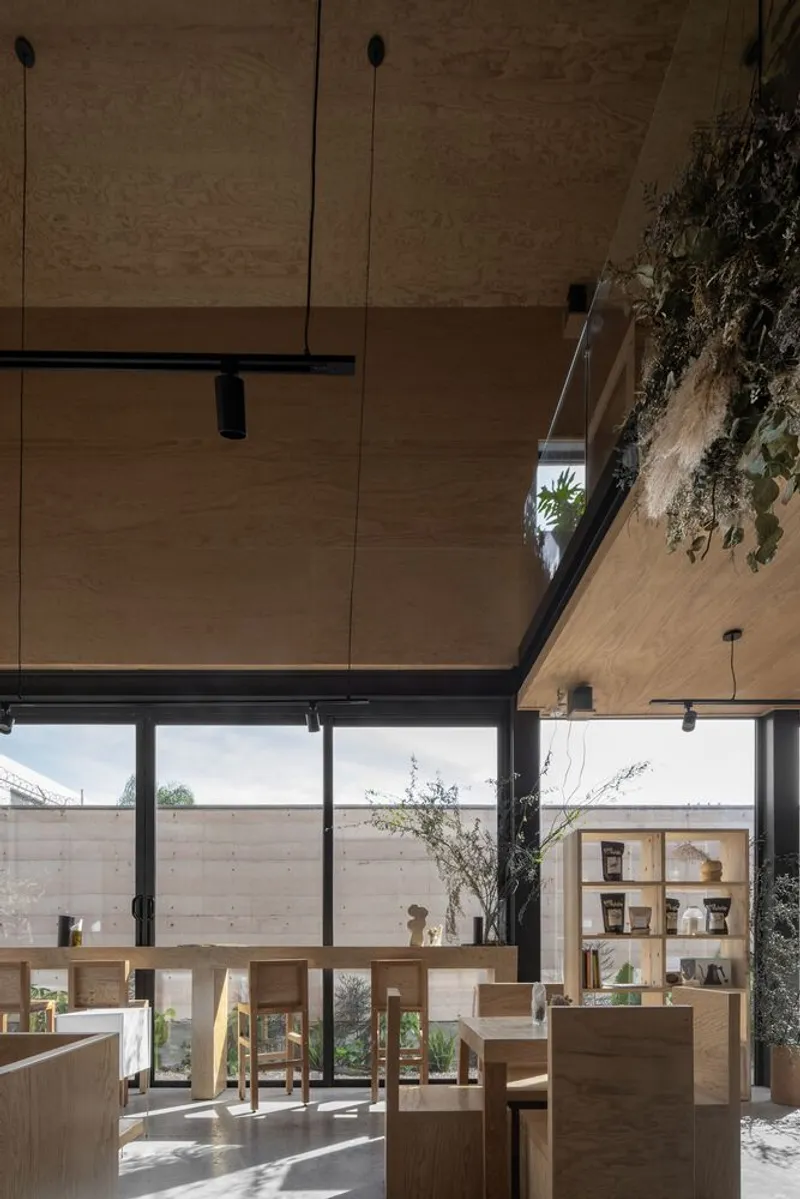
The project unfolds across two levels. The ground floor includes essential functions—kitchen, service counter, restrooms, and vertical circulation—discreetly tucked to the western side of the building. The rest of the space is dedicated to the café’s main seating area, designed to foster privacy while maintaining a continuous relationship with the surrounding greenery.
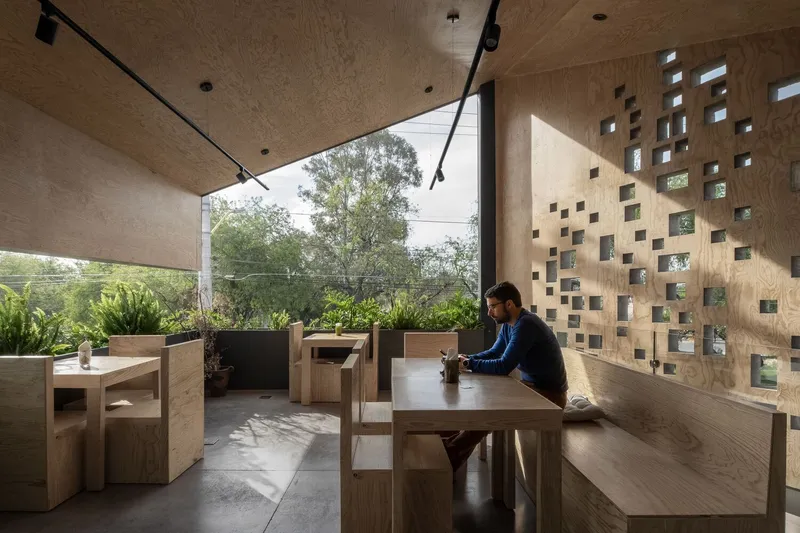
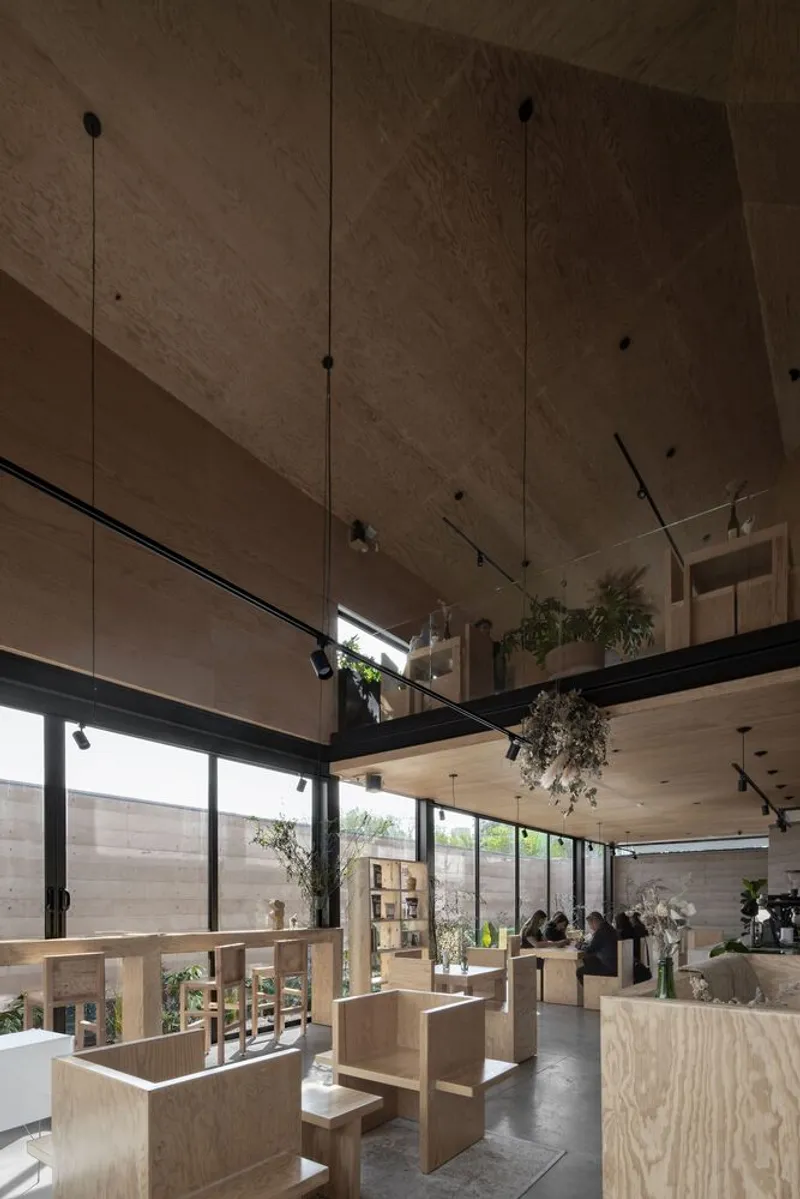
Ascending the floating staircase, guests discover a mezzanine that hovers over the main façade, visually extending toward the back to form a dramatic double-height space. This upper level serves as a platform café terrace, shaded by a lightweight metal-and-wood structure, designed with folded elements that frame views and generate cozy nooks. To the south, the terrace cantilevers slightly, allowing visitors to engage with the natural stream and wooded landscape beyond.
Passive Design, Earthy Materials, and Sustainability
Sustainability was not an afterthought—it was foundational to the project. The compacted earth walls were made using excavated material from the site and surrounding region, minimizing carbon footprint and material transport. The wooden envelope, supported by minimal structural columns, is carefully oriented to encourage cross-ventilation, reduce solar gain, and allow passive thermal comfort throughout the year.
The building also integrates a perforated roof structure that invites tree growth and filtered sunlight, creating a soft interplay of light and shadow reminiscent of the Japanese concept of "Komorebi"—sunlight filtering through trees. On the eastern side, a wide opening frames views outward, allowing for a gentle dialogue between inside and out.
A Place for Coffee, Community, and Contemplation
Every spatial and material decision in Monman Café reflects the architects’ goal: to create a place where people can slow down, interact, and savor both their coffee and their environment. The café becomes a sensory cocoon—acoustic, tactile, olfactory, and visual experiences combine to invite reflection and community.
With its earthy palette, immersive greenery, and refined architectural gestures, Monman Café stands as a compelling model of sustainable hospitality design in Mexico. It’s not just about serving coffee; it’s about elevating the everyday ritual into something poetic, grounded, and memorable.
📌 Project Details:
- Project Name: Monman Café
- Architects: LM Arkylab
- Lead Architect: Luis Morán
- Location: Aguascalientes, Mexico
- Year Completed: 2022
- Built Area: 490 m² / 5,274 ft²
- Photographers: Emilio Rosas, Paulina Ojeda


Popular Articles
Popular articles from the community


Cube Design Draws an Ecological Corridor Between Two Shenzhen Hills with the Nankai Building
Beside Shenzhen's container docks, the Nankai Building pairs stacked balconies with a climbing green screen to connect two hillsides across its height.

LT2A and OPEN Architectes Thread a Brick and Glass High School Through a Wooded Belgian Campus
In Braine-l'Alleud, a 3,000 m² wing for Collège Cardinal Mercier pairs pale brick with a glazed colonnade, deferring to a small chapel and a dense wood.

Jaramillo Van Sluys Arquitectura and Urbanismo Turn a Demolished Registry Lot in Quito into an Orchard Plaza
In Quito's Centro Histórico, a 2,800 m² plaza exposes the San Agustín convent wall and redraws its lost Augustinian orchard in volcanic stone.

Juan García Correa, John González and Claudia Rueda Sink a Circular Amphitheater into a Manizales Engineering Building
On the La Nubia campus in Manizales, Colombia, the S1 Building folds labs and offices into a hillside of ramped lawns that double as a campus route.

Similar Reads
You might also enjoy these articles


Hodi-Mandai Geram
Project Function: Preservation and revitalization of the Intangible heritage and socio-spatial identity of the Hodi by Housing, Cultural Memory Center, Sacred Grove, landscape, local tourism economy


Olio Towers: A Mid-Rise for Performers That Fuses Housing, Rehearsal, and Stage
Located blocks from Houston's Theater District, this modular tower stacks living units around a central performance atrium.

Oasis: Modular Green Housing Carved into Dhaka's Urban Fabric
A shortlisted Plugin Housing entry reclaims unauthorized settlements in Dhaka with stepped concrete volumes, green roofs, and ventilation-driven design.

Black Hole: A Floating Megastructure for the Post-Physical Era
Emiliano Mazzarotto envisions a spherical, self-scaling arena where e-sports, digital hotels, and holographic stadiums replace traditional public space.

Explore Sustainable Design Competitions
Discover active competitions in this discipline

Challenge to reimagine the Iron Throne

Photograph architecture without architects

Illustrate the lost glory of Angkor Wat - Render Challenge

Design challenge to reuse E-waste
Comments (0)
Please login or sign up to add comments
No comments yet. Be the first to comment!