
Morroplancho House by Capa Arquitectura: A Harmonious Dialogue with the Landscape
Morroplancho House seamlessly integrates with nature using handcrafted bricks, geometric openings, and sustainable materials, creating a timeless, eco-conscious architectural masterpiece.


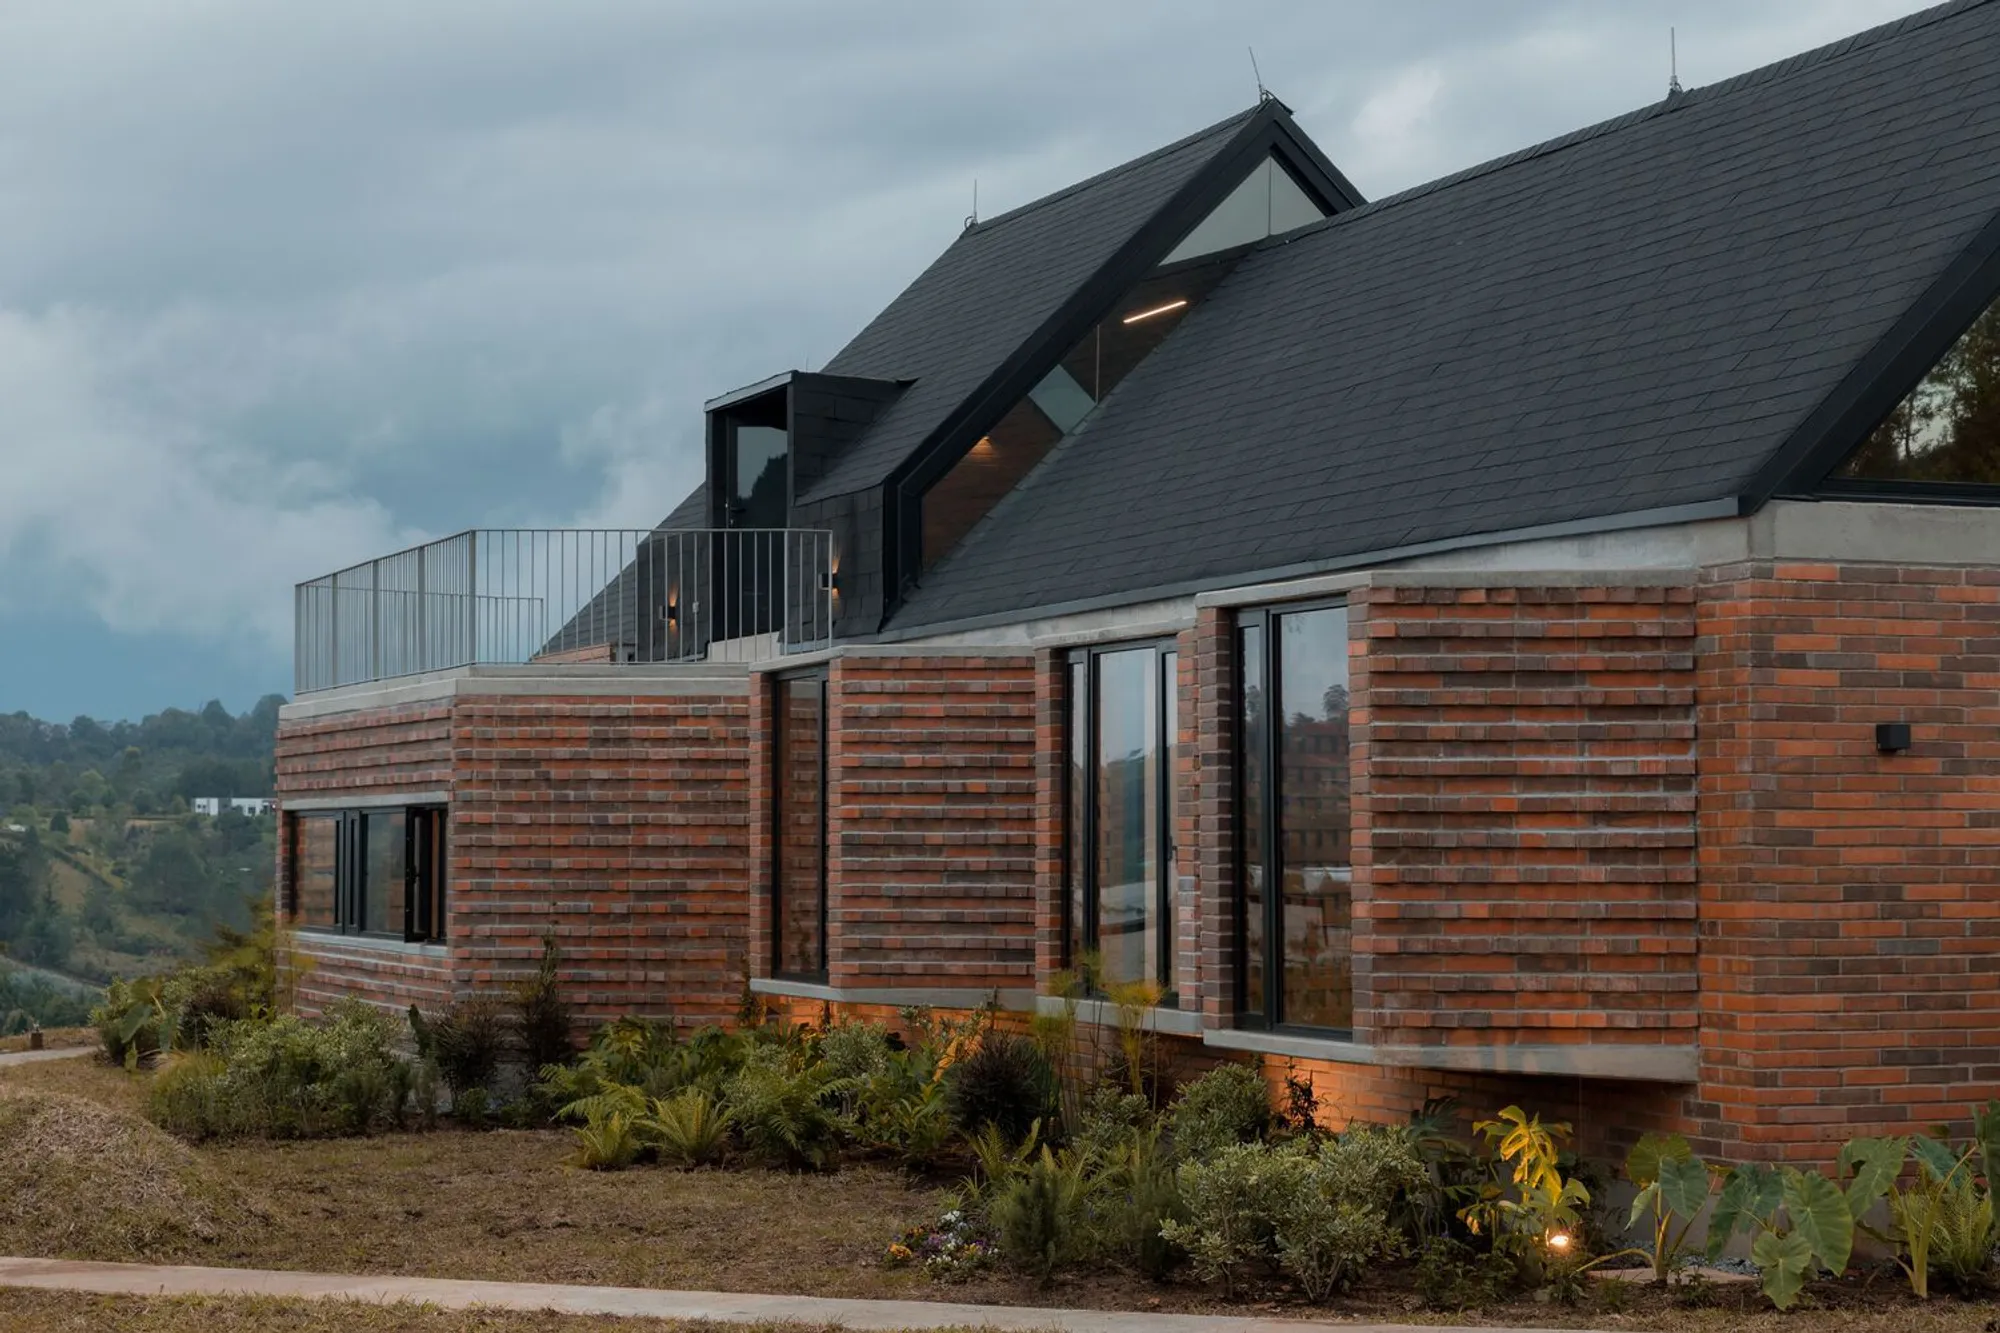
Morroplancho House, designed byCapa Arquitectura, is a stunning residential project in Retiro, Colombia, that masterfully integrates architecture with its natural surroundings. Spanning 3229 square feet, this contemporary dwelling embraces the mountainous terrain with a distinctive silhouette that echoes the peaks and valleys of the landscape. Completed in 2023, the home embodies a seamless fusion of traditional materials, innovative design, and sustainable architectural principles.

A Design Inspired by the Terrain
The Morroplancho House takes full advantage of its setting by adopting an L-shaped configuration, which not only maximizes exposure to the breathtaking vistas but also enhances indoor-outdoor connectivity. The single-level structure is intentionally designed to remain low-impact and integrated into its environment, allowing residents to experience the changing moods of nature throughout the day.
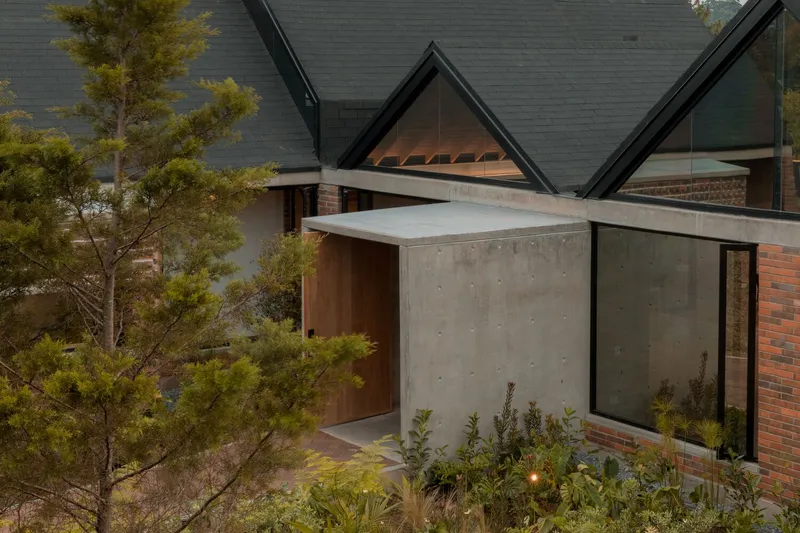
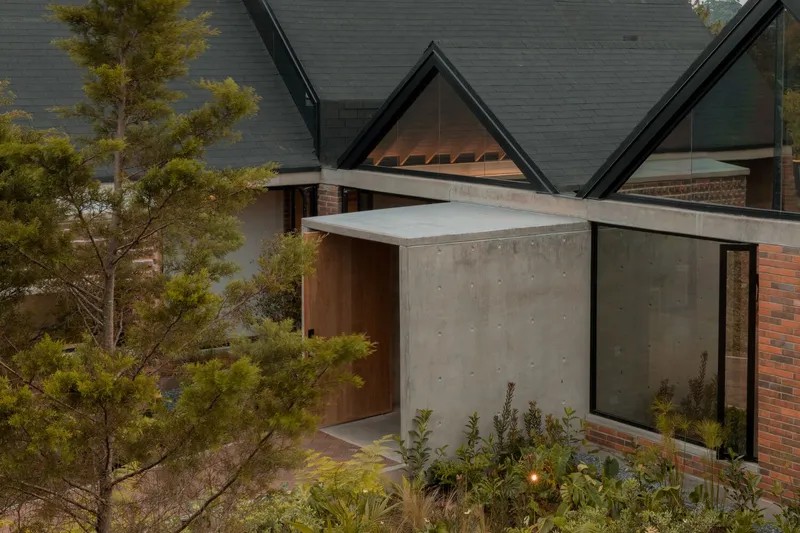
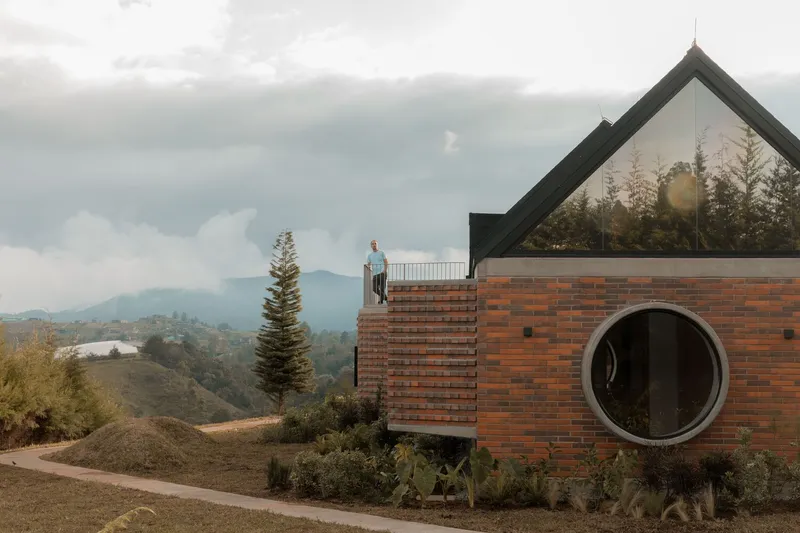
With no dominant facade, the house features a play of geometric forms, including rounded windows and extracted trapezoidal openings, which add a sculptural quality to its design. These elements break the monotony of conventional architecture and introduce dynamic light and shadow effects, further enriching the spatial experience.
Materiality: A Tribute to Local Craftsmanship
One of the most compelling aspects of Morroplancho House is its material palette. The architects have carefully selected earthy, tactile materials that establish a deep connection with the region’s architectural traditions. The primary material—handcrafted reddish bricks—is arranged in intricate patterns, with certain sections deliberately offset to create texture and visual rhythm. These design choices not only enhance the aesthetic appeal but also pay homage to the vernacular construction techniques of the area.
Inside, exposed wooden beams, clay blocks, and expansive glass panels foster a warm and inviting ambiance. The combination of mud, wood, and glass creates a residence that feels deeply rooted in the land while embracing contemporary living standards.
Sustainable and Contextual Living
Beyond its aesthetic qualities, Morroplancho House integrates sustainable design principles that enhance its environmental performance. The extensive use of locally sourced materials reduces the home’s carbon footprint, while strategically placed openings optimize natural ventilation and daylighting, minimizing the need for artificial lighting and mechanical cooling.
The architecture encourages a slow, meditative way of living—one that fosters a close relationship with nature and the elements. The brickwork, reminiscent of rolling hills, visually merges the home with the surrounding landscape, making it feel like an extension of the terrain rather than an imposition upon it.

Architectural Visionaries Behind Morroplancho House
Lead Architects: Juan Pablo Ramos Gaviria & Catalina Patiño LugoPhotography: Mateo SotoManufacturers: Acercode, Arkos, Edificar +, Perceptual
Morroplancho House is a striking example of how contemporary architecture can respect and respond to its environment while maintaining a unique design identity. Through its careful integration of form, materiality, and sustainable strategies, the home stands as a testament to the power of contextual and responsible architecture.




Popular Articles
Popular articles from the community


Hill & Cross Opera: Sculptural Opera House Architecture Shaped by Tallinn’s Landscape and Identity
Hill & Cross Opera reimagines opera house architecture in Tallinn through its sculptural hill, civic plaza, glass wave and a luminous cross.

AL-JANNAH: Sustainable Architecture and Permaculture for Afghan Widows
AL-JANNAH uses sustainable architecture and permaculture to create resilient oasis of housing, learning, work and renewal for Afghan widows.

Co-Life: Senior Housing Design That Reconnects Older Adults With the City
Co-Life reimagines senior housing design through healing gardens, shared streets, workshops, and a sustainable community across generations.

The Musturak Paradise: Senior Living Architecture for a Connected Future in Temara, Morocco
The Musturak Paradise reimagines senior living architecture in Temara via private homes, social spaces, culture, community, and shared care.


Similar Reads
You might also enjoy these articles


Hodi-Mandai Geram
Project Function: Preservation and revitalization of the Intangible heritage and socio-spatial identity of the Hodi by Housing, Cultural Memory Center, Sacred Grove, landscape, local tourism economy


Olio Towers: A Mid-Rise for Performers That Fuses Housing, Rehearsal, and Stage
Located blocks from Houston's Theater District, this modular tower stacks living units around a central performance atrium.

Oasis: Modular Green Housing Carved into Dhaka's Urban Fabric
A shortlisted Plugin Housing entry reclaims unauthorized settlements in Dhaka with stepped concrete volumes, green roofs, and ventilation-driven design.

Black Hole: A Floating Megastructure for the Post-Physical Era
Emiliano Mazzarotto envisions a spherical, self-scaling arena where e-sports, digital hotels, and holographic stadiums replace traditional public space.


Explore Architecture Competitions
Discover active competitions in this discipline



Challenge to reimagine the Iron Throne


Photograph architecture without architects


Illustrate the lost glory of Angkor Wat - Render Challenge


Design challenge to reuse E-waste
Comments (0)
Please login or sign up to add comments
No comments yet. Be the first to comment!