
Museum of the Amazon: A Transformative Cultural Landmark by Guá Arquitetura + be.bo. arquitetos
Tam Dao Retreat House blends modern minimalism with nature, preserving pine forests while offering serene mountain views, open spaces, and tranquil living.


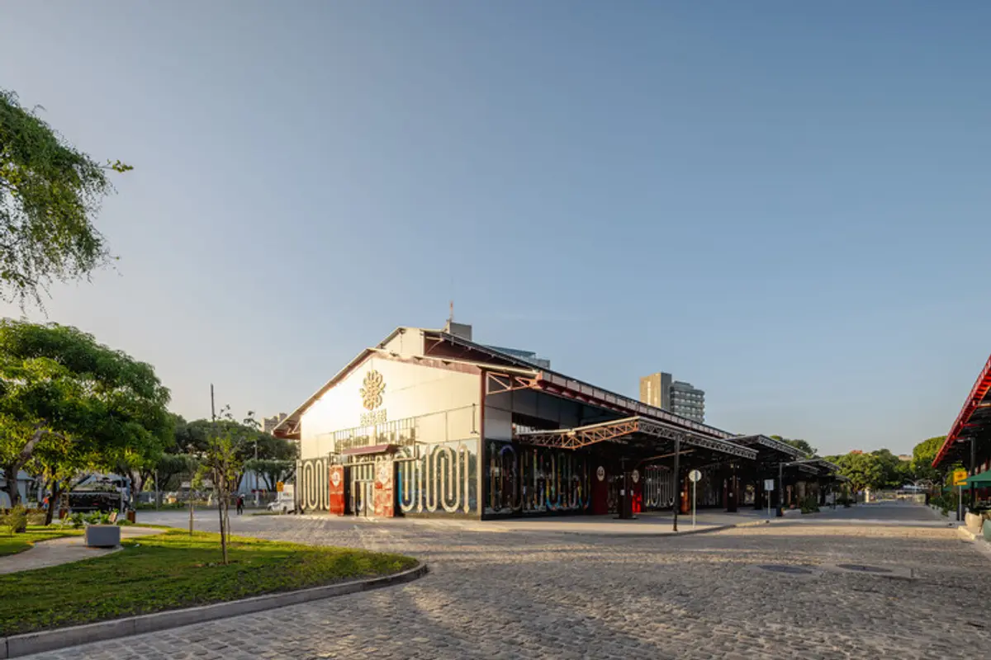
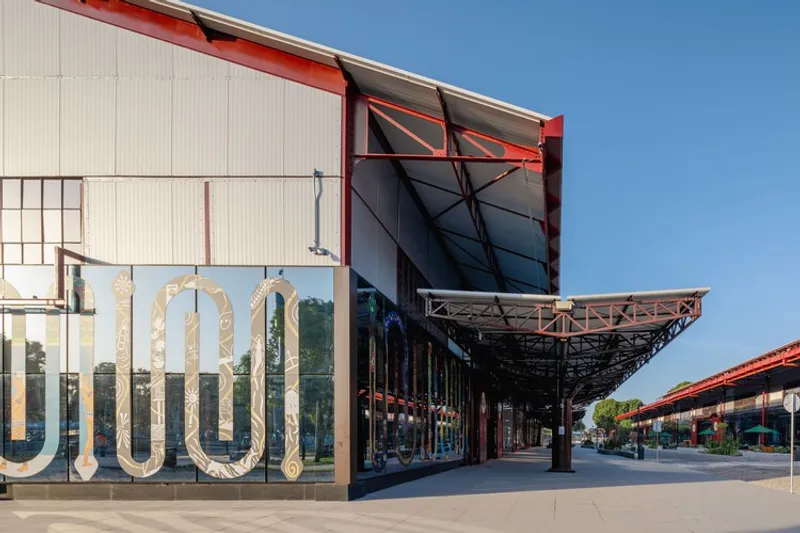
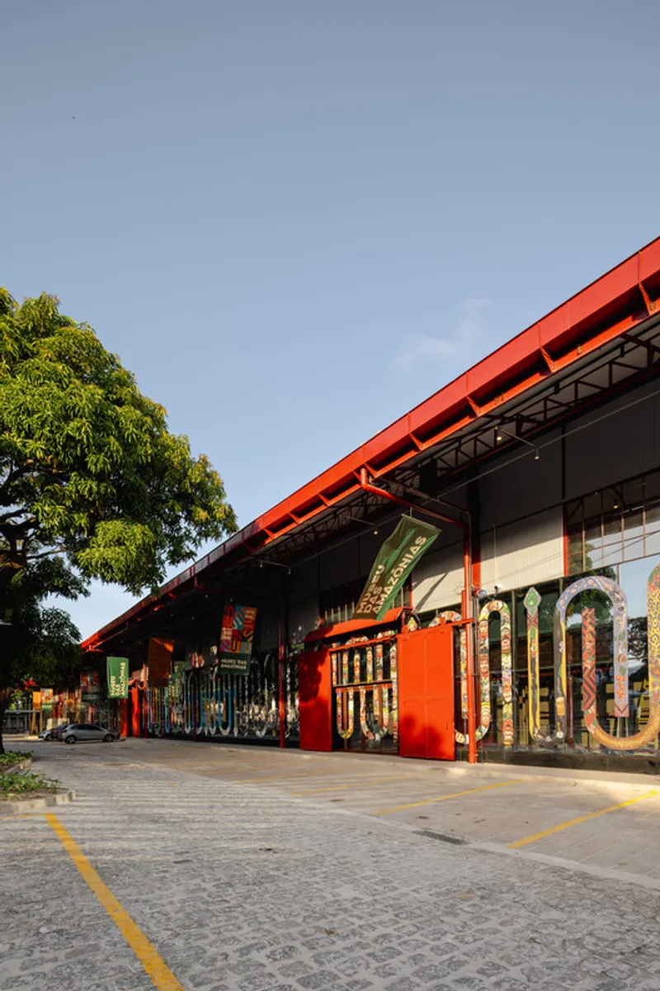
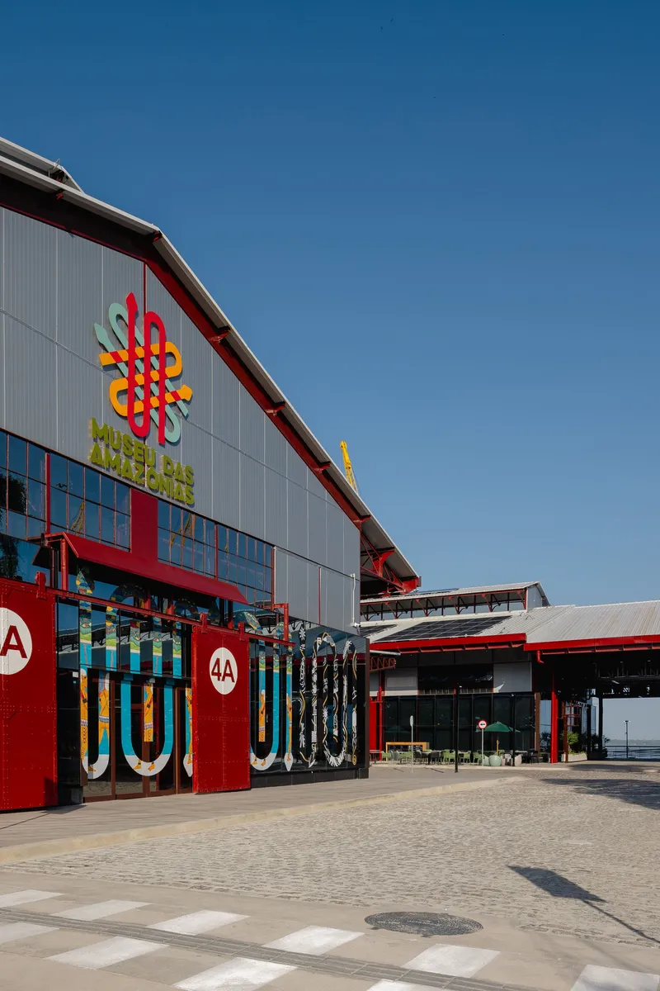
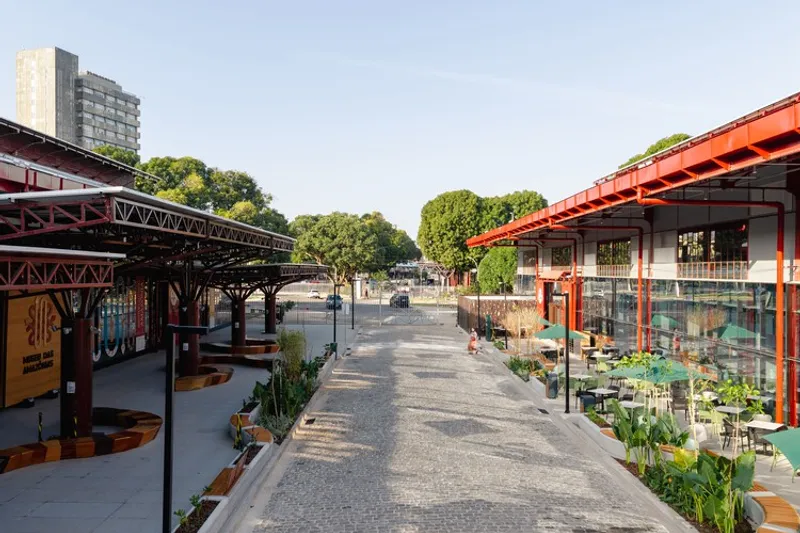
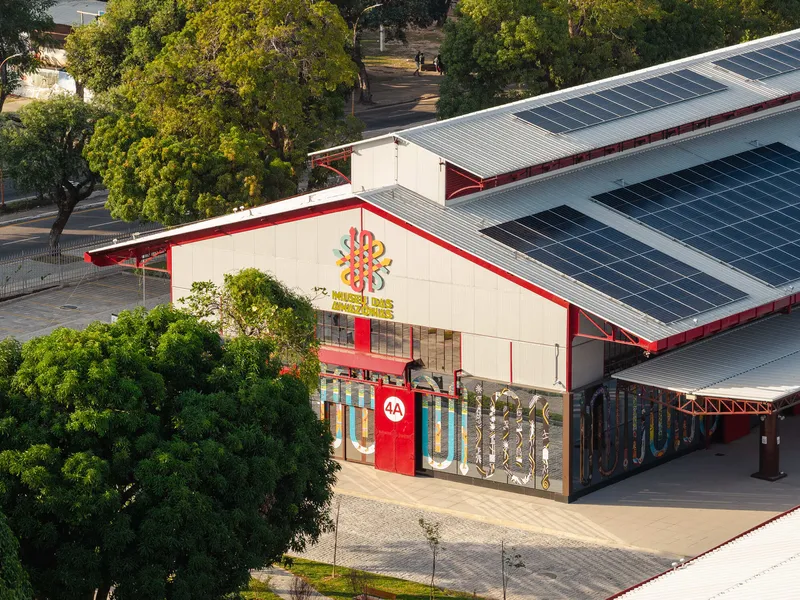
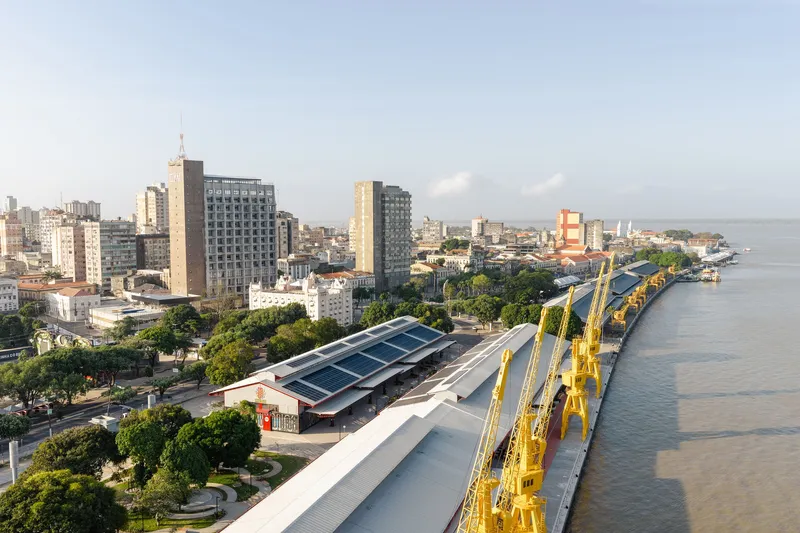
The Museum of the Amazon (MAZ) in Belém, Brazil, stands as a groundbreaking cultural landmark dedicated to celebrating the ecological, social, and technological richness of the Amazon region. Designed by Guá Arquitetura and be.bo. arquitetos, the museum reimagines a 3,300 m² industrial warehouse into an immersive cultural destination at the heart of the Porto Futuro II revitalization project—part of the legacy of COP 30 in Pará.
Opening its doors to the public in October 2025, the museum serves as a vibrant convergence point between architecture, science, culture, and indigenous knowledge, offering visitors an experience rooted in the diverse identities and landscapes of the Amazon.
A Museum Shaped by Many Amazons
The MAZ curatorship—led by Francy Baniwa, Joice Ferreira, and Helena Lima—highlights the multiplicity of Amazons across nine Brazilian states and eight neighboring countries. Through immersive, sensorial environments, the museum interprets the realities and worldviews of:
- Indigenous communities
- Quilombola groups
- Riverside and extractive populations
- Urban Amazonian residents
The result is a dynamic cultural tapestry that deepens public understanding of the region’s invaluable heritage.
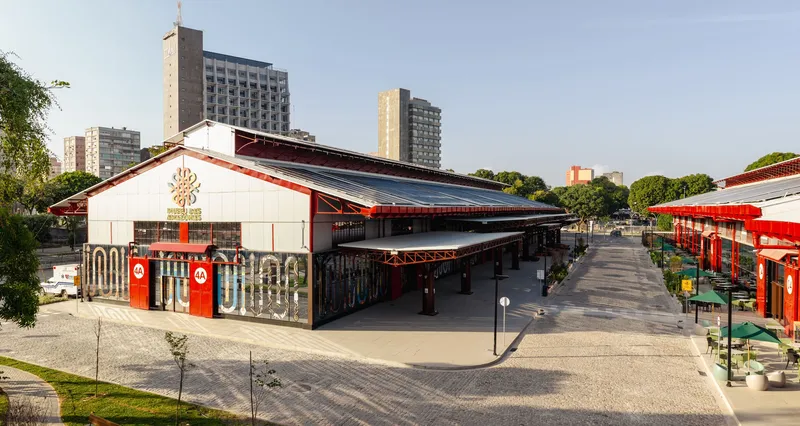
Architectural Transformation: From Warehouse to Cultural Beacon
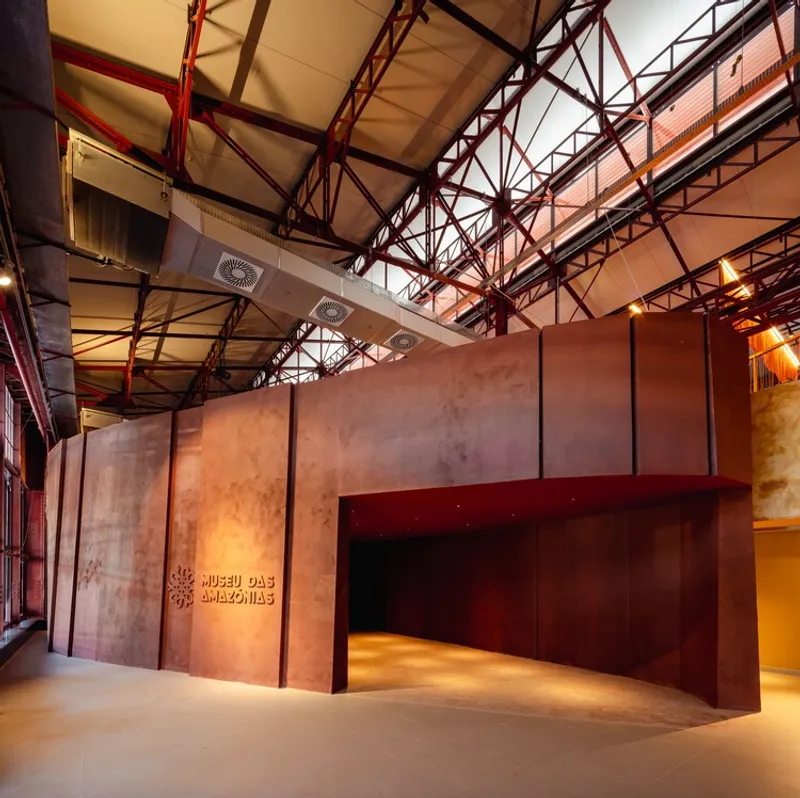
The architects completely transformed the existing structure into a flowing, two-level museum route:
Ground Floor (2,000 m²)
- Main exhibition hall
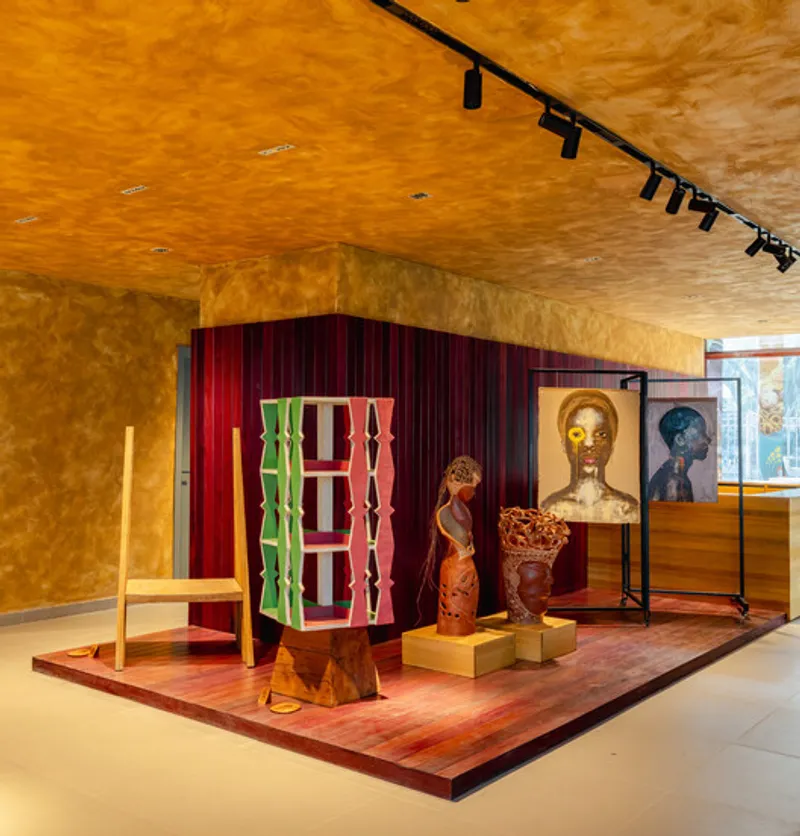
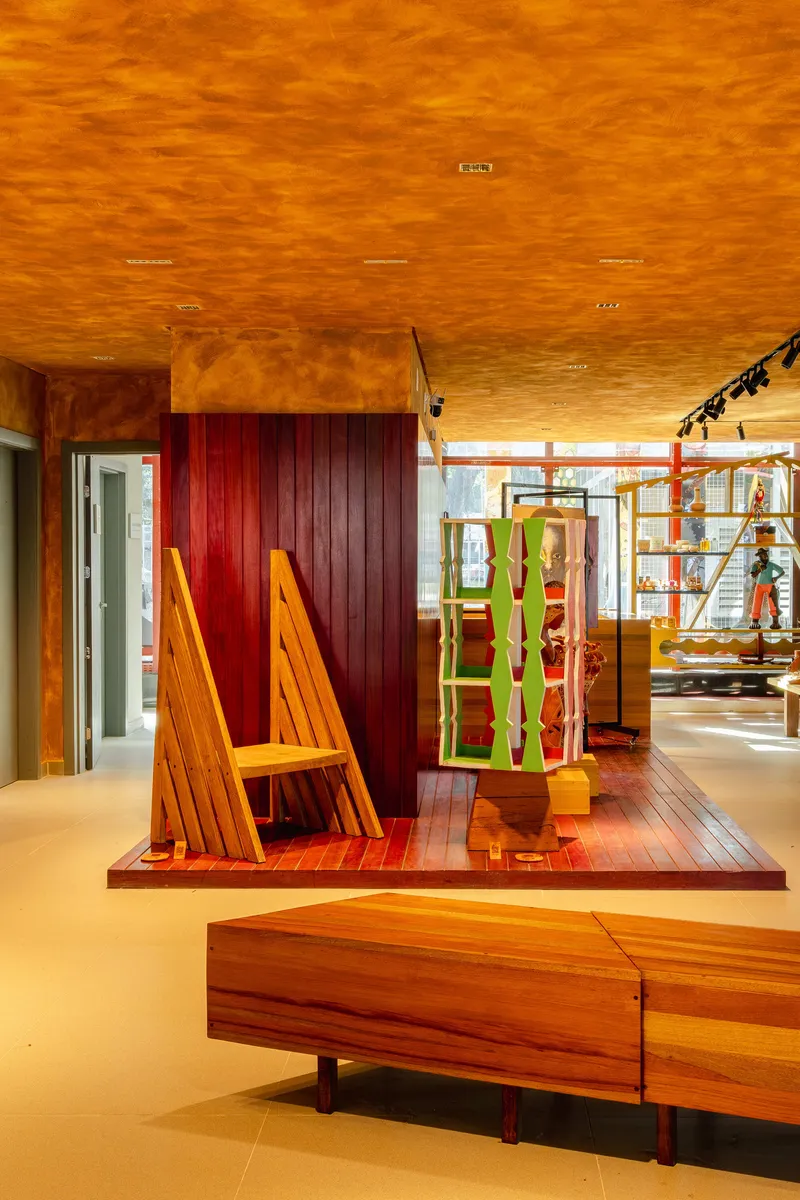
- Foyer with earth-toned, geotinted walls
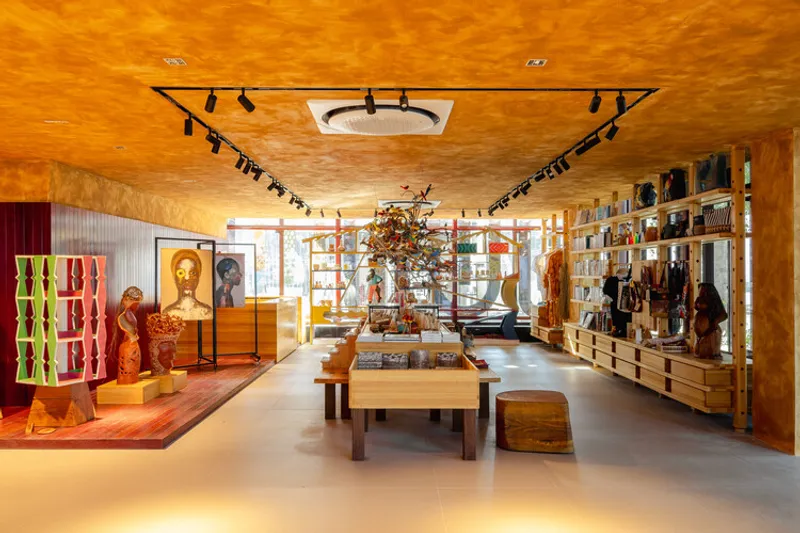
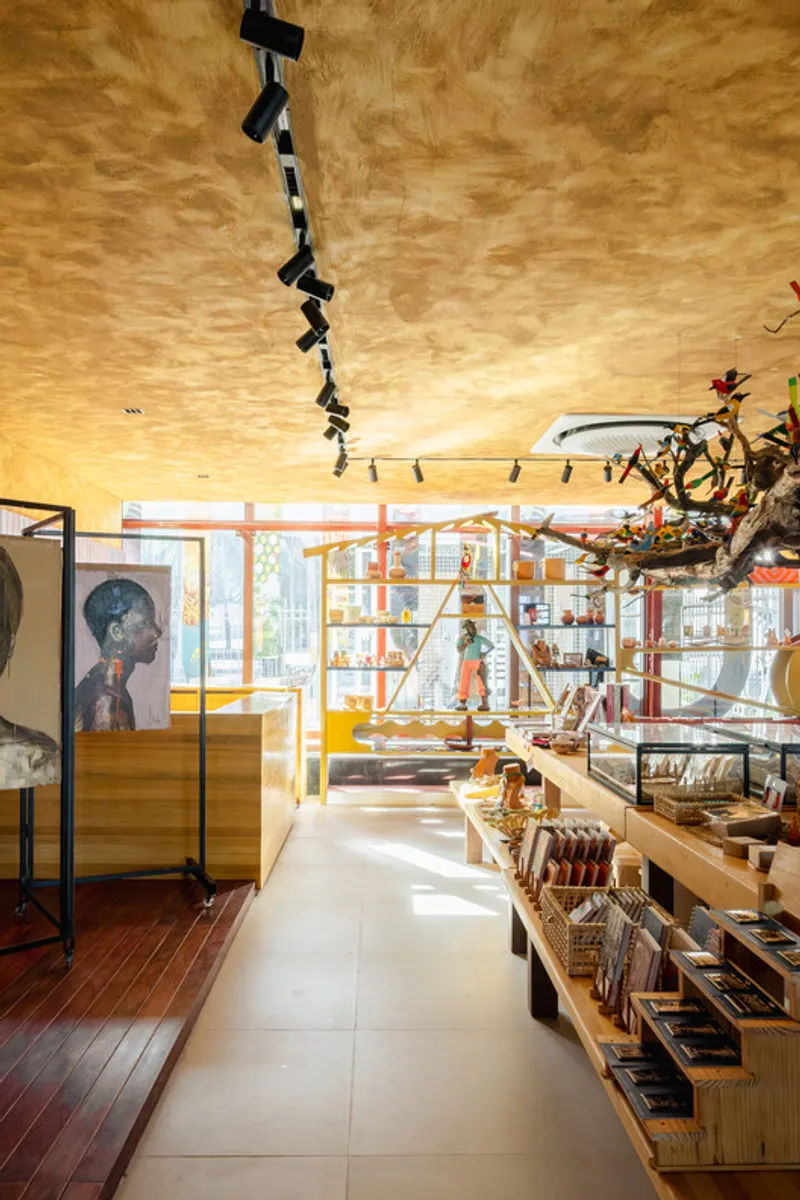
- Museum shop featuring Amazonian craftsmanship
Mezzanine Level (1,100 m²)
- Temporary exhibition gallery
- Multipurpose room
- Creative space for workshops, cultural labs, and community events
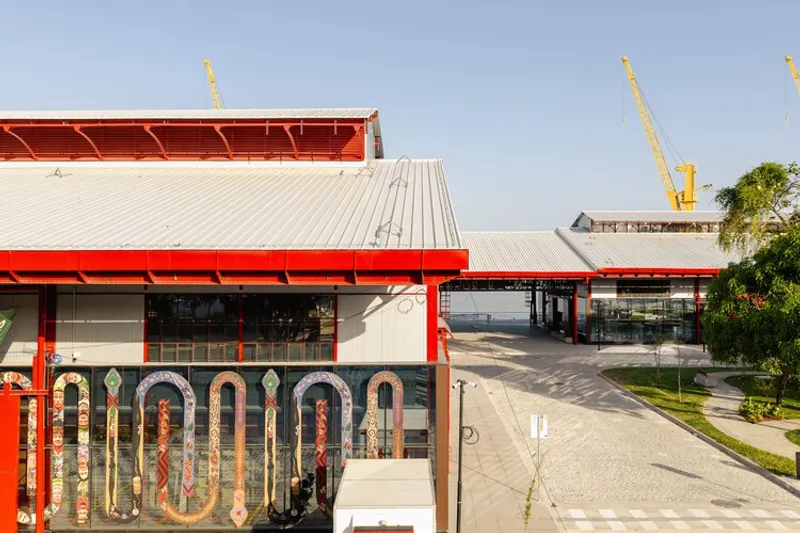
Central to the architectural concept is the serpent, an archetypal symbol across Amazonian cosmologies. Inspired by mythical figures like the Boiúna and the Canoe Snake, the serpent motif shapes:
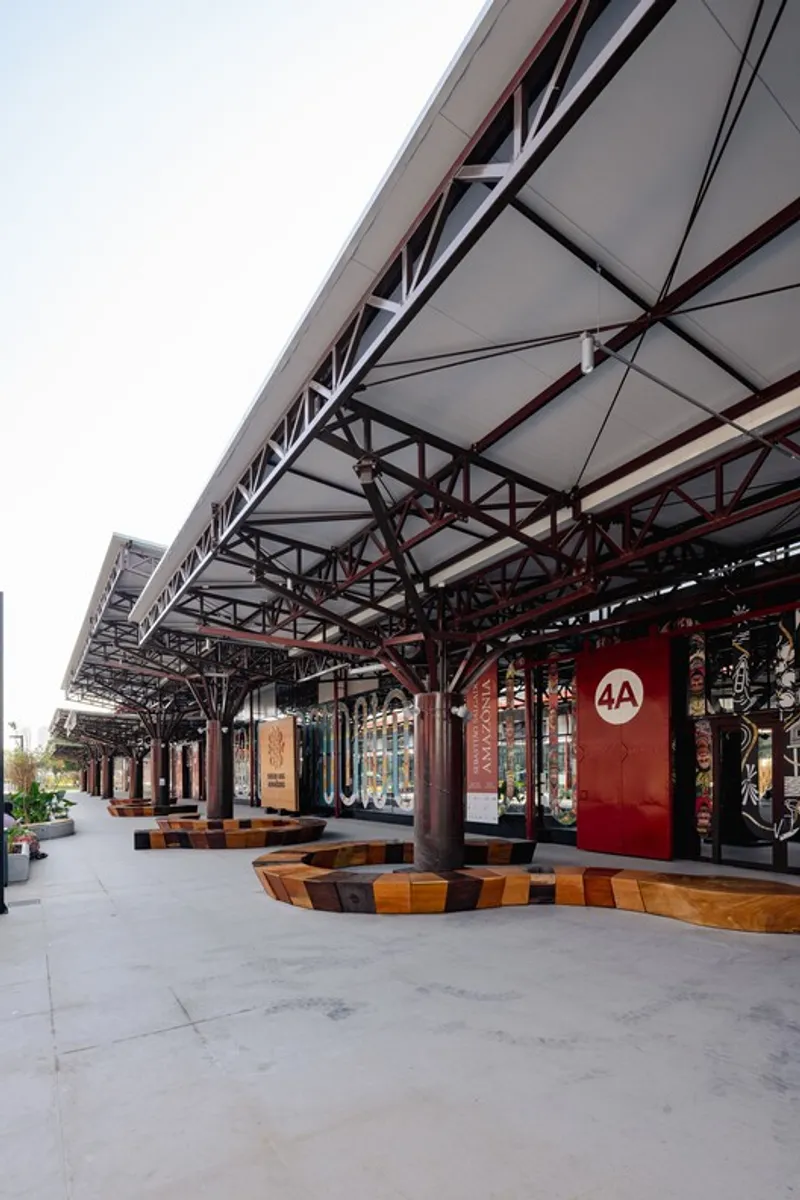
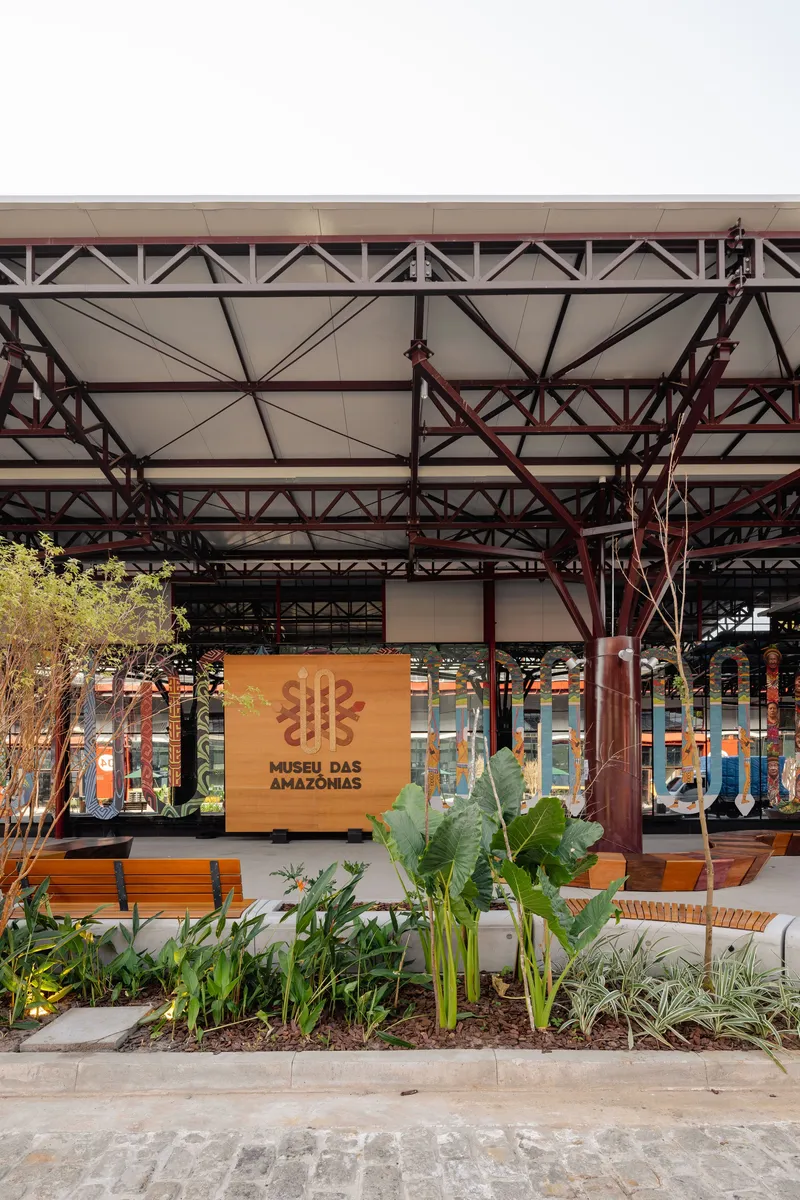
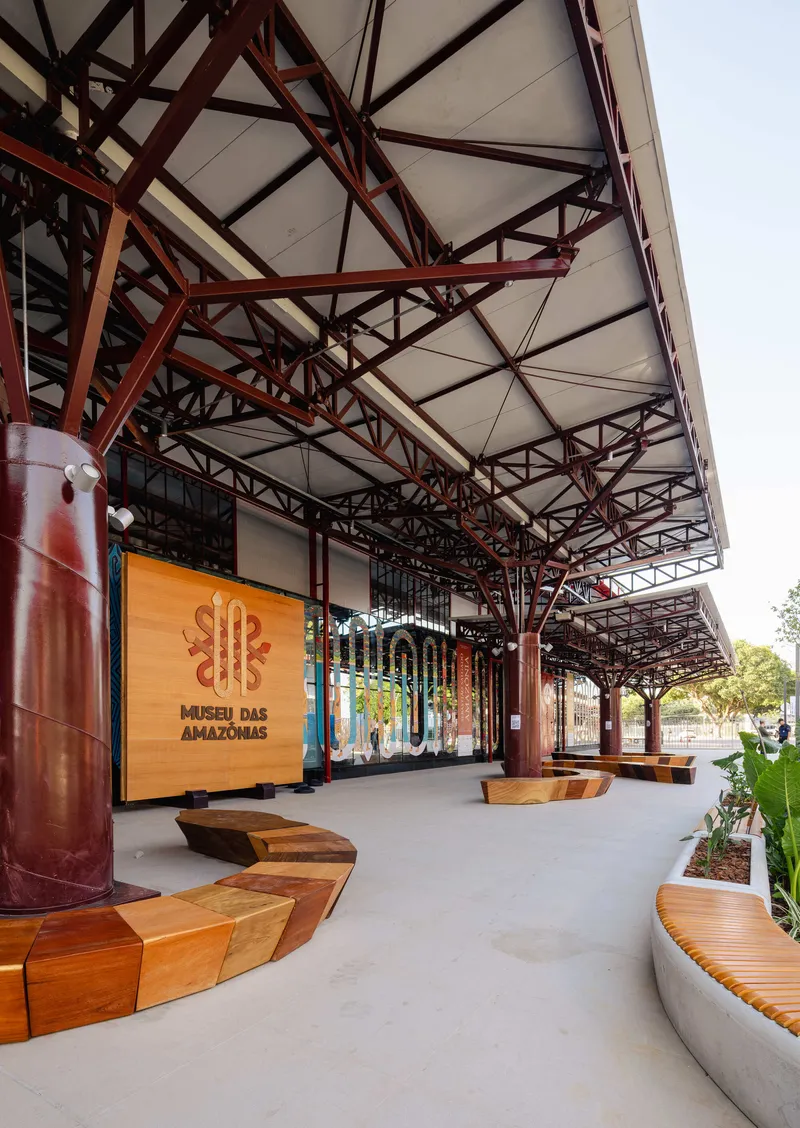
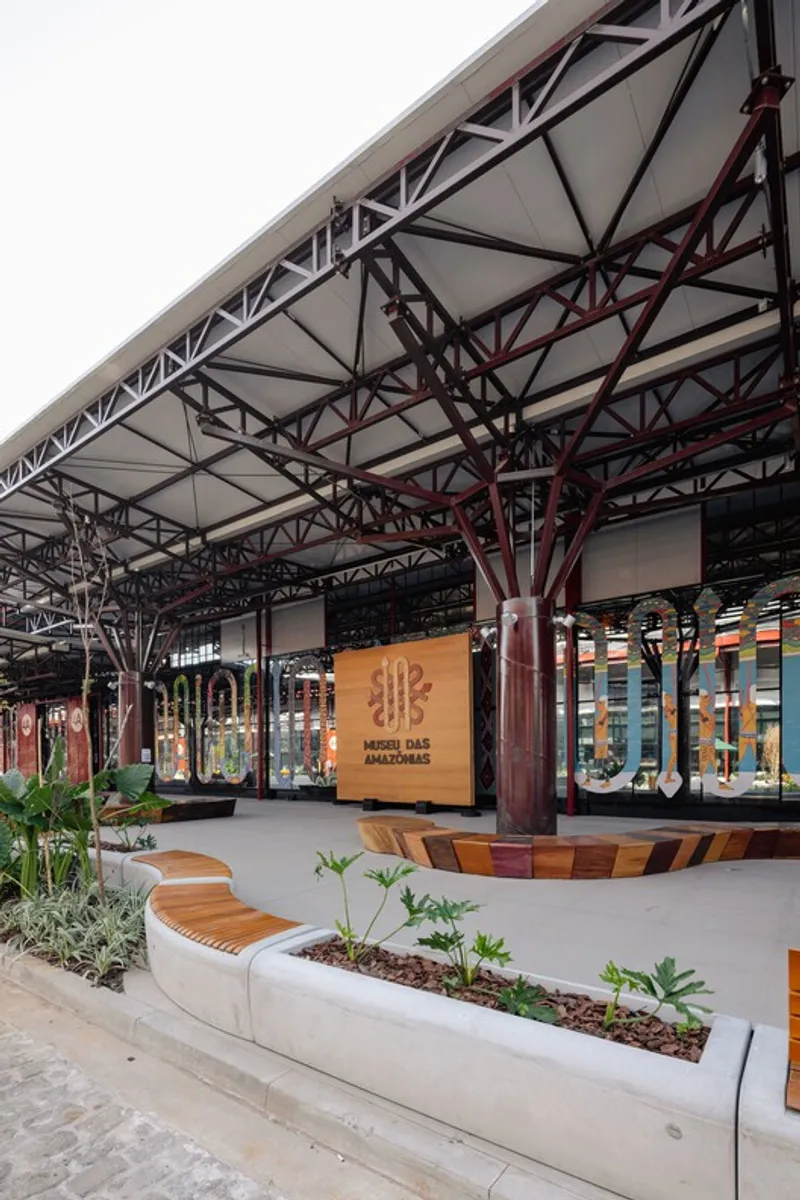
- Entrance benches crafted from 15 species of sustainably managed Amazonian wood
- A façade mural designed by 16 Pan-Amazonian artists
- Curved interior pathways symbolizing movement and transformation
The museum’s logo, crafted in marquetry by Acrean artisan Maqueson Pereira da Silva, extends this identity through fine, hand-carved detail.
Rich Materiality Rooted in the Amazon
Every surface and material in the museum carries meaning.
- Walls are coated in geotint, a clay-based pigment researched in partnership with Mãos Caruanas and inspired by Marajoara traditions.
- Flooring textures echo the natural landscape.
- Wood from diverse regional species forms benches, furniture, and xylotheque-like installations.
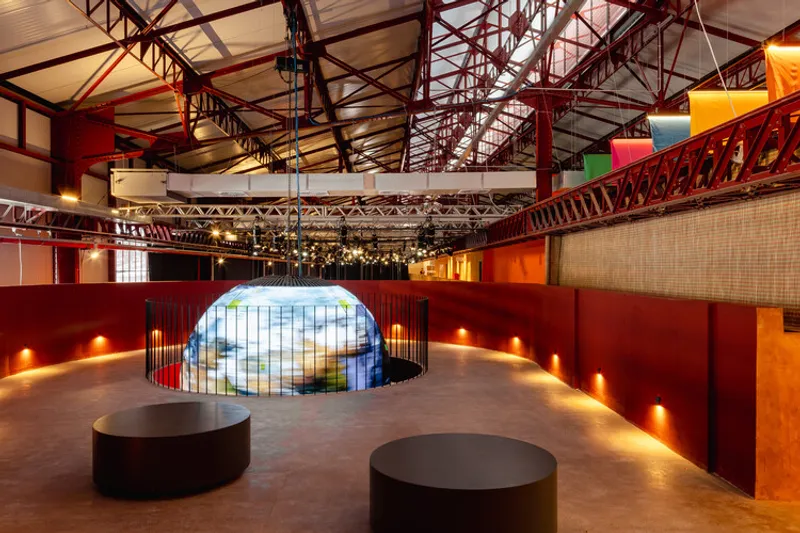
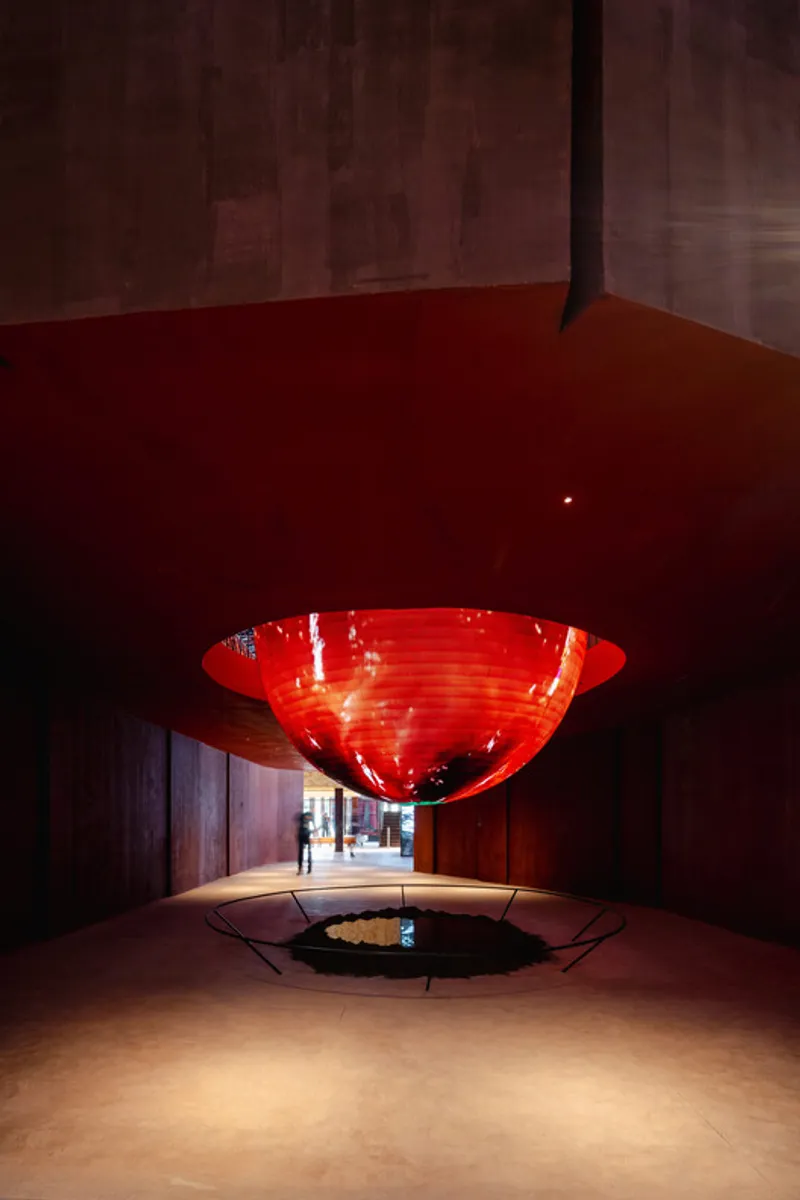
In the foyer, a striking LED globe installation by artist Roberta Carvalho, titled Simbiosfera, floats between the two floors—symbolizing the Amazon’s global ecological importance.
Craftsmanship and Amazonian Knowledge
Local artisans and creators play an essential role in shaping the museum’s cultural soul:
- Carpenter Edson Rodrigues crafted the custom shop shelving on Ilha do Murutucu.
- Artisan Ivan Leal created a sculptural lamp made from roots collected on the shore, supporting 150 hand-carved miriti birds.
This emphasis on local skill and storytelling reinforces the museum’s mission to empower Amazonian communities.
Permanent Exhibition (Opening 2026)
The upcoming permanent exhibition will guide visitors through a chronological narrative of the Amazon, exploring:
- Geological origins
- Biocultural diversity
- Ancestral technologies
- Forest abundance
- Contemporary ecological challenges
- Future sustainability visions
Key Highlights
- Immersive spiral gallery wrapped in a bulrush curtain
- A cloud of 5,000 miriti animals suspended from above
- Espaço Aturá, a giant indigenous Baniwa basket that teaches cosmic cycles tied to agriculture
The exhibition ends in a “solutions for good living” zone, inspiring visitors to imagine sustainable futures through innovation, cultural resilience, and ecological stewardship.
A Museum Built on Collective Effort
The MAZ is guided by the Amazonian principle of “ajurí”—collective work for the common good. The project brings together architects, indigenous leaders, researchers, designers, artisans, and the wider community in a shared mission.
As architect Bel Lobo states: “We hope visitors leave with new values and a desire to care—change begins within.”
Conclusion: A New Cultural Era for the Amazon
The Museum of the Amazon goes far beyond a traditional exhibition space. It stands as:
- A celebration of Amazonian diversity
- A bridge between ancestral knowledge and contemporary design
- A symbol of sustainability, identity, and cultural pride
- A model of community-centered architecture
Through immersive design, responsible material use, and deep cultural integration, the MAZ redefines what a museum can be—an experience that educates, inspires, and empowers.
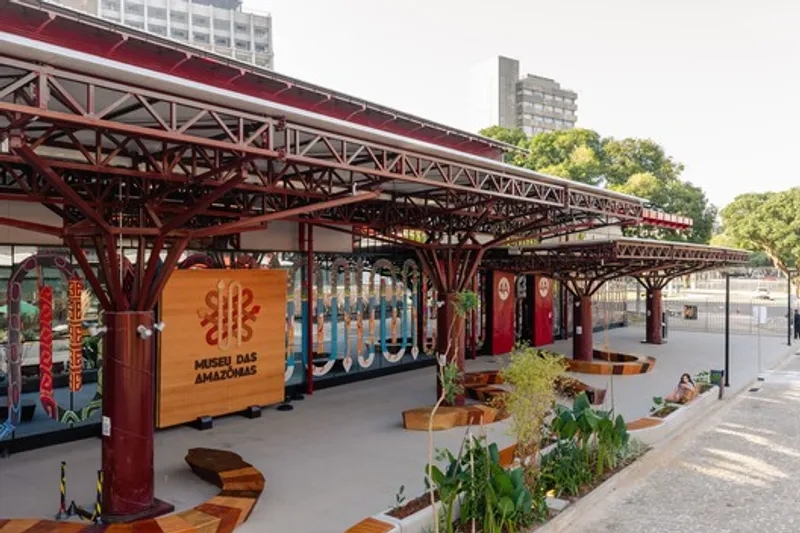
All the photographs are works of Manuel Sá


Popular Articles
Popular articles from the community


The Ocean Hive: Sustainable Architecture for a Self-Sufficient Civilization at Sea
The Ocean Hive imagines sustainable architecture at sea, where modular habitats, algae, wave power and ocean waste sustain a growing colony.

Co-life: Sustainable Architecture for Age-Friendly Community Living
Co-life reimagines sustainable architecture for seniors through courtyards, rammed earth, shared gardens, and spaces designed for belonging.

Lunar Spiral: Space Architecture Shaped by the Mathematics of the Universe
Lunar Spiral reimagines space architecture through Fibonacci geometry, lunar regolith, levitating habitats, and self-sustaining Moon living.

Play: Fragments of Their World
Familiar architecture becomes modular playground design, creating safe spaces where displaced children can learn, connect, imagine and play.

Similar Reads
You might also enjoy these articles


Hodi-Mandai Geram
Project Function: Preservation and revitalization of the Intangible heritage and socio-spatial identity of the Hodi by Housing, Cultural Memory Center, Sacred Grove, landscape, local tourism economy


Olio Towers: A Mid-Rise for Performers That Fuses Housing, Rehearsal, and Stage
Located blocks from Houston's Theater District, this modular tower stacks living units around a central performance atrium.

Oasis: Modular Green Housing Carved into Dhaka's Urban Fabric
A shortlisted Plugin Housing entry reclaims unauthorized settlements in Dhaka with stepped concrete volumes, green roofs, and ventilation-driven design.

Black Hole: A Floating Megastructure for the Post-Physical Era
Emiliano Mazzarotto envisions a spherical, self-scaling arena where e-sports, digital hotels, and holographic stadiums replace traditional public space.

Explore Cultural Architecture Competitions
Discover active competitions in this discipline

Challenge to reimagine the Iron Throne

Photograph architecture without architects

Illustrate the lost glory of Angkor Wat - Render Challenge

Bring back Drive In's
Comments (0)
Please login or sign up to add comments
No comments yet. Be the first to comment!