

MZ Studio Architecture Gives a Serbian City Park Its Own Sun, Built from Steel, Water, and Pebbles
A 1,235-square-meter circular plaza in Šabac reimagines a 1970s park extension as the radiant center of an astronomical landscape narrative.


City parks rarely get the chance to be mythologized. More often they accumulate interventions over decades, each one pragmatic, none connected to the last. When MZ Studio Architecture, led by Milena Zindović, took on the latest phase of reconstruction for the city park in Šabac, Serbia, the studio chose a different route: treating the entire park as a galaxy and assigning each zone an astronomical identity. The playground becomes a planet. The walkways trace the Milky Way. And this new circular plaza with fountain, completed in 2021, takes the role of the Sun.
What makes the project genuinely interesting is not the metaphor itself but how rigorously the metaphor informs the geometry. The plaza's 1,235 square meters are organized in concentric rings of paving, seating, and water, all radiating from a planted green core. Two orthogonal paths slice through the circle, crossing the fountain channel on small bridges and connecting the plaza to adjacent park zones. A steel pergola with triangulated panels acts as both a shade canopy and a threshold, its sail-like pattern evoking boats on the Sava River nearby. The result is a public space that is simultaneously civic infrastructure, microclimate intervention, and narrative device.
A Galaxy Diagram Made Physical

MZ Studio's conceptual framework positions the park as a constellation of distinct zones, each coded with an astronomical character. The axonometric diagram, rendered against a dark purple field with celestial graphics, reads almost like a children's book illustration, but the spatial logic underneath is sharp. The circular plaza sits in the park's northern section, adjacent to a playground and a football field, and the two orthogonal paths that bisect it establish clear connections to these neighboring programs.
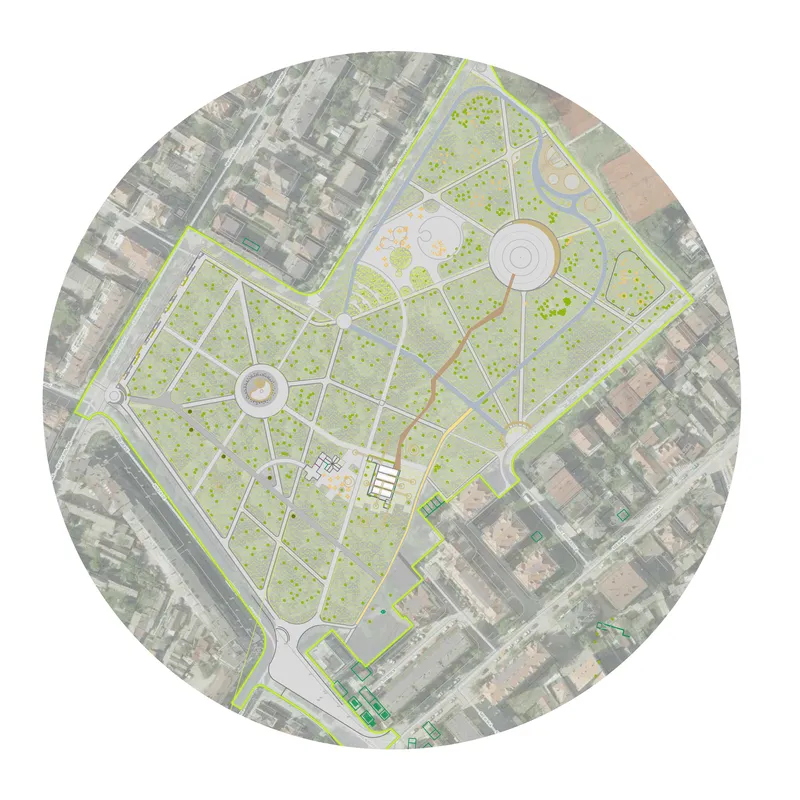
The aerial site plan reveals how the circular geometry pushes back against the rectilinear fabric of surrounding streets. Rather than deferring to the urban grid, the plaza asserts its own order, drawing visitors inward. It is a deliberate centering gesture in a park that had previously lacked a strong focal point.
Concentric Rings and Circular Logic
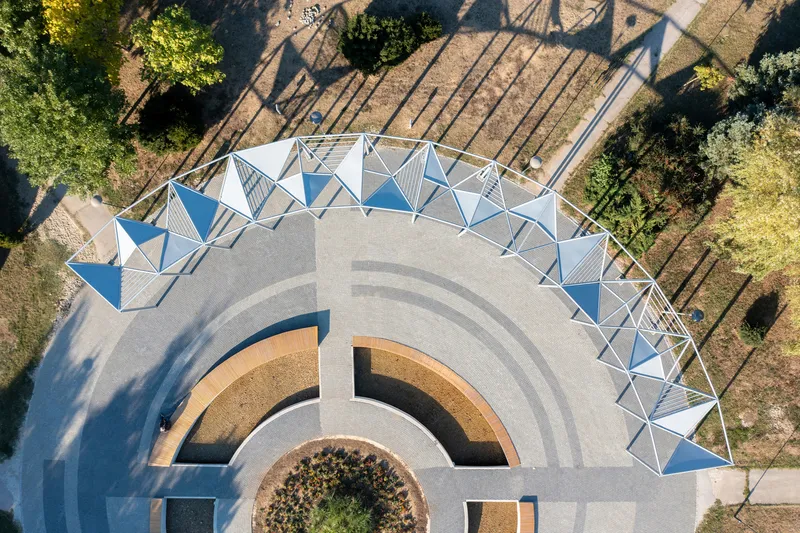
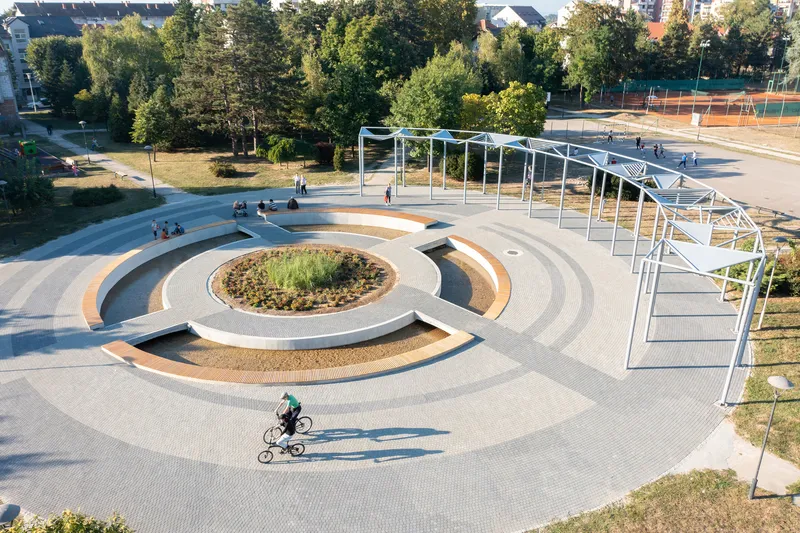
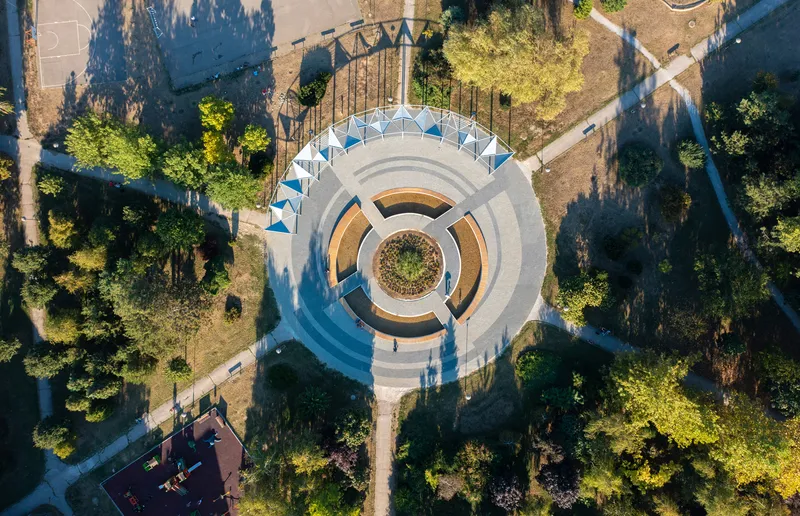
From above, the plaza reads as a series of concentric bands. Concrete paving radiates outward in alternating tones and textures, establishing a visual rhythm that guides the eye toward the center. The seating platforms step down at varying heights and widths, creating informal amphitheater conditions where people can sit, lie, or perch depending on mood.
The aerial views also reveal how the blue canopy panels punctuate the composition. They do not cover the entire circle; instead they mark an arc along one edge, functioning as a gateway rather than a lid. Pine trees, planted around the perimeter, will eventually grow to complement this partial coverage with organic shade, addressing the heat exposure that had previously made the area uninviting during summer months.
The Pergola as Threshold
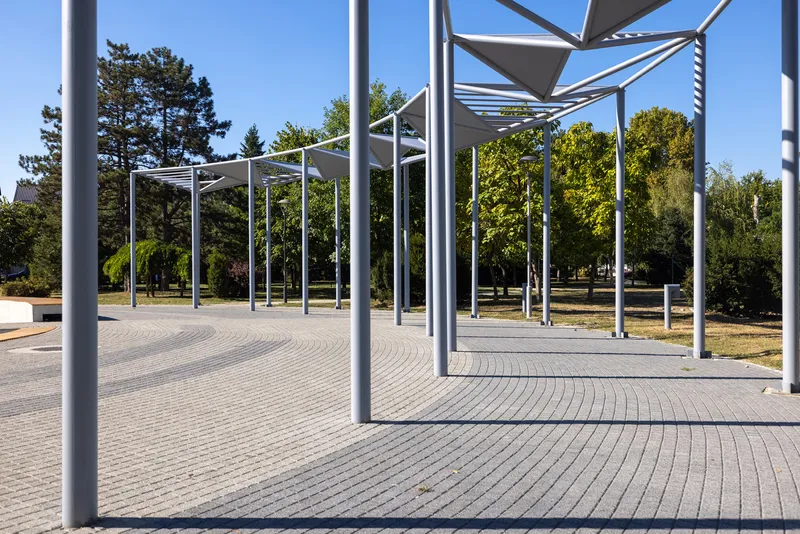
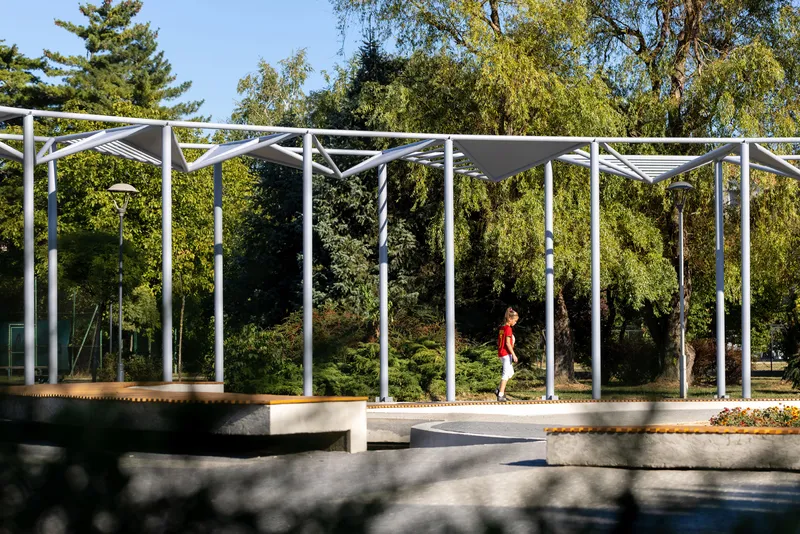
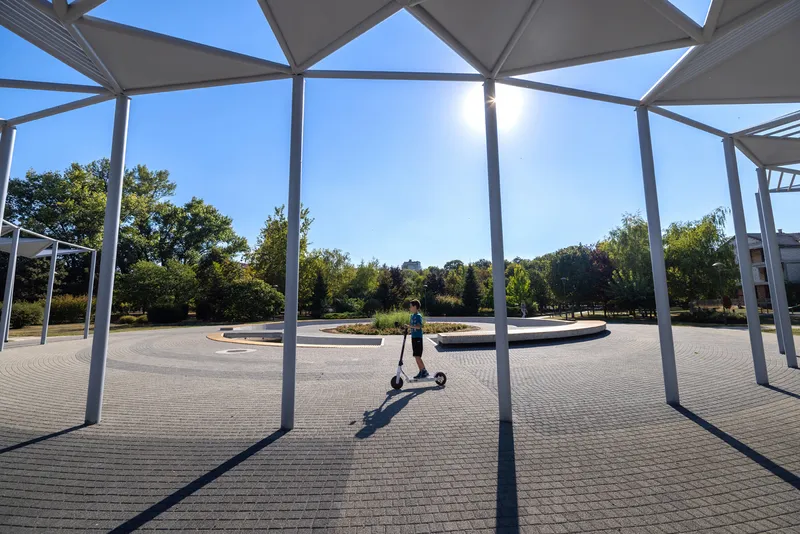
The steel pergola is the project's most assertive architectural element. Its white columns rise cleanly from the paving, supporting a partially covered roof of triangulated panels that filter light into geometric fragments on the ground below. Zindović conceived the pergola as a visual gate, marking the entrance and exit from the park. At the opposite end of the park, a smaller arched gate already existed; the pergola creates a contemporary counterpart, framing the park as an enclosed precinct rather than an open field.
The triangulated pattern carries a secondary reading. The sail-like forms evoke river boats, a reference to the waterways that define Šabac's geography. It is a light touch, legible without being literal. Walk beneath the pergola and you notice how the columns frame views of the fountain and central planting beyond, pulling you through the threshold and into the plaza's interior world.
Water, Pebbles, and the Sound of a Stream
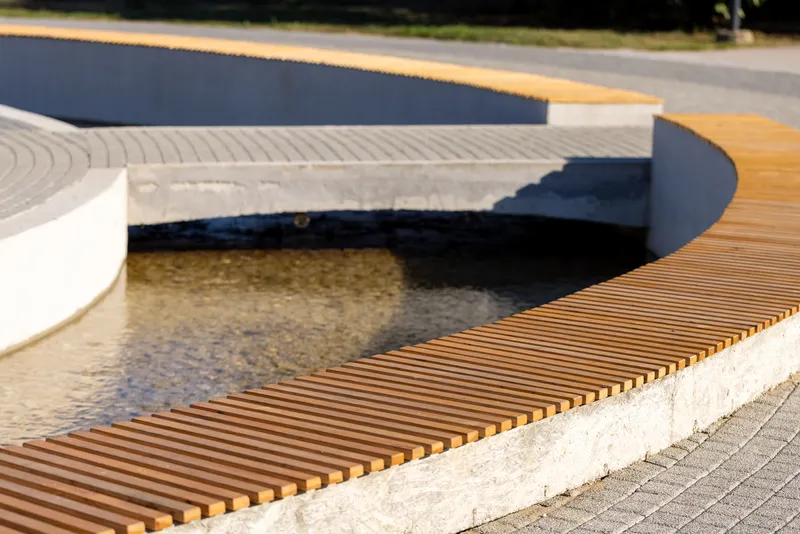
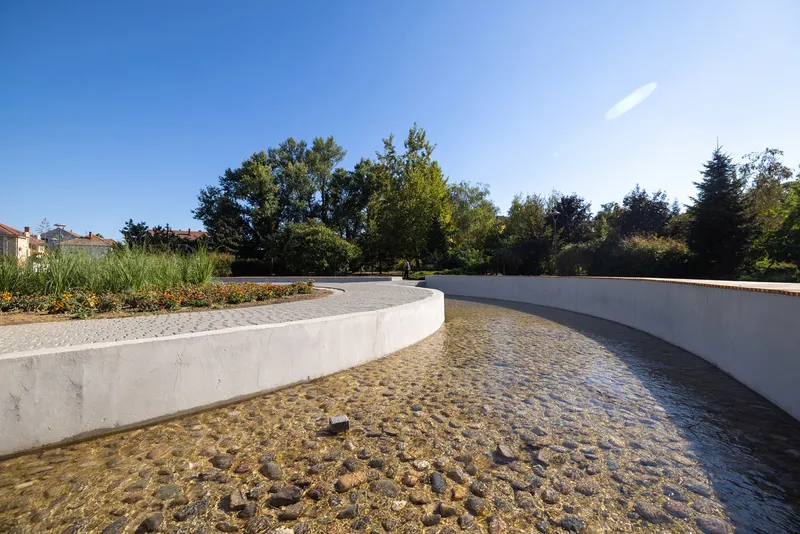
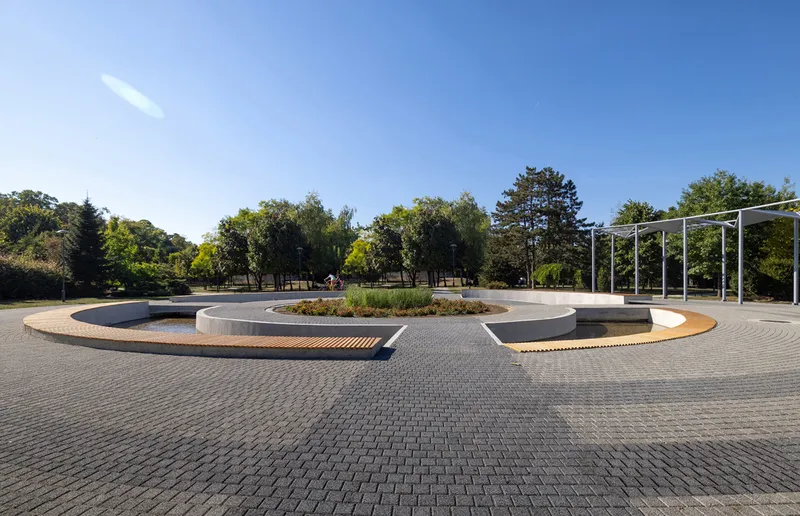
The fountain is not a single vertical jet or a static pool but a circular stream that follows the plaza's geometry. Its bottom is lined with river pebbles, a deliberately rough surface that slows the water and produces a gentle murmur. The acoustic quality matters: in a public square surrounded by trees and open sky, the sound of moving water transforms the sensory atmosphere, softening traffic noise and adding a temporal layer to a space that might otherwise feel static.
Slatted timber benches curve along the fountain's edge, offering close contact with the water. The three-lobed pool configuration, visible in the overhead image, creates a central planted island that serves as the green heart of the composition. It is this planted core, not the pergola or the paving, that ultimately anchors the Sun metaphor: the source of life at the center, ringed by orbiting elements.
Occupation and Scale
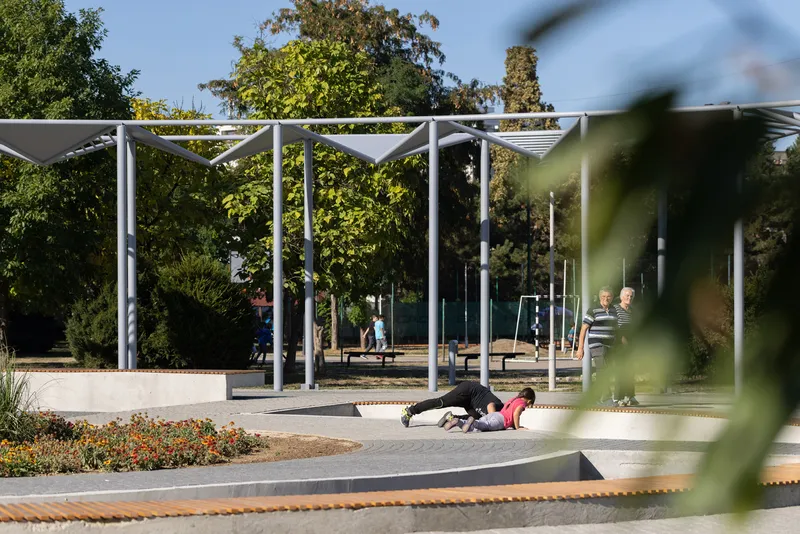
The images of children cycling, scooting, and playing across the plaza confirm what the drawings promise. The stepped concrete platforms are scaled for use, not display. Their varying heights accommodate small children climbing and adults sitting, and the smooth paving invites wheeled play. The absence of bollards, fences, or restrictive signage is itself a design decision. MZ Studio trusted the geometry to organize behavior: the concentric rings channel movement naturally, and the raised edges of the water feature provide just enough definition to separate wet and dry zones without hard barriers.
At 1,235 square meters, the plaza is compact enough to feel populated even with a handful of users, yet generous enough to host gatherings. The proportions are well judged for a city of Šabac's size, roughly 50,000 people, where an oversized civic gesture would ring hollow.
Plans and Drawings
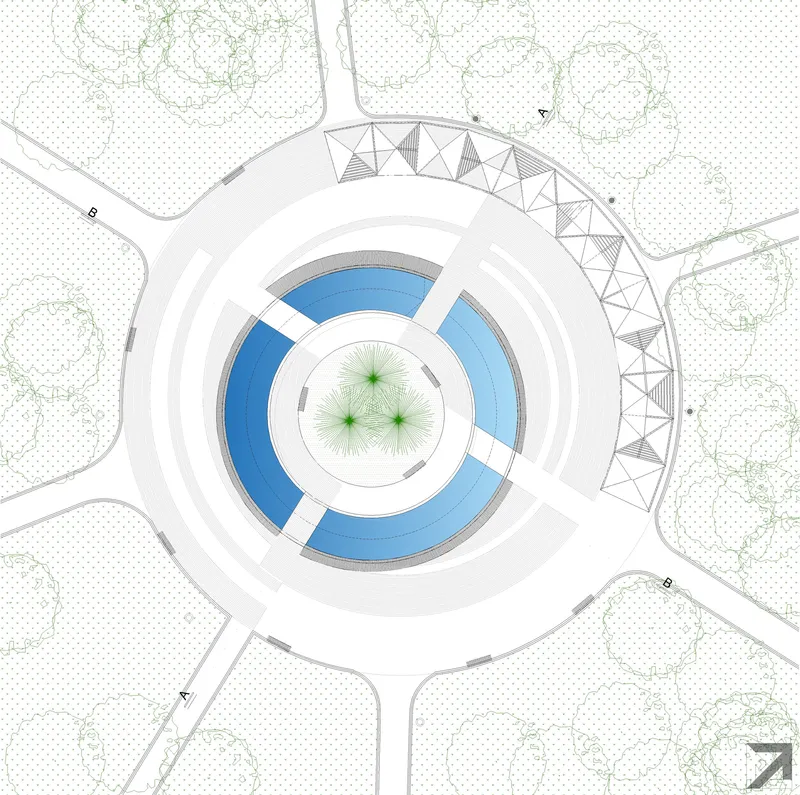
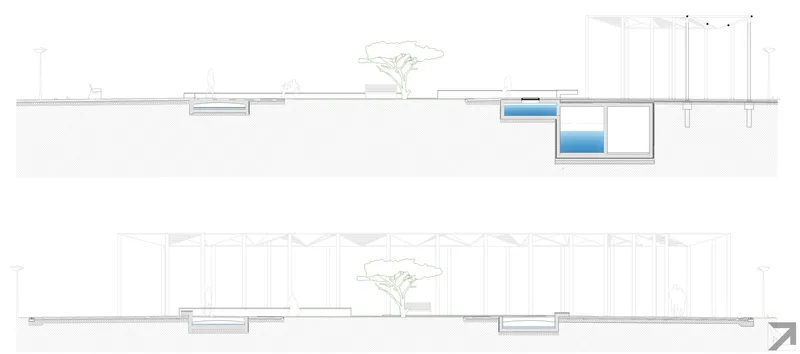
The site plan clarifies the relationship between the circular fountain geometry and the triangulated canopy above. Blue pools and green planting are rendered with enough specificity to read the material palette: concrete paving, timber seating, steel structure, and water. The section drawing, meanwhile, reveals how subtly the plaza manipulates grade. The central pool sits slightly below the surrounding surface, and the planted tree at the heart of the fountain emerges from this depression, creating a basin effect that is perceptible at ground level but invisible from a distance.
What the section also confirms is the pergola's modest height. It does not tower over the space; it defines a human-scaled zone of shade and passage. Combined with the future pine canopy, the pergola will eventually read as one layer in a stratified overhead landscape of steel, fabric, and foliage.
Why This Project Matters
Small cities need projects like this. Not because every park requires a mythological framework, but because the act of giving a public space a conceptual identity signals civic investment in something beyond utility. MZ Studio's decision to treat the park as a galaxy is a strategy for coherence across phased interventions. Each future addition can slot into the narrative, maintaining a sense of intentionality even as budgets, administrations, and priorities shift over the years.
More practically, the plaza demonstrates that modest materials and a clear geometric idea can produce a public space with genuine character. River pebbles, concrete, timber, steel: nothing here is exotic or expensive. The investment is in the design thinking, in the concentric logic that turns a flat piece of park into a destination with multiple scales of intimacy. Šabac's Sun is a quiet project, but it radiates outward in the way good public spaces always do.
Plaza with Fountain in the City Park in Šabac, designed by MZ Studio Architecture (lead architect Milena Zindović). Šabac, Serbia. 1,235 m². Completed 2021. Photography by Djordje Djerić.
About the Studio
Share Your Own Work on uni.xyz
If projects like this are the kind of work you want to make, uni.xyz is a place to publish your own, find collaborators, and enter design competitions.


Popular Articles
Popular articles from the community


FCC Arquitectura Expands a Portuguese Granite House with a Board-Marked Concrete Wing
In Portugal, JV House pairs a cleaned-up whitewashed and granite dwelling with a timber-shuttered concrete extension, courtyards and a garden pool.


The Amber Palace Opera: A Geological Fiction Surfaces on Tallinn's Baltic Waterfront
Pierre Brillard reimagines a Baltic legend as a public landscape, opera house, and waterfront promenade rooted in Tallinn's coastal identity.

Singing Woman: An Opera House That Performs Before the Curtain Rises
Ovidiu Cristian Pavel's conceptual opera house translates Estonia's choral identity into a sculpted waterfront landmark facing the Baltic Sea.

David Ortega Stacks a Two-Story Mexico City Penthouse Around a Steel Stair and a Pergola-Shaded Roof Terrace
In Colonia Roma, a 300 m² penthouse uses oak joinery, a planted steel stair and a slatted roof pergola to make a new-build apartment feel like a house.

Similar Reads
You might also enjoy these articles

LAVA Architecten Gives Vocational Education a Sawtooth-Roofed Face on a Mechelen School Campus
In Mechelen, Belgium, a 2,053 m² STEM school on a 6×6 m grid turns workshops and classrooms into rooms that can be rearranged as teaching changes.

KEMA Studio Turns a Derelict Marvila Attic into a 60 m² Lighthouse Apartment Above Lisbon
In Lisbon's Marvila district, a rebuilt roof, four skylights and two plywood volumes turn an unlivable attic into a bright home facing the Tagus.

Pixel Gardens: One Repeated Module Stacked Into a Terraced Social Housing Tower for Famagusta
Salem Bader's shortlisted housing tower builds a vertical neighbourhood from one repeated module, offsetting units to carve terraces, light and air.

Bao Huynh Watercolor Atelier: A Serene Art Retreat in Hội An
Bao Huynh Watercolor Atelier in Hội An blends multifunctional art spaces, sustainable design, local materials, and family-friendly living in a serene environment.

Explore Public Plaza Competitions
Discover active competitions in this discipline

Challenge to design a portable theatre

Challenge to design a portable music platform

Challenge to design an open learning module for the elderly
Comments (0)
Please login or sign up to add comments
No comments yet. Be the first to comment!