
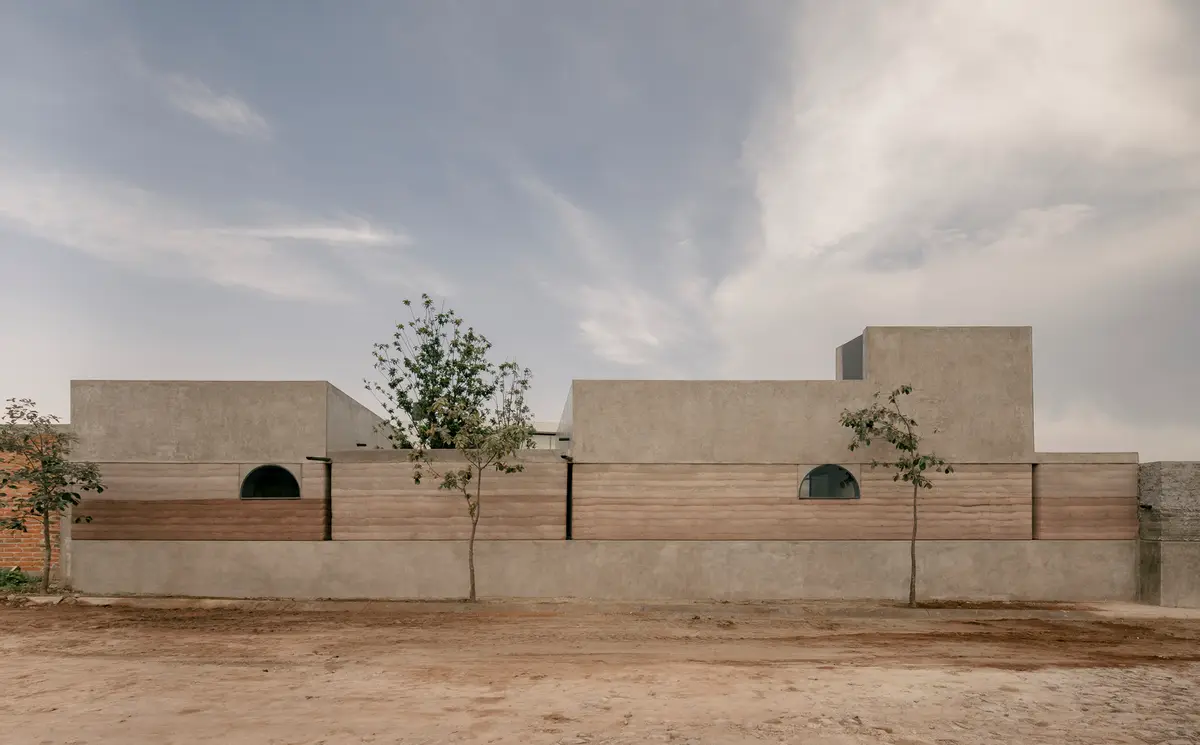
Nandi House: Sustainable Contemporary Living in San José de Gracia
Nandi House in San José de Gracia blends sustainable design, rammed earth, natural materials, panoramic views, and modern Mexican architecture harmoniously.


Located in the picturesque town of San José de Gracia, Michoacán, Nandi House is a two-story architectural gem designed by Fino Lozano in collaboration with Moro Taller de Arquitectura. Completed in 2022, this 125 m² residence exemplifies a harmonious integration of modern design with the surrounding landscape, offering panoramic views and a serene, naturally lit environment.
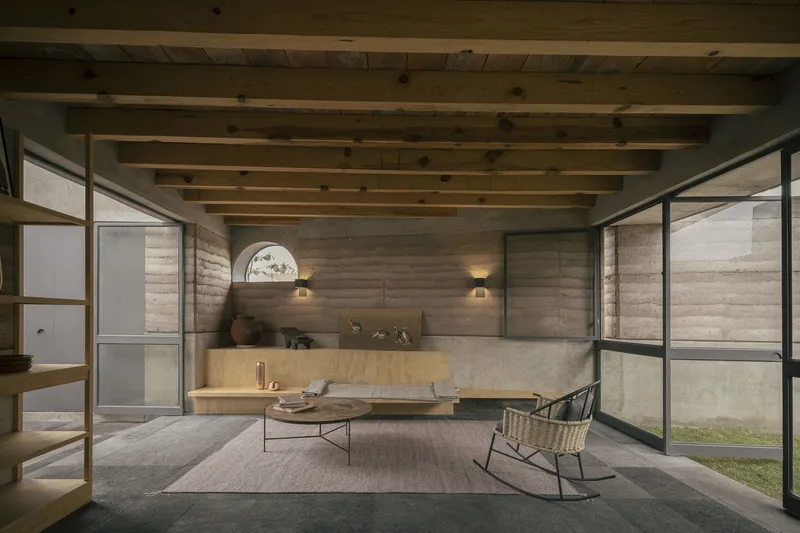
Thoughtful Integration with the Landscape
Situated on a north-south facing lot, Nandi House was conceived to blend seamlessly into its natural context. The second-floor terrace provides sweeping vistas of the local terrain, creating a contemplative space that invites residents to connect with the immediate environment. By stepping outside urban confines, the architects embraced the diverse Mexican landscape, using it as inspiration for a home that balances simplicity, functionality, and aesthetic sensitivity.
Sustainable Design and Bio-Construction
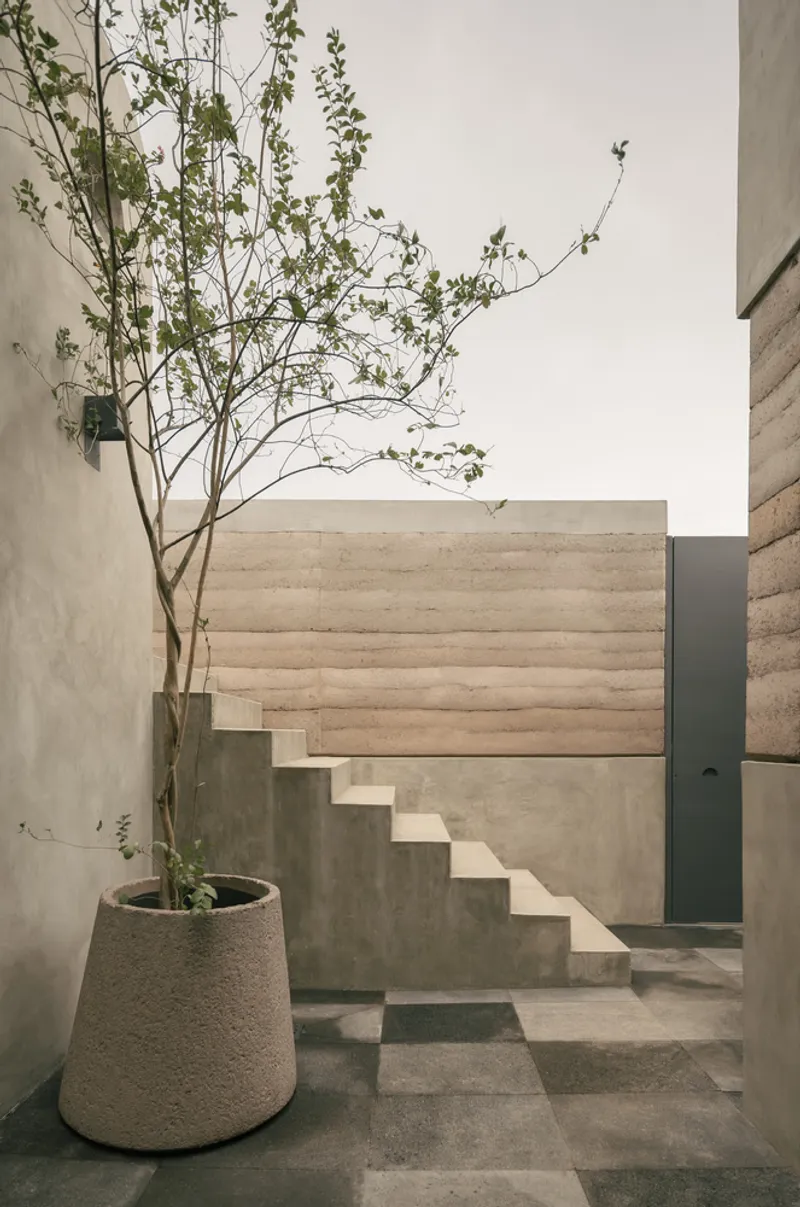
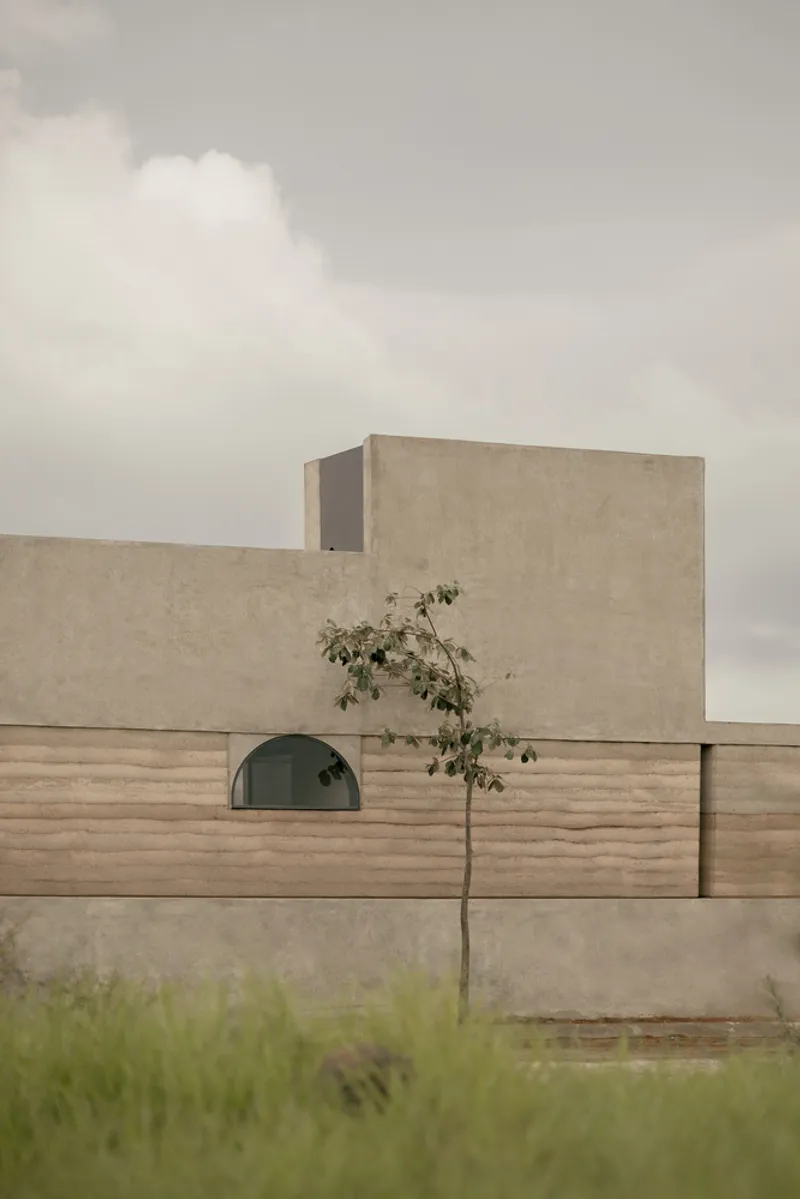
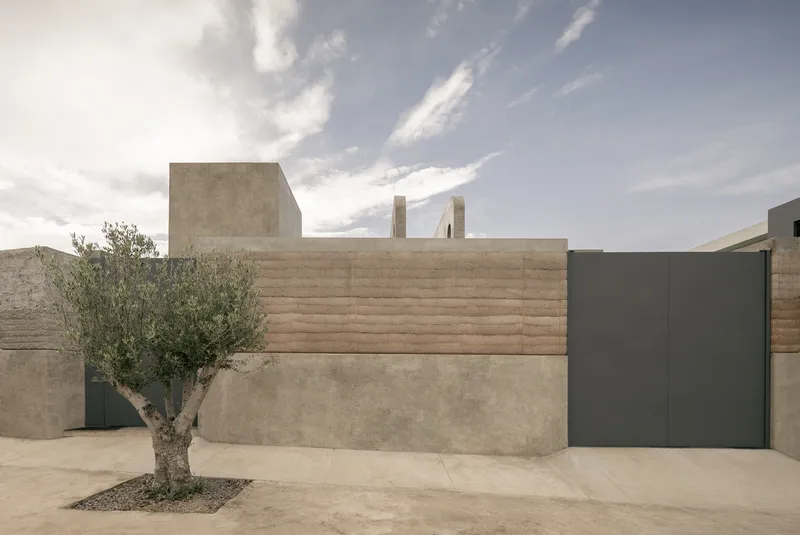
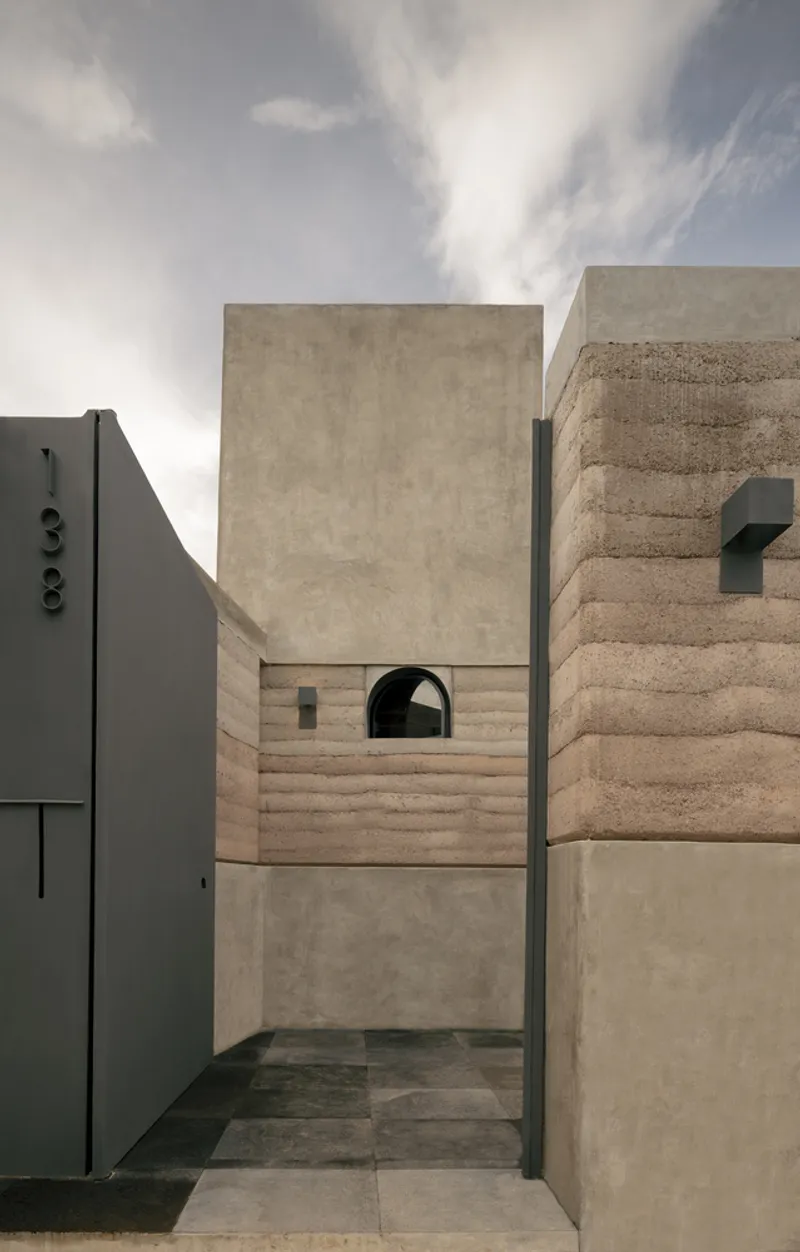
Sustainability lies at the heart of Nandi House. The project employs eco-friendly and cost-effective bio-construction techniques, including rammed earth walls combined with contemporary concrete casting. This approach not only ensures structural integrity but also creates thermal and acoustic insulation, enhancing comfort while maintaining environmental responsibility.
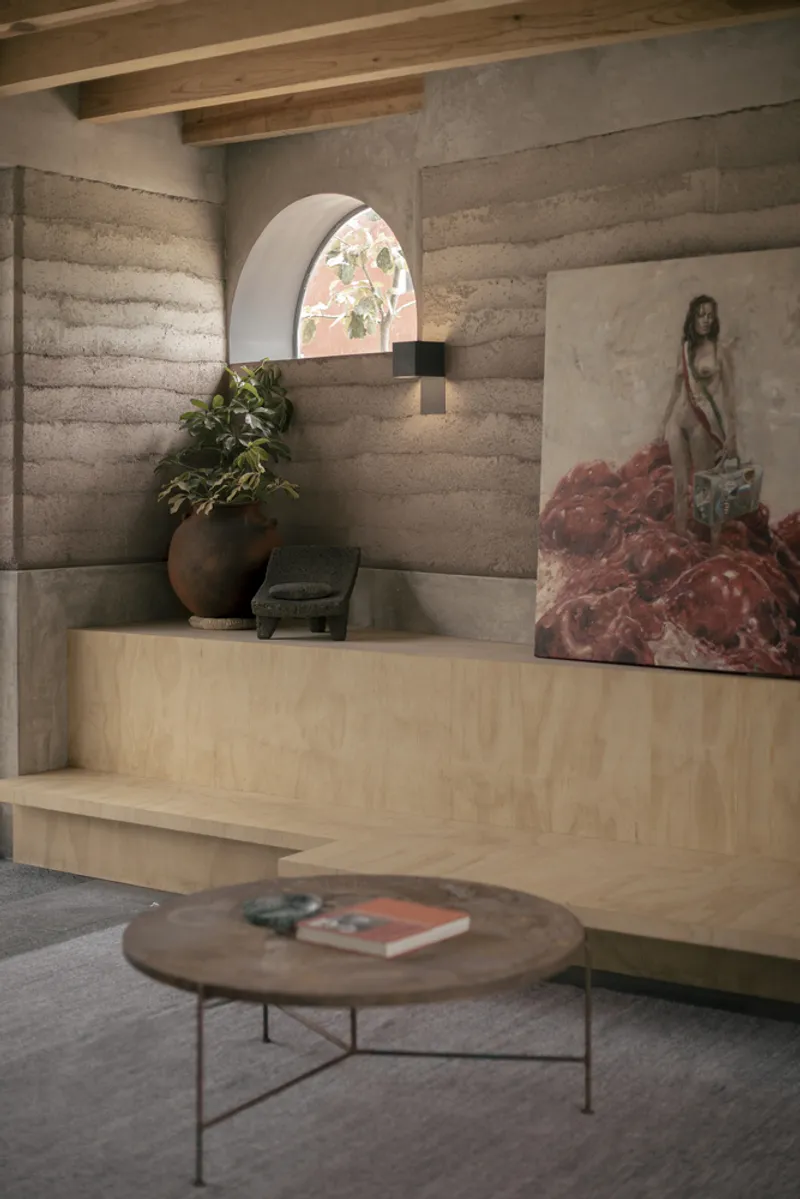
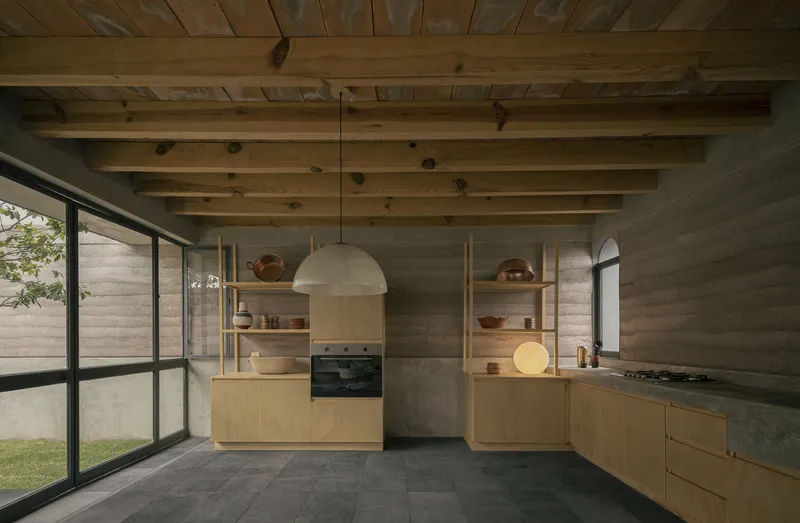
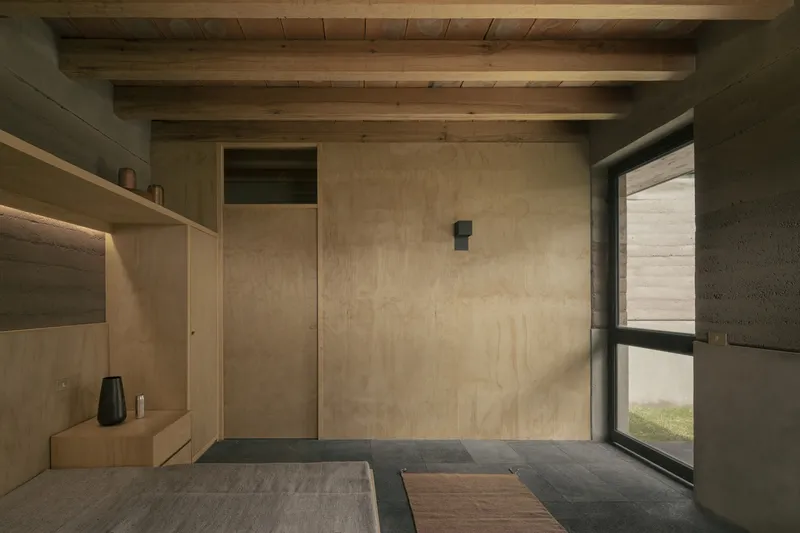
The construction showcases a minimalist palette of natural materials: exposed mud bricks, pine wood beams, and concrete slabs form the structural backbone, while black stone flooring, iron-framed windows, and polished cement bars provide subtle contrast. This combination achieves a monochromatic yet tactile interior, highlighting the authenticity of the materials and the timeless nature of well-considered design.
Interior Layout and Functional Spaces
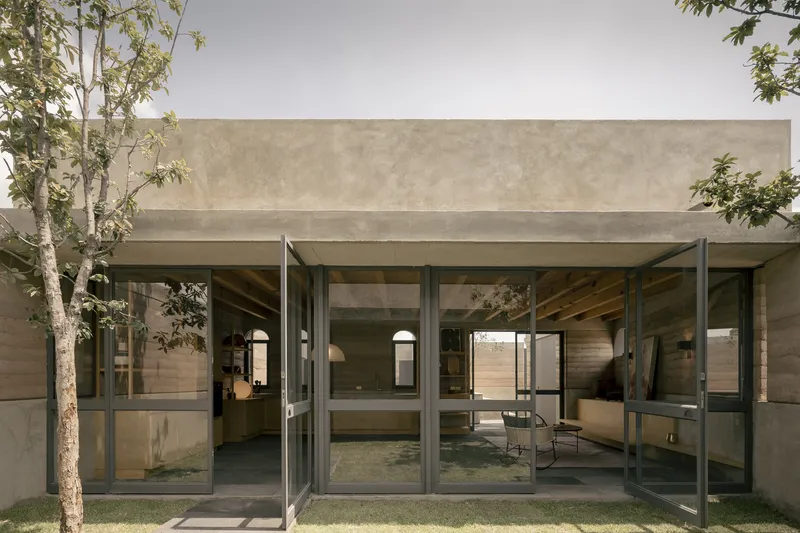
The architectural program is designed for intuitive circulation and visual connection to every space. On the first floor, the layout includes a welcoming courtyard entrance, garage, laundry room, half-bath, open-plan living room, and kitchen. A transitional patio leads to the master bedroom, complete with a full bathroom and closet. The staircase, positioned at the entrance, offers a vertical connection to the terrace, enabling residents to enjoy sunrise views or starry nights in a private outdoor setting.
A Balance of Light, Privacy, and Harmony
Natural orientation plays a critical role in the design, ensuring abundant sunlight throughout the day while maintaining privacy. Large openings and strategic ventilation create a harmonious indoor climate, fostering tranquility and well-being. The combination of traditional materials with modern techniques underscores a philosophy of timeless architecture, where each material and design decision serves both function and aesthetics.
Nandi House stands as a model of sustainable, contemplative residential architecture. By merging contemporary design, bio-construction methods, and a deep respect for context, Fino Lozano and Moro Taller de Arquitectura have created a home that is at once modern, environmentally conscious, and profoundly connected to the landscape of Michoacán.


Popular Articles
Popular articles from the community


Aquadapt: An Underwater Habitat That Rewrites Its Rooms by the Hour
Curved modules ring the seabed while one shell shifts from breakfast room to cinema, farm and football pitch as residents' needs change.


David Ortega Stacks a Two-Story Mexico City Penthouse Around a Steel Stair and a Pergola-Shaded Roof Terrace
In Colonia Roma, a 300 m² penthouse uses oak joinery, a planted steel stair and a slatted roof pergola to make a new-build apartment feel like a house.

The Amber Palace Opera: A Geological Fiction Surfaces on Tallinn's Baltic Waterfront
Pierre Brillard reimagines a Baltic legend as a public landscape, opera house, and waterfront promenade rooted in Tallinn's coastal identity.

Opera on the Sea: Driftwood Logic Shapes a Timber Opera House on Estonia's Coast
Trevor Orgill's opera house translates the entangled drift of floating timber into a civic building where wood, water, and music converge.

Similar Reads
You might also enjoy these articles

Cube Design Draws an Ecological Corridor Between Two Shenzhen Hills with the Nankai Building
Beside Shenzhen's container docks, the Nankai Building pairs stacked balconies with a climbing green screen to connect two hillsides across its height.

Praksis A and Studio Sted Bend a Red Timber Cabin Across the Granite of Norway's Southern Coast
On the southern Norwegian coast, a 105 m² cabin follows the rock on slender posts, pairing red cladding outside with pine, brick and plywood within.
David Ortega Stacks a Two-Story Mexico City Penthouse Around a Steel Stair and a Pergola-Shaded Roof Terrace
In Colonia Roma, a 300 m² penthouse uses oak joinery, a planted steel stair and a slatted roof pergola to make a new-build apartment feel like a house.

PARALELA and LB2 Thread a Public Walkway Through the Base of a Las Condes Residential Tower
In Las Condes, Santiago, the Hamlet Building gives its fenceless ground floor to a 70-metre wooded passage linking two streets and the metro.

Explore Nio Architects Competitions
Discover active competitions in this discipline

Challenge to reimagine the Iron Throne

Photograph architecture without architects

Illustrate the lost glory of Angkor Wat - Render Challenge

Design challenge to reuse E-waste
Comments (0)
Please login or sign up to add comments
No comments yet. Be the first to comment!