
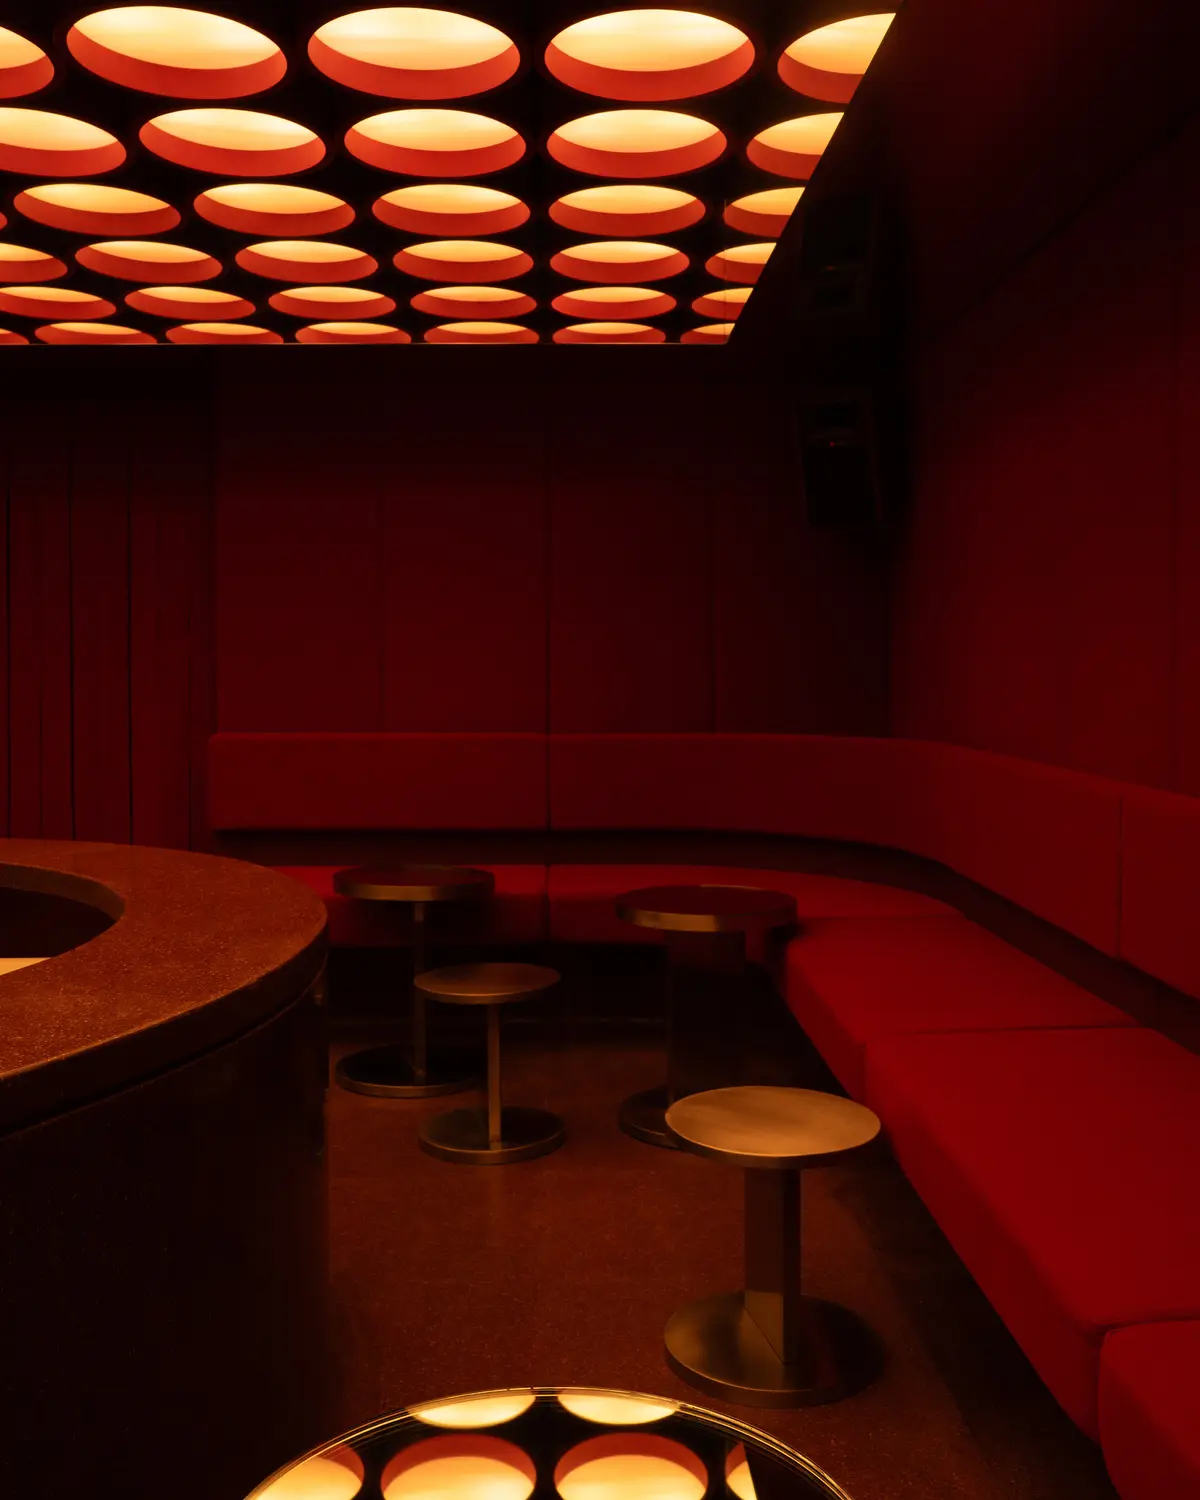
Naso Hides a Sunken Listening Bar Behind a Mexico City Restaurant Kitchen
In Roma Norte, a 40-square-meter room wrapped in red fabric and orange light turns music listening into a spatial ritual.


A listening bar is a premise built on contradiction: it asks a crowd of people to be quiet. The architecture has to do the persuading. At Rosso, designed by Mexico City practice Naso, the persuasion starts before you even arrive. The room sits behind the kitchen of Pavorosso, a restaurant that has occupied the Roma Norte site for two years. To reach it you pass through the back of house, descending three steps into a 40-square-meter space that feels less like an annex and more like a portal.
What Naso has built here is essentially a velvet-lined instrument. Every surface, every light source, every piece of furniture is calibrated to serve the act of listening. The sunken floor plane keeps sight lines low and uninterrupted. The palette is almost entirely red and bronze, punctuated by blue-paneled columns that double as speaker housings. A grid of circular orange ceiling fixtures supplies the only light, glowing overhead like a field of small moons. It is a tiny room that feels enormous in its specificity of purpose.
Descending into Red
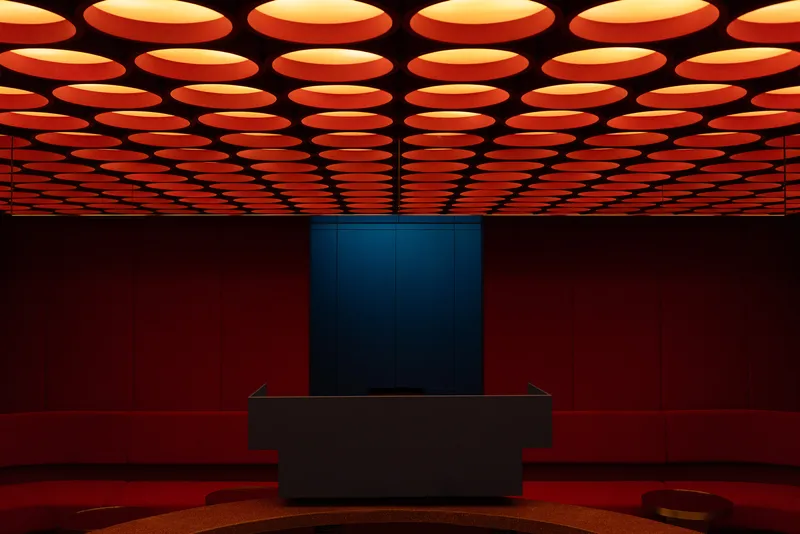
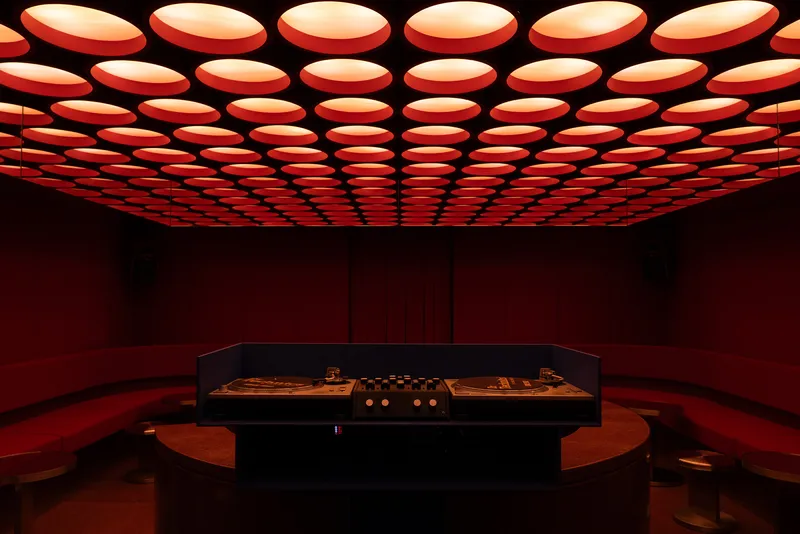
The three-step descent is not a dramatic gesture in terms of dimension, but it accomplishes something critical: it removes the bar from the restaurant's datum. You are no longer on the same plane as the dining room, the kitchen, or the street. The sunken floor optically compresses the space while allowing the ceiling grid to read at a comfortable height, creating a canopy effect rather than a cave.
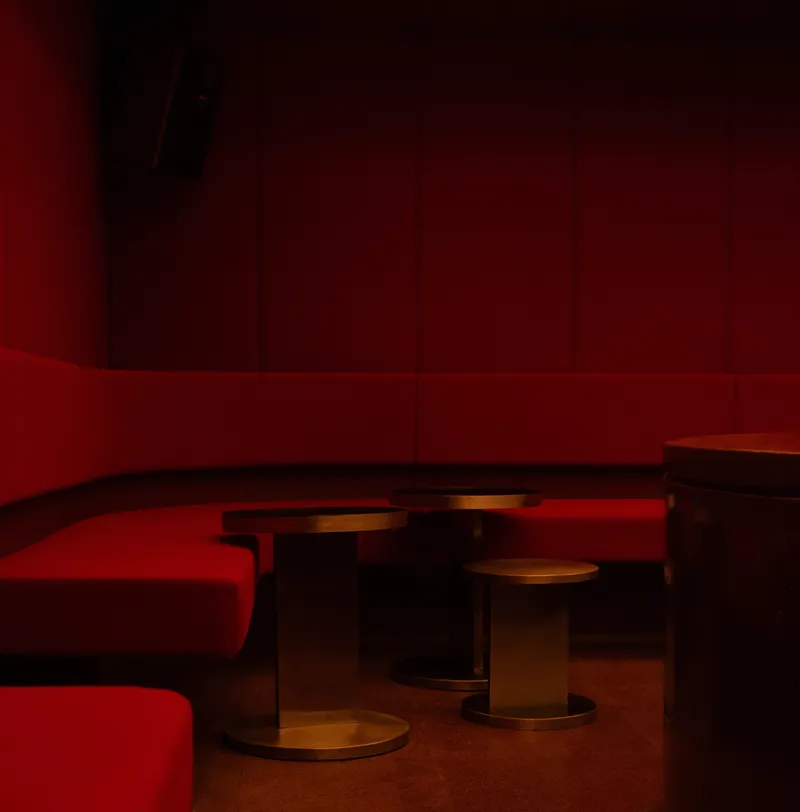
Red dominates without overwhelming because Naso layers it across different textures: upholstered walls, pleated curtains, smooth leather banquettes. The monochrome envelope absorbs ambient noise and softens reflections, which is exactly what a room designed for directed sound needs to do. At the center, a black display counter acts as an anchor point, its rectilinear form contrasting with the soft circular geometries of the ottomans and ceiling lights above.
The Ceiling as Atmosphere
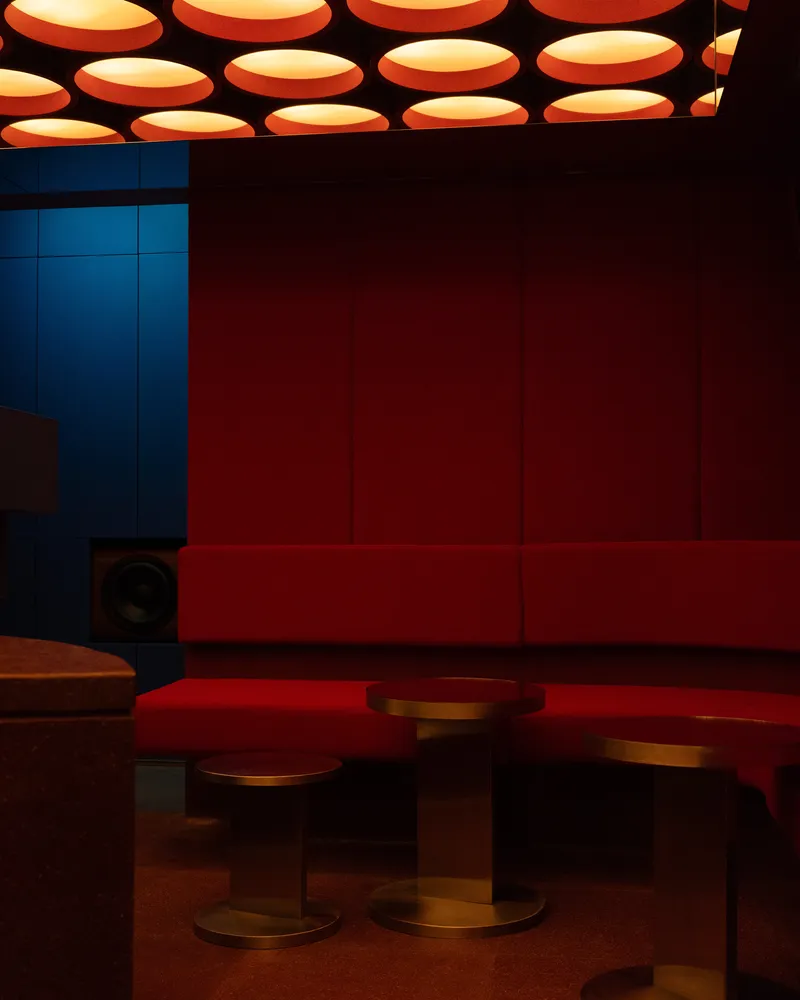
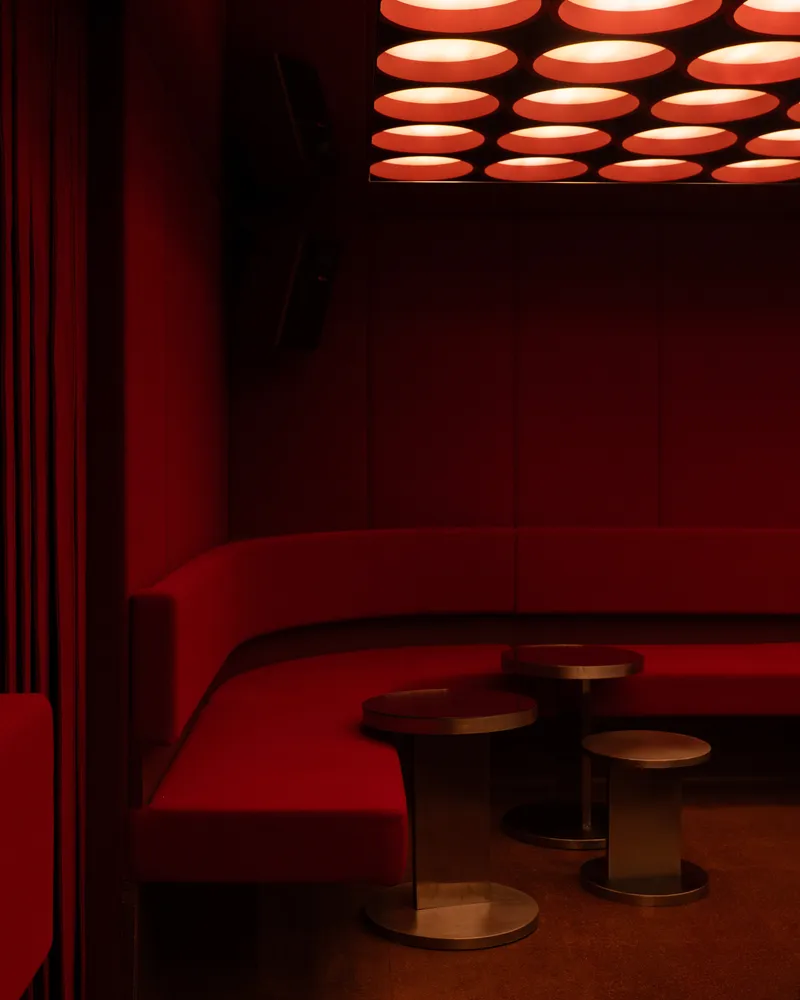
The grid of circular orange pendants is the room's most legible move. It replaces the typical overhead lighting strategy with a rhythmic field that casts warm, diffused light downward without creating harsh spots. The regularity of the grid is deliberate: it gives the ceiling a woven quality, almost textile, which reinforces the sense of enclosure without claustrophobia.
Because the fixtures read as a continuous surface rather than individual lamps, they set the ceiling apart as its own zone, a glowing plane suspended over the darkness below. The effect is particularly strong at the banquette seating along the walls, where the upholstered surfaces catch the warm cast and glow back. You sit in shadow, looking up at light.
Blue Columns and Hidden Speakers
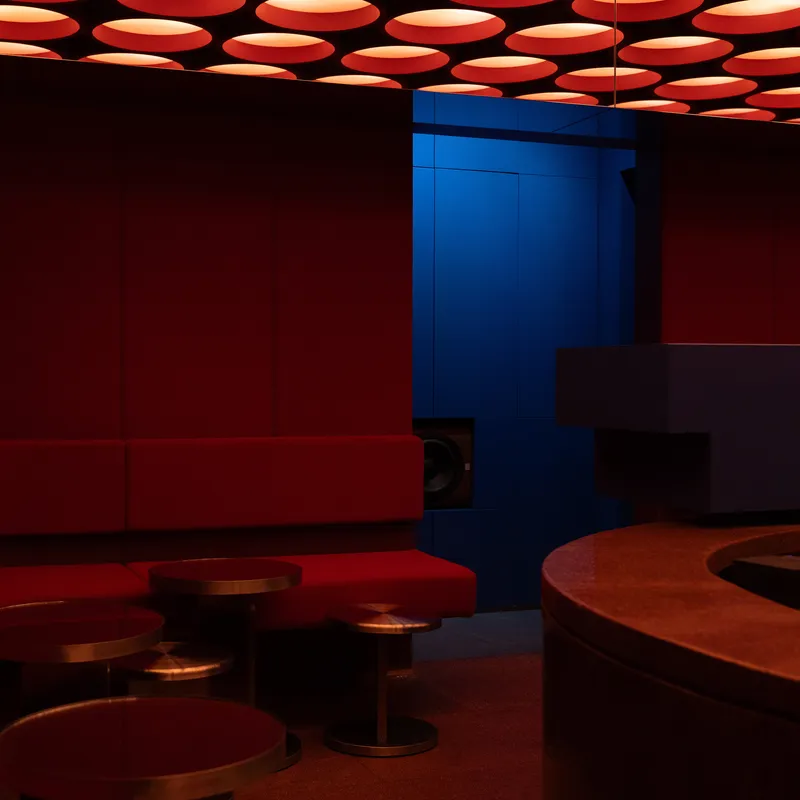

Two blue-paneled columns break the red field with a jolt of contrasting color. These are not decorative: they house the speakers that define the room's purpose. Positioning audio equipment inside structural or semi-structural elements allows Naso to keep the walls clean and the sound sources elevated, projecting into the room from fixed points rather than from anonymous wall-mounted units.
The blue reads almost like a wound in the red envelope, creating visual punctuation that draws the eye and, by extension, the ear. Bronze ottomans cluster at the base of each column, pulling seating toward the sound source. It is a subtle but effective way of organizing the room's social geography around acoustic priorities.
Seating and Material Detail
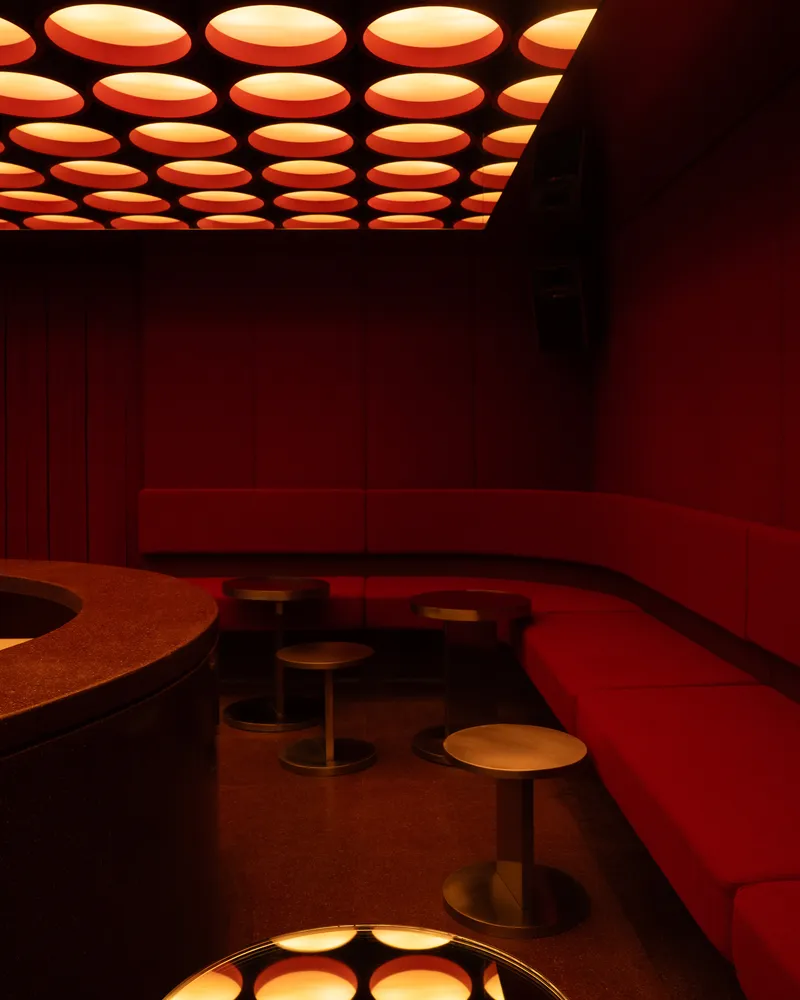
The furniture program is spare and considered. Wall-mounted banquettes in red upholstery line the perimeter, offering continuous seating without the visual clutter of chair legs. Bronze pedestal stools and small spool-shaped side tables provide flexibility, allowing patrons to pull into small groups or settle in solo. Everything is low to the ground, which reinforces the intimacy and keeps heads below the top of the banquette backs.
Material choices across the room are limited to wood, metal, concrete, fabric, and glass. Naso uses this restrained palette to control reflectivity: soft surfaces absorb, metallic surfaces catch light, and the concrete floor grounds everything with a matte neutrality. The pleated red curtain along one wall introduces depth and texture without adding another color, acting as both acoustic dampening and spatial softening.
The Washroom as Counterpoint

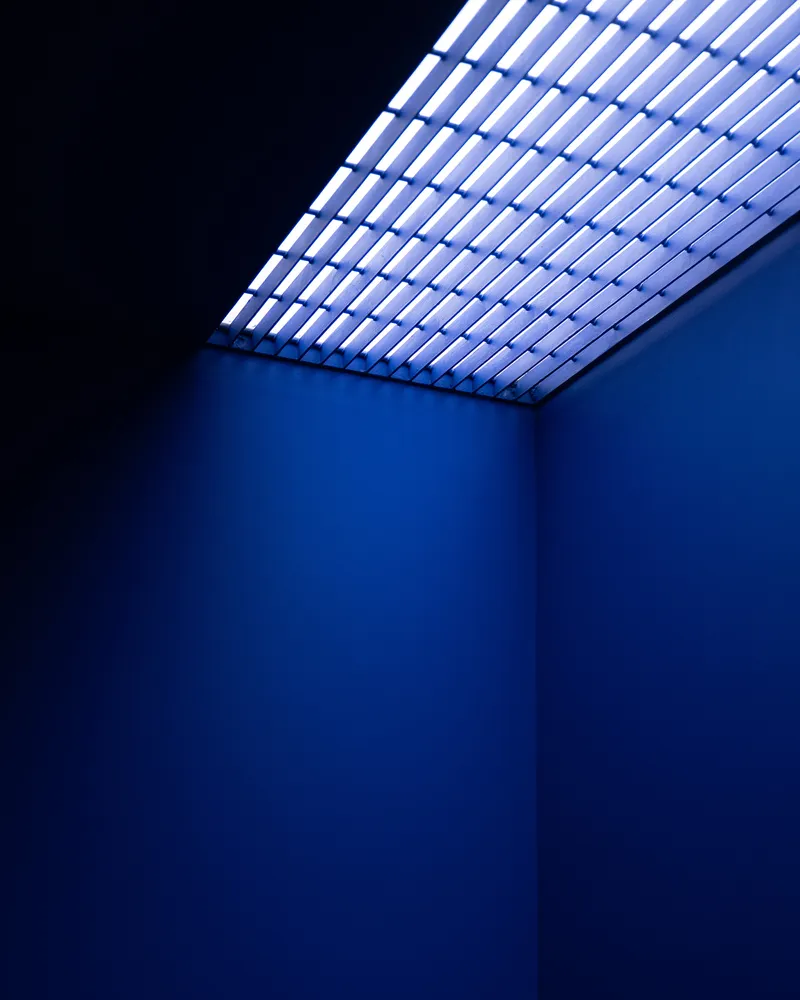
The washroom inverts the main room's palette entirely, switching from red to deep blue with a slatted luminous ceiling panel that replaces the circular grid. A floating steel basin on cylindrical legs gives the space a slightly industrial edge, a deliberate contrast to the plush warmth of the bar. It is a small room, but it demonstrates that Naso approached every square meter of the 40 with the same intensity of intention.
The blue here connects back to the speaker columns in the main space, creating a chromatic thread that ties ancillary rooms to the central experience. It is a simple move, but it keeps the project coherent across thresholds.
Plans and Drawings

The floor plan reveals the compact logic of the layout. The curved banquette seating hugs the perimeter, wrapping around the central bar counter. Restrooms and service spaces flank the main room, tucked into leftover geometry. The plan also clarifies the relationship to the restaurant: the bar is not a separate address but a spatial appendage accessed through the kitchen corridor, which reinforces the speakeasy quality of the experience.
Why This Project Matters
Listening bars have proliferated across major cities in recent years, most of them relying on mid-century Japanese aesthetics and exposed turntables as signifiers of seriousness. Rosso sidesteps that template entirely. Its references are more cinematic than audiophile: the red room, the sunken floor, the glowing grid. Naso treats sound not as a fetish object to be displayed but as an environmental condition to be shaped through architecture. The result is a space that earns its quietness through design rather than demanding it through signage.
At 40 square meters, the project also demonstrates that constraint can be generative. Every decision here carries weight because there is no room for filler. The sunken datum, the color strategy, the furniture scale, the speaker integration: each choice serves the singular purpose of making a small room listen well. For a typology that too often relies on vibe alone, Rosso offers a disciplined counterargument grounded in material and spatial specificity.
Rosso listening bar, designed by Naso, Roma Norte, Ciudad de México, Mexico. 40 m². Completed 2026. Photography by Jose Ignacio Vargas.
About the Studio
Share Your Own Work on uni.xyz
If projects like this are the kind of work you want to make, uni.xyz is a place to publish your own, find collaborators, and enter design competitions.


Popular Articles
Popular articles from the community


Aquadapt: An Underwater Habitat That Rewrites Its Rooms by the Hour
Curved modules ring the seabed while one shell shifts from breakfast room to cinema, farm and football pitch as residents' needs change.


FCC Arquitectura Expands a Portuguese Granite House with a Board-Marked Concrete Wing
In Portugal, JV House pairs a cleaned-up whitewashed and granite dwelling with a timber-shuttered concrete extension, courtyards and a garden pool.

Opera on the Sea: Driftwood Logic Shapes a Timber Opera House on Estonia's Coast
Trevor Orgill's opera house translates the entangled drift of floating timber into a civic building where wood, water, and music converge.

graciastudio Turns a Viewless Tijuana Lot Inward Around a Courtyard of Concrete, Timber and Trees
In Tijuana, Jorge Gracia's GA2 House stacks a timber-clad private floor over exposed concrete and replaces a missing view with a planted interior patio.

Similar Reads
You might also enjoy these articles

LAVA Architecten Gives Vocational Education a Sawtooth-Roofed Face on a Mechelen School Campus
In Mechelen, Belgium, a 2,053 m² STEM school on a 6×6 m grid turns workshops and classrooms into rooms that can be rearranged as teaching changes.

KEMA Studio Turns a Derelict Marvila Attic into a 60 m² Lighthouse Apartment Above Lisbon
In Lisbon's Marvila district, a rebuilt roof, four skylights and two plywood volumes turn an unlivable attic into a bright home facing the Tagus.

Pixel Gardens: One Repeated Module Stacked Into a Terraced Social Housing Tower for Famagusta
Salem Bader's shortlisted housing tower builds a vertical neighbourhood from one repeated module, offsetting units to carve terraces, light and air.

Bao Huynh Watercolor Atelier: A Serene Art Retreat in Hội An
Bao Huynh Watercolor Atelier in Hội An blends multifunctional art spaces, sustainable design, local materials, and family-friendly living in a serene environment.

Explore Interior Design Competitions
Discover active competitions in this discipline

Challenge to design luxury tourism on rails

VR headsets Storefront design competition

Designing a staircase for a client
Comments (0)
Please login or sign up to add comments
No comments yet. Be the first to comment!