
Nature-Inspired Architecture: A Deep Dive into Jijungsewon Stay by HBArchitects
The article explores Jijungsewon Stay's nature-inspired architecture, blending earth, design, and sensory experiences for ultimate relaxation.


In the world of architecture, there's an increasing trend towards creating structures that harmonize with nature, rather than dominating it. One such exemplary project is Jijungsewon Stay by HBArchitects. Located in the serene landscapes of Gyeongju-si, South Korea, this retreat offers a unique fusion of architecture and nature, which provides a truly immersive experience for its guests. Let's explore how HBArchitects achieved a masterpiece by embracing nature-inspired architecture and creating a space that is both functional and deeply connected to the surrounding environment.
The Vision Behind Jijungsewon Stay
Connecting Architecture with the Earth
The core of Jijungsewon Stay revolves around a deep connection to nature, offering an architectural experience that emphasizes simplicity, relaxation, and healing. The design process began with the philosophical question: How can architecture blend with the natural topography of the site? The result is a structure that celebrates earth's natural energy, inviting guests to experience a sense of tranquility and rejuvenation.
Embracing the Natural Terrain
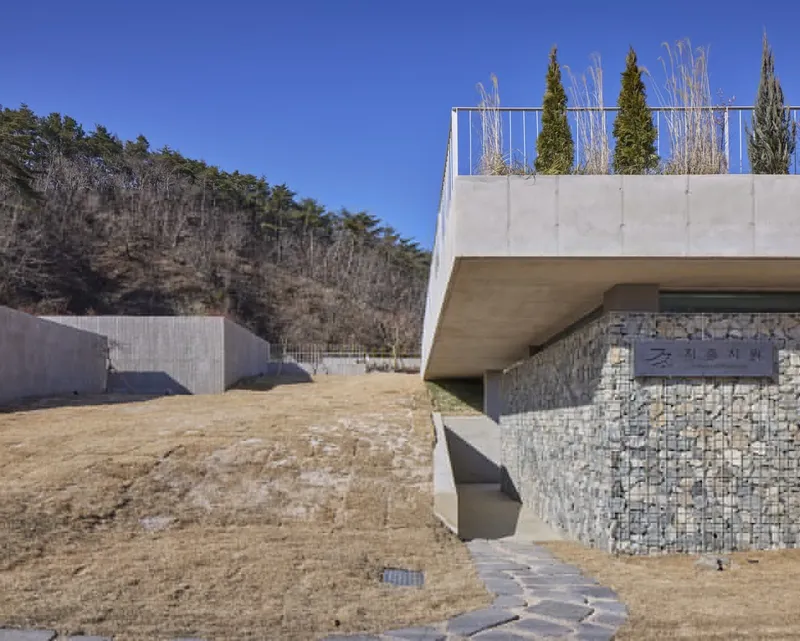
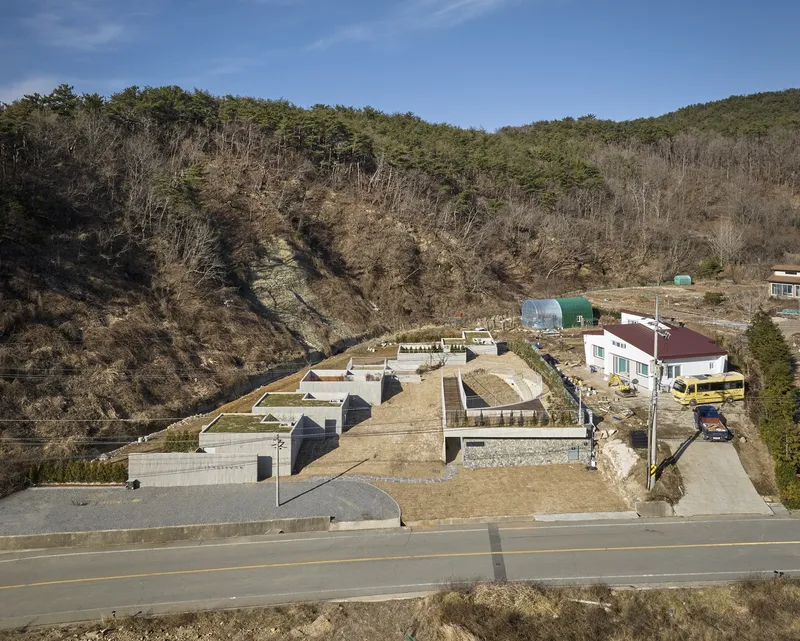
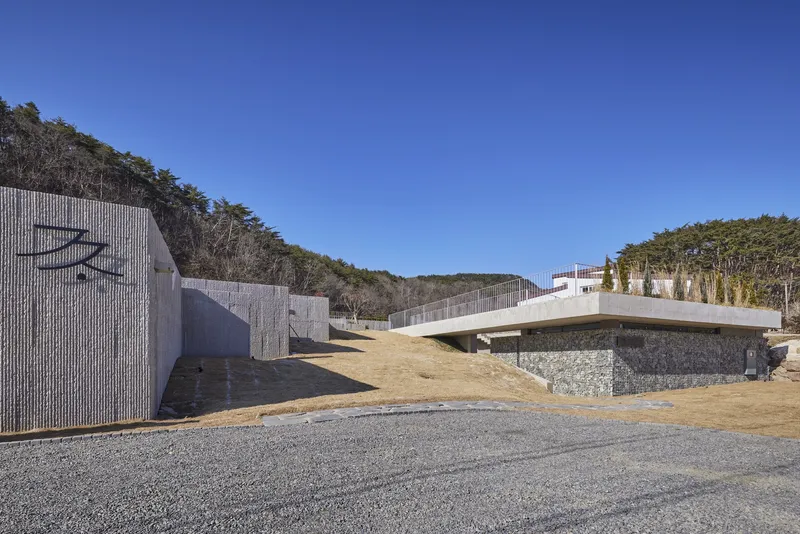
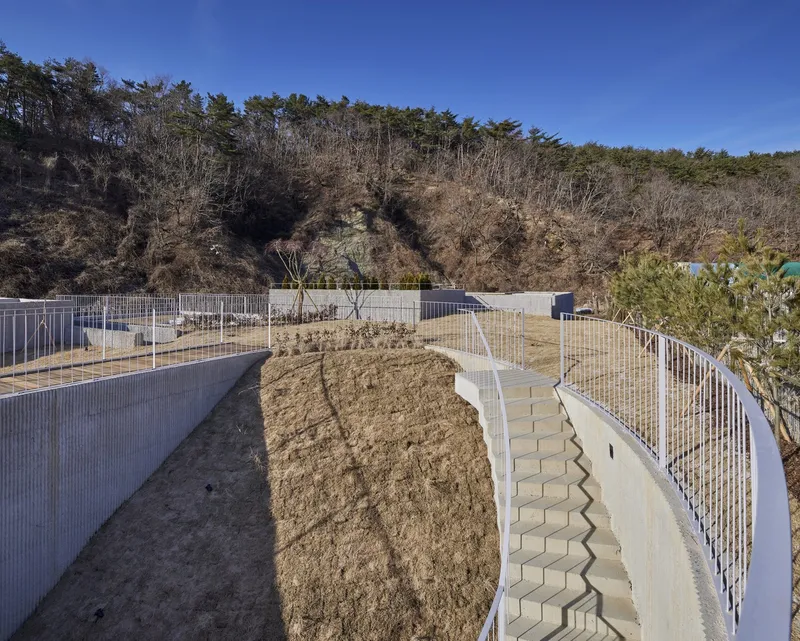
Nestled in a rural village, Jijungsewon Stay takes advantage of the surrounding topography. The site's location between mountains offers both proximity to nature and a far-reaching view of the mountain valley, extending to the south. The architectural design integrates seamlessly with the natural ridge, descending from the mountain’s peak. This careful approach to nature-inspired architecture ensures the building maintains a harmonious relationship with its surroundings.

The Design Philosophy: Underground Architecture for Tranquil Rest
Building Beneath the Earth for Relaxation
One of the most intriguing aspects of Jijungsewon Stay is its underground structure. The architects buried the living spaces beneath the earth to harness the earth's energy, creating a peaceful retreat where visitors can disconnect from the hustle and bustle of daily life. This underground architecture encourages guests to feel sheltered by the earth itself, reinforcing the therapeutic qualities of nature.
A Natural Connection to the Land
The name of the building, "Jijungsewon," translates to "hill for the rest in the earth." The structure is thoughtfully designed to connect with the natural landform, where the smooth flow of the terrain is maintained. Jijungsewon Stay is not about overpowering nature but rather about merging with it. This commitment to blending the built environment with the natural landscape reflects a growing shift in architectural practice toward sustainability and harmony.
The Journey Through Jijungsewon Stay: A Sequential Experience
Entering the Space: A Rock-Like Entrance
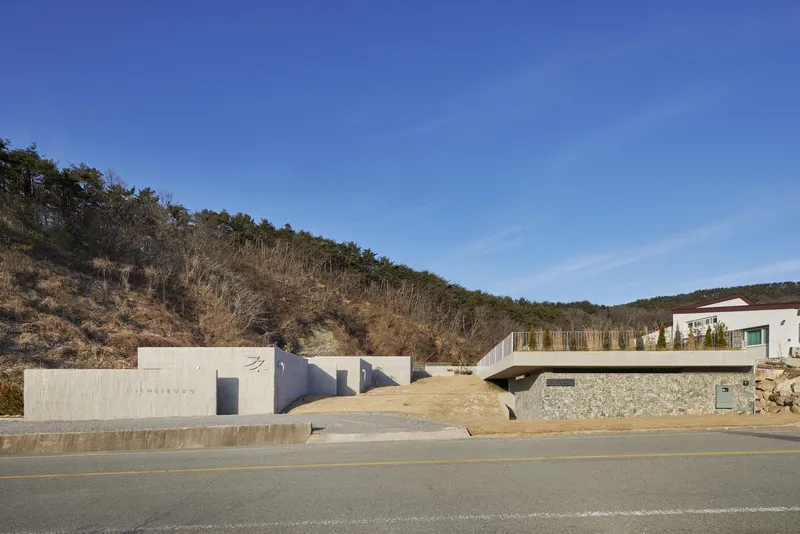
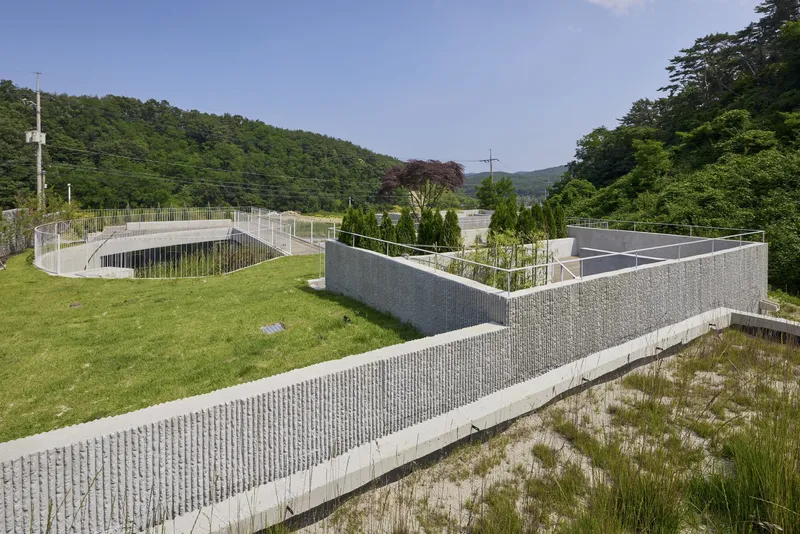
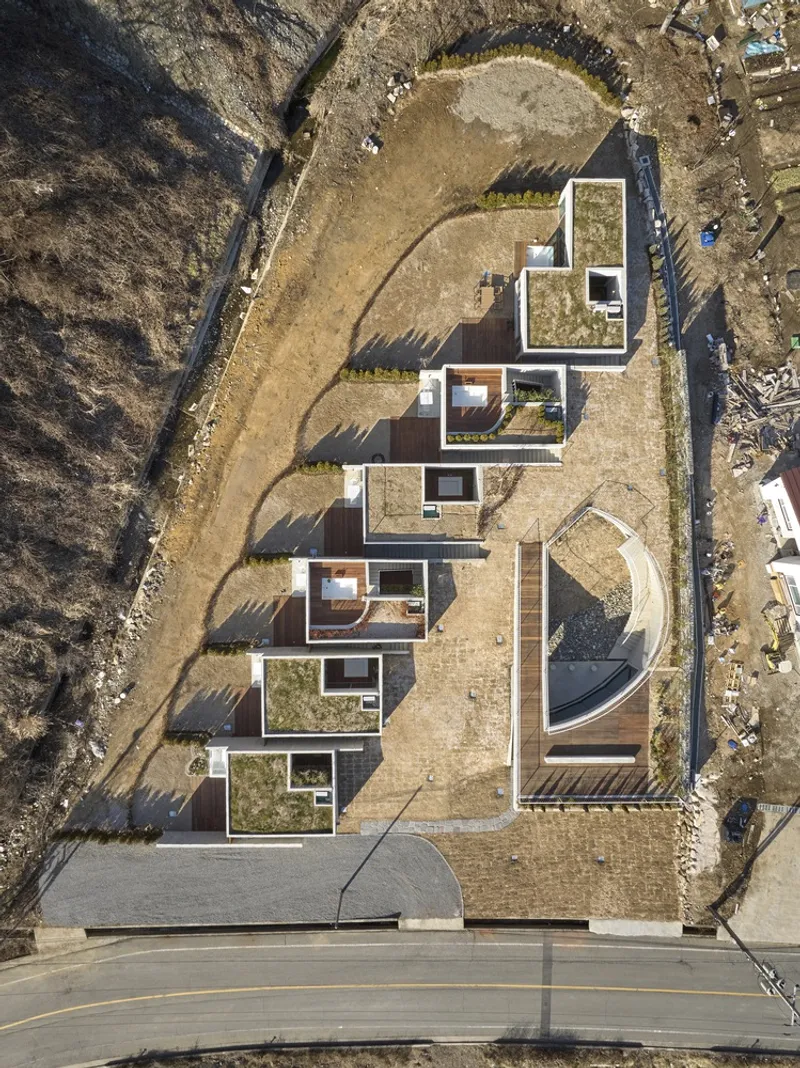
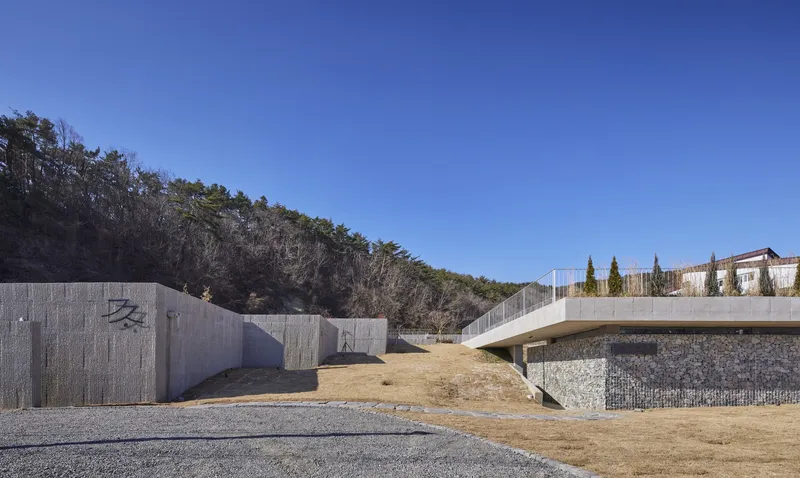
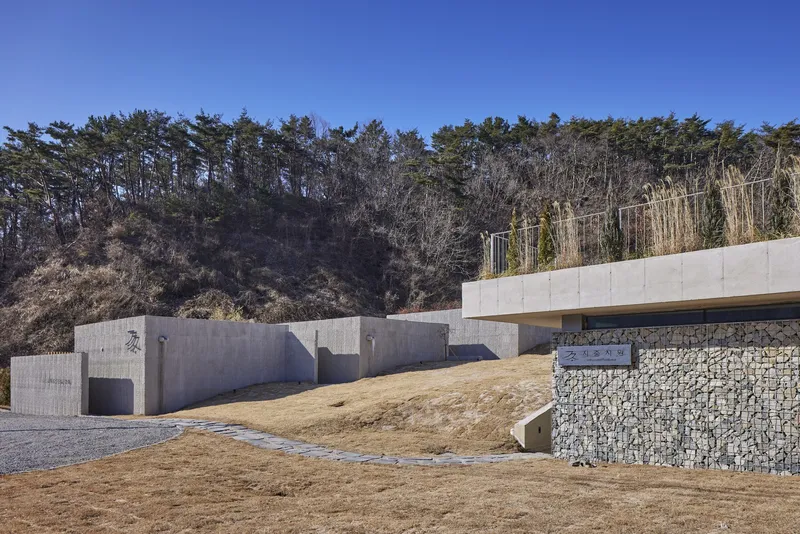
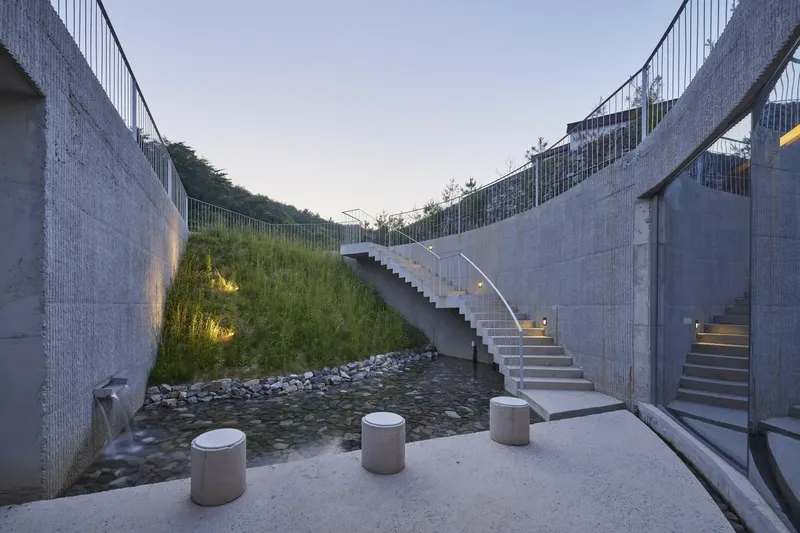
The experience begins as guests approach the site. The first impression is that of a rock-like structure, appearing to rise from the earth. The entrance is subtle, a narrow gap carved through the soil, leading into an underground resting place. Upon entering, guests are greeted by a semicircular courtyard, which symbolizes the unity of heaven, earth, and water, an essential element of the nature-inspired architecture theme.
The Flow of Space: A Connection Between Earth and Sky
From the courtyard, guests move through a series of steps that guide them through different levels of the building. The semicircular staircase leads to the top of the hill, where guests can take in a panoramic view of the mountain valley below. The space emphasizes a journey from the earth, through the structure, and back to nature, encouraging visitors to immerse themselves in the landscape.
Nature-Inspired Materials: A Sensory Experience
Materials that Harmonize with the Environment
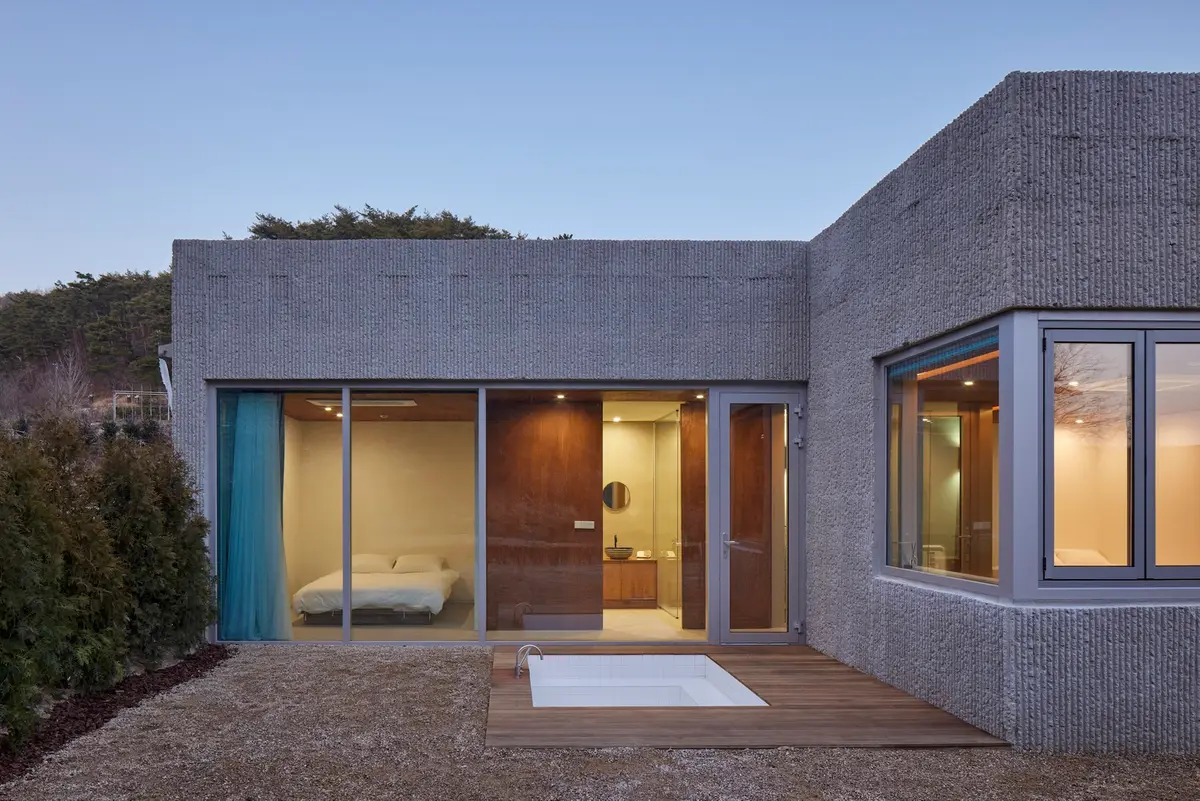
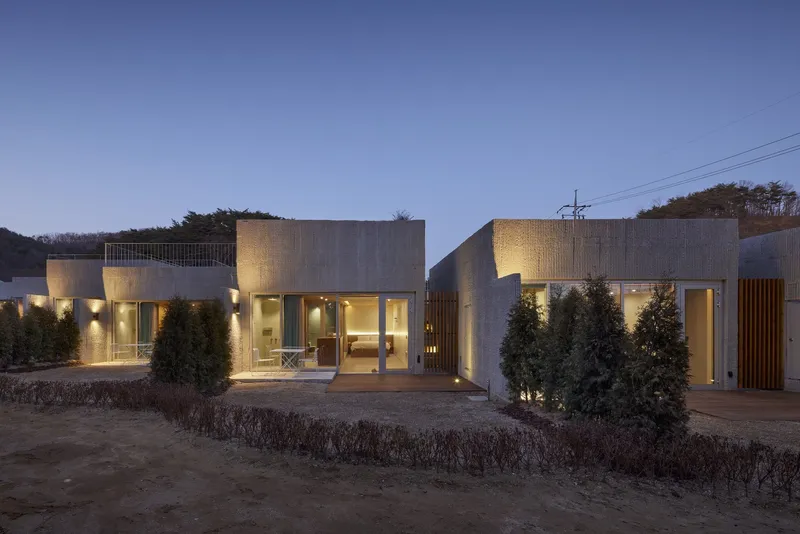
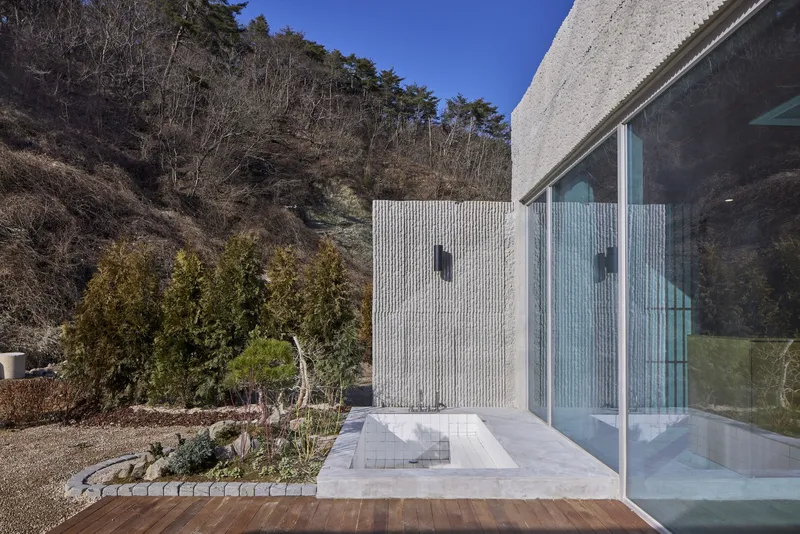
Jijungsewon Stay is designed with materials that enhance the connection between architecture and nature. The exposed concrete structure uses patterned formwork to reduce the building's detachment from the environment, blending it into the surrounding landscape. From the stone gabion walls to the meranti plywood used in the interior, every material choice was made with respect for nature.
Engaging the Senses Through Design
Each of the six guest rooms features a unique courtyard designed to enhance the guest’s sensory experience. These spaces invite visitors to engage with the natural elements—light, wind, water, and sky—in ways that foster complete relaxation. Whether enjoying a peaceful moment by the jacuzzi or exploring the hillside through the staircase, the design fosters a nonconfrontational relationship between the built environment and the natural world.

The Future of Nature-Inspired Architecture
Jijungsewon Stay is a perfect example of nature-inspired architecture, where the built environment does not dominate, but rather complements and enhances the natural landscape. By incorporating materials, design principles, and spatial experiences that emphasize harmony with nature, HBArchitects has created a sanctuary where visitors can experience both physical and spiritual relaxation. As architecture continues to evolve, projects like Jijungsewon Stay set the benchmark for sustainable and nature-respecting designs that future architects can emulate.
Through careful planning, thoughtful use of materials, and an unwavering commitment to connecting architecture with the earth, Jijungsewon Stay offers a new standard for nature-inspired architecture—one that is mindful of both its environmental impact and its potential to enhance the well-being of its inhabitants.

All photographs are work of Roh Kyung


Popular Articles
Popular articles from the community


Architekt Andreas Gruber Scatters 23 Dark Timber Chalets Across a South Tyrolean Forest Edge
In Molini di Tures, Amonti Chalets breaks a resort into a hamlet of gabled timber houses, with parking, storage and services pushed into the slope.

David Ortega Stacks a Two-Story Mexico City Penthouse Around a Steel Stair and a Pergola-Shaded Roof Terrace
In Colonia Roma, a 300 m² penthouse uses oak joinery, a planted steel stair and a slatted roof pergola to make a new-build apartment feel like a house.

U.GA Architects Wraps an Oval Rooftop Pool in Curved Board-Formed Concrete on Busan's Jeollidan-gil
In Busan's Jeonpo-dong, a 454 m² mixed-use block stacks a neighborhood facility, guest rooms and an oval rooftop pool inside spiraling concrete walls.

LT2A and OPEN Architectes Thread a Brick and Glass High School Through a Wooded Belgian Campus
In Braine-l'Alleud, a 3,000 m² wing for Collège Cardinal Mercier pairs pale brick with a glazed colonnade, deferring to a small chapel and a dense wood.

Similar Reads
You might also enjoy these articles


Hodi-Mandai Geram
Project Function: Preservation and revitalization of the Intangible heritage and socio-spatial identity of the Hodi by Housing, Cultural Memory Center, Sacred Grove, landscape, local tourism economy


Olio Towers: A Mid-Rise for Performers That Fuses Housing, Rehearsal, and Stage
Located blocks from Houston's Theater District, this modular tower stacks living units around a central performance atrium.

Oasis: Modular Green Housing Carved into Dhaka's Urban Fabric
A shortlisted Plugin Housing entry reclaims unauthorized settlements in Dhaka with stepped concrete volumes, green roofs, and ventilation-driven design.

Black Hole: A Floating Megastructure for the Post-Physical Era
Emiliano Mazzarotto envisions a spherical, self-scaling arena where e-sports, digital hotels, and holographic stadiums replace traditional public space.

Explore Nature Inspired Competitions
Discover active competitions in this discipline

Challenge to reimagine the Iron Throne

Photograph architecture without architects

Illustrate the lost glory of Angkor Wat - Render Challenge

Design challenge to reuse E-waste
Comments (0)
Please login or sign up to add comments
No comments yet. Be the first to comment!