

Nature-Integrated Coffee Shop Architecture: A Case Study of Dot Line Plan Coffee Shop by ODDs&ENDs Architects
Exploring the Dot Line Plan Coffee Shop by ODDs&ENDs architects, a masterpiece of nature-integrated architecture in Chuncheon, South Korea.


Nestled in the serene landscape of Chuncheon, South Korea, the Dot Line Plan Coffee Shop emerges as a beacon of nature-integrated architecture. Designed by the visionary team at ODDs&ENDs architects, this project transcends traditional architectural boundaries, merging the built environment with the natural world in an effortless symbiosis. This article delves into the core of nature-integrated coffee shop architecture, through the lens of this exceptional project.

Introduction to Nature-Integrated Architecture
Nature-integrated architecture is a design philosophy that seeks to blend buildings with their natural surroundings, creating spaces that are not only environmentally friendly but also provide occupants with a unique spatial experience that draws heavily from the natural world.


The Vision Behind Dot Line Plan Coffee Shop
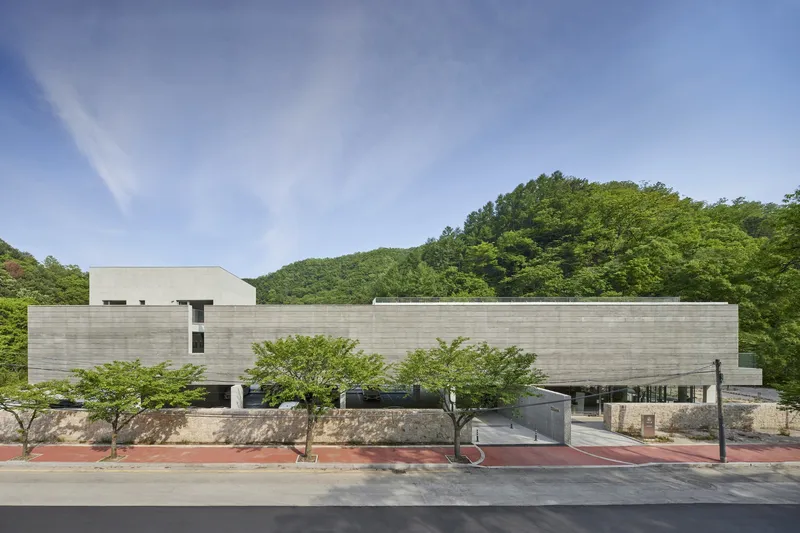
Located strategically on the route from Gangchon Station to Gugok Falls and Munbae Village, the Dot Line Plan Coffee Shop by ODDs&ENDs architects is a masterpiece of architectural innovation. Surrounded by the lush landscapes of Chuncheon, the site serves as a tranquil retreat away from the bustling Gangchon Amusement Park.


Design Philosophy
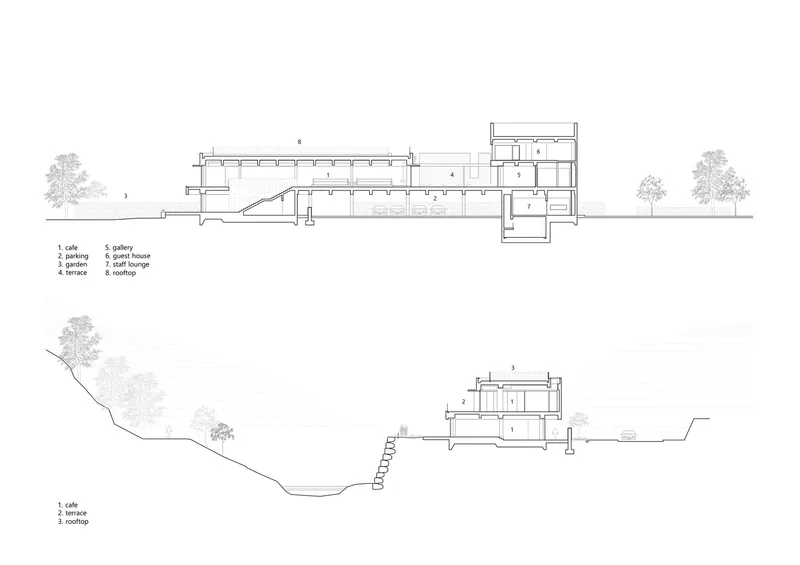
The architects embarked on a mission to obscure the chaotic view of the roadside and instead, frame the majestic beauty of the opposing valley. By elevating the building's foundation, they crafted a vantage point that aligns with the treetops, offering visitors a hovering experience amongst the valleys. This strategic elevation not only enhances the view but also incorporates essential spaces atop, leaving room for parking and entrance facilities below.

Architectural Features and Materiality
Emphasis on Minimalism
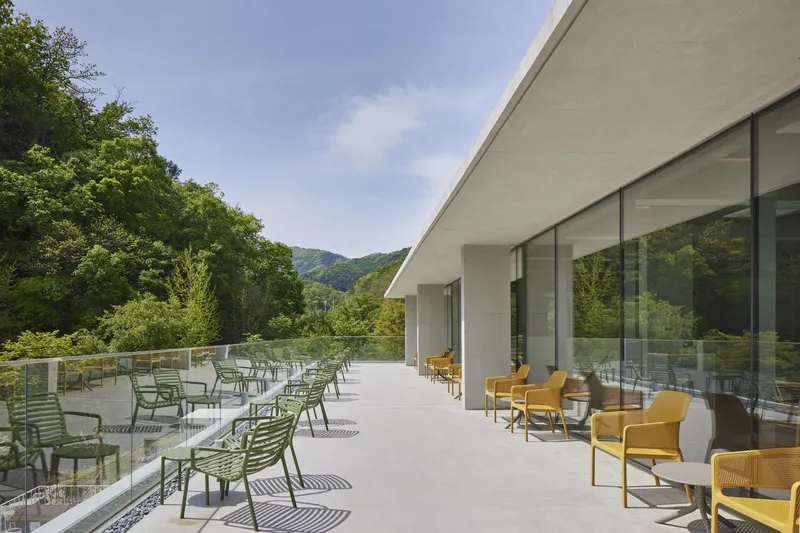
With a focus on minimal forms, the Dot Line Plan Coffee Shop accentuates the beauty of its natural surroundings. The choice of materials was deliberately limited, allowing nature to become the backdrop of the architectural narrative. From stone walls that greet visitors upon entrance to concrete walls adorned with diverse textures, every element is designed to harmonize with nature.

Interaction with Nature
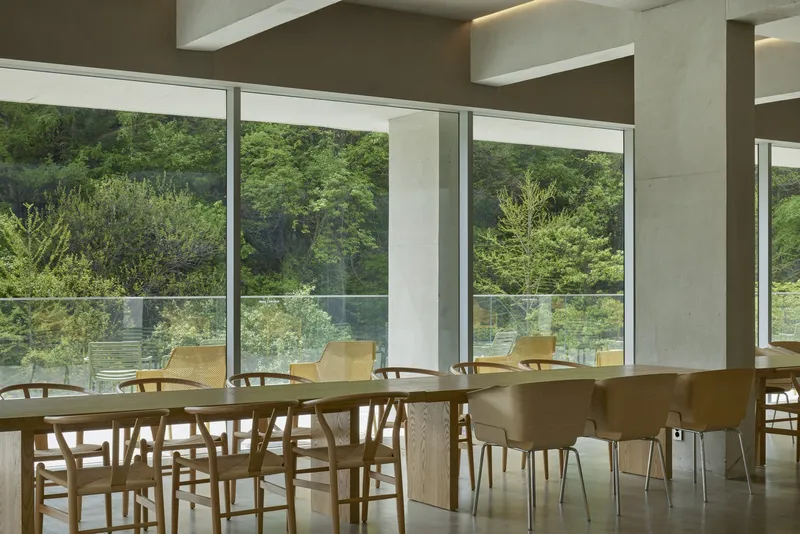
The coffee shop’s layout and structural elements, such as skylights, curtain walls, columns, and beams, are meticulously arranged to create a rhythm that changes with the passage of time. The incorporation of wood and stone on concrete bases allows the structure to blend seamlessly into the natural landscape, eliminating any sense of disparity between the built and natural environments.

The Spatial Experience
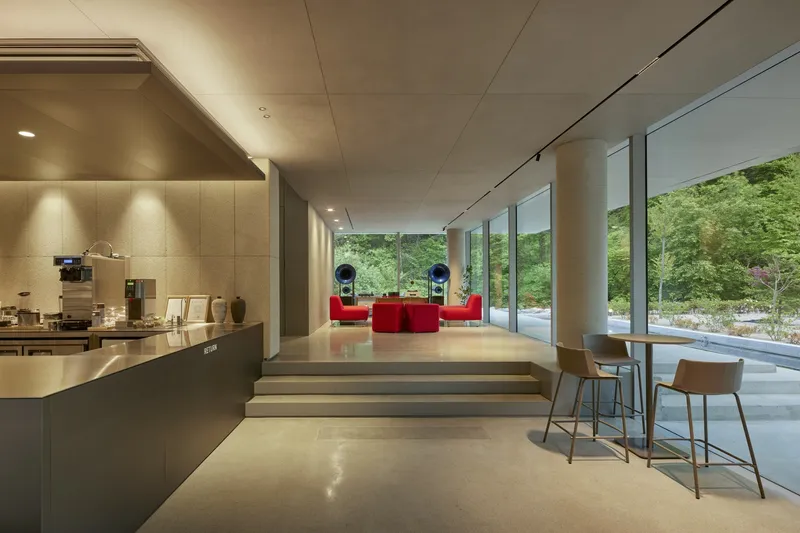
Ascending to the second floor, visitors find themselves enveloped by the valley, with mountains encircling on all sides. The design’s clever use of big curtain walls invites the gaze outward, ensuring that the changing seasons and the beauty of nature are always in view. This thoughtful integration of architectural elements and natural vistas fosters a deep connection between the occupants and the environment.
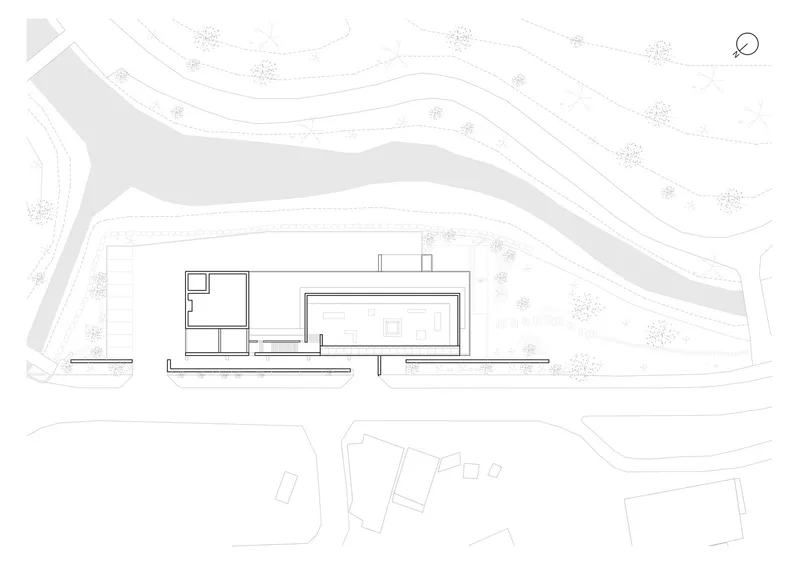
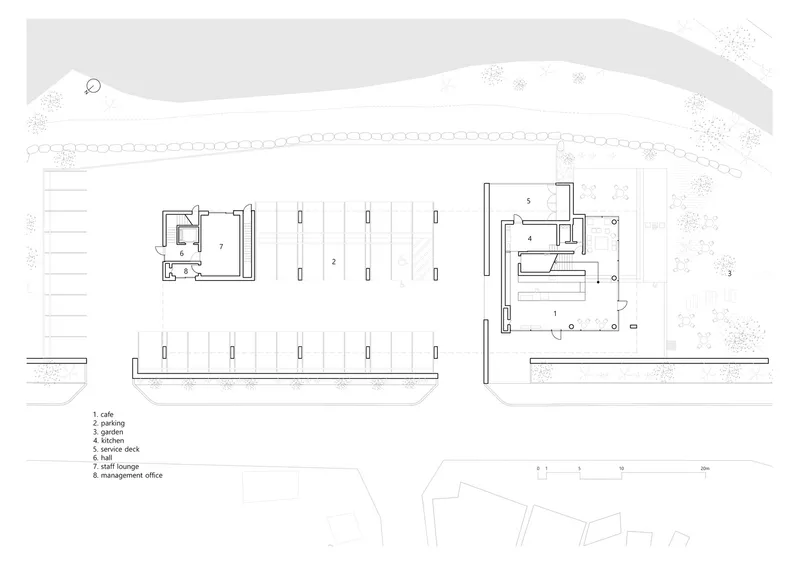
The Dot Line Plan Coffee Shop by ODDs&ENDs architects stands as a testament to the potential of nature-integrated coffee shop architecture. Through its thoughtful design and material choices, the project not only respects the natural landscape but also enhances the human experience within it. It serves as an inspiring case study for architects and designers aiming to bridge the gap between nature and architecture, creating spaces that celebrate the beauty of our world.

All photographs are work of Roh Kyung,Youngsung Kim


Popular Articles
Popular articles from the community


longwave studio Reorganizes a 112 m² Tainan Apartment Around the Daily Routines of a Family and Two Cats
In Tainan, Taiwan, birch plywood, rust-red furniture and a freestanding plaster wall link arrival, storage, work and family life in one apartment.

Jaramillo Van Sluys Arquitectura and Urbanismo Turn a Demolished Registry Lot in Quito into an Orchard Plaza
In Quito's Centro Histórico, a 2,800 m² plaza exposes the San Agustín convent wall and redraws its lost Augustinian orchard in volcanic stone.

David Macias Steps a Doorless Stone and Plaster House Down a Tropical Colombian Hillside
In the humid hills of Colombia, Threshold House replaces the front door with an open void and terraces its 850 m² down the slope instead of fighting it.

Juan García Correa, John González and Claudia Rueda Sink a Circular Amphitheater into a Manizales Engineering Building
On the La Nubia campus in Manizales, Colombia, the S1 Building folds labs and offices into a hillside of ramped lawns that double as a campus route.

Similar Reads
You might also enjoy these articles


Hodi-Mandai Geram
Project Function: Preservation and revitalization of the Intangible heritage and socio-spatial identity of the Hodi by Housing, Cultural Memory Center, Sacred Grove, landscape, local tourism economy


Olio Towers: A Mid-Rise for Performers That Fuses Housing, Rehearsal, and Stage
Located blocks from Houston's Theater District, this modular tower stacks living units around a central performance atrium.

Oasis: Modular Green Housing Carved into Dhaka's Urban Fabric
A shortlisted Plugin Housing entry reclaims unauthorized settlements in Dhaka with stepped concrete volumes, green roofs, and ventilation-driven design.

Black Hole: A Floating Megastructure for the Post-Physical Era
Emiliano Mazzarotto envisions a spherical, self-scaling arena where e-sports, digital hotels, and holographic stadiums replace traditional public space.

Explore Architecture Competitions
Discover active competitions in this discipline

Challenge to reimagine the Iron Throne

Photograph architecture without architects

Illustrate the lost glory of Angkor Wat - Render Challenge

Design challenge to reuse E-waste
Comments (0)
Please login or sign up to add comments
No comments yet. Be the first to comment!