

Nenek Coco Villa By Sukyf & Architects: A Living Gallery Amid Bali’s Rice Fields
Nenek Coco Villa in Bali blends brutalist architecture, natural materials, and art, creating a serene living gallery amid lush rice fields.


Nenek Coco Villa, designed by Sukyf & Architects, is a unique architectural masterpiece that blurs the line between a private residence and an art gallery. Nestled in the serene rice fields of Bali, this expansive villa of 2252 m² was conceived as a haven for a painter and architect couple, merging daily life, nature, and a curated collection of vintage artworks spanning centuries.
The villa’s design is grounded in brutalist architecture, featuring raw concrete frames softened with warm, earthy terracotta pigments that contrast elegantly with timber and rustic iron details. Its geometric clarity and straight lines create a visual rhythm that frames the interiors while showcasing the couple’s art collection, from faded wooden statues to centuries-old paintings. High ceilings, generous semi-open spaces, and a thoughtful integration of natural light ensure a connection to the surrounding landscape, making art a living, breathing part of daily life.
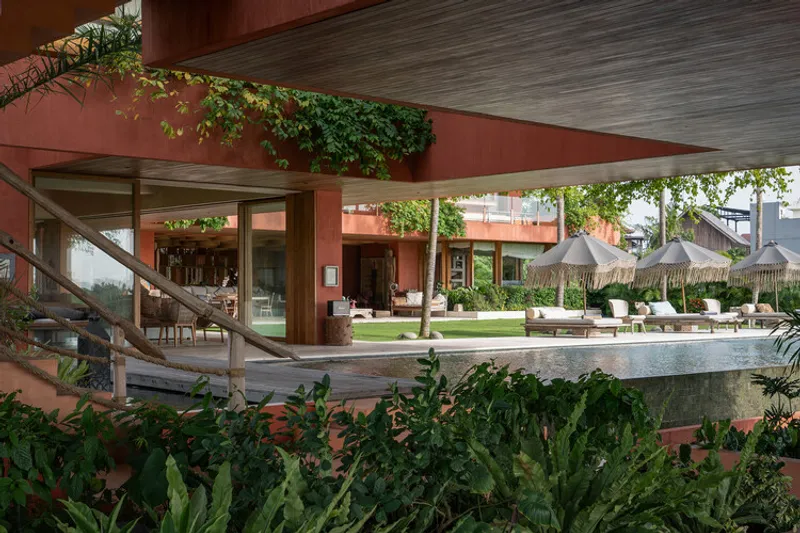

Spatial Planning and Design Features Nenek Coco Villa occupies a sloping L-shaped site oriented toward the sunset. From the street, it presents as a two-story structure, while the rear reveals three levels that adapt naturally to the topography. The villa accommodates six bedrooms, including a master suite, and features a vast swimming pool nearly the size of an Olympic pool, offering uninterrupted views of Bali’s lush scenery.
A carefully designed wood screen facade filters daylight while ensuring privacy, blending aesthetics with functionality. The living areas incorporate sculptural installations, such as suspended woven grass baskets, and furniture pieces that complement the villa’s artistic narrative. A staircase descends to a quiet gallery space, allowing the home to function seamlessly as both a domestic environment and an exhibition space.


The design emphasizes honest, tactile materials. Concrete serves as a structural and visual frame, guiding movement and views, highlighting art, and organizing each functional area. Natural ventilation, open-air terraces, and alignment with the landscape ensure a sustainable and harmonious living experience. Every detail, from the placement of artworks to the selection of materials, reinforces the villa’s dual identity as a home and gallery.
Architecture as Art Frame Nenek Coco Villa embodies the philosophy that architecture itself can act as a frame for art. Every room, corridor, and outdoor space is conceived to enhance the experience of art, light, and nature. The villa’s integration of interior and exterior spaces, combined with semi-open circulation and thoughtful framing of the rice field vistas, exemplifies modern tropical architecture designed for creativity, contemplation, and family living.

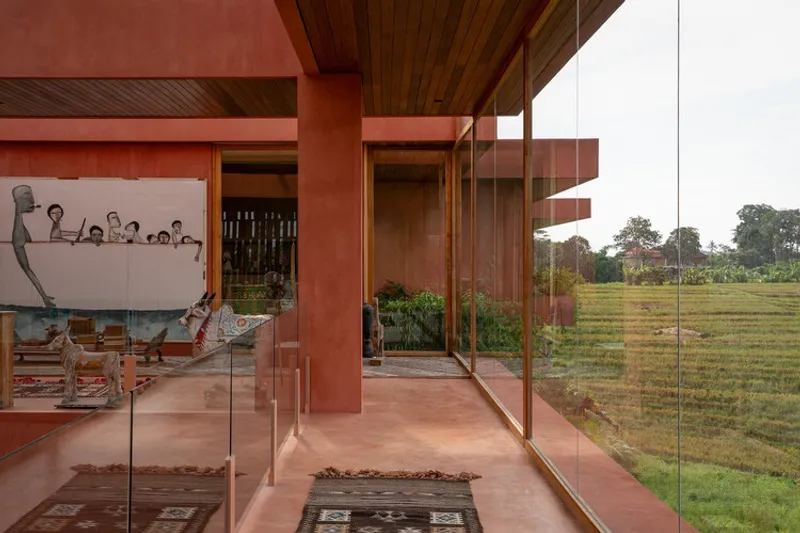

By balancing the demands of a family home with the subtle display of curated artwork, Nenek Coco Villa demonstrates a new approach to residential design in Bali: a living gallery that harmonizes with its environment, celebrates craftsmanship, and offers a deeply personal architectural experience.


All the photographs are works of Indra Wiras


Popular Articles
Popular articles from the community


Manzana Morphosis: Stretching Barcelona's Grid into a Living Landscape for 2050
A radical reworking of the Eixample manzana turns density into a tool for generous public space, vertical ecology, and environmental performance.

Temporary Home for Dogs: A Reversed Zoo Rethinks Animal Shelter Architecture
In Bucharest, a sinuous corridor and freed landscape flip the logic of containment, designing a shelter that works to make itself unnecessary.

Faces of the Soviet Avant-Garde: Turning Moscow's Street Names into an Open-Air Museum
A network of sculptural installations across a Moscow residential district transforms forgotten architect names into spatial encounters with cultural memor

Tsunami Convergenics: Turning Catastrophic Ocean Forces into Underwater Housing Infrastructure
A speculative underwater settlement off the coast of Onagawa, Japan, treats tsunamis and typhoons as energy sources rather than threats.

Similar Reads
You might also enjoy these articles


Hodi-Mandai Geram
Project Function: Preservation and revitalization of the Intangible heritage and socio-spatial identity of the Hodi by Housing, Cultural Memory Center, Sacred Grove, landscape, local tourism economy


Olio Towers: A Mid-Rise for Performers That Fuses Housing, Rehearsal, and Stage
Located blocks from Houston's Theater District, this modular tower stacks living units around a central performance atrium.

Oasis: Modular Green Housing Carved into Dhaka's Urban Fabric
A shortlisted Plugin Housing entry reclaims unauthorized settlements in Dhaka with stepped concrete volumes, green roofs, and ventilation-driven design.

Black Hole: A Floating Megastructure for the Post-Physical Era
Emiliano Mazzarotto envisions a spherical, self-scaling arena where e-sports, digital hotels, and holographic stadiums replace traditional public space.

Explore Bali Competitions
Discover active competitions in this discipline

Challenge to reimagine the Iron Throne

Photograph architecture without architects

Illustrate the lost glory of Angkor Wat - Render Challenge

Design challenge to reuse E-waste
Comments (0)
Please login or sign up to add comments
No comments yet. Be the first to comment!