
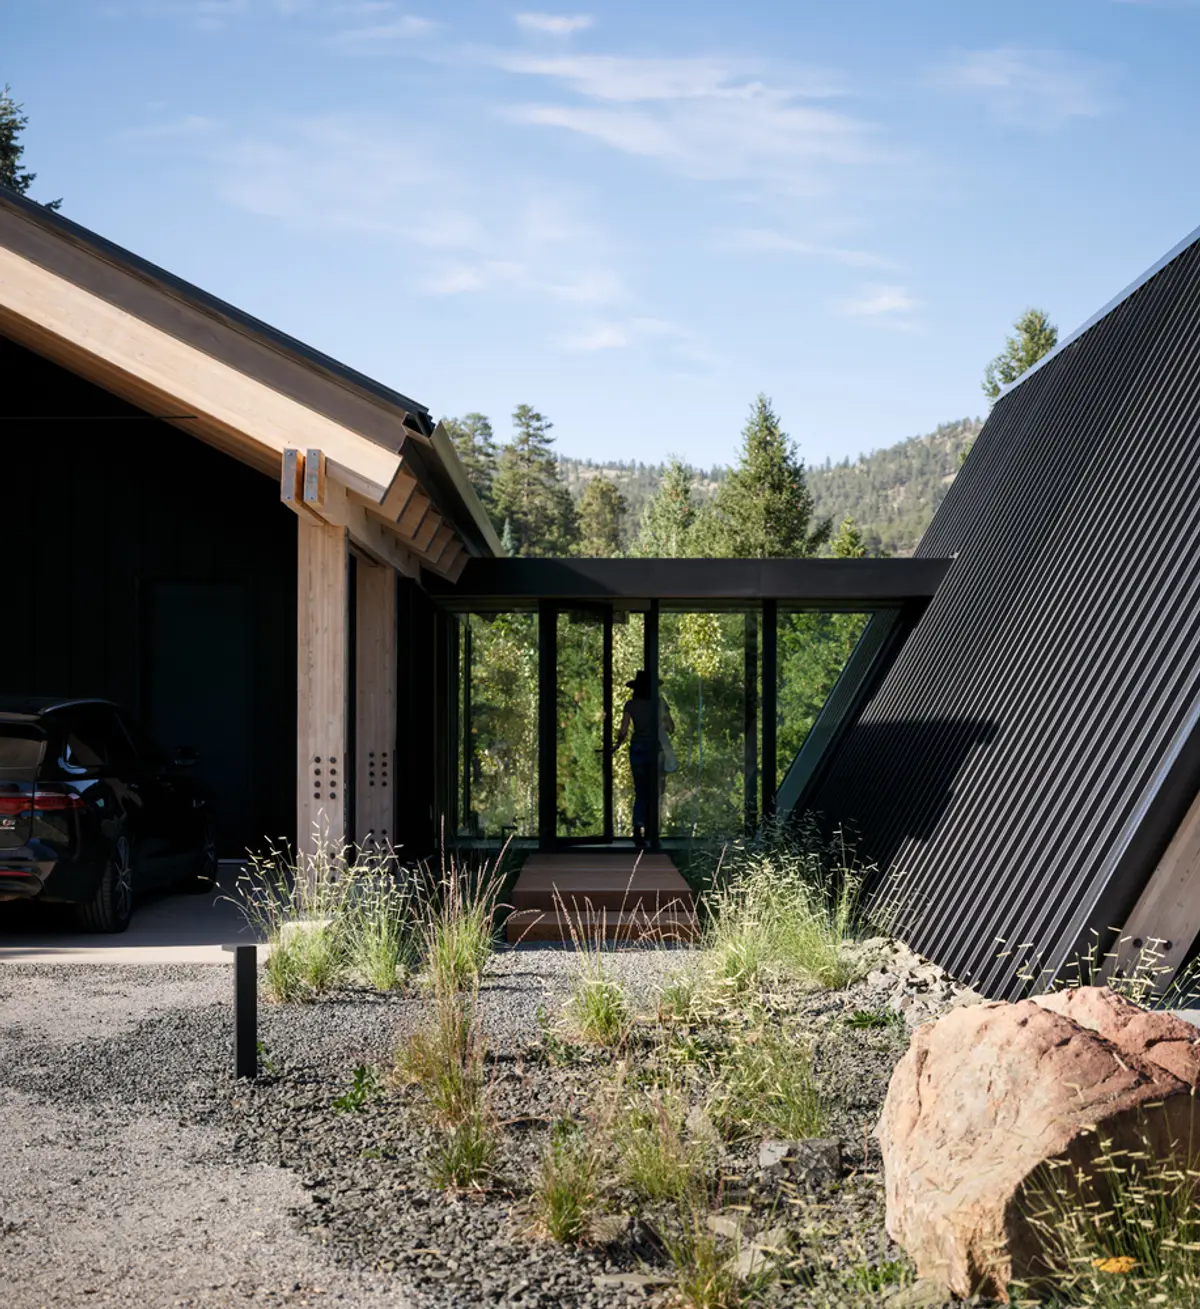
Renée del Gaudio Architecture Splits a Net-Zero Alpine Home into Three Stepping Cabins in Boulder
Overlooking 1,100 acres of Colorado's Betasso Nature Preserve, three dark metal volumes step downhill toward ponderosa pines and granite outcroppings.


A single house broken into three: that is the core proposition of Betasso Overlook, a 3,670-square-foot net-zero residence perched on a ridgeline above Boulder, Colorado. Renée del Gaudio Architecture designed the home as a trio of dark metal-clad volumes, each dedicated to a distinct program (working, living, sleeping) and each stepping three feet down the slope toward views of the Betasso Nature Preserve. The move is both topographic and social. Rather than stacking rooms inside a single shell, the architect let the terrain pull the house apart, linking the cabins with glass passageways that frame the landscape between them.
What makes the project worth studying is not just its energy credentials, though those are rigorous. It is the decision to draw formal inspiration from the metal-clad miners' cabins and simple A-frames that once dotted the Rockies, then to rethink that vernacular through passive solar geometry, geothermal systems, and a gas-free building envelope. The steep roof-wall on the west shuts down cold winter winds; floor-to-ceiling glass on the east drinks in morning sun. Common materials, arranged uncommonly. The result is a house that earns its setting instead of merely occupying it.
Three Cabins, One Ridgeline
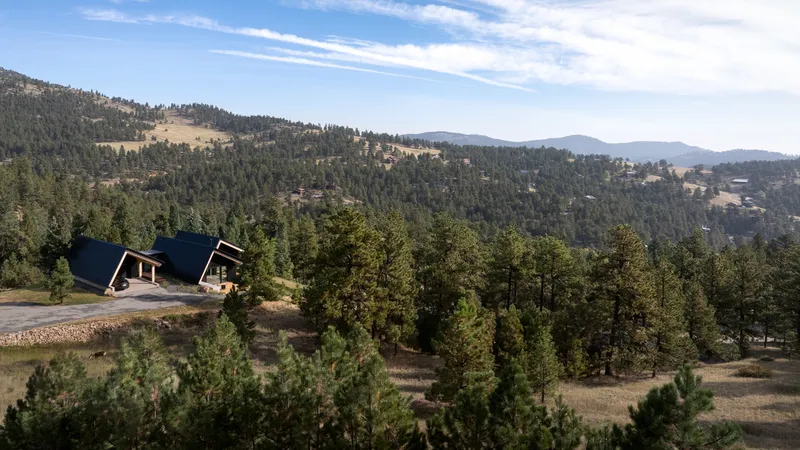
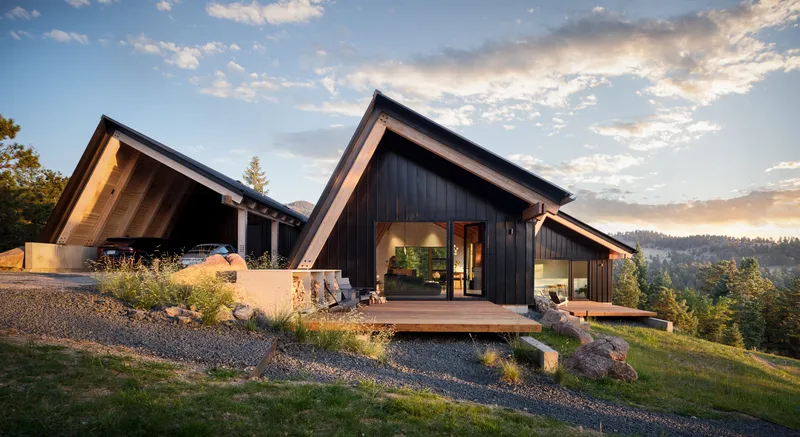
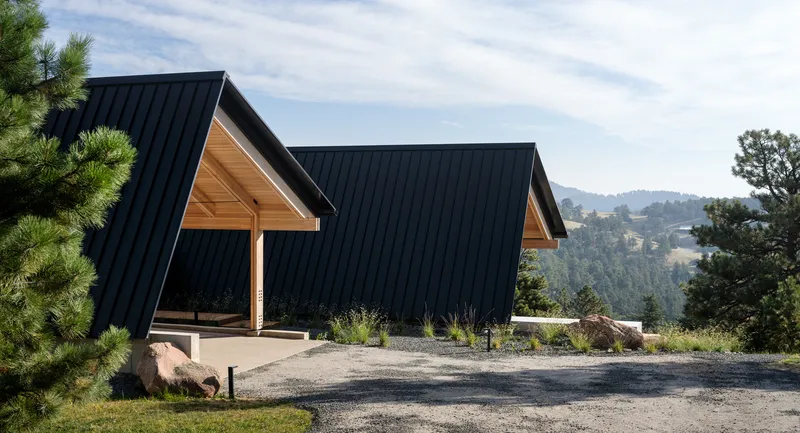
From a distance, Betasso Overlook reads as a pair of pitched roofs settled among ponderosa pines on a sloping ridge. Up close, the composition reveals its third volume and the connective tissue of glass corridors between them. The dark corrugated metal cladding borrows its palette from the granite outcroppings of the preserve below, letting the house recede into shadow while the timber-lined soffits glow warm at their edges.
The three-foot drop between each cabin does more than follow grade. It creates subtle thresholds, moments where you physically descend toward the view as you move from the work zone through the living area and into the bedroom. The gravel landscape beds planted with native grasses reinforce the sense that the house is a geological feature, not an imposition on the hillside.
Glass Corridors as Landscape Frames
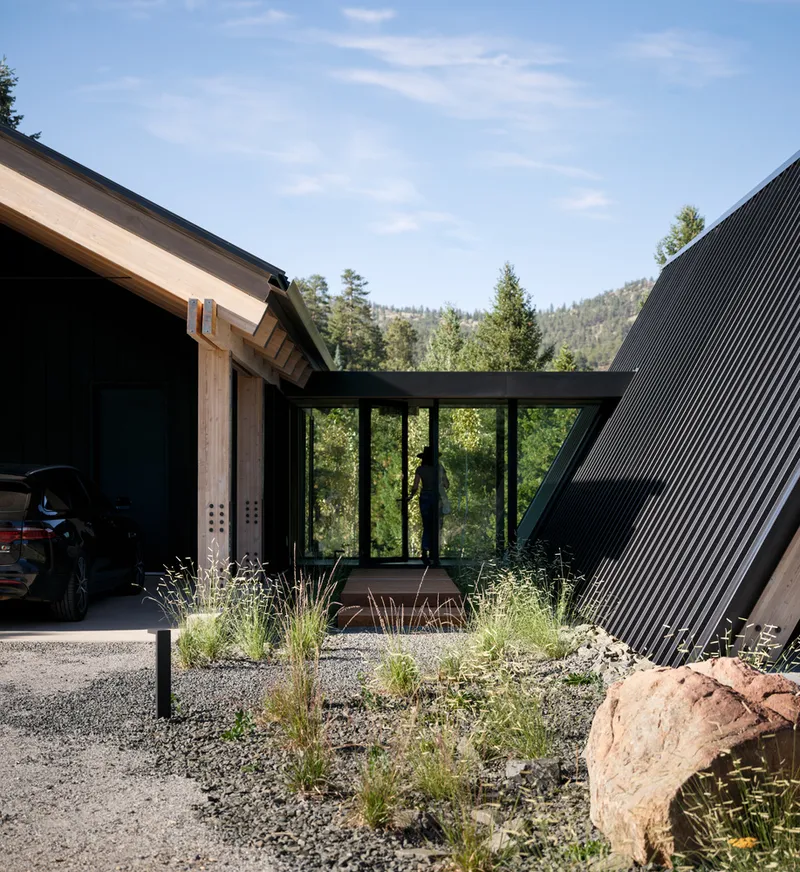
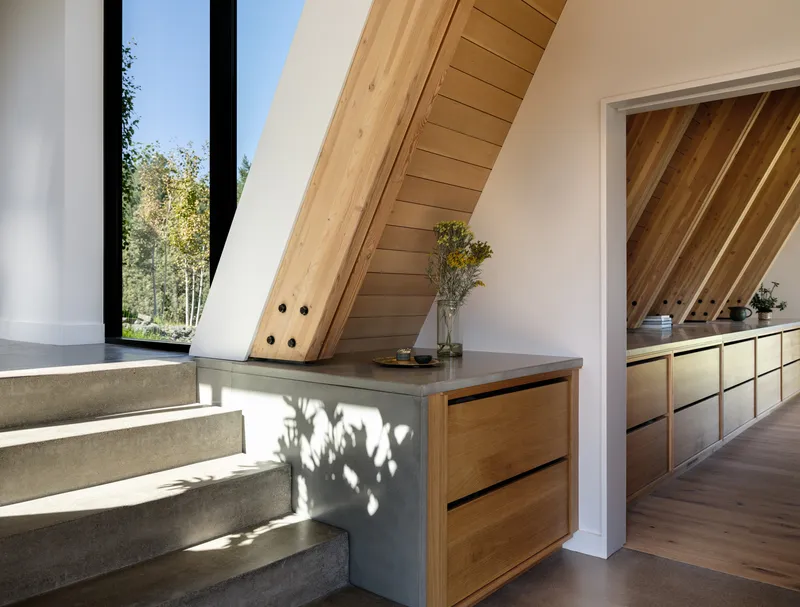
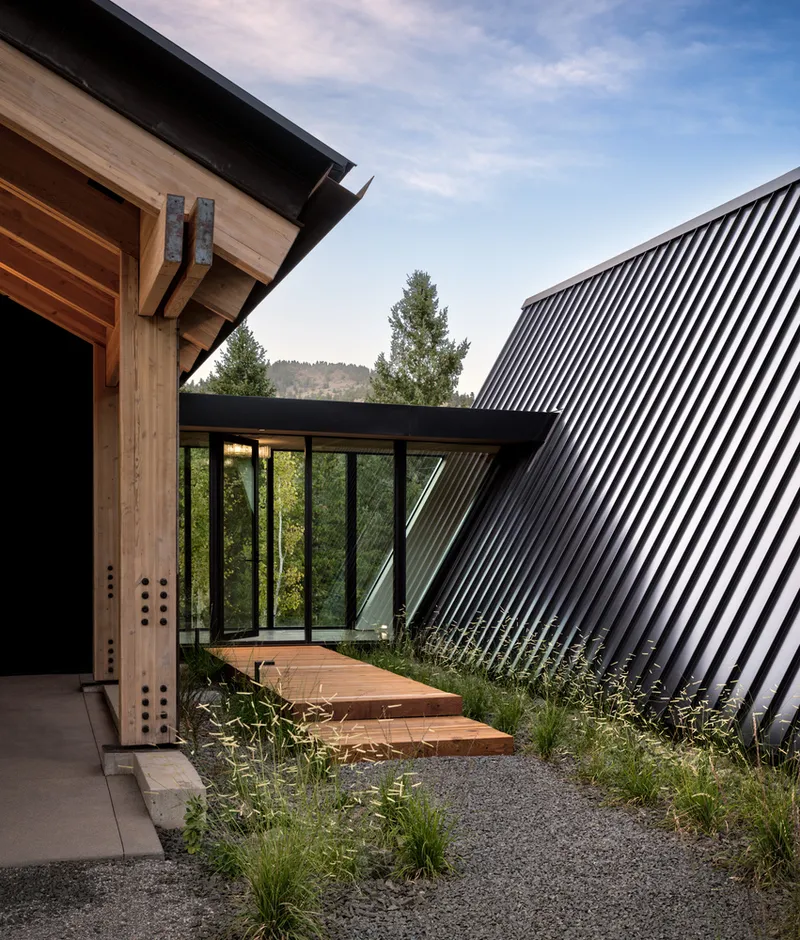
The glazed passageways connecting the three volumes are the project's most compelling spatial move. They serve as decompression chambers between programs: you leave the kitchen, step into a corridor flooded with sidelight and framed views of courtyard grasses, then arrive in the sleeping cabin with a different psychological register. These halls are not circulation throats to rush through. They are rooms in their own right, defined by the landscape visible through their walls.
A concrete staircase alongside one of these angled timber structures catches dappled sunlight filtering through adjacent glazing, turning what could be a mundane level change into a moment of choreographed light. The covered carport and entry further exploit the timber structure, using it as a canopy that ties the gabled volumes together while sheltering the arrival sequence.
Structure as Ornament: Fir Rafters and Steel Flitch Plates
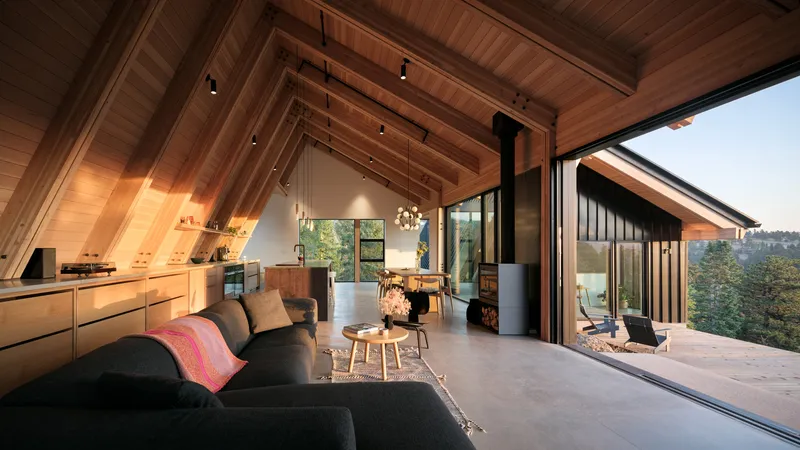
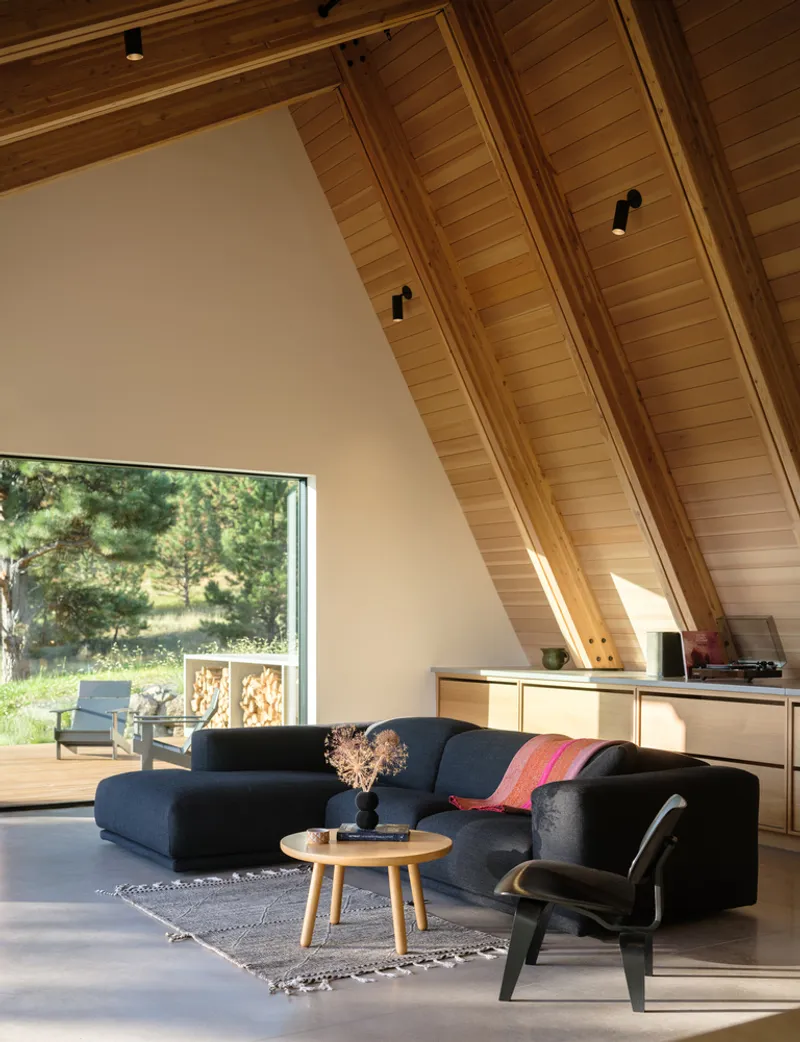
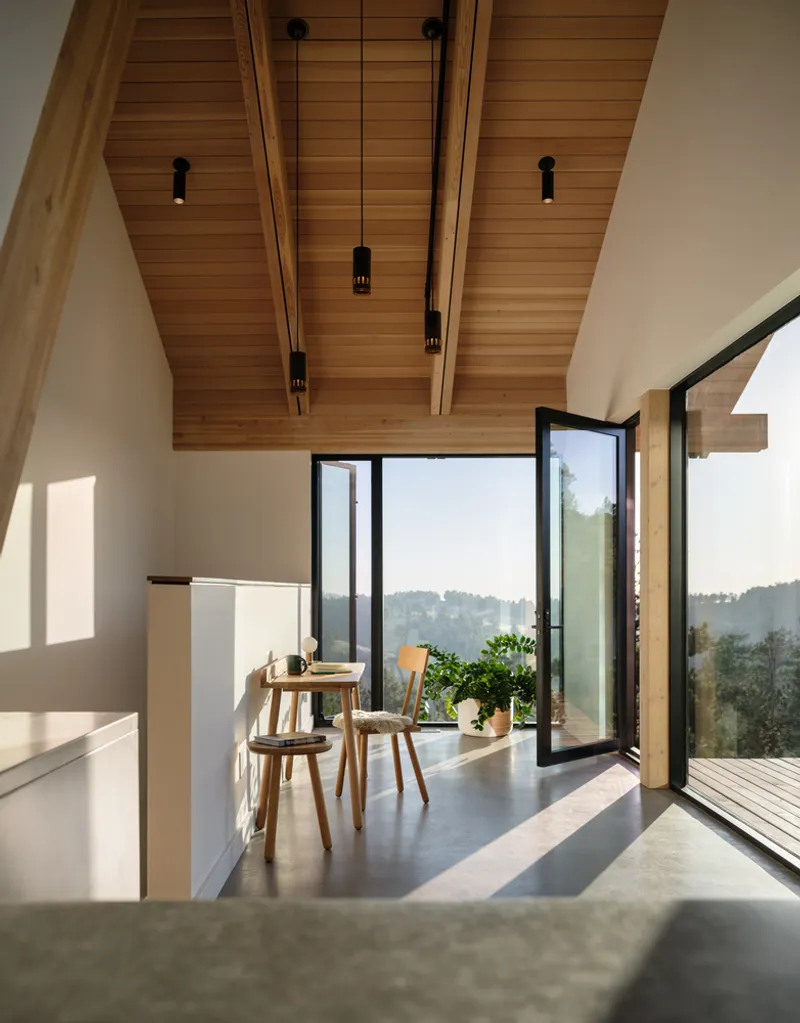
Inside, the repeated rhythm of double fir rafters encasing steel flitch plates gives every room a visual cadence. The hybrid structure allows long open spans without intermediate columns, so the living areas feel expansive under their vaulted ceilings. Hemlock ceiling boards run between the rafters, their lighter tone setting up a tonal contrast against the darker oak cabinetry below.
There is discipline in how the rafters align with the cabinetry and built-in storage. Nothing feels arbitrarily placed. The angular timber ceiling in the living space terminates at a picture window that frames the hillside landscape like a projection screen, collapsing the boundary between interior warmth and the wild terrain outside. At dusk, folding glass walls open the living space entirely onto the terrace, and the structural rhythm extends visually toward the horizon.
Kitchen and Hearth
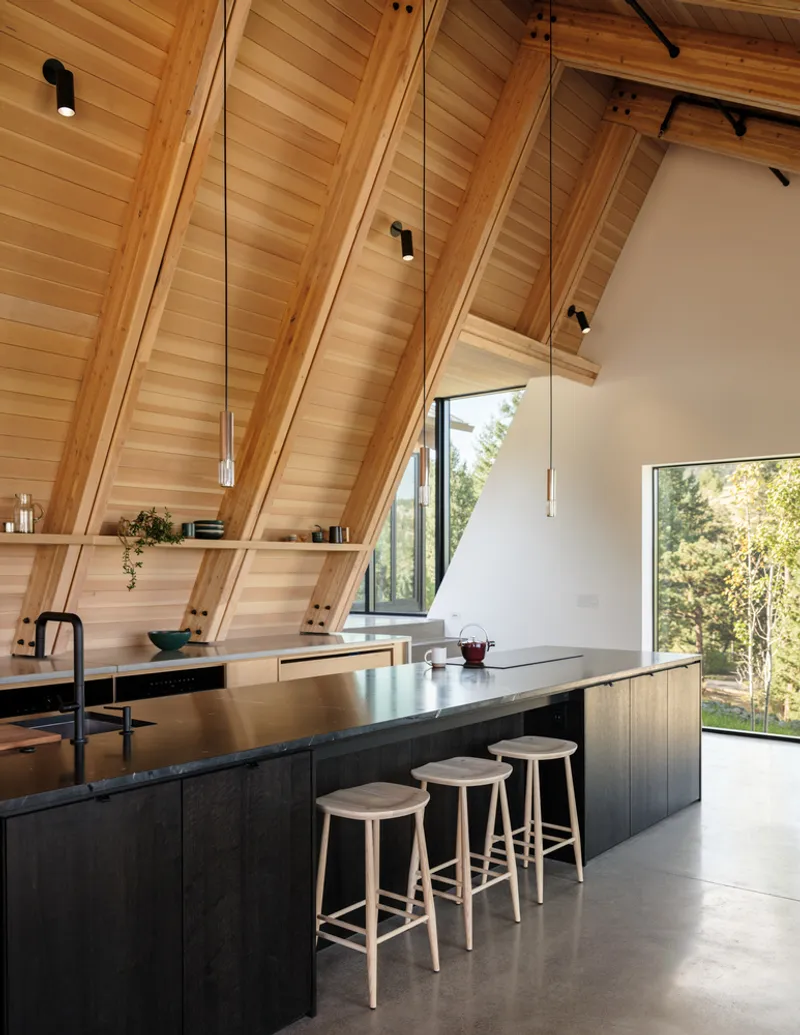
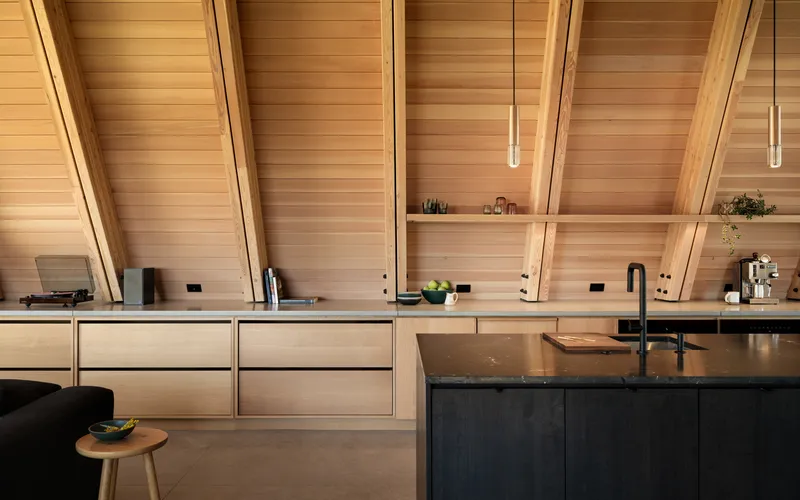
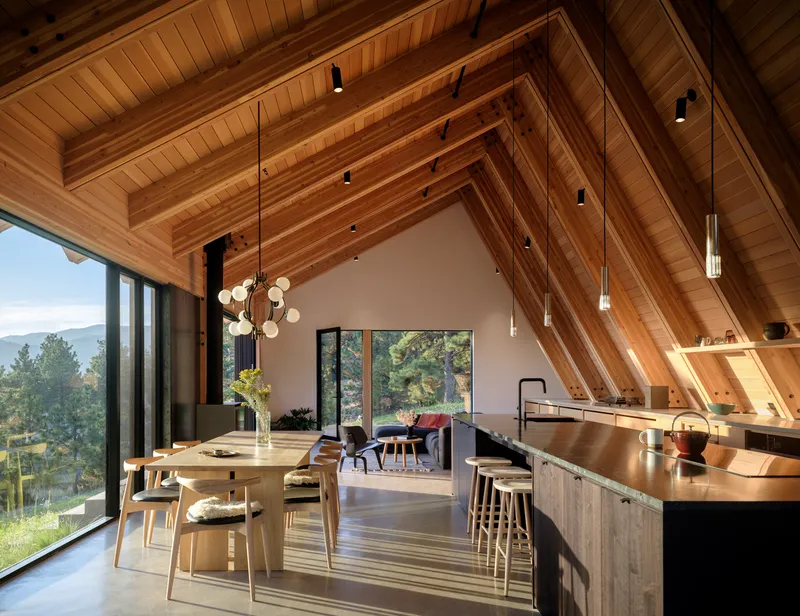
The kitchen, built by Henry Built, occupies the living cabin's core. Dark-stained white oak cabinetry with a quartzite island top sits beneath the angled timber ceiling, with shelving recessed into the sloped structure so that storage feels carved from the architecture rather than appended to it. Concrete counters ground the palette, echoing the material language of the floors and exterior retaining walls.
Pendant lights hang from the ridge, their warm glow pooling over the dining table as floor-to-ceiling glazing pulls the forested hillside into the room. A freestanding wood stove in the adjacent living area anchors the social heart of the house. It is a deliberate nod to cabin tradition, even as the geothermal radiant floors do the heavy thermal lifting.
The Sleeping Cabin and Quiet Corners
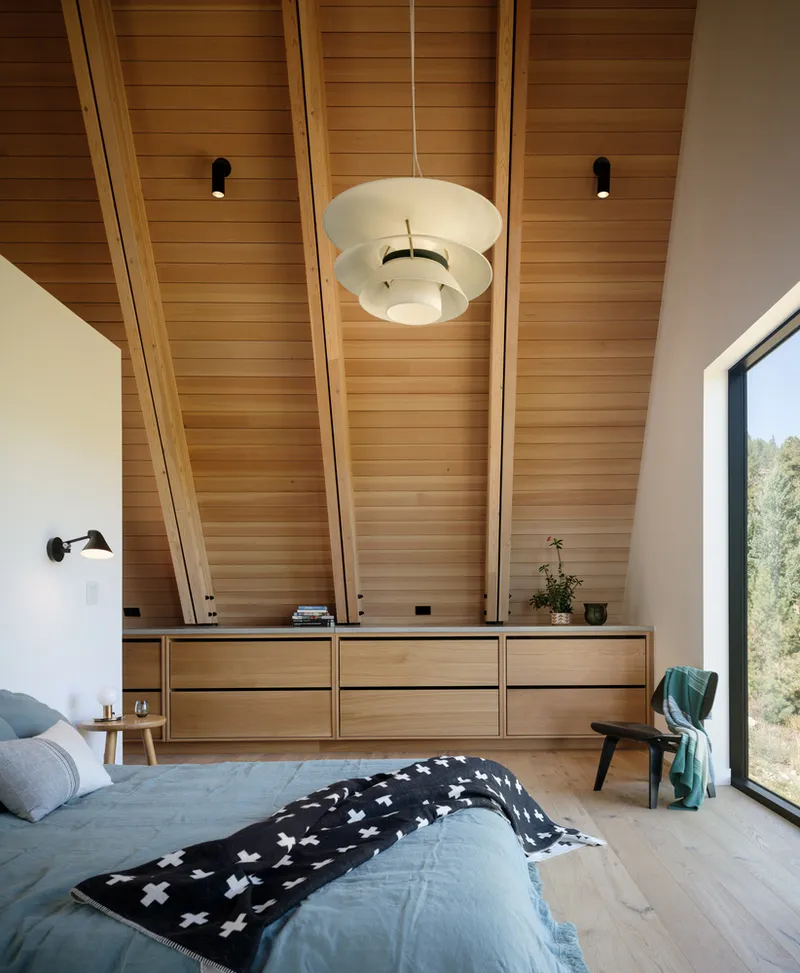
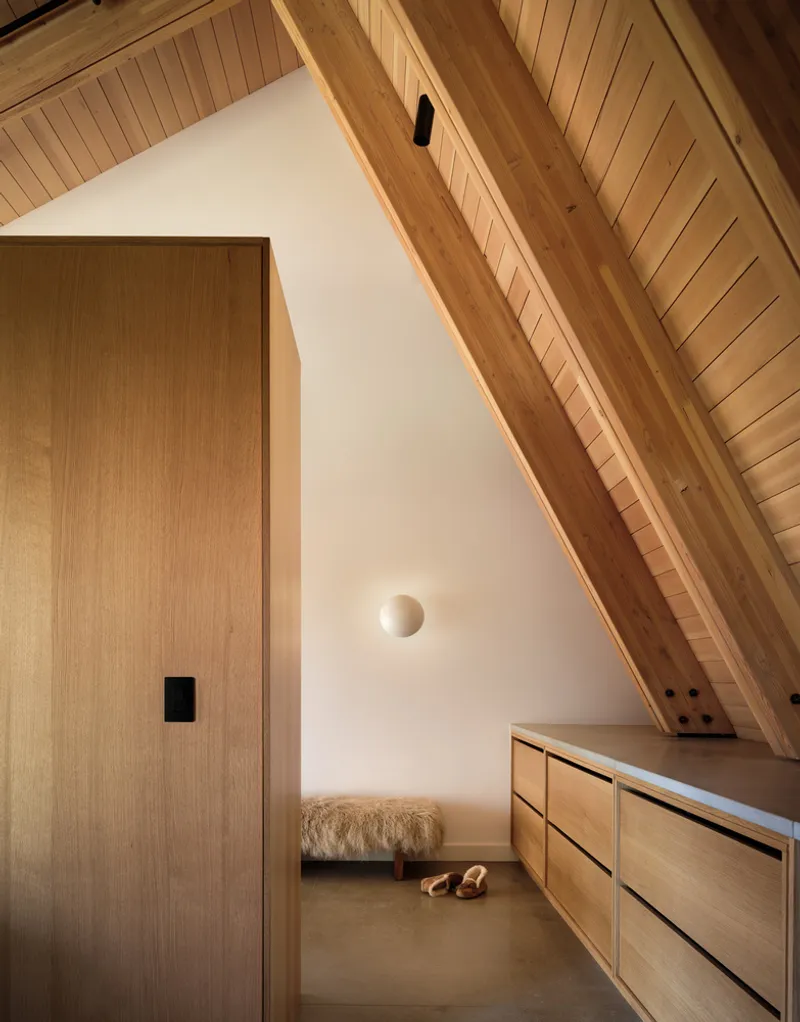
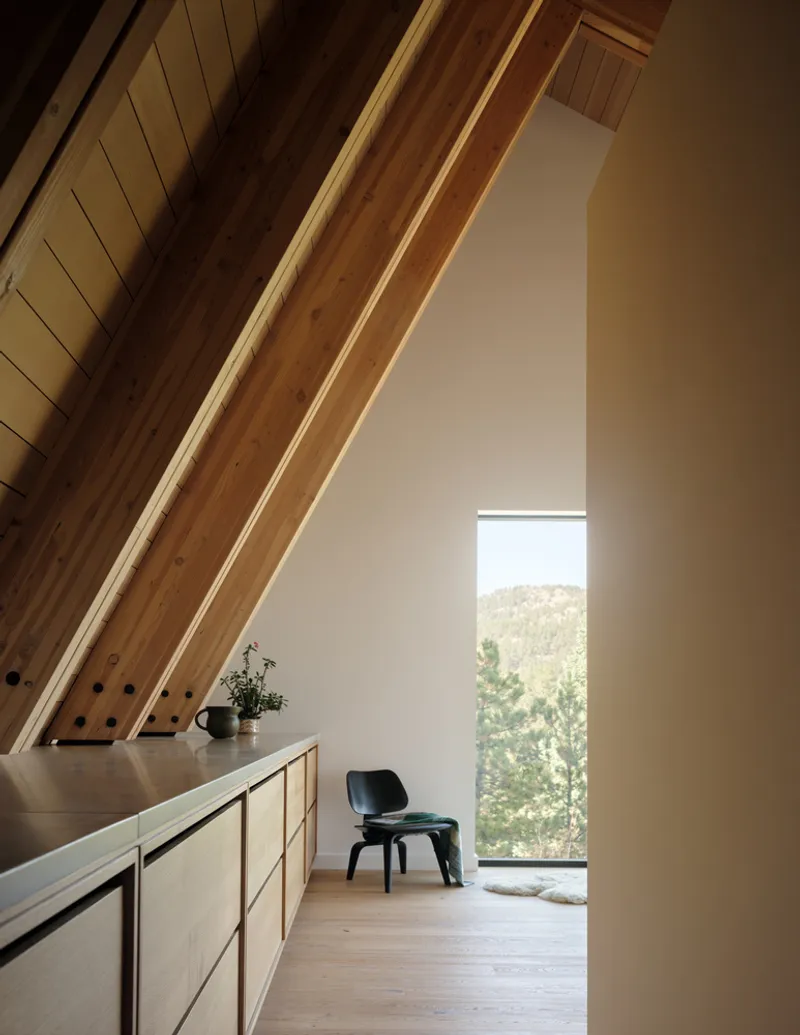
Cabin three, the sleeping volume, faces north to harvest ambient light without the glare and heat gain of direct sun. The bedroom layers wood ceiling planes at different angles, creating a sculptural enclosure that feels protective rather than confining. A floor-to-ceiling window frames the trees outside at eye level from the bed, turning the view into a kind of living headboard.
Throughout this volume, built-in storage walls, plywood cabinetry, and corner nooks with integrated benches maximize every inch under the steep roofline. A circular wall sconce casts soft light in one such nook, creating the kind of intimate pocket that a large open-plan house sometimes sacrifices. The hallway connecting to the rest of the house narrows and drops in ceiling height, a deliberate compression before re-expanding into the living volume.
Outdoor Rooms and the Terrace Edge
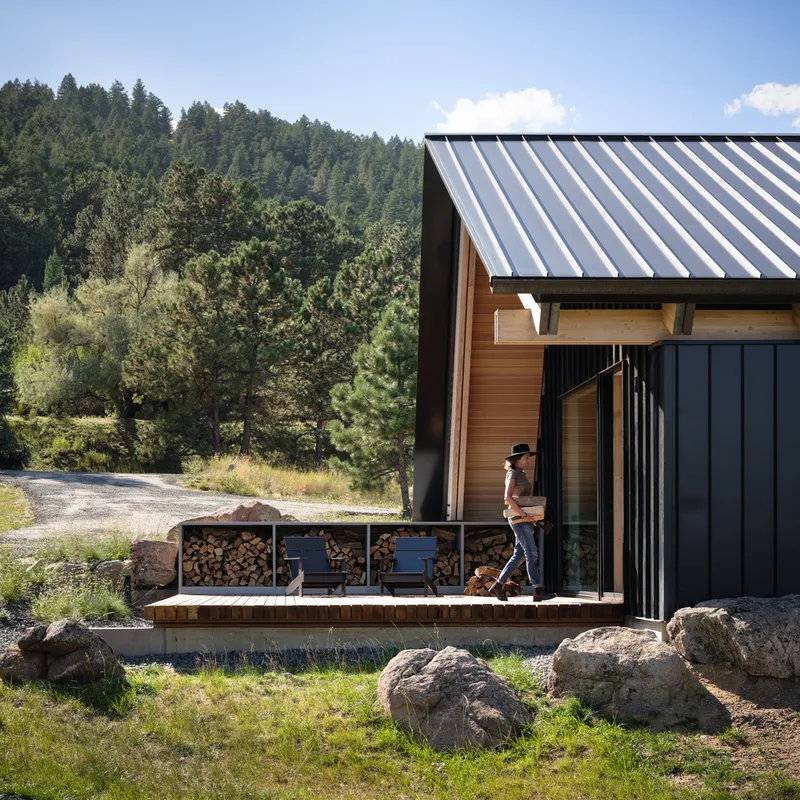
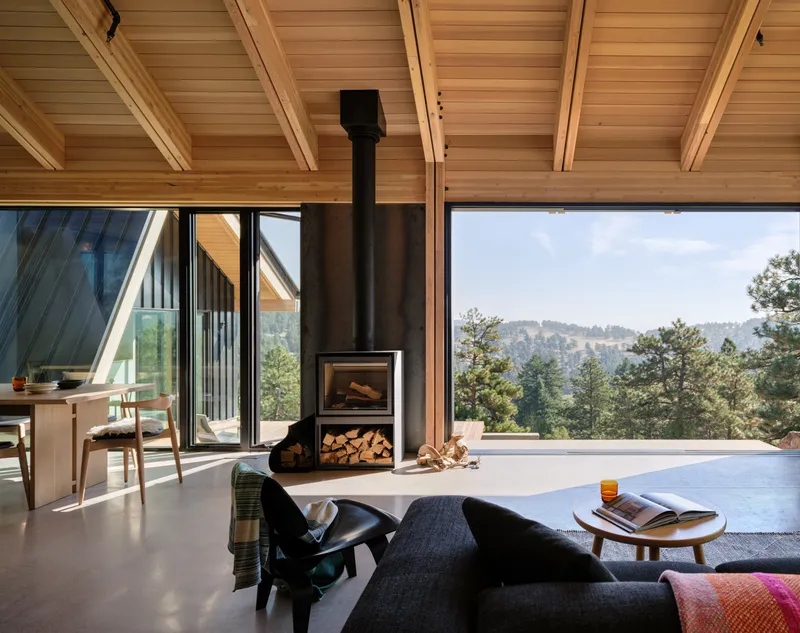
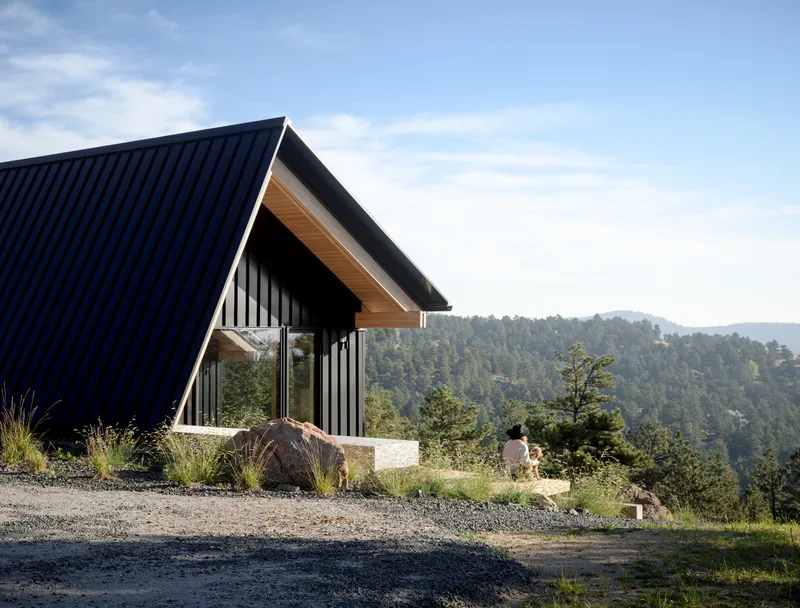
The timber deck terrace, complete with a firewood storage wall that doubles as a textural screen, extends the living cabin outdoors. Sliding glass doors dissolve the threshold between the two, and the deck's position on the downhill side of the composition means it catches the panoramic view across the preserve's 1,100 acres of single-track trails, wildflower meadows, and granite outcroppings.
On the uphill side, the entrance elevation presents a more restrained face: vertical siding, an exposed timber eave, and a low retaining wall that mediates between the gravel drive and the house's datum line. The courtyard between volumes, landscaped with native grasses and gravel, is less a front yard than an interstitial room open to the sky, reinforcing the idea that the spaces between the cabins matter as much as the cabins themselves.
Net Zero Without Compromise
Betasso Overlook achieves net-zero energy status through a layered strategy rather than a single technological fix. A 9 kW photovoltaic array handles generation. A ground-source heat pump feeds radiant floor heating, eliminating gas entirely. Continuous insulation creates an airtight envelope, and the building's orientation maximizes passive solar gain on the east while the steep roof-wall on the west deflects prevailing winter winds. Every appliance is all-electric.
What separates this from a checklist approach to sustainability is how the energy strategy shaped the architecture. The steep asymmetric rooflines are not a stylistic choice grafted onto a green home; they are the direct result of needing to block wind on one side and capture sun on the other. Form follows climate, and the miners' cabin vernacular just happens to align with the physics.
Why This Project Matters
Mountain homes in the American West face a tension that most of their architects prefer to ignore: the desire for panoramic openness conflicts with the need for thermal protection in a harsh climate. Betasso Overlook resolves this by splitting the program apart, giving each volume its own calibrated relationship to sun, wind, and view. The result is not a compromise between performance and experience but a demonstration that the two can be the same thing.
Renée del Gaudio Architecture has also made a quiet argument about scale. By fragmenting a 3,670-square-foot house into three modest cabins, the project avoids the bloated footprint that plagues so many mountain retreats. It sits on its ridge the way the historic miners' cabins sat on theirs: lightly, steeply, darkly. The difference is that this one gives back as much energy as it takes, built by Coburn Development with the kind of material precision that makes net zero feel like craft rather than compliance.
Betasso Overlook by Renée del Gaudio Architecture. Boulder, Colorado, United States. 3,670 sq ft. Completed 2024. Built by Coburn Development. Kitchen by Henry Built. Photography by David Lauer Photography.
About the Studio
Share Your Own Work on uni.xyz
If projects like this are the kind of work you want to make, uni.xyz is a place to publish your own, find collaborators, and enter design competitions.


Popular Articles
Popular articles from the community


Temporary Home for Dogs: A Reversed Zoo Rethinks Animal Shelter Architecture
In Bucharest, a sinuous corridor and freed landscape flip the logic of containment, designing a shelter that works to make itself unnecessary.

Opera by the Sea Estonia: Three Shells Dissolving Architecture into Tallinn's Coastline
A winning opera house proposal replaces monumental form with interconnected shells that blur the boundary between building, park and Baltic Sea.

Tsunami Convergenics: Turning Catastrophic Ocean Forces into Underwater Housing Infrastructure
A speculative underwater settlement off the coast of Onagawa, Japan, treats tsunamis and typhoons as energy sources rather than threats.

Opera on the Sea: Driftwood Logic Shapes a Timber Opera House on Estonia's Coast
Trevor Orgill's opera house translates the entangled drift of floating timber into a civic building where wood, water, and music converge.

Similar Reads
You might also enjoy these articles


Hodi-Mandai Geram
Project Function: Preservation and revitalization of the Intangible heritage and socio-spatial identity of the Hodi by Housing, Cultural Memory Center, Sacred Grove, landscape, local tourism economy


Olio Towers: A Mid-Rise for Performers That Fuses Housing, Rehearsal, and Stage
Located blocks from Houston's Theater District, this modular tower stacks living units around a central performance atrium.

Oasis: Modular Green Housing Carved into Dhaka's Urban Fabric
A shortlisted Plugin Housing entry reclaims unauthorized settlements in Dhaka with stepped concrete volumes, green roofs, and ventilation-driven design.

Black Hole: A Floating Megastructure for the Post-Physical Era
Emiliano Mazzarotto envisions a spherical, self-scaling arena where e-sports, digital hotels, and holographic stadiums replace traditional public space.

Explore Zero Energy Competitions
Discover active competitions in this discipline

Challenge to reimagine the Iron Throne

Photograph architecture without architects

Illustrate the lost glory of Angkor Wat - Render Challenge

Design challenge to reuse E-waste
Comments (0)
Please login or sign up to add comments
No comments yet. Be the first to comment!