

New High-Rise Block Böblingen District Hospital by Baumschlager Eberle Architekten
A sustainable 13-story tower combining education, staff housing, and administration with a recycled concrete structure, flexible façade, and landscaped public spaces.


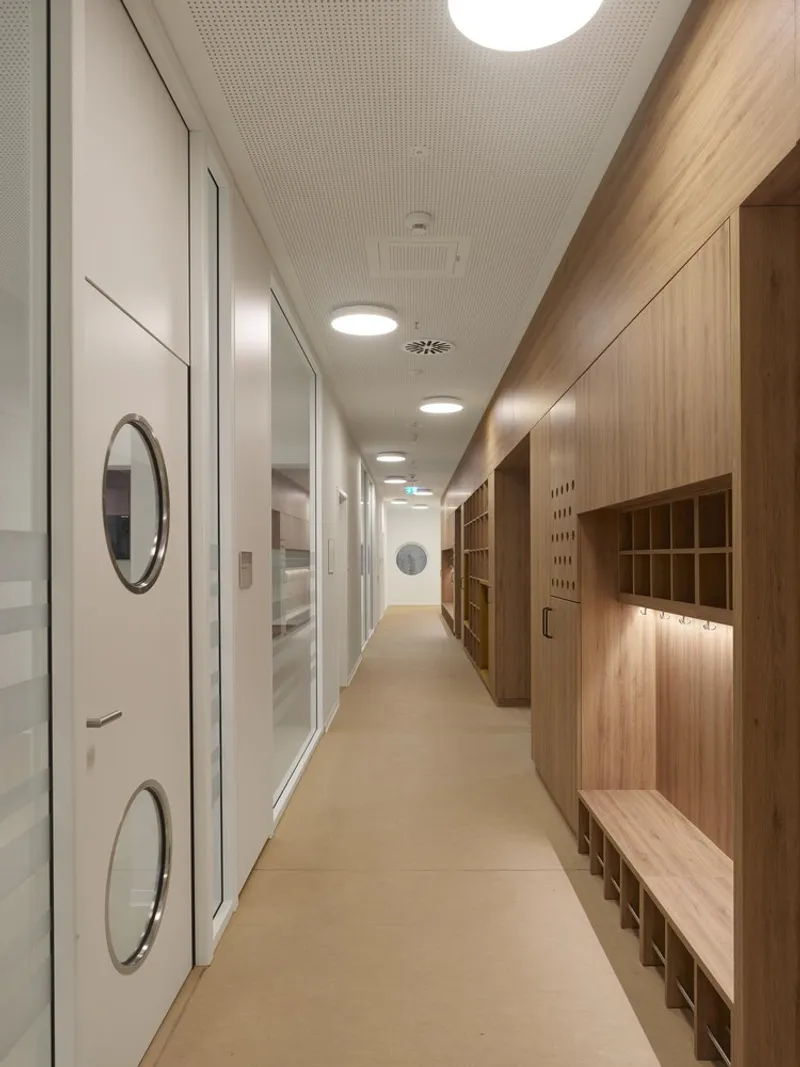
The New High-Rise Block at Böblingen District Hospital designed by Baumschlager Eberle Architekten introduces a forward-looking architectural identity for the growing Flugfeld Hospital campus in Germany. Completed in 2024, the 13-story tower brings together educational spaces, administrative facilities, and residential units for hospital staff, forming a multifunctional vertical community grounded in sustainability and flexibility. With an area of 15,936 m², the project redefines how healthcare infrastructure can integrate spatial efficiency, natural light, and long-term environmental responsibility.
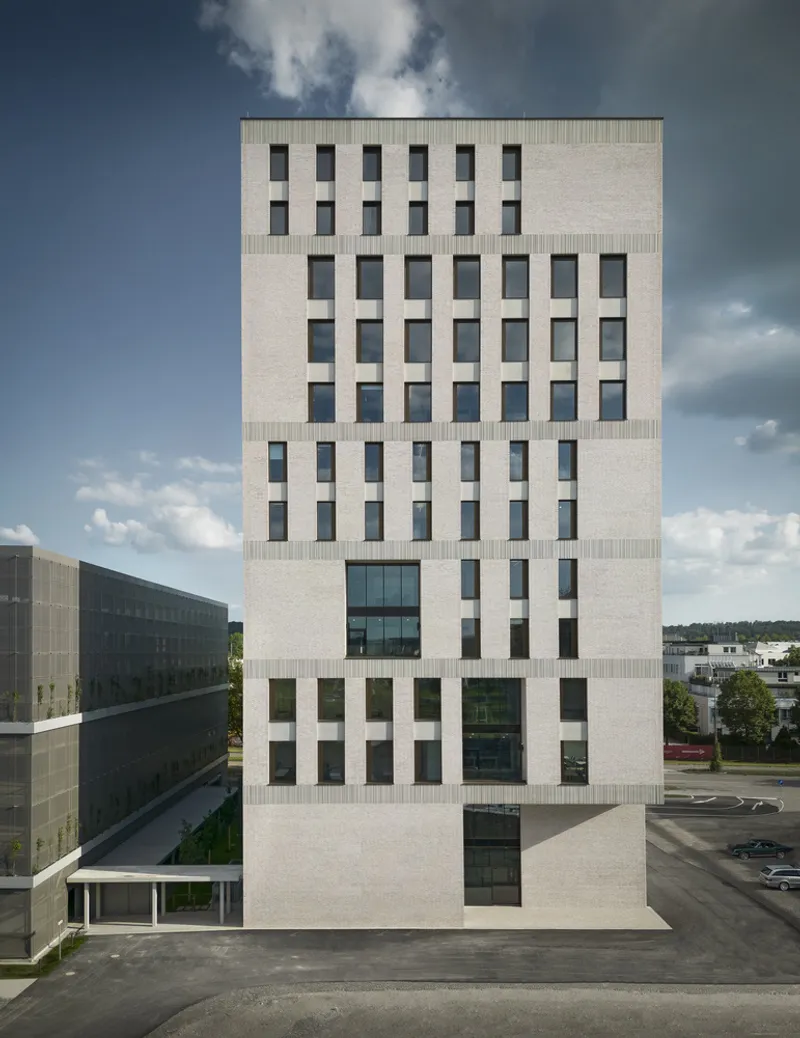
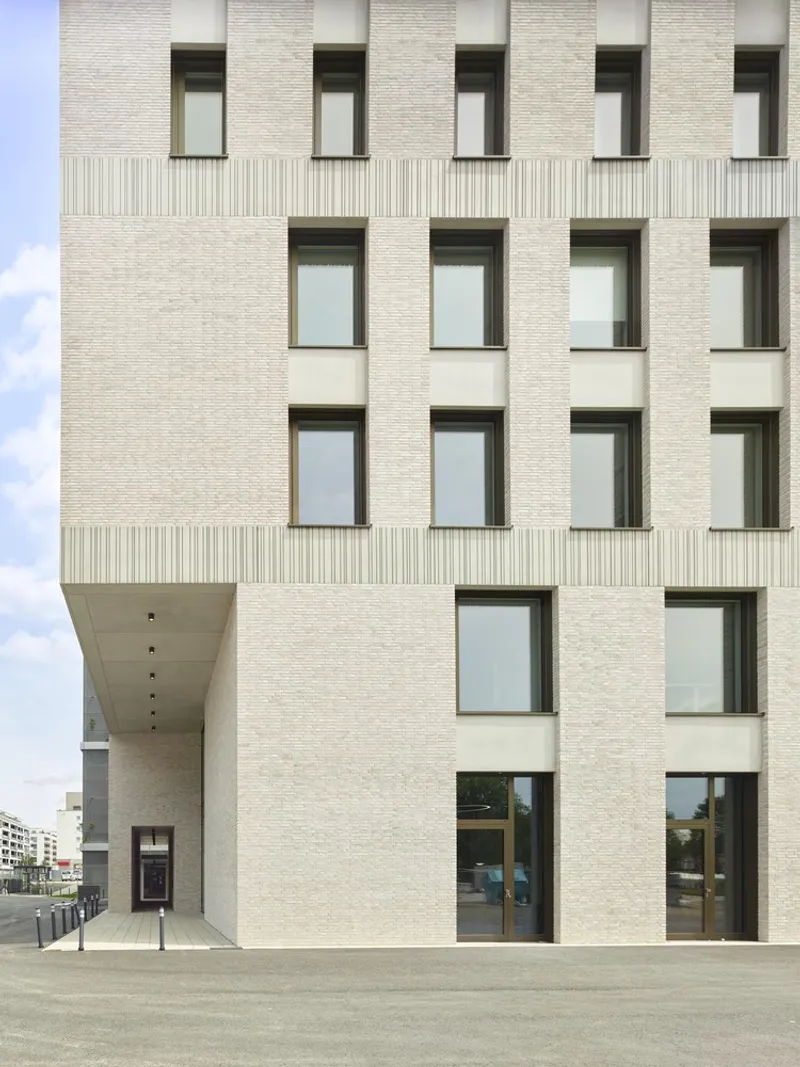
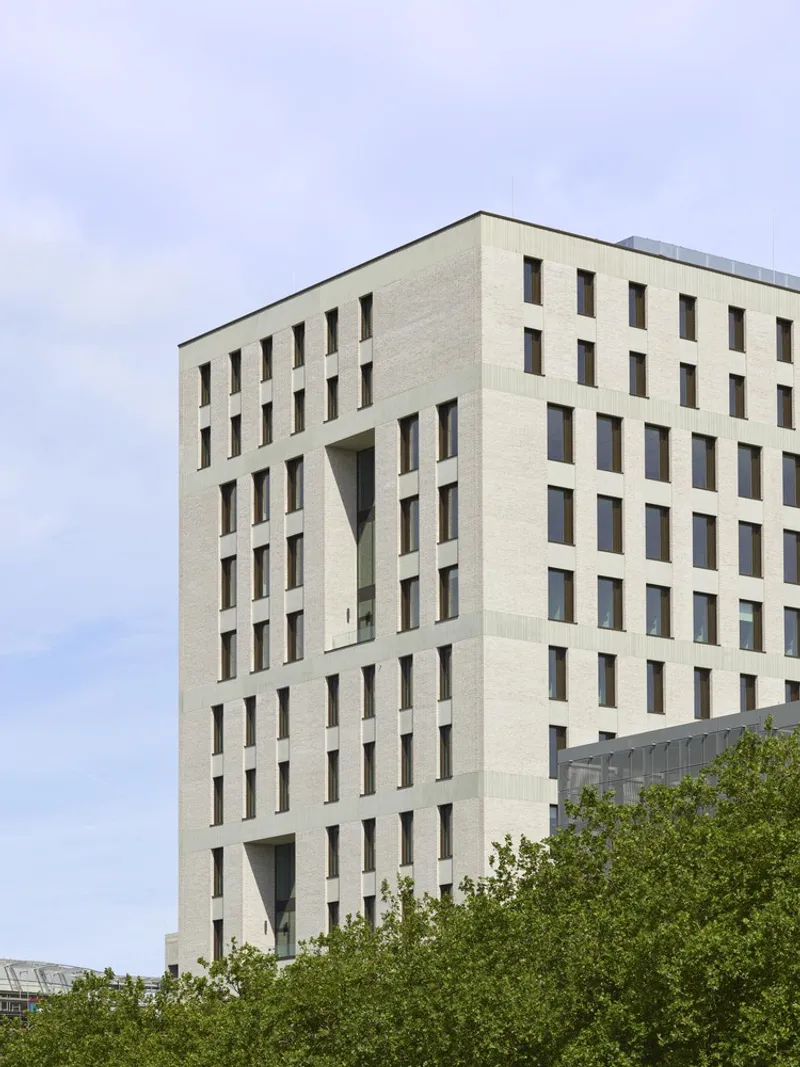
A Striking Vertical Statement Anchoring the New Campus
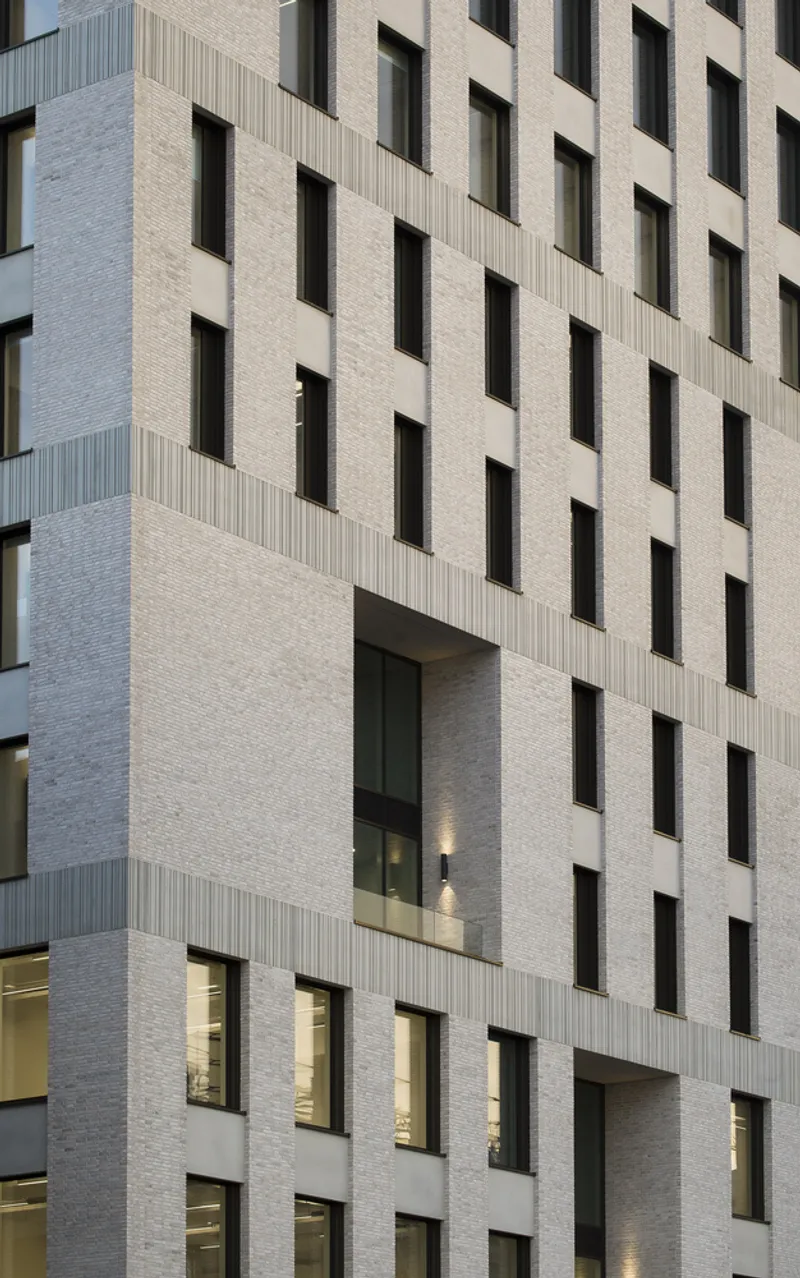
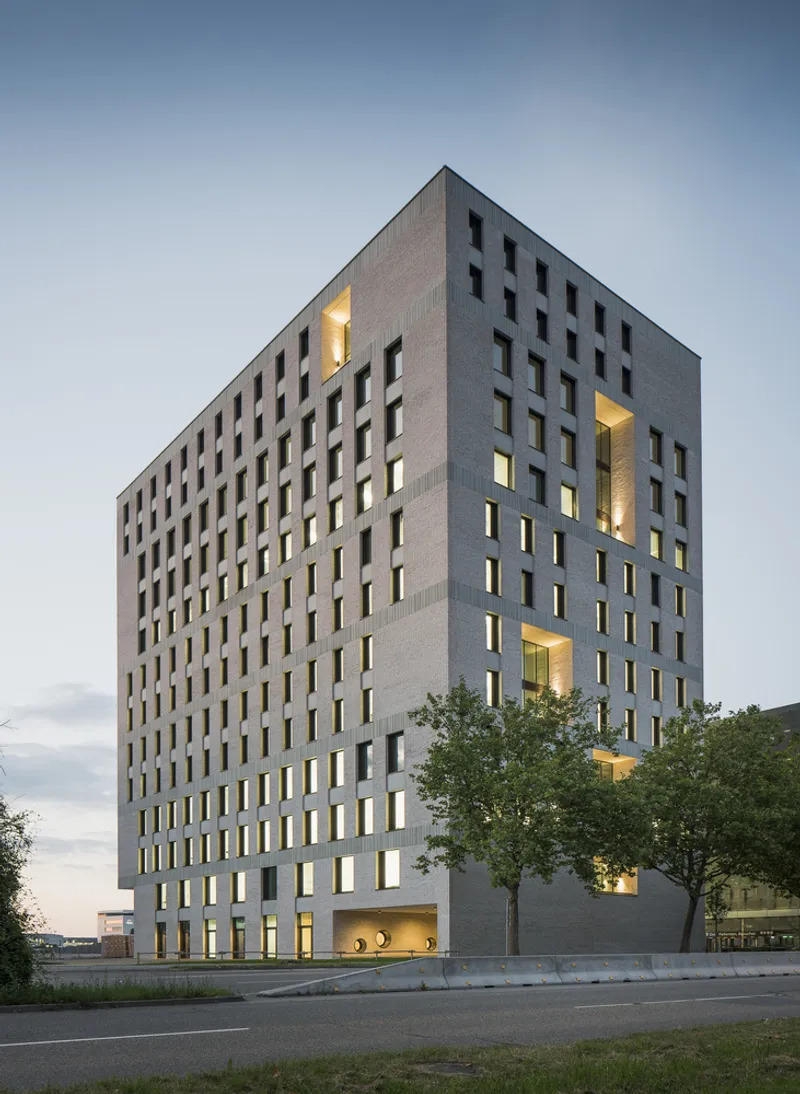
Positioned at the entrance of the emerging healthcare district, the high-rise block is conceived as a powerful architectural marker. The tower’s structure is built using a reinforced concrete shell featuring a high proportion of recycled concrete, establishing the building’s environmental ambition from the outset. Large punched-window openings animate the façade, elevating the visual quality while ensuring natural daylight reaches deep into the interior core. This strategic façade design creates a welcoming atmosphere in the building’s shared learning and living spaces, enhancing well-being for students, healthcare professionals, and administrative staff.
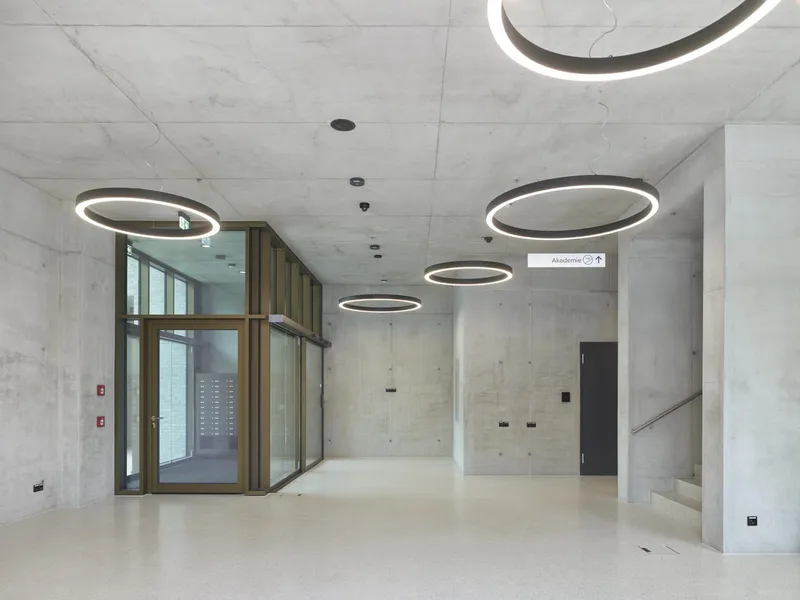
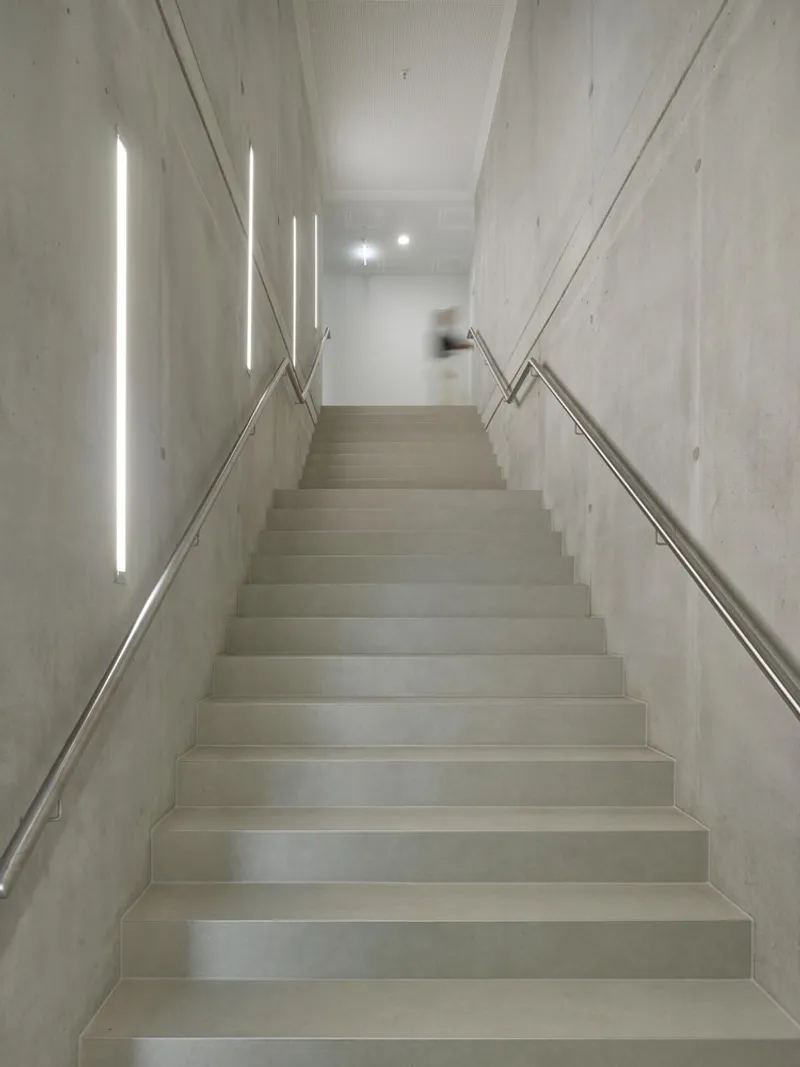
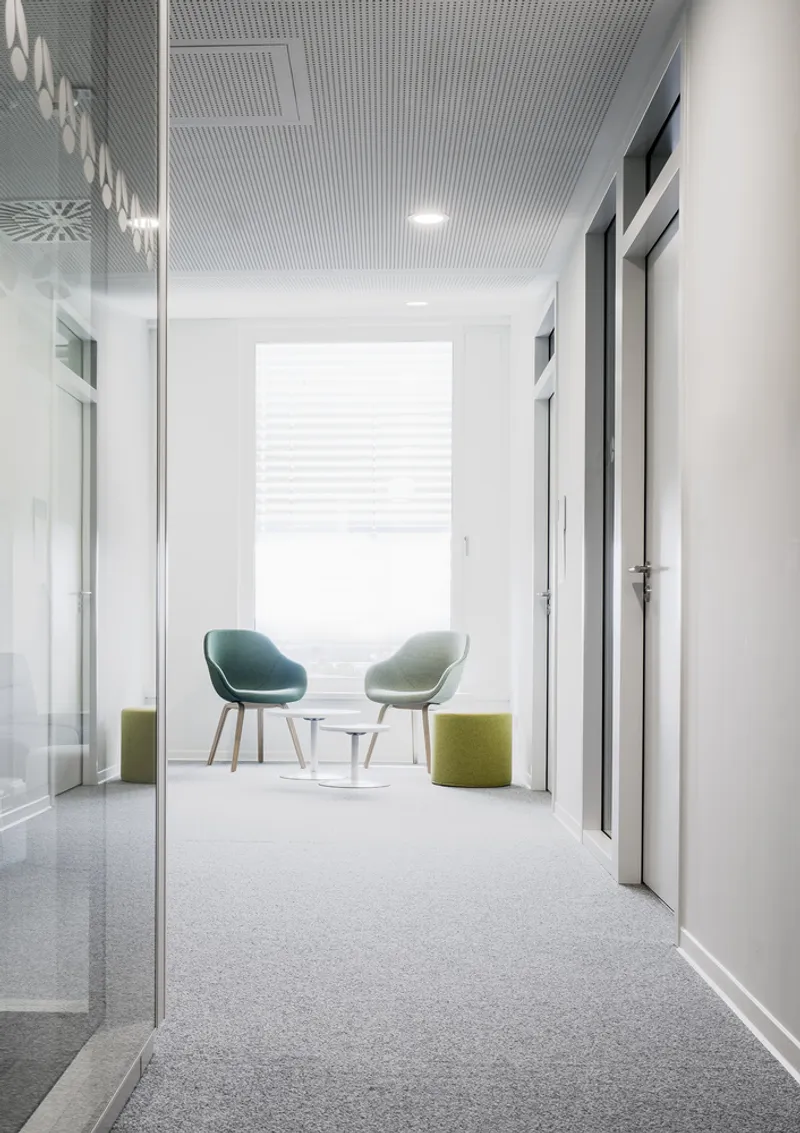
Multi-story interior spaces distributed throughout the tower are designed as communal zones, promoting interaction and cross-disciplinary exchange among occupants. These volumes not only encourage collaboration but also act as important social anchors within the vertical program.
Integration with the Car Park and Urban Context
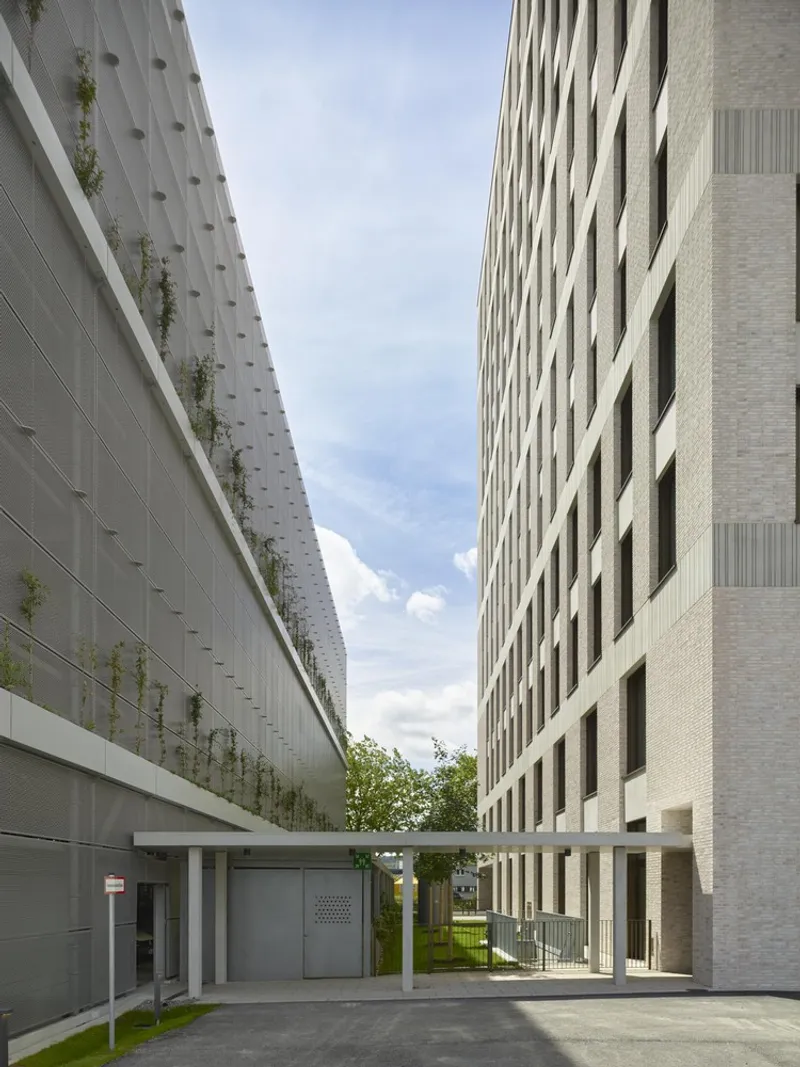
The high-rise block forms a cohesive architectural ensemble with the adjacent multi-level car park. The car park is articulated through a series of half-levels connected by a central access core, creating parking for nearly 600 vehicles. Setbacks on the upper floors soften its presence and mediate the scale difference between the tower and the surrounding corner developments. The resulting composition establishes a balanced, unified entrance to the hospital precinct, reinforcing the identity of the new campus.
A Façade Crafted for Flexibility, Durability, and Contextual Harmony
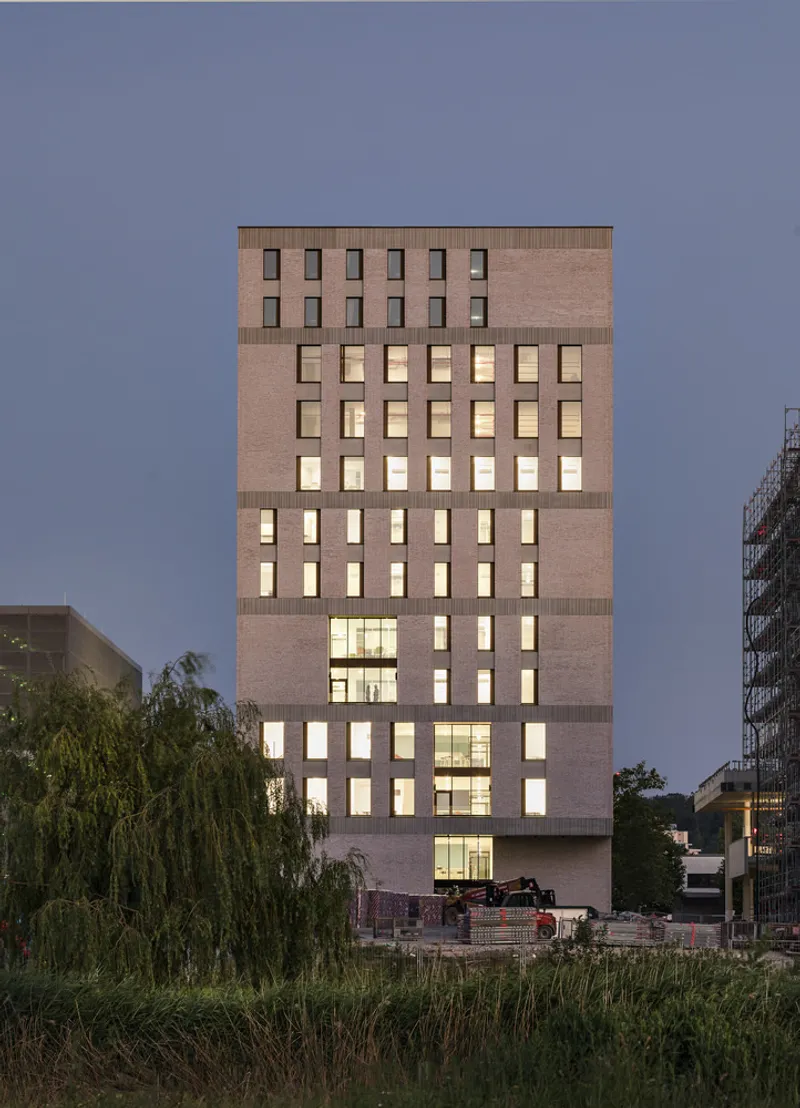
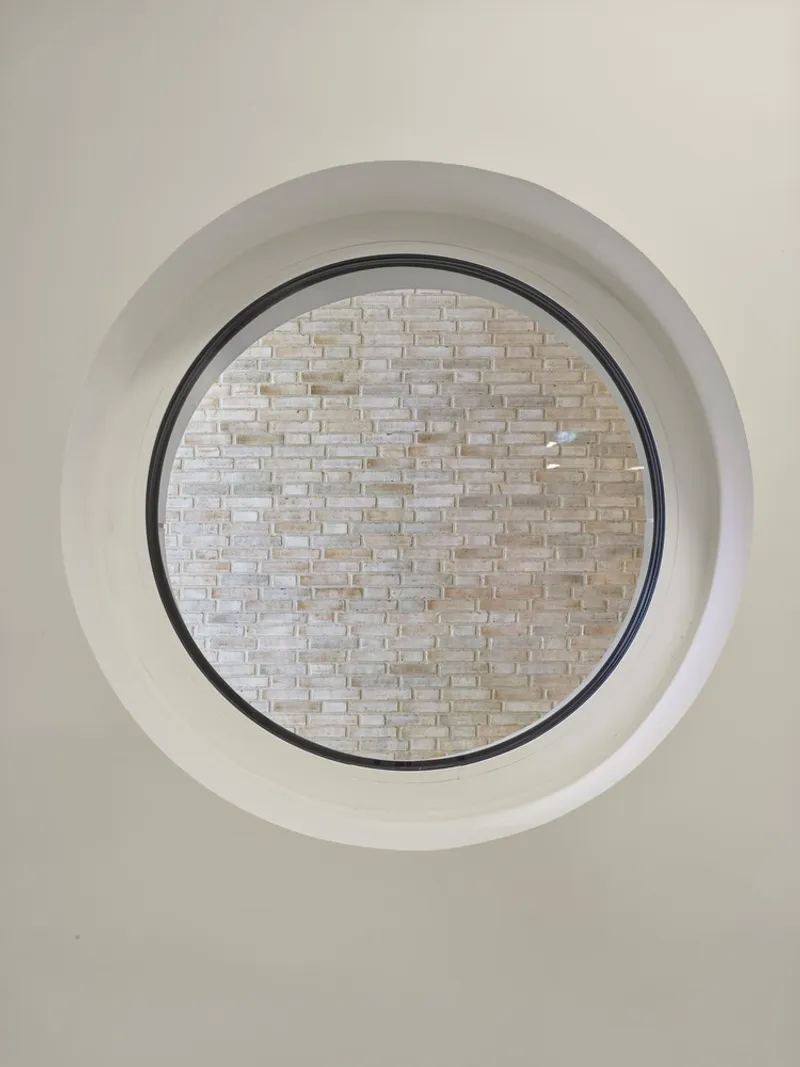
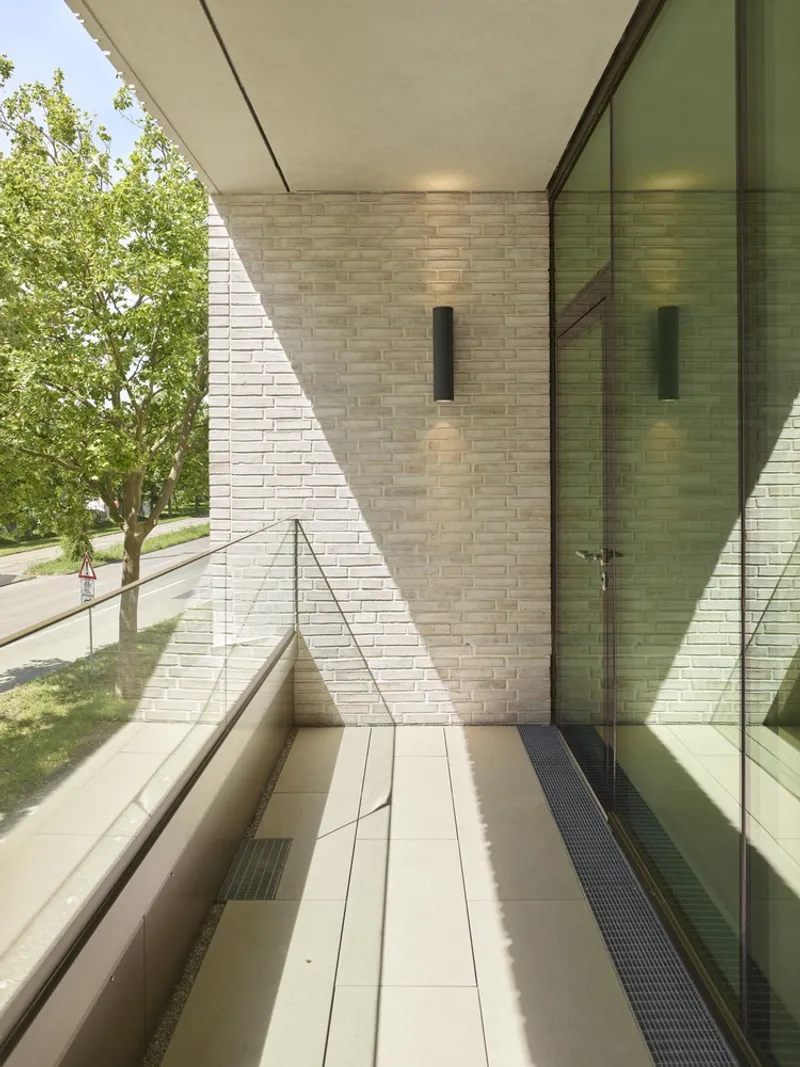
Architecturally, the tower presents a refined and disciplined expression through its light-colored clinker-brick façade, chosen to visually complement the broader district hospital environment. Horizontal precast concrete bands wrap the volume, adding subtle articulation and breaking down the building’s height. The punched-window design, executed in a consistent grid, ensures the floorplates remain highly flexible. This adaptability supports future changes in program, an essential quality for healthcare-related buildings where needs continuously evolve.
The varied widths of the façade openings introduce a quiet rhythm that emphasizes certain glazed elements across multiple stories. This patterning defines discreet functional zones visible from the exterior, offering both identity and cohesion to the vertical program.
Landscape Design Rooted in Sustainability and User Comfort
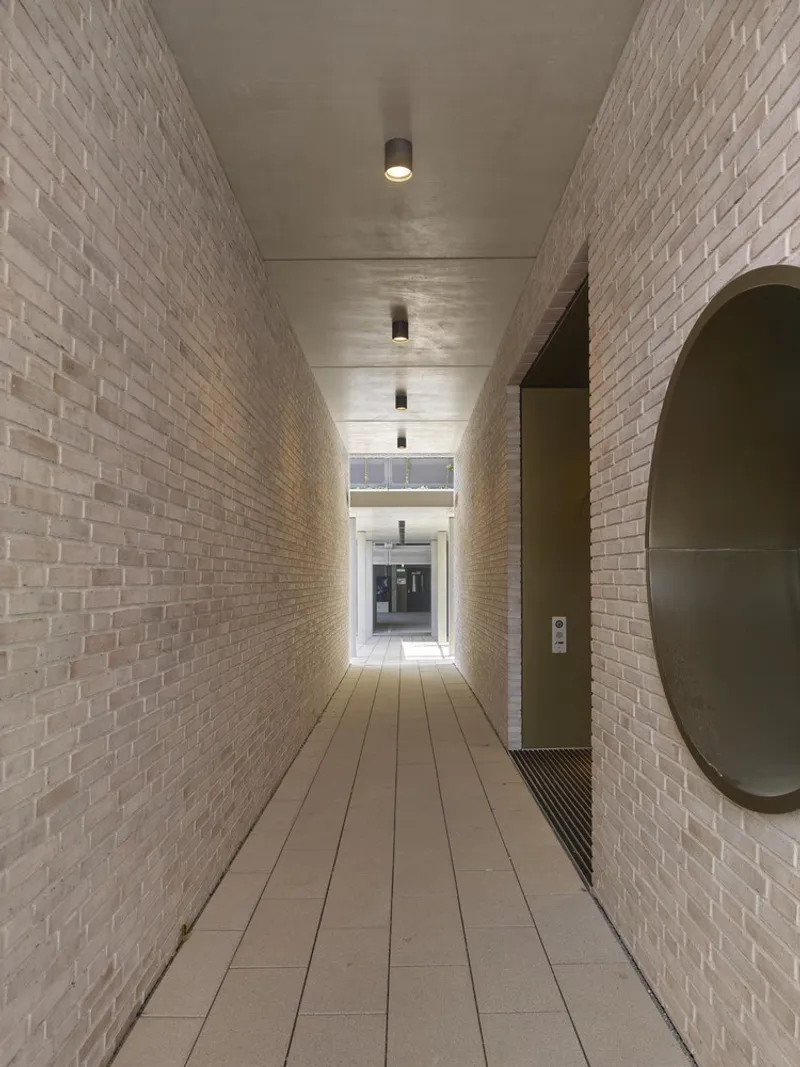
The exterior areas surrounding the tower are designed as robust and inviting public spaces. The landscape integrates large concrete pavers, pockets of greenery, and ground-level water features that soften the building’s strong urban presence. An important sustainable gesture lies in the paving setts, which contain 40% recycled concrete and can be easily replaced or fully recycled at the end of their lifecycle. These material strategies reflect the project’s commitment to circular construction and long-term responsible design.
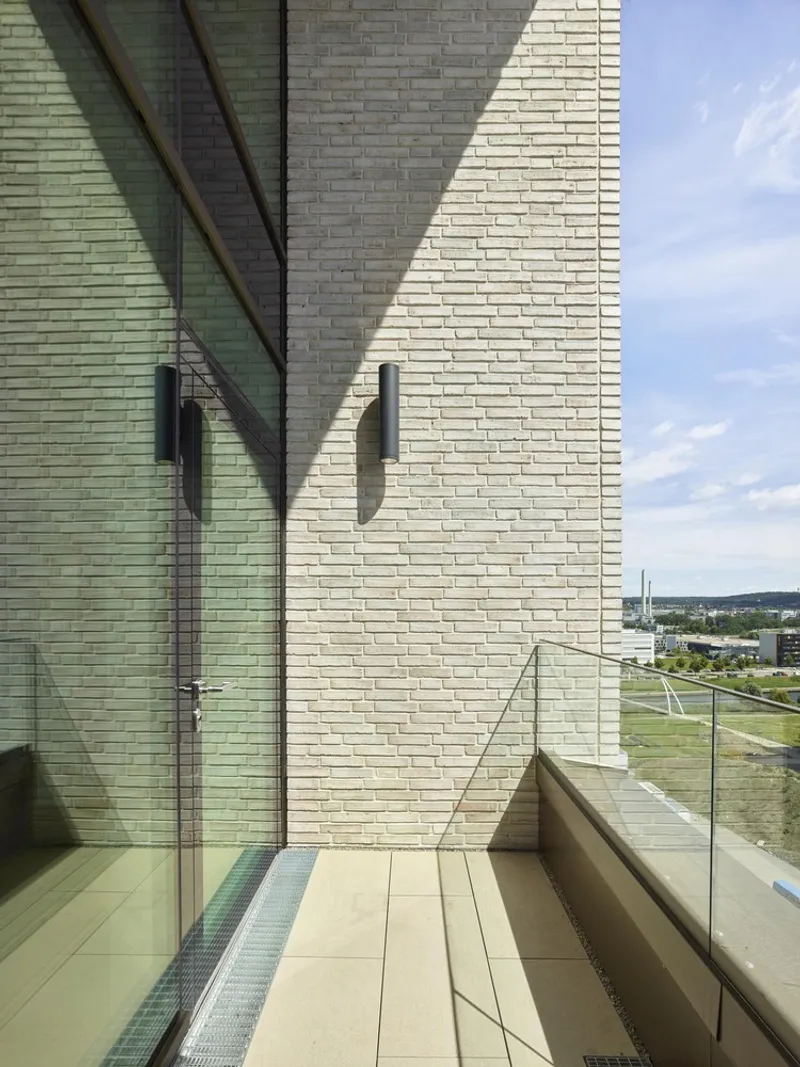
Vegetation around the terrace levels enhances the user experience, creating moments of rest and connection with nature within a healthcare campus known for high activity and movement.
A Holistic Vision for Contemporary Healthcare Infrastructure
The New High-Rise Block for the Böblingen District Hospital represents a shift toward integrated, resilient, and community-centered healthcare architecture. Through its recycled concrete structure, flexible floorplates, daylight-optimized façade, and sustainable landscape interventions, the project demonstrates how high-density development can support both environmental and social well-being.
All photographs are works of Albrecht Immanuel Schnabel, Roland Halbe


Popular Articles
Popular articles from the community


The Amber Palace Opera: A Geological Fiction Surfaces on Tallinn's Baltic Waterfront
Pierre Brillard reimagines a Baltic legend as a public landscape, opera house, and waterfront promenade rooted in Tallinn's coastal identity.

Opera on the Sea: Driftwood Logic Shapes a Timber Opera House on Estonia's Coast
Trevor Orgill's opera house translates the entangled drift of floating timber into a civic building where wood, water, and music converge.

Singing Woman: An Opera House That Performs Before the Curtain Rises
Ovidiu Cristian Pavel's conceptual opera house translates Estonia's choral identity into a sculpted waterfront landmark facing the Baltic Sea.

Manzana Morphosis: Stretching Barcelona's Grid into a Living Landscape for 2050
A radical reworking of the Eixample manzana turns density into a tool for generous public space, vertical ecology, and environmental performance.

Similar Reads
You might also enjoy these articles


Hodi-Mandai Geram
Project Function: Preservation and revitalization of the Intangible heritage and socio-spatial identity of the Hodi by Housing, Cultural Memory Center, Sacred Grove, landscape, local tourism economy


Olio Towers: A Mid-Rise for Performers That Fuses Housing, Rehearsal, and Stage
Located blocks from Houston's Theater District, this modular tower stacks living units around a central performance atrium.

Oasis: Modular Green Housing Carved into Dhaka's Urban Fabric
A shortlisted Plugin Housing entry reclaims unauthorized settlements in Dhaka with stepped concrete volumes, green roofs, and ventilation-driven design.

Black Hole: A Floating Megastructure for the Post-Physical Era
Emiliano Mazzarotto envisions a spherical, self-scaling arena where e-sports, digital hotels, and holographic stadiums replace traditional public space.

Explore B19 Architekten Bda – Weimar Competitions
Discover active competitions in this discipline

Challenge to design mud housing for contemporary communities

Challenge to reimagine the Iron Throne

Photograph architecture without architects

Illustrate the lost glory of Angkor Wat - Render Challenge
Comments (0)
Please login or sign up to add comments
No comments yet. Be the first to comment!