

NGSTUDIO Stretches a Timber and Stone Residence Across a Brazilian Hillside Facing a Reservoir
In Piracaia, Brazil, the KH House draws on vernacular materials and horizontal lines to make a reservoir view the heart of domestic life.


Most hillside houses treat the slope as a problem to solve. The KH House by NGSTUDIO, led by architect Michel Nagi Ghostine, treats it as a script to follow. Sited on a grassy incline above a reservoir in Piracaia, about a hundred kilometers north of São Paulo, the 2,100 square meter residence steps down the terrain in angled wings, tucking itself into the topography rather than asserting a single monolithic form. The reservoir is not merely visible from the house; it is, by design, the organizing datum around which every room, terrace, and pool edge is calibrated.
What makes the project worth studying is the material discipline. Wood, stone, and light concrete are not combined for variety's sake but deployed with clear structural and atmospheric roles: concrete for the horizontal datum of roof planes, stone for grounding vertical masses, and timber, both solid and perforated, for modulating light, privacy, and breeze. The result is a house that reads as heavy and rooted from a distance yet feels porous and open at the scale of the body.
A Low Profile on a Long Slope
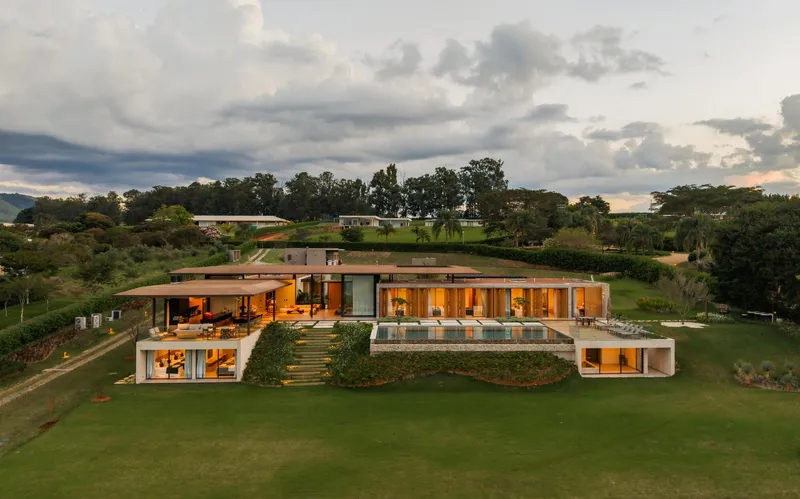
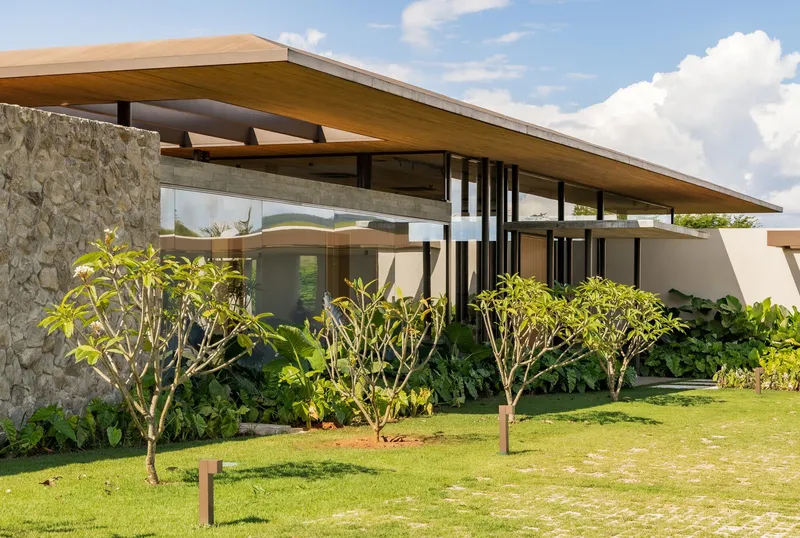
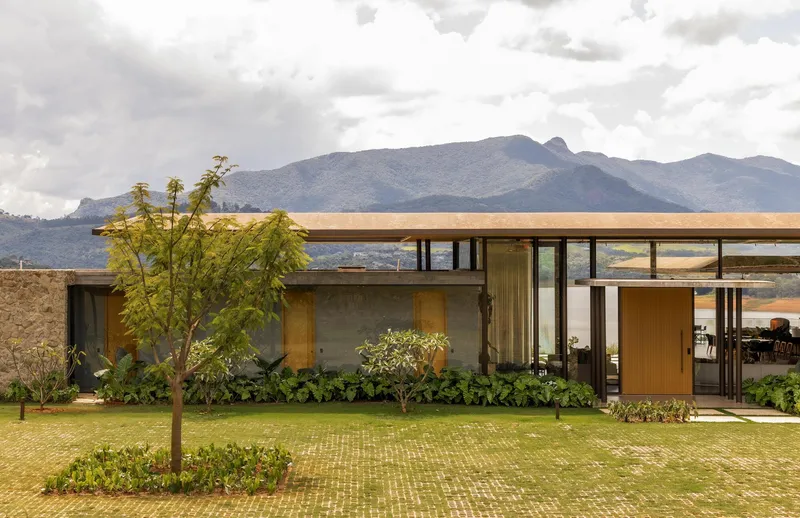
Seen from above at twilight, the house reveals its stepped logic: angled wings splay outward from a central courtyard, each one dropping with the grade so that the roofline stays low against the horizon. The cantilevered timber roof plane, visible in the daytime shots, extends well beyond the glass walls it shelters, creating deep overhangs that shade the interior while anchoring the building's horizontal reading. There is no false modesty here. At 2,100 square meters, this is a large house, but the decision to spread rather than stack keeps its silhouette subordinate to the landscape.
The glass-walled pavilion volume, visible against distant mountains, shows how the concrete soffit and slender round steel columns collaborate to frame views without heavy structure. The roof floats, and the view belongs to the occupant standing beneath it.
The Perforated Screen as a Living Surface
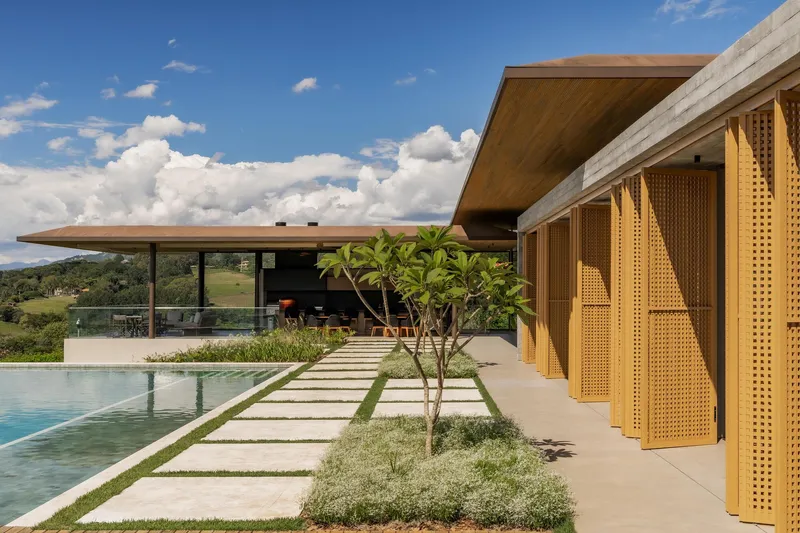
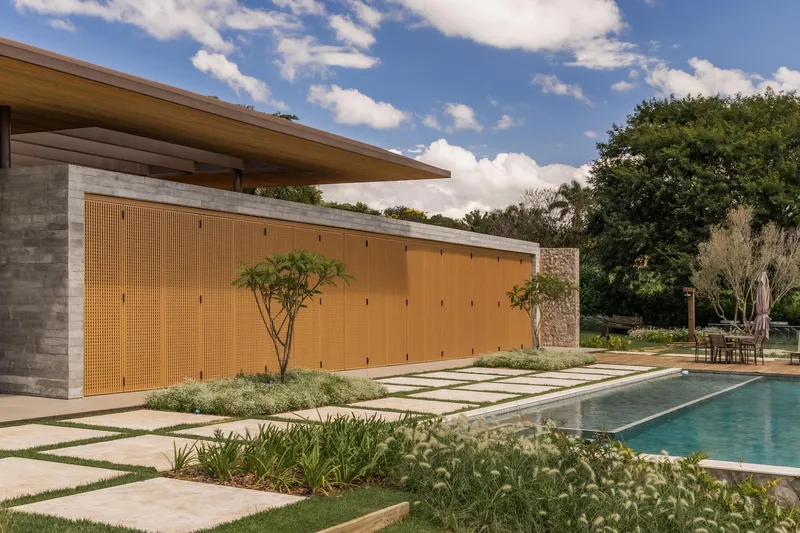
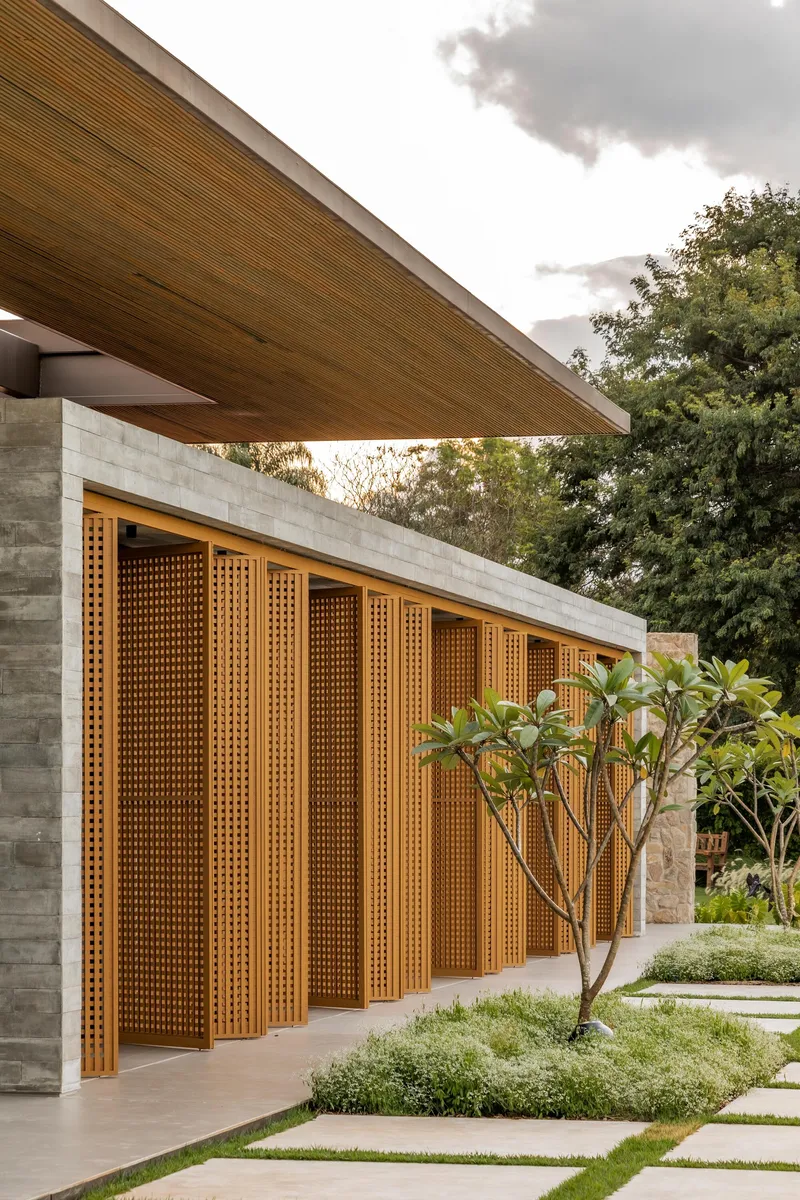
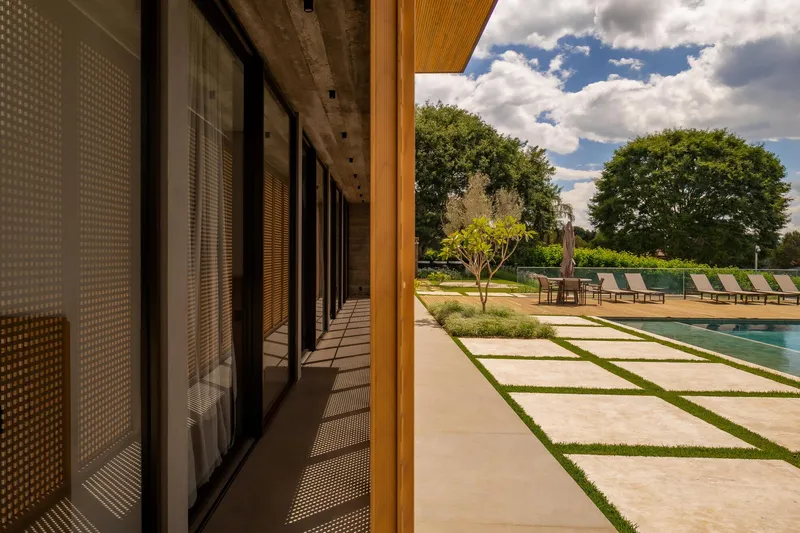
Timber screens do a lot of work in Brazilian residential architecture, and their use here is neither novel nor accidental. NGSTUDIO treats them as a gradient between open and closed, deploying perforated panels as fixed facades on bedroom wings and as sliding screens along social areas. Beside the reflecting pool, the screens filter afternoon sun into dappled patterns on stone pavers. Along the pool deck, they form a rhythmic wall that mediates between the planted beds and the interior rooms behind the glazing.
Between concrete piers, the perforated panels are paired with frangipani trees, a deliberate layering that blurs the distinction between botanical and architectural screens. The effect is cumulative: you register privacy and shade before you register any single panel.
Water as Extension
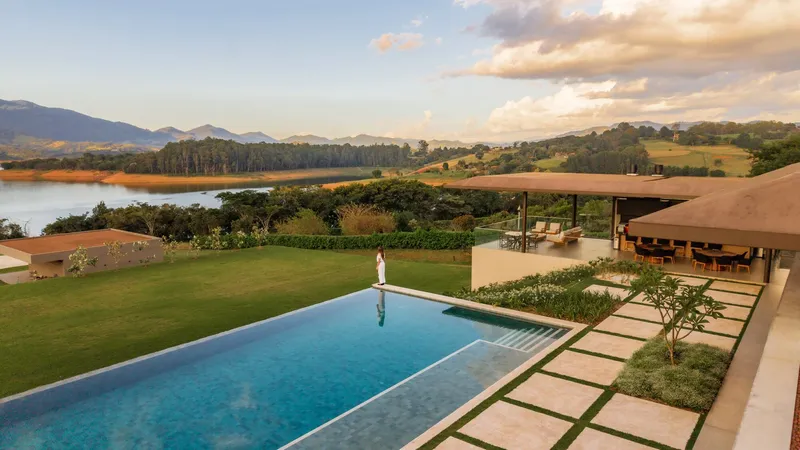
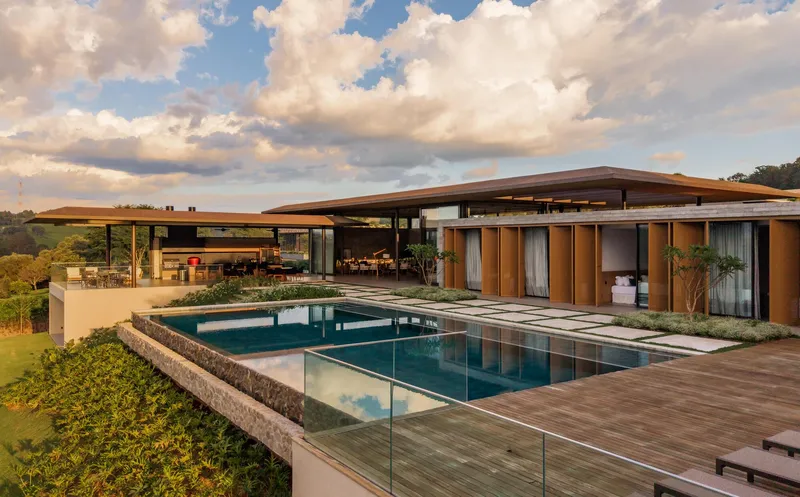
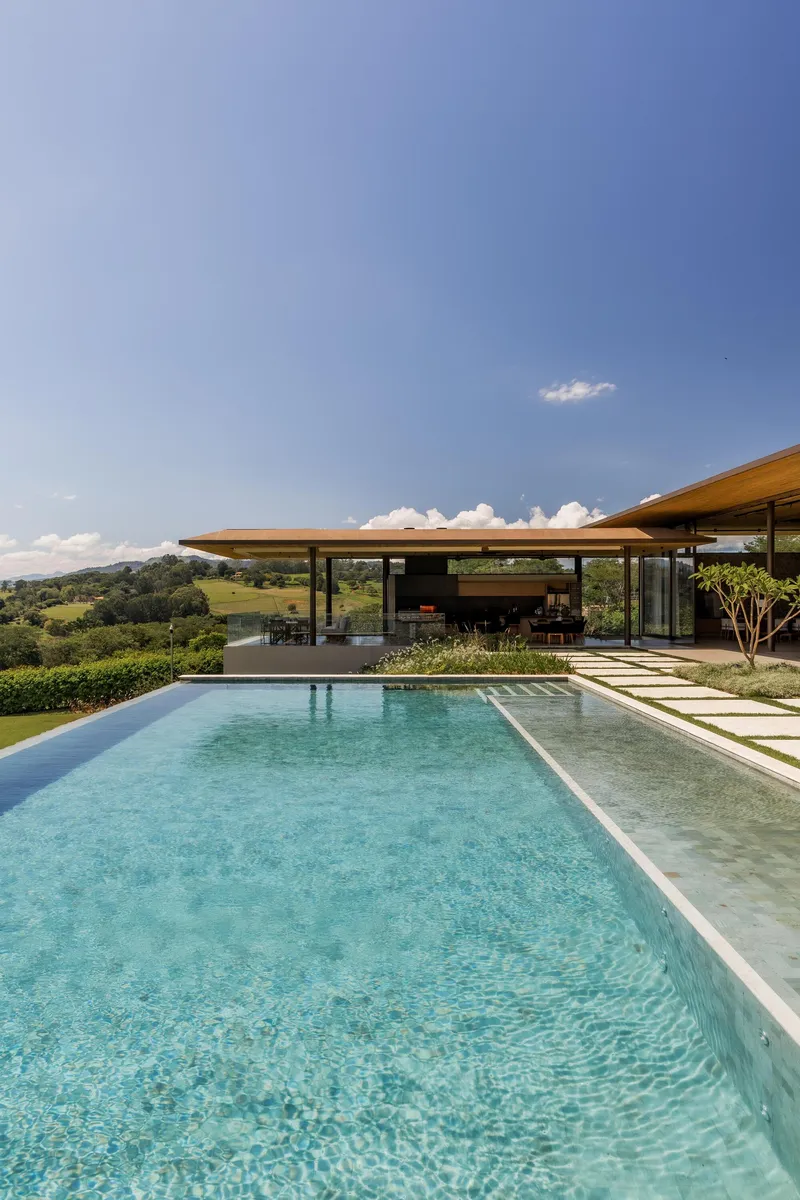
The infinity pool is the most literal gesture in the project and, arguably, the most effective. At dusk, its edge merges with the reservoir below, collapsing the distance between domestic water and natural water into a single plane. The glass edge detail and timber deck terrace reinforce the thinness of the boundary. During the day, pale limestone coping and grass-jointed pavers keep the pool deck grounded, preventing it from reading as a resort amenity detached from the rest of the architecture.
There is a strategic restraint in how the pool relates to the covered terrace. The roof pulls back just enough to let the pool sit in open sky, so the transition from shaded interior to sun-drenched water feels deliberate rather than incidental.
Interior Warmth, Exterior Calm
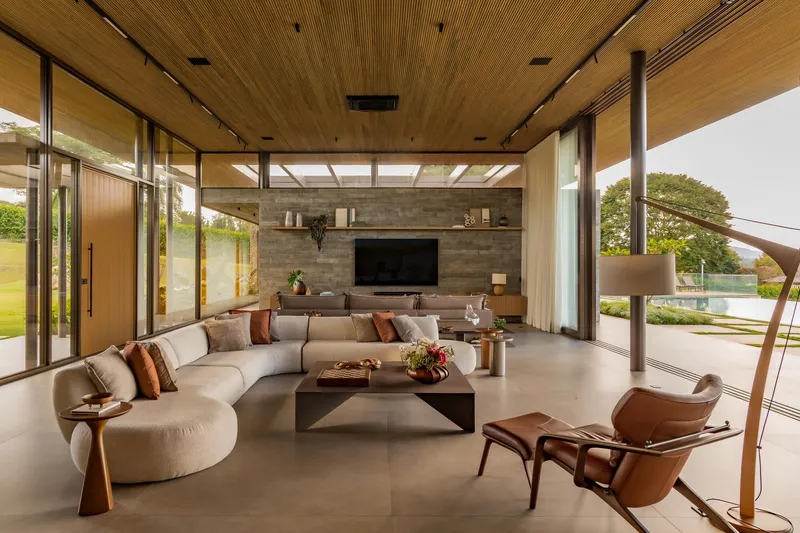
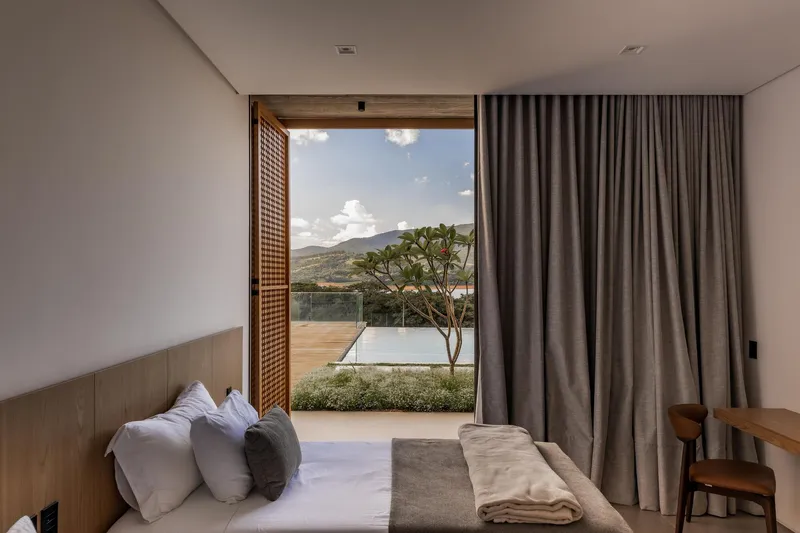
Inside, the wood-paneled ceiling unifies the living spaces, its warm tone pulling the eye along the length of the house and toward the full-height glazing at each end. The living room opens directly to a landscaped terrace with no threshold interruption, a strategy that prioritizes continuity between indoor and outdoor living. The bedroom, framed by latticed timber sliding screens, offers a quieter version of the same idea: the pool and sky are present but filtered, controllable.
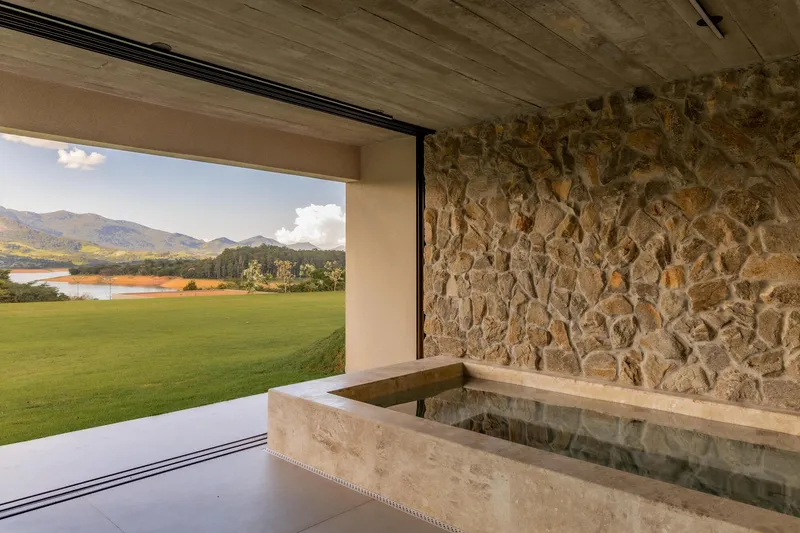
The travertine bathtub against an irregular stone wall is perhaps the most evocative interior moment. Stone meets stone, but one is carved and polished, the other rough and geological. Through the opening, farmland and distant mountains confirm that even the most intimate room in the house is oriented outward.
The Courtyard and Covered Passages
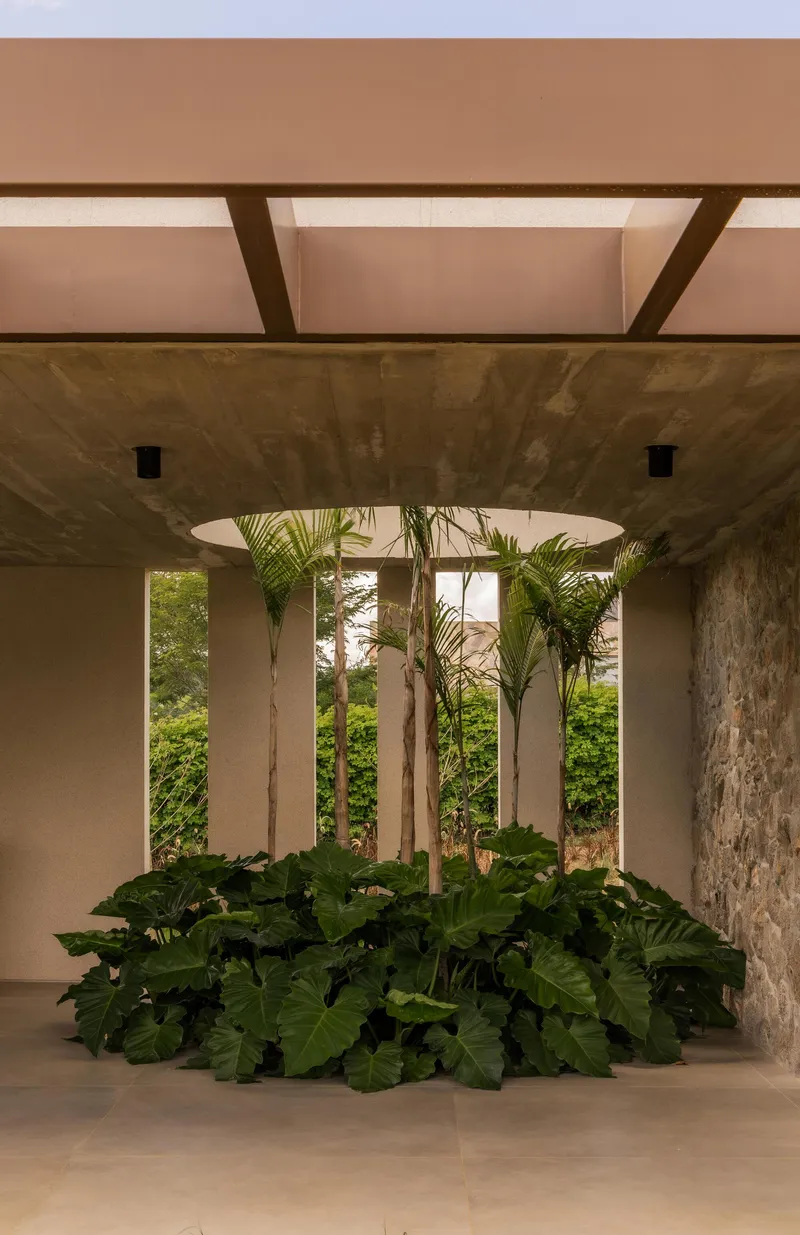
A circular skylight over broad-leafed plants and palm trunks marks the interior courtyard, the spatial hinge that connects the house's angled wings. Light enters vertically here, a counterpoint to the relentless horizontality elsewhere. The courtyard does double duty as circulation hub and microclimate: the planting beds hold moisture and cool air that drifts into adjacent rooms.
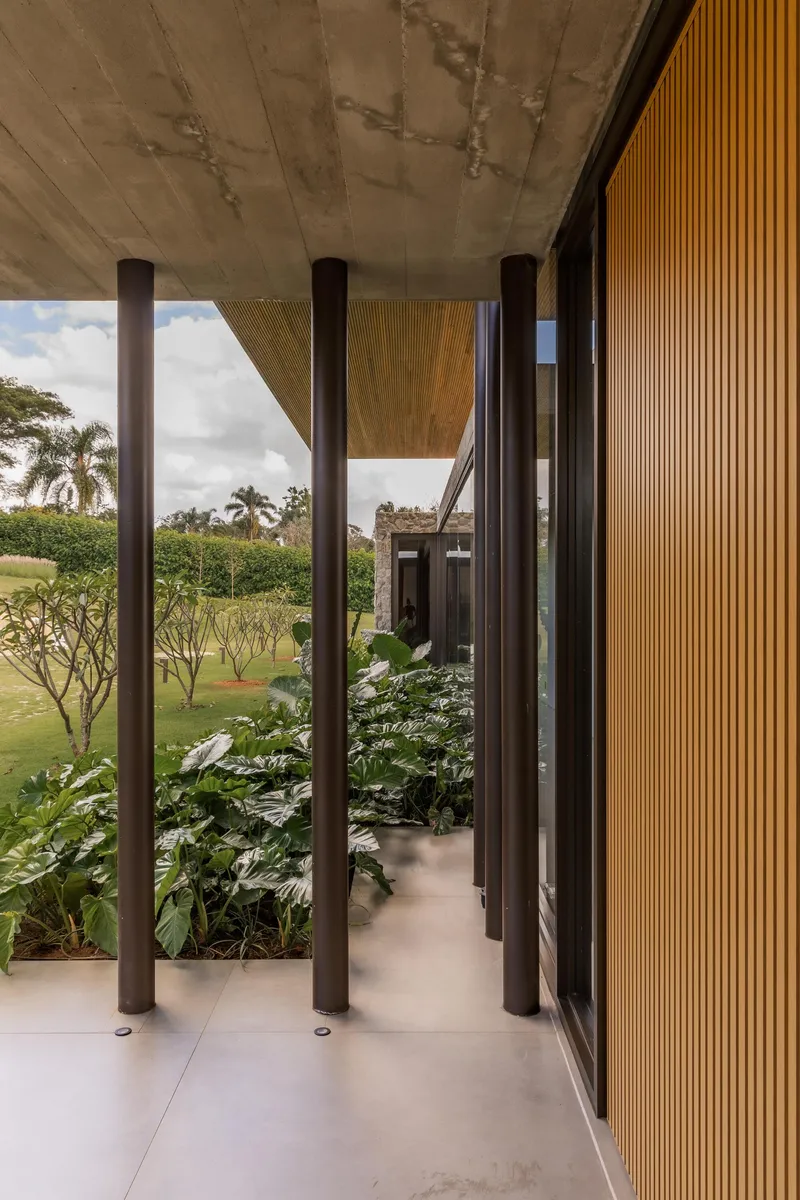
Covered walkways link the social and private wings, their perforated sliding screens running along the glazed facade to allow selective opening to the pool terrace. Round steel columns, slender enough to almost disappear, support the concrete soffit above tropical foliage. These are not corridors in any bureaucratic sense; they are inhabitable thresholds, slow transitions between the weight of the stone volumes and the lightness of the glass pavilions.
Connecting Volumes
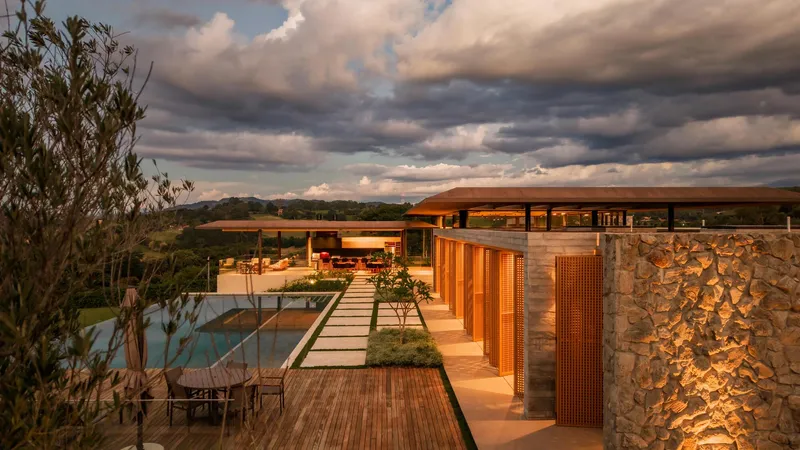
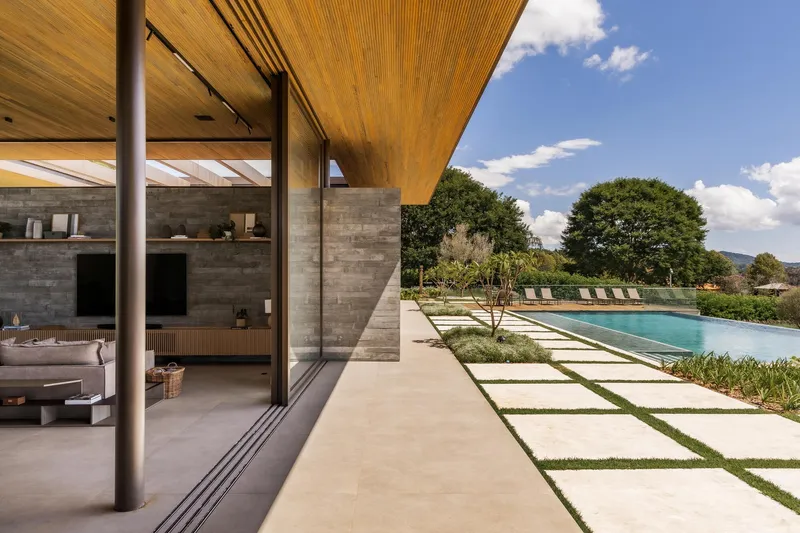
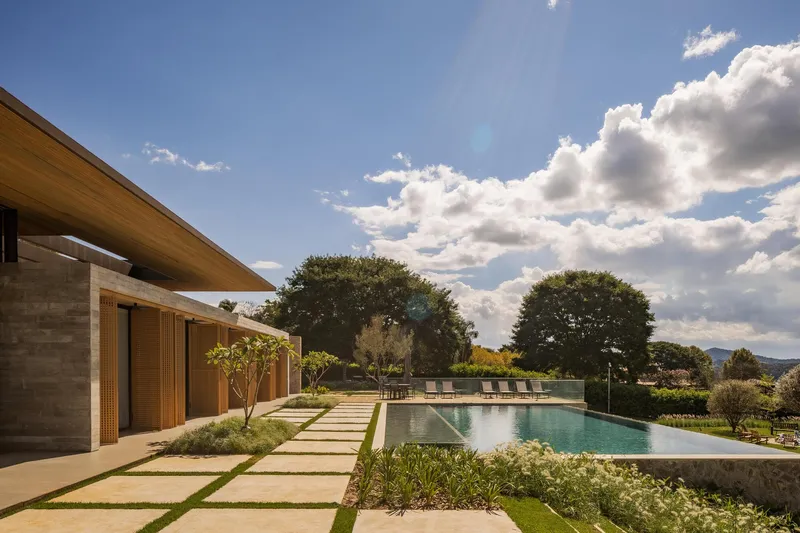
A timber deck bridge spans between the pool pavilion and a stone-clad volume, dramatized against stormy skies. The bridge reads as infrastructure rather than decoration: it clarifies the fact that the house is not one building but a cluster of related volumes linked by outdoor and semi-outdoor passages. The covered terrace, with its wood soffit and circular steel columns framing the pool and paving beyond, is the social heart of the ensemble.
Stone pavers set in lawn lead to the concrete volume on the pool deck, reinforcing the landscape-as-floor logic that runs through the project. The ground plane is not a leftover between buildings but a designed surface that participates in the architecture.
Edges and Details at Dusk
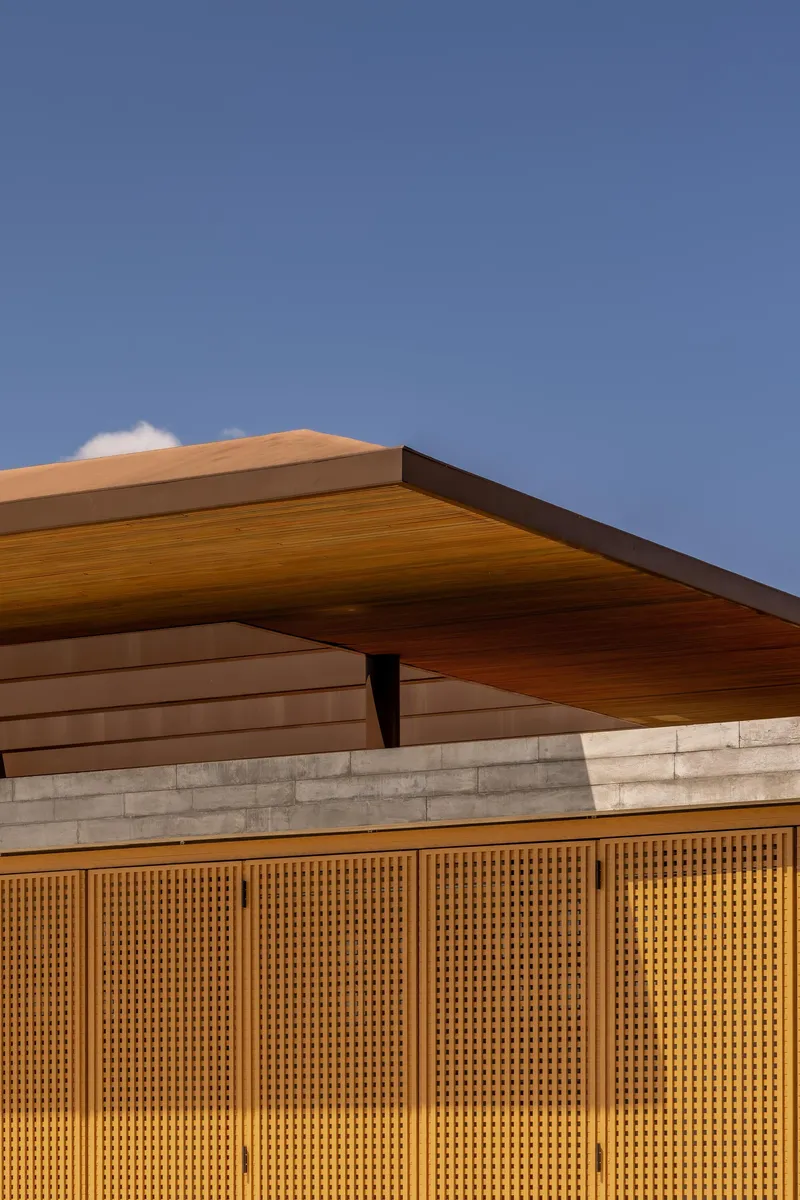

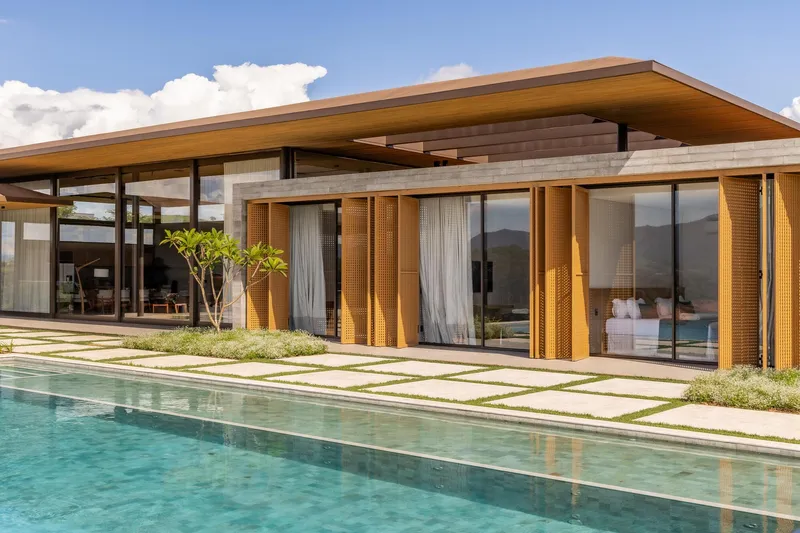
At dusk, the angled timber roof eave and perforated wood screen facade take on a sharper graphic quality. The screens glow from within, reversing the daytime relationship: during the day they shade the interior from the sun; at night they reveal the interior to the landscape. The stone wall and planted lawn seen through fern fronds in another image capture the project's broader ambition, which is to make the boundary between architecture and nature not invisible but legible and pleasurable.
Plans and Drawings
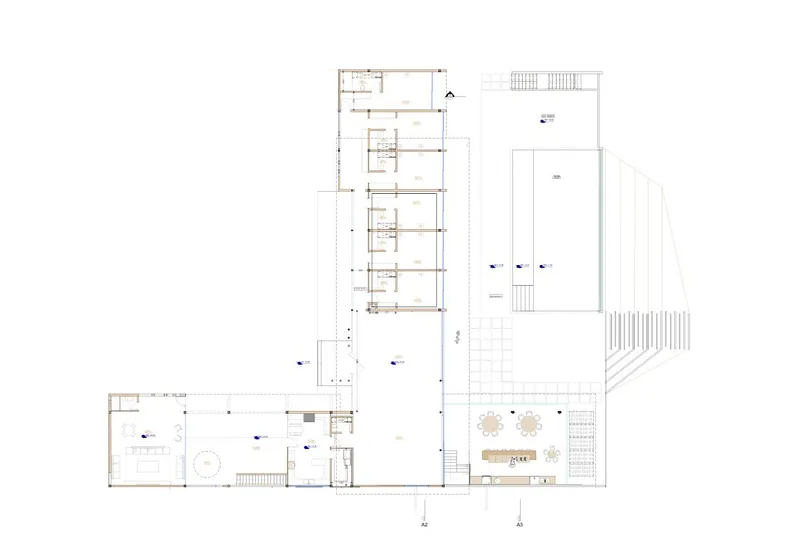
The floor plan confirms what the photographs suggest: two angled wings open outward from a central courtyard, embracing a sequence of terraced outdoor areas that step down the slope toward the reservoir. The geometry is not orthogonal; the wings splay at a deliberate angle that maximizes the panoramic view while creating distinct microclimates on either side. Private rooms occupy the quieter wing, social spaces the more exposed one, and the pool and deck sit on the lowest terrace, closest to the water below.
Why This Project Matters
The KH House is not revolutionary, and it does not need to be. Its strength lies in the calibration of familiar strategies: stepped massing on a hillside, perforated timber screens, an infinity pool aligned with a distant body of water, a courtyard as spatial hinge. What NGSTUDIO achieves is a consistent material and spatial logic that holds across 2,100 square meters without becoming monotonous. Every room has a relationship to the reservoir, but no two rooms offer the same version of it.
For architects working on large residential projects in landscape-driven sites, the takeaway is one of restraint and specificity. The house does not compete with its setting. It borrows the reservoir's calm horizontal line and builds an entire domestic world around it. In a market saturated with spectacular hilltop villas that shout over their contexts, the KH House speaks at a volume calibrated to the landscape it inhabits.
KH House by NGSTUDIO, lead architect Michel Nagi Ghostine. Located in Piracaia, Brazil. 2,100 m². Completed in 2025. Photography by Wilson Dorigon.
About the Studio
Share Your Own Work on uni.xyz
If projects like this are the kind of work you want to make, uni.xyz is a place to publish your own, find collaborators, and enter design competitions.


Popular Articles
Popular articles from the community


Jaramillo Van Sluys Arquitectura and Urbanismo Turn a Demolished Registry Lot in Quito into an Orchard Plaza
In Quito's Centro Histórico, a 2,800 m² plaza exposes the San Agustín convent wall and redraws its lost Augustinian orchard in volcanic stone.

GROUP A Strips a 1969 Rotterdam Harbor Headquarters to Its Frame and Wraps It in Timber Louvers
In Rotterdam's M4H harbor district, Ferro Offices reuses a 1969 frame, adds one timber storey and reaches BREEAM-NL Outstanding.

Cube Design Draws an Ecological Corridor Between Two Shenzhen Hills with the Nankai Building
Beside Shenzhen's container docks, the Nankai Building pairs stacked balconies with a climbing green screen to connect two hillsides across its height.

U.GA Architects Wraps an Oval Rooftop Pool in Curved Board-Formed Concrete on Busan's Jeollidan-gil
In Busan's Jeonpo-dong, a 454 m² mixed-use block stacks a neighborhood facility, guest rooms and an oval rooftop pool inside spiraling concrete walls.

Similar Reads
You might also enjoy these articles


LAVA Architecten Gives Vocational Education a Sawtooth-Roofed Face on a Mechelen School Campus
In Mechelen, Belgium, a 2,053 m² STEM school on a 6×6 m grid turns workshops and classrooms into rooms that can be rearranged as teaching changes.

KEMA Studio Turns a Derelict Marvila Attic into a 60 m² Lighthouse Apartment Above Lisbon
In Lisbon's Marvila district, a rebuilt roof, four skylights and two plywood volumes turn an unlivable attic into a bright home facing the Tagus.

Pixel Gardens: One Repeated Module Stacked Into a Terraced Social Housing Tower for Famagusta
Salem Bader's shortlisted housing tower builds a vertical neighbourhood from one repeated module, offsetting units to carve terraces, light and air.

Bao Huynh Watercolor Atelier: A Serene Art Retreat in Hội An
Bao Huynh Watercolor Atelier in Hội An blends multifunctional art spaces, sustainable design, local materials, and family-friendly living in a serene environment.

Explore Ai Generated Competitions
Discover active competitions in this discipline

Challenge to design a portable theatre

Challenge to design a portable music platform

Challenge to design an open learning module for the elderly

Challenge to design mud housing for contemporary communities
Comments (0)
Please login or sign up to add comments
No comments yet. Be the first to comment!