

Nicol Building by Hariri Pontarini Architects
Nicol Building by Hariri Pontarini Architects features a curving, sustainable design with skylit atrium, collaborative learning spaces, and innovative BubbleDeck structure.


Located at a prominent crossroads on the Carleton University campus in Ottawa, the Nicol Building, designed by Hariri Pontarini Architects, serves as the new home of the Sprott School of Business. Completed in 2021, this 10,684 m² university building was conceived through an international design competition that called for a landmark architectural presence capable of expressing the school’s core values of creativity, connection, and innovation.
Positioned along a key pedestrian and transit axis, the building frames a continuous, tree-lined view stretching from the Rideau River to the university’s main entry plaza and transit hub. More than a visual marker, the Nicol Building functions as an inviting gateway that welcomes students, faculty, and visitors into an environment shaped around collaboration, openness, and belonging.

An Embracing Architectural Form
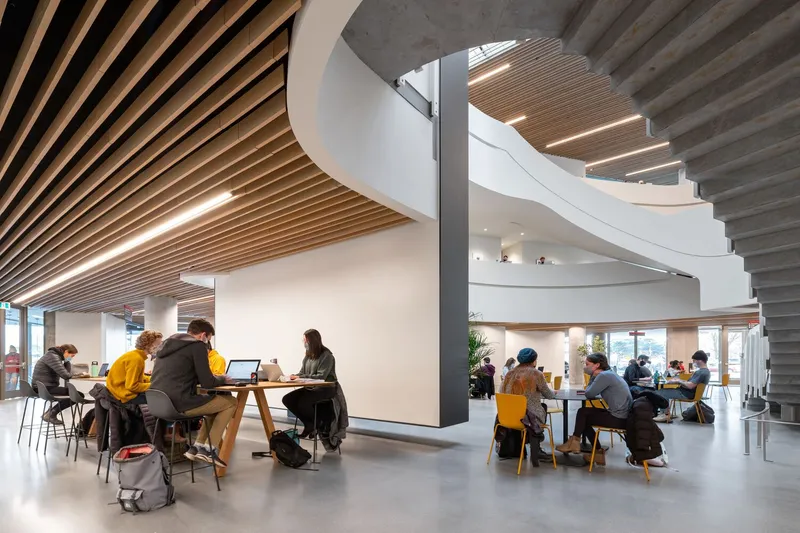
The defining architectural gesture of the Nicol Building is its gentle curving form, articulated both internally and externally. This sweeping arc creates a sense of embrace, reinforcing the idea of the academic community being gathered around a shared center. Upon entry, users are immediately oriented toward a skylit central atrium, which acts as the social and spatial heart of the building.
Radiating from this atrium, the building’s program is intentionally legible and visible. The design allows occupants to feel the collective energy of the school, with circulation spaces, classrooms, and informal learning areas visually connected across multiple levels.

Learning, Collaboration, and Visibility
The ground floor is designed as an active social hub, housing a café and opening dramatically into the atrium through a sculptural, winding feature stair. This stair not only serves as vertical circulation but also becomes a focal point that encourages movement and interaction throughout the building.
Upper floors accommodate glass-lined classrooms, meeting rooms, and breakout spaces, all designed to support technology-enabled learning and collaborative teaching models. These flexible environments extend learning beyond traditional classrooms, allowing students to engage, connect, and collaborate across disciplines.

Facade Design and Material Strategy
The building’s exterior is unified by bold vertical precast concrete fins that wrap the six-storey structure. These fins reduce solar heat gain while emphasizing the building’s curved geometry, giving the facade a dynamic yet disciplined architectural expression.
Inside, exposed concrete floors provide durability for high-traffic academic use while serving as an economical and honest material choice. This robust material palette is carefully balanced with warmer elements, including locally sourced stone and oak, creating a tactile contrast that softens the interior environment. In Ottawa’s long winter climate, the building prioritizes daylight, warmth, and comfort, offering a bright and welcoming interior atmosphere year-round.
Structural Innovation and Sustainable Design
Sustainability is deeply embedded in the Nicol Building’s architectural and structural strategy. The podium structure is constructed using in-situ concrete to accommodate complex load transfers above the campus pedestrian tunnel system and between the ground and second floors.
Large classroom spans were achieved using BubbleDeck slab technology, an innovative structural system that reduces concrete volume without compromising strength. Over 11,300 recycled plastic bubbles, each 25 cm in diameter, were embedded within the slabs, displacing approximately 223 tonnes of concrete. This approach achieved a significant reduction in material use, equivalent to saving 100 kg of concrete for every kilogram of recycled plastic.
Above the podium, the structure transitions to structural steel, further reducing weight and allowing for a more efficient column grid. This flexibility frees up valuable interior space, particularly on office floors, enhancing spatial efficiency and adaptability.

Energy Efficiency and Building Performance
To secure the building’s foundation to bedrock, excavation depth requirements presented an opportunity to relocate the mechanical systems to the basement rather than a rooftop penthouse. This strategic decision reduced the length of ductwork and improved system efficiency. With the majority of occupied spaces located on the lower floors, the building achieves a predicted energy savings of 13 percent, reinforcing its commitment to sustainable campus development.

A Hub for Innovation and Community
Beyond classrooms, the Nicol Building is designed to foster entrepreneurship, cross-disciplinary exchange, and industry engagement. The ground-floor “hive” supports flexible configurations for collaboration, while adjacent spaces house the Innovation Hub, a startup incubator designed for hackathons, pitch events, and experimentation.
Additional facilities, including the Black Entrepreneurship Knowledge Hub and the Student Resource Centre, are strategically integrated to break down institutional silos and strengthen connections between students, faculty, and industry partners. The building’s embracing form reinforces these goals, creating a physical and symbolic framework for shared learning and innovation.

Architecture That Creates Belonging
Through its curving geometry, transparent learning spaces, and sustainable construction strategies, the Nicol Building establishes a strong architectural identity while prioritizing human experience. It balances presence and intimacy, functioning both as a campus landmark and as a welcoming academic home. As a contemporary example of sustainable university architecture in Canada, the project demonstrates how thoughtful design can support education, community, and environmental responsibility simultaneously.

All photographs are works of Scott Norsworthy Photography, Hariri Pontarini Architects


Popular Articles
Popular articles from the community


Opera on the Sea: Driftwood Logic Shapes a Timber Opera House on Estonia's Coast
Trevor Orgill's opera house translates the entangled drift of floating timber into a civic building where wood, water, and music converge.

Temporary Home for Dogs: A Reversed Zoo Rethinks Animal Shelter Architecture
In Bucharest, a sinuous corridor and freed landscape flip the logic of containment, designing a shelter that works to make itself unnecessary.

Tsunami Convergenics: Turning Catastrophic Ocean Forces into Underwater Housing Infrastructure
A speculative underwater settlement off the coast of Onagawa, Japan, treats tsunamis and typhoons as energy sources rather than threats.

Manzana Morphosis: Stretching Barcelona's Grid into a Living Landscape for 2050
A radical reworking of the Eixample manzana turns density into a tool for generous public space, vertical ecology, and environmental performance.

Similar Reads
You might also enjoy these articles


Hodi-Mandai Geram
Project Function: Preservation and revitalization of the Intangible heritage and socio-spatial identity of the Hodi by Housing, Cultural Memory Center, Sacred Grove, landscape, local tourism economy


Olio Towers: A Mid-Rise for Performers That Fuses Housing, Rehearsal, and Stage
Located blocks from Houston's Theater District, this modular tower stacks living units around a central performance atrium.

Oasis: Modular Green Housing Carved into Dhaka's Urban Fabric
A shortlisted Plugin Housing entry reclaims unauthorized settlements in Dhaka with stepped concrete volumes, green roofs, and ventilation-driven design.

Black Hole: A Floating Megastructure for the Post-Physical Era
Emiliano Mazzarotto envisions a spherical, self-scaling arena where e-sports, digital hotels, and holographic stadiums replace traditional public space.

Explore Academic Building Competitions
Discover active competitions in this discipline

Challenge to reimagine the Iron Throne

Photograph architecture without architects

Illustrate the lost glory of Angkor Wat - Render Challenge

Design challenge to reuse E-waste
Comments (0)
Please login or sign up to add comments
No comments yet. Be the first to comment!