

Nikken Sekkei Stacks a Three-Dimensional Lilong Atop Shanghai's Historic Alleyways
A 180-meter tower and restored heritage houses on Nanjing West Road reimagine communal lane life as a vertical mixed-use district.


Shanghai's Jing'An District sits at the intersection of two identities: a hyper-dense commercial corridor anchored by Nanjing West Road, and a lattice of residential lanes, the Lilong, where narrow alleyways between brick dwellings once served as communal living rooms. Reconciling those two identities inside a single city block is the task Nikken Sekkei set for itself with the Jing'An Investment Center, a 199,000-square-meter mixed-use complex completed in 2024. The result is not a tower that sits politely behind a row of preserved facades. It is a full vertical reinterpretation of lane life, carrying the social logic of the Lilong upward through sky gardens, multilevel skywalks, and terraced lounges that reach an open-air garden roughly 100 meters above grade.
What makes the project genuinely interesting is that the preservation strategy and the tower strategy are not separate gestures stitched together at the podium. The architects conceived the entire block as a "three-dimensional Lilong," a concept that treats the alleyway not as a historical artifact to fence off but as a circulatory principle to extend vertically. A north-to-south pedestrian thoroughfare cuts through the site at ground level, linking plazas and side streets in a sequence of distinct scenes. From there, a three-dimensional circulation route threads upward through restored low-rise buildings, across bridges, through mid-tower lounges, and into sky gardens. The old and the new share the same cardiovascular system.
Heritage and Tower: One Block, Two Scales
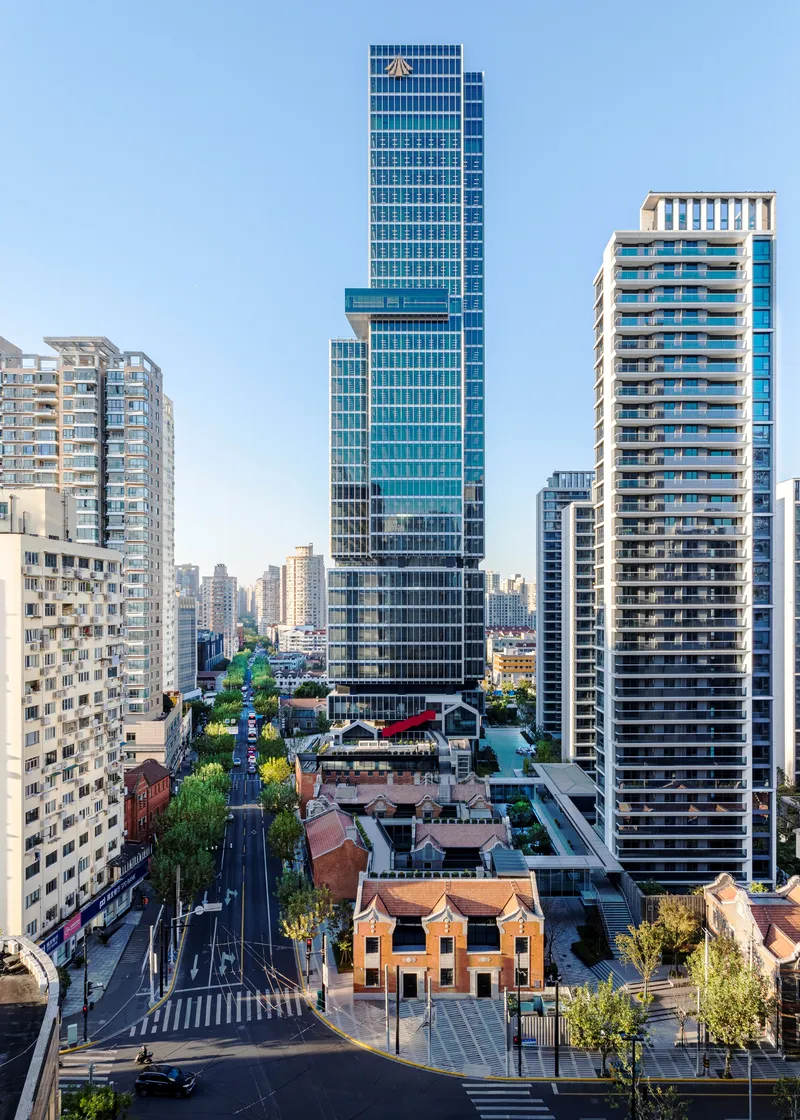


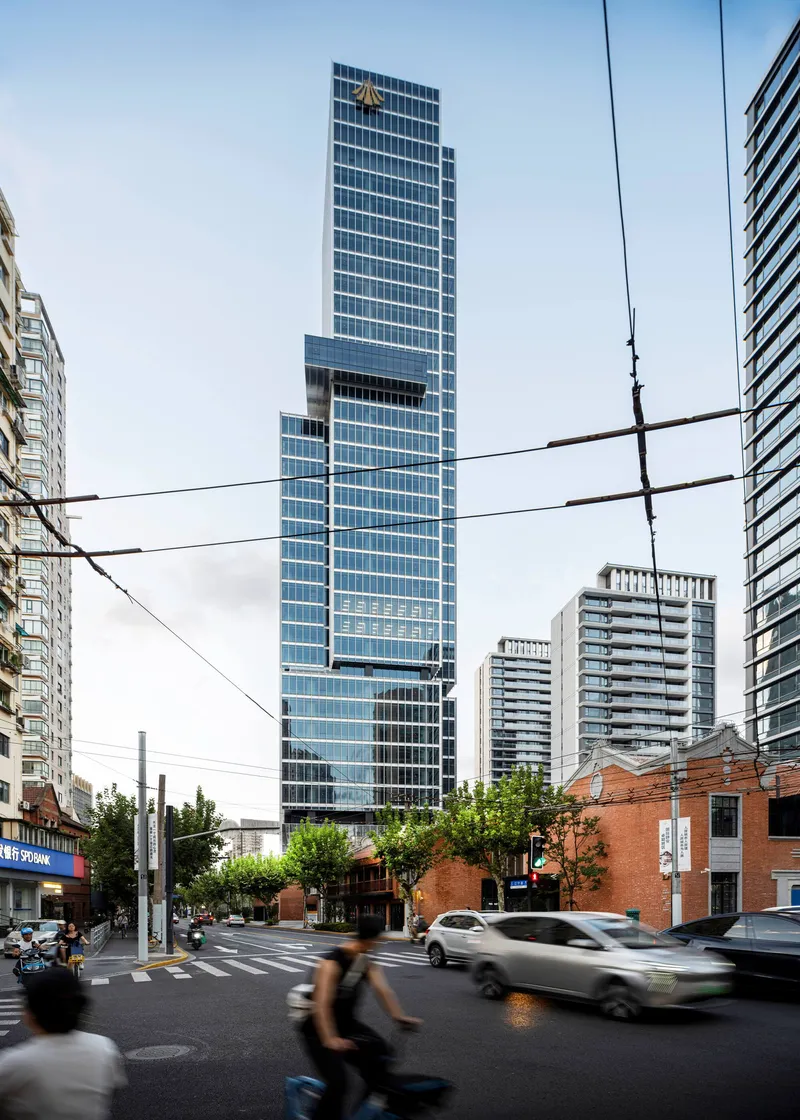
The 180-meter glass tower does not pretend to disappear behind the heritage buildings at its feet. Seen from the street, it rises as a crisp vertical slab above terracotta rooftops and mature tree canopies. The juxtaposition is deliberate and unresolved in the best sense: you read the scale of each era simultaneously. From the aerial perspective, the restored pitched roofs form a warm, textured carpet from which the tower emerges, making the continuity of the site plan legible in a way that street-level views cannot.
Nikken Sekkei's material palette reinforces this legibility. Terracotta covers the low-rise heritage volumes, fiber cement boards clad the high-traffic public alleyway zones, and aluminum louvres wrap the tower. Each material corresponds to a program band, so the transition from old to new is not a single seam but a gradient.
The Ground Plane as Urban Stage


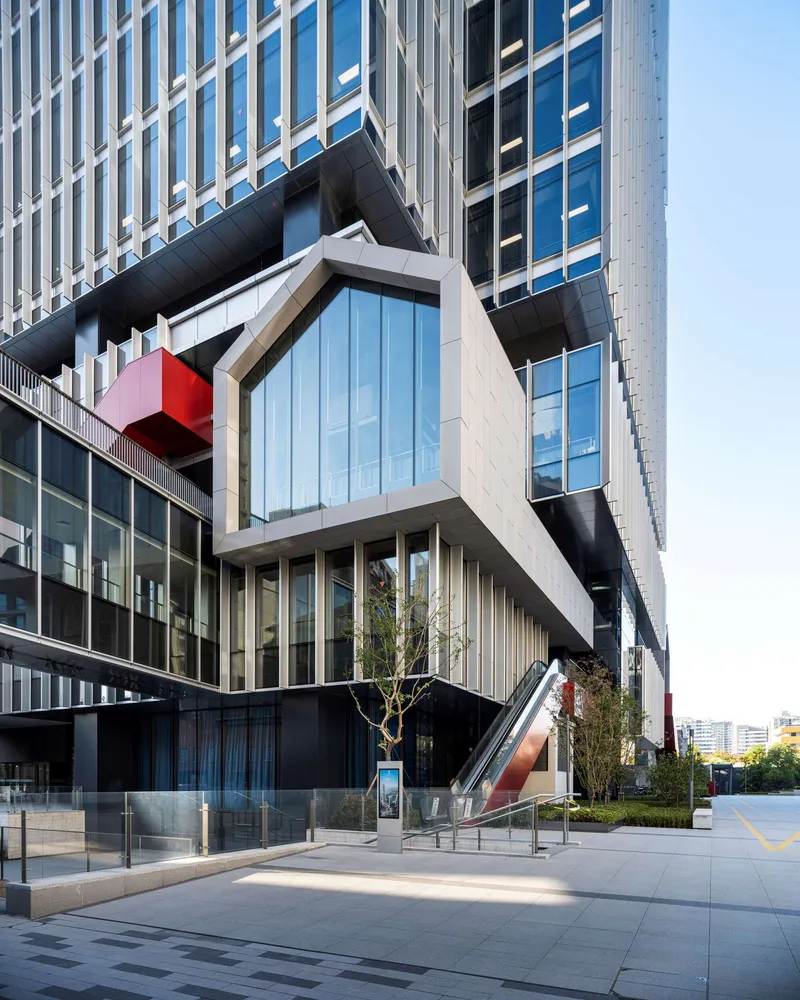
At ground level, the complex reads less as a building entrance and more as a piece of city. Paved plazas weave between preserved brick buildings and the tower's cantilevered podium, creating a series of outdoor rooms that recall, in plan if not in material, the sequential courtyard logic of traditional Lilong lanes. Black benches and planted beds furnish the spaces without over-programming them.
The cantilevered white volume hovering above the main plaza is a strong move: it provides shelter and frames the pedestrian path while announcing the tower's presence with a pentagonal window and a red sculptural accent. The red element reappears throughout the project as a wayfinding thread, from railings to bridges, tying the circulation narrative together with a single chromatic cue.
Vertical Circulation as Social Infrastructure


The courtyard view reveals how aggressively the architects pursued the three-dimensional Lilong concept. Stacked glass and white panel volumes are linked by red pedestrian bridges across planted terraces, creating a sectional complexity more typical of a hillside village than a commercial tower. You can trace a continuous public route from the street through the heritage zone and up into the tower's communal spaces.
The red sculptural railings along the concrete stairs are not decorative afterthought. They signal the public path through what might otherwise feel like restricted back-of-house territory. At the upper terraces, glass balustrades and planted edges frame skyline views, turning what could have been an emergency evacuation level into a genuine destination. The open-air garden at approximately 100 meters elevation is the culmination of this circulatory ambition: a sky-level equivalent of the lane-dwelling courtyard.
The Tower Skin: Louvres and Light
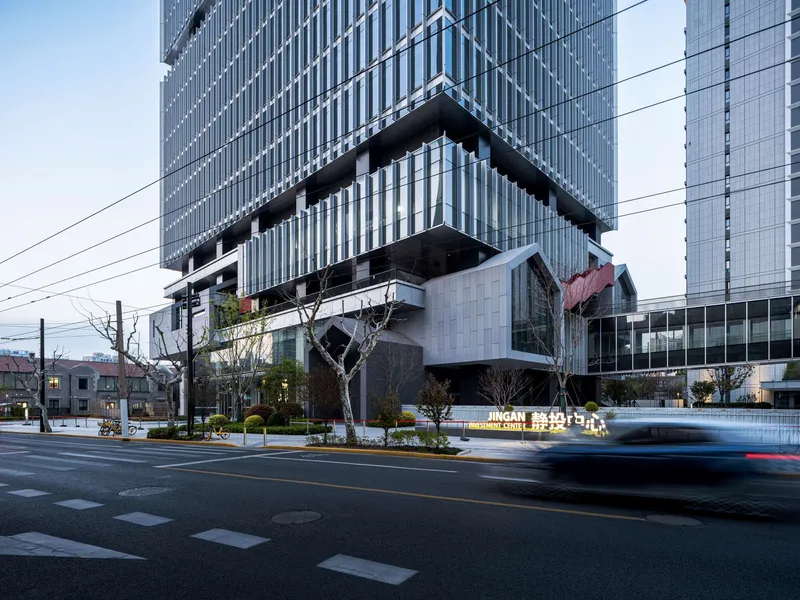


The tower facade is a vertically ribbed curtain wall with aluminum louvres calibrated to reduce solar heat gain. At dusk, the interplay between the blue glass and the white mullions produces a shimmering, almost textile quality. Protruding balconies break the regularity and introduce shadow depth, preventing the facade from reading as a flat plane. From the street intersection, the louvred elevation catches ambient light differently at every angle, giving the tower a restless, shifting presence.
The cantilevered volumes at the podium transition use a different rhythm: broader panels, deeper reveals, and a warmer tone. The effect is a building that narrows its grain as it rises, a tectonic echo of the historical-to-modern gradient running through the site.
Interior Spaces: Lobbies and Sky Lounges


Inside, the lobbies and corridors lean into restraint. White polished floors, full-height glazing, and dark-framed glass doors compose a palette that prioritizes natural light and city views over material spectacle. The glass-enclosed corridor with its marble floor and panoramic skyline exposure functions as an elevated urban promenade, extending the public character of the ground-level plazas into the tower's interior.
Strong sunlight casting mullion shadows across the polished floor is not accidental scenography. The louvre system controls heat but admits enough direct light to animate interiors throughout the day. These spaces feel open and civic in a way that typical commercial lobbies rarely achieve.
The Restored Lane Houses


The preserved terracotta-roofed houses are not frozen in amber. They have been adaptively reused to accommodate contemporary programs, blending Western terraced house typologies with Chinese architectural materials in a manner consistent with the Lilong tradition itself, which was always a hybrid form. Landscaped terraces and stairs connect the heritage cluster to the tower blocks, so the old buildings participate in the vertical circulation rather than sitting passively at the base.
From the street, the scene is a convincing coexistence. The glass tower rises between neighboring buildings with motorcycles passing below, and the heritage rooflines mediate between the pedestrian scale and the 180-meter vertical. It is the kind of urban condition Shanghai produces almost by accident, but here it is engineered.
Night Presence
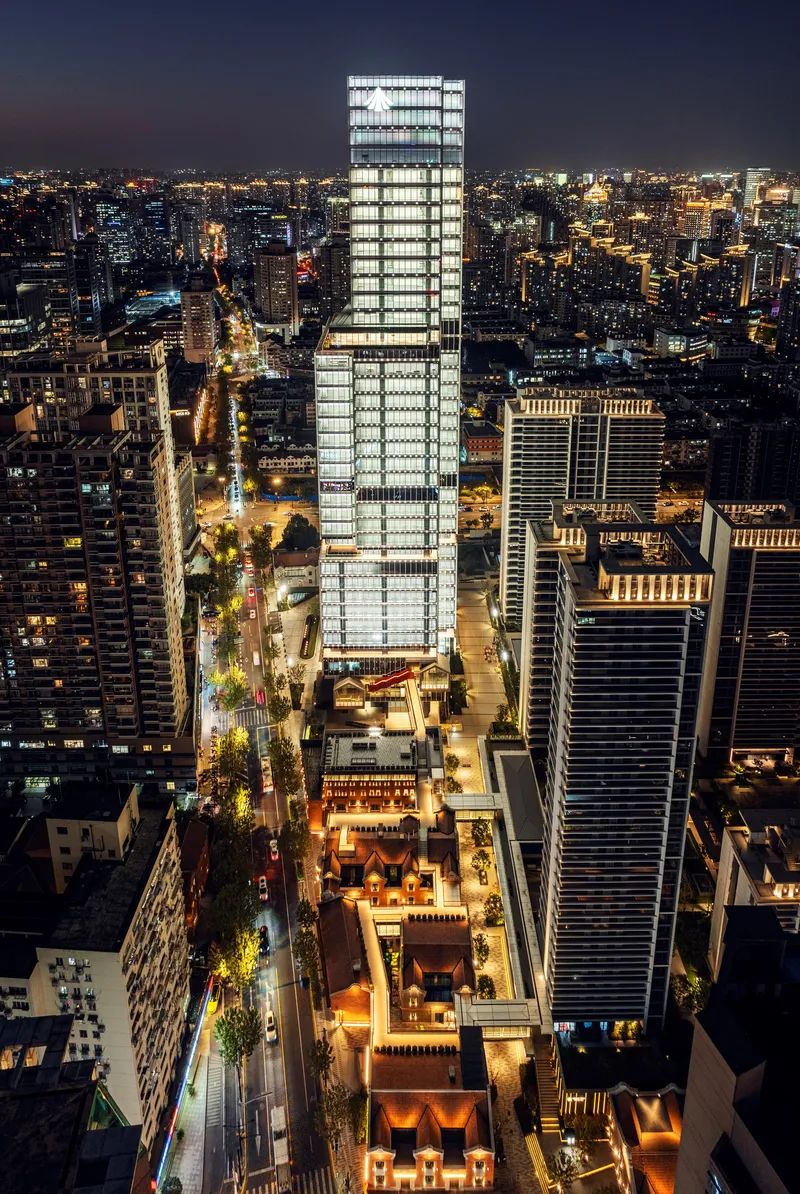
At night, the tower becomes a lantern. The illuminated glass curtain wall glows against the surrounding fabric, and the ground-level plazas remain legible as lit public space. The vertical louvres disappear in the darkness, replaced by the warm glow of occupied floors. It is a straightforward reading, but it confirms the project's intention: the tower is not a sealed corporate object but a permeable, inhabited structure that registers on the city at every hour.
Plans and Drawings
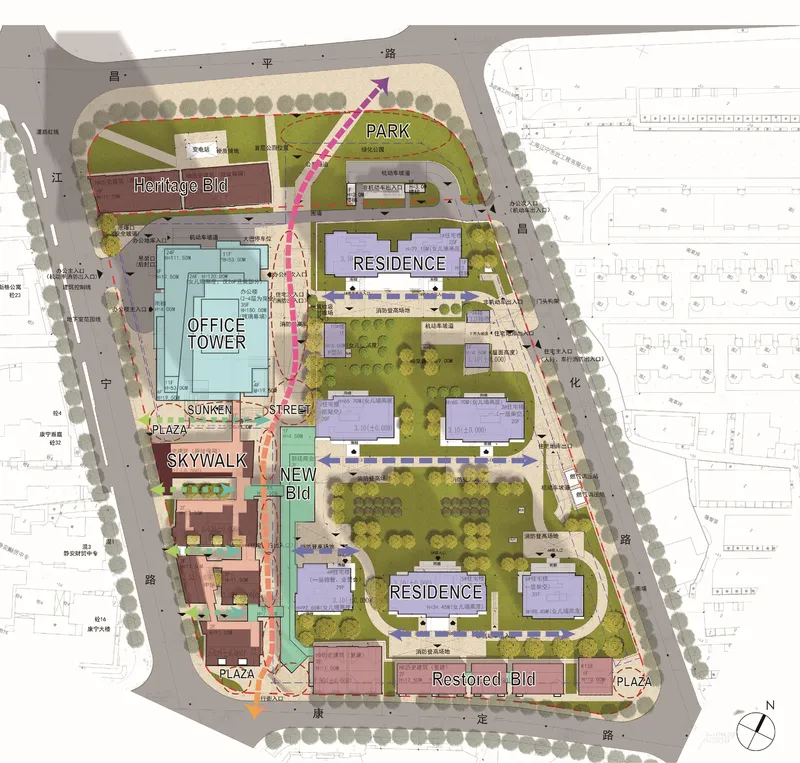
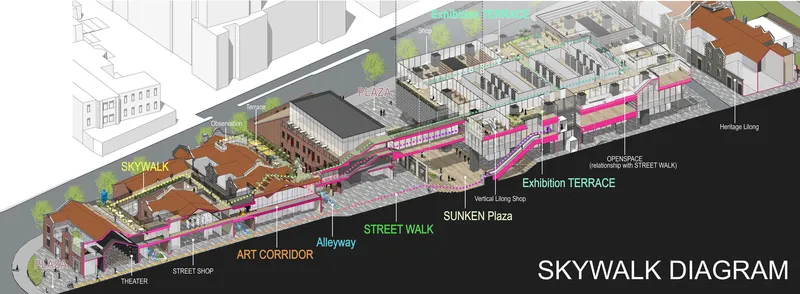

The site plan reveals the full ambition of the ground strategy: the tower, the heritage buildings, plazas, and landscaped park areas are organized around the north-to-south pedestrian thoroughfare, with side streets branching off to create the sequential spatial experience the architects describe. The axonometric diagram is the most revealing drawing. It illustrates the multilevel skywalk system connecting plaza, terrace, and street circulation paths in a continuous loop, making the three-dimensional Lilong concept legible as a diagram rather than a metaphor.
The section drawing is equally instructive. It shows the tower rising above the heritage structures, but more importantly, it reveals what lies below grade: subway tunnels and corridors that connect the project into Shanghai's transit network. The vertical extent of the project, from underground rail to the 100-meter sky garden, is far greater than the tower's silhouette suggests.
Why This Project Matters
Urban regeneration projects in Chinese megacities tend to fall into two camps: full demolition and reconstruction, or decorative preservation of a few token facades. The Jing'An Investment Center belongs to neither. By treating the Lilong alleyway as a circulatory principle rather than a historical artifact, Nikken Sekkei has produced a mixed-use complex where the old and new share a single spatial logic. The three-dimensional Lilong concept is more than a marketing line. It is structurally embedded in the section, the circulation, and the material gradient of the building.
The project also demonstrates that heritage integration works best when it extends beyond the ground plane. Terraces, bridges, and sky gardens carry the social intimacy of the lane house upward into a 180-meter tower, creating shared spaces at every level rather than concentrating them in a heritage-themed lobby. For a district that is simultaneously one of Shanghai's most commercial corridors and one of its most historically layered, that vertical generosity may be the most significant contribution.
Jing'An Investment Center by Nikken Sekkei. Located in Shanghai, China. 199,000 m². Completed in 2024. Photography by yangmin/ mintwow.
About the Studio
Share Your Own Work on uni.xyz
If projects like this are the kind of work you want to make, uni.xyz is a place to publish your own, find collaborators, and enter design competitions.


Popular Articles
Popular articles from the community


Cloaked Colonization: A Mobile Underwater Habitat That Moves Like a Fish
Micah Abaya's shortlisted EHC Pacific entry reimagines ocean settlement as a dispersed network of self-sustaining architectural organisms.

Opera by the Sea Estonia: Three Shells Dissolving Architecture into Tallinn's Coastline
A winning opera house proposal replaces monumental form with interconnected shells that blur the boundary between building, park and Baltic Sea.

Opera on the Sea: Driftwood Logic Shapes a Timber Opera House on Estonia's Coast
Trevor Orgill's opera house translates the entangled drift of floating timber into a civic building where wood, water, and music converge.

Faces of the Soviet Avant-Garde: Turning Moscow's Street Names into an Open-Air Museum
A network of sculptural installations across a Moscow residential district transforms forgotten architect names into spatial encounters with cultural memor

Similar Reads
You might also enjoy these articles

Bao Huynh Watercolor Atelier: A Serene Art Retreat in Hội An
Bao Huynh Watercolor Atelier in Hội An blends multifunctional art spaces, sustainable design, local materials, and family-friendly living in a serene environment.

Atelier Macri Concept Store Interior Design by CASE-REAL
Atelier Macri store features a "ko" counter, walnut wood details, cork displays, blending retail, gallery, and seamless customer experiences.

Manuel Vargas Izquierdo Stadium and High-Performance Sports Center: Architectural Excellence in Jalpa de Méndez
The Manuel Vargas Izquierdo Stadium blends sustainable design, inclusive sports facilities, and cultural-inspired architecture, revitalizing Jalpa de Méndez’s public spaces.

KAKR Buluh Awar Hall: Revitalizing Community and Ecology Through Bamboo Architecture
Community built bamboo hall revitalizes Buluh Awar village, empowering youth, restoring ecology, celebrating vernacular craftsmanship through sustainable architecture and culture.

Explore Shopping Center Competitions
Discover active competitions in this discipline

Challenge to reimagine the Iron Throne

Photograph architecture without architects

Illustrate the lost glory of Angkor Wat - Render Challenge

Design challenge to reuse E-waste
Comments (0)
Please login or sign up to add comments
No comments yet. Be the first to comment!