

NIVRITI 2.0 House by i2a Architects Studio: A Contemporary Sanctuary Rooted in Tradition
A serene Kerala retreat blending courtyards, Athangudi tiles, timber warmth, and fluid indoor-outdoor spaces, offering a rooted yet contemporary sanctuary for an NRI family.


A Tranquil Residential Retreat in Thrissur, Kerala
Nestled within the serene landscape of Arimbur in Thrissur, NIVRITI 2.0 House by i2a Architects Studio is a thoughtful residential retreat crafted for an NRI family seeking a rooted yet contemporary homecoming. Designed as a seasonal residence, the 2,900-sq-ft dwelling seamlessly blends modern tropical architecture, vernacular craftsmanship, and a deep sensitivity to Kerala’s natural environment.

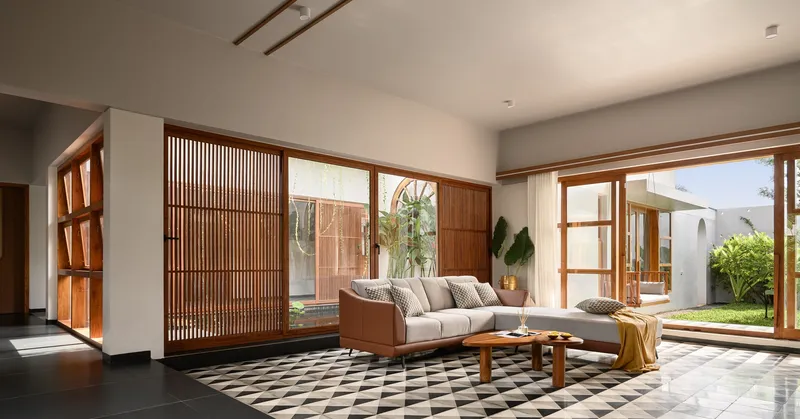
A Home Defined by Fluid Spatial Relationships
Connected Living Anchored by Courtyards
The spatial planning prioritizes openness and fluidity, organizing the program not as isolated rooms but as interconnected experiences. Living, semi-private, and private zones transition through corridors that open to lush courtyards and intimate garden pockets. These landscaped voids function as the home’s climatic lungs, introducing light, natural ventilation, and quiet moments of pause.
Every threshold becomes a gateway to nature, dissolving boundaries and reinforcing the home’s immersive connection with the landscape — a hallmark of Kerala tropical residential design.
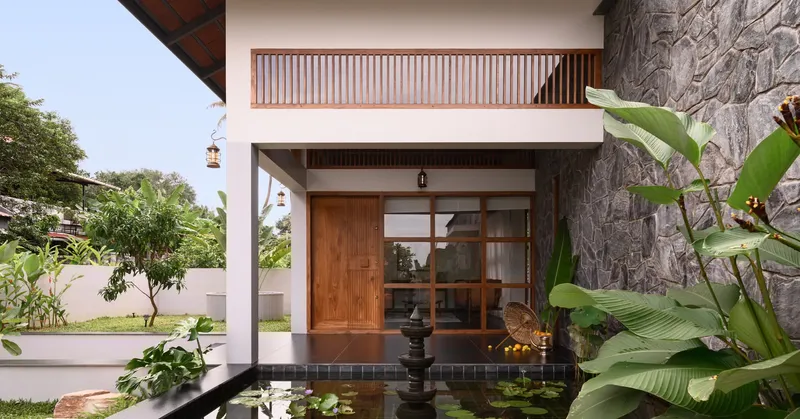

Celebrating Craft and Cultural Continuity
Athangudi Tiles & Handcrafted Warmth
The architectural expression weaves together contemporary minimalism and regional craft traditions. Bespoke Athangudi tiles animate the flooring with vibrant South Indian motifs, grounding the home in cultural memory. The sculptural spiral staircase acts as a spatial centerpiece, ascending to a timber-clad attic that evokes warmth, nostalgia, and retreat — a quiet sanctuary elevated above daily life.


Material Harmony and Architectural Sensibility
Stone, Timber & Light-Filtered Screens
Materiality plays a key role in expressing permanence and comfort.
- Stone-clad walls bring solidity and grounding.
- Timber-framed windows and sliding doors bring nature into the living spaces, enhancing openness.
- Slatted wooden screens soften sunlight and maintain privacy while ensuring visual porosity.
Inside, carefully curated textures — patterned flooring, wood surfaces, and soft furnishings — layer warmth, tactility, and timeless character.


A Modern Kerala Home Rooted in Emotion
NIVRITI 2.0 House transcends the idea of a holiday retreat. It balances light and shade, openness and seclusion, and tradition with contemporary elegance, resulting in a home that is serene, soulful, and grounded. Each visit becomes a ritual of return — a quiet reinforcement of belonging, comfort, and rootedness in Thrissur’s lush landscape.


All photographs are works of Justin Sebastian


Popular Articles
Popular articles from the community


Opera by the Sea Estonia: Three Shells Dissolving Architecture into Tallinn's Coastline
A winning opera house proposal replaces monumental form with interconnected shells that blur the boundary between building, park and Baltic Sea.

Cloaked Colonization: A Mobile Underwater Habitat That Moves Like a Fish
Micah Abaya's shortlisted EHC Pacific entry reimagines ocean settlement as a dispersed network of self-sustaining architectural organisms.

Opera on the Sea: Driftwood Logic Shapes a Timber Opera House on Estonia's Coast
Trevor Orgill's opera house translates the entangled drift of floating timber into a civic building where wood, water, and music converge.

Temporary Home for Dogs: A Reversed Zoo Rethinks Animal Shelter Architecture
In Bucharest, a sinuous corridor and freed landscape flip the logic of containment, designing a shelter that works to make itself unnecessary.

Similar Reads
You might also enjoy these articles


Hodi-Mandai Geram
Project Function: Preservation and revitalization of the Intangible heritage and socio-spatial identity of the Hodi by Housing, Cultural Memory Center, Sacred Grove, landscape, local tourism economy


Olio Towers: A Mid-Rise for Performers That Fuses Housing, Rehearsal, and Stage
Located blocks from Houston's Theater District, this modular tower stacks living units around a central performance atrium.

Oasis: Modular Green Housing Carved into Dhaka's Urban Fabric
A shortlisted Plugin Housing entry reclaims unauthorized settlements in Dhaka with stepped concrete volumes, green roofs, and ventilation-driven design.

Black Hole: A Floating Megastructure for the Post-Physical Era
Emiliano Mazzarotto envisions a spherical, self-scaling arena where e-sports, digital hotels, and holographic stadiums replace traditional public space.

Explore Nio Architects Competitions
Discover active competitions in this discipline

Challenge to reimagine the Iron Throne

Photograph architecture without architects

Illustrate the lost glory of Angkor Wat - Render Challenge

Design challenge to reuse E-waste
Comments (0)
Please login or sign up to add comments
No comments yet. Be the first to comment!