
noa* Flips a Mountain Village Upside Down to Create a Cantilevered Spa in the Dolomites
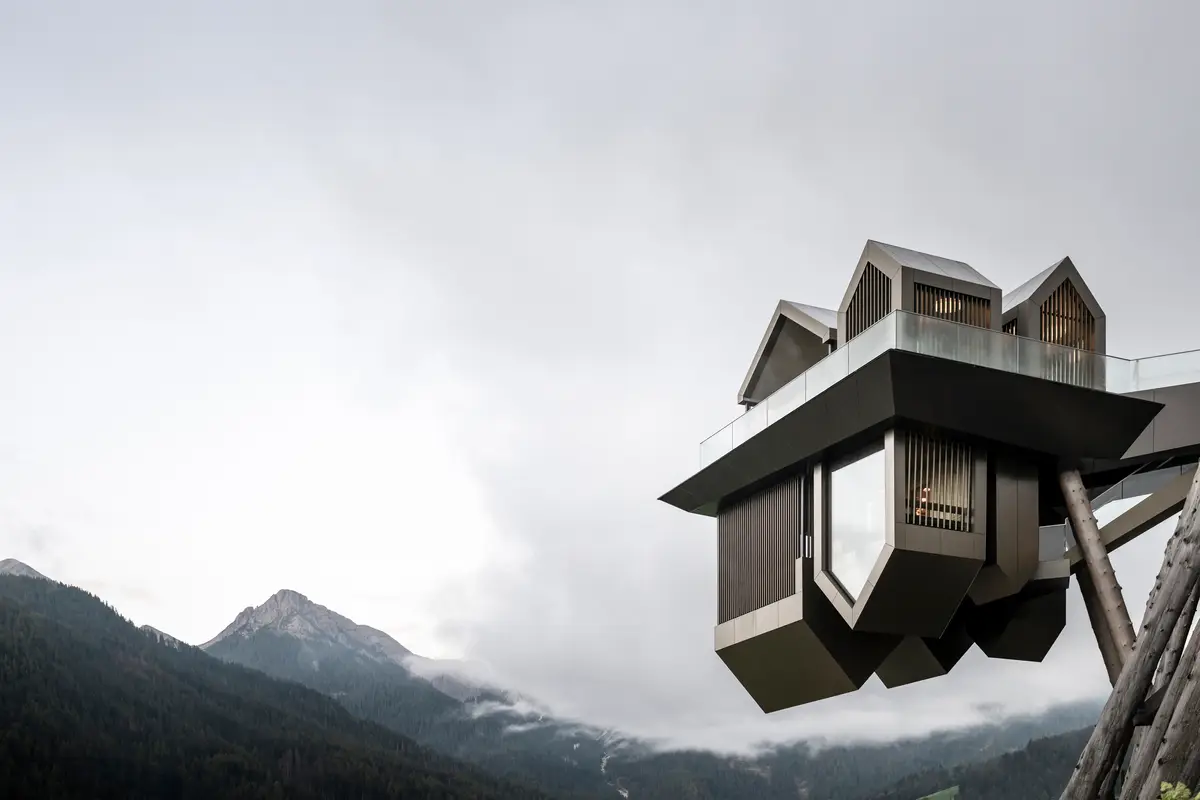
Nine gabled microstructures hover 15 metres above the South Tyrolean valley floor at Hotel Hubertus in Olang, Italy.


What happens when you take the silhouette of an alpine village and invert it? noa* network of architecture answered that question at Hotel Hubertus in Olang, South Tyrol, where nine gabled cabins hang from a steel platform cantilevered 20 metres out from the hillside and suspended 15 metres above ground. The result, completed in 2022, is Hub of Huts: a 460 m² wellness extension that reads simultaneously as a cluster of mountain huts and an abstract geological formation, its inverted rooflines playing tricks on a visitor's sense of horizon.
The genuinely interesting move here is not just structural spectacle, though 125 tons of steel and a 20-metre cantilever certainly qualify. It is the decision to distribute a spa programme across discrete, house-shaped volumes rather than packing everything behind a single envelope. Each cabin has a specific role: sauna, pool, shower, relaxation room. The gaps between them become framed views of the Dolomites, the meadows, the village below. Privacy and exposure are choreographed vertically: the upper level is open and textile-free in spirit, with pools and panoramic showers; the lower level tucks saunas and mist showers into the inverted roof forms, sheltered from view. It is a spa that thinks like a settlement.
A Village in the Air


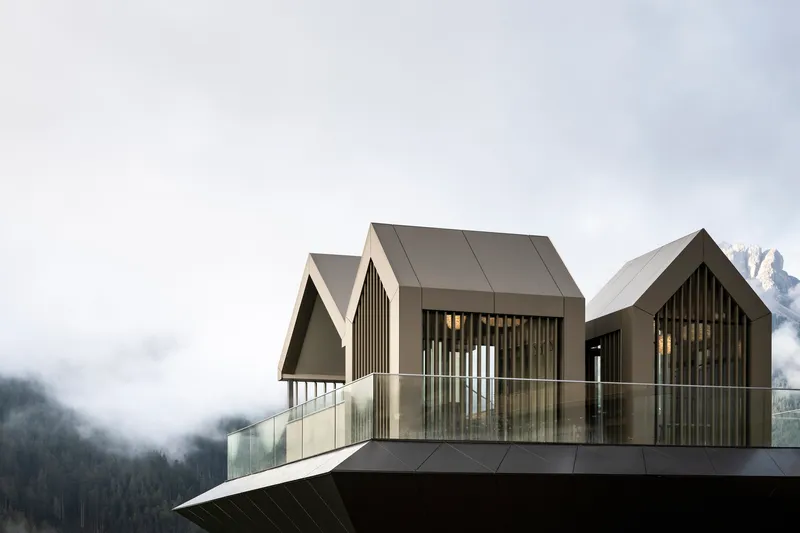
From a distance, Hub of Huts looks like a fragment of Sorafurcia's roofscape that detached itself and drifted sideways over the valley. The gabled forms, clad in aluminum panels finished in natural brown tones, pick up the proportions of the surrounding vernacular without mimicking it. The vertical slat screens that wrap several of the volumes act as brise soleil, filtering light and softening the boundary between interior warmth and exterior cold. In fog, which clearly frequents this altitude, the cluster dissolves into near abstraction.
Noa*'s conceptual premise, that the structure materializes what is reflected in the hotel's existing cantilevered pool, is more than a clever pitch deck line. The inverted pitched roofs on the lower level genuinely perform: they conceal water purification systems for the pools and house tiered seating for the saunas. Form follows both metaphor and mechanical necessity.
The Cantilever as Engineering Statement


From below, the structural logic becomes legible. Two massive columns clad in larch logs carry a steel slab composed of girder profiles that are 60mm thick, 500mm wide, and up to 1.7 metres high, each fabricated in three segments. The asymmetrical massing of the cabins meant that loads are not evenly distributed, and the construction team had only four months, from March to June 2022, to assemble the entire structure. The cruciform junction where the cantilevered arms meet the columns is a moment of honest structural expression: no cladding, no softening, just raw timber and folded metal overhead.
The larch cladding on the support pillars is a deliberate material echo. The hotel's existing facade uses similar logs, so the new structure reads as an extension of the building's material DNA even as it defies the building's relationship to gravity. It is continuity achieved through contrast.
Water and Horizon
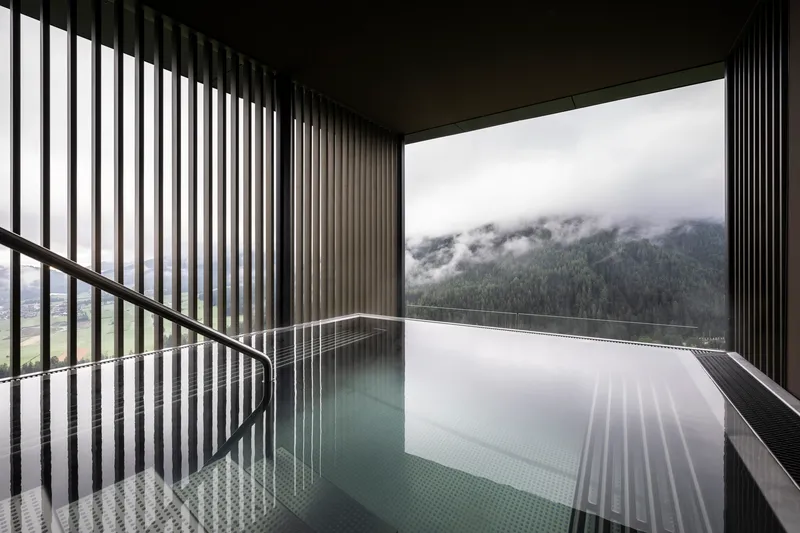


Three pools are distributed across the two levels, and each one frames the landscape differently. The upper deck pool is open to the sky, its dark tile surface reflecting the gabled volumes like a still alpine lake. Inside, a pool lined with vertical slat screens channels views through a corner window toward forested ridges, compressing the panorama into a cinematic slot. On the lower level, the third pool is more sheltered, oriented toward the valley floor. None of these pools are large; they seat roughly 30 people across all nine structures. The intimacy is the point.
The house-shaped metal handrails visible at the pool edges are a small but telling detail. They reinforce the village metaphor at every scale, from the overall silhouette down to the railing profile your hand wraps around. It is the kind of design consistency that separates a concept from a conviction.
Saunas with a Thesis
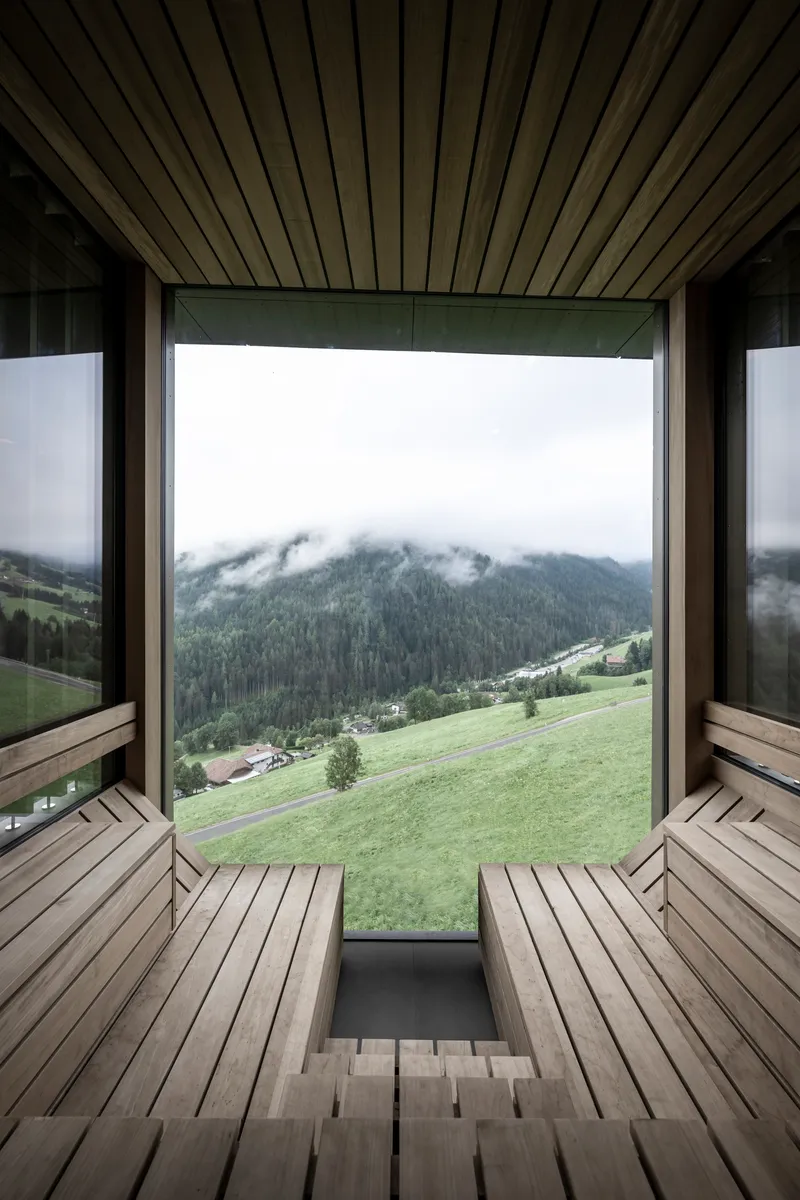


The two saunas on the lower level, a soft sauna and a Finnish sauna, occupy inverted roof volumes. Tiered larch benches step up toward full-height glass walls that offer views of patchwork fields, misty forests, and the Puster Valley. The experience of sitting in an overheated wooden room while staring into a sub-zero alpine landscape is a specific kind of South Tyrolean luxury, and noa* frames it with restraint. No LED mood lighting, no theatrical steam effects. Just wood, glass, heat, and mountain.
The saunas demonstrate the project's vertical privacy strategy. Located underneath the platform, they are invisible from the hotel and from the upper pool deck. Guests in the textile-free zone are sheltered by the very structure that supports the more public spaces above. The inverted roofs are not just formal gestures; they create sectional depth where a flat slab would have offered only a thin floor.
Thresholds and Material Transitions
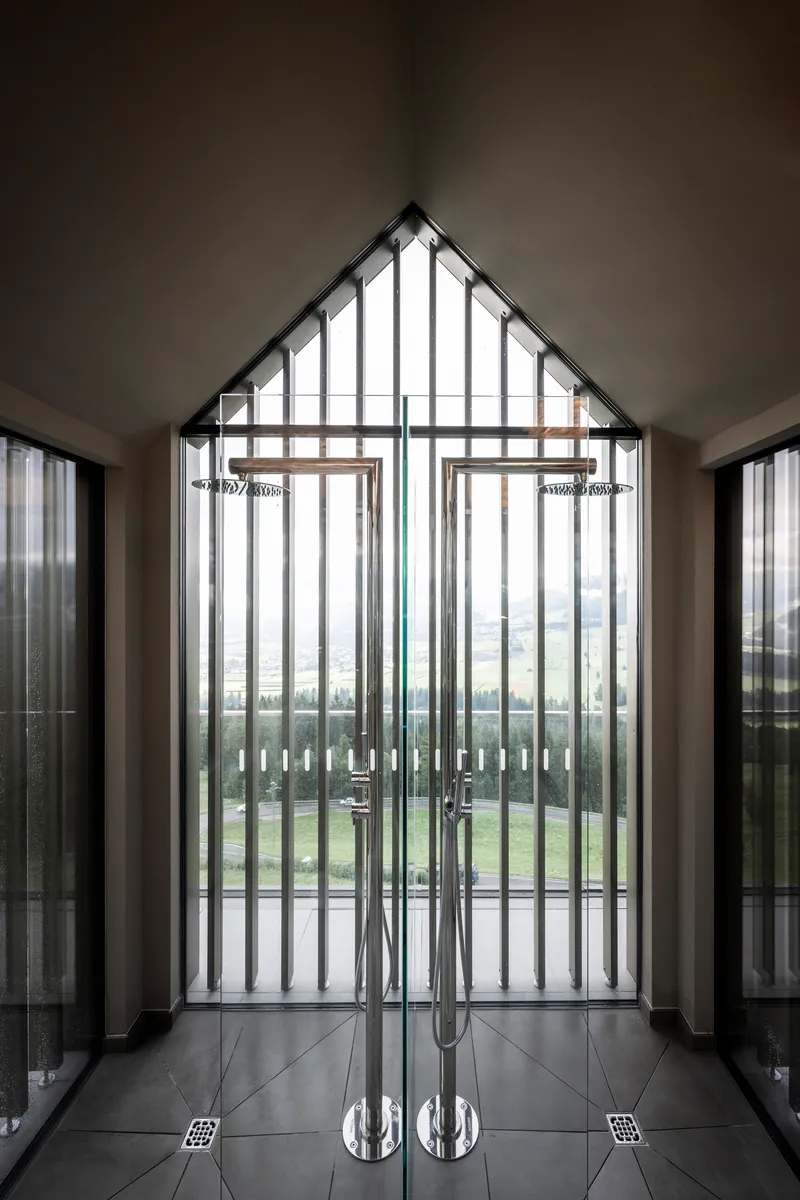


Arrival happens via a suspended walkway, and the sequence from hotel corridor to cantilevered platform is a study in material compression and release. The entrance vestibule is tight and tactile: light beige ceramic flooring, polished chrome handles, a vertical slat door that previews the screening language used throughout. From there, circulation alternates between narrow corridors framed by metal louvers and open pool decks where the valley suddenly drops away. The foyer on the lower level grounds the visitor before they step into the sauna chambers.
The relaxation room, which accommodates up to 27 people, uses oiled white oak flooring to set itself apart from the ceramic of the wet areas. It is a warm, quieter register in a building that otherwise keeps materials cool and metallic. The alternation between aluminum, larch, oak, and ceramic gives each cabin a distinct character without fragmenting the whole.
Faceted Edges and Alpine Fog

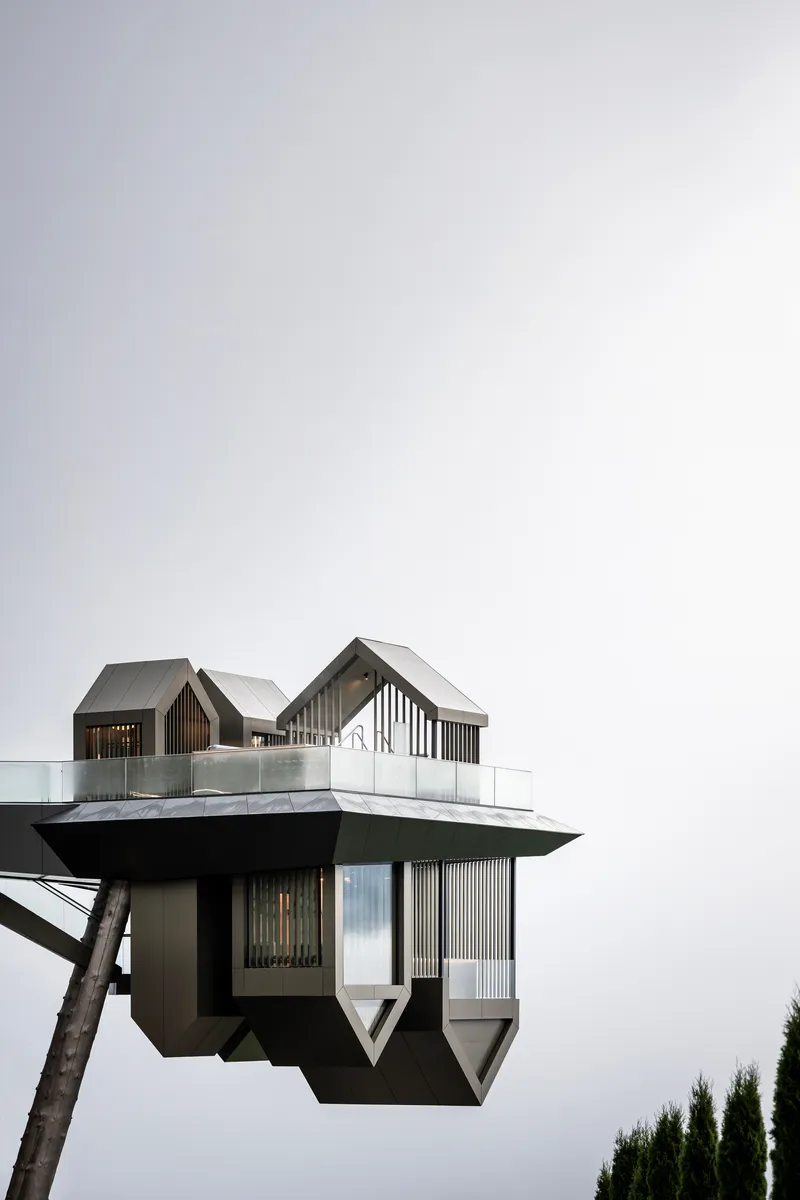

The platform's underside is not treated as leftover space. Its faceted metal panels fold and angle in ways that catch light differently throughout the day, creating a shifting geometric pattern visible from the valley below and from the hotel's lower terraces. Combined with the vertical louvers on the cabins above, the effect is of a crystalline mass that has been eroded by wind into something lighter. The southeast orientation, symmetrical to the hotel's existing cantilevered pool on the other side, means the structure catches morning and midday sun before the afternoon fog rolls in.
The overcast and misty conditions visible in most photographs are not accidental atmospheric choices by photographer Alex Filz. This is what the building lives in. Fog wraps around the gabled forms, erasing context and reducing the structure to pure silhouette. In these conditions, the village metaphor becomes almost literal: you see rooftops floating in cloud, detached from any visible ground.
Structural Detail and Vertical Expression
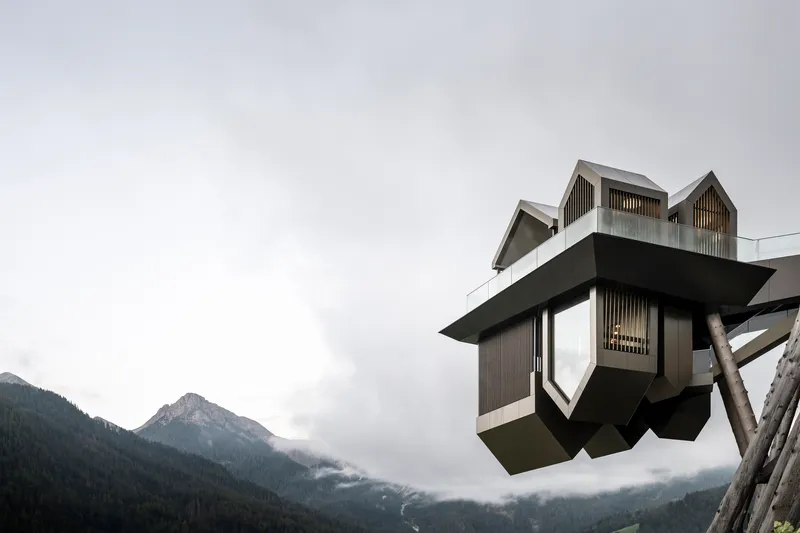

A close look at the coping and the vertical concrete fins at the platform's edge reveals the level of detailing required to make the cantilever work visually. The aggregate coping caps the steel structure with a mineral weight, grounding the otherwise weightless-looking platform. Below, vertical fins add rhythm and shadow to the underside, breaking up what would otherwise be a monolithic slab. These are not decorative additions; they express the structural depth of the girders that make the 20-metre overhang possible.
Plans and Drawings


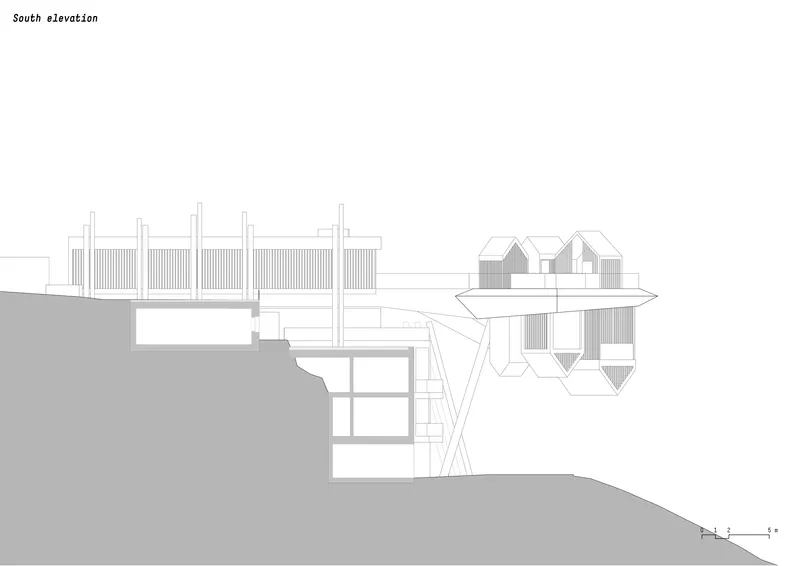
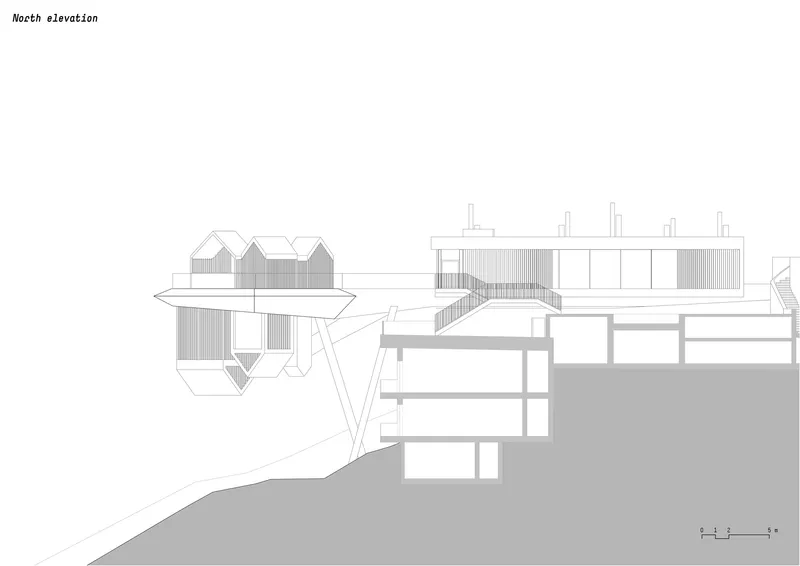
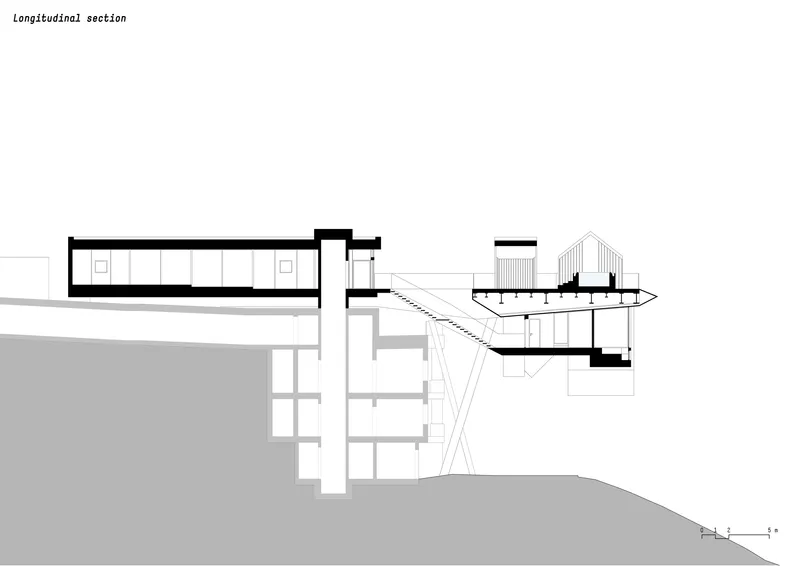

The site plan confirms what the photographs suggest: Hub of Huts is positioned symmetrically opposite the hotel's existing cantilevered pool, establishing a bilateral composition across the building's southeast facade. The floor plans reveal how tightly the programme is packed into nine small volumes. Upper and lower plans read almost as mirror images with shifted orientations, reinforcing the 180-degree rotation concept. The section drawing is perhaps the most revealing: it shows the suspended walkway connecting the hotel to the platform, the double-height void between levels, and the way the inverted roofs create usable space below. The axonometric makes the inter-cabin relationships legible, showing how offset positions and alternating ridge directions open up 360-degree views while maintaining structural balance across the cantilever.
Why This Project Matters
Hotel wellness architecture tends toward two defaults: the subterranean grotto or the glass box with a view. Hub of Huts rejects both. By fragmenting the programme into nine discrete structures, noa* created a spa that is also a small settlement, with streets (corridors), houses (cabins), and a town square (the pool deck). The village typology is not just a metaphor slapped onto an otherwise conventional plan; it organizes circulation, privacy, views, and services. The inverted roofs house mechanical systems. The gaps between cabins frame mountains. The two levels separate public exposure from private retreat. Every formal choice does multiple jobs.
The project also matters as an engineering demonstration. A 20-metre cantilever supporting nine inhabitable structures, including pools filled with water, is not a trivial structural feat. That it was assembled in four months, on a mountainside, using 125 tons of steel, makes it a case study in prefabrication logistics as much as design ambition. Noa* has been building the Hubertus story incrementally since 2016, and Hub of Huts reads as the most resolved chapter yet: a piece of infrastructure that is also a landscape, a spa that is also a village, a cantilever that is also a thesis about how we see mountains.
Hub of Huts by noa* network of architecture, Olang, Italy. 460 m², completed 2022. Photography by Alex Filz.
About the Studio
Share Your Own Work on uni.xyz
If projects like this are the kind of work you want to make, uni.xyz is a place to publish your own, find collaborators, and enter design competitions.


Popular Articles
Popular articles from the community


David Ortega Stacks a Two-Story Mexico City Penthouse Around a Steel Stair and a Pergola-Shaded Roof Terrace
In Colonia Roma, a 300 m² penthouse uses oak joinery, a planted steel stair and a slatted roof pergola to make a new-build apartment feel like a house.


Manzana Morphosis: Stretching Barcelona's Grid into a Living Landscape for 2050
A radical reworking of the Eixample manzana turns density into a tool for generous public space, vertical ecology, and environmental performance.

graciastudio Turns a Viewless Tijuana Lot Inward Around a Courtyard of Concrete, Timber and Trees
In Tijuana, Jorge Gracia's GA2 House stacks a timber-clad private floor over exposed concrete and replaces a missing view with a planted interior patio.

The Amber Palace Opera: A Geological Fiction Surfaces on Tallinn's Baltic Waterfront
Pierre Brillard reimagines a Baltic legend as a public landscape, opera house, and waterfront promenade rooted in Tallinn's coastal identity.

Similar Reads
You might also enjoy these articles

LAVA Architecten Gives Vocational Education a Sawtooth-Roofed Face on a Mechelen School Campus
In Mechelen, Belgium, a 2,053 m² STEM school on a 6×6 m grid turns workshops and classrooms into rooms that can be rearranged as teaching changes.

KEMA Studio Turns a Derelict Marvila Attic into a 60 m² Lighthouse Apartment Above Lisbon
In Lisbon's Marvila district, a rebuilt roof, four skylights and two plywood volumes turn an unlivable attic into a bright home facing the Tagus.

Pixel Gardens: One Repeated Module Stacked Into a Terraced Social Housing Tower for Famagusta
Salem Bader's shortlisted housing tower builds a vertical neighbourhood from one repeated module, offsetting units to carve terraces, light and air.

Bao Huynh Watercolor Atelier: A Serene Art Retreat in Hội An
Bao Huynh Watercolor Atelier in Hội An blends multifunctional art spaces, sustainable design, local materials, and family-friendly living in a serene environment.

Explore Public Hub Competitions
Discover active competitions in this discipline

Challenge to reimagine the Iron Throne

Photograph architecture without architects

Illustrate the lost glory of Angkor Wat - Render Challenge

Design challenge to reuse E-waste
Comments (0)
Please login or sign up to add comments
No comments yet. Be the first to comment!