

Norenaarquitectos Builds a House from Clay and Bamboo on a Colombian Hillside
Casa Barro occupies just five percent of its one-hectare site, preserving tropical dry forest while reviving artisanal earth construction.


There is a persistent nervousness in contemporary architecture around "going back." Returning to earth, straw, and bamboo is framed as either a nostalgic exercise or a protest gesture, rarely as a genuine proposition for how houses might simply be built. Norenaarquitectos, led by Pablo Noreña and Alejandro Noreña, treats Casa Barro as exactly that kind of proposition: a 230-square-meter residence in Colombia that takes traditional construction methods, specifically rammed earth walls, wattle-and-daub bamboo infill, and hand-applied clay plaster, and uses them not as decoration but as the actual building system.
The house sits on a one-hectare site of tropical dry forest. The built footprint occupies roughly five percent of the land, which means the project's most radical gesture is spatial restraint. Rather than clearing the slope to stage views, the pavilion tucks into the hillside and lets the canopy close around it. The result is a house that reads less as an object in a landscape and more as a clearing that happens to have a roof.
A Pavilion in the Canopy

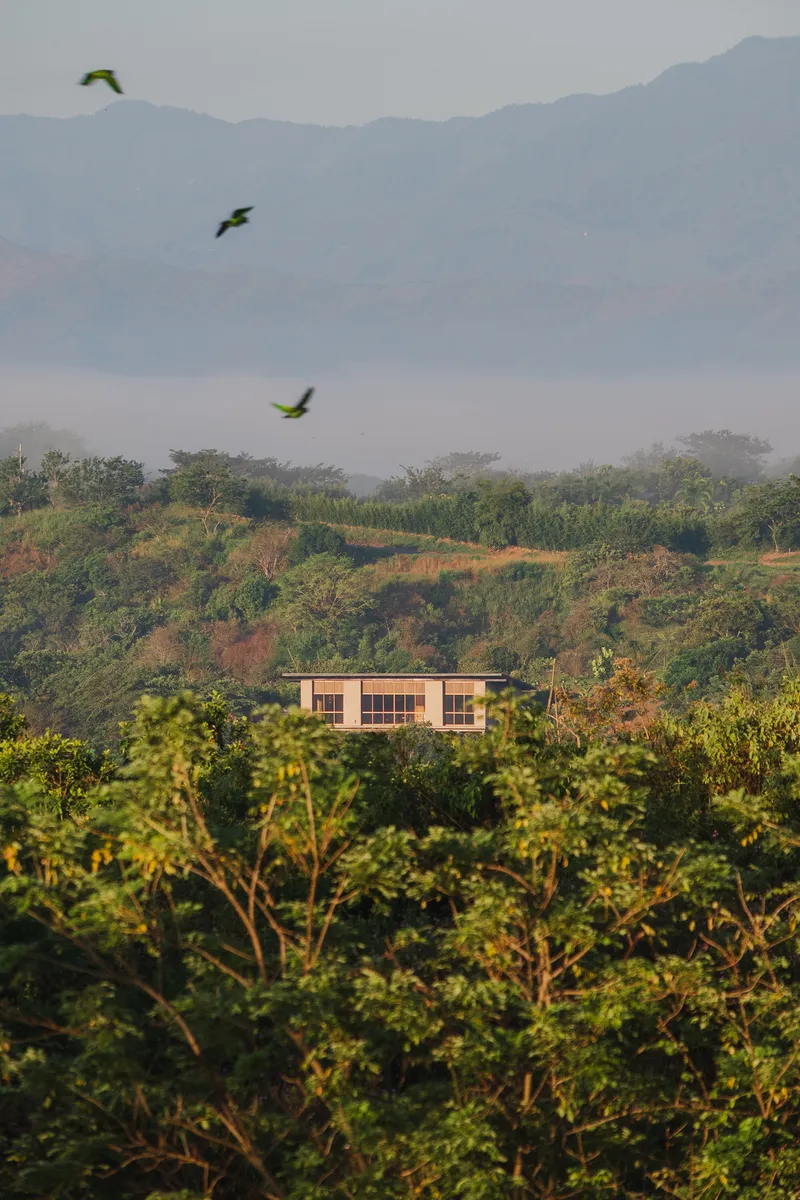
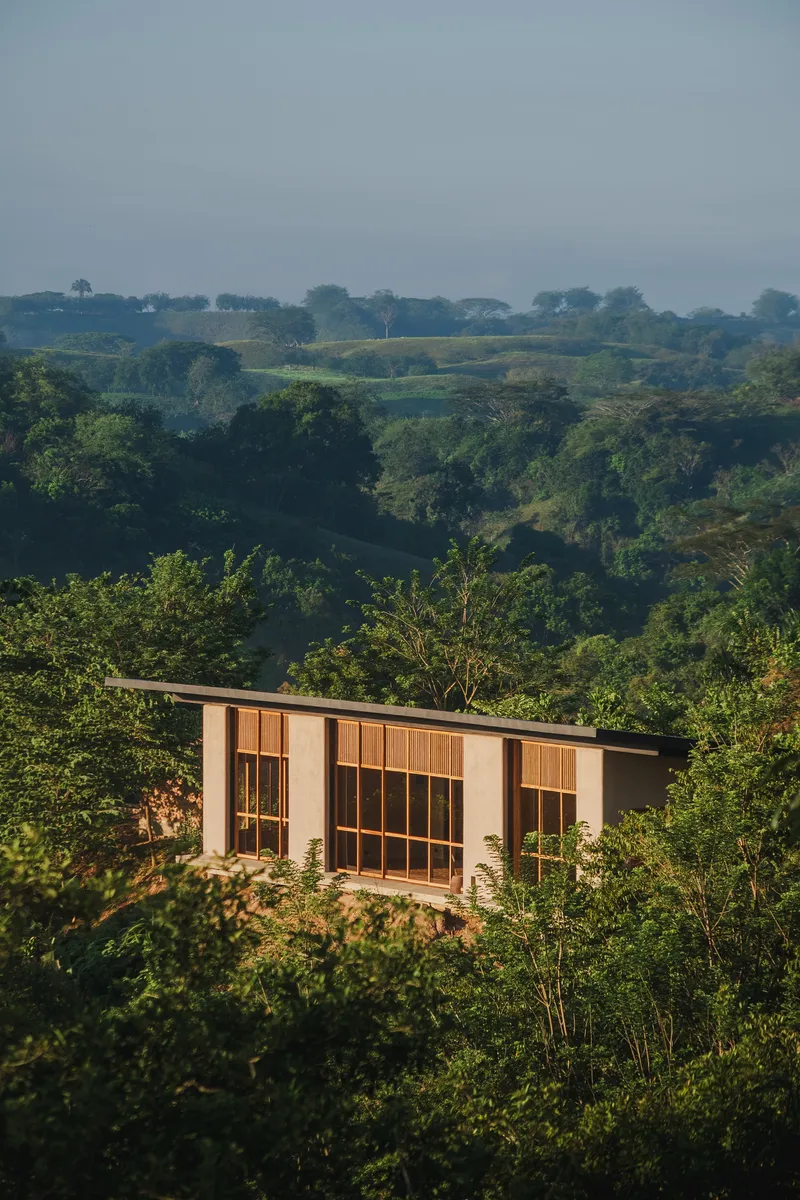
From a distance, Casa Barro barely registers. The low-slung roof profile, broken into timber volumes, sits well below the tree line. In the early morning mist the house disappears entirely, reduced to a faint horizontal line among trunks and foliage. Parrots wheel overhead, indifferent. The siting works because the architects refused to elevate the building above its context. Instead of perching on the ridge for panoramic drama, the pavilion descends into the slope, gaining shelter and shade from the vegetation it chose not to remove.
This is the structural argument for the five-percent footprint: the surrounding forest isn't leftover land, it's insulation, wind protection, and habitat, performing services that mechanical systems would otherwise have to provide.
Rammed Earth and Timber as Primary Systems


The material palette is deliberately narrow: rammed earth walls, timber framing, terracotta tile floors, red brick, and steel connections where loads demand it. The rammed earth does not play a cosmetic role. It carries loads, divides rooms, and provides thermal mass in a climate where nighttime cooling can be stored in dense walls and released slowly through the day. The brick appears at entry thresholds and pivoting doors, a harder material used where traffic and weather demand durability.
What separates this from a heritage recreation is the honesty of the joints. Steel columns meet timber posts with visible connectors and wood dowels. There is no attempt to hide the fact that modern fasteners hold the frame together. The tradition being revived here is not a period style but a logic: build with what the site offers, supplement only where necessary.
Living Spaces Open to the Valley
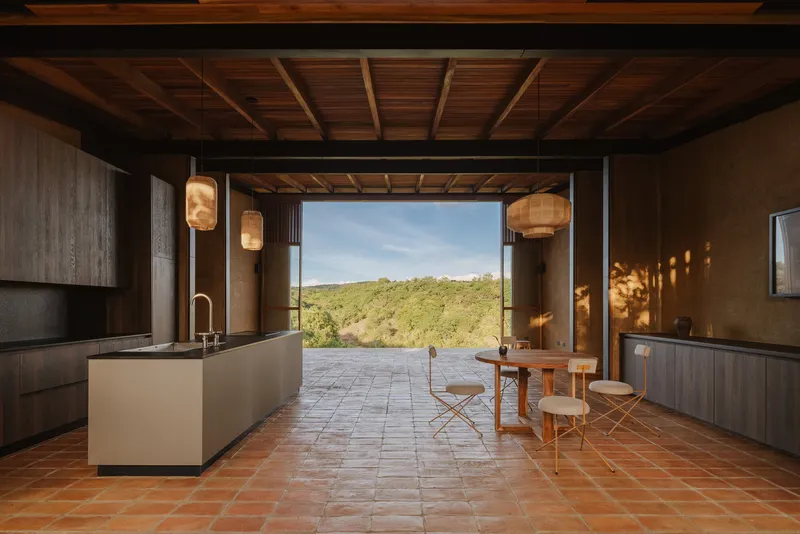


The interior plan pivots around an open living area that dissolves its valley-facing wall into floor-to-ceiling steel-framed glazing. Above the glass, timber louvers control glare and ventilation without curtains or blinds. The room reads as a single generous volume: terracotta underfoot, exposed timber beams overhead, woven pendant lights dropping at irregular intervals. Sliding doors collapse the boundary between the living room and the terrace, doubling the usable area in dry weather.
The ceiling is the quiet hero of these spaces. By leaving the roof structure fully exposed, the architects gain both visual height and honest expression of the construction method. You can trace every beam and purlin, understanding exactly how the roof works. It is a small thing, but in a project premised on legibility, it matters.
Covered Terraces and Thresholds


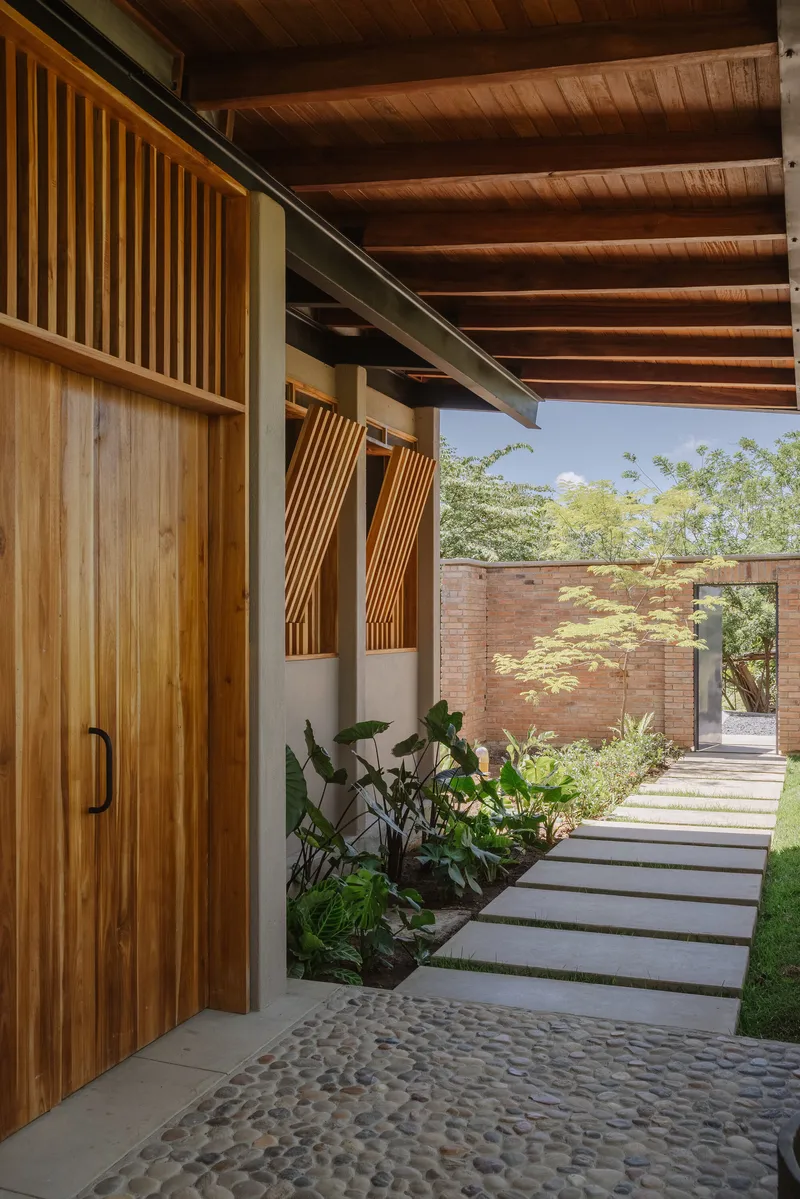
The most lived-in spaces may be the ones without walls. A covered terrace with a round dining table and a suspended rattan lantern faces the valley. A walkway paved with river stones passes alongside a planted bed, its timber overhang casting a precise shadow line at midday. A stepping-stone path leads along a slatted timber facade to a brick boundary wall. Each threshold is a distinct spatial experience: some compressed, some open, some framed by light, some by vegetation.
This layering of thresholds is what elevates the project beyond a simple pavilion. Rather than a single dramatic reveal, the architects choreograph a sequence of transitions from landscape to garden to covered exterior to interior. You are never abruptly inside or outside; you are always somewhere in between.
Kitchen, Corridor, and the Quieter Rooms
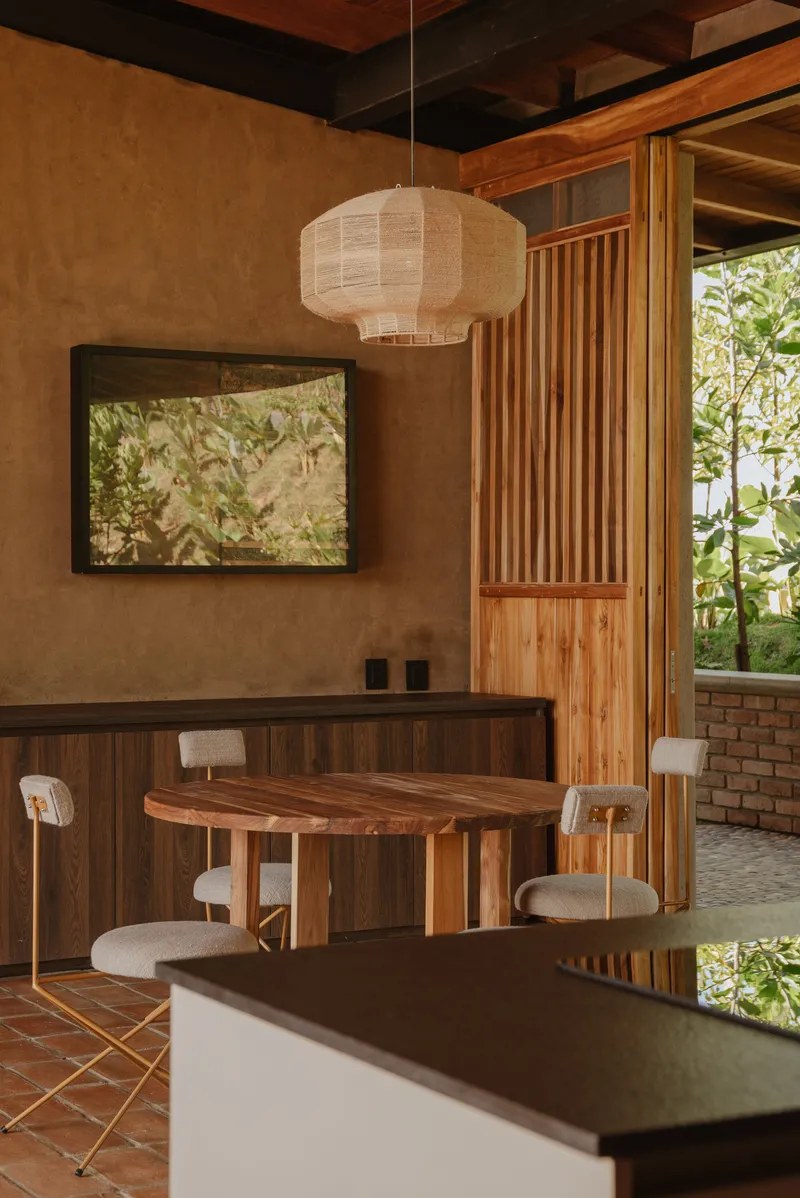

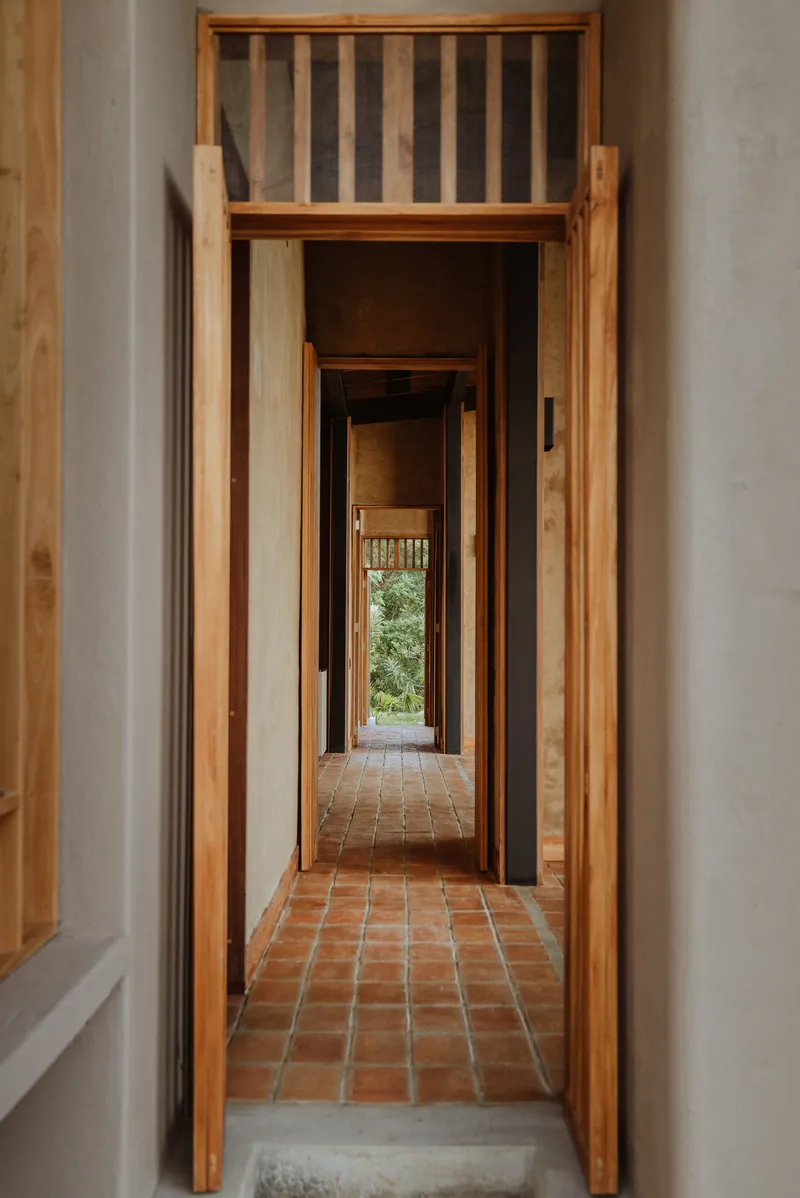
The kitchen anchors the plan with a black countertop island under the same timber ceiling and woven pendant lights that characterize the living spaces. A slatted screen partition separates the dining area without closing it off, allowing borrowed light and ventilation to pass through. The corridor that connects the private rooms is narrow and rhythmic, framed by timber doorways with terracotta tile underfoot, each opening pulling your eye toward a patch of distant greenery.
A cantilevered concrete window sill, supported by a cylindrical column, becomes a built-in seat overlooking the valley. It is a small detail that reveals a larger ambition: every surface in this house is meant to be occupied, not just admired.


Hands in the Wall: The Construction Process
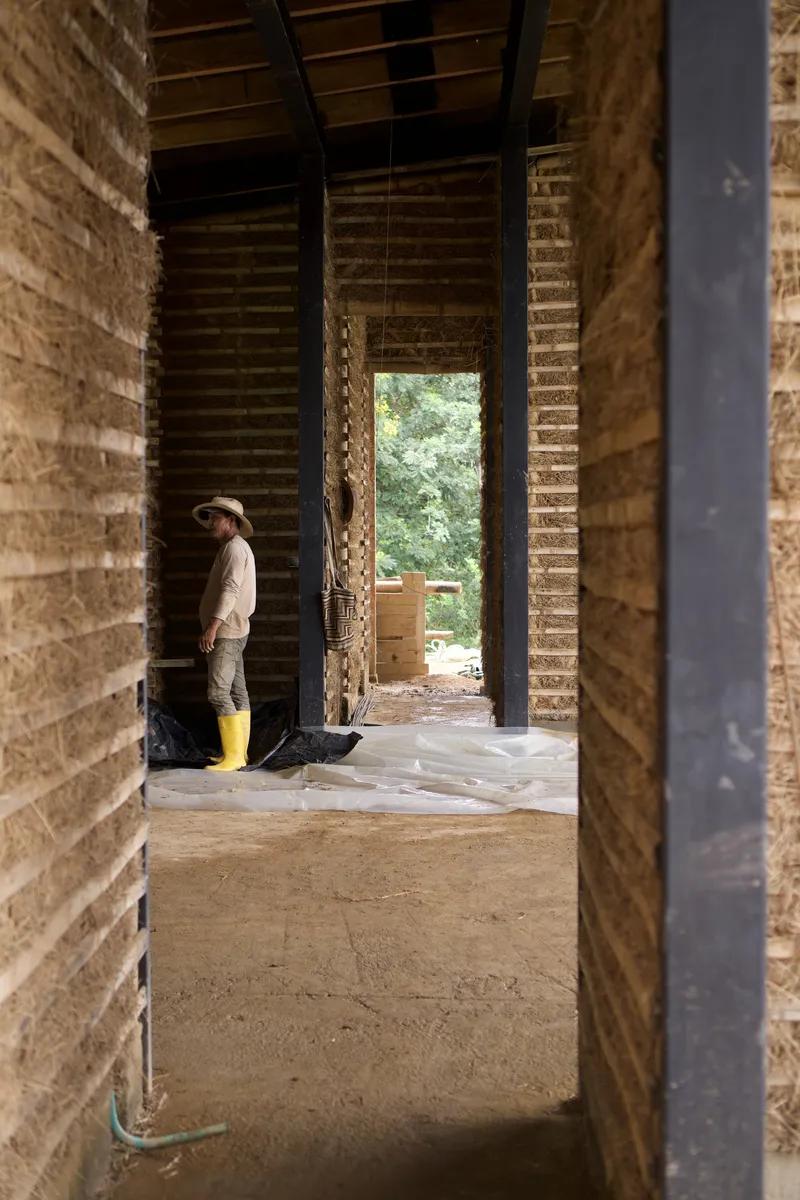


The construction photographs are not supplementary; they are essential to understanding what this project actually is. Workers in yellow boots stand in rammed earth corridors still rough at the edges. Hands press straw and wet clay into bamboo frameworks, filling the gaps between horizontal laths one fistful at a time. Earthen plaster is smoothed onto curved floor surfaces under bright sun. A worker in a straw hat applies material between bamboo slats with the deliberation of someone who has done this before.
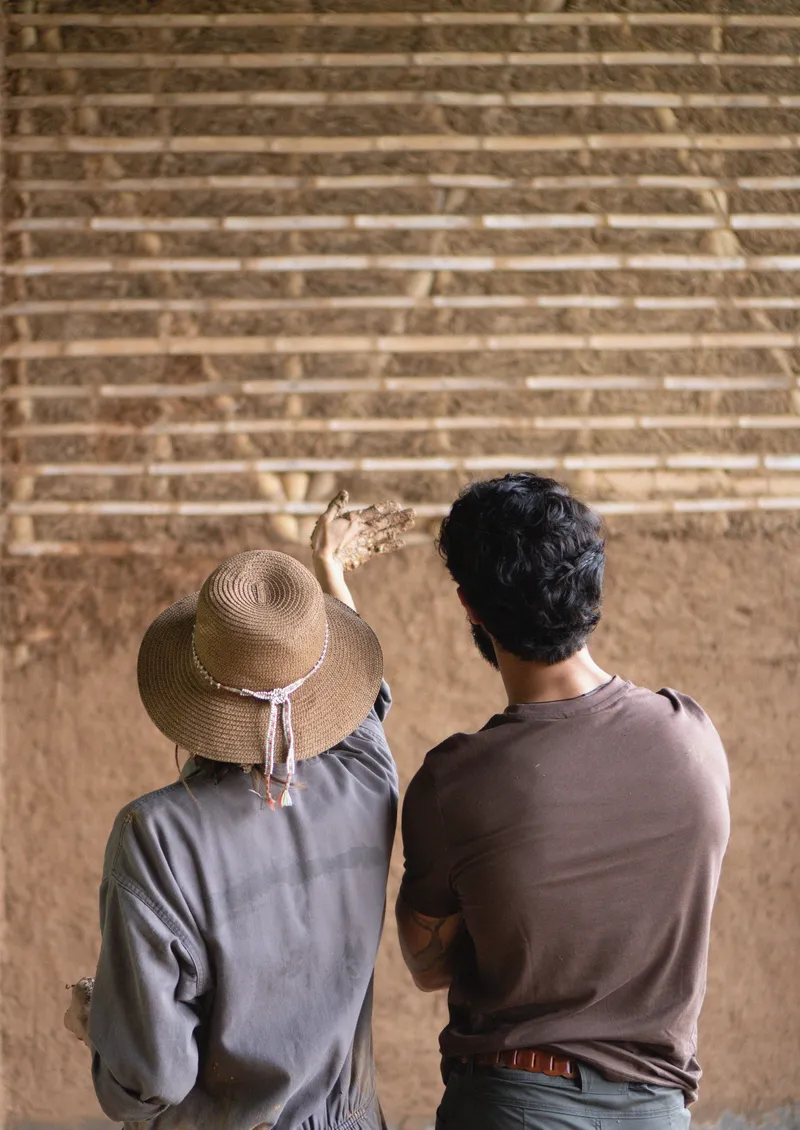
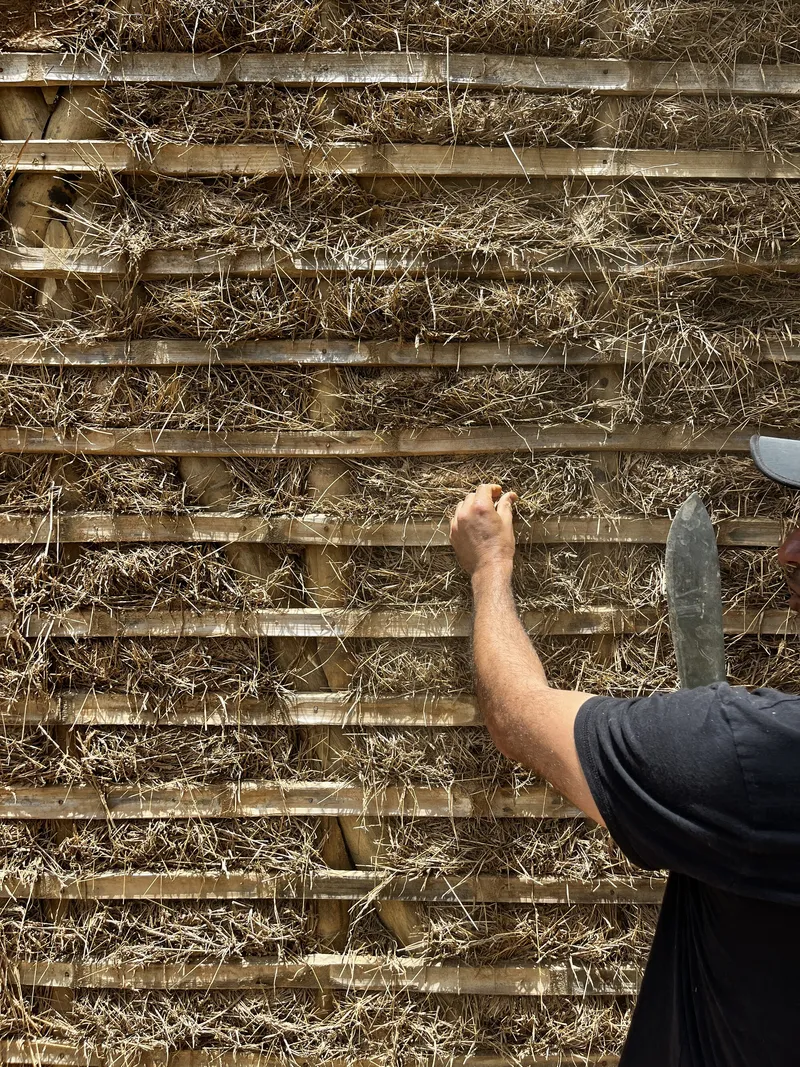

The wattle-and-daub technique visible here, known in Colombia as bahareque, involves weaving bamboo into a lattice and packing it with a composite of clay, straw, and water. It is a pre-Columbian method that was sidelined by concrete block construction over the twentieth century. What the construction images make clear is that this is labor-intensive, skilled work. The re-signification the architects describe is not rhetorical. It requires training hands and paying for time, a direct economic argument for the value of craft.


A detail of timber post and steel column junction shows wood dowels and bark insulation, a hybrid connection that respects both materials. Nearby, a tree frog clings to a framing member, unbothered. The site is alive during construction, not sanitized afterward. That continuity between building and ecosystem is the project's strongest claim.

Plans and Drawings


The site plan confirms the restraint visible in the photographs. Topographic contour lines wrap tightly around a compact footprint, the building threaded into the slope rather than cut into it. The floor plan reveals a linear arrangement: a generous deck on one end, living spaces in the center, and private rooms at the opposite end, with planted courtyards punctuating the sequence. The structural grid is regular and modest, with columns spaced to allow the rammed earth and bamboo infill walls to span without heroics.
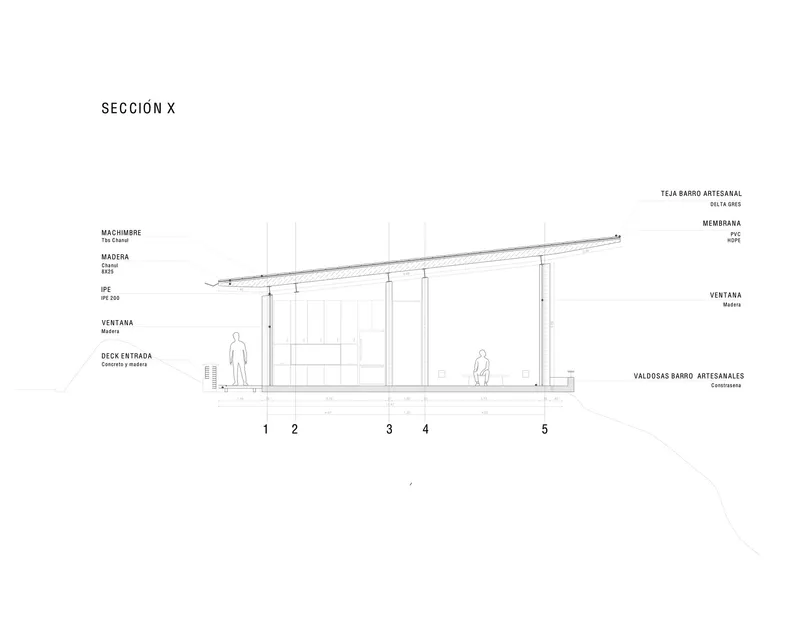


The cross-section shows the sloped roof following the terrain, its timber framing exposed to the interior. Human figures give scale: the spaces are generous but not monumental, with ceiling heights that feel domestic rather than institutional. The elevations read as a modular composition of screened and solid panels, the vertical screening providing shade and privacy while maintaining airflow. The proportions are horizontal and grounded, a house that hugs the slope rather than rising above it.


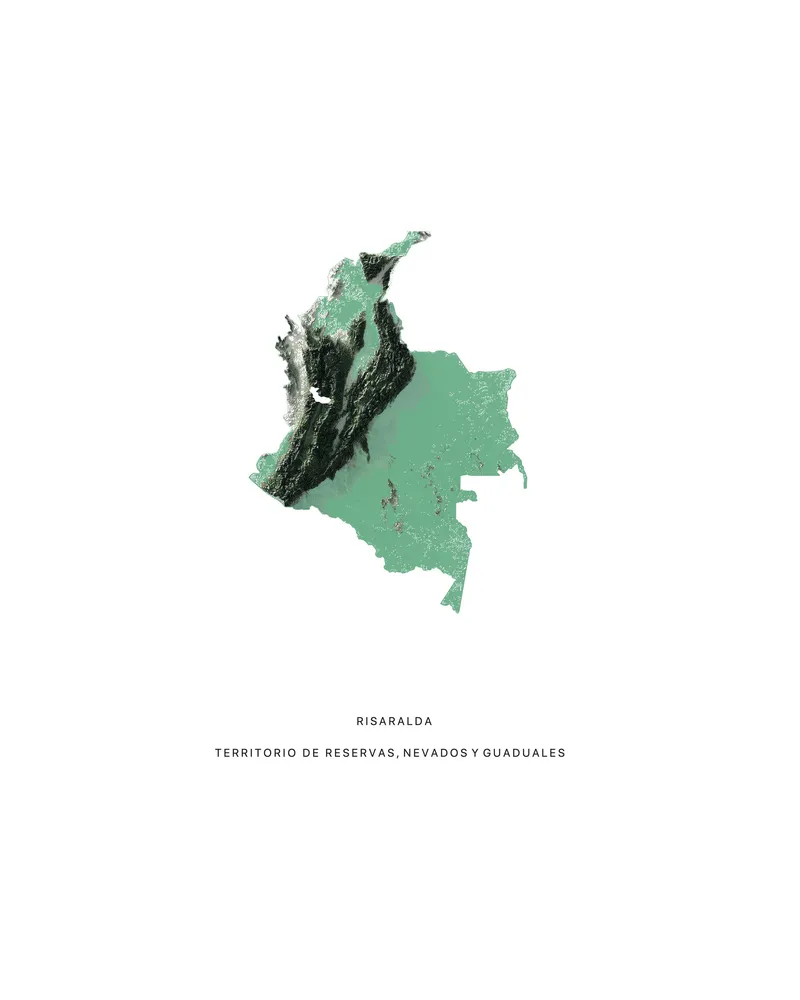
A freehand section sketch of two rectangular volumes with a courtyard between them suggests that the design began with simple spatial relationships: solid volumes, open gaps, a figure sitting in the shade. The topographic map diagram places the project within a broader mountainous terrain, reinforcing that this is a house designed in response to geography, not imposed upon it.
Why This Project Matters
Casa Barro matters because it takes a position and follows through. The position is simple: traditional Colombian construction methods, specifically rammed earth and bahareque, are not museum pieces or aesthetic choices but viable, performative building systems for contemporary houses. The follow-through is in the construction photographs, where you can see exactly what this commitment costs in labor, skill, and time. In a discipline that frequently romanticizes "natural materials" while specifying them as cladding over steel frames, this house is built from the earth it sits on.
The five-percent footprint is the other argument worth carrying forward. On a one-hectare site, the pressure to sprawl is enormous, especially in a tropical landscape where every direction offers a photograph. By compressing the built area and preserving the surrounding dry forest, Norenaarquitectos turns constraint into strategy. The forest becomes infrastructure: shade, cooling, habitat, windbreak. The house does less so the landscape can do more. That arithmetic, applied broadly, is more consequential than any single material choice.
Clay House (Casa Barro) by Norenaarquitectos, led by Pablo Noreña and Alejandro Noreña. Located in Colombia. 230 m². Completed in 2026. Photography by Yeferson Bernal.
About the Studio
Share Your Own Work on uni.xyz
If projects like this are the kind of work you want to make, uni.xyz is a place to publish your own, find collaborators, and enter design competitions.


Popular Articles
Popular articles from the community


Opera on the Sea: Driftwood Logic Shapes a Timber Opera House on Estonia's Coast
Trevor Orgill's opera house translates the entangled drift of floating timber into a civic building where wood, water, and music converge.


ETEH Reworks the Shared Spaces of São Domingos School in Brazil Around Timber, Color and Hanging Plants
At São Domingos School in Brazil, 436 m² of hall, refectory and library are recast with timber joinery, a yellow and blue code and trailing greenery.

Aquadapt: An Underwater Habitat That Rewrites Its Rooms by the Hour
Curved modules ring the seabed while one shell shifts from breakfast room to cinema, farm and football pitch as residents' needs change.

graciastudio Turns a Viewless Tijuana Lot Inward Around a Courtyard of Concrete, Timber and Trees
In Tijuana, Jorge Gracia's GA2 House stacks a timber-clad private floor over exposed concrete and replaces a missing view with a planted interior patio.

Similar Reads
You might also enjoy these articles

LAVA Architecten Gives Vocational Education a Sawtooth-Roofed Face on a Mechelen School Campus
In Mechelen, Belgium, a 2,053 m² STEM school on a 6×6 m grid turns workshops and classrooms into rooms that can be rearranged as teaching changes.

KEMA Studio Turns a Derelict Marvila Attic into a 60 m² Lighthouse Apartment Above Lisbon
In Lisbon's Marvila district, a rebuilt roof, four skylights and two plywood volumes turn an unlivable attic into a bright home facing the Tagus.

Pixel Gardens: One Repeated Module Stacked Into a Terraced Social Housing Tower for Famagusta
Salem Bader's shortlisted housing tower builds a vertical neighbourhood from one repeated module, offsetting units to carve terraces, light and air.

Bao Huynh Watercolor Atelier: A Serene Art Retreat in Hội An
Bao Huynh Watercolor Atelier in Hội An blends multifunctional art spaces, sustainable design, local materials, and family-friendly living in a serene environment.

Explore Clay Tile Competitions
Discover active competitions in this discipline

Challenge to design a portable theatre

Challenge to design a portable music platform

Challenge to design an open learning module for the elderly

Challenge to design mud housing for contemporary communities
Comments (0)
Please login or sign up to add comments
No comments yet. Be the first to comment!