

Norlys Charging Park Drejebænken by ADEPT: A Modular, Green, and Future-Ready EV Destination
A modular, landscape-rich EV charging park combining timber structures, green roofs, and flexible design to create a sustainable, user-friendly mobility destination.


Norlys Charging Park Drejebænken in Odense marks the first of a nationwide network of electric vehicle charging destinations designed by ADEPT. As Denmark accelerates toward a cleaner mobility landscape, this project introduces a modular, disassemblable, and environmentally focused model that redefines the traditional roadside stop. The architecture translates Norlys’ mission of expanding access to sustainable energy solutions while keeping the user experience simple, intuitive, and socially connected.
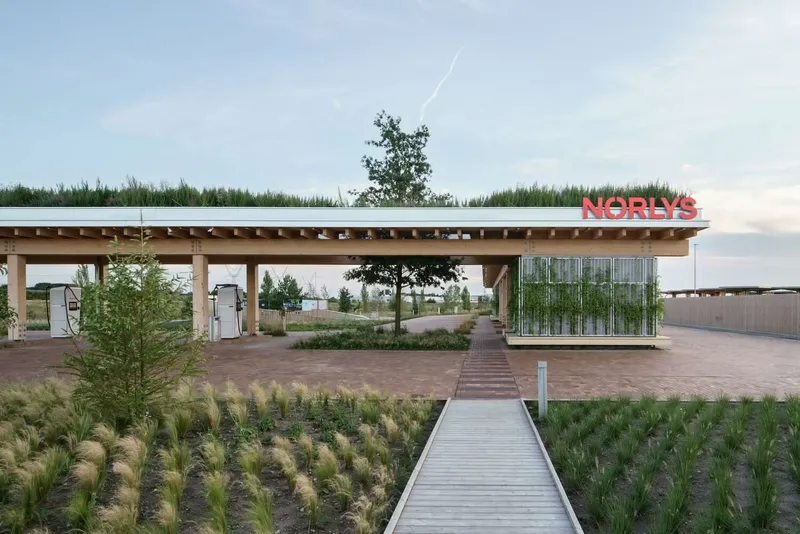
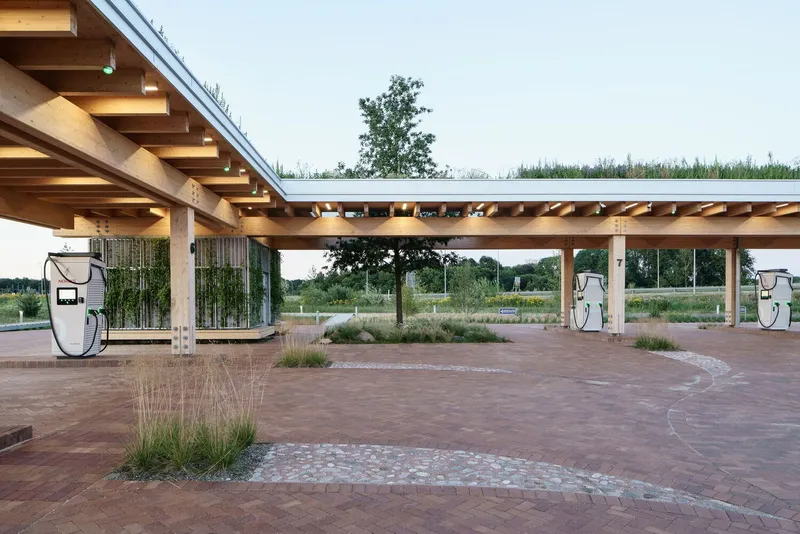
A Flexible Architectural System Designed for Disassembly
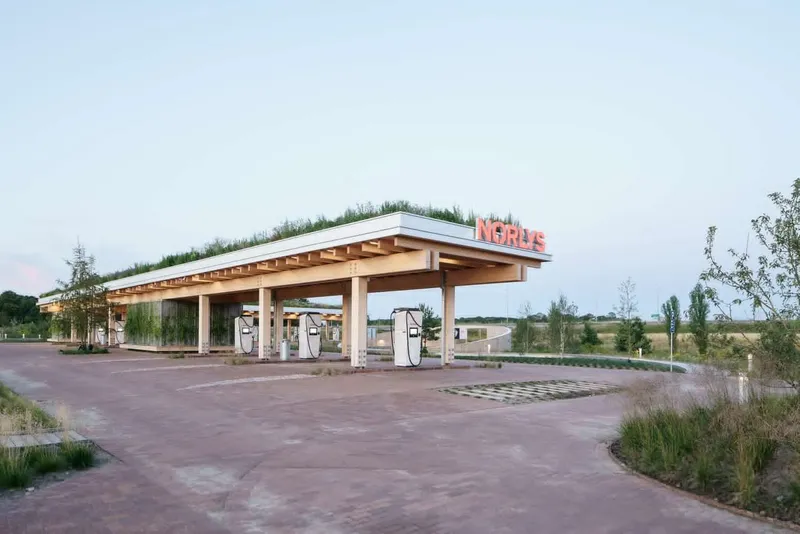
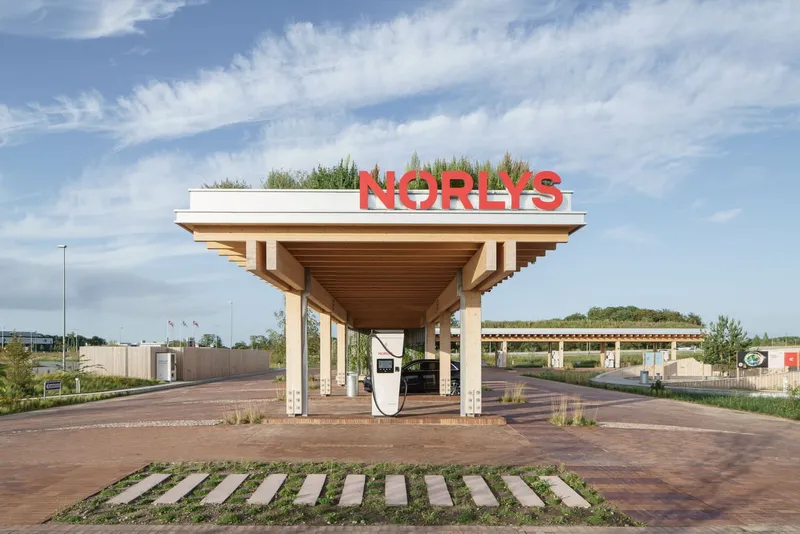
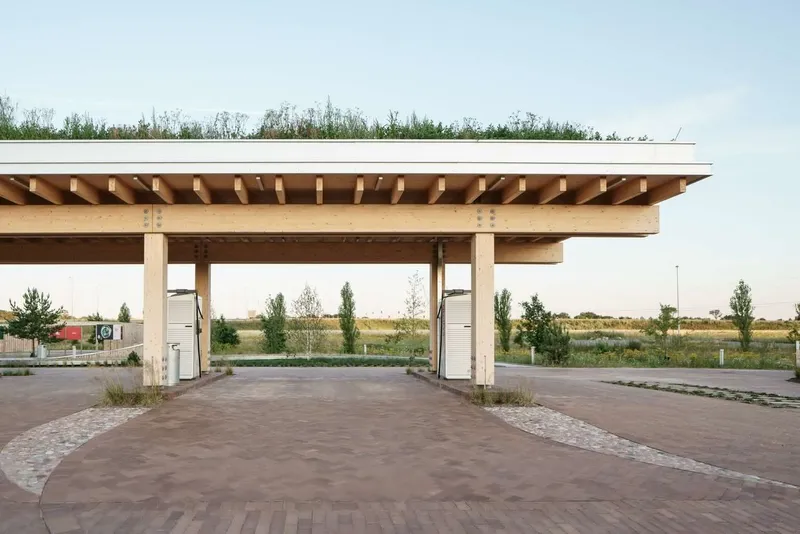
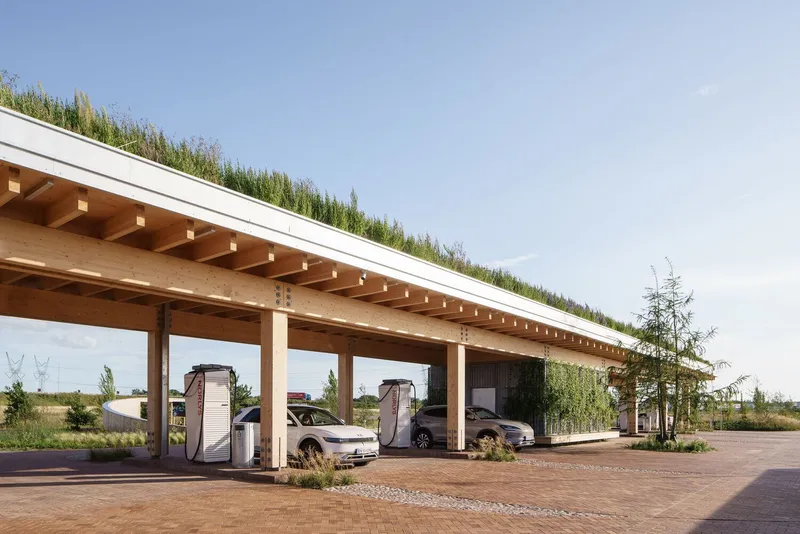
At the core of the project is a highly adaptable design system that can be scaled and configured across diverse locations and charging demands. ADEPT’s architectural strategy revolves around a meticulously detailed timber structure, visible mechanical joints, and green roofs that reduce environmental impact. The non-iconic, understated identity communicates the client’s values: functionality, clarity, and long-term sustainability.
The use of design for disassembly ensures that structures can be modified, upgraded, or relocated as EV technologies evolve. This future-ready approach significantly reduces material waste and carbon footprint while enabling Norlys to build a consistent yet flexible network of charging parks nationwide.
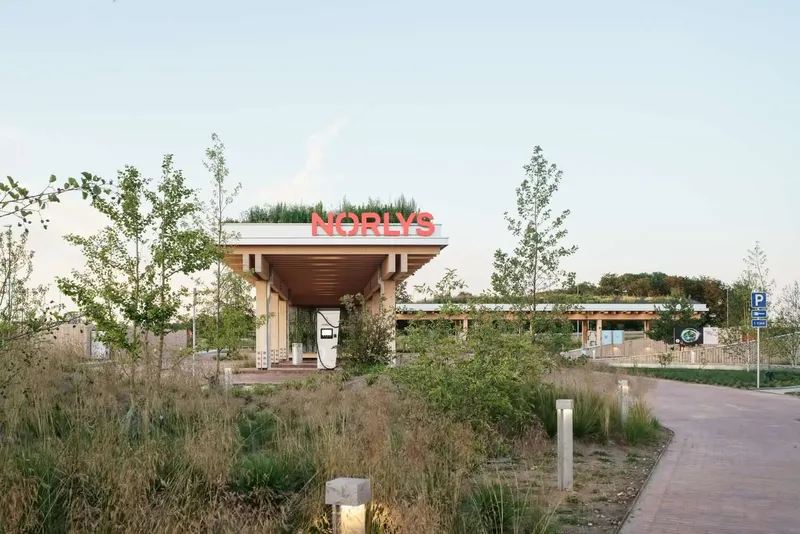
A Landscape-Driven User Experience
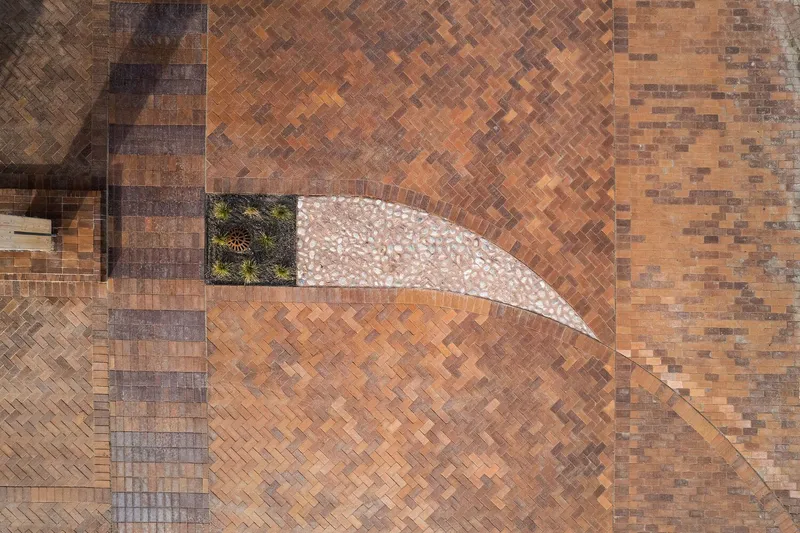
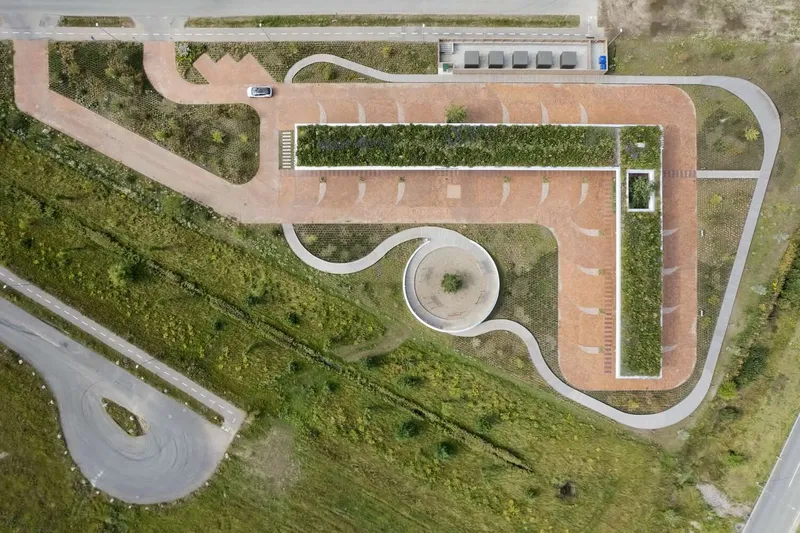
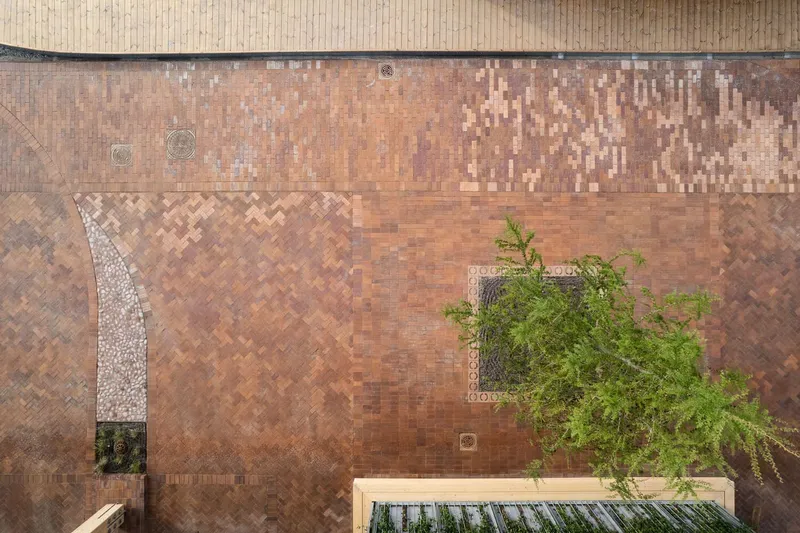
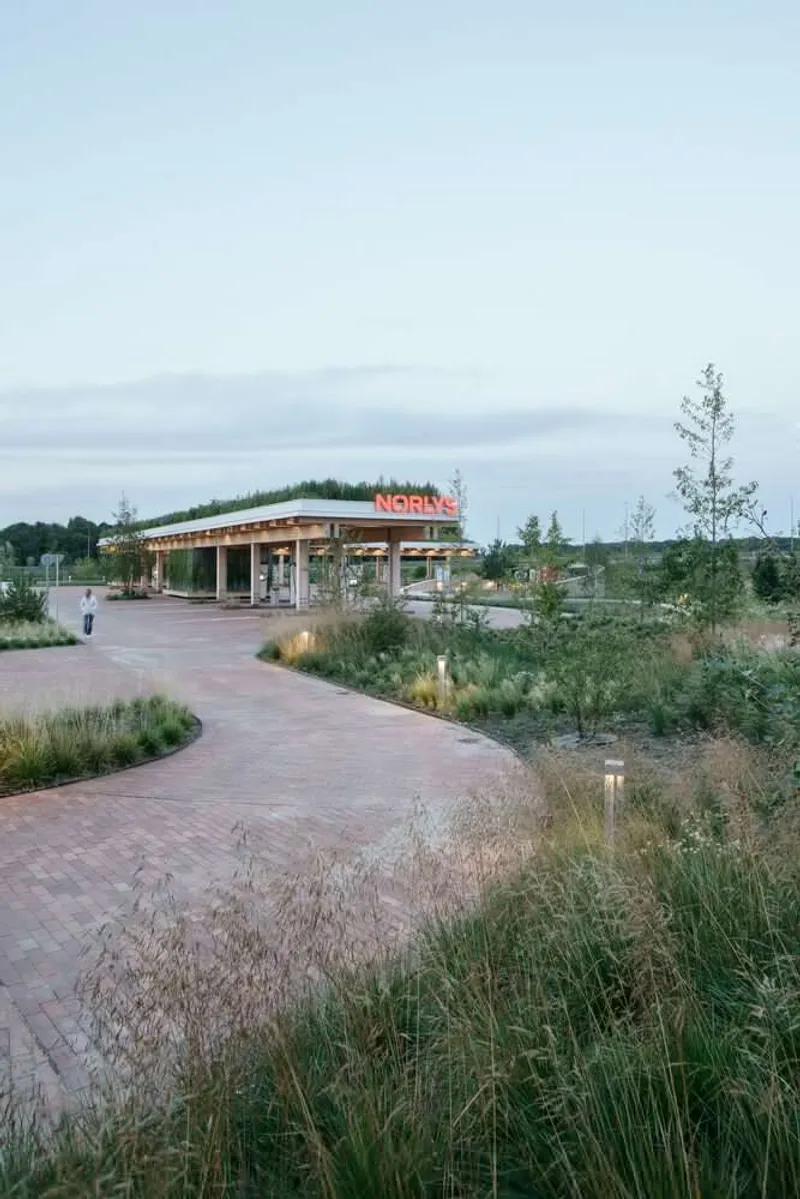
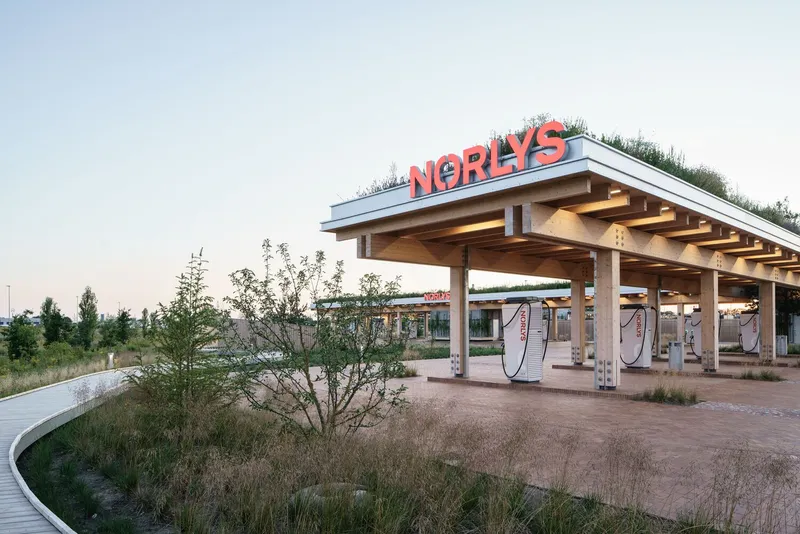
More than a charging station, the site functions as an immersive landscape destination. Over 60% of the Odense location is dedicated to greenery, including permeable surfaces, warm brick paving, dense vegetation, and mature trees. These elements guide movement and create a calming environment that elevates the charging experience.
Instead of asphalt-heavy layouts typical of mobility infrastructure, ADEPT integrates biodiverse planting, scenic walking paths, and a welcoming natural palette. The landscape becomes a major identity feature: inviting users to explore, relax, and interact with the surroundings.
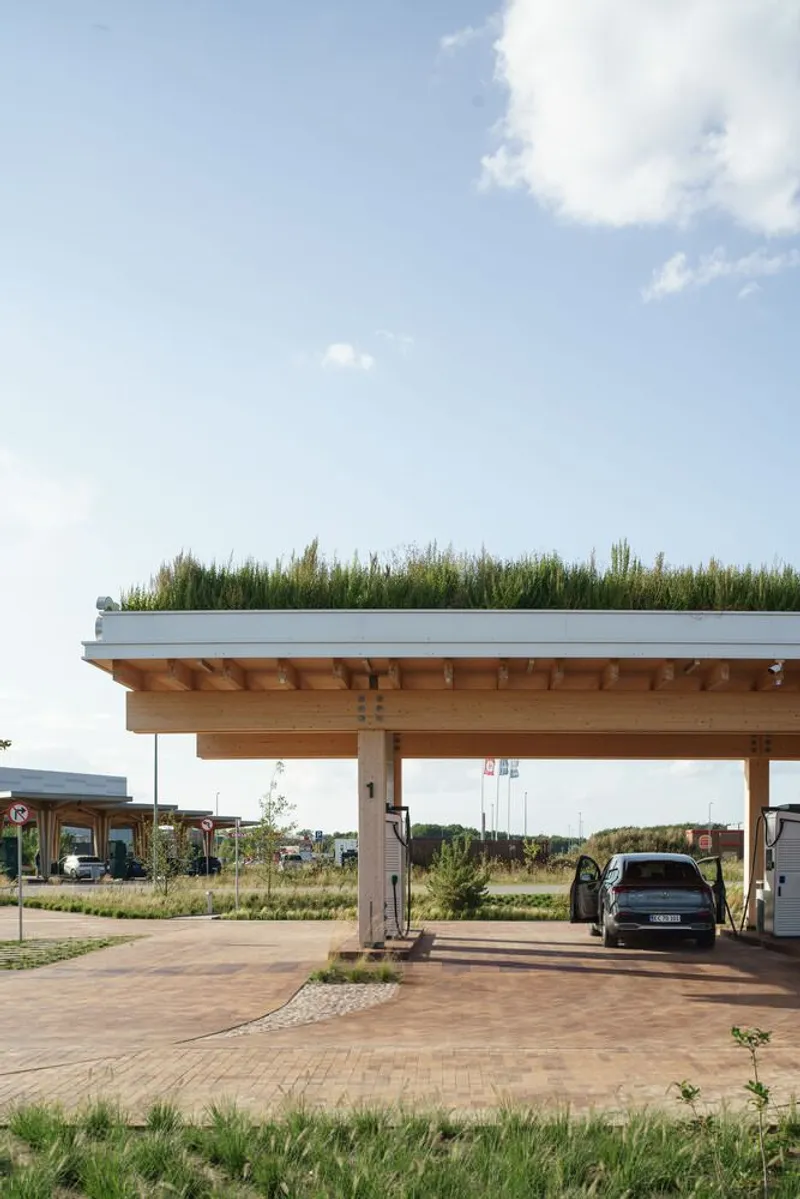
Green Roofs, Timber Construction, and Low-Carbon Materials
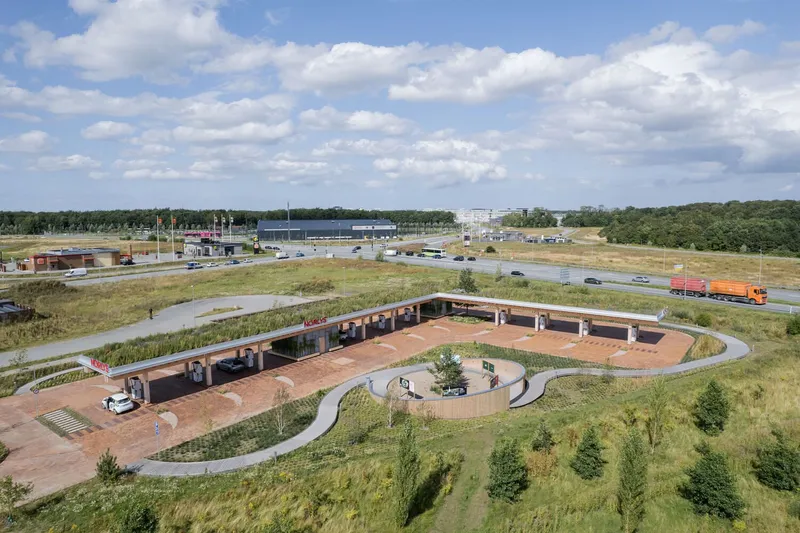
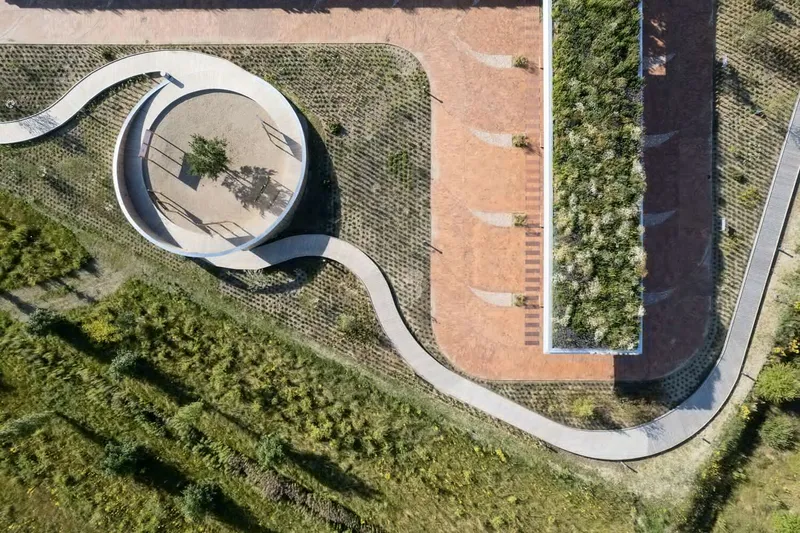
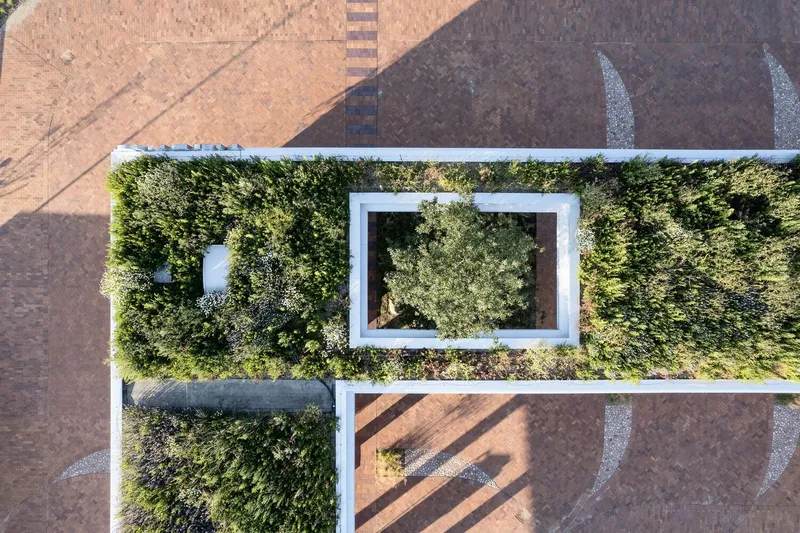
The architecture relies on a simple yet expressive palette: • Timber structures with exposed joints • Modular service buildings • Green roofs that support biodiversity • Permeable, heat-reducing ground surfaces
This palette gives each Norlys park a recognizable visual identity while maintaining flexibility across future sites. The design also reduces operational energy needs and offers passive shading and cooling for visitors and vehicles.
Programmed Spaces for Engagement and Learning
To make charging time productive and enjoyable, selected parks include: • Self-service cafés • Family-friendly playgrounds • Science-based educational experiences
A collaboration with the Danish science center Experimentarium introduces interactive learning installations focused on environmental awareness, renewable energy, and sustainable behavior, turning a charging stop into an educational opportunity for all ages.
A Scalable Model for Denmark’s Green Mobility Future
With its modular framework, nature-driven design, and commitment to low-carbon construction, Norlys Charging Park Drejebænken establishes a scalable blueprint for green mobility infrastructure. ADEPT’s first completed site demonstrates how EV charging parks can evolve into meaningful public destinations, combining sustainability, flexibility, and a strong user-oriented experience.
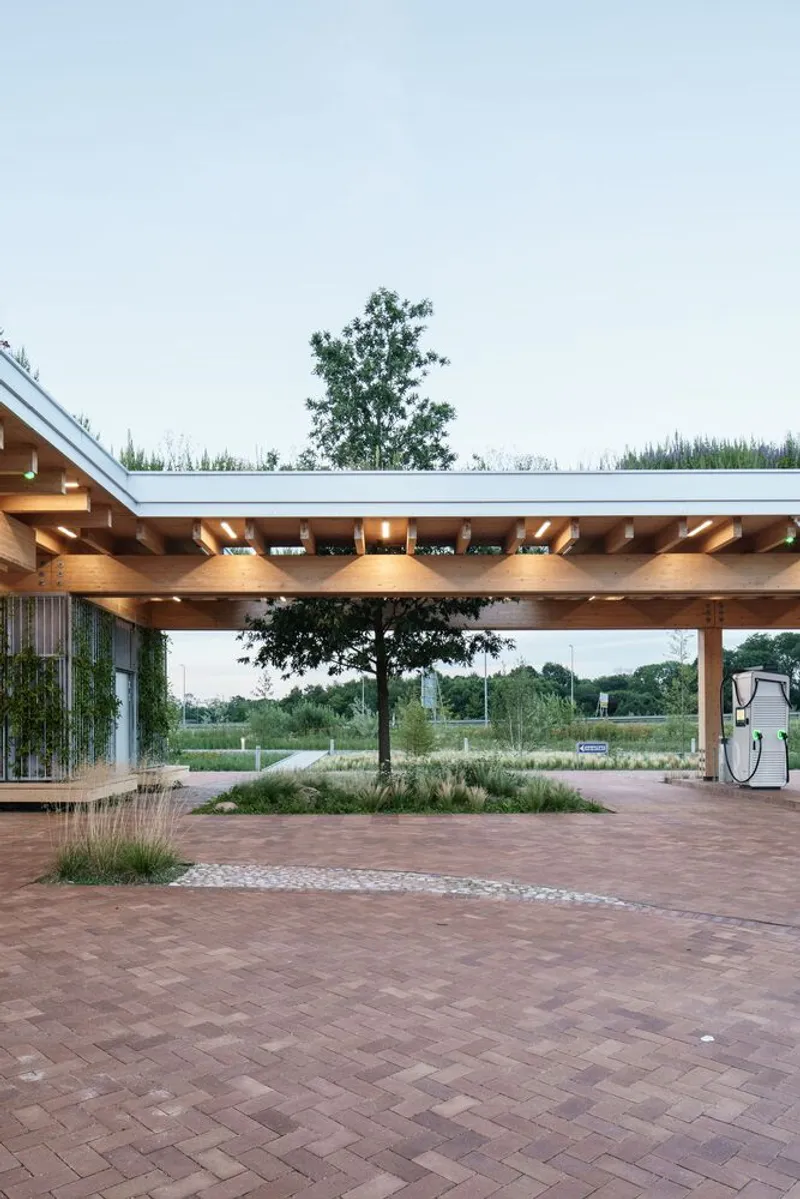
All photographs are works of Morten Aagaard Krogh


Popular Articles
Popular articles from the community


The Amber Palace Opera: A Geological Fiction Surfaces on Tallinn's Baltic Waterfront
Pierre Brillard reimagines a Baltic legend as a public landscape, opera house, and waterfront promenade rooted in Tallinn's coastal identity.

Singing Woman: An Opera House That Performs Before the Curtain Rises
Ovidiu Cristian Pavel's conceptual opera house translates Estonia's choral identity into a sculpted waterfront landmark facing the Baltic Sea.

Faces of the Soviet Avant-Garde: Turning Moscow's Street Names into an Open-Air Museum
A network of sculptural installations across a Moscow residential district transforms forgotten architect names into spatial encounters with cultural memor

Extended Shell: Retrofitting Kolkata's Balconies as Living Urban Thresholds
A modular retrofit system recovers the social and environmental intelligence of Kolkata's historic verandas for contemporary Park Street residents.

Similar Reads
You might also enjoy these articles


Hodi-Mandai Geram
Project Function: Preservation and revitalization of the Intangible heritage and socio-spatial identity of the Hodi by Housing, Cultural Memory Center, Sacred Grove, landscape, local tourism economy


Olio Towers: A Mid-Rise for Performers That Fuses Housing, Rehearsal, and Stage
Located blocks from Houston's Theater District, this modular tower stacks living units around a central performance atrium.

Oasis: Modular Green Housing Carved into Dhaka's Urban Fabric
A shortlisted Plugin Housing entry reclaims unauthorized settlements in Dhaka with stepped concrete volumes, green roofs, and ventilation-driven design.

Black Hole: A Floating Megastructure for the Post-Physical Era
Emiliano Mazzarotto envisions a spherical, self-scaling arena where e-sports, digital hotels, and holographic stadiums replace traditional public space.

Explore Charging Stations Competitions
Discover active competitions in this discipline

Challenge to reimagine the Iron Throne

Photograph architecture without architects

Illustrate the lost glory of Angkor Wat - Render Challenge

Design challenge to reuse E-waste
Comments (0)
Please login or sign up to add comments
No comments yet. Be the first to comment!