

NOTNOT Architects Wraps a Seoul Cultural Hub in a Rhythmic White Louver Skin
A 1,802 m² mixed-use tower in Hapjeong-dong stacks galleries, cinema, and rooftop terrace behind a perforated facade of horizontal ribs.


Hapjeong-dong sits at the seam where Seoul's Hongdae nightlife, Sangsu's gallery scene, and the broader Mapo riverside district collide. It is a neighborhood that runs on density: narrow streets, low-rise brick apartments, and a relentless churn of small commercial tenants. Into that grain, NOTNOT Architects has inserted the Hapjeong Artplex, a 1,802 m² mixed-use building that manages to be simultaneously conspicuous and restrained. Its white horizontal louver cladding reads as a single monolithic gesture from a distance, yet up close it dissolves into layered screens, oval apertures, and framed views of the surrounding fabric.
What makes the project worth examining is not the program, which is a fairly standard stack of galleries, commercial space, and a subterranean cinema, but the way the building negotiates between opacity and porosity. The louvered skin controls daylight, shields interior activities from the street, and creates a constantly shifting moiré effect as you move around the block. Below grade, three basement levels burrow deep enough to house a cinema and support spaces, while above, the rooftop opens into a planted terrace that gives the neighborhood something it sorely lacks: a place to sit above the roofline and breathe.
A Facade That Moves Without Moving
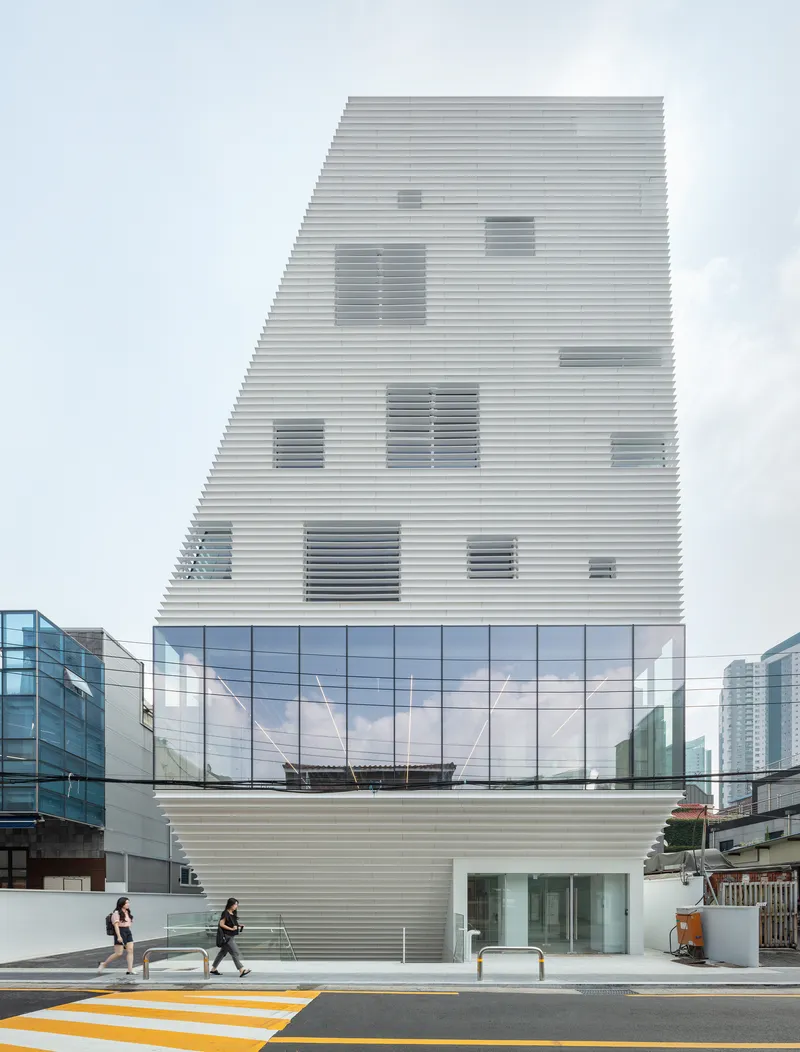
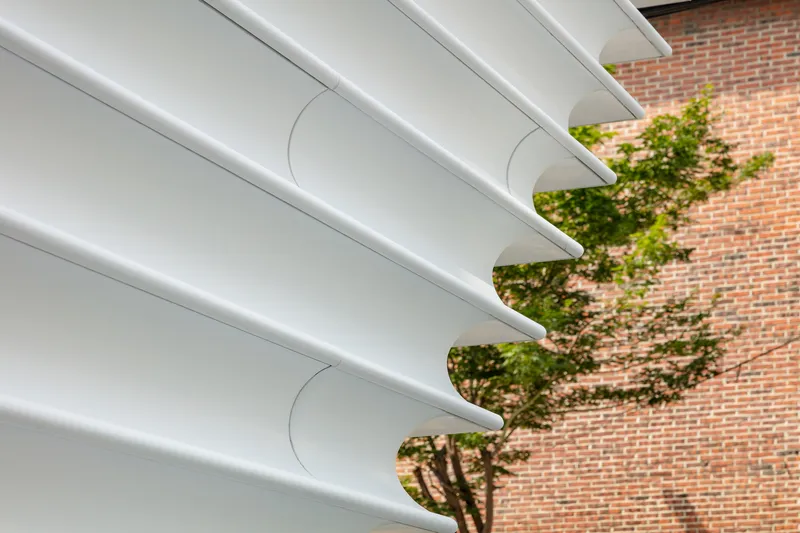

The horizontal louver system is the project's primary architectural argument. Made of steel and finished white, the ribs wrap the upper floors in a continuous screen that transforms depending on your angle of approach. Head-on, the facade appears almost solid, a pale extrusion floating above the glazed ground floor. At an oblique angle, the gaps between louvers open up and the building becomes translucent, revealing interior activity in fragments. Oval cutouts punched through the louver field add a second register of openness, framing a tree here, a sliver of brick wall there, creating moments of curated transparency that feel deliberate rather than arbitrary.
At street level the language shifts. The corner condition is handled with a fully glazed stair entry that grounds the building and signals its public character. The transition from transparent base to screened volume above follows a familiar Seoul typology, retail at grade, program above, but the louvered wrap gives the upper mass a lightness that prevents it from reading as a box dropped onto a storefront.
The Vertical Stair as Spatial Engine
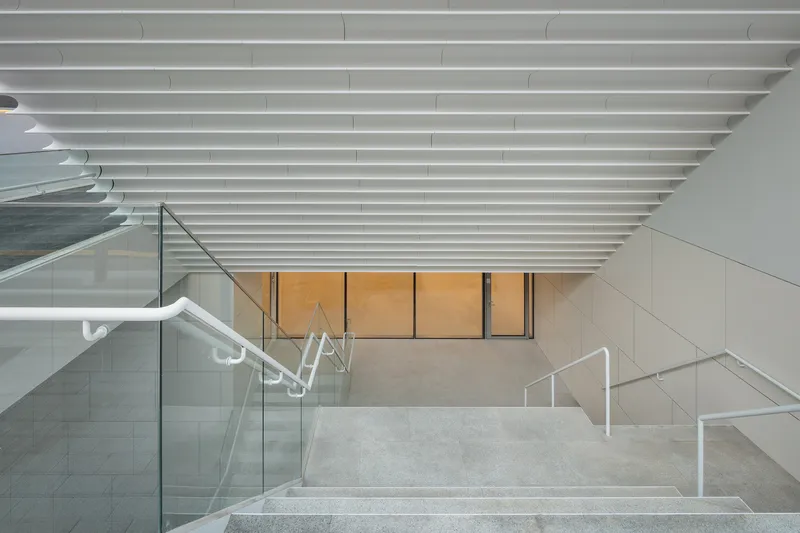

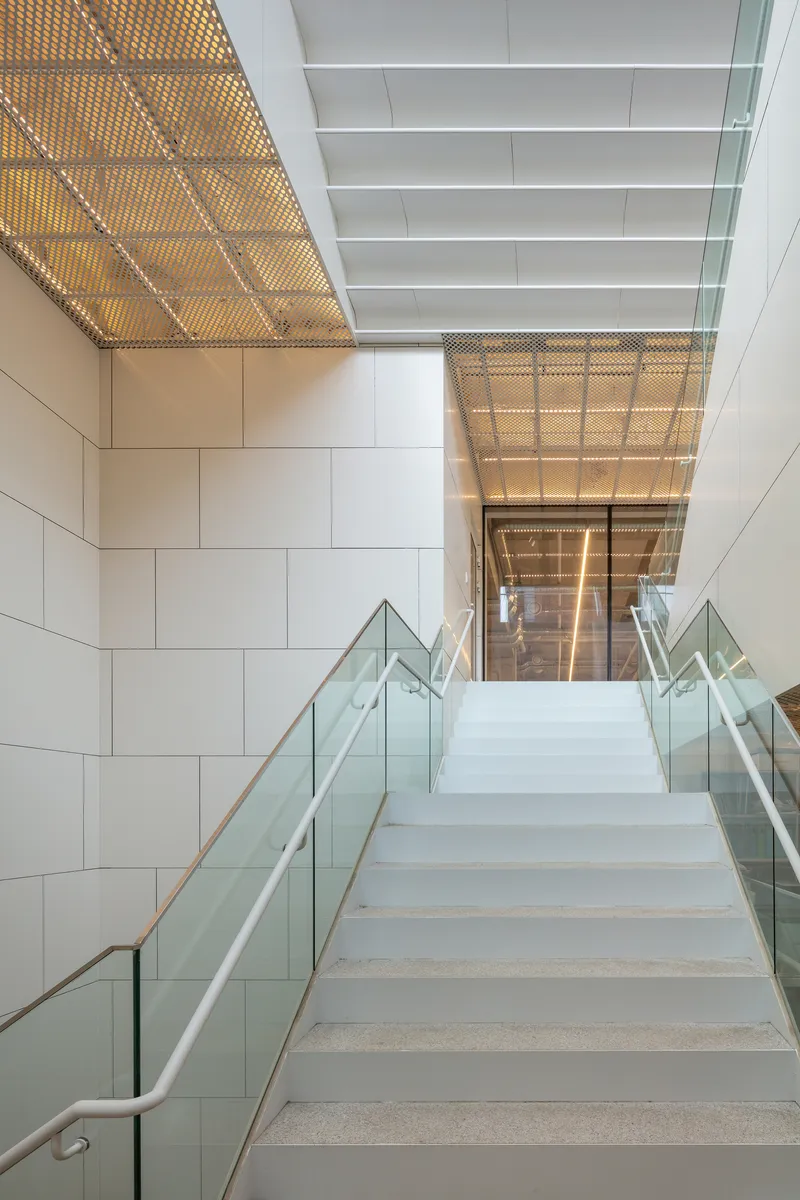
Circulation in the Hapjeong Artplex is not tucked away. The staircase is a featured element, a zigzagging route through the building's section that doubles as a spatial experience. Glass balustrades and perforated metal ceiling panels let natural light penetrate deep into the stairwell, and the warm afternoon glow visible in the upper landings suggests that the louver screen outside is doing real work, filtering direct sun into something softer and more diffuse.
The split-level configuration visible from the stair implies that floor plates are not uniformly stacked. Some levels step half a floor up or down, creating sectional variety that gives the relatively compact 1,802 m² footprint a sense of spatial generosity. The exposed concrete ceilings left raw in the stairwell reinforce a material honesty that contrasts with the more finished gallery interiors.
Gallery Spaces Shaped by Light
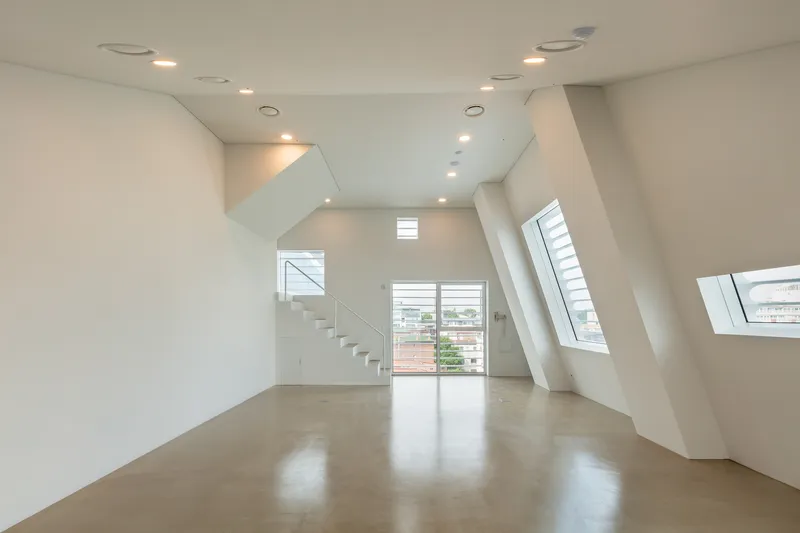

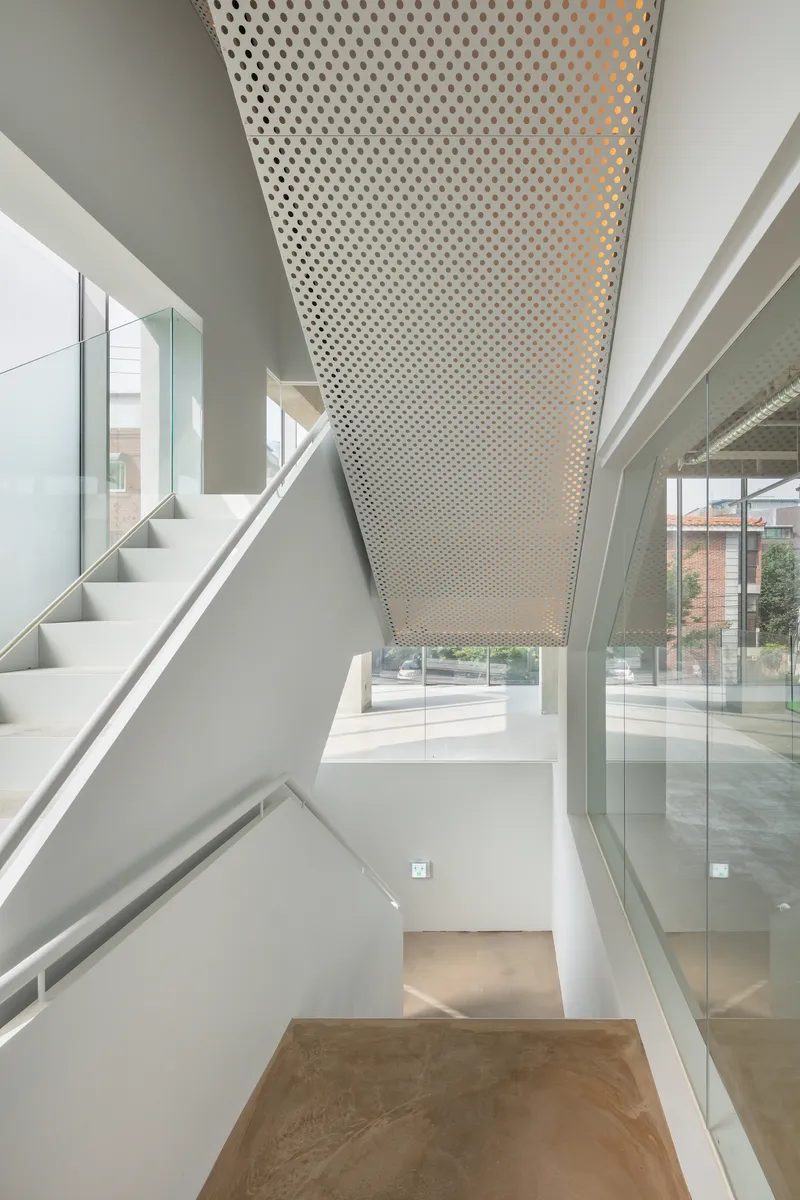
The gallery floors are the building's quietest rooms, and they benefit from it. Sloped white walls and angled skylights on the upper levels produce a controlled wash of natural light across polished concrete floors, the kind of even illumination that curators prize. The geometry is not neutral, these are not white cubes, but the angular surfaces create useful wall planes for hanging work while also directing the eye upward toward the light source.
Deep-set windows on the staircase walls offer a counterpoint to the top-lit galleries. Light enters as a sharp rectangle, carving through the white-painted walls and landing on light wood treads. The effect is almost devotional. These moments of controlled brightness give the building an interior atmosphere that feels considered rather than merely functional.
Urban Context and Rooftop Relief

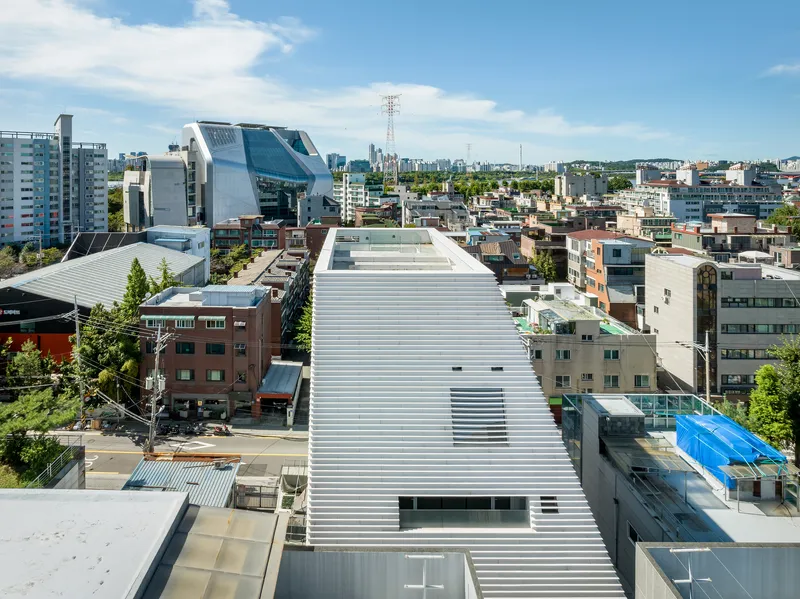

From above, the Artplex reveals its relationship to the neighborhood. The aerial view shows a white rectilinear volume sitting among a patchwork of residential blocks, with the Han River waterfront visible beyond. It is clearly an outlier in terms of material finish and scale, but the building's compact footprint means it does not overwhelm its immediate surroundings. The horizontal louver roof extends across the top like a lid, unifying the elevation and hiding rooftop mechanical equipment from view.
The rooftop terrace itself is the most generous public gesture. Concrete paving, planted beds with grasses, and stepped seating create a small landscape above the roofline. In a neighborhood where open space is scarce and private, this kind of accessible elevated ground is valuable. The views toward residential towers and the distant river give visitors a sense of orientation within the city that the narrow streets below never provide.
Street Presence and Material Contrast


Seen from the street, the Artplex asserts itself through material contrast. The surrounding buildings are brick, tile, and exposed concrete in muted earth tones. The Artplex is white, ribbed, and emphatically vertical despite its horizontal louvers. Street trees and overhead utility wires partially obscure the facade in a way that actually helps the building settle into its context, softening what could otherwise be a blunt insertion.
The upward view along the ribbed facade reveals a subtle taper in the building's profile, a narrowing toward the top that makes the volume feel lighter as it rises. Against a clear sky, the white ribs create a graphic pattern that has more in common with textile design than traditional masonry construction. It is a building that rewards close looking, which is exactly the right quality for a structure that houses art.
Plans and Drawings


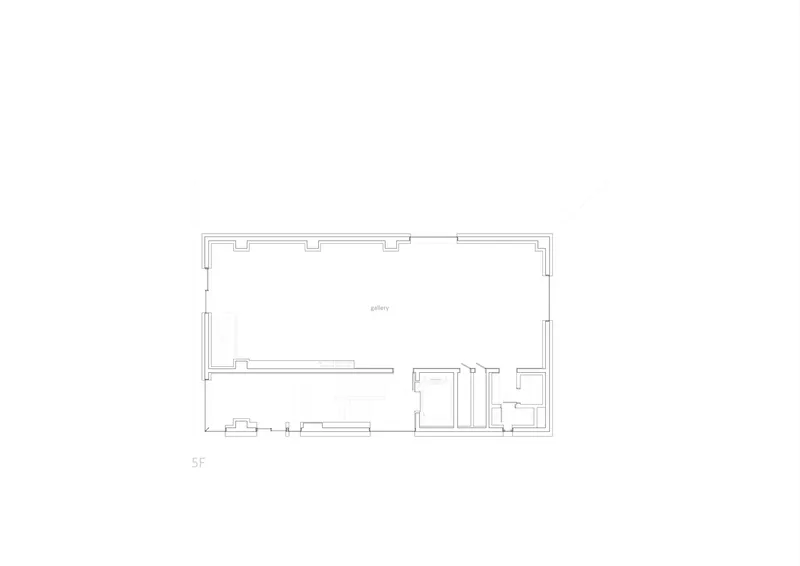

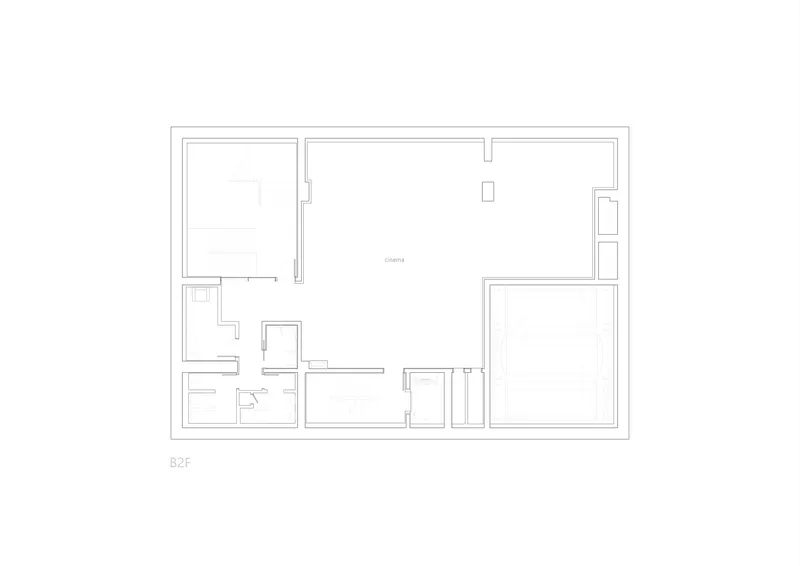
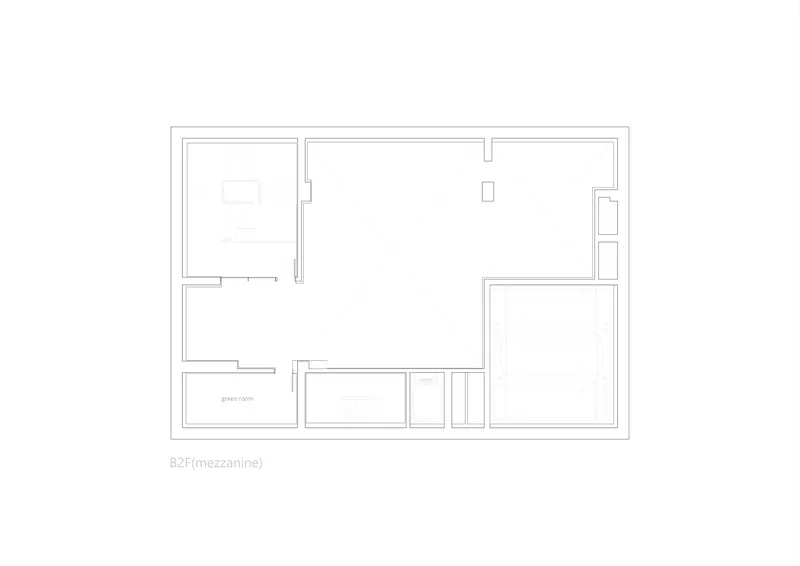
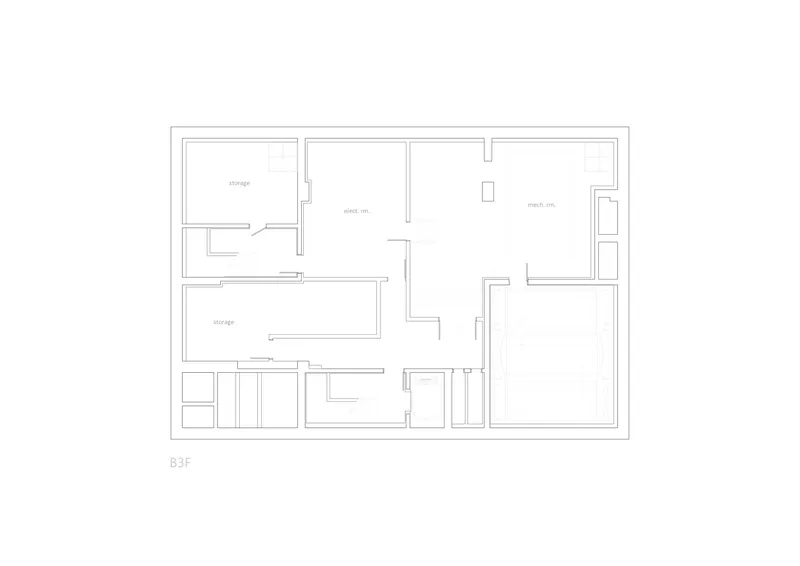

The floor plans reveal the full ambition of the project's section. Three basement levels burrow beneath the site, with the deepest housing storage and mechanical rooms, the second basement centering on a cinema with an adjacent mezzanine-level green room, and the first basement offering a large interconnected open area. Above grade, the ground floor organizes rooms around a central space with stair and service cores at the edges. The second floor opens into a more expansive plan, while the third through fifth floors progressively enlarge their gallery footprints, with window openings growing more generous as the building rises.
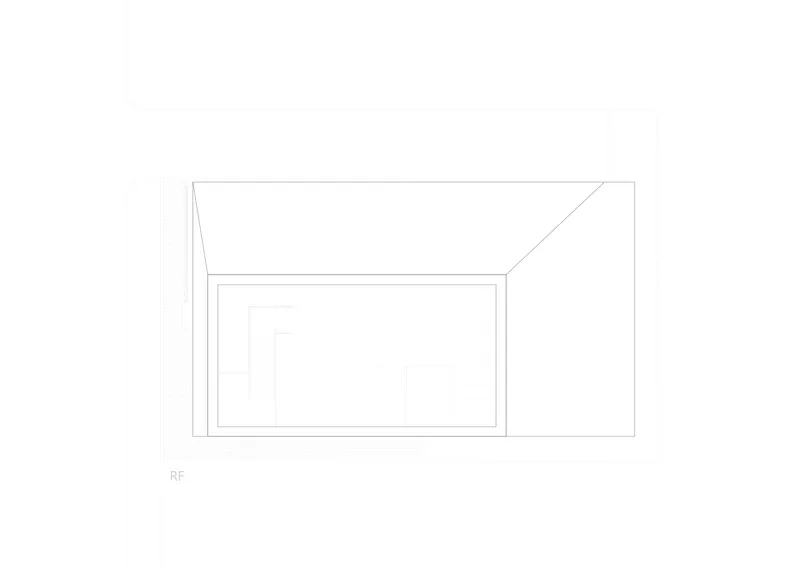
The axonometric drawings clarify two key architectural moves. The roof plan shows a recessed rectangular skylight set within the sloped perimeter, confirming that the angled ceiling light in the upper gallery is designed, not incidental. The stair axonometric is perhaps the most revealing drawing: a zigzagging staircase connecting multiple levels within a tapered transparent volume. It confirms that the stair is conceived as a building within the building, a glass-enclosed vertical room that organizes the entire section and ties together programs that range from underground cinema to rooftop terrace.
Why This Project Matters
Seoul's mixed-use buildings are often programmatic sandwiches: retail at grade, offices above, parking below. The Hapjeong Artplex departs from this formula by centering its program on cultural production and exhibition, then wrapping that program in an envelope that is itself a piece of design thinking rather than a default curtain wall. The louver skin solves practical problems of solar control and privacy, but it also gives the building an identity that is legible from across the neighborhood. In a city where commercial facades turn over every few years as tenants change, this kind of architectural commitment to a single material idea is increasingly rare.
NOTNOT Architects have also demonstrated that a compact urban site can accommodate serious sectional ambition. Seven usable levels, including three basements, are connected by a stair that functions as both circulation and architectural event. The rooftop terrace gives back to the neighborhood, the gallery spaces are genuinely well-lit, and the cinema below grade makes smart use of the inherent darkness of underground space. It is a building that takes its context seriously without deferring to it, and that is exactly the kind of confidence Hapjeong-dong needs as it continues to evolve.
Hapjeong Artplex Mixed-use Facility by NOTNOT Architects, Seoul, South Korea. 1,802 m². Completed 2024. Photography by Kyungsub Shin.
About the Studio
Share Your Own Work on uni.xyz
If projects like this are the kind of work you want to make, uni.xyz is a place to publish your own, find collaborators, and enter design competitions.


Popular Articles
Popular articles from the community


Faces of the Soviet Avant-Garde: Turning Moscow's Street Names into an Open-Air Museum
A network of sculptural installations across a Moscow residential district transforms forgotten architect names into spatial encounters with cultural memor

Tsunami Convergenics: Turning Catastrophic Ocean Forces into Underwater Housing Infrastructure
A speculative underwater settlement off the coast of Onagawa, Japan, treats tsunamis and typhoons as energy sources rather than threats.

Singing Woman: Contemporary Architecture Inspired by Estonia’s Voice and the Sea
Singing Woman turns Estonia’s song culture into flowing opera house architecture, blending public life, landscape, sea, and national memory.

Temporary Home for Dogs: A Reversed Zoo Rethinks Animal Shelter Architecture
In Bucharest, a sinuous corridor and freed landscape flip the logic of containment, designing a shelter that works to make itself unnecessary.

Similar Reads
You might also enjoy these articles

Bao Huynh Watercolor Atelier: A Serene Art Retreat in Hội An
Bao Huynh Watercolor Atelier in Hội An blends multifunctional art spaces, sustainable design, local materials, and family-friendly living in a serene environment.

Atelier Macri Concept Store Interior Design by CASE-REAL
Atelier Macri store features a "ko" counter, walnut wood details, cork displays, blending retail, gallery, and seamless customer experiences.

Manuel Vargas Izquierdo Stadium and High-Performance Sports Center: Architectural Excellence in Jalpa de Méndez
The Manuel Vargas Izquierdo Stadium blends sustainable design, inclusive sports facilities, and cultural-inspired architecture, revitalizing Jalpa de Méndez’s public spaces.

KAKR Buluh Awar Hall: Revitalizing Community and Ecology Through Bamboo Architecture
Community built bamboo hall revitalizes Buluh Awar village, empowering youth, restoring ecology, celebrating vernacular craftsmanship through sustainable architecture and culture.

Explore Mixed-Use Competitions
Discover active competitions in this discipline

Challenge to reimagine the Iron Throne

Photograph architecture without architects

Illustrate the lost glory of Angkor Wat - Render Challenge

Design challenge to reuse E-waste
Comments (0)
Please login or sign up to add comments
No comments yet. Be the first to comment!