

Noue Studio Organizes a Swiss Restaurant Around a Single Concrete Wall
In Granges-Paccot, Switzerland, a 216-square-meter renovation turns raw materials and a central spine into a legible dining experience.


Most restaurant renovations begin with an atmosphere in mind: moody, industrial, minimalist, cozy. The Eleventhfloor Restaurant in Granges-Paccot, Switzerland, designed by Fribourg-based Noue Studio, begins instead with a structural fact. An existing concrete wall and technical shaft sit at the center of a 216-square-meter floor plate, and the architects chose not to hide them but to make them the protagonist. Everything in the space, from seating to circulation to service, radiates outward from this spine.
The result is a renovation that reads less like a restaurant fit-out and more like a spatial argument. The central wall becomes a backbone: it separates zones without closing them off, channels movement without corridors, and anchors a material palette of exposed concrete, brushed stainless steel, polycarbonate, and plywood that feels raw but never unfinished. Completed in 2025, the project is a compact lesson in how a single organizational decision can do the heavy lifting that decoration usually pretends to.
The Spine That Does Everything
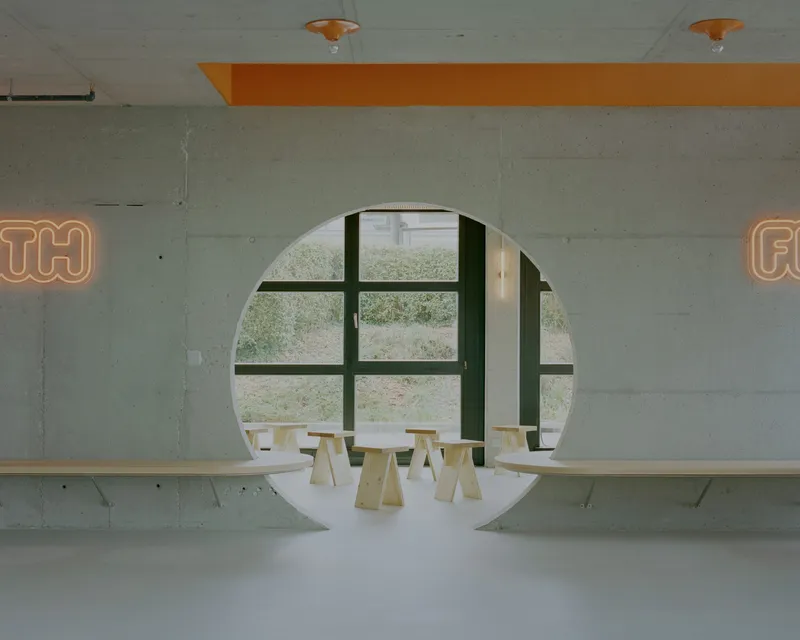

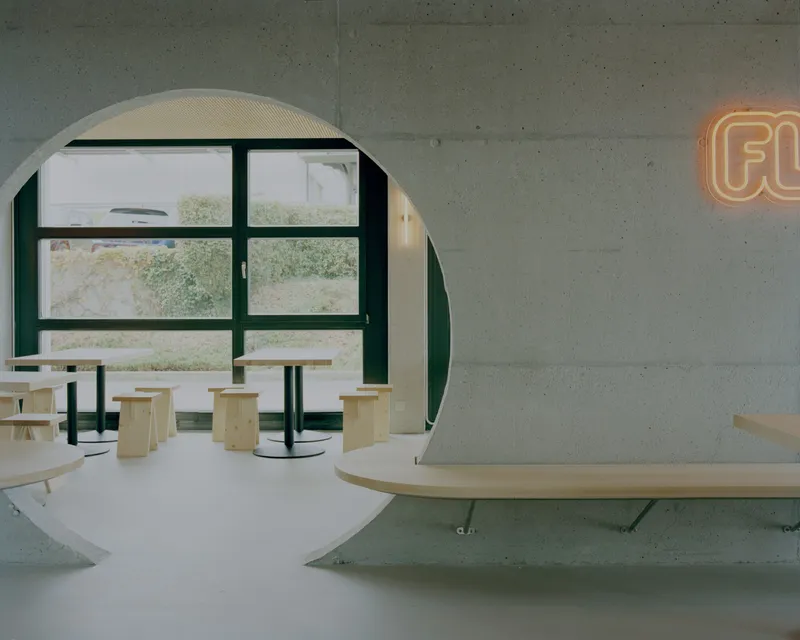
The concrete wall at the center of the plan is punctuated by circular openings that act as portals between zones. These are not decorative arches; they are precise cuts that frame views, funnel light, and create thresholds without the interruption of doors. Through one, you glimpse plywood stools and greenery beyond the windows. Through another, orange neon lettering glows on the wall's surface. The effect is cinematic: each opening composes a scene.
By leaving the concrete exposed and unadorned, Noue Studio lets the wall speak in its own voice. The roughness of the surface, the patina of its previous life, becomes a material counterpoint to the lighter elements that surround it. It is a wall that has been found, not designed, and the architects are smart enough to let that distinction matter.
Polycarbonate as Filter, Not Barrier


Where the concrete wall provides opacity and mass, translucent corrugated polycarbonate panels do the opposite. Mounted on green steel frames, they subdivide the dining areas with a lightness that concrete cannot offer. They filter views rather than blocking them, creating a sense of layered depth across the floor plate. You can sense the presence of people on the other side without seeing them clearly, which is exactly the kind of privacy a restaurant needs.
The horizontal orange banding that runs across some of the polycarbonate panels ties them visually to the neon signage and the warmer tones elsewhere in the space. It is a small move, but it keeps the material from reading as purely industrial. These are partitions with personality, not cubicle dividers.
Plywood Furniture and the Logic of Economy


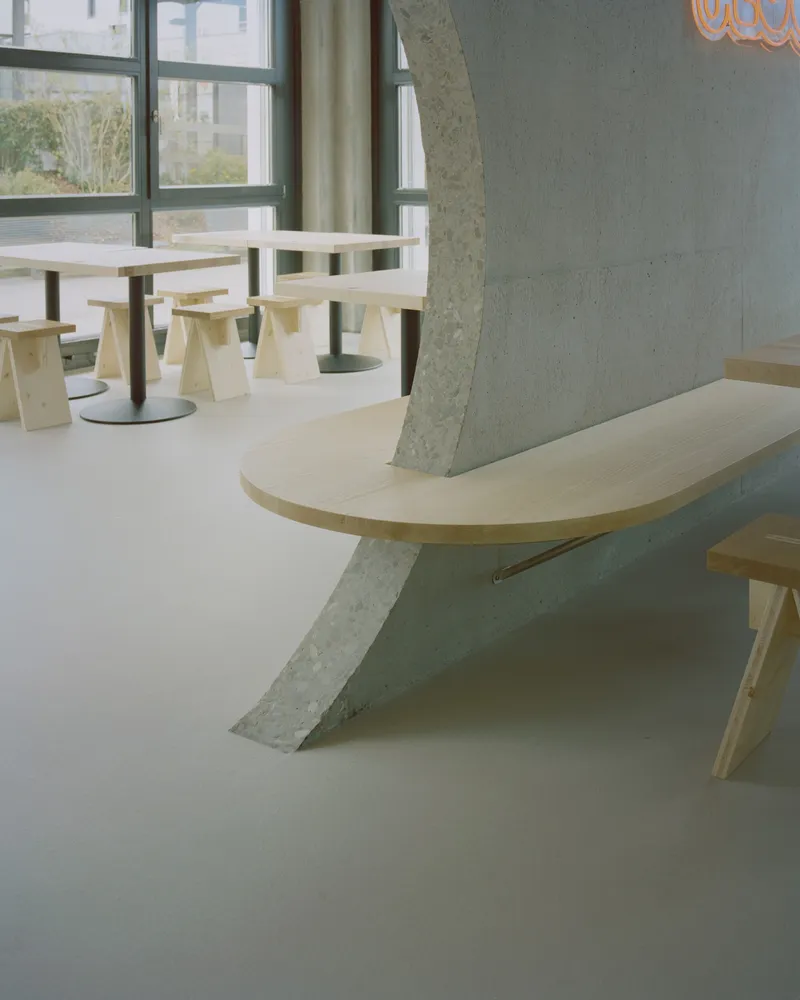
The custom furniture throughout the Eleventhfloor is built from pale plywood with an economy of means that matches the architecture. Stools feature angled legs and simple backrests. Wall-mounted shelves hang from tubular steel brackets. Benches sit on angled concrete supports. Nothing is overdesigned, and nothing pretends to be precious. The furniture exists to serve the space, not to compete with it.
There is a coherence here that many restaurant interiors lack. The plywood of the stools matches the plywood of the ceiling ribs, which matches the plywood of the service counter. The material palette is narrow by choice, and that discipline produces a visual calm that allows the stronger gestures, the concrete, the neon, the circular openings, to land with real impact.
Color as Punctuation
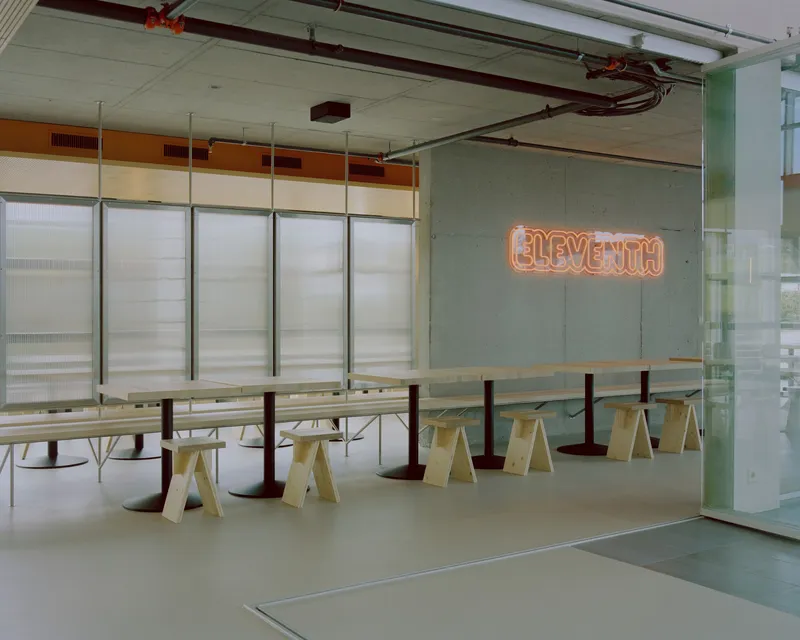
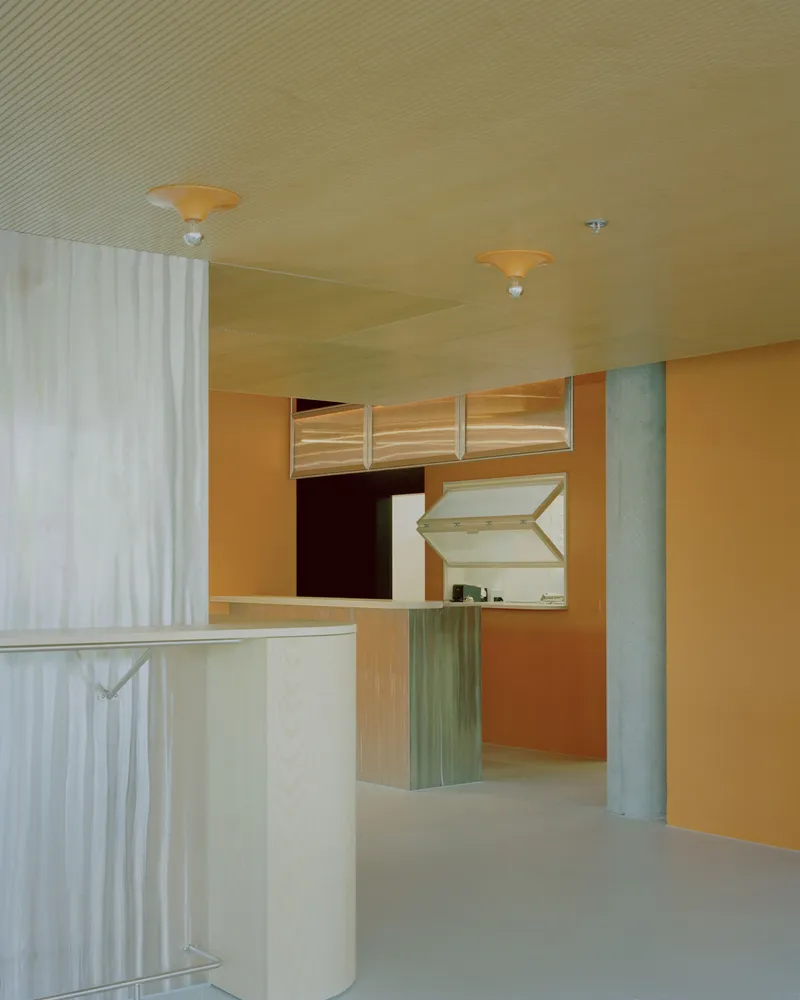

The color strategy in the Eleventhfloor is deliberate and restrained. Orange neon signage on the concrete wall establishes a warm accent that recurs in wall paint and banding throughout the space. Green appears in the molded plastic chairs and the steel frames of the polycarbonate partitions. These are not arbitrary choices; they read as a considered two-tone palette layered onto an otherwise neutral base of concrete, plywood, and white.
The green chairs scattered across the dining areas are a particularly effective move. Against the pale wood and raw concrete, they pop without shouting, giving the space a looseness that keeps it from feeling too austere. The orange, by contrast, feels more permanent, more architectural, baked into the walls and signage rather than simply placed on top.
Daylight and the Perimeter


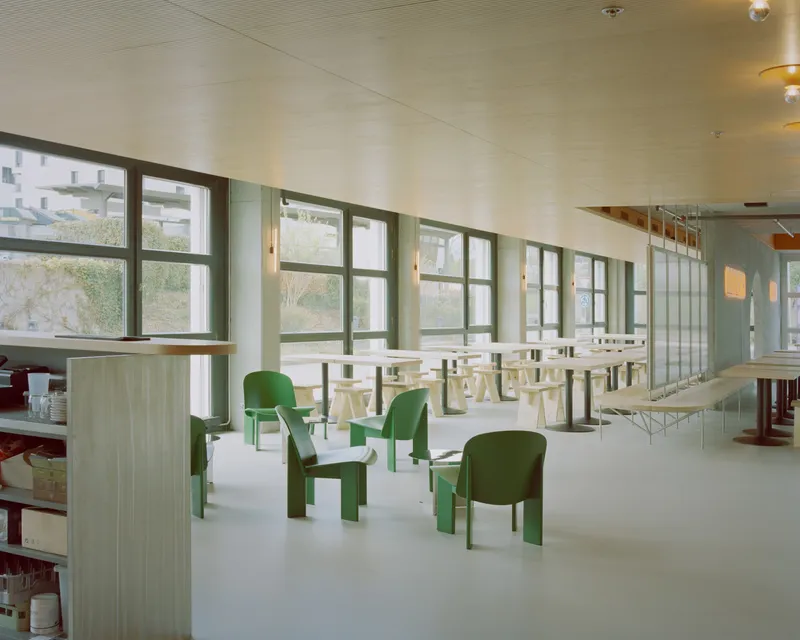
The tall windows along the perimeter do exactly what perimeter glazing should in a restaurant: they pull daylight deep into the space and connect diners to the outside without making the interior feel exposed. Under overcast Swiss skies, the light is even and soft, washing across the plywood surfaces and picking up the subtle reflections of the brushed stainless steel elements.
Noue Studio has been careful to position seating along this glazed edge, with rows of tables and benches that take advantage of the natural light. The exposed conduit running overhead is left visible, part of the project's broader commitment to honesty about what the building already is. Nothing is hidden behind a dropped ceiling that doesn't need to be.
Thresholds and Nooks


The most spatially generous moments in the project happen at its thresholds. A terrazzo-clad arch frames a plywood seating nook against a concrete wall with green louvered glazing. A circular concrete opening composes a dining area with a red ceiling detail visible beyond. These are pockets of intimacy carved out of the larger plan, and they reward lingering.
The material shifts at these moments are worth noting. Terrazzo appears only at the arch, differentiating it from the concrete and plywood that dominate elsewhere. It signals a change in register: you are entering a quieter zone, a seat for two rather than a communal table. The architecture communicates this without signage or hostess stands.
Service Counter and Back of House


The service counter echoes the formal and material language of the banquette seating attached to the concrete wall. Ribbed white panels face outward, their rhythm picking up the corrugation of the polycarbonate partitions elsewhere. An overhead transom window pulls light into the counter zone, keeping it from feeling like a dark service corridor.
The consistency between front-of-house and back-of-house materials is notable. There is no abrupt shift from 'designed' space to utilitarian space. The counter belongs to the same family of surfaces as the dining areas, which reinforces the project's overall legibility. You understand the whole restaurant as one system, not a collection of separately conceived rooms.
Why This Project Matters
The Eleventhfloor Restaurant is a reminder that the most effective spatial moves are often organizational rather than decorative. By centering the entire design on a single existing wall and allowing every other decision to follow from it, Noue Studio has produced a renovation that feels inevitable rather than styled. The circular openings, the polycarbonate filters, the narrow material palette: each element exists because the central idea demands it, not because a mood board suggested it.
For a 216-square-meter restaurant, the range of spatial experiences here is remarkable. There are communal zones flooded with daylight, intimate nooks framed by arches, and filtered middle zones where polycarbonate panels create a soft sense of enclosure. All of it is held together by that concrete spine. It is a project that trusts its own logic completely, and the result is a restaurant interior that feels both disciplined and genuinely generous.
Eleventhfloor Restaurant by Noue Studio, Granges-Paccot, Switzerland. 216 m², completed 2025. Photography by Willem Pab.
About the Studio
Share Your Own Work on uni.xyz
If projects like this are the kind of work you want to make, uni.xyz is a place to publish your own, find collaborators, and enter design competitions.


Popular Articles
Popular articles from the community


Singing Woman: Contemporary Architecture Inspired by Estonia’s Voice and the Sea
Singing Woman turns Estonia’s song culture into flowing opera house architecture, blending public life, landscape, sea, and national memory.

Tsunami Convergenics: Turning Catastrophic Ocean Forces into Underwater Housing Infrastructure
A speculative underwater settlement off the coast of Onagawa, Japan, treats tsunamis and typhoons as energy sources rather than threats.

Faces of the Soviet Avant-Garde: Turning Moscow's Street Names into an Open-Air Museum
A network of sculptural installations across a Moscow residential district transforms forgotten architect names into spatial encounters with cultural memor

Extended Shell: Retrofitting Kolkata's Balconies as Living Urban Thresholds
A modular retrofit system recovers the social and environmental intelligence of Kolkata's historic verandas for contemporary Park Street residents.

Similar Reads
You might also enjoy these articles

Bao Huynh Watercolor Atelier: A Serene Art Retreat in Hội An
Bao Huynh Watercolor Atelier in Hội An blends multifunctional art spaces, sustainable design, local materials, and family-friendly living in a serene environment.

Atelier Macri Concept Store Interior Design by CASE-REAL
Atelier Macri store features a "ko" counter, walnut wood details, cork displays, blending retail, gallery, and seamless customer experiences.

Manuel Vargas Izquierdo Stadium and High-Performance Sports Center: Architectural Excellence in Jalpa de Méndez
The Manuel Vargas Izquierdo Stadium blends sustainable design, inclusive sports facilities, and cultural-inspired architecture, revitalizing Jalpa de Méndez’s public spaces.

KAKR Buluh Awar Hall: Revitalizing Community and Ecology Through Bamboo Architecture
Community built bamboo hall revitalizes Buluh Awar village, empowering youth, restoring ecology, celebrating vernacular craftsmanship through sustainable architecture and culture.

Explore High Rise Building Competitions
Discover active competitions in this discipline

Challenge to design luxury tourism on rails

VR headsets Storefront design competition

Designing a staircase for a client
Comments (0)
Please login or sign up to add comments
No comments yet. Be the first to comment!